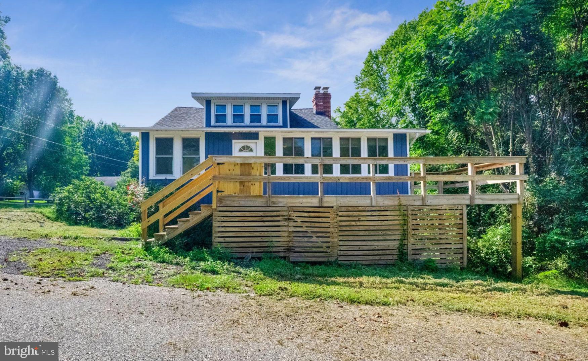
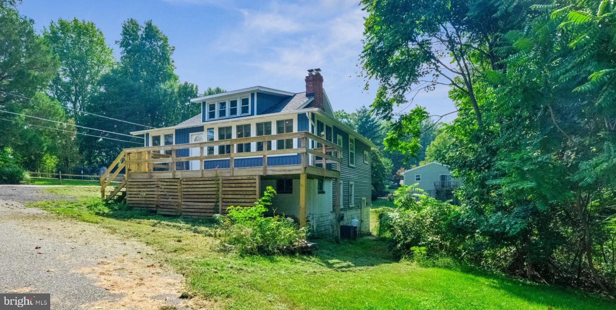
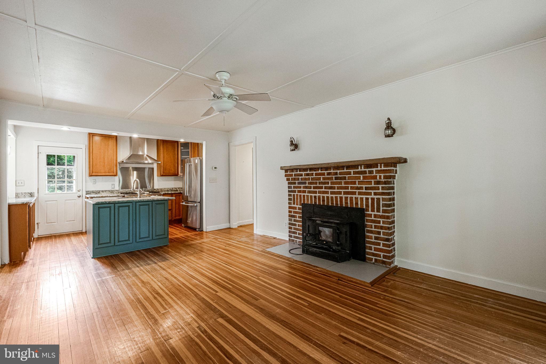
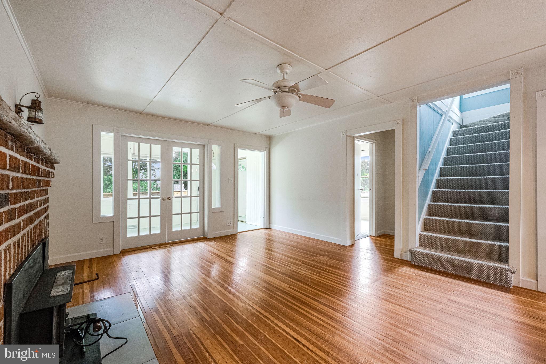
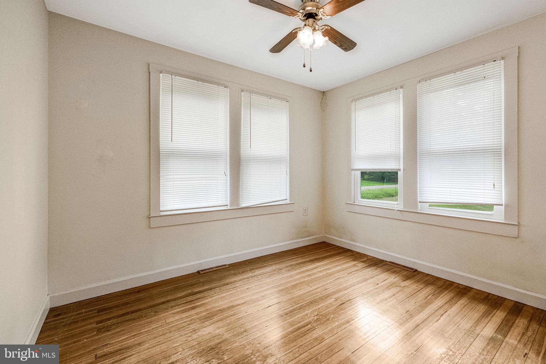
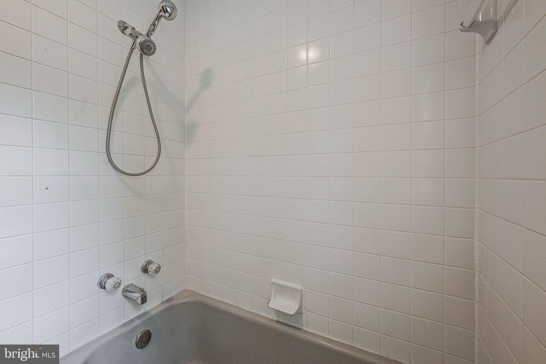
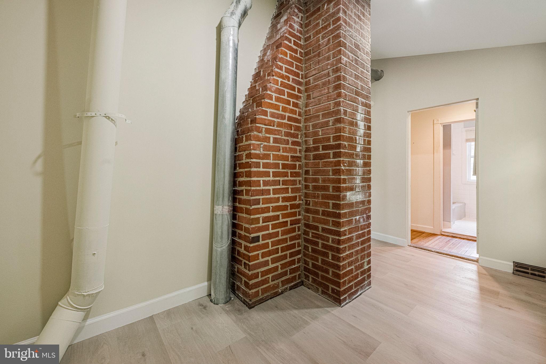
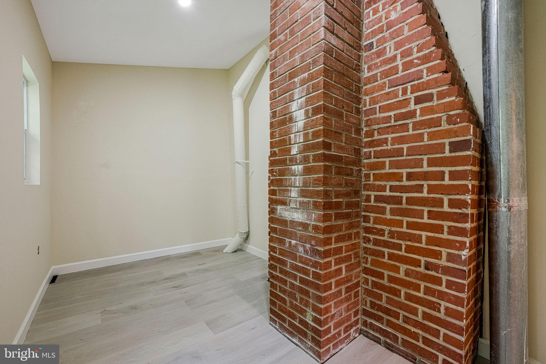
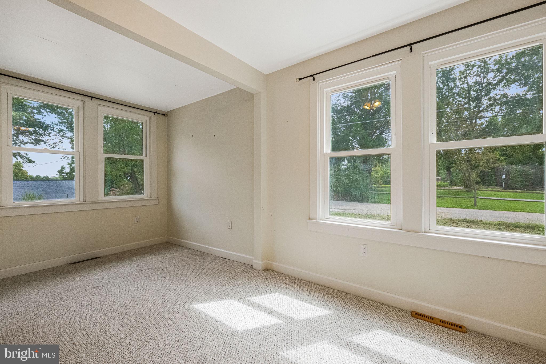
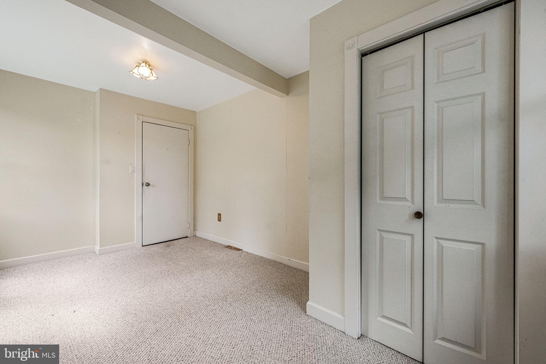
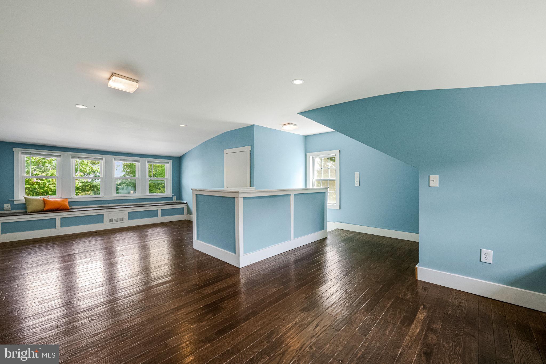
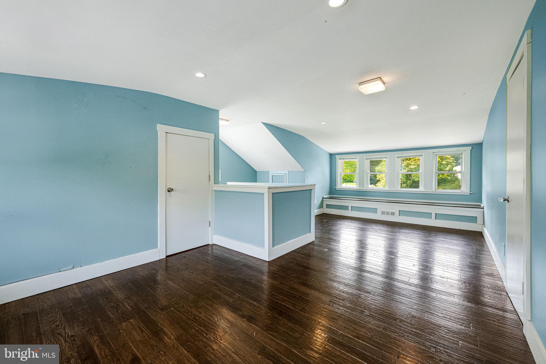
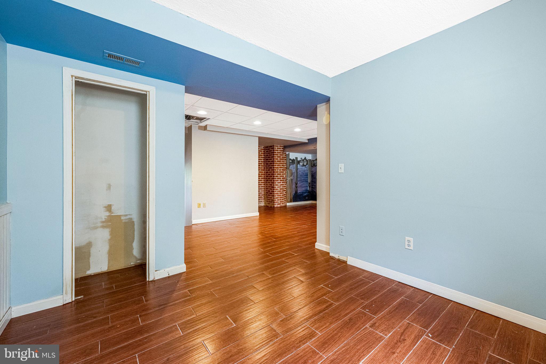
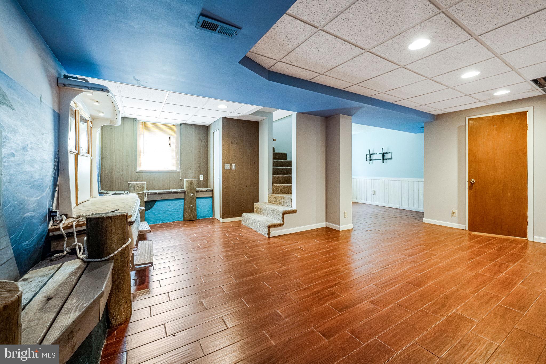
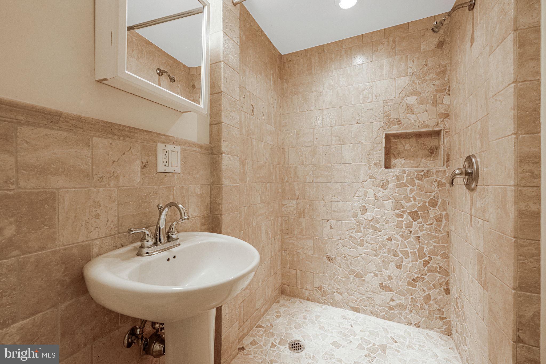
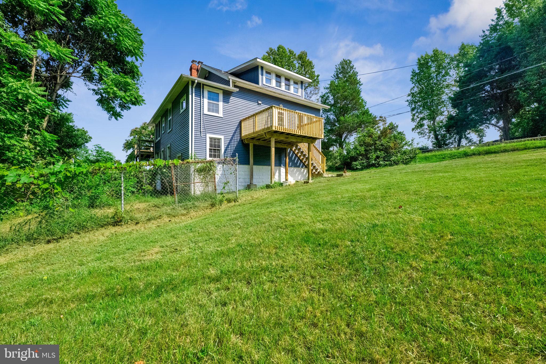
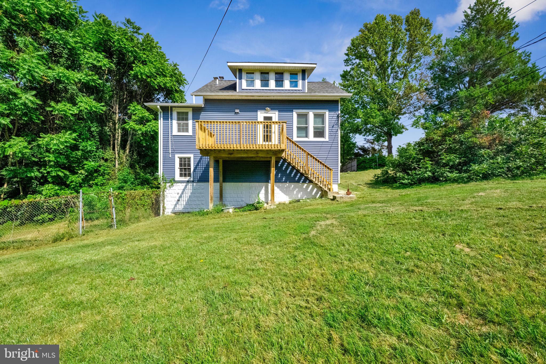
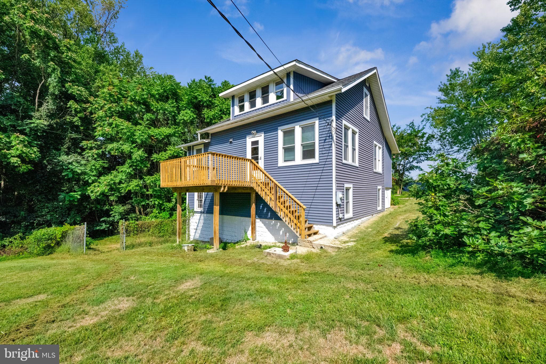
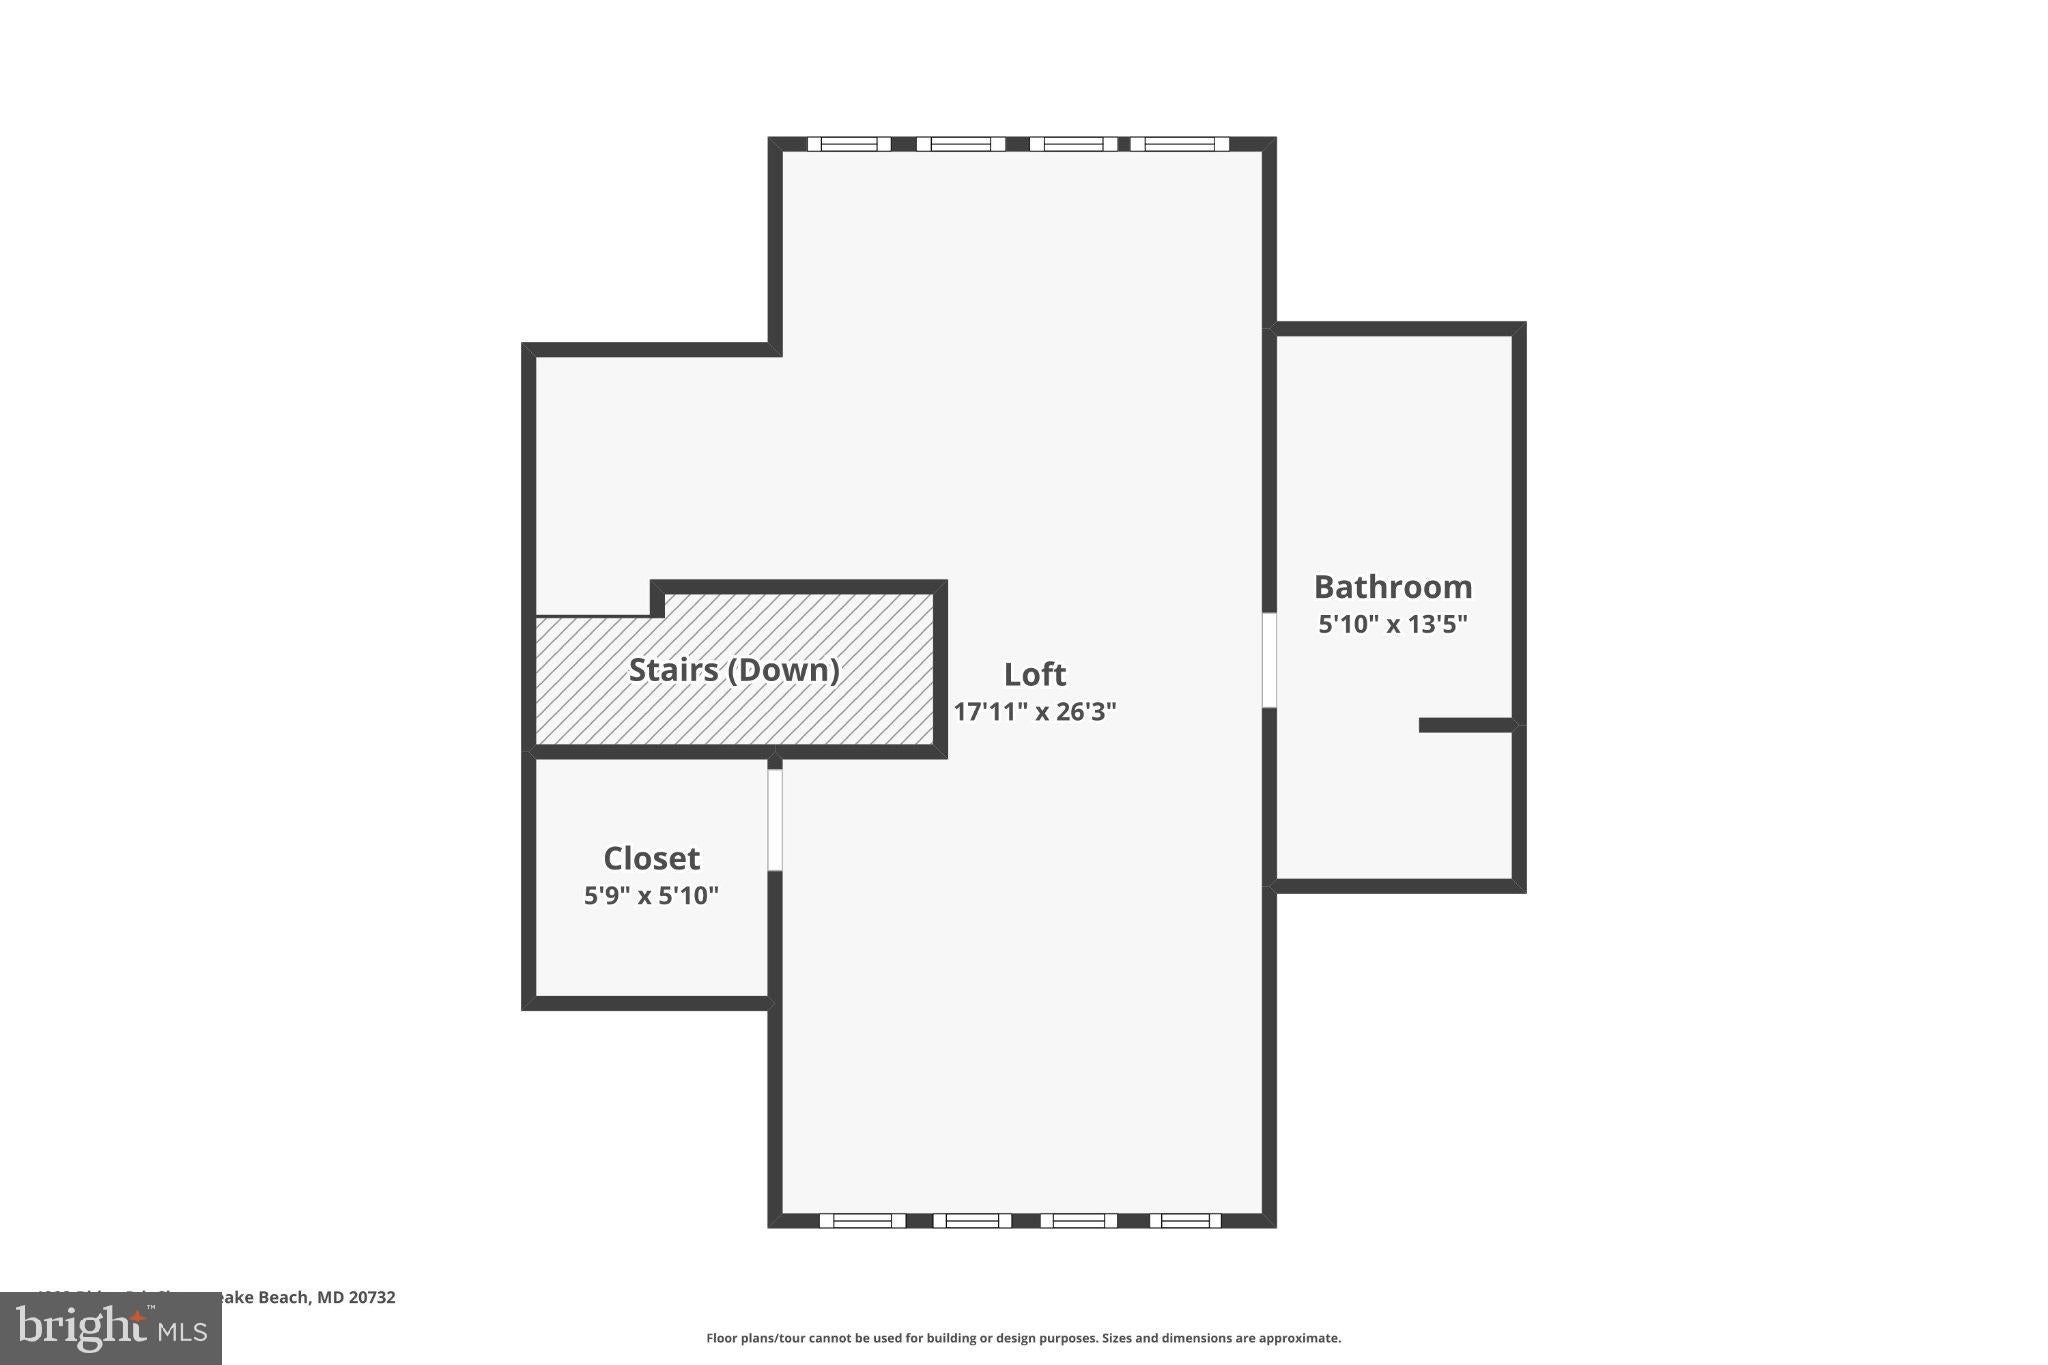
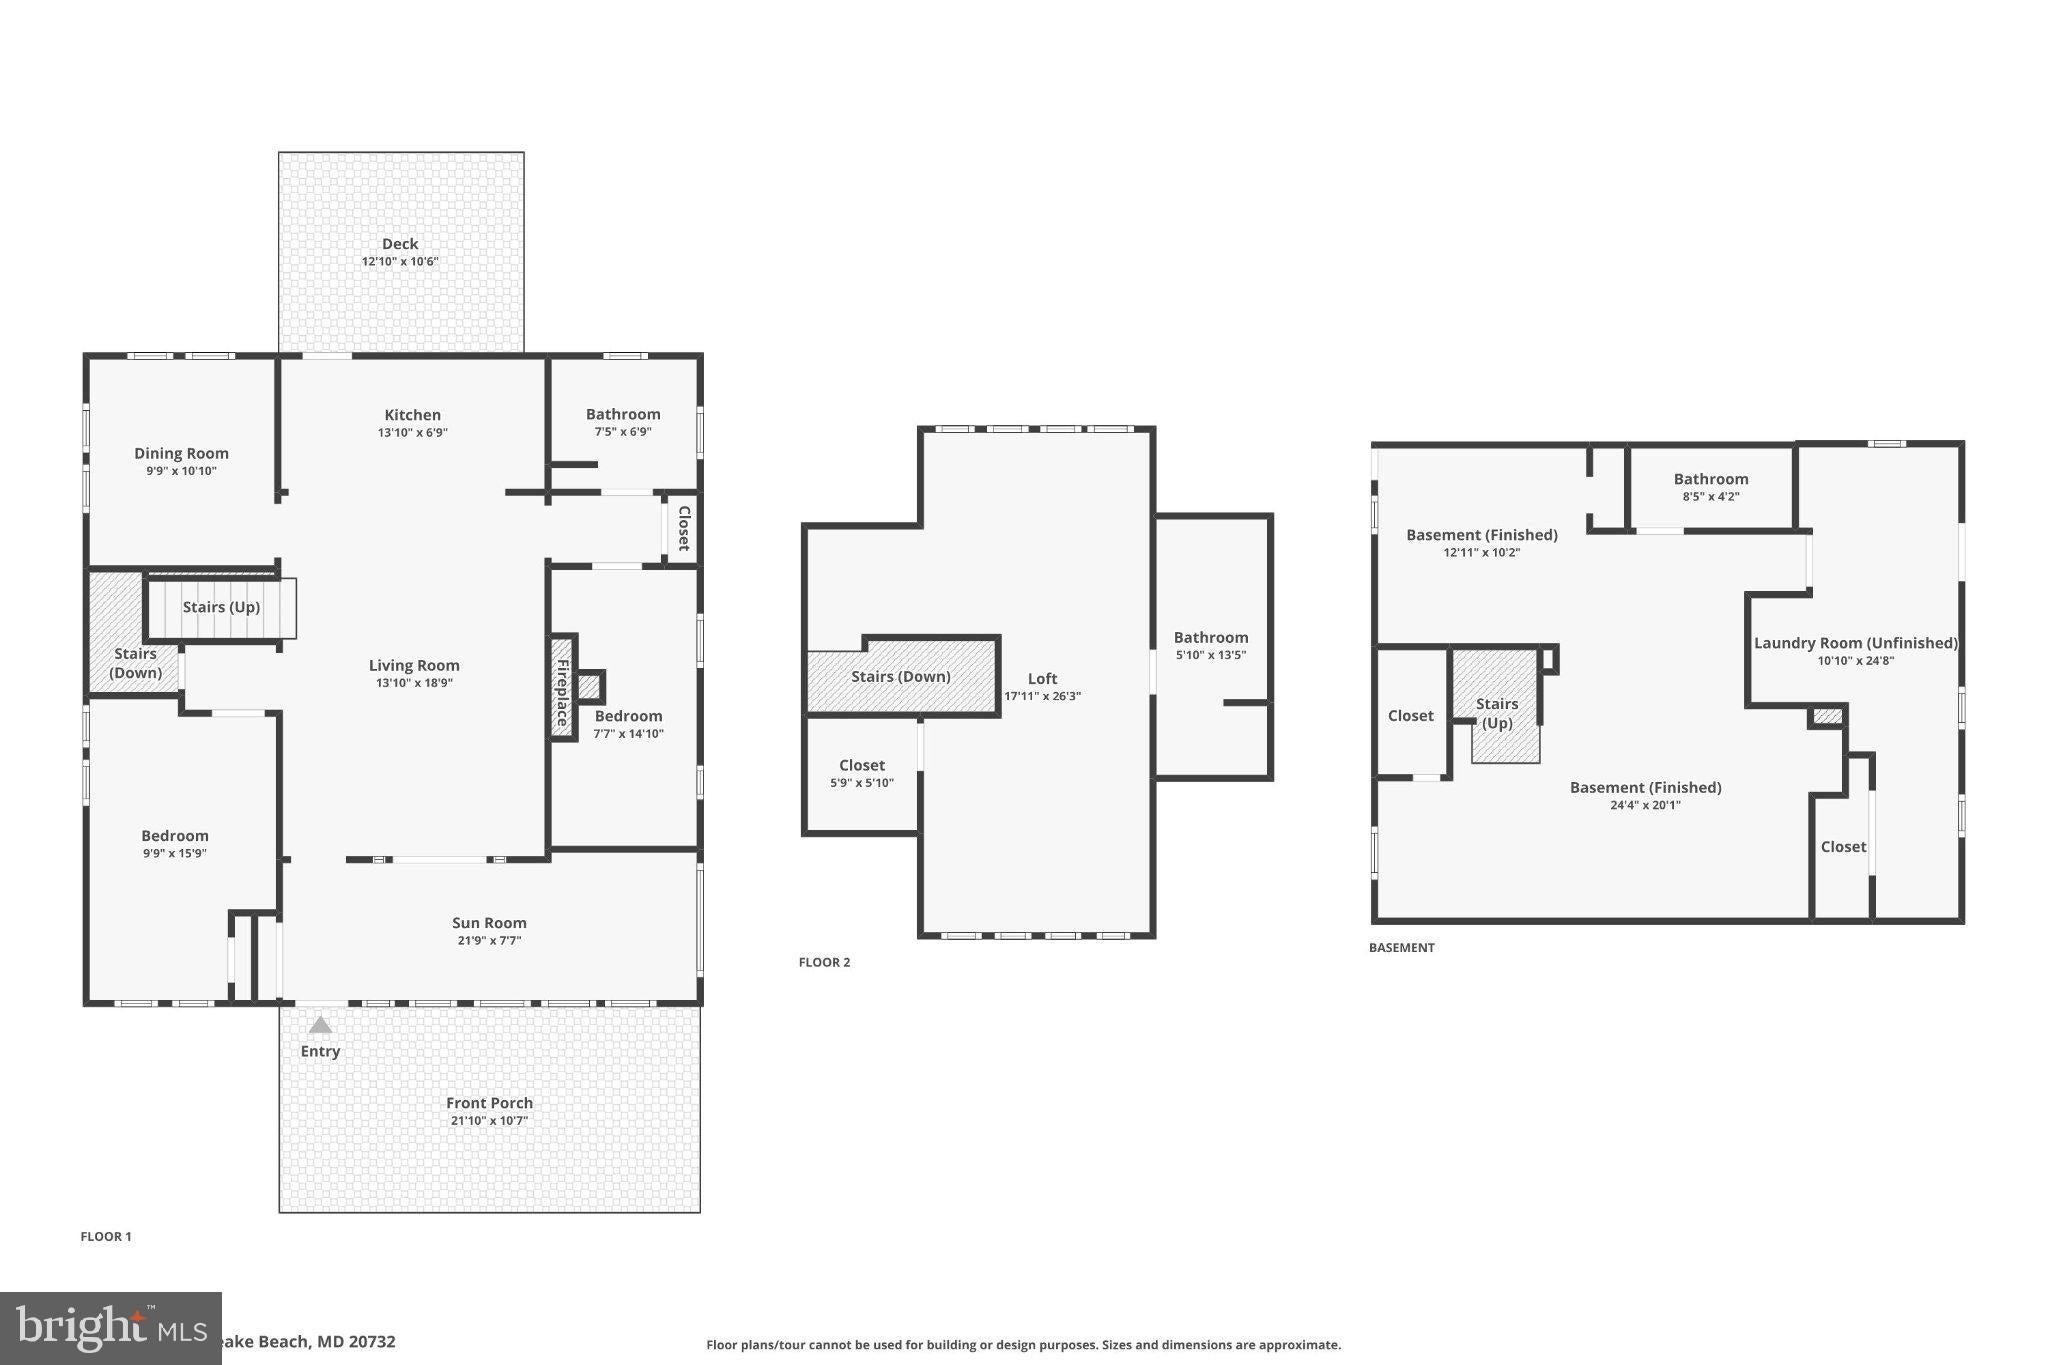
Welcome to a home as distinctive as Breezy Point itself! Renovated approximately 10 years ago, this 3-bedroom, 3-full-bath coastal home offers approximately 2,425 square feet of finished living space across three levels and a surprisingly functional floor plan filled with character.
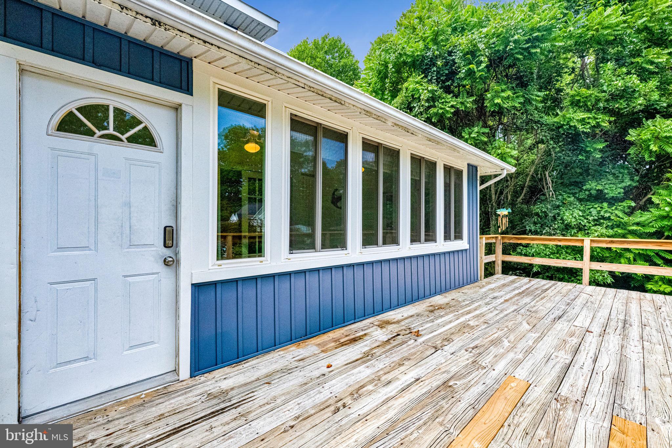
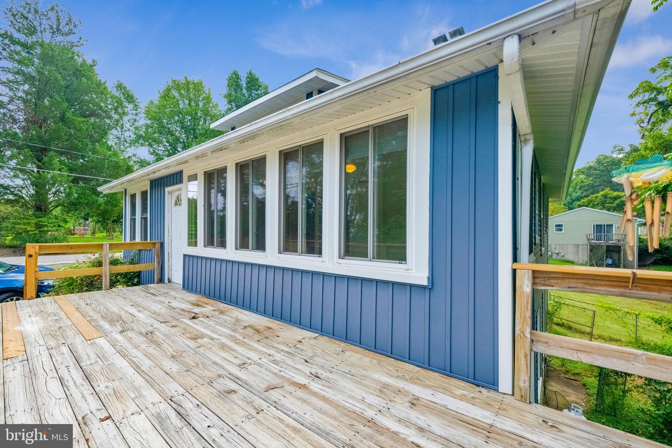
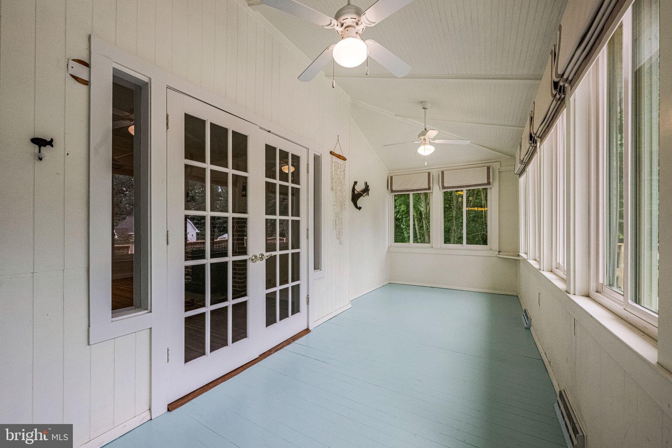
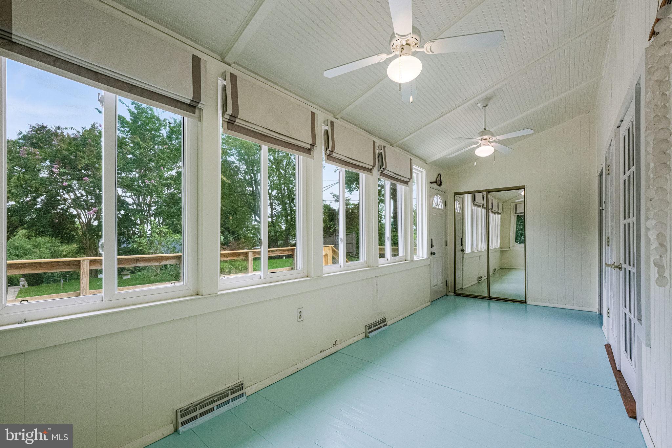
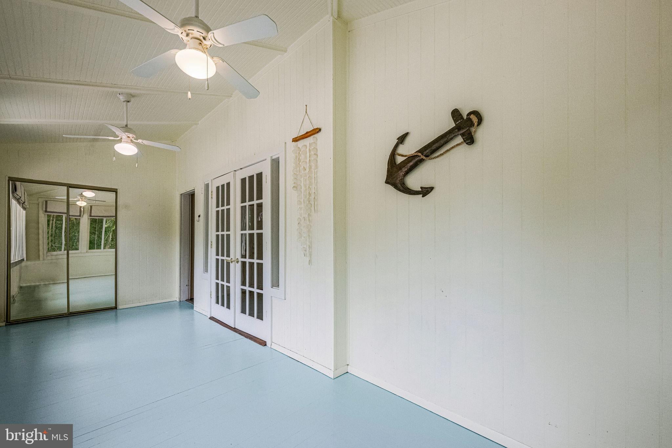
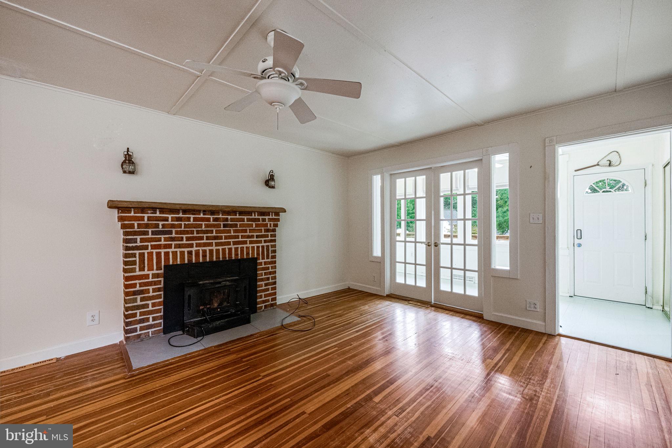
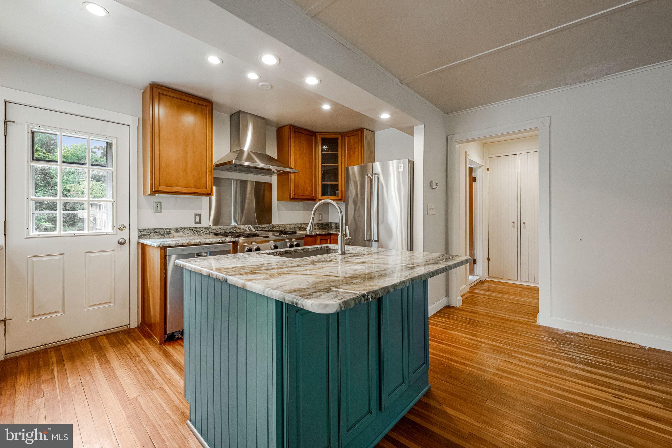
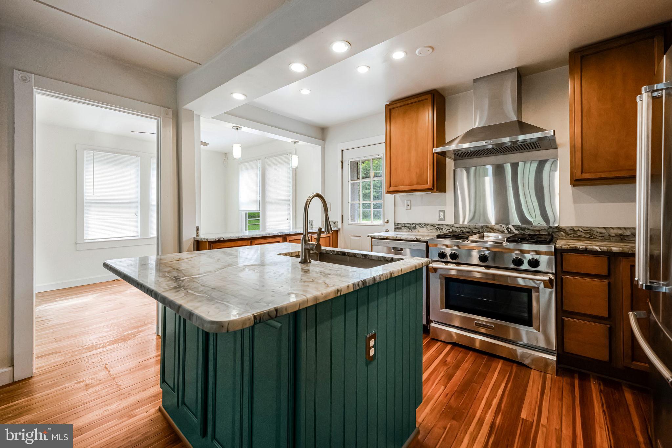
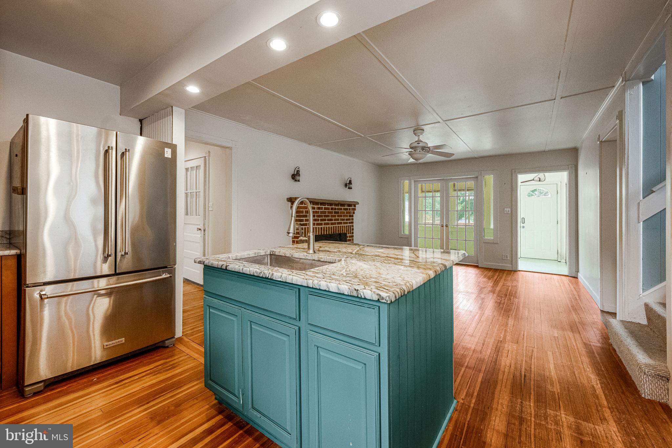
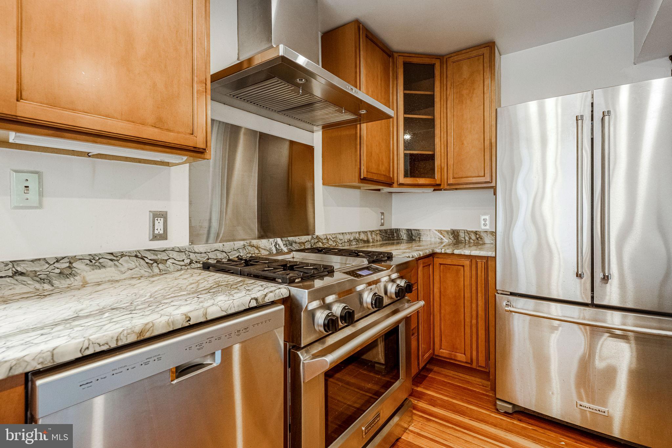
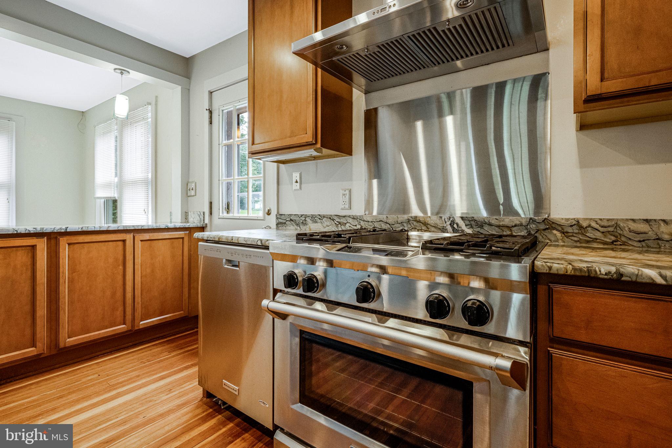
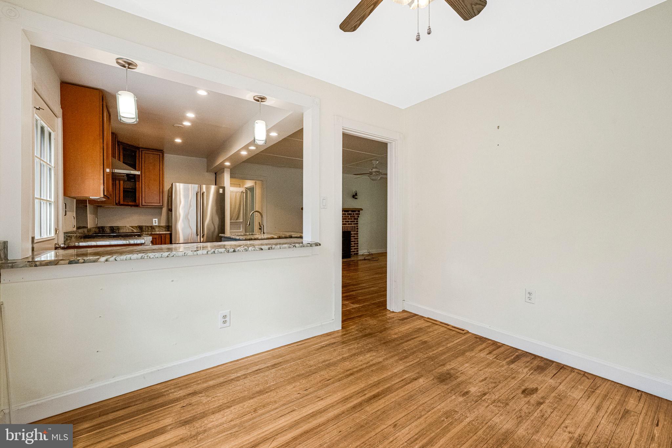
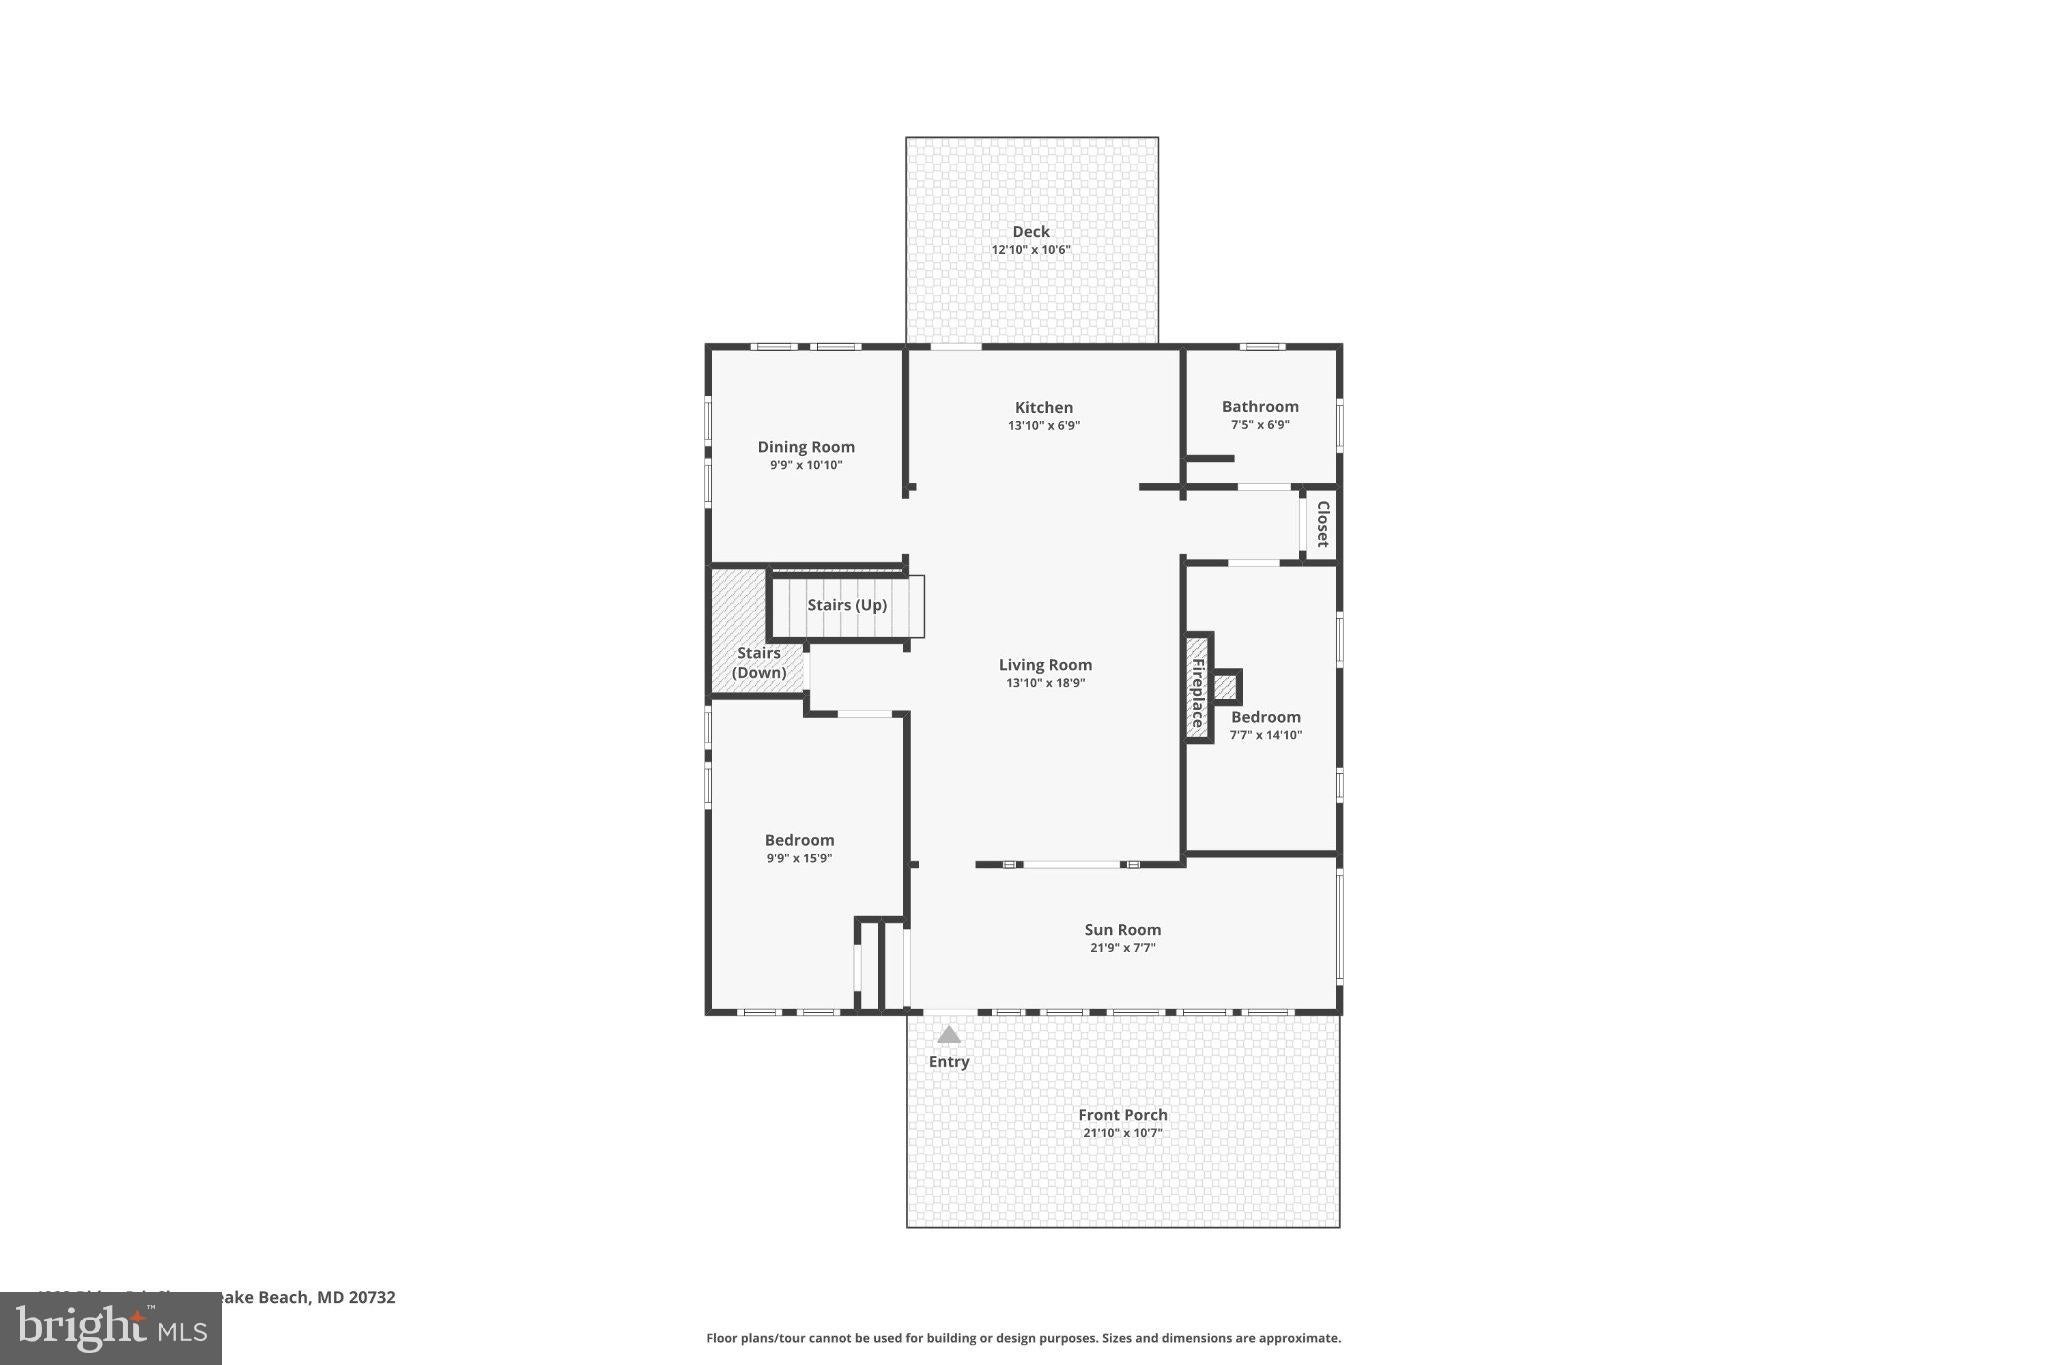
The heart of the home is the impressive chef’s kitchen, featuring generous stone countertops, a large island, stainless steel appliances, a professional-style gas range and abundant cabinetry. Hardwood floors flow through much of the main level, which also includes a comfortable living room with a brick fireplace with a wood stove insert, dining room, light-filled sunroom, two bedrooms and a full bath.
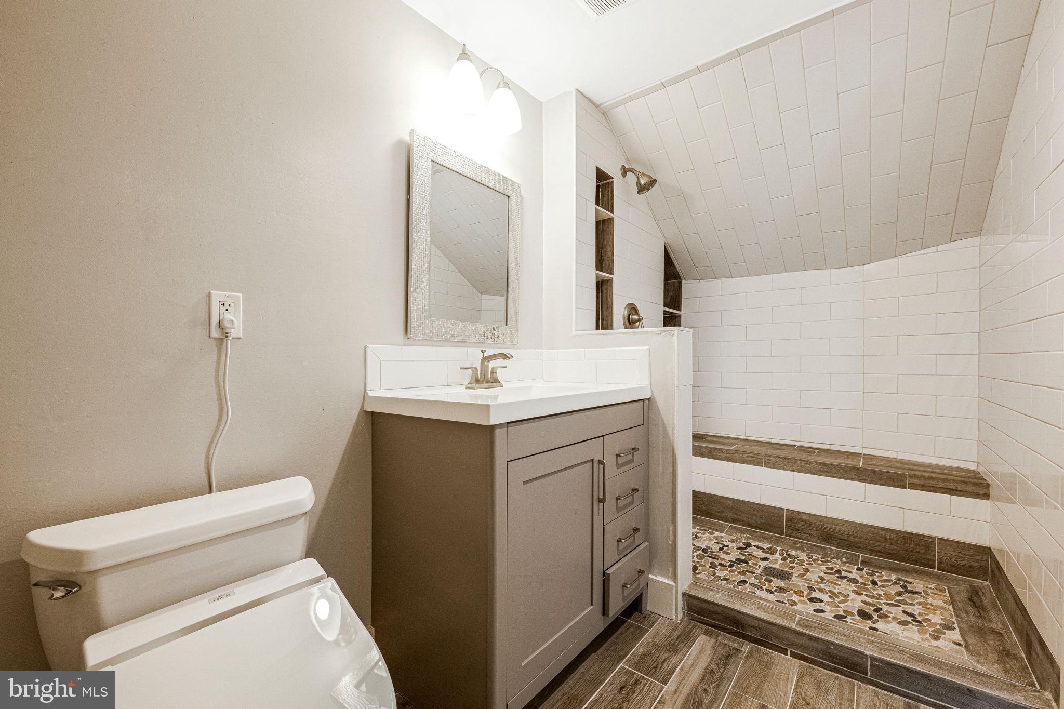
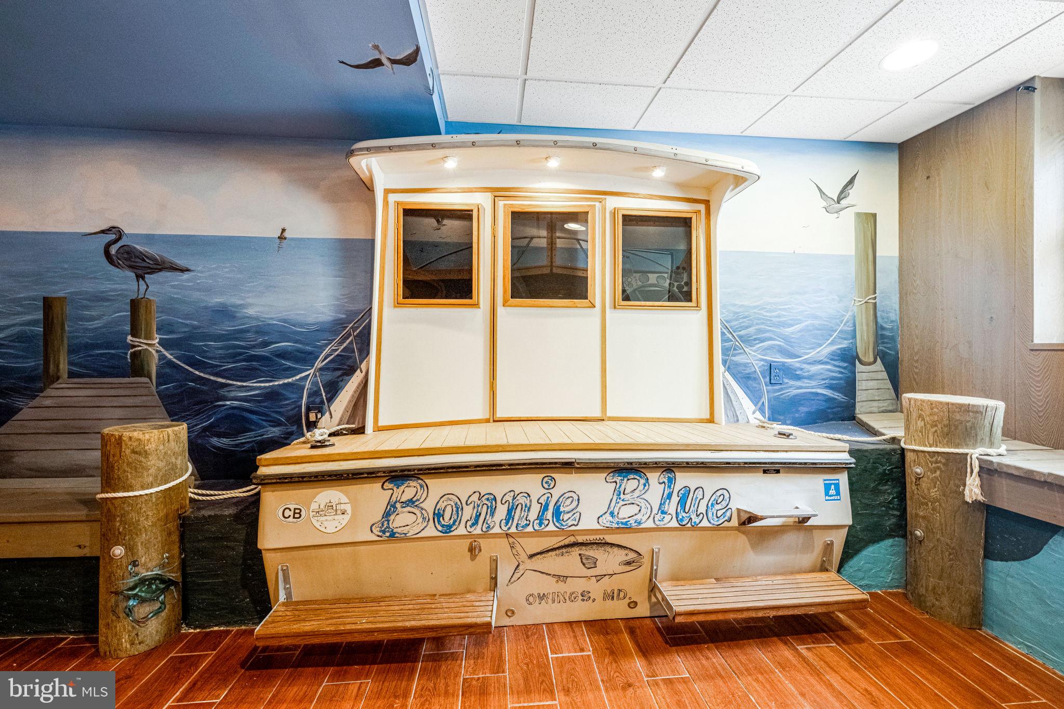
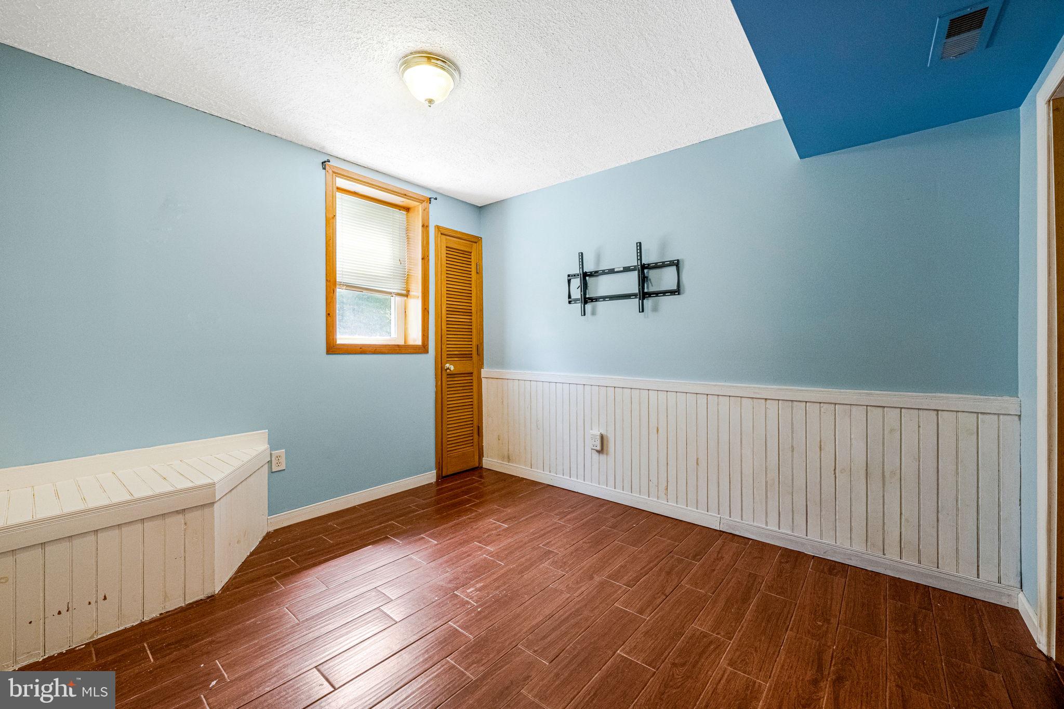
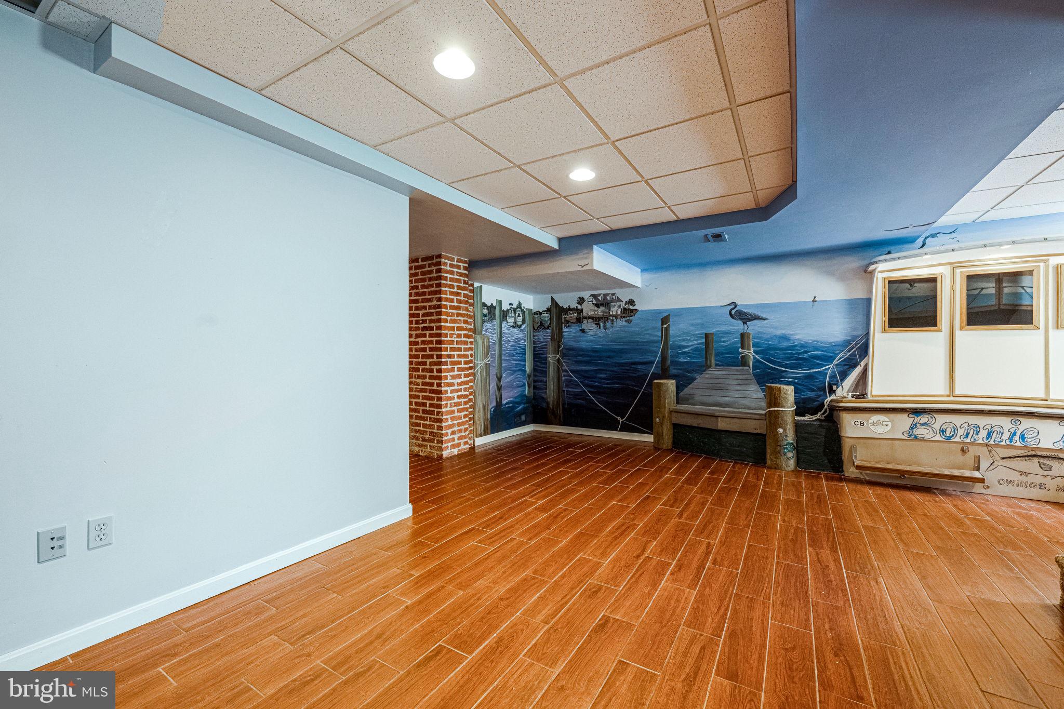
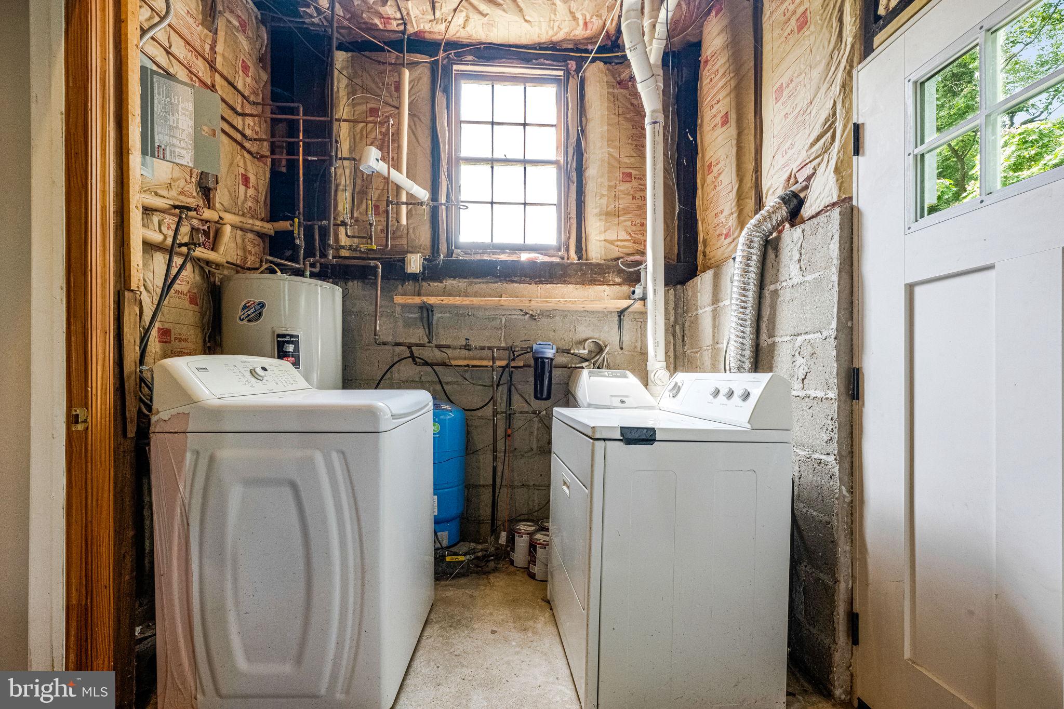
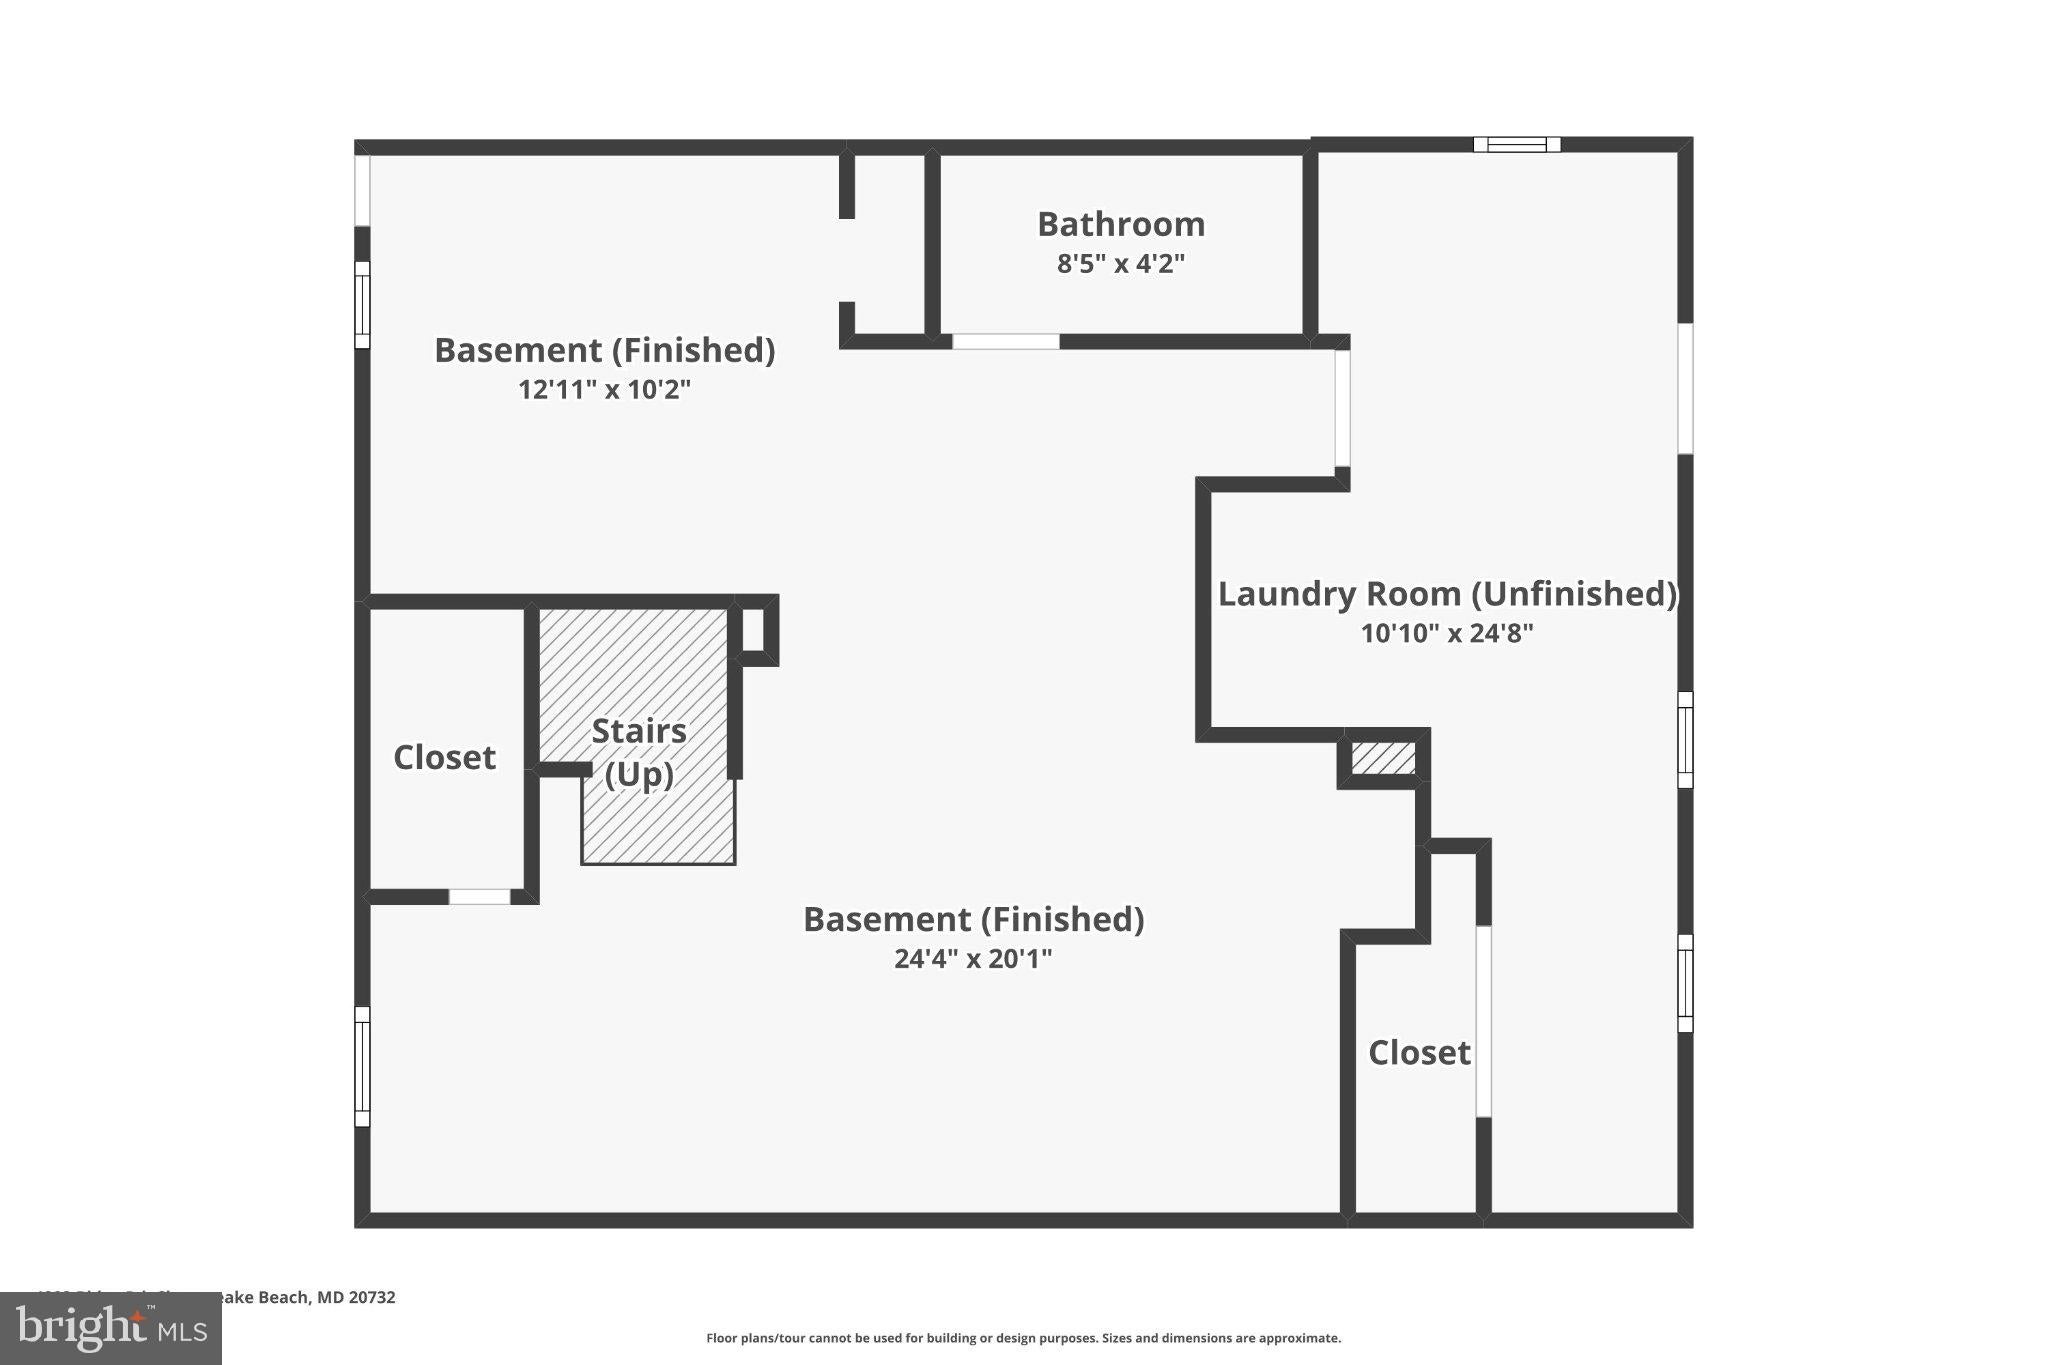
The entire upper level is dedicated to a spacious and private primary suite with a walk-in closet and tiled bath featuring a walk-in shower. The lower level offers approximately 811 square feet of finished space, including a full bath and plenty of room for entertaining, hobbies or relaxing. Its unforgettable coastal-themed room—complete with the stern of a boat mounted against a hand-painted waterfront mural—is sure to be a conversation starter! The unfinished portion provides laundry and additional storage space.
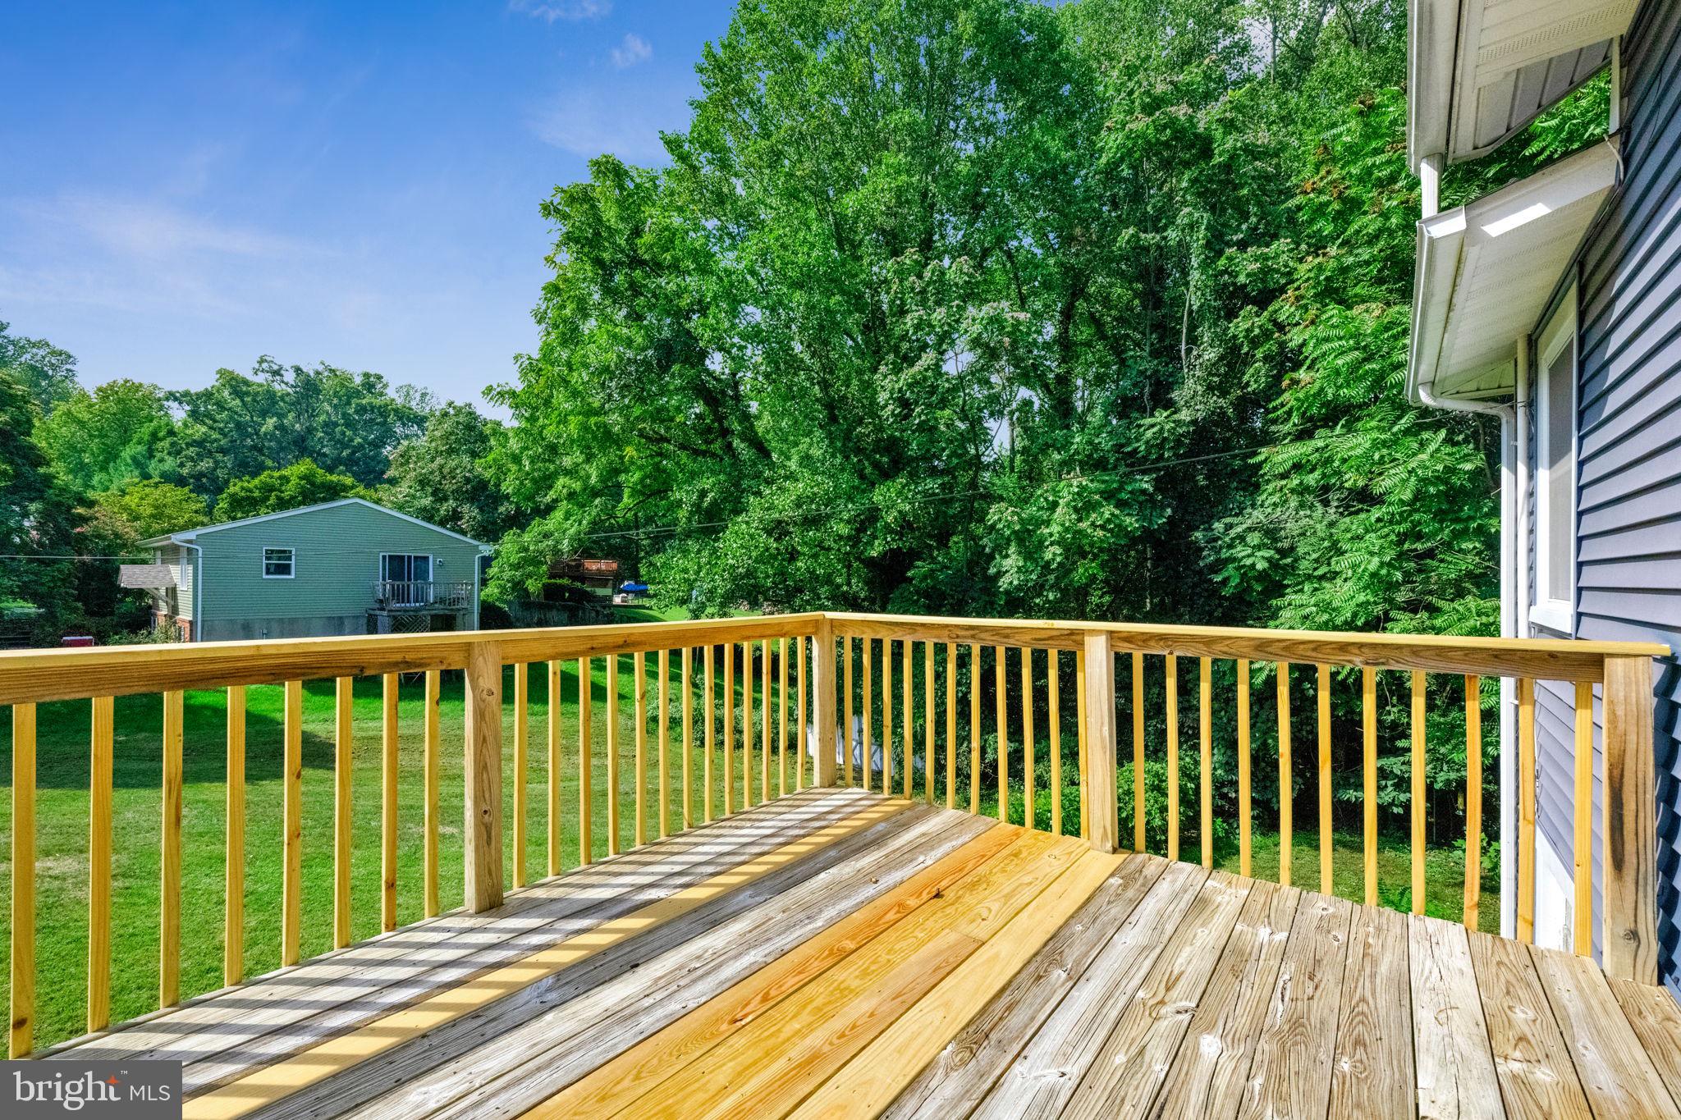
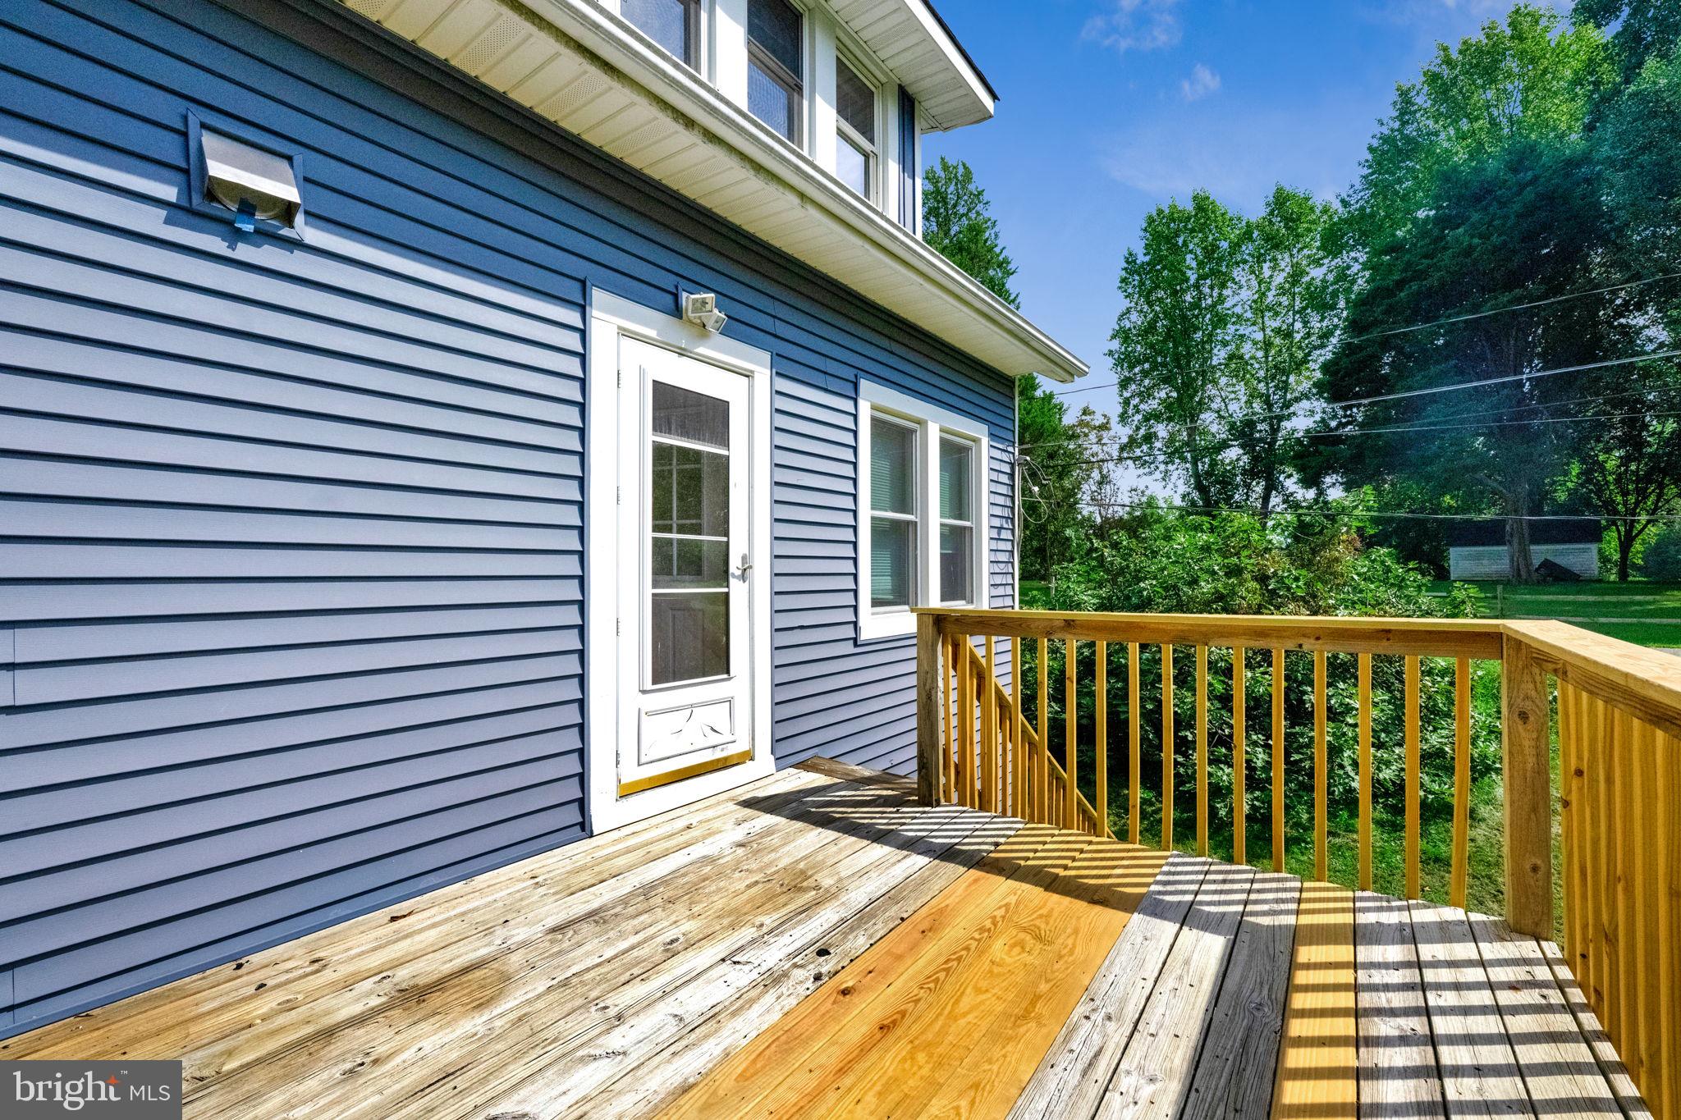
Two decks offer plenty of room to relax outdoors and enjoy the peaceful surroundings. Add your own updates and finishing touches to make this distinctive coastal home truly your own.
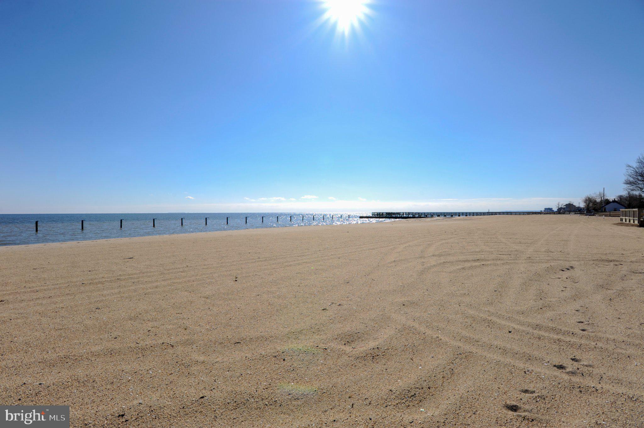
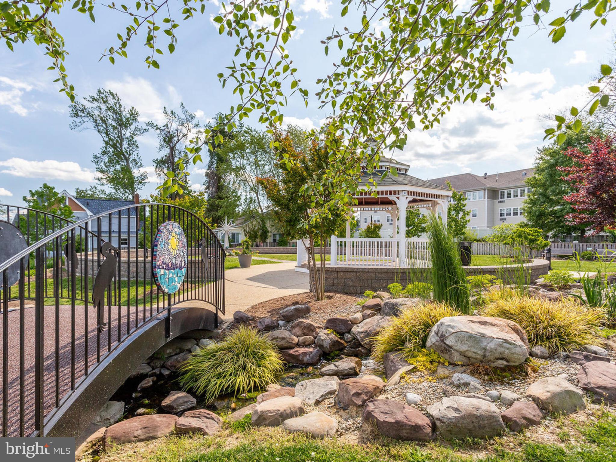
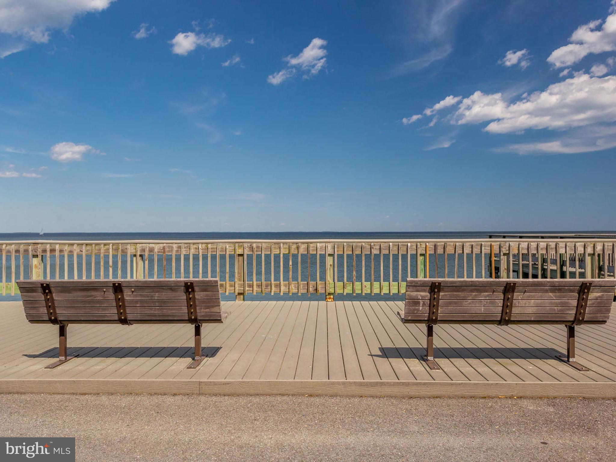
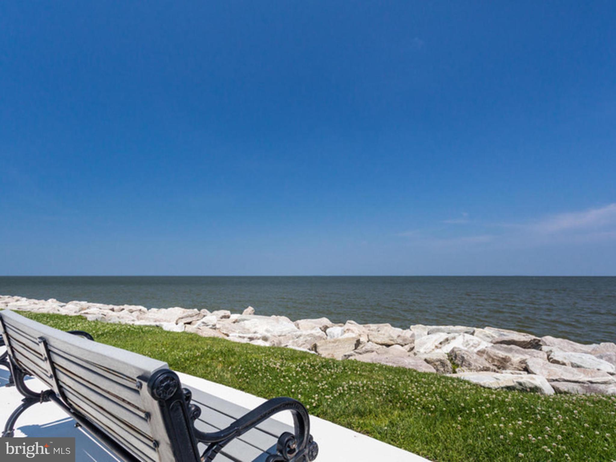
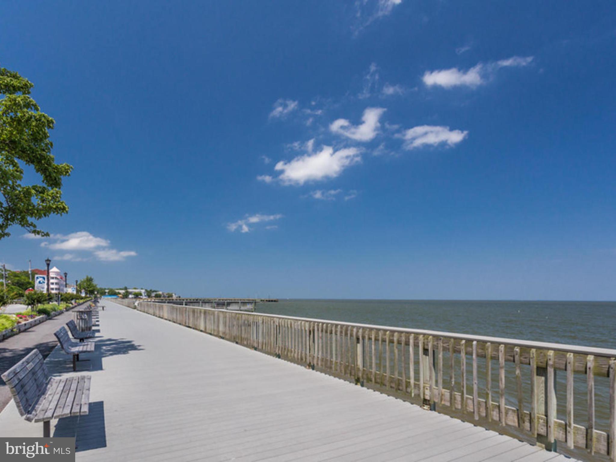
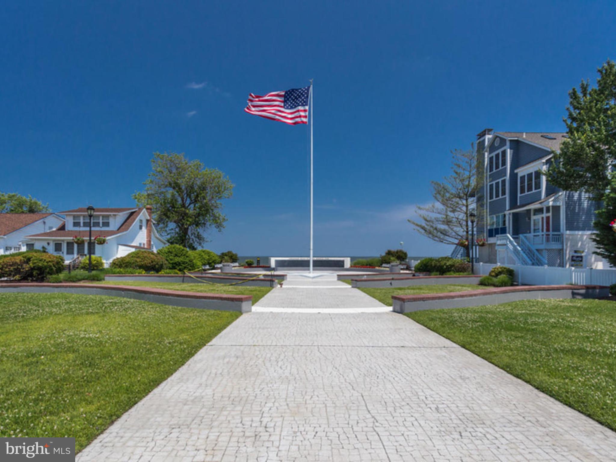
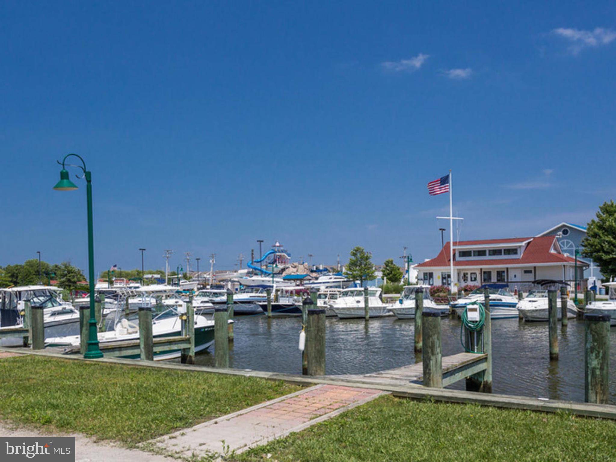
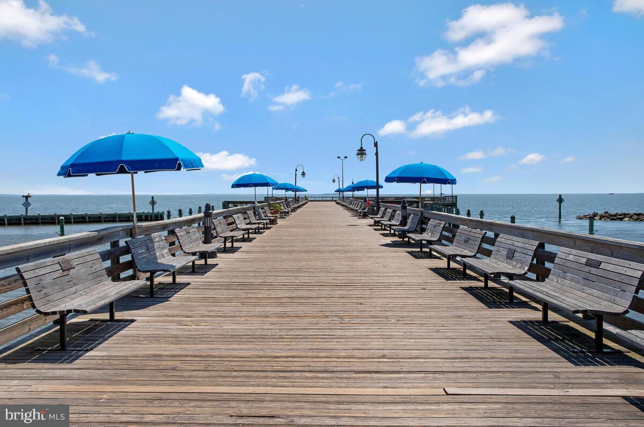
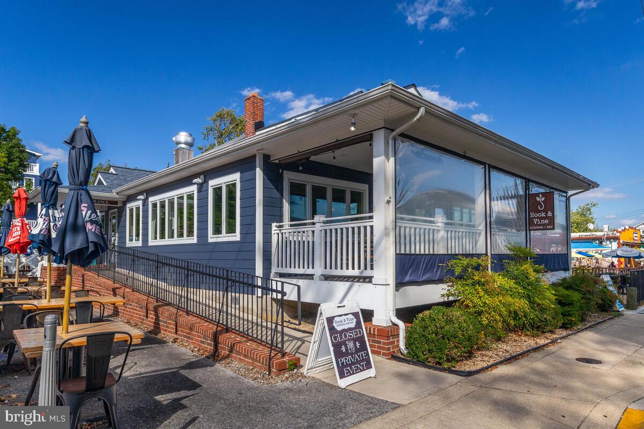
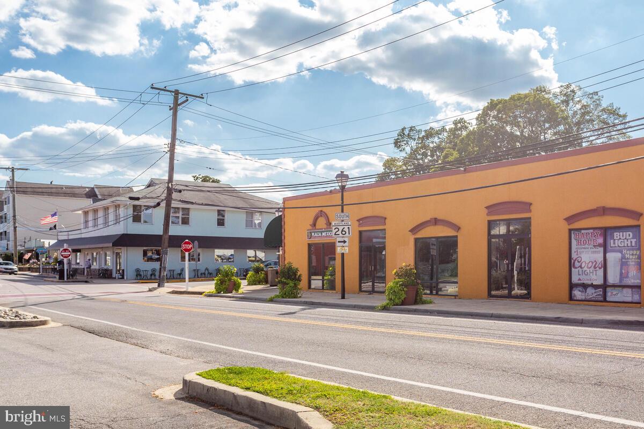
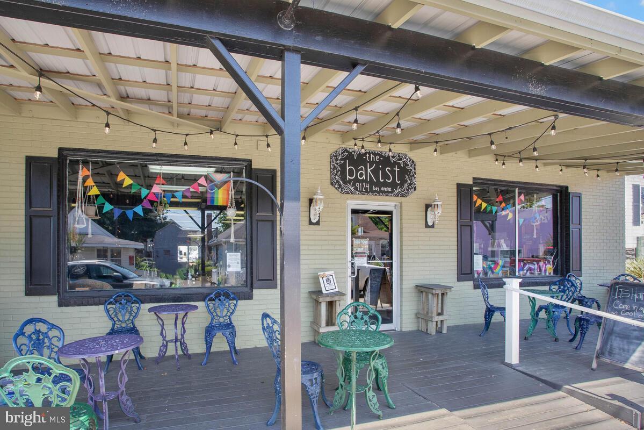
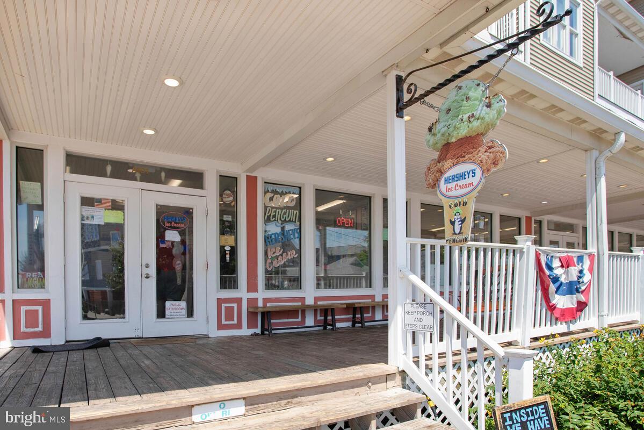
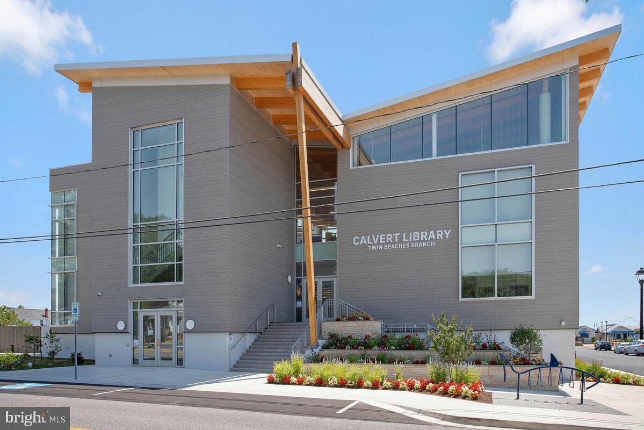
Breezy Point residents enjoy access to a private community beach for themselves and their guests, along with free admission to the county park featuring approximately half a mile of Chesapeake Bay beachfront, a playground and fishing pier. A public marina is also nearby. Come discover the space, coastal charm and one-of-a-kind personality this home has to offer!
Property sells in as is condition, overall is good shape.
| Date | Event | Price | Source |
|---|---|---|---|
| listed (Coming Soon) | $400,000 | Bright #MDCA2030424 | |
| status changed (Active) | — | Bright #MDCA2030424 |
Hi there — ask anything about this property or the area and the team will get right back to you.
Local real estate advisory services provided by agent with The Southside Group
Listed by Jennifer L Anderson with Samson Properties
The data relating to real estate for sale on this website appears in part through the BRIGHT Internet Data Exchange program, a voluntary cooperative exchange of property listing data between licensed real estate brokerage firms in which Jennifer L Anderson participates, and is provided by BRIGHT through a licensing agreement. The information provided by this website is for the personal, non-commercial use of consumers and may not be used for any purpose other than to identify prospective properties consumers may be interested in purchasing. Some properties which appear for sale on this website may no longer be available because they are under contract, have closed or are no longer being offered for sale. Information Deemed Reliable But Not Guaranteed. Copyright © 2026 Bright MLS. All rights reserved.
You agree to The Southside Group Terms of Use and Privacy Policy. By choosing to contact a property, you also agree that The Southside Group and its associates may call, text, or email you regarding any inquiries or activities you submit through our website. This may involve the use of automated means and prerecorded or artificial voices.
Step 1 of 2
You've reached the free preview limit. Create a free account to see this listing and everything else on the site.
Step 2 of 2
Tell us how to reach you about homes you like.
Enter your password to sign in as
You've reached the free preview limit. Create a free account to see this listing and everything else on the site.
Already have an account? Sign in
Sign in to your account.
New here? Create an account