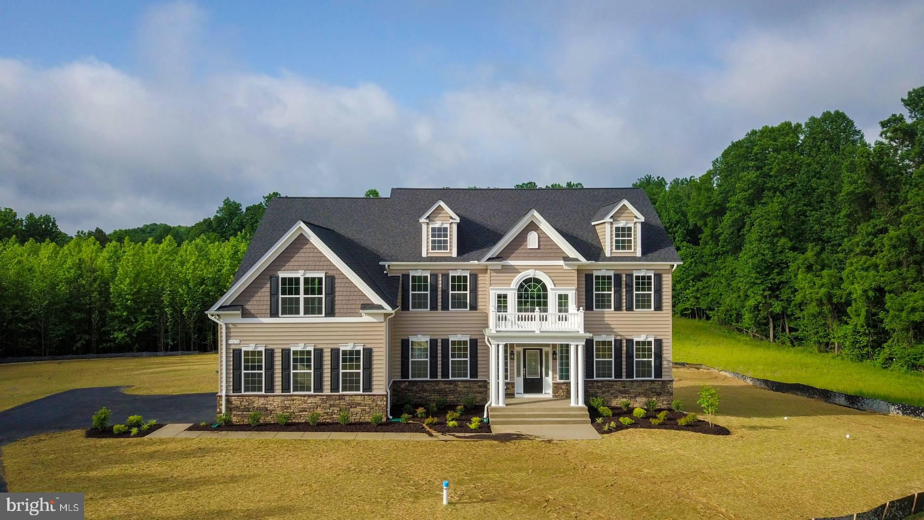
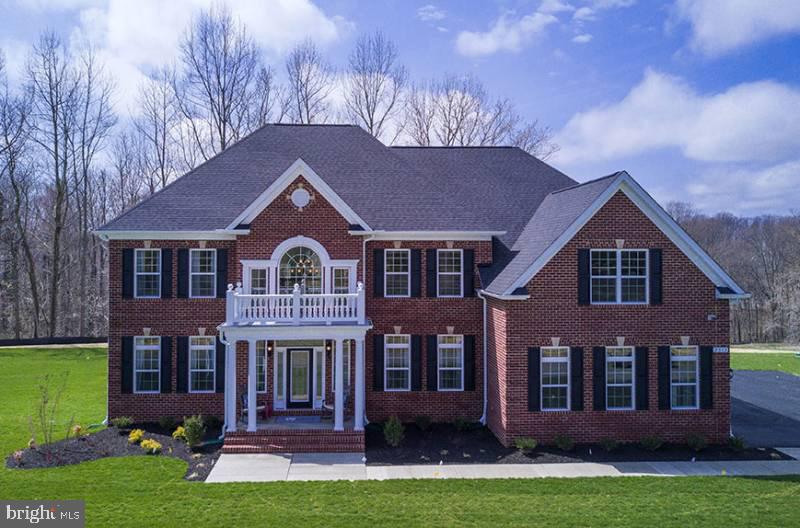
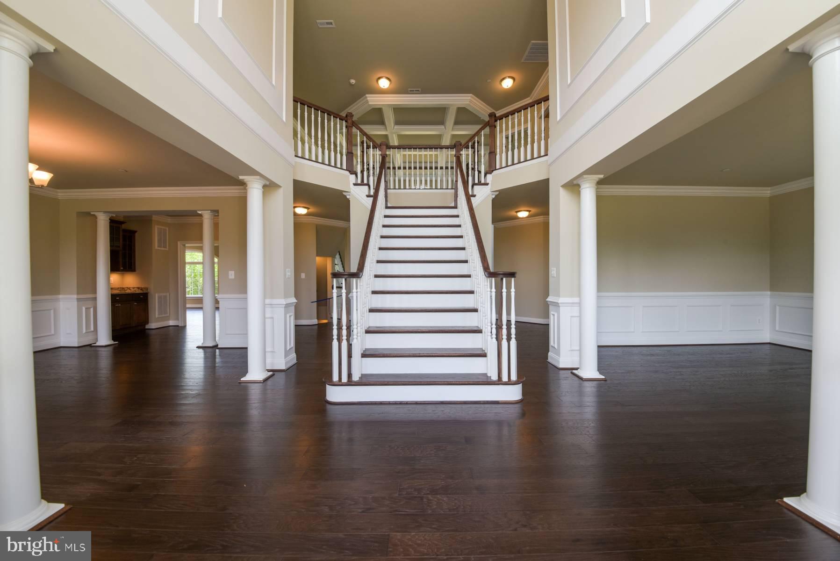
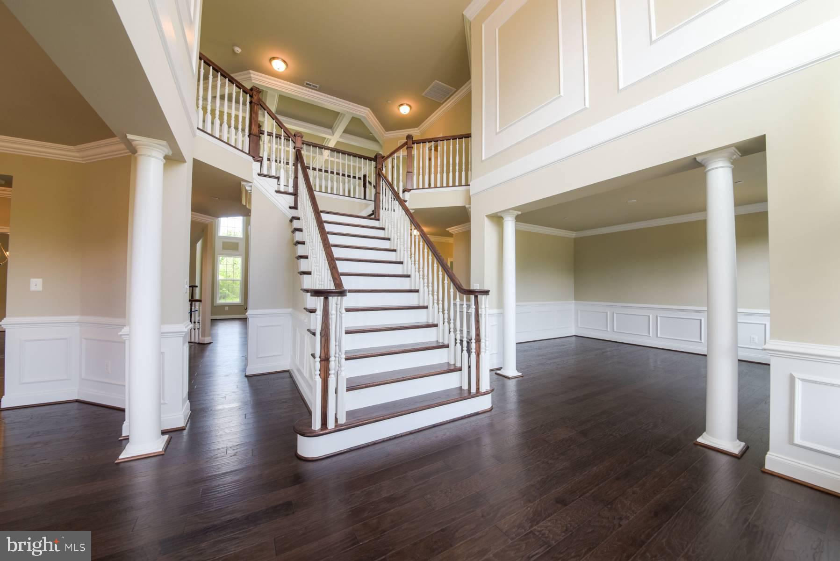
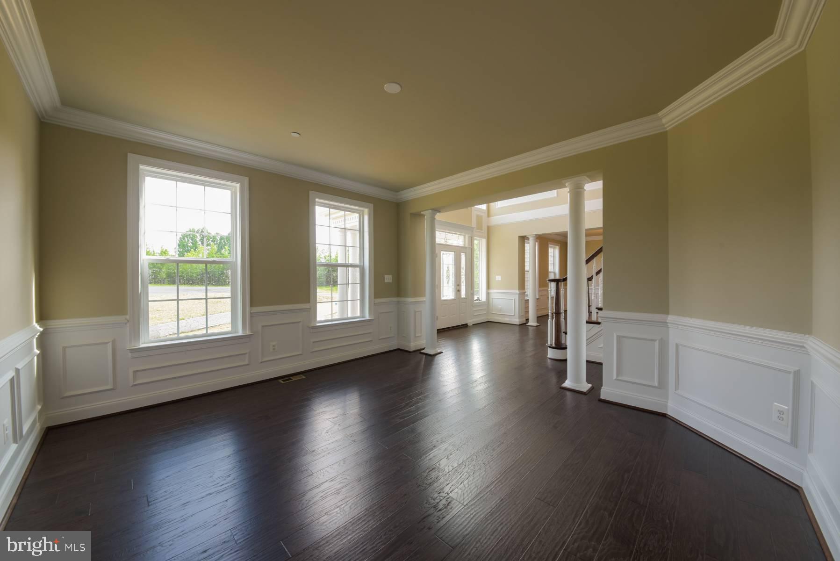
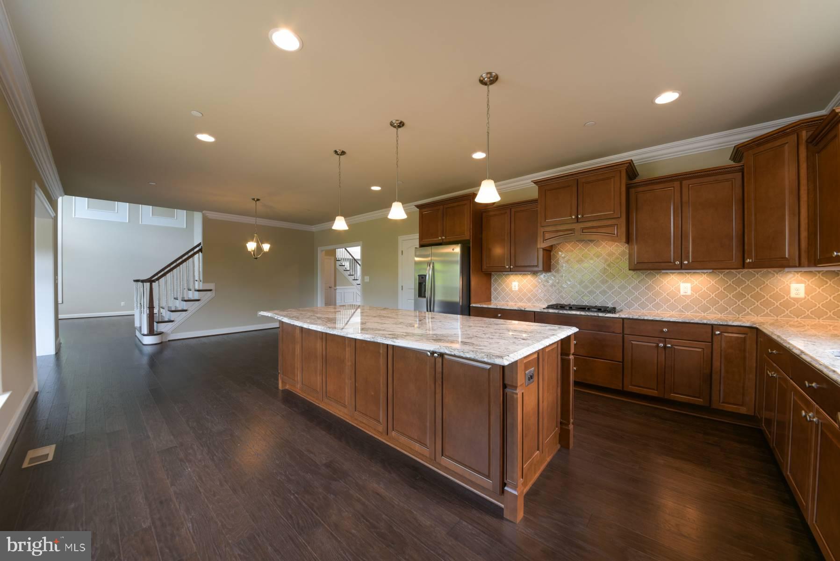
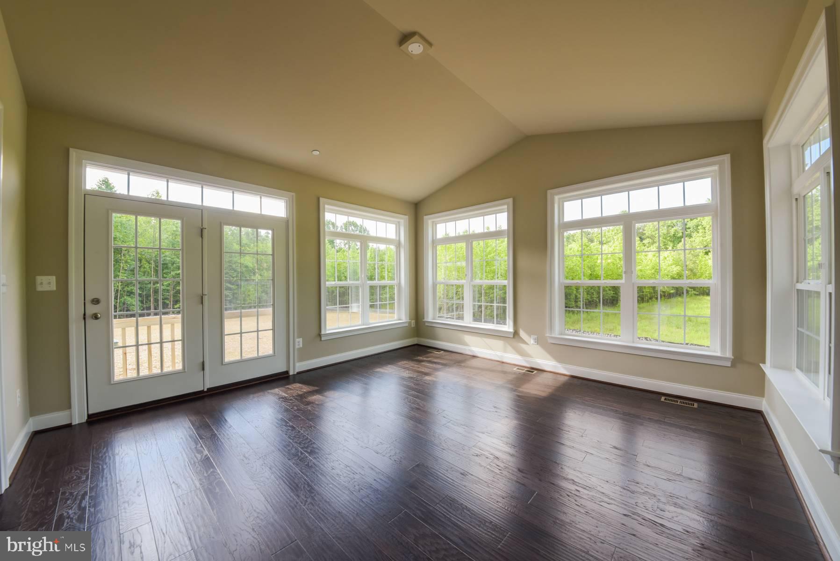
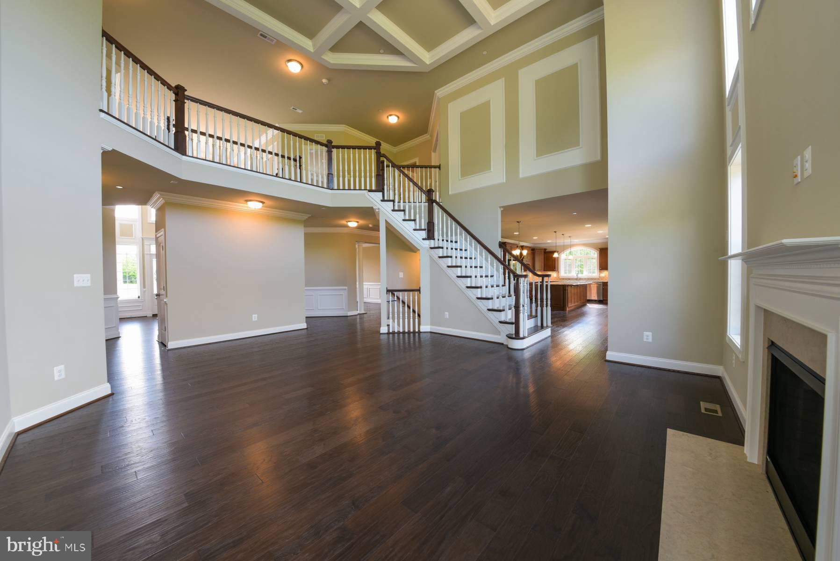
Exceptional new construction opportunity on over 28 acres in Northern Calvert County! Enjoy the perfect combination of space, privacy, and upscale living with this beautiful homesite featuring Quality Built Homes' impressive Westminster floor plan. Prefer a different design? Choose from a variety of available floor plans to create a home that perfectly complements your lifestyle. Opportunities to build on acreage of this size in Northern Calvert County are becoming increasingly rare! Quality Built Homes is recognized for its superior craftsmanship and outstanding standard features that include a kitchen with maple cabinetry, granite countertops, stainless steel appliances, and a center island; a gas fireplace with marble surround and mantel; recessed lighting; upgraded trim and moldings; a tankless water heater; energy-efficient heat pump systems with gas backup; and a spacious owner's suite with a luxurious bath featuring a deluxe walk-in shower and soaking tub. Situated on over 28 acres in a desirable no HOA community, this remarkable property offers an abundance of privacy and room to enjoy the outdoors while remaining convenient to shopping, dining, highly regarded Northern Calvert County schools, and commuter routes to Washington, D.C., Annapolis, and Joint Base Andrews. Experience the benefits of brand-new construction, impressive included features, and the flexibility to personalize your home to suit your needs. Builder incentive: $15,000 toward closing costs or options with the use of QBHI's approved lender and title company! Don't miss this incredible opportunity to build your dream home on a spectacular acreage homesite. Home is to be built.
Hi there — ask anything about this property or the area and the team will get right back to you.

Local real estate advisory services provided by agent with The Southside Group
Listed by Laura E Peruzzi with Re/max One
The data relating to real estate for sale on this website appears in part through the BRIGHT Internet Data Exchange program, a voluntary cooperative exchange of property listing data between licensed real estate brokerage firms in which Laura E Peruzzi participates, and is provided by BRIGHT through a licensing agreement. The information provided by this website is for the personal, non-commercial use of consumers and may not be used for any purpose other than to identify prospective properties consumers may be interested in purchasing. Some properties which appear for sale on this website may no longer be available because they are under contract, have closed or are no longer being offered for sale. Information Deemed Reliable But Not Guaranteed. Copyright © 2026 Bright MLS. All rights reserved.
You agree to The Southside Group Terms of Use and Privacy Policy. By choosing to contact a property, you also agree that The Southside Group and its associates may call, text, or email you regarding any inquiries or activities you submit through our website. This may involve the use of automated means and prerecorded or artificial voices.
Step 1 of 2
You've reached the free preview limit. Create a free account to see this listing and everything else on the site.
Step 2 of 2
Tell us how to reach you about homes you like.
Enter your password to sign in as
You've reached the free preview limit. Create a free account to see this listing and everything else on the site.
Already have an account? Sign in
Sign in to your account.
New here? Create an account