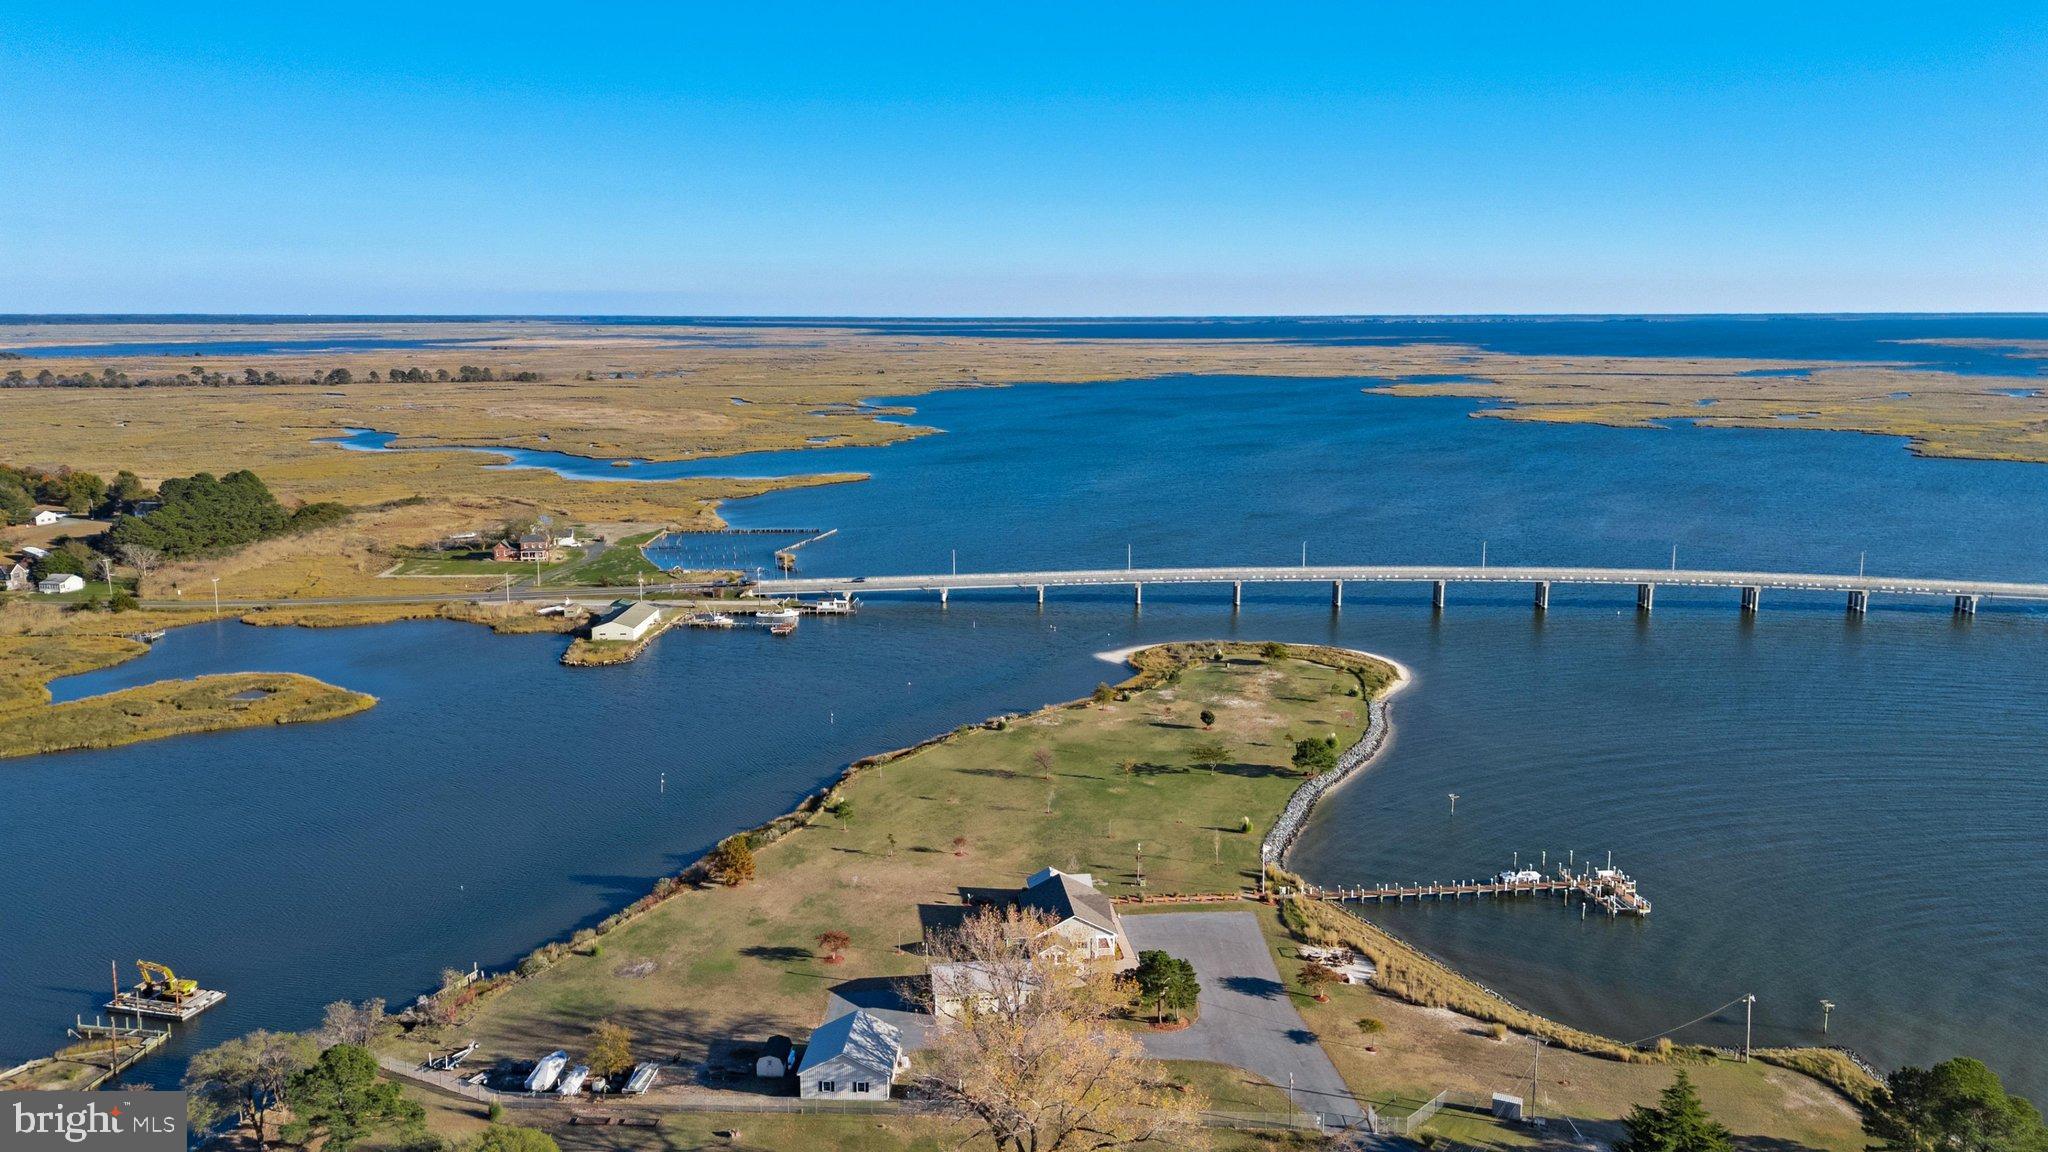
A Rare Waterfront Legacy - An Extraordinary Chesapeake Bay Peninsula Estate
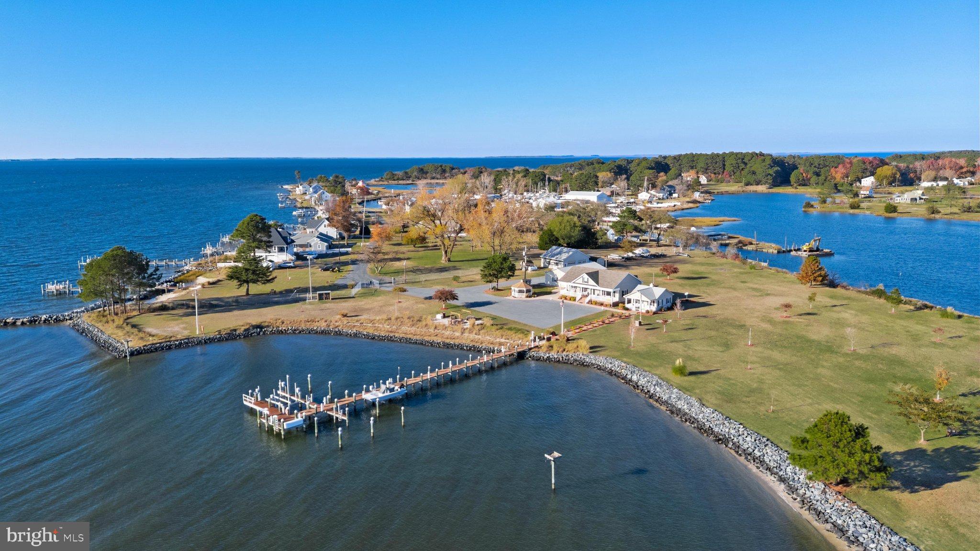
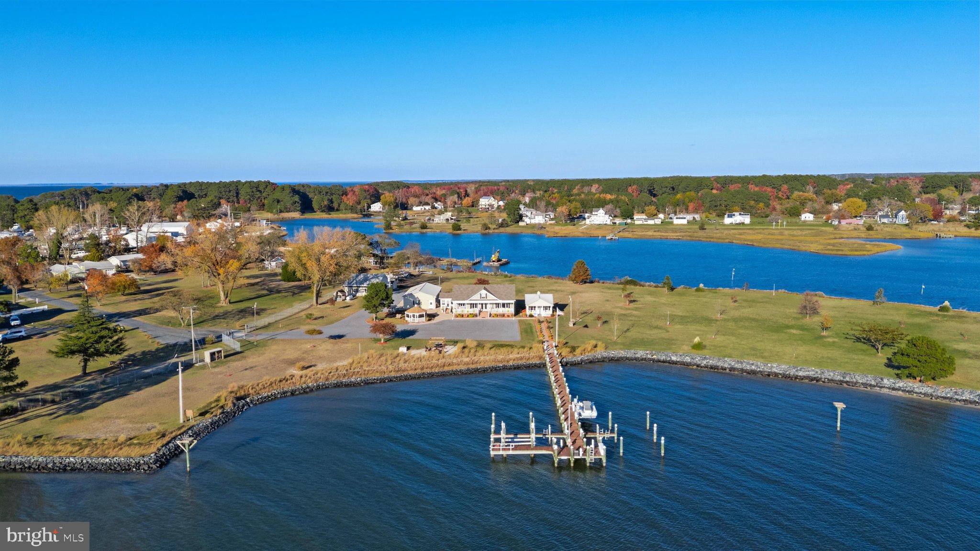
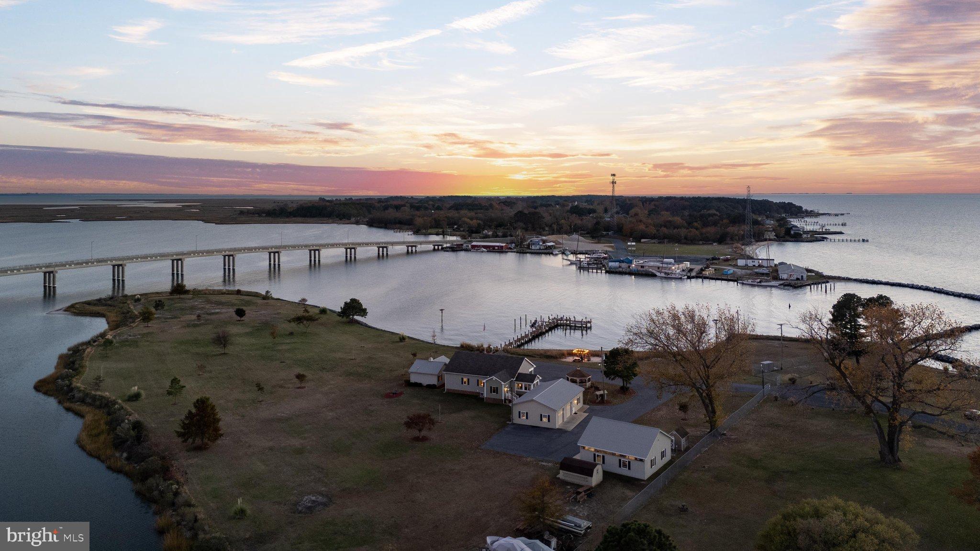
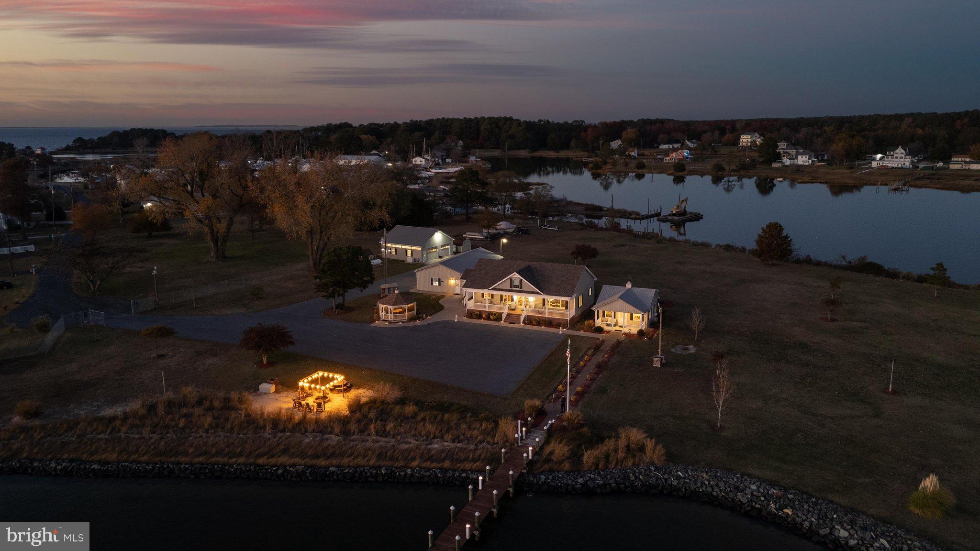
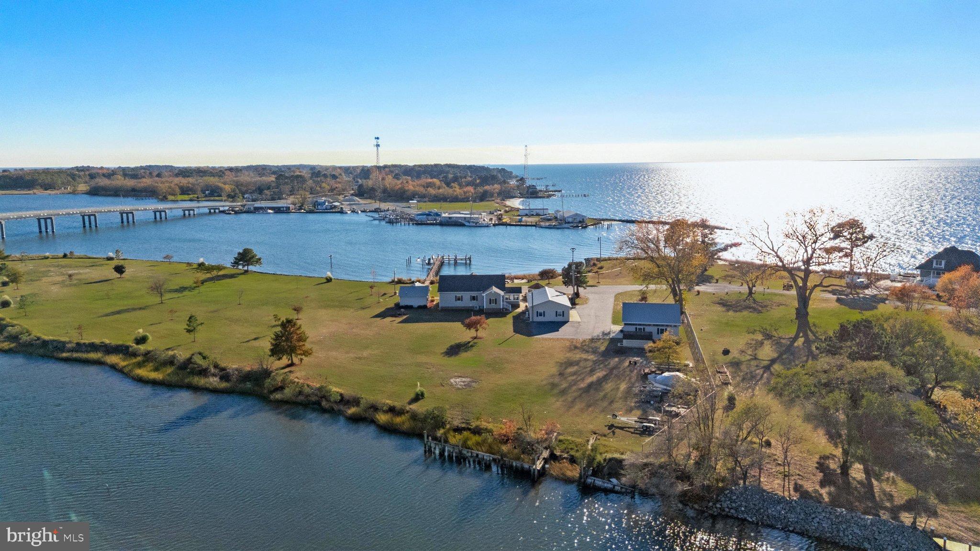
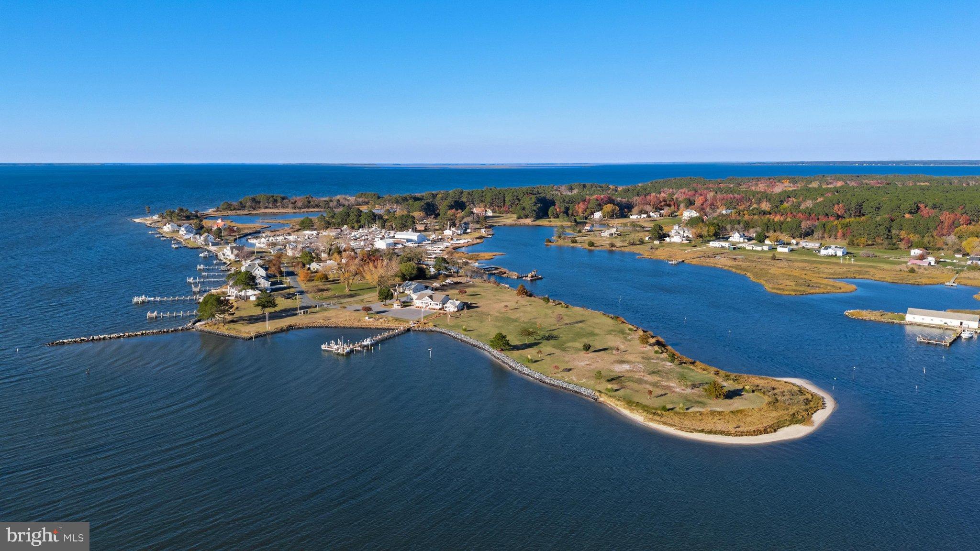
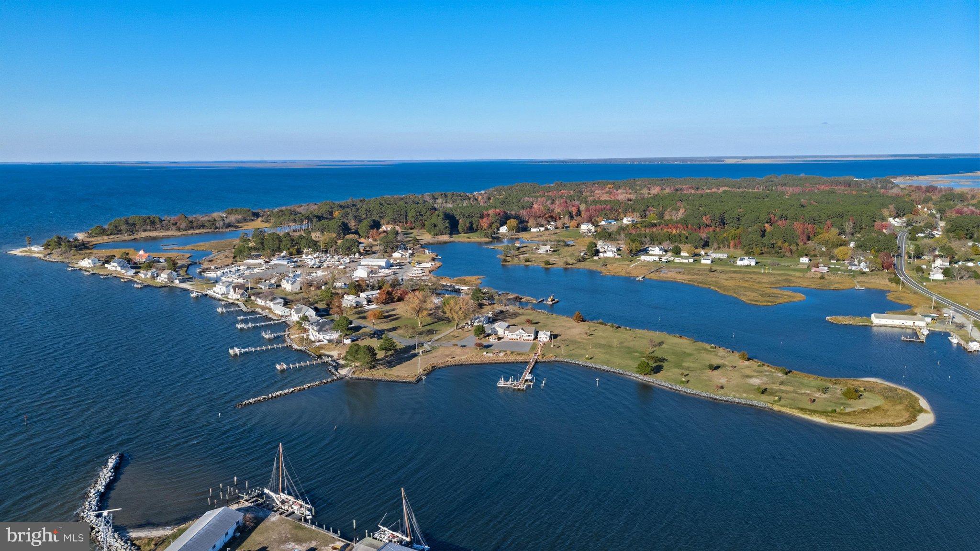
Some properties offer waterfront views. Others offer waterfront living. But rarely does an opportunity arise to own an extraordinary 5+ acre peninsula embraced by the shimmering waters of the Chesapeake Bay, where breathtaking panoramas, remarkable privacy, and an exceptional collection of residences and amenities create a lifestyle unlike any other.
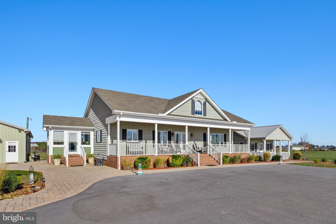
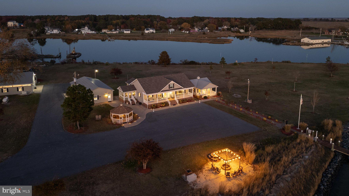
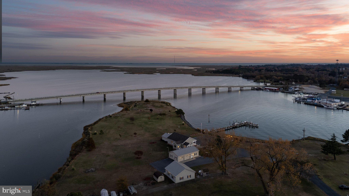
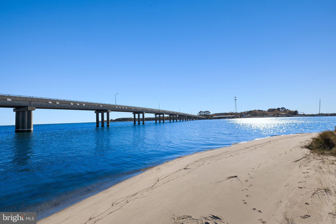
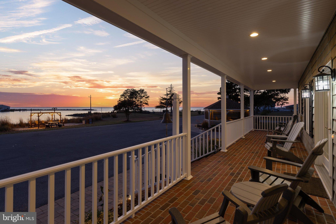
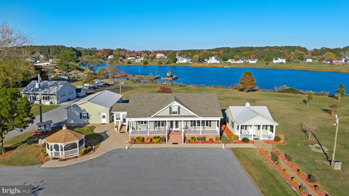
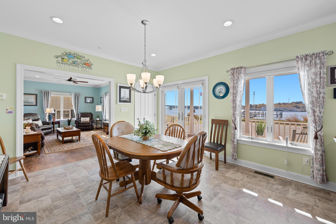
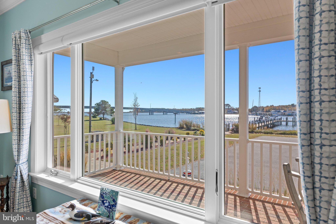
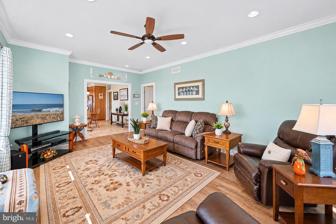
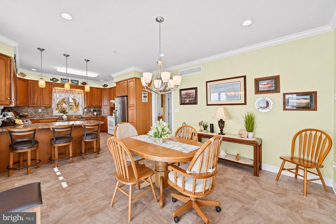
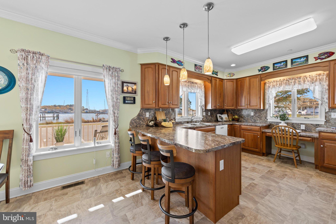
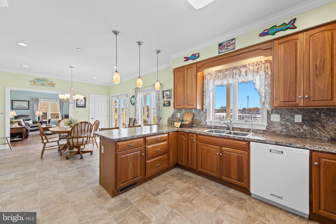
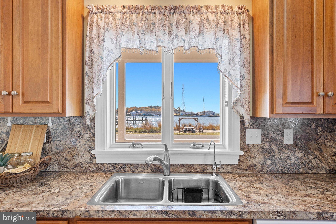
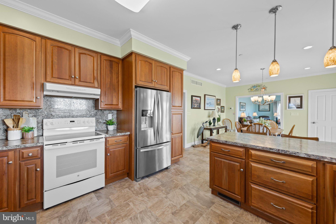
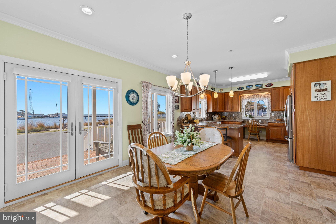
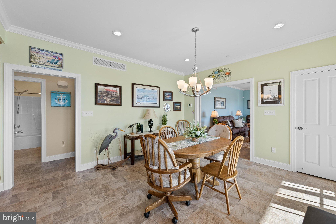
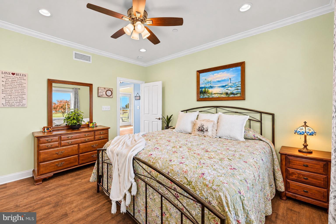
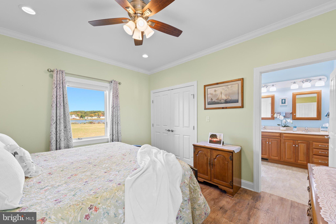
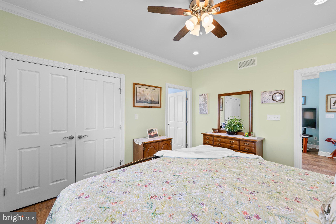
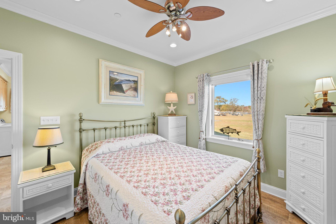
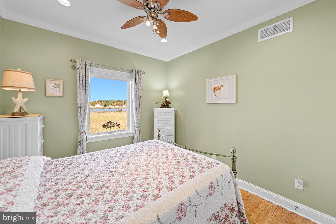
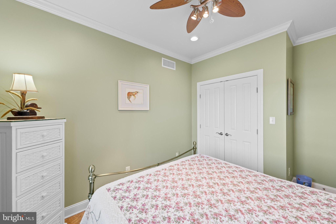
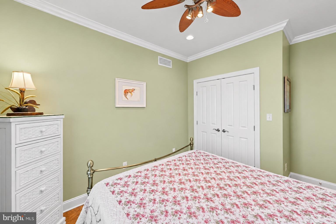
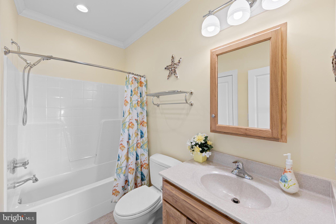
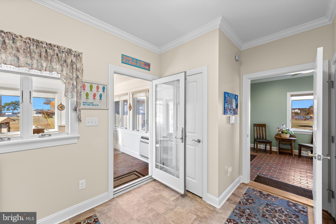
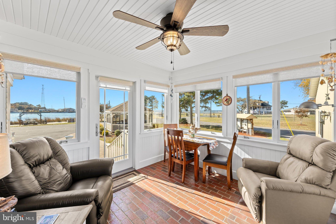
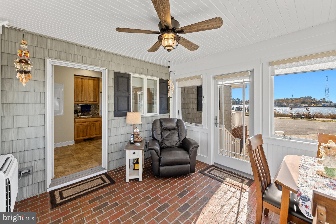
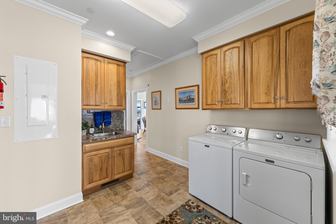
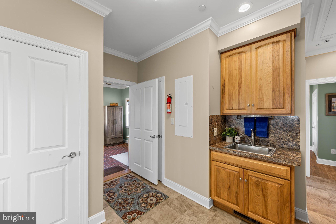
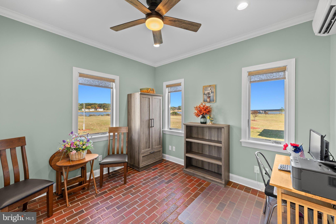
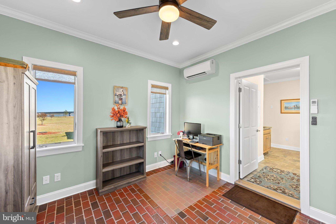
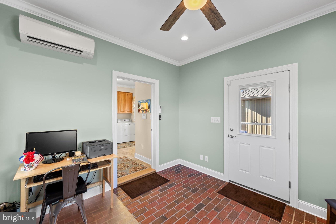
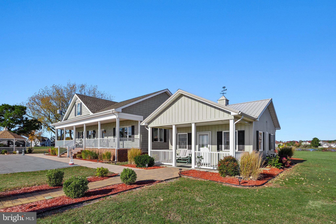
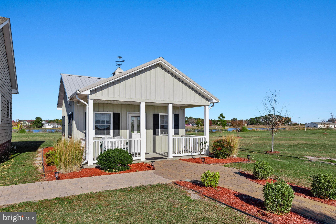
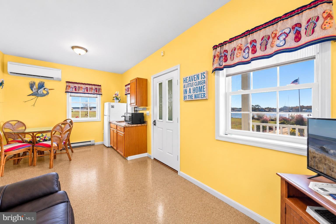
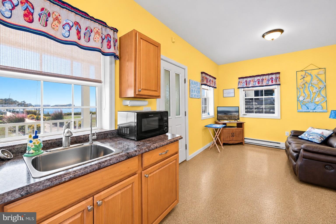
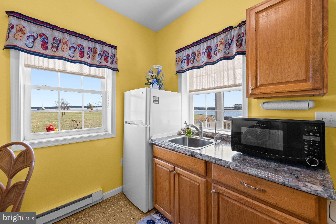
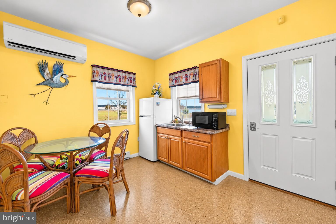
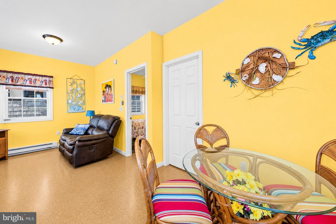
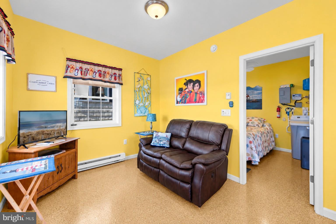
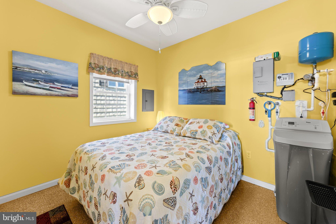
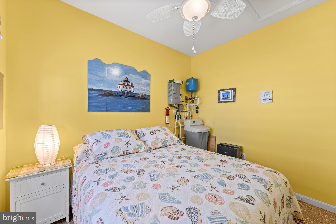
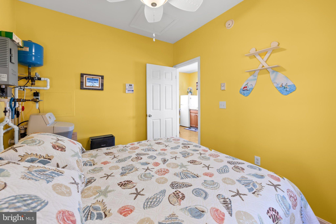
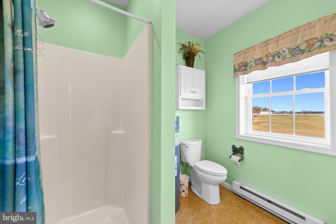
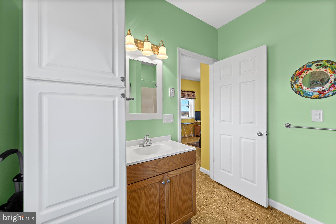
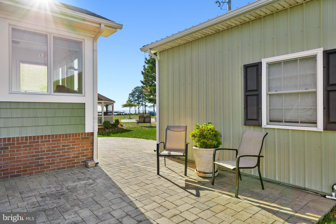
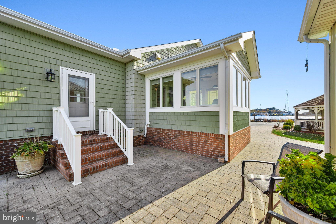
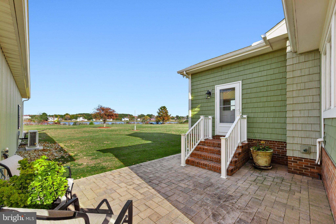
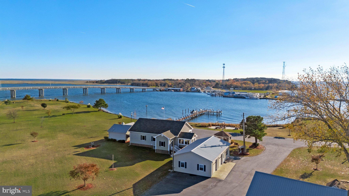
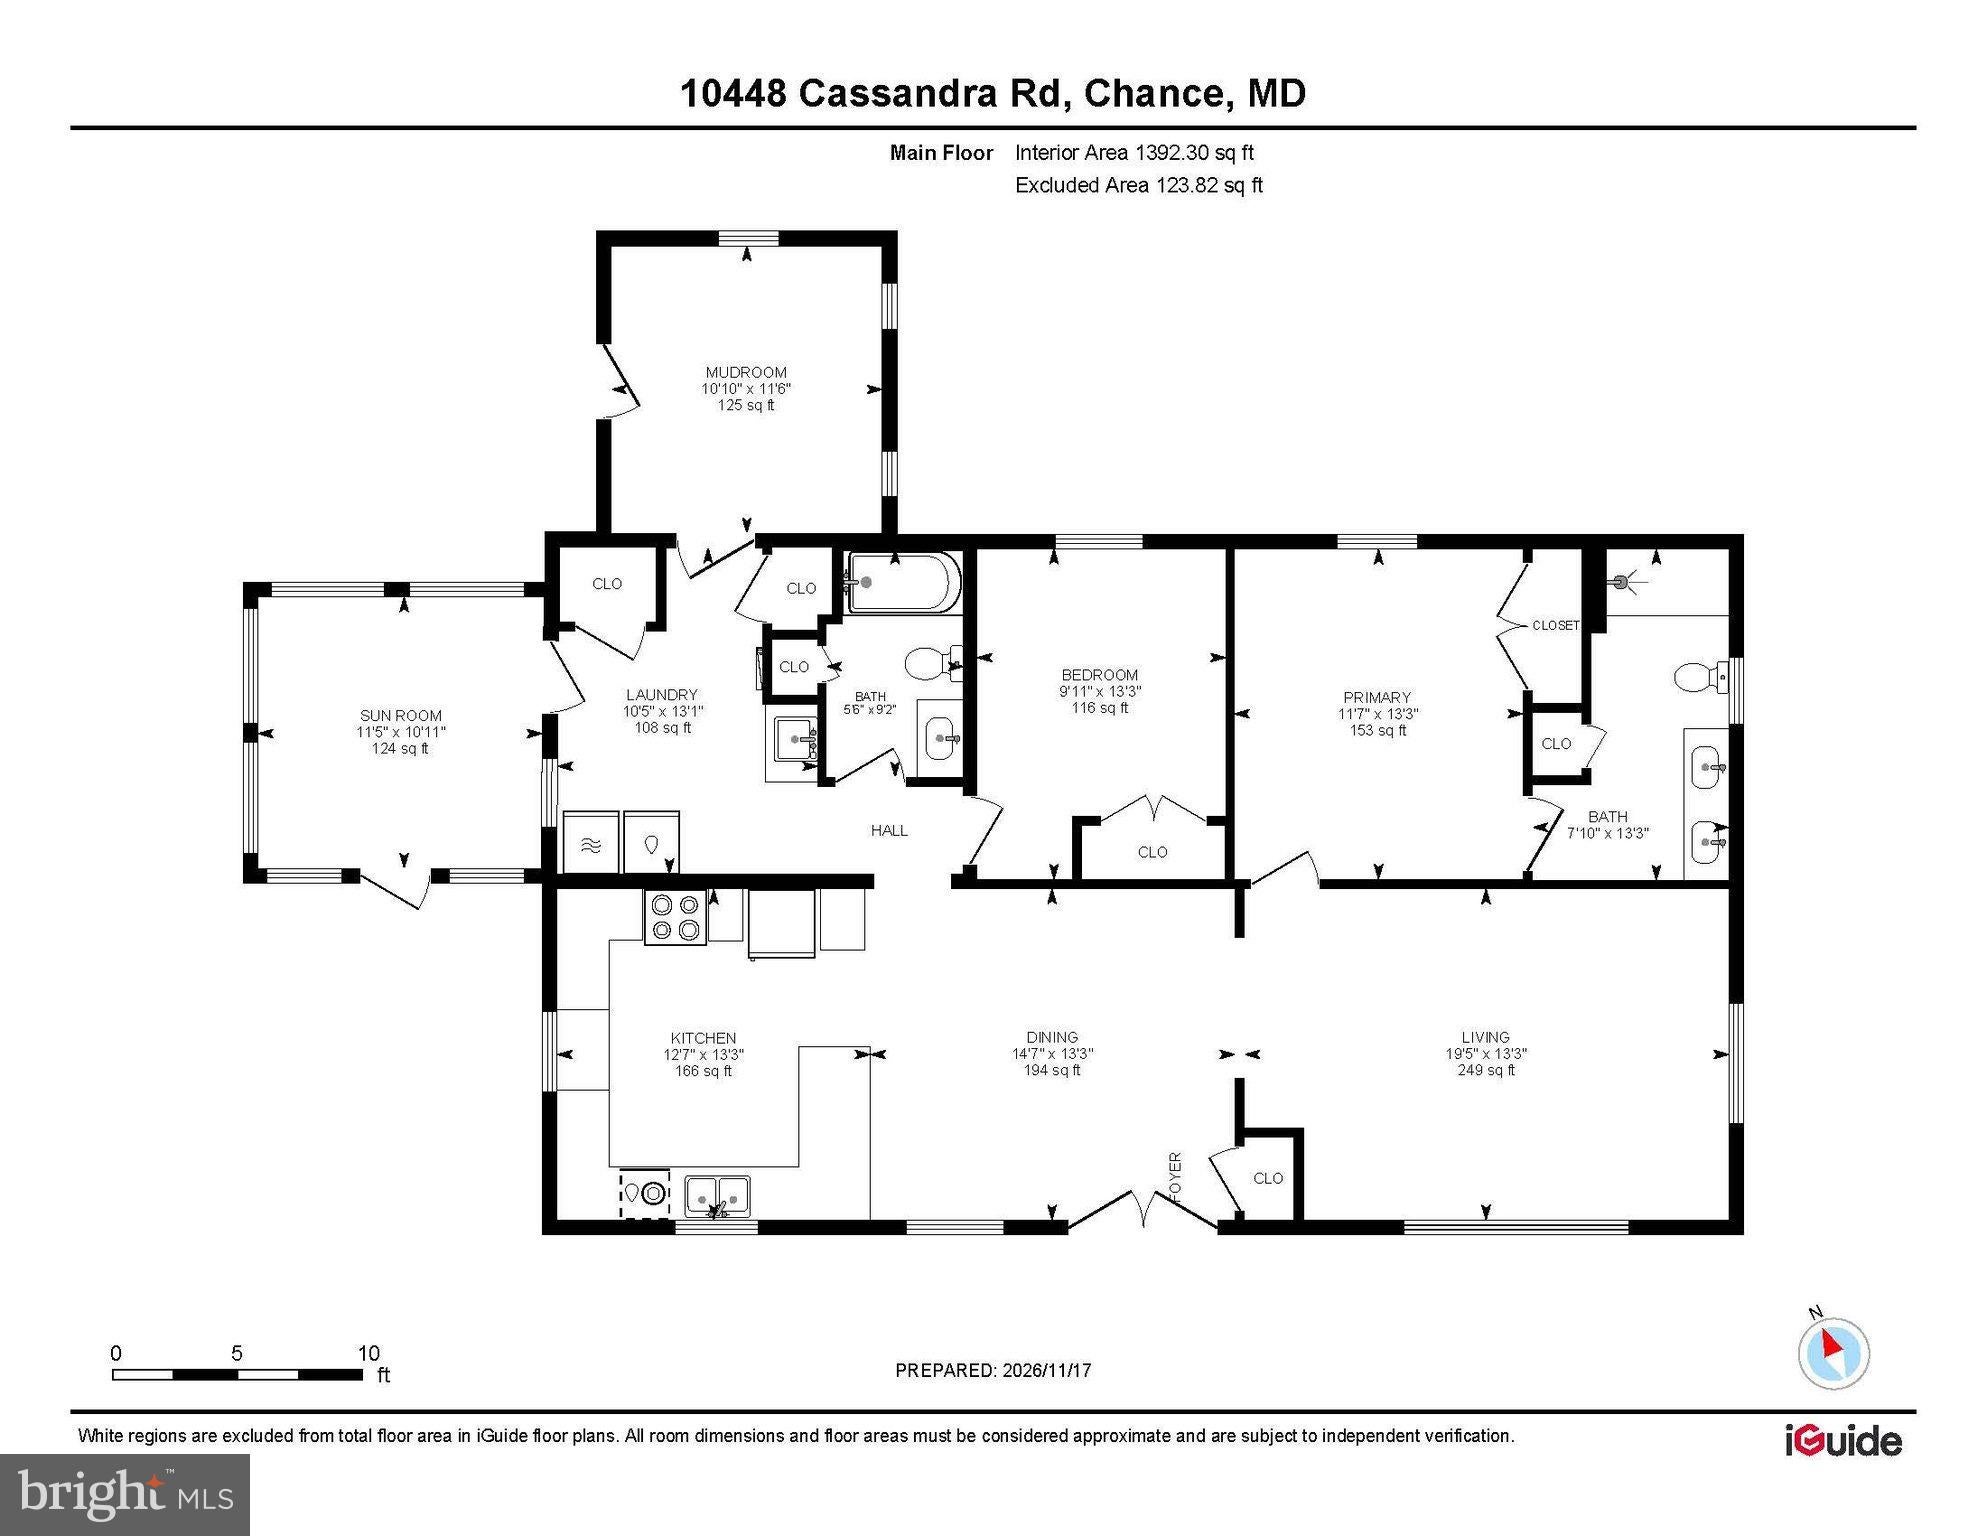
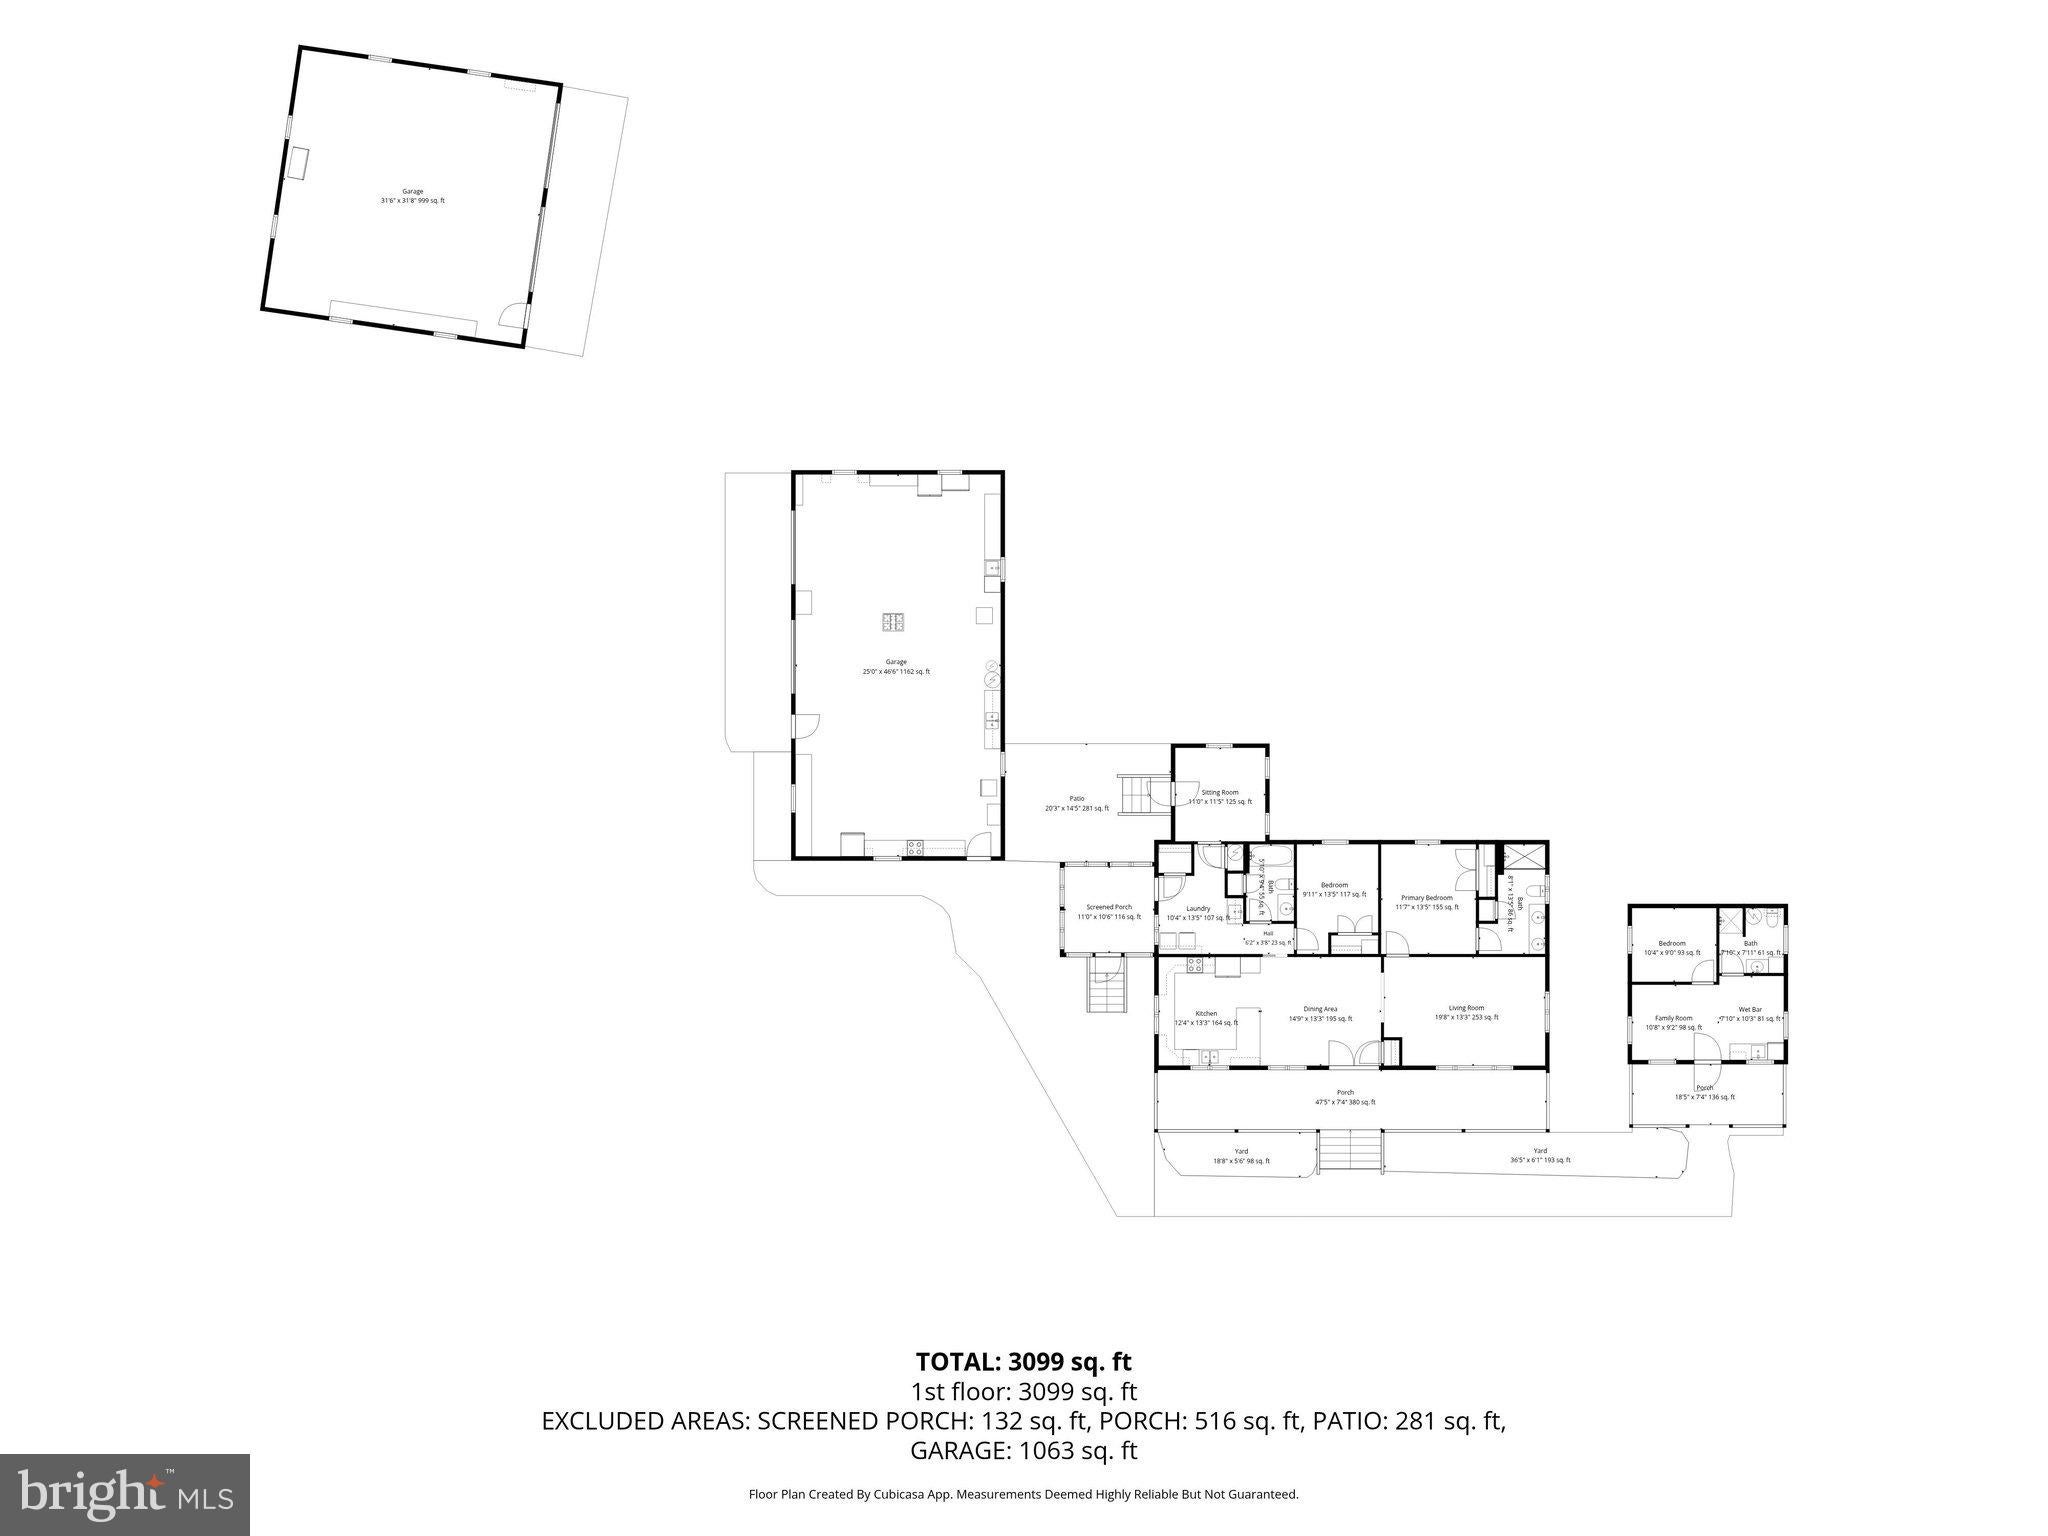
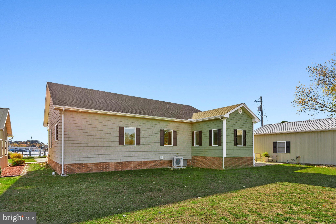
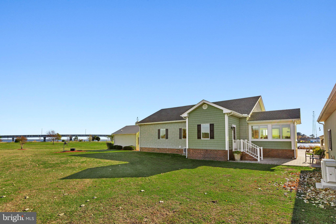
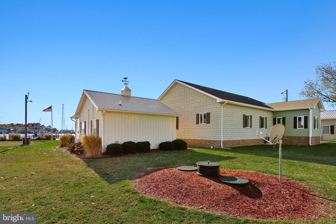
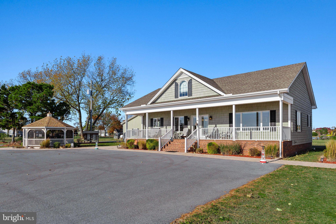
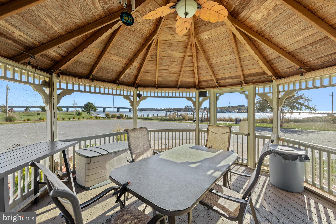
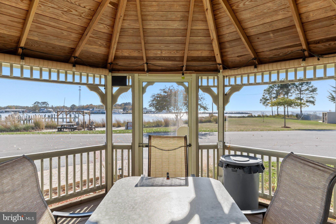
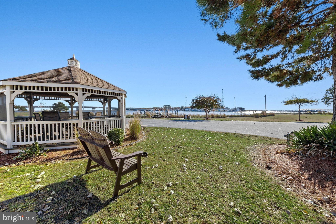
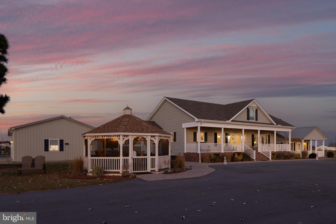
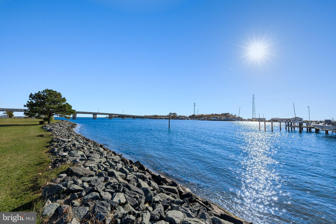
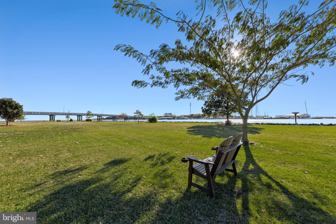
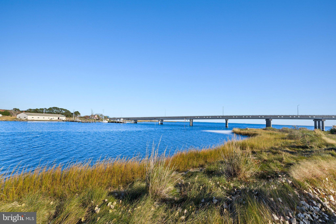
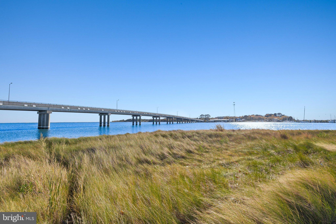
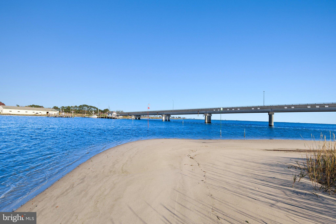
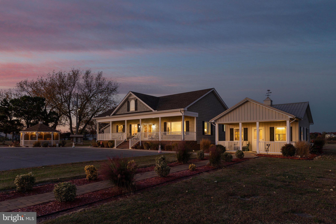
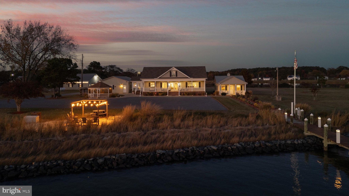
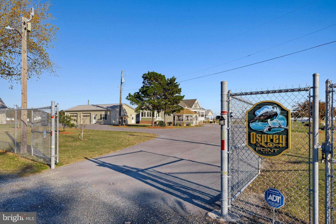
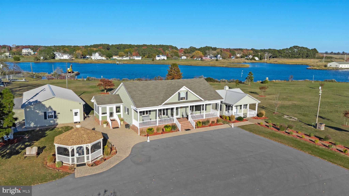
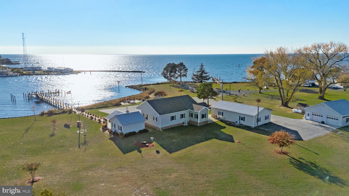
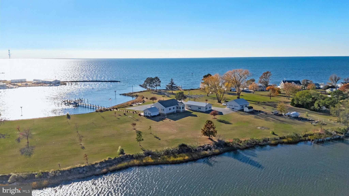
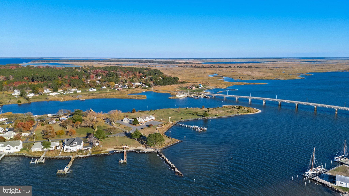
Welcome to this distinctive gated waterfront estate at the entrance to Tangier Sound, where approximately 1,940 feet of shoreline, a private sandy beach, and sweeping water views create an extraordinary coastal sanctuary. Beautifully positioned amid expansive lawns and natural beauty, this one-of-a-kind property invites you to enjoy sun-filled afternoons along your own stretch of sandy shoreline, spectacular sunsets over the bay, and endless opportunities for boating, entertaining, and gathering with loved ones. Here, the tranquility of waterfront living becomes an everyday luxury. At the heart of the estate, the sprawling three-bedroom, two-bath ranch-style residence showcases thoughtful craftsmanship, elegant millwork, 9+ foot ceilings, and crown molding throughout. Generous gathering spaces unfold across an inviting floor plan, where the living room, dining area, kitchen, and sun-filled solarium capture panoramic bay views. Every bedroom enjoys its own water view, creating a wonderful connection to the surrounding landscape. A charming one-bedroom, one-bath guest cottage provides a welcoming retreat for family and friends. Its open-concept living, dining, and kitchen areas offer comfortable accommodations and captivating waterfront views while allowing guests their own private space.
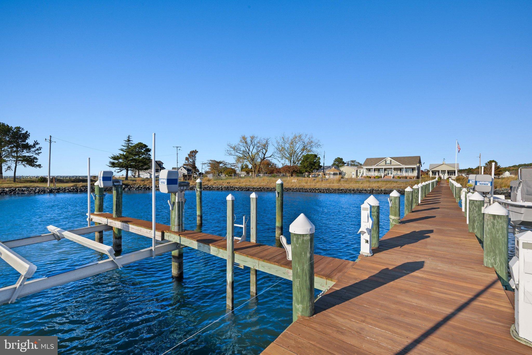
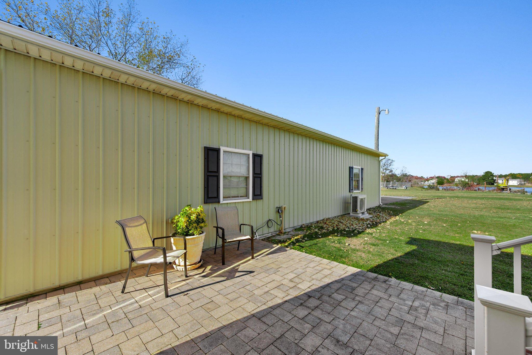
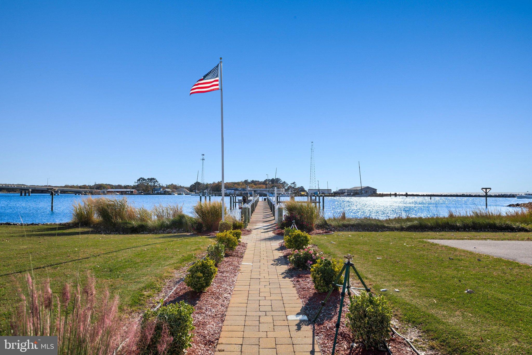
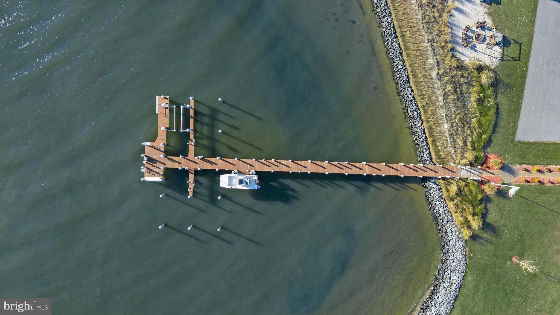
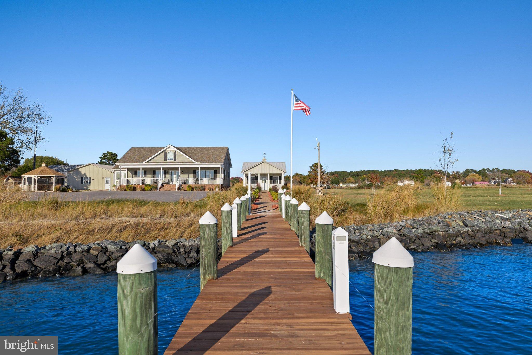
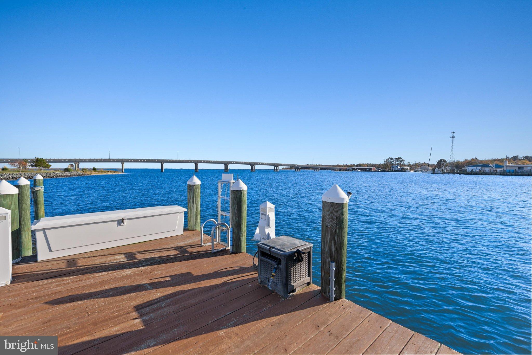
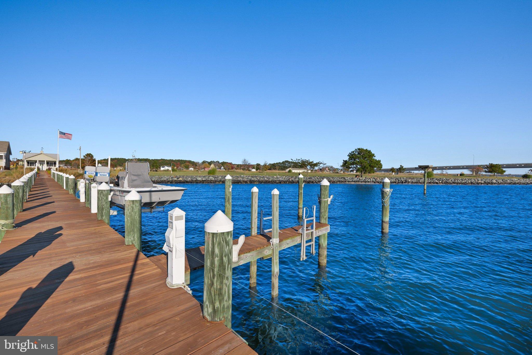
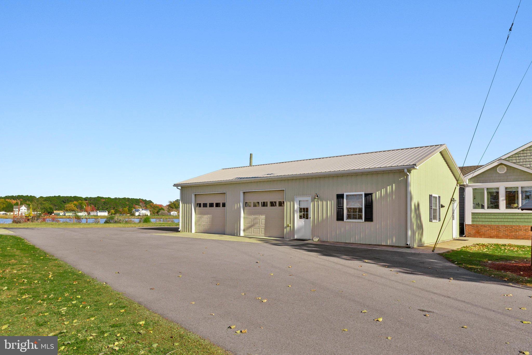
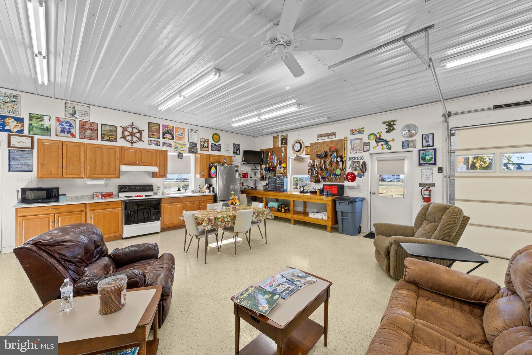
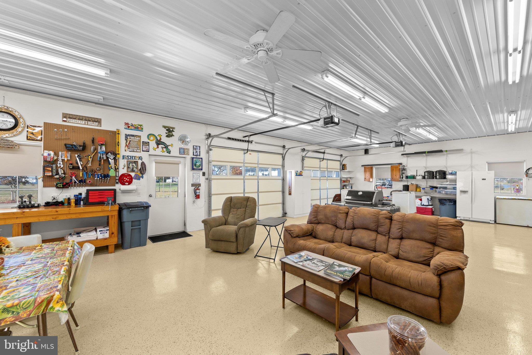
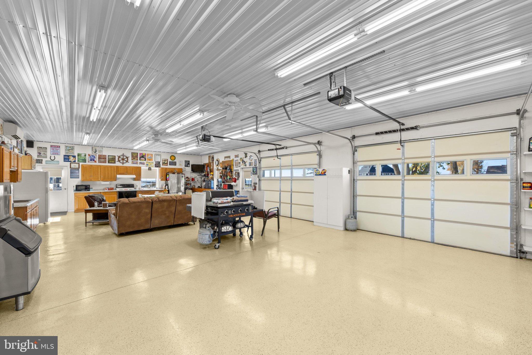
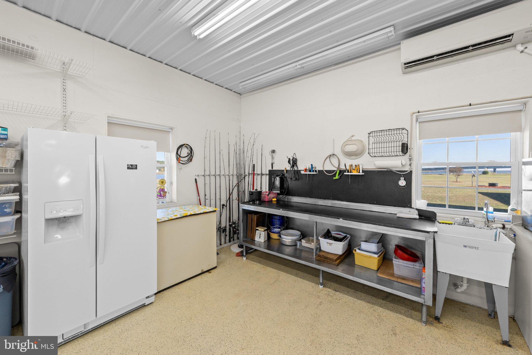
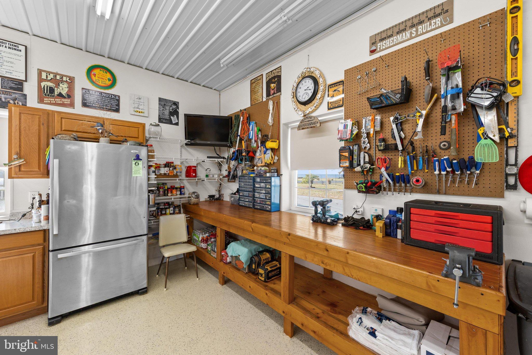
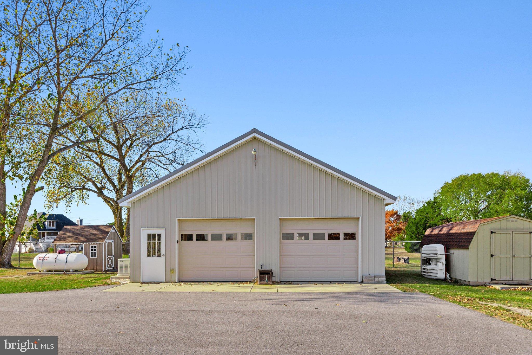
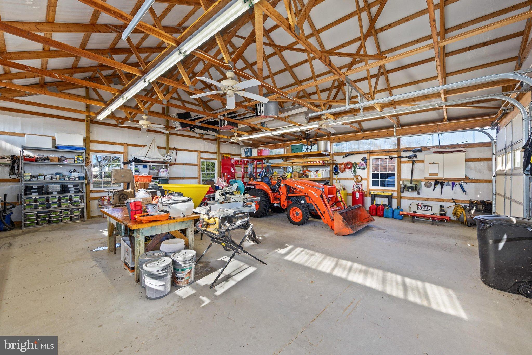
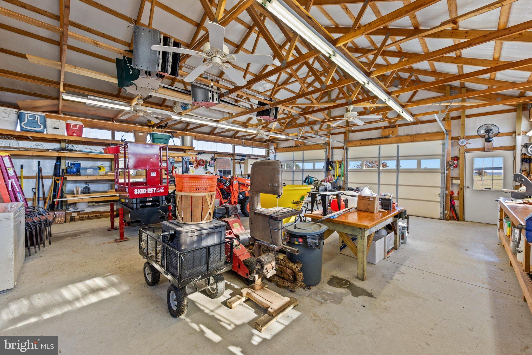
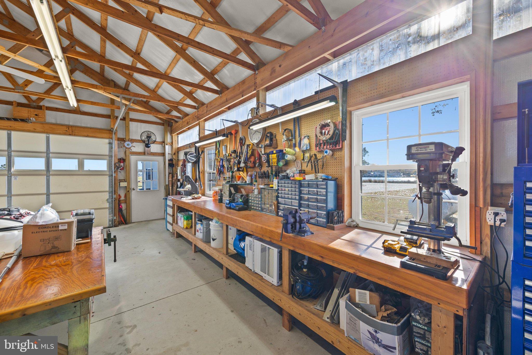
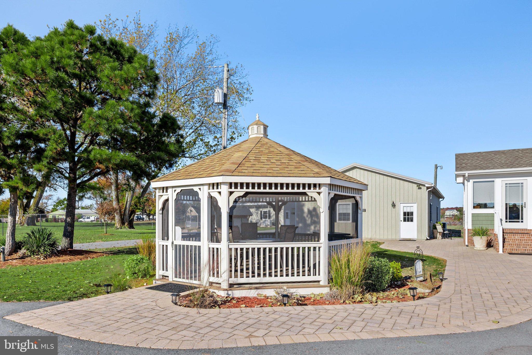
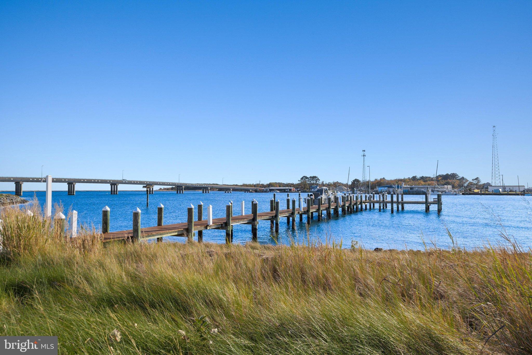
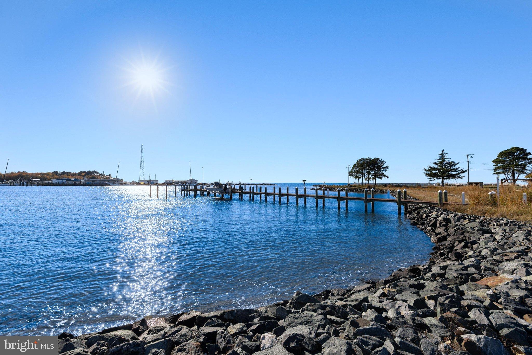
Beyond the residences, an impressive collection of outbuildings enhances the property's versatility. The climate-controlled pole barn features two oversized garage bays, a full kitchen, flexible gathering or office space, a dedicated seafood preparation station, workbench area, and easy-care epoxy flooring. A separate oversized two-car garage and workshop offers additional storage and room for hobbies or projects. For boating enthusiasts, the waterfront amenities are exceptional. A magnificent 180-foot private pier extends into the bay, complemented by two boat lifts rated at 12,000 and 5,000 pounds, including an IMM low-maintenance lift. Approximately 800 feet of riprap shoreline protection further enhances the property. Thoughtful infrastructure includes a geothermal system, whole-property generator, spray-foam insulation, conditioned attic, encapsulated crawlspace with dehumidifier, durable AZEK exterior trim, irrigation serving the outdoor trees, and private well and septic systems.
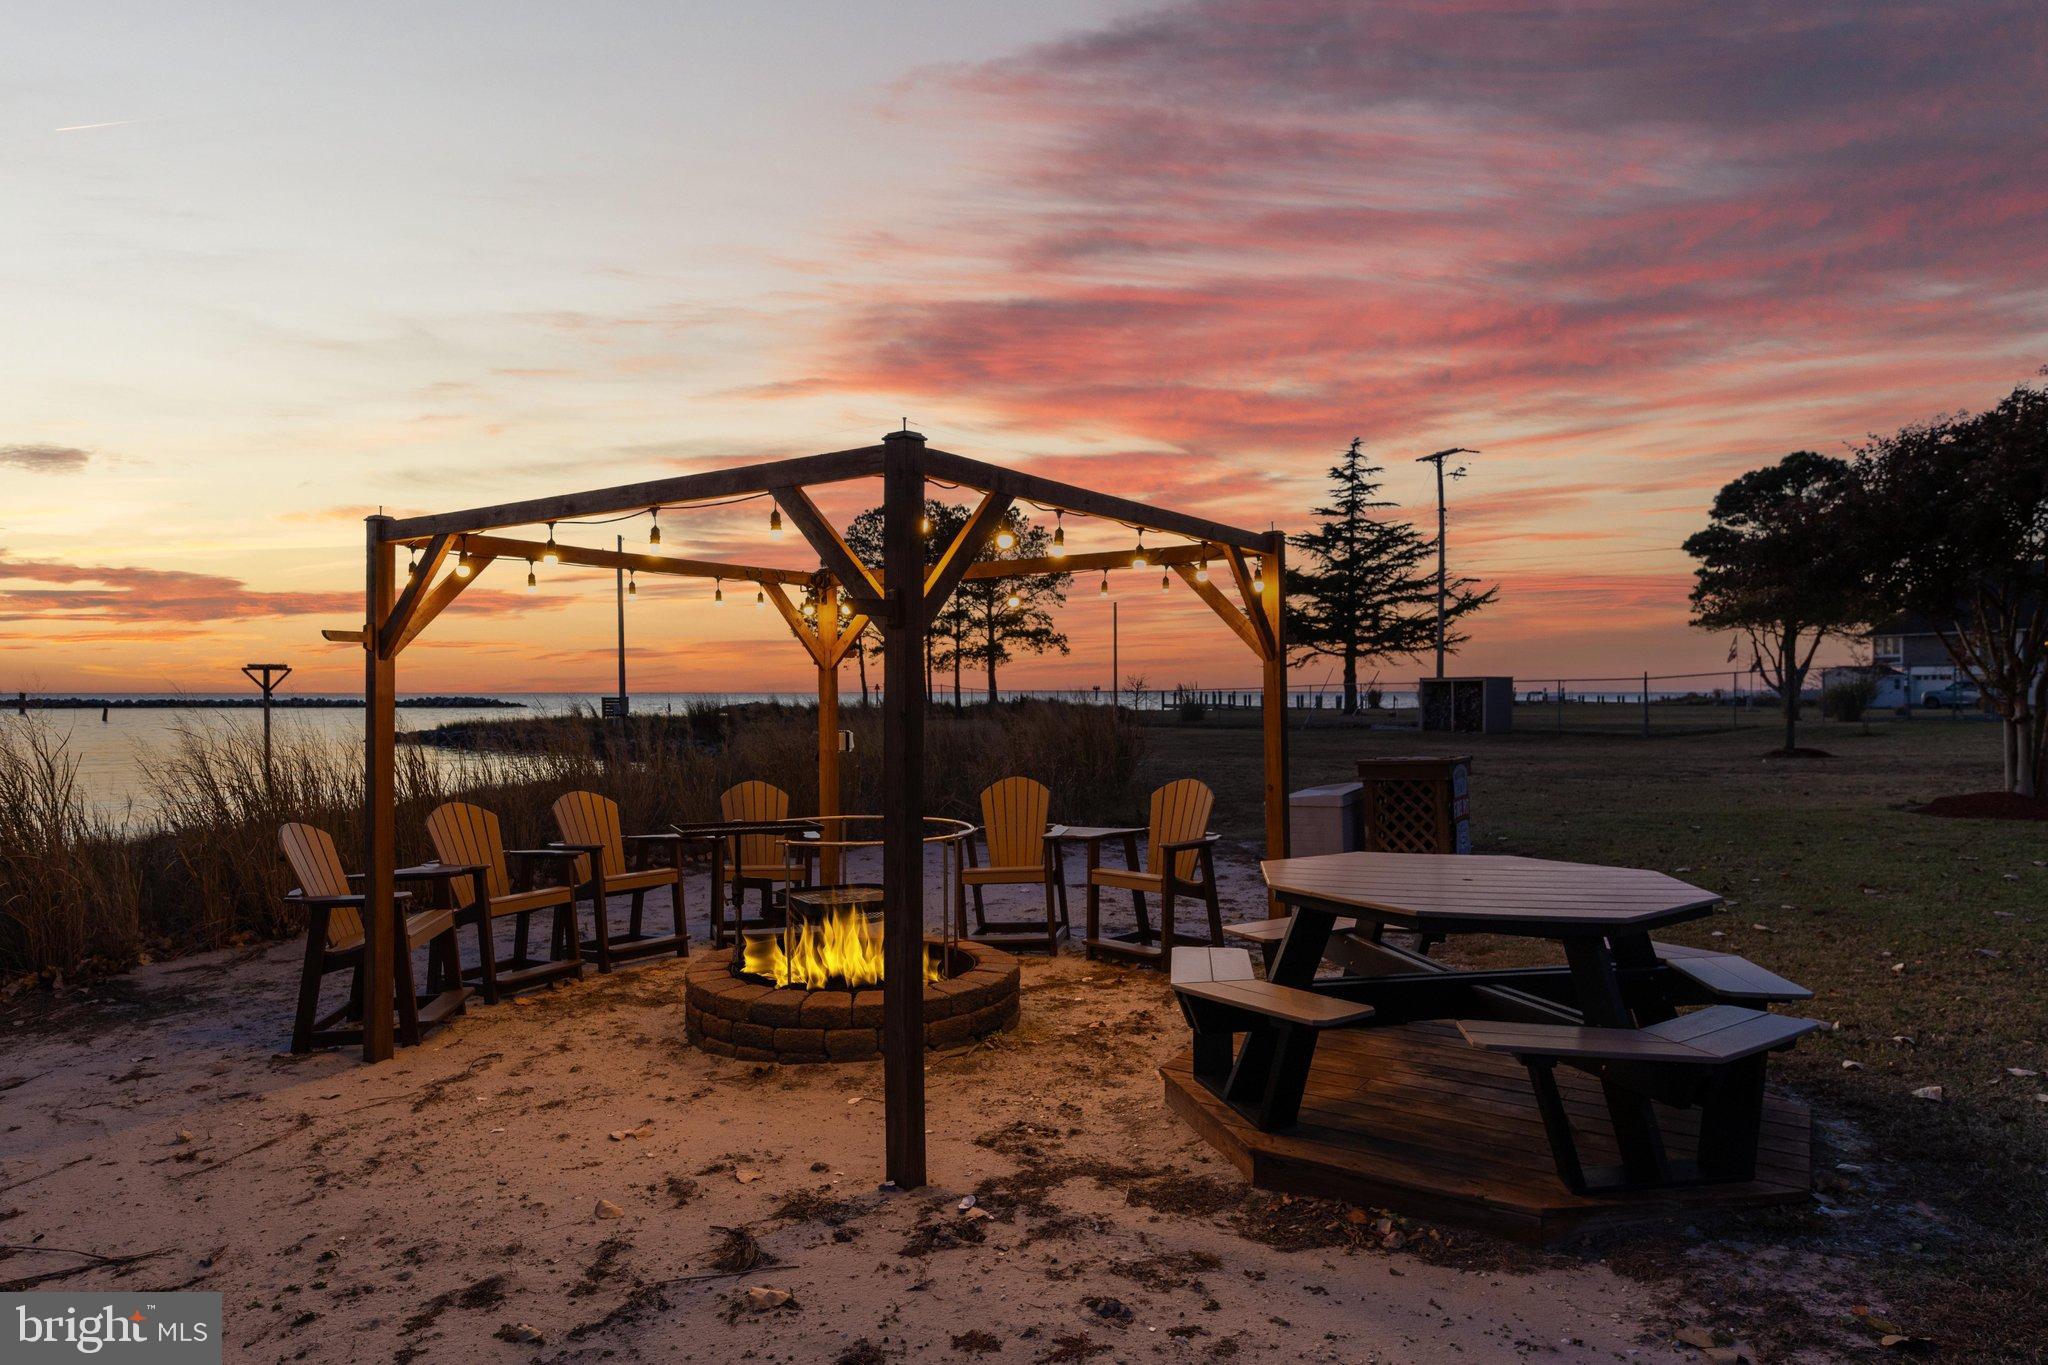
Yet perhaps the greatest luxury here is the freedom to create unforgettable experiences. These picturesque grounds have hosted weddings, family celebrations, and memorable gatherings, with the waterfront landscape providing a naturally beautiful backdrop. Imagine evenings beneath painted skies, days exploring the Chesapeake, and generations of memories made along your own remarkable stretch of shoreline. Just across the bridge from historic Deal Island, near Scott's Cove Marina, approximately 20 minutes from Salisbury, and within reach of Ocean City and Chincoteague, this retreat offers a rare balance of seclusion and accessibility. More than a waterfront residence, this is an extraordinary opportunity to own a piece of the Chesapeake Bay - a place to gather, explore, celebrate, and create a legacy for generations to come.
| Date | Event | Price | Source |
|---|---|---|---|
| listed (Active) | $1,995,000 | Bright #MDSO2008020 |
Hi there — ask anything about this property or the area and the team will get right back to you.
Local real estate advisory services provided by agent with The Southside Group
Listed by Ann Buxbaum with Northrop Realty
The data relating to real estate for sale on this website appears in part through the BRIGHT Internet Data Exchange program, a voluntary cooperative exchange of property listing data between licensed real estate brokerage firms in which Ann Buxbaum participates, and is provided by BRIGHT through a licensing agreement. The information provided by this website is for the personal, non-commercial use of consumers and may not be used for any purpose other than to identify prospective properties consumers may be interested in purchasing. Some properties which appear for sale on this website may no longer be available because they are under contract, have closed or are no longer being offered for sale. Information Deemed Reliable But Not Guaranteed. Copyright © 2026 Bright MLS. All rights reserved.
You agree to The Southside Group Terms of Use and Privacy Policy. By choosing to contact a property, you also agree that The Southside Group and its associates may call, text, or email you regarding any inquiries or activities you submit through our website. This may involve the use of automated means and prerecorded or artificial voices.
Step 1 of 2
You've reached the free preview limit. Create a free account to see this listing and everything else on the site.
Step 2 of 2
Tell us how to reach you about homes you like.
Enter your password to sign in as
You've reached the free preview limit. Create a free account to see this listing and everything else on the site.
Already have an account? Sign in
Sign in to your account.
New here? Create an account