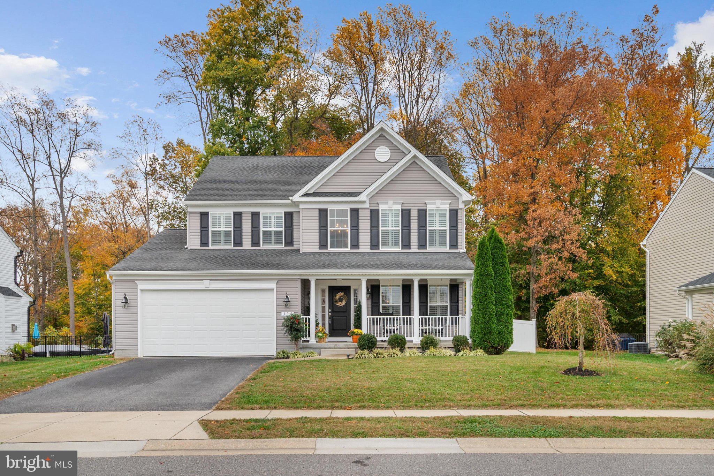
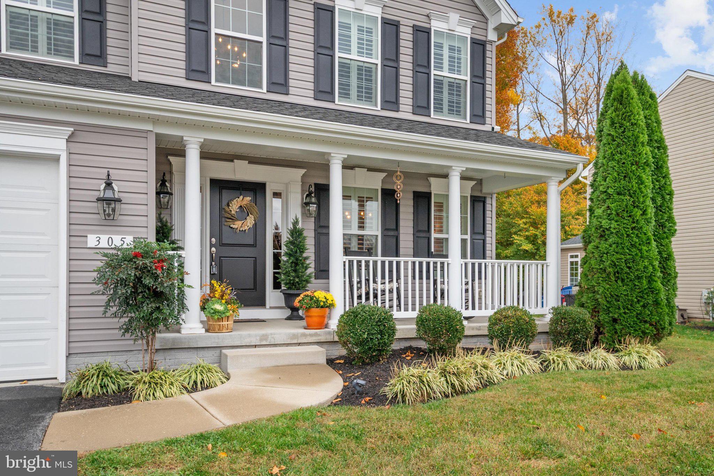
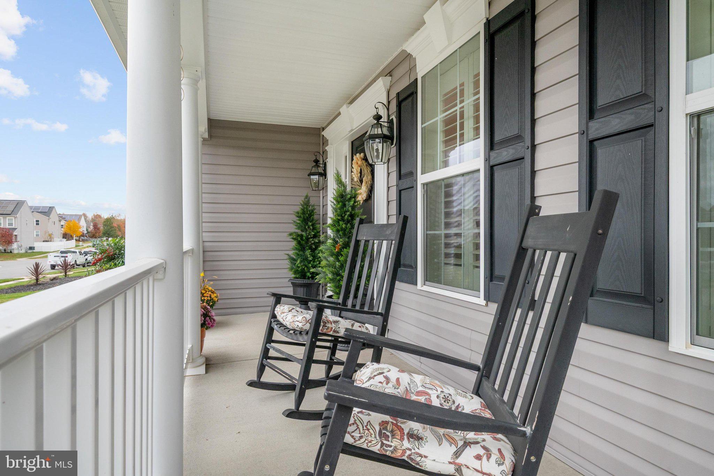
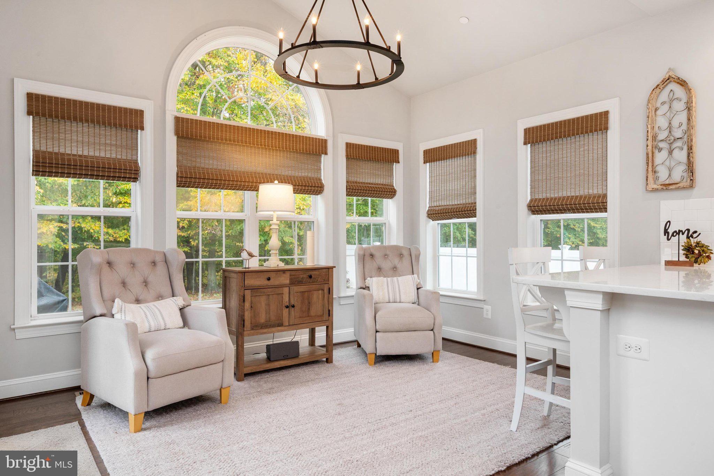
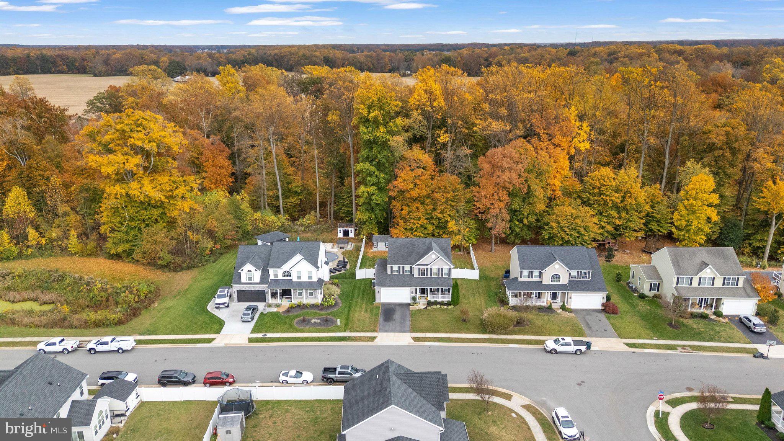
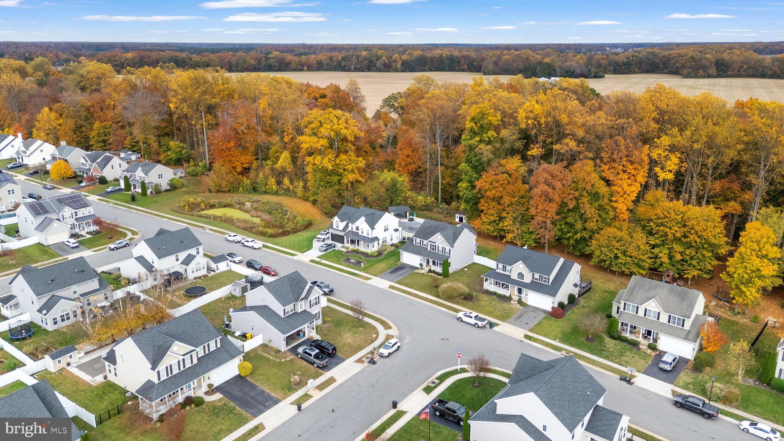
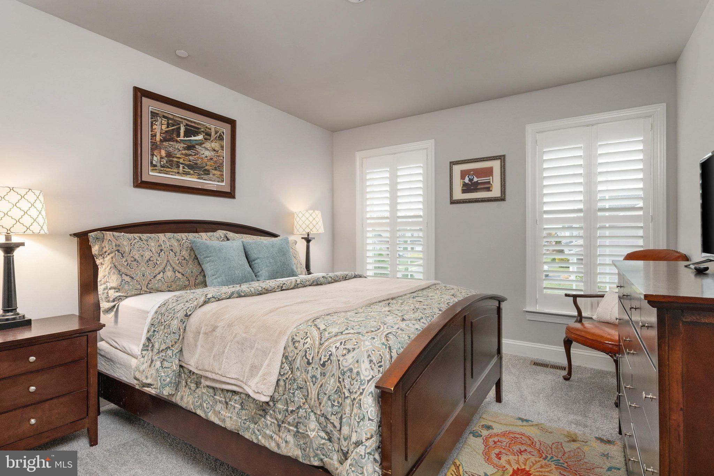
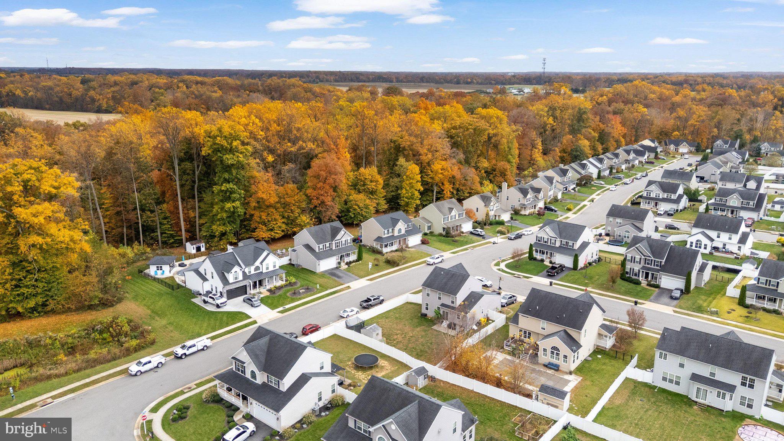
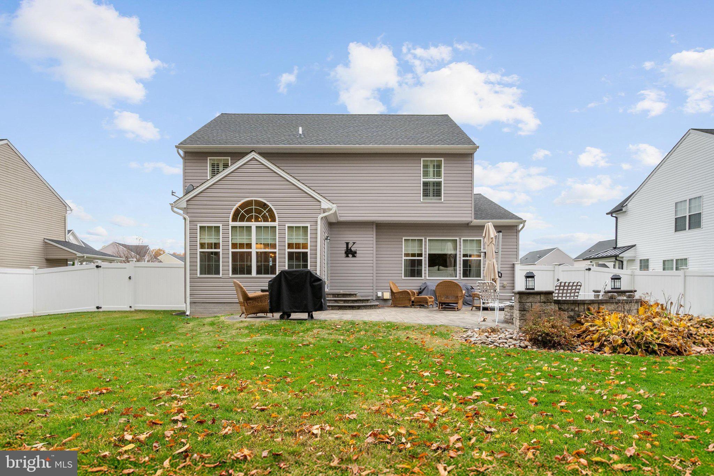
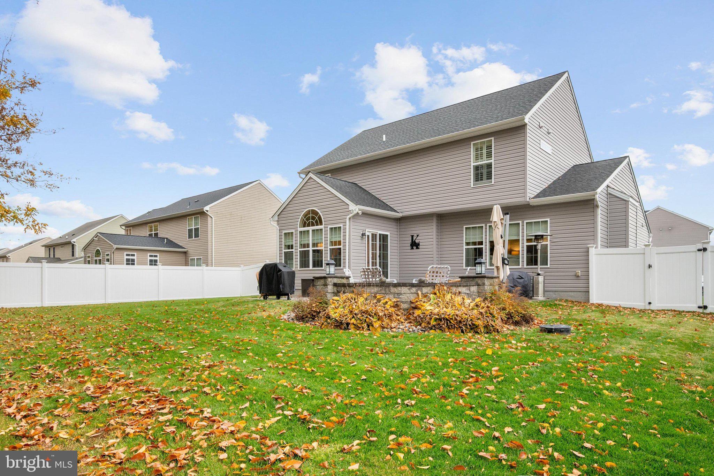
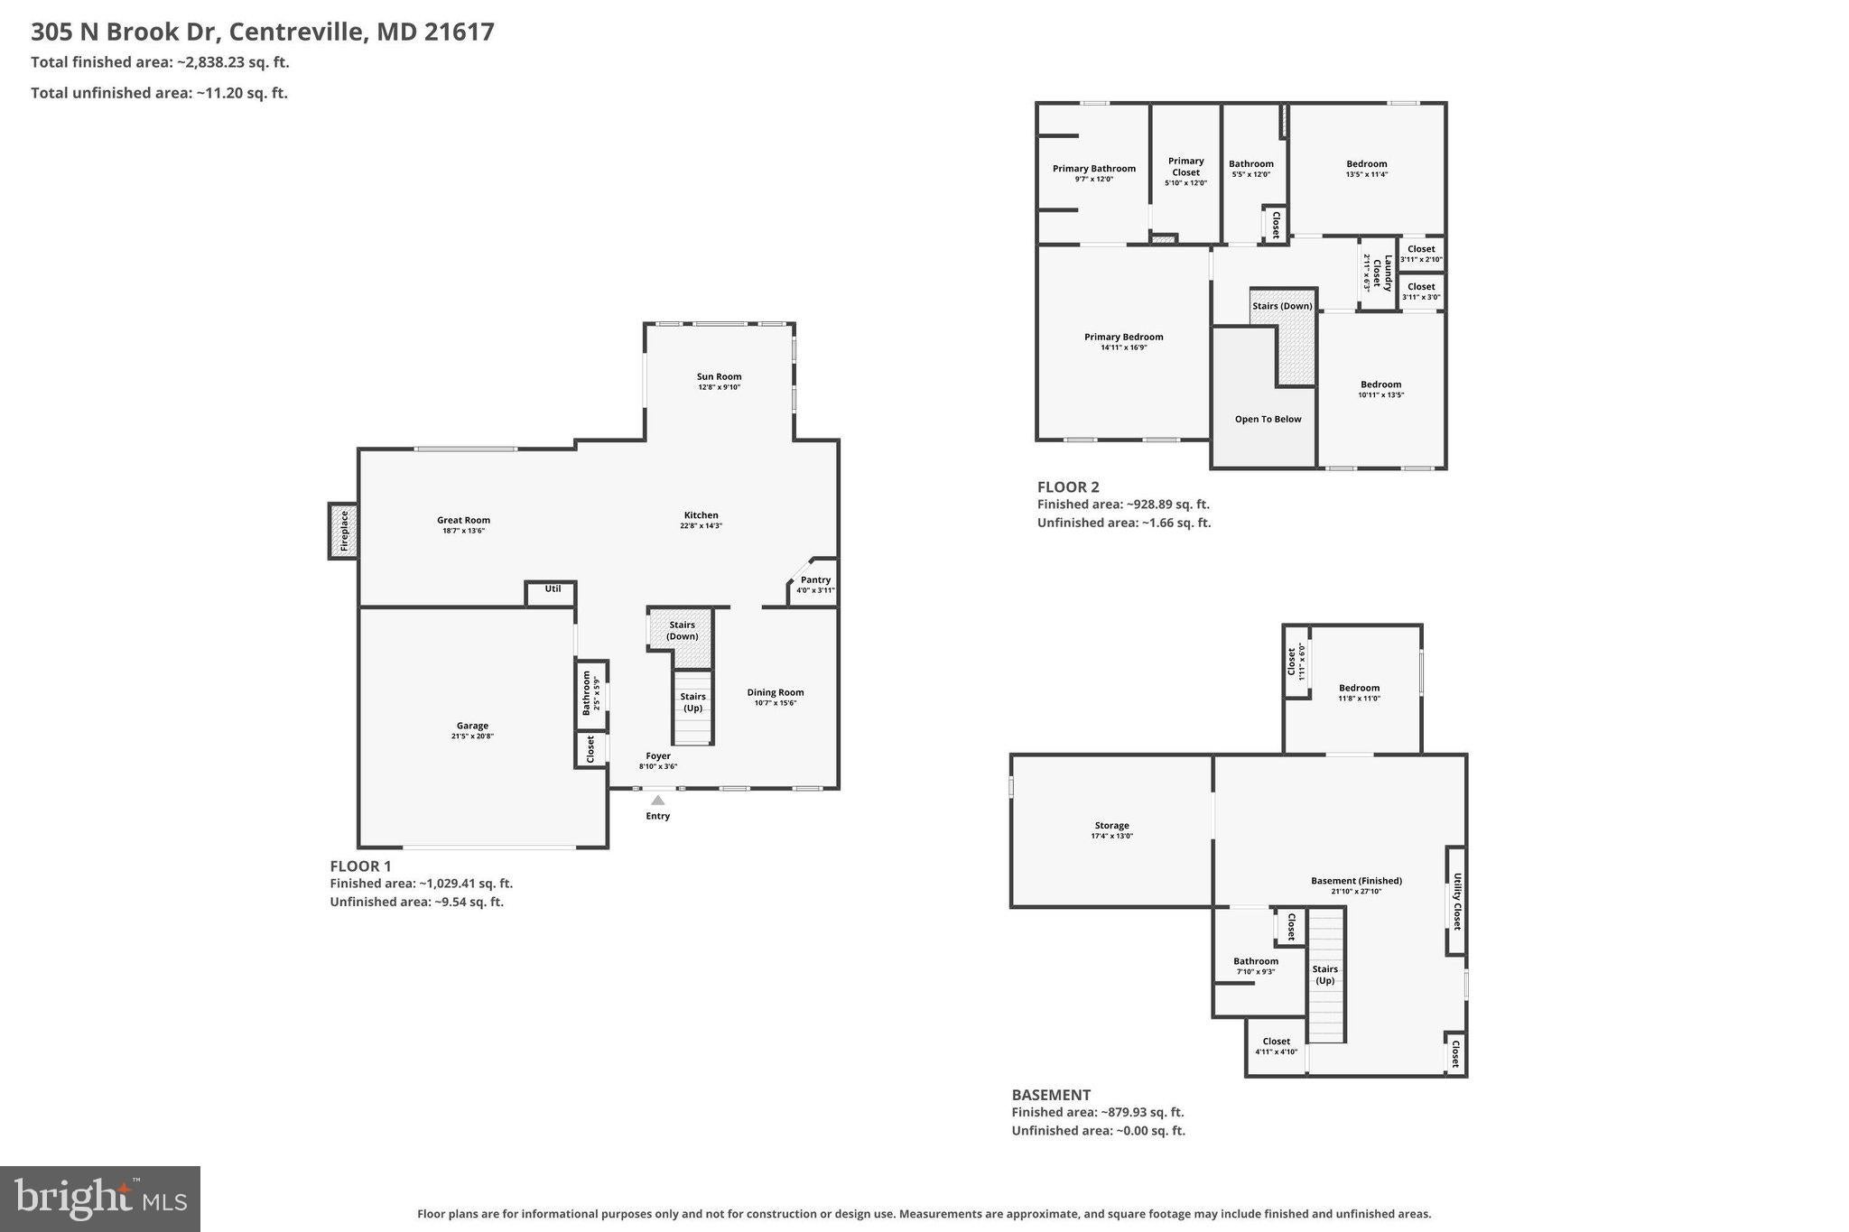
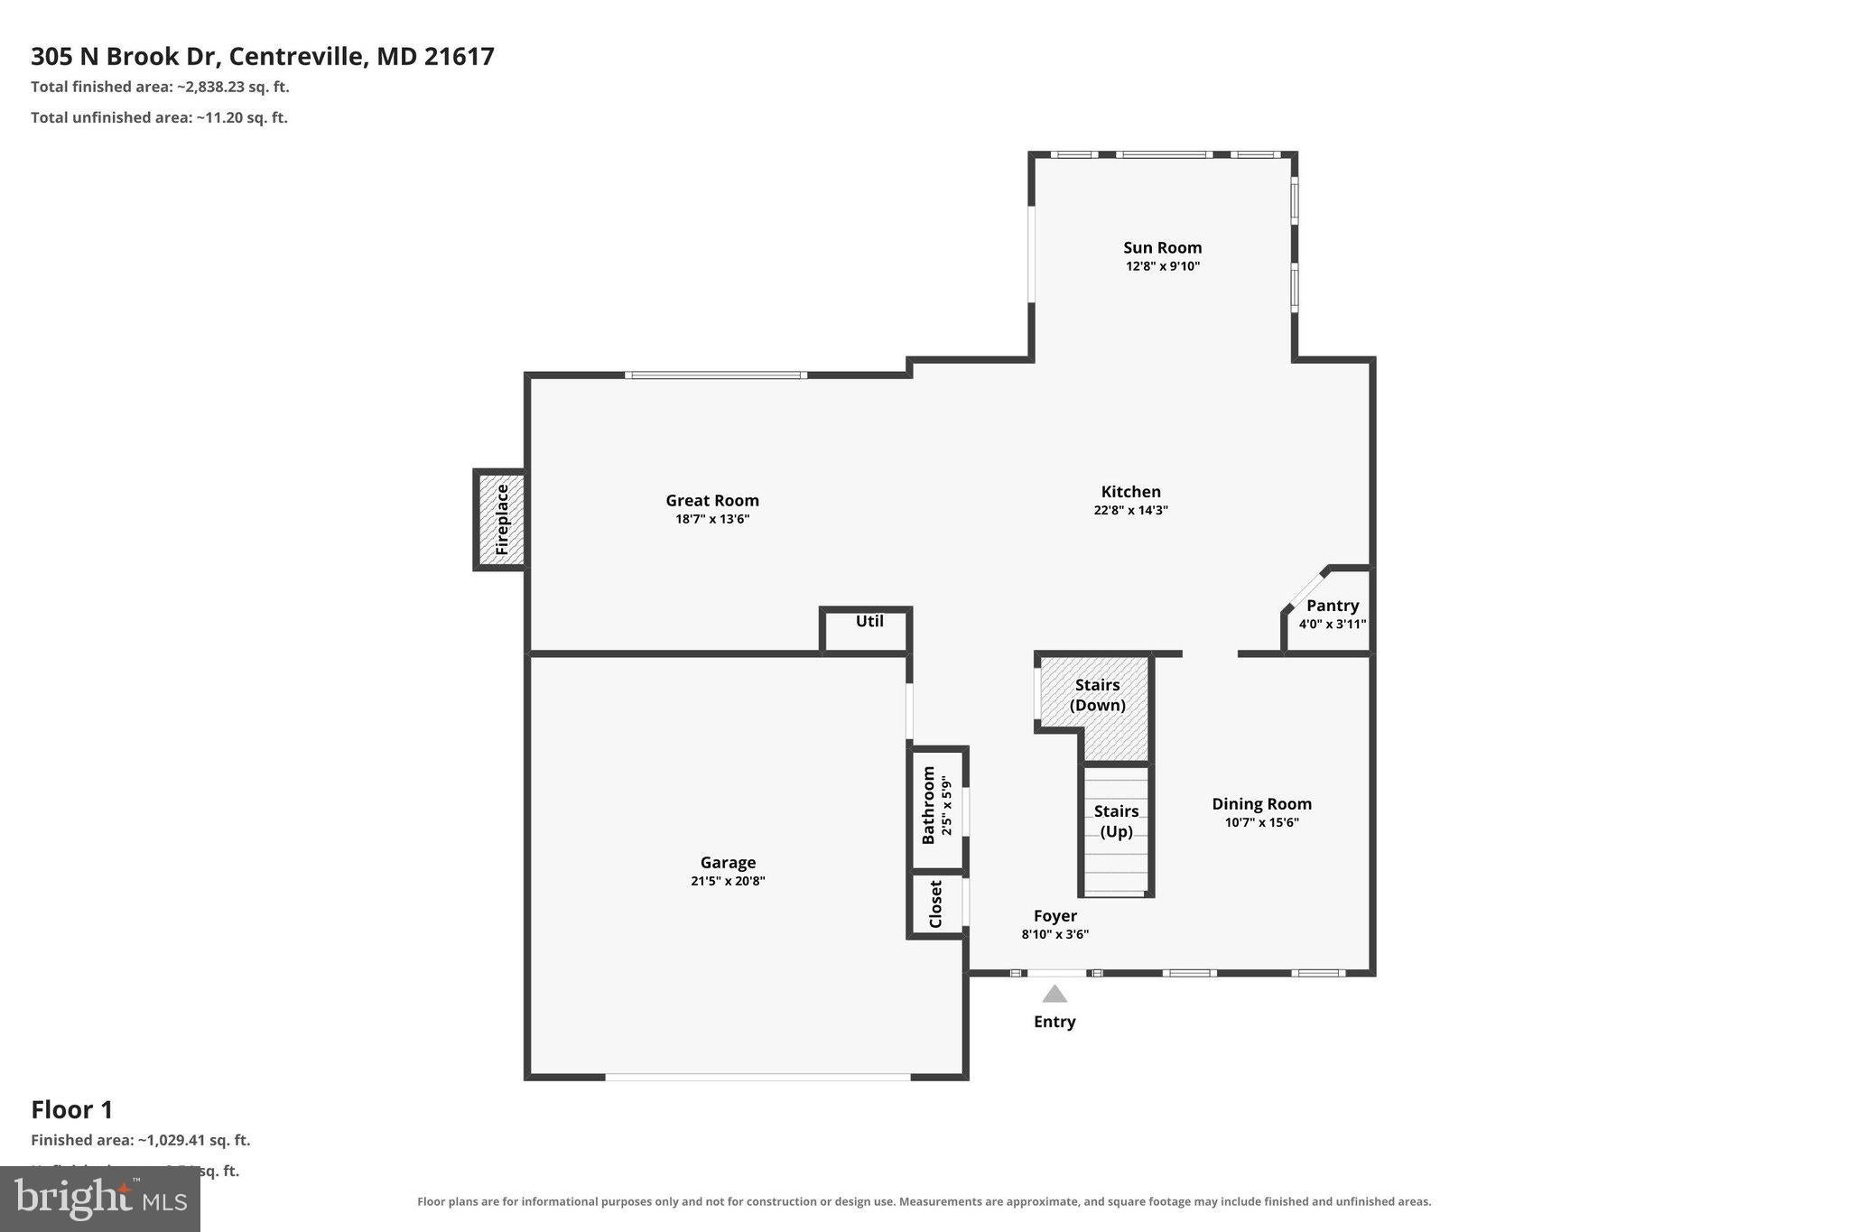
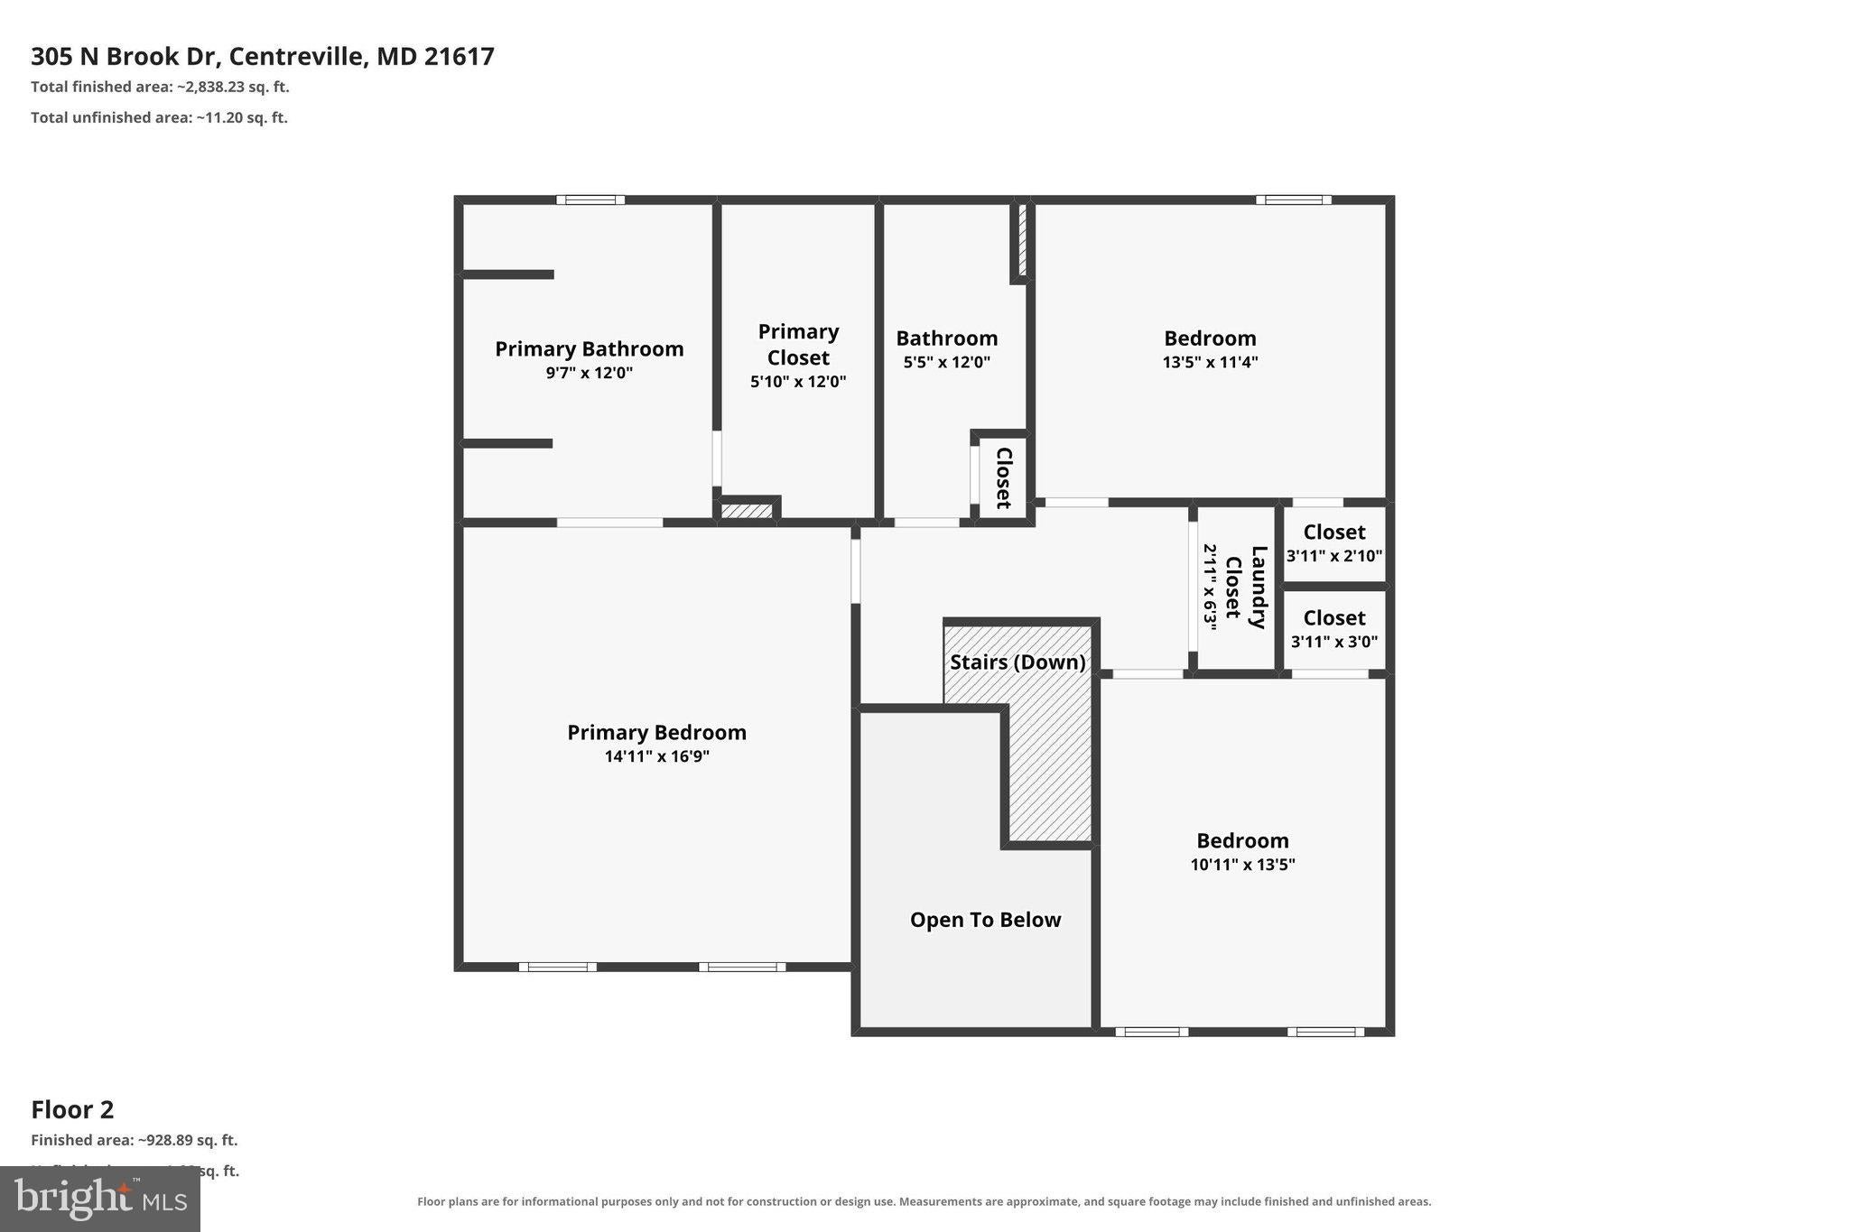
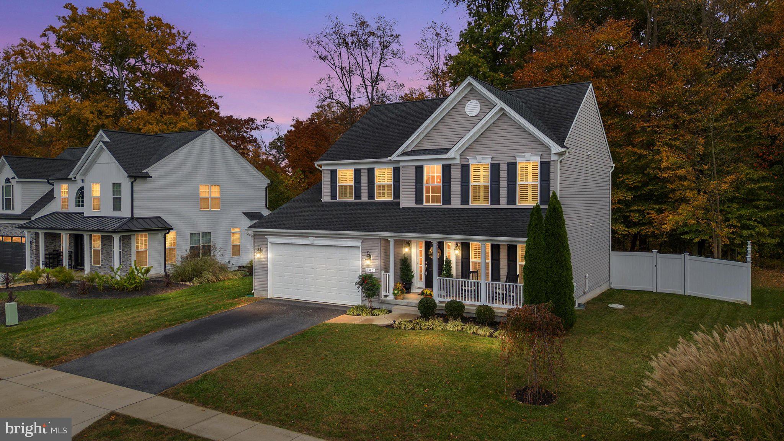
There's something special about finding a home that offers the comfort of an established neighborhood while still providing the privacy and peaceful surroundings you've been searching for. Welcome to 305 N Brook Drive, beautifully positioned on a premium lot just under half an acre, backing to mature woods in Centreville's desirable North Brook community.
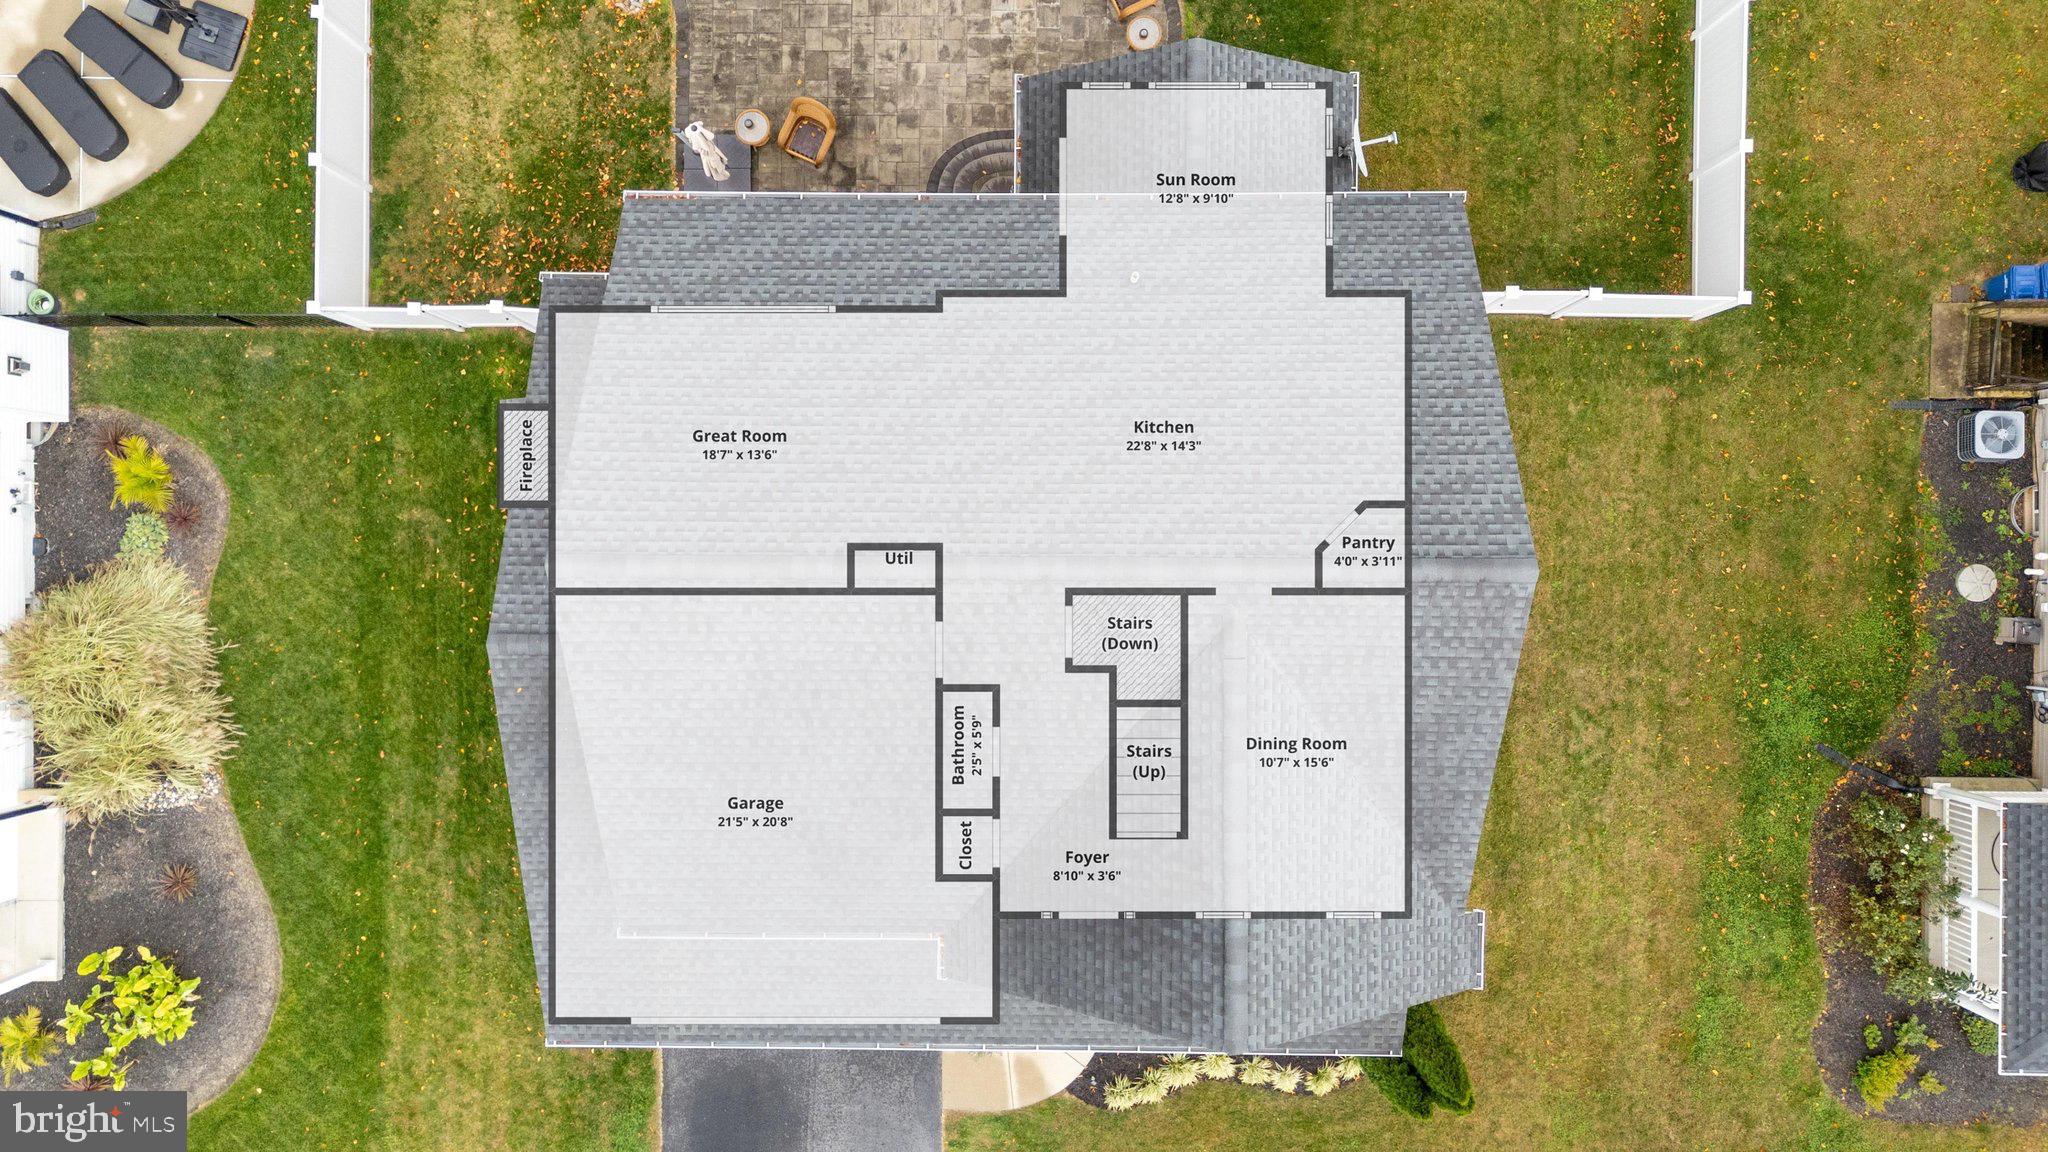
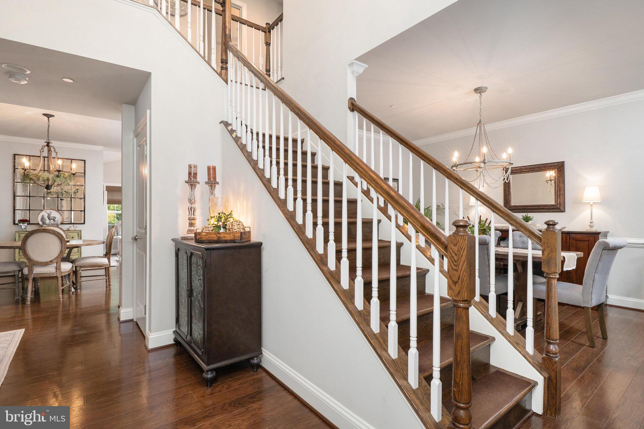
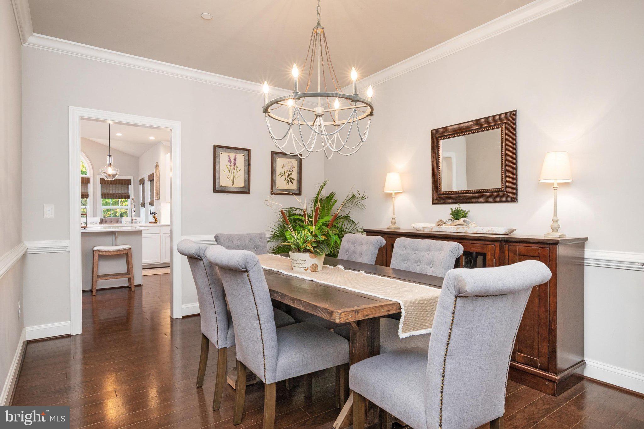
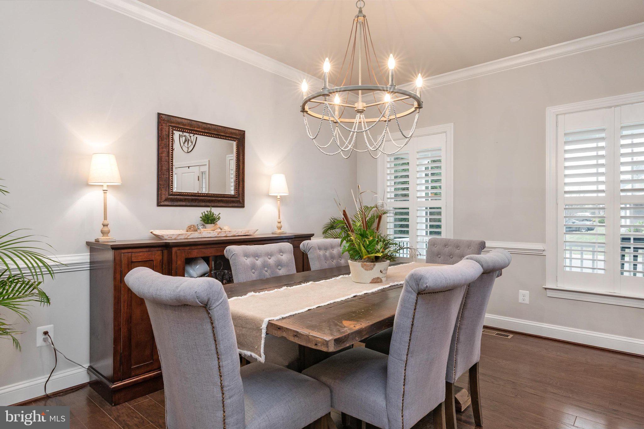
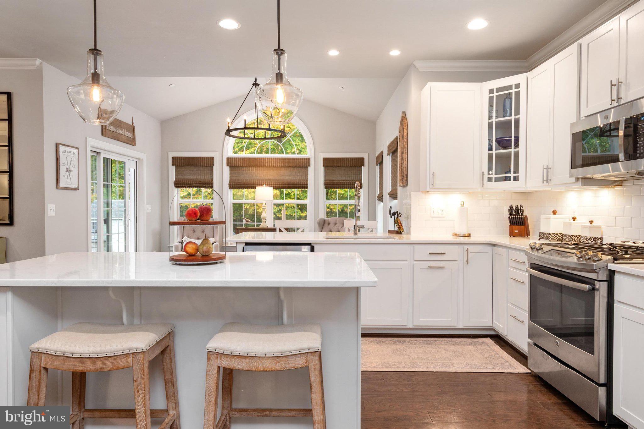
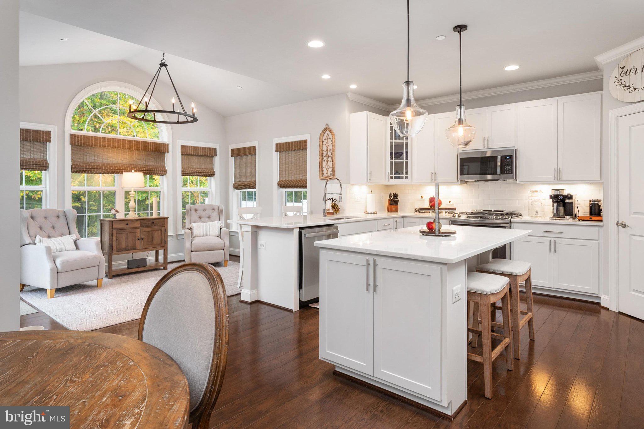
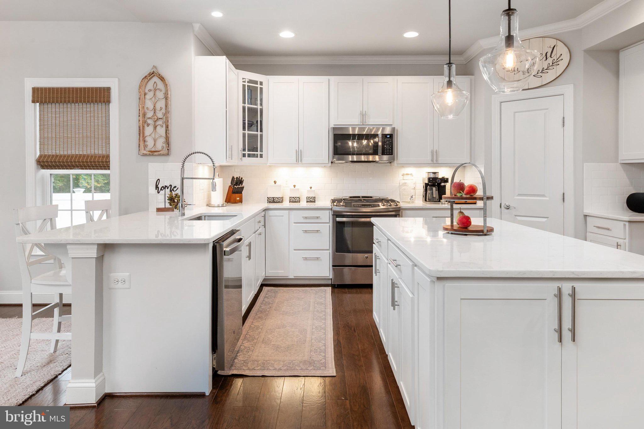
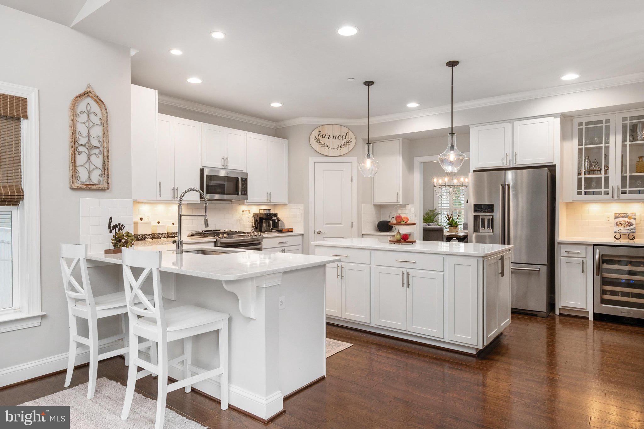
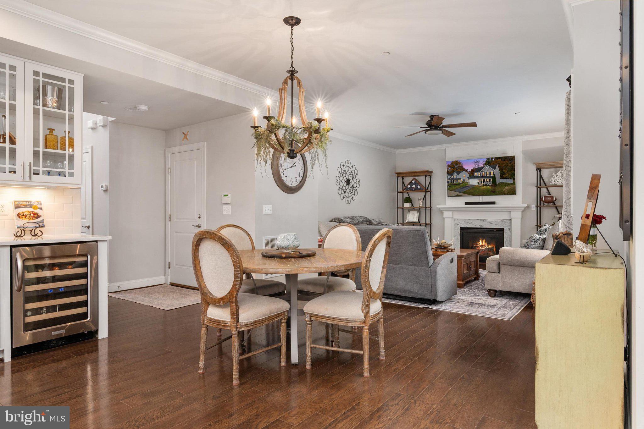
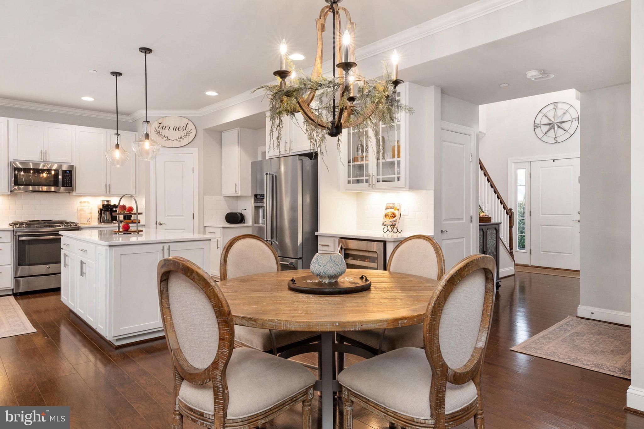
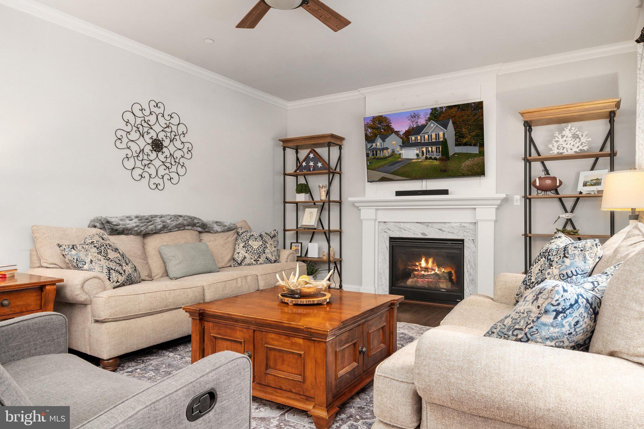
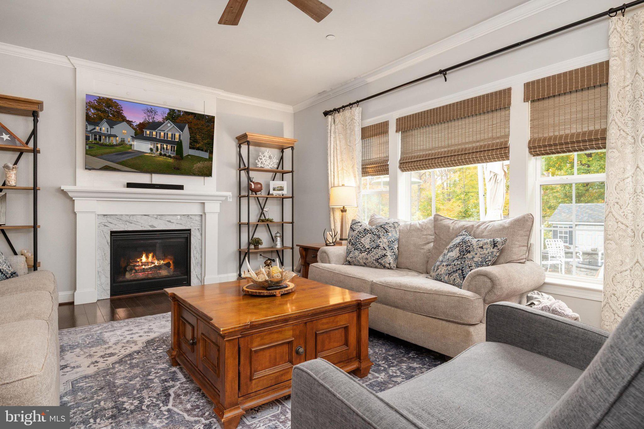
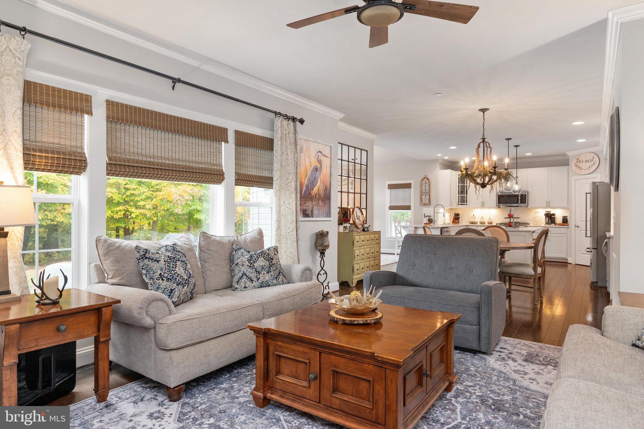
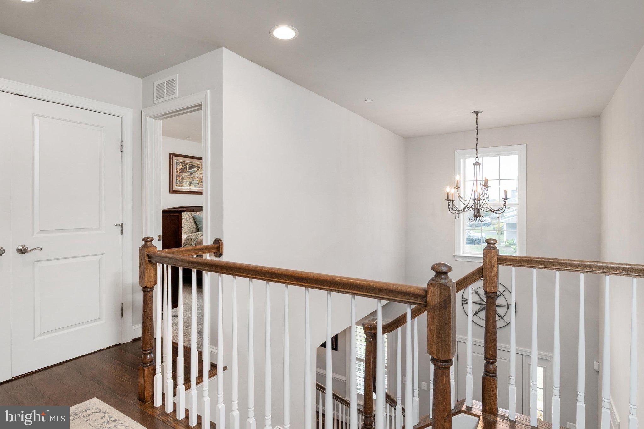
From the moment you enter, the attention to detail is evident. Rich chocolate toned, 5¼ inch wide plank engineered hardwood flooring flows throughout the main level, complemented by custom moldings, plantation shutters, and upgraded lighting and fixtures that give the home a polished, timeless feel. The beautifully appointed white kitchen features premium Cambria quartz countertops, a classic subway tile backsplash, and a welcoming atmosphere that makes everything from everyday meals to entertaining feel effortless.
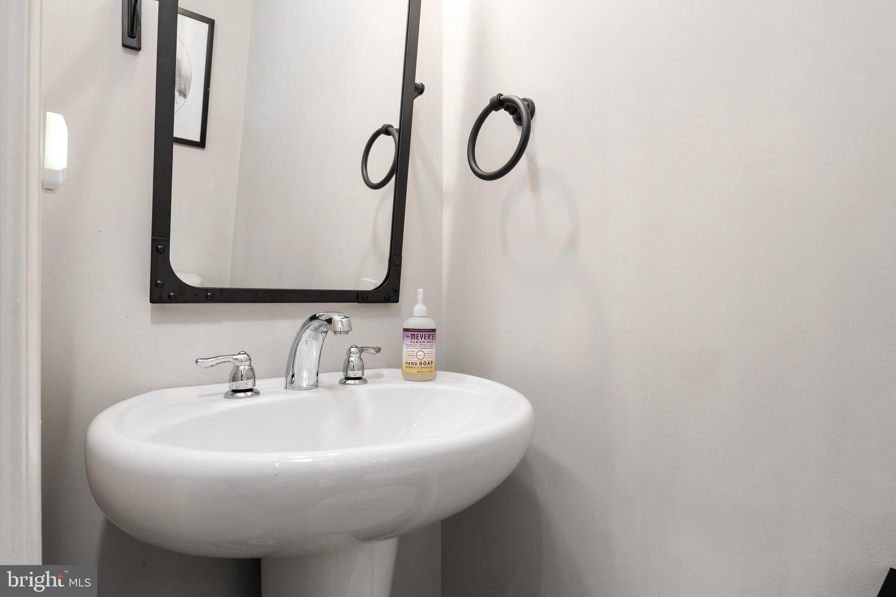
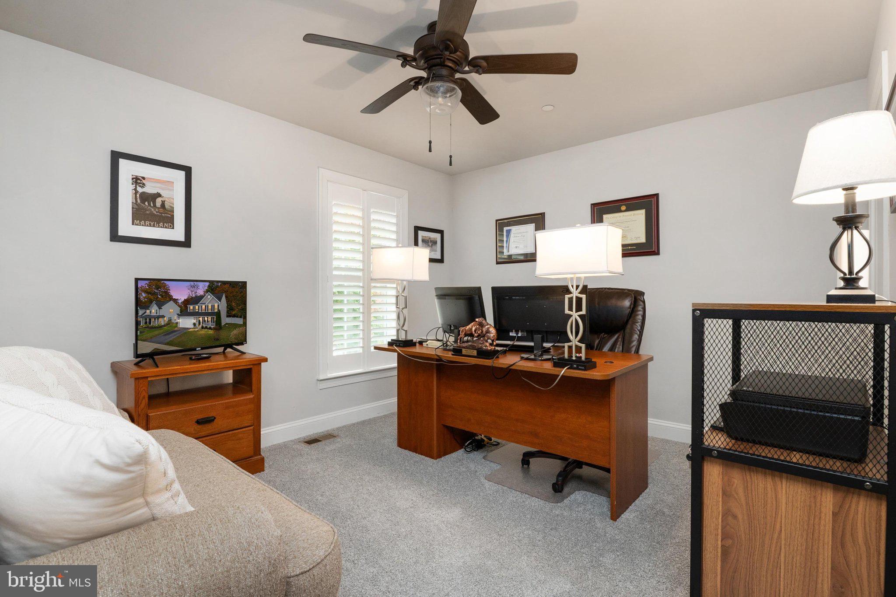
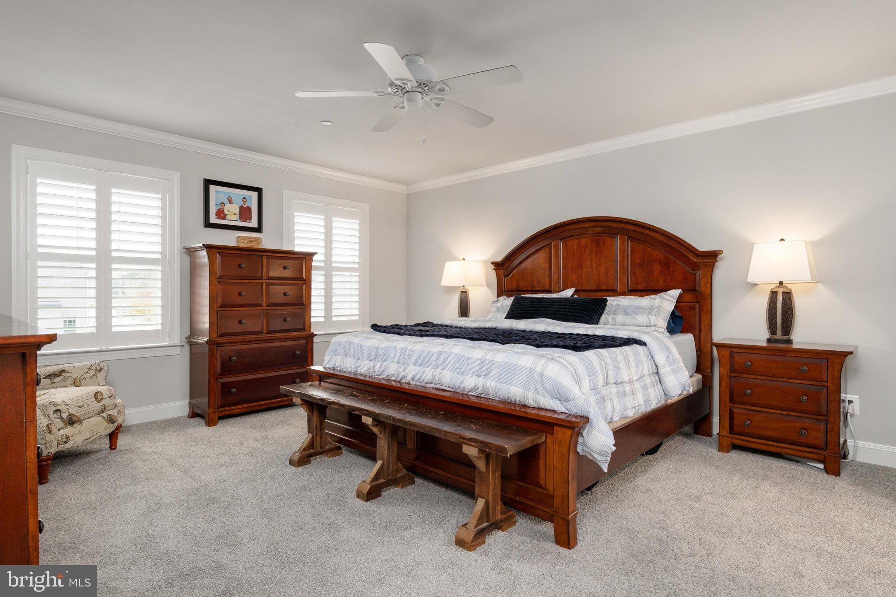
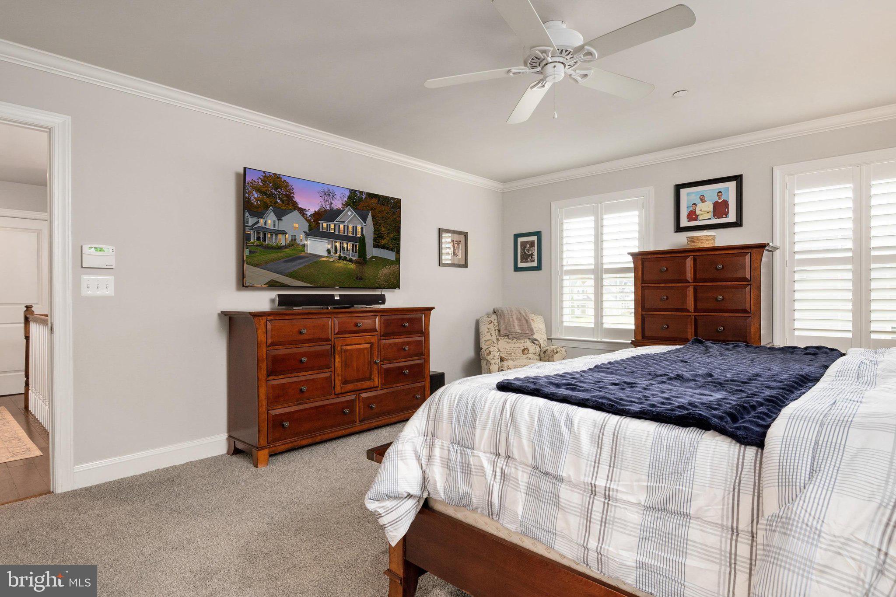
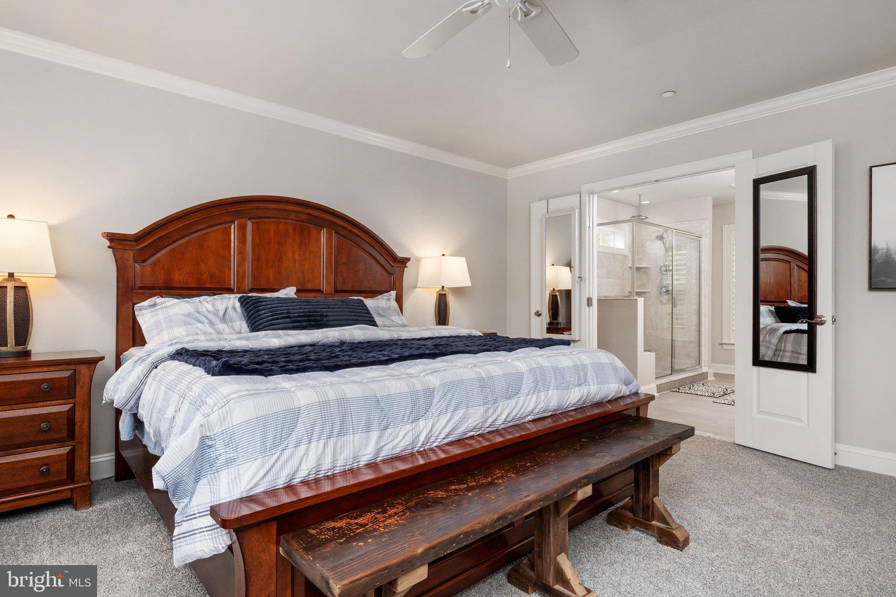
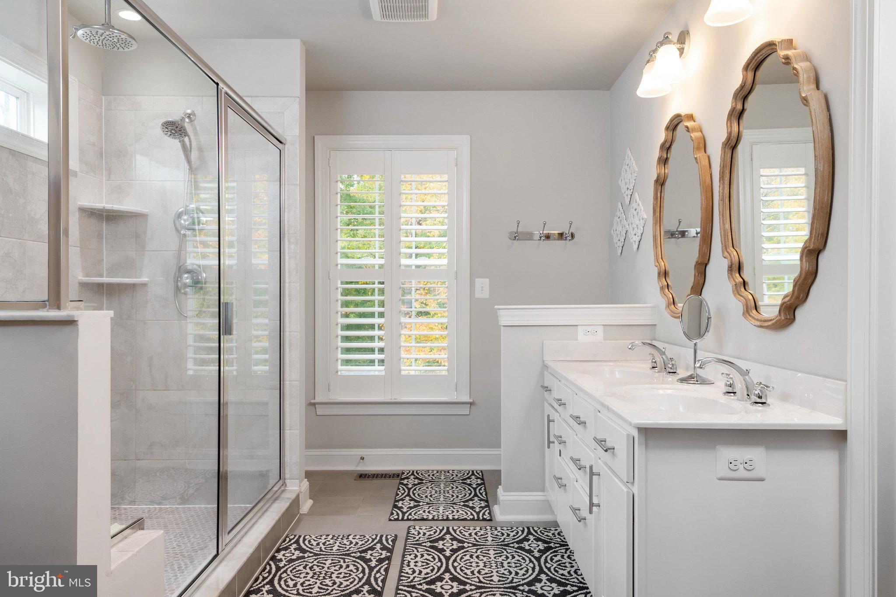
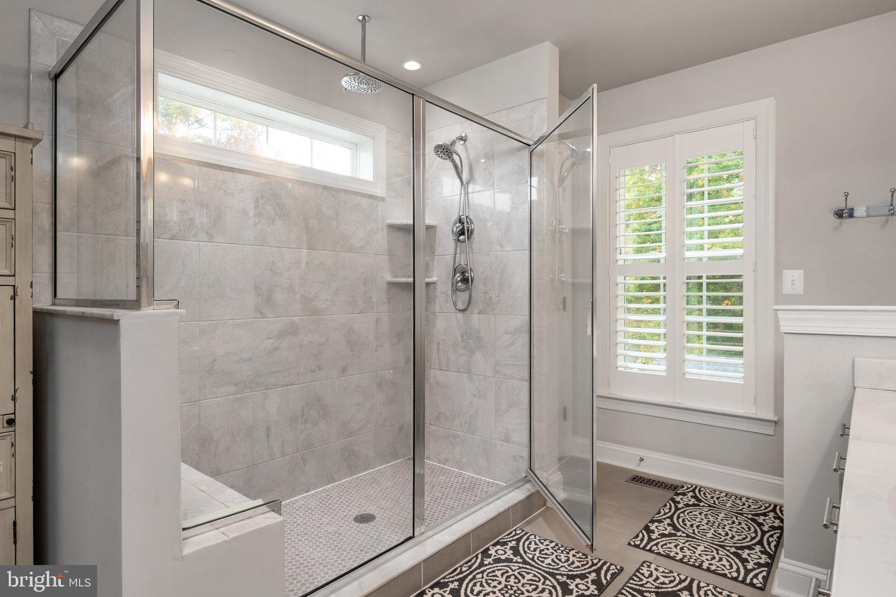
Upstairs, three spacious bedrooms provide comfortable living arrangements, including a primary suite complete with a walk-in closet, fully enclosed glass shower and double sink vanity.
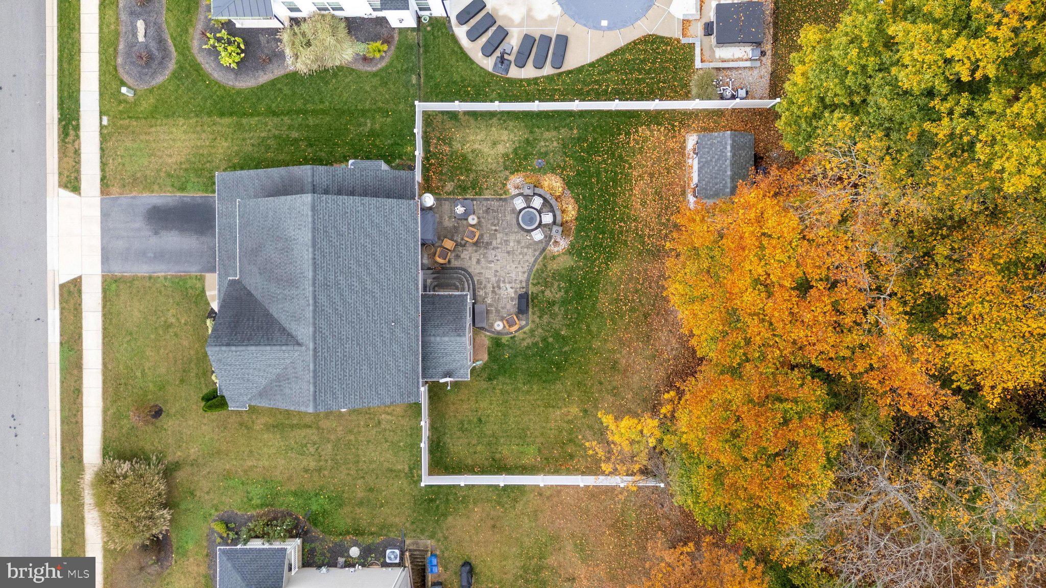
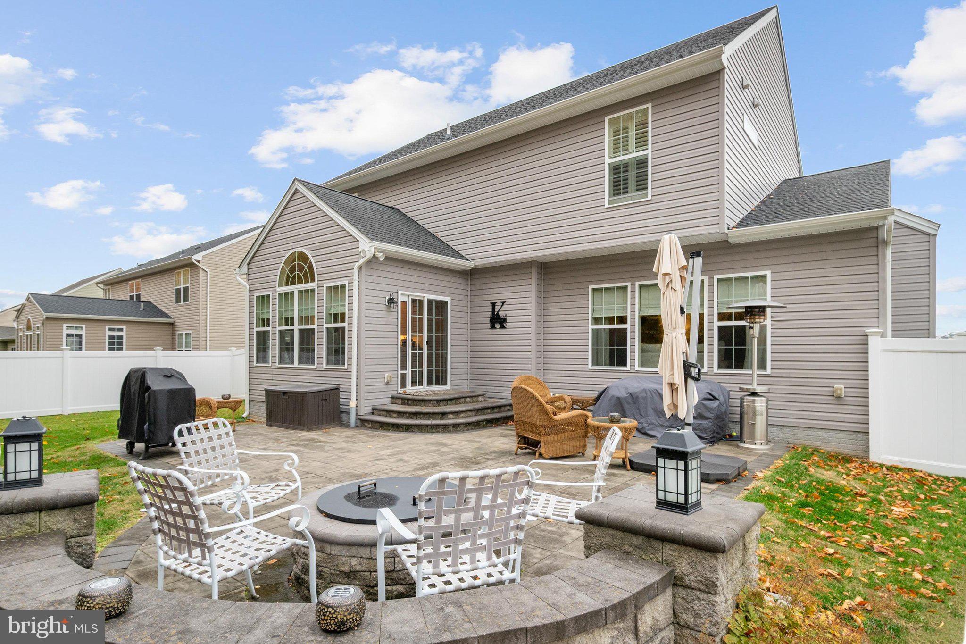
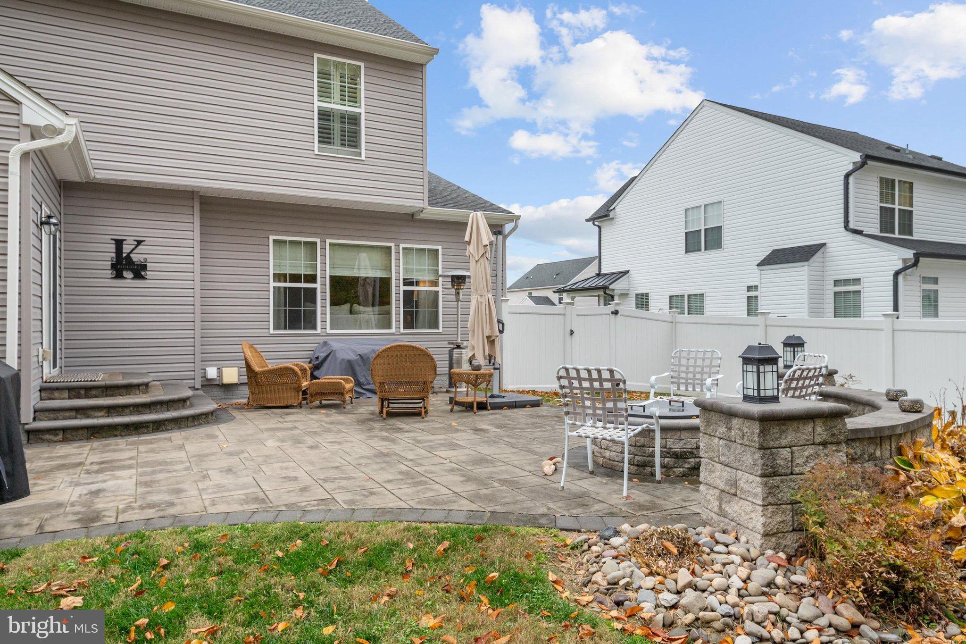
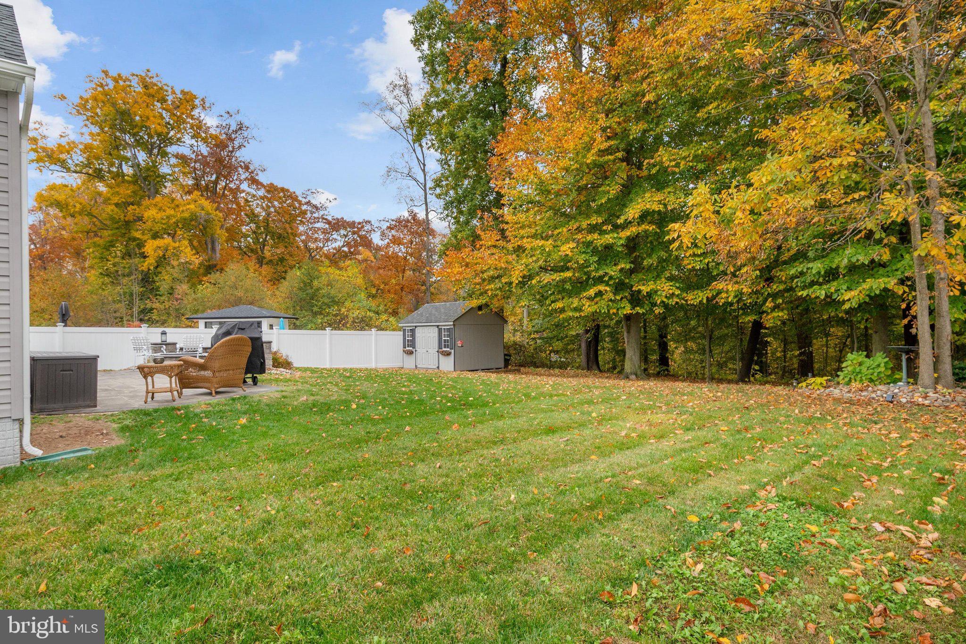
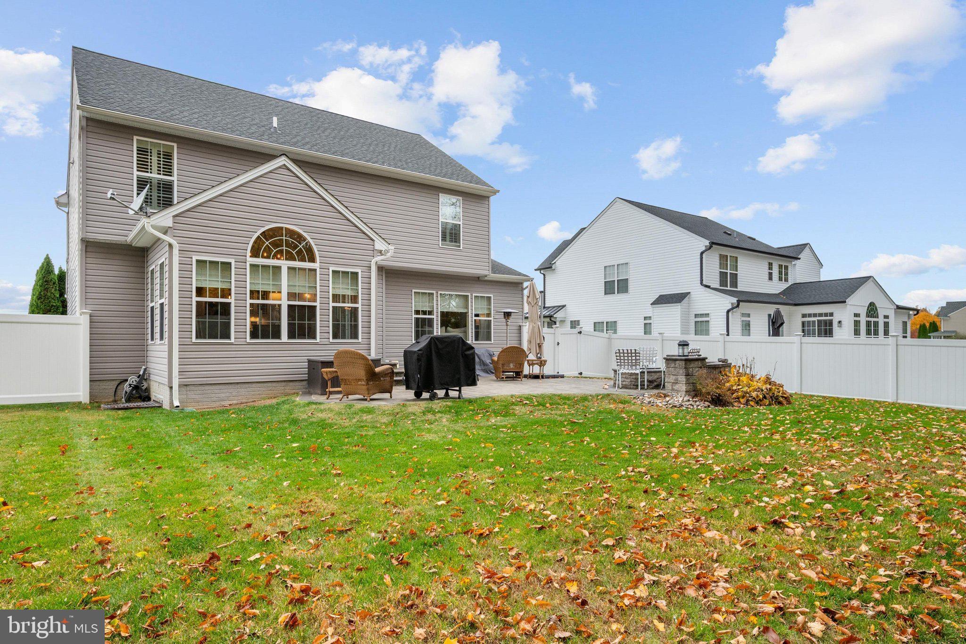
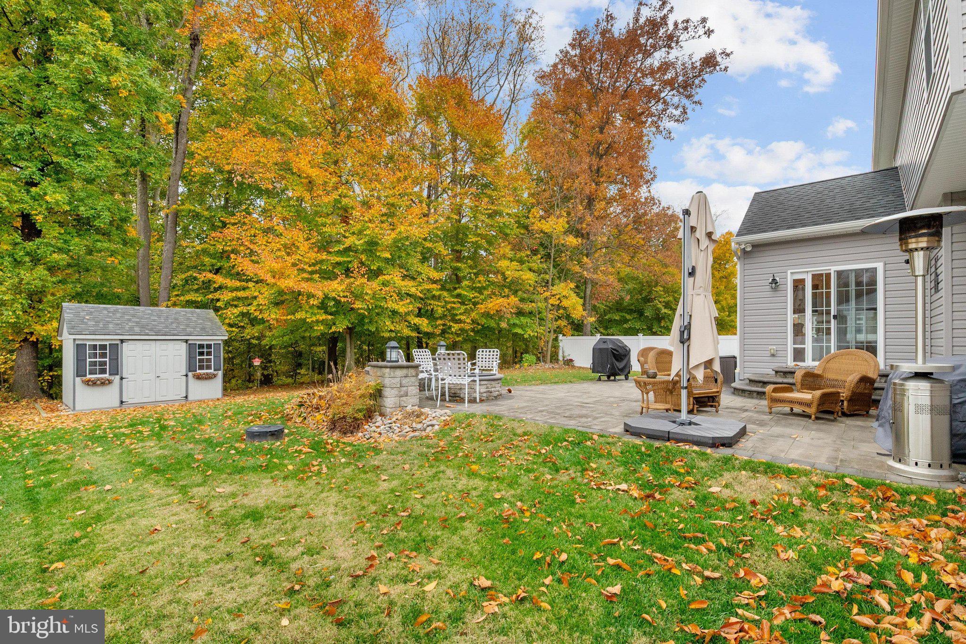
But the appeal doesn't stop inside! Step into your own backyard retreat, where an expansive 600 square foot paver patio creates the perfect setting for outdoor dining, entertaining, or unwinding beside the gas fire pit. With a fenced yard, wooded backdrop, and convenient storage shed, this outdoor space offers a wonderful combination of privacy, functionality, and room to enjoy.
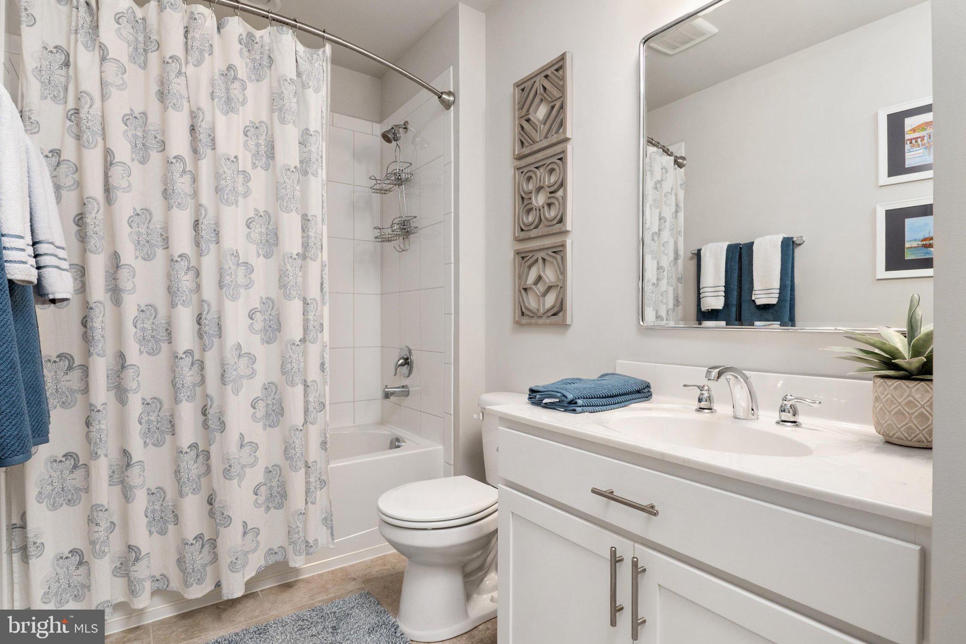
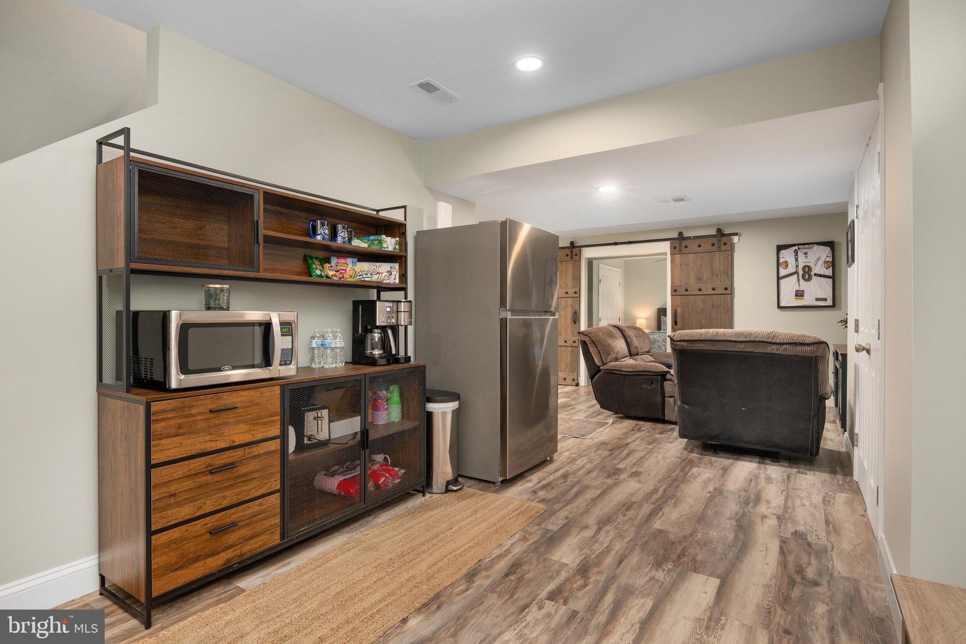
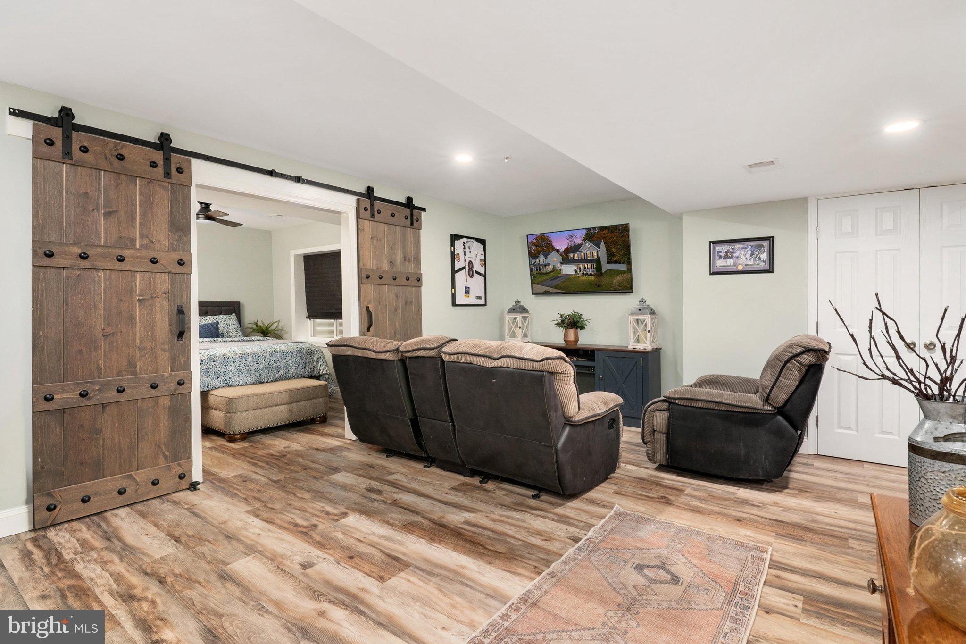
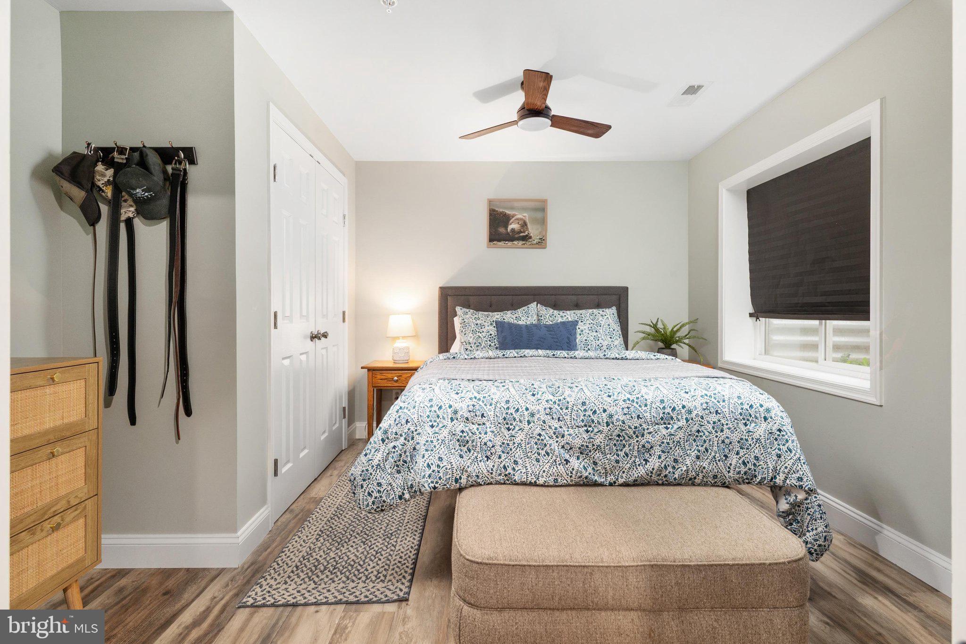
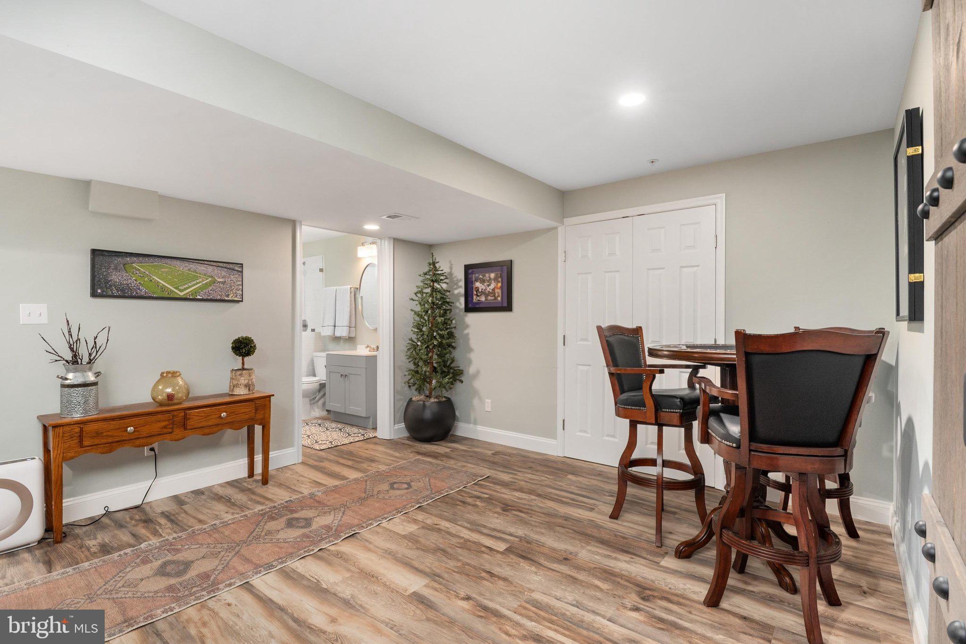
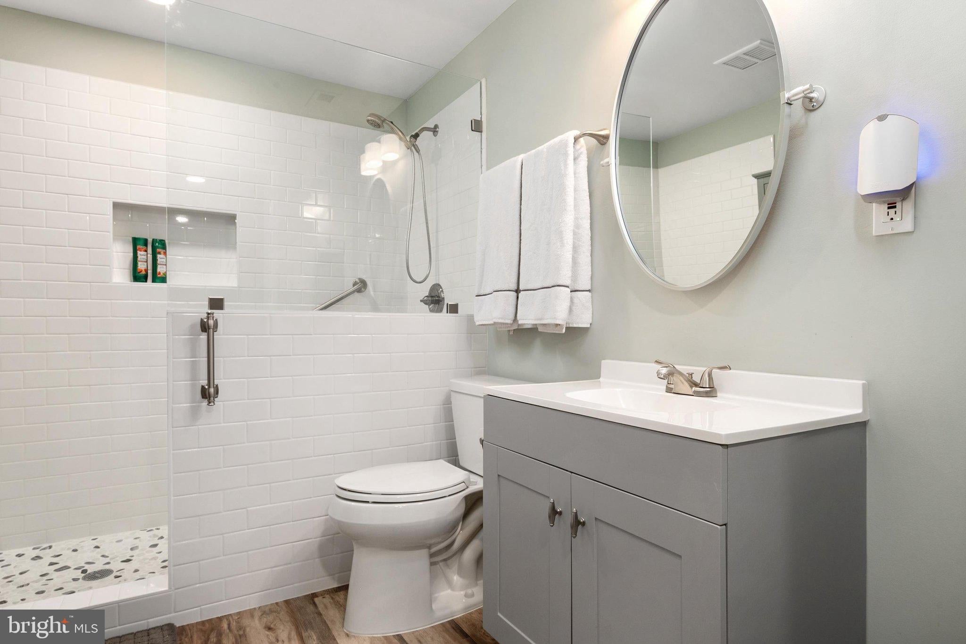
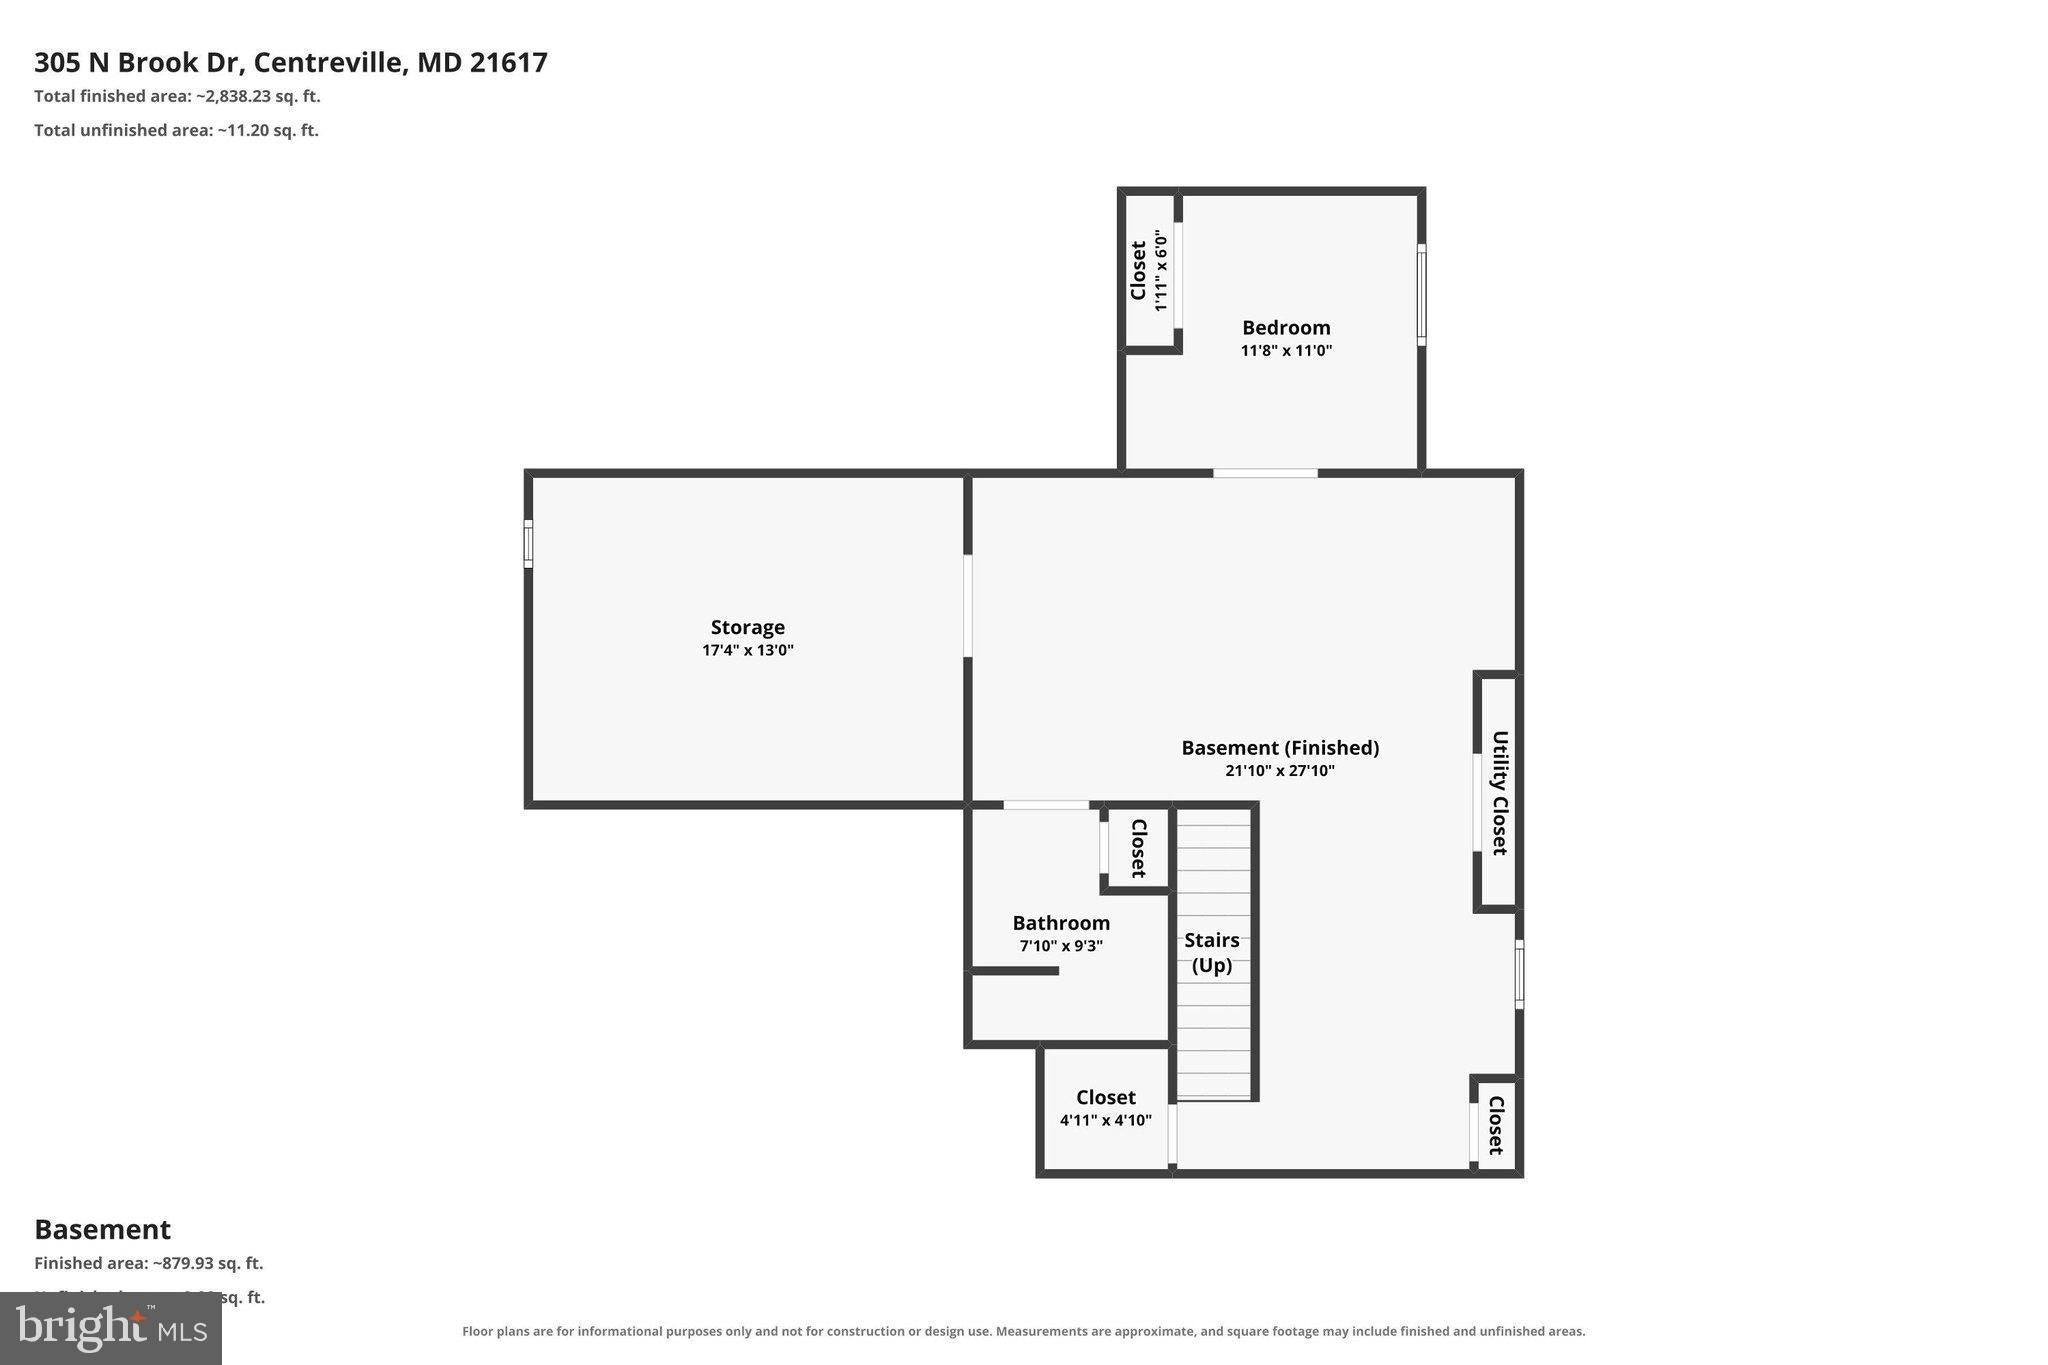
Looking for even more flexibility? The fully finished basement, completed in 2024, adds an entirely new dimension to the home with additional living space, a fourth bedroom, a full bathroom featuring a walk in shower, and extra storage. A whole home water softener adds another thoughtful improvement to the property's extensive list of features.
What makes this home so appealing is how effortlessly it brings everything together: beautiful interior upgrades, flexible living spaces, an exceptional outdoor entertaining area, and a premium setting within one of Centreville's established communities.
Whether you're drawn to the custom finishes, the additional space downstairs, or the privacy of the wooded backyard, there's plenty to appreciate at 305 N Brook Drive.
Come see why this home deserves a closer look!
| Date | Event | Price | Source |
|---|---|---|---|
| listed (Coming Soon) | $589,900 | Bright #MDQA2019152 | |
| status changed (Active) | — | Bright #MDQA2019152 |
Hi there — ask anything about this property or the area and the team will get right back to you.
Local real estate advisory services provided by agent with The Southside Group
Listed by Crystal M Smith with Re/max Executive
The data relating to real estate for sale on this website appears in part through the BRIGHT Internet Data Exchange program, a voluntary cooperative exchange of property listing data between licensed real estate brokerage firms in which Crystal M Smith participates, and is provided by BRIGHT through a licensing agreement. The information provided by this website is for the personal, non-commercial use of consumers and may not be used for any purpose other than to identify prospective properties consumers may be interested in purchasing. Some properties which appear for sale on this website may no longer be available because they are under contract, have closed or are no longer being offered for sale. Information Deemed Reliable But Not Guaranteed. Copyright © 2026 Bright MLS. All rights reserved.
You agree to The Southside Group Terms of Use and Privacy Policy. By choosing to contact a property, you also agree that The Southside Group and its associates may call, text, or email you regarding any inquiries or activities you submit through our website. This may involve the use of automated means and prerecorded or artificial voices.
Step 1 of 2
You've reached the free preview limit. Create a free account to see this listing and everything else on the site.
Step 2 of 2
Tell us how to reach you about homes you like.
Enter your password to sign in as
You've reached the free preview limit. Create a free account to see this listing and everything else on the site.
Already have an account? Sign in
Sign in to your account.
New here? Create an account