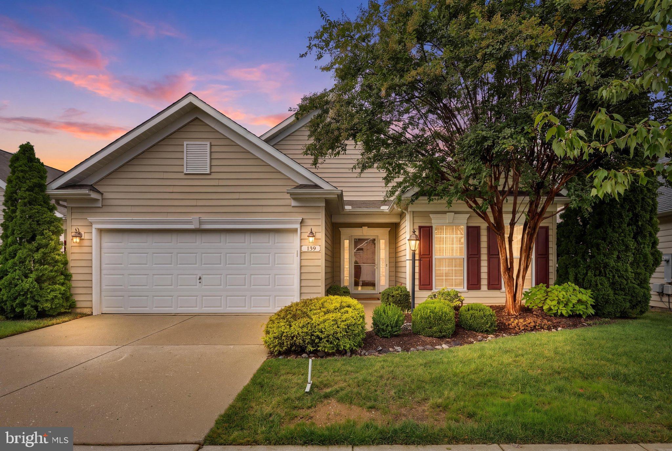
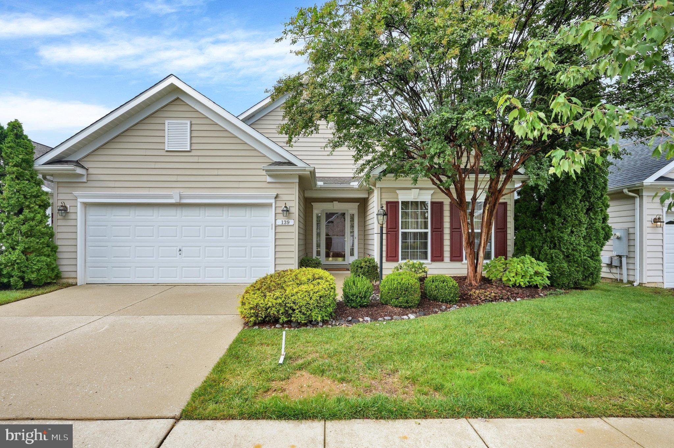
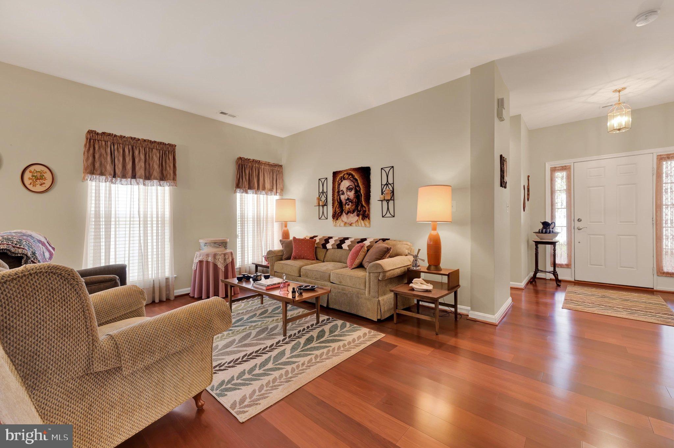
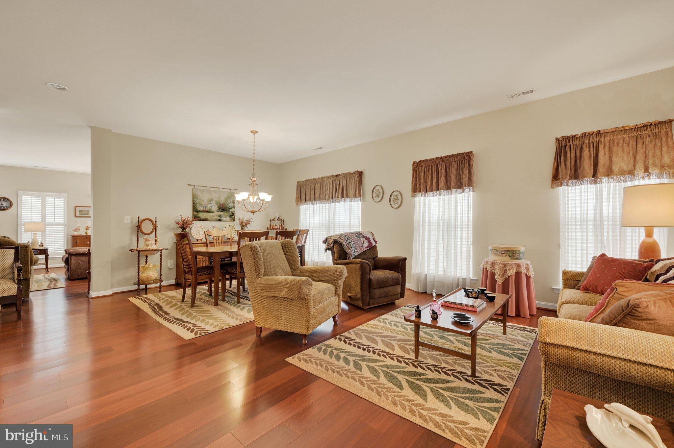
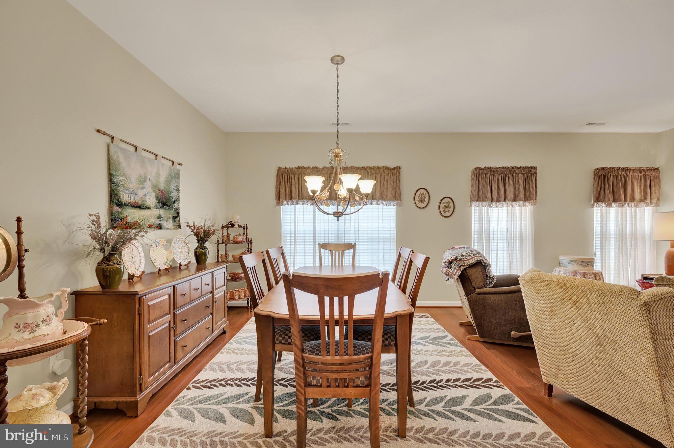
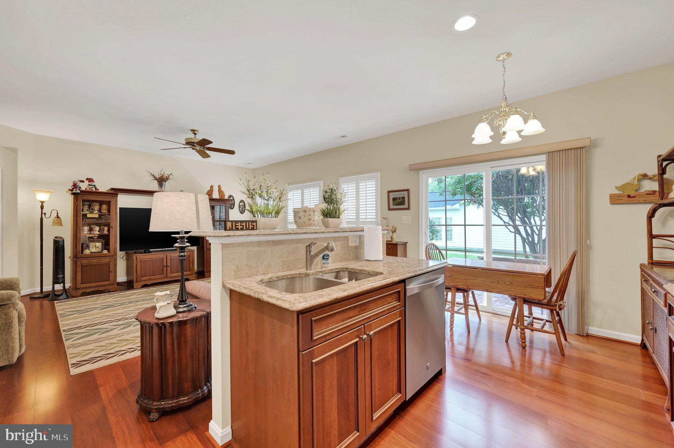
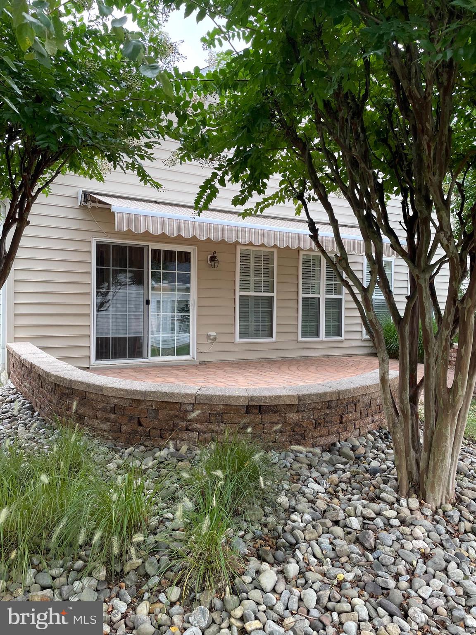
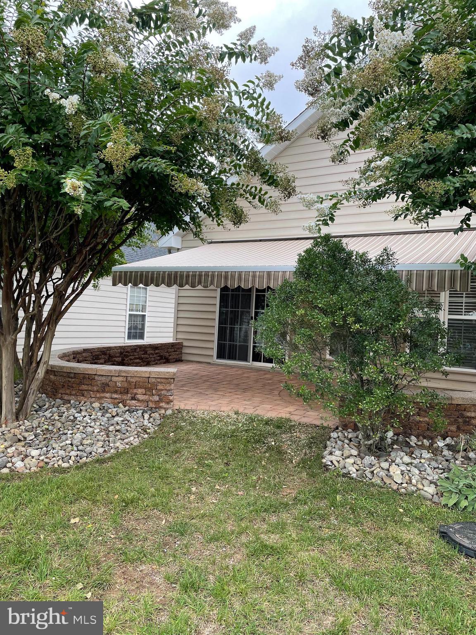
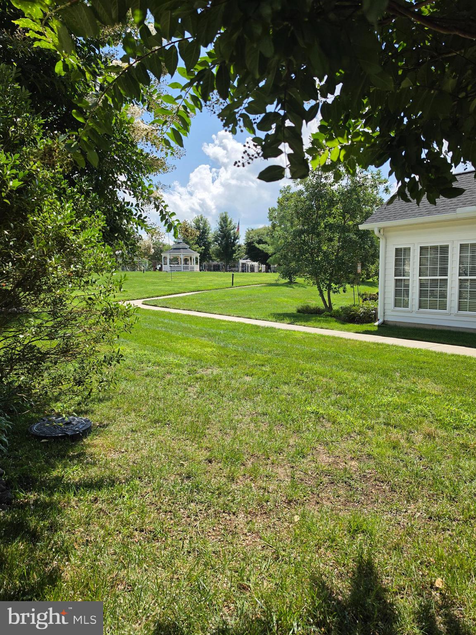
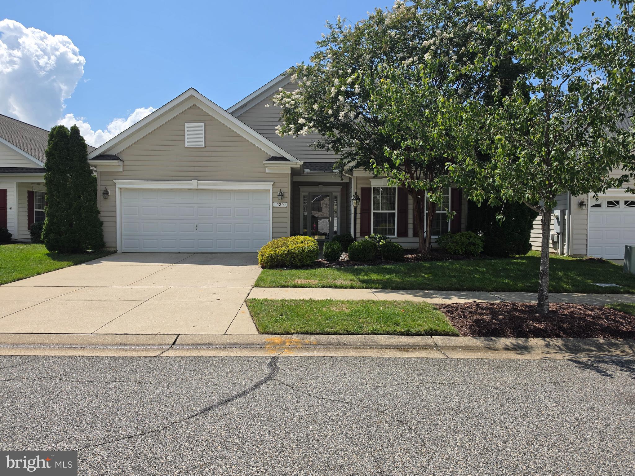
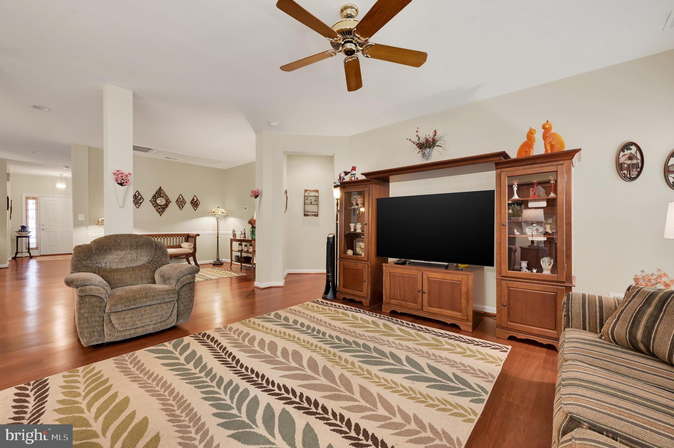
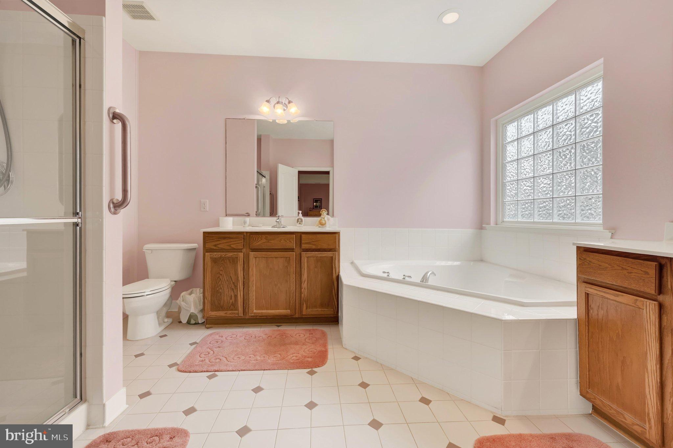
Perfect location for an afternoon walk to the pool and clubhouse! New roof with a warranty that conveys with the purchase of this lovely home. The updated kitchen is one of the highlights with the light cherry cabinetry and Cambria Quartz counters, show off nicely against the mahogany flooring that extends thru out this home. Plantation shutters add character to the family room while the formal living and dining area reflect a more formal setting for entertaining. Owners suite in the rear of the home while a guest suite is in the front allows plenty of privacy for company or family. Enjoy relaxing outside on a large paver patio with a motorized retractable awning with new Sunbrella fabric. Overall, this is a lovely, well maintained home waiting for a new occupant to enjoy!
Symphony Village is a community of 395 houses, with mature trees, lush landscaping, and a magnificent clubhouse where myriad activities are available, including frequent social gatherings, holiday picnics, card games, mahjong, dance classes, billiards, a vibrant artisan group with classes and shows, plus a quarterly reception for residents and friends to view the latest art creations. There are bocce courts, tennis and pickle ball courts, and a putting green with many keen players. The outdoor pool is open from May to September, and you can find several shady seating spots if you wish. The indoor heated pool is open year-round, and features a lift chair for those who need it. Water aerobics classes are offered weekdays indoors or outdoors depending on the season.
Centreville is the Queen Anne County seat, with a historic courthouse, several restaurants, grocery stores, and other essential services. Easy drive to Easton, St. Michaels, Annapolis and Chestertown, and the beach is not too far away.
| Date | Event | Price | Source |
|---|---|---|---|
| listed (Coming Soon) | $459,000 | Bright #MDQA2018378 | |
| status changed (Active) | — | Bright #MDQA2018378 |
Hi there — ask anything about this property or the area and the team will get right back to you.
Local real estate advisory services provided by agent with The Southside Group
Listed by Deborah A Shiley with Long & Foster Real Estate, Inc.
The data relating to real estate for sale on this website appears in part through the BRIGHT Internet Data Exchange program, a voluntary cooperative exchange of property listing data between licensed real estate brokerage firms in which Deborah A Shiley participates, and is provided by BRIGHT through a licensing agreement. The information provided by this website is for the personal, non-commercial use of consumers and may not be used for any purpose other than to identify prospective properties consumers may be interested in purchasing. Some properties which appear for sale on this website may no longer be available because they are under contract, have closed or are no longer being offered for sale. Information Deemed Reliable But Not Guaranteed. Copyright © 2026 Bright MLS. All rights reserved.
You agree to The Southside Group Terms of Use and Privacy Policy. By choosing to contact a property, you also agree that The Southside Group and its associates may call, text, or email you regarding any inquiries or activities you submit through our website. This may involve the use of automated means and prerecorded or artificial voices.
Step 1 of 2
You've reached the free preview limit. Create a free account to see this listing and everything else on the site.
Step 2 of 2
Tell us how to reach you about homes you like.
Enter your password to sign in as
You've reached the free preview limit. Create a free account to see this listing and everything else on the site.
Already have an account? Sign in
Sign in to your account.
New here? Create an account