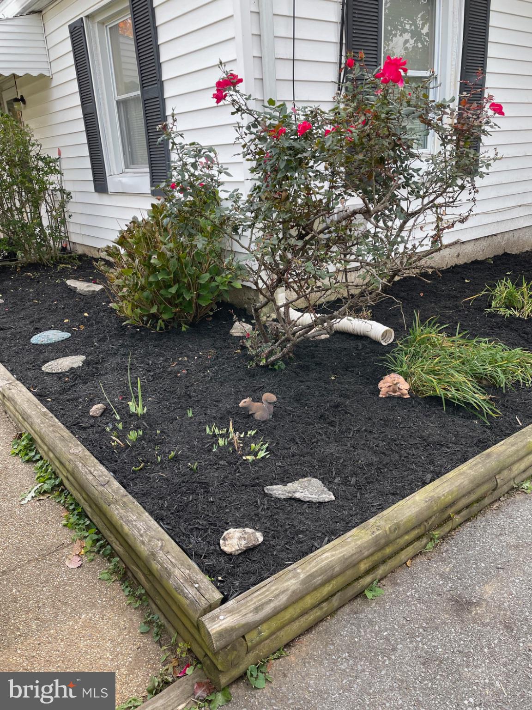
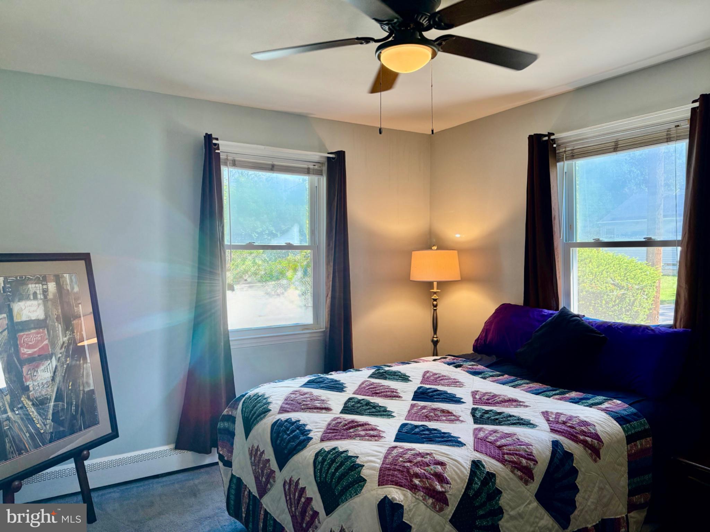
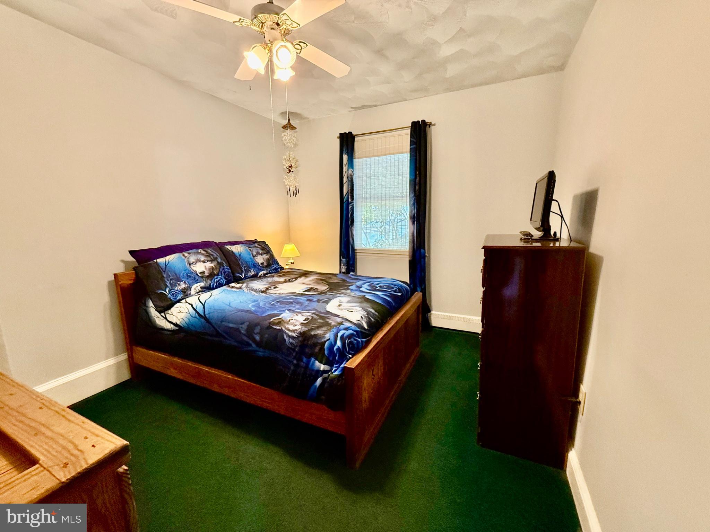
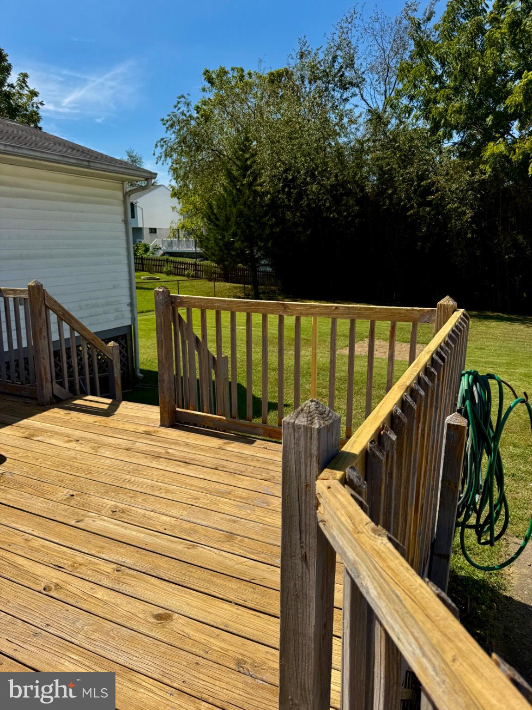
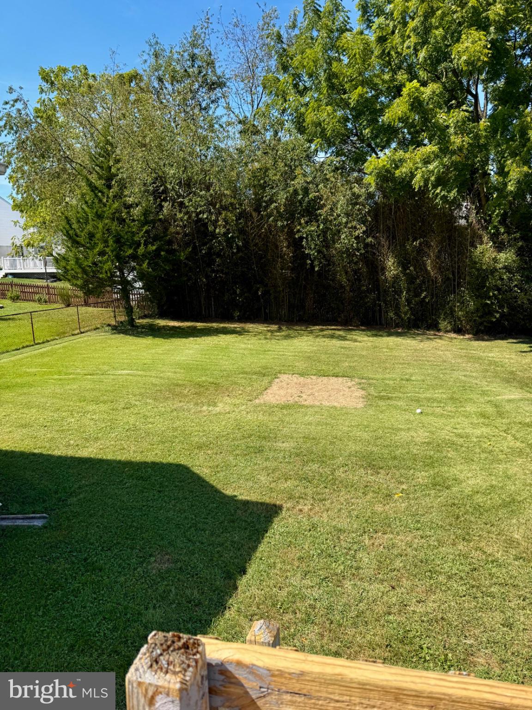
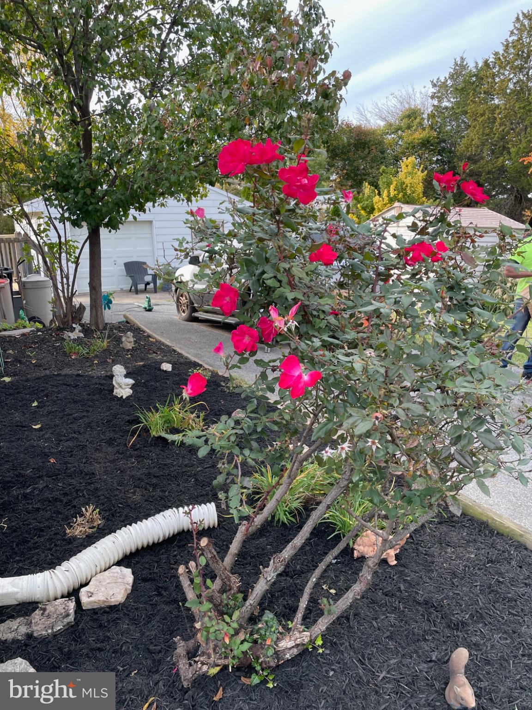
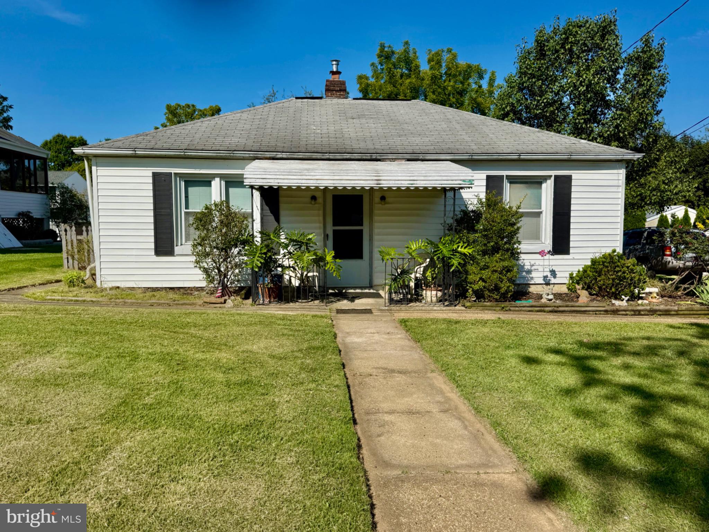
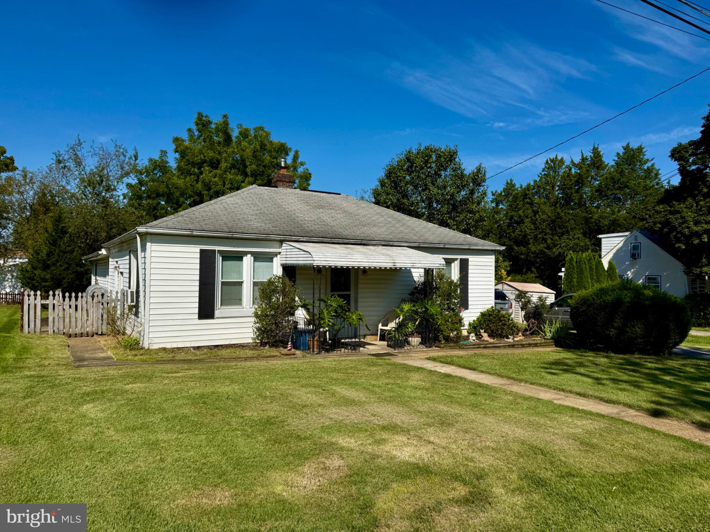
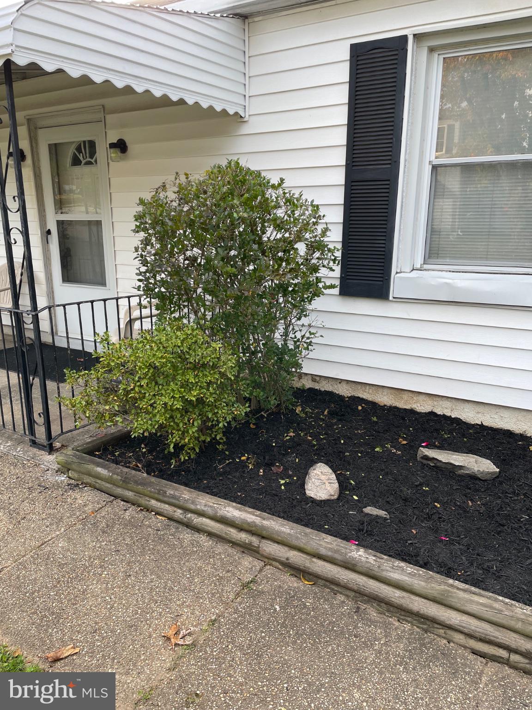
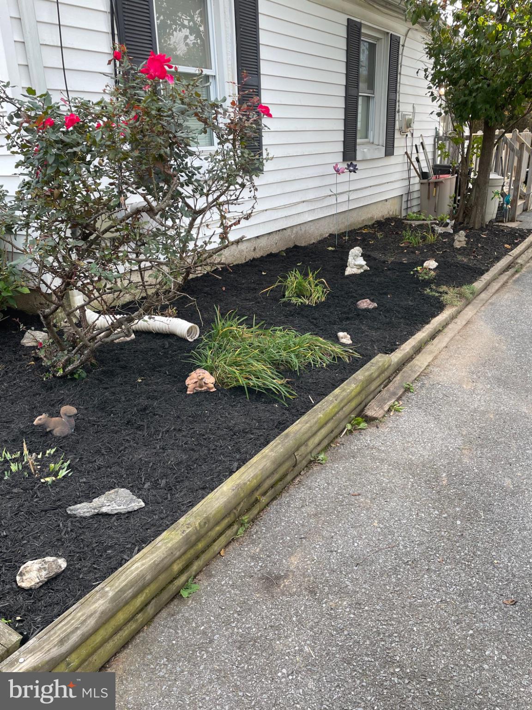
Enjoy comfortable one-level living in this three-bedroom, two-bath Catonsville home on .30 AC, nestled on a dead-end street with a spacious, fenced backyard and inviting outdoor gathering spaces.
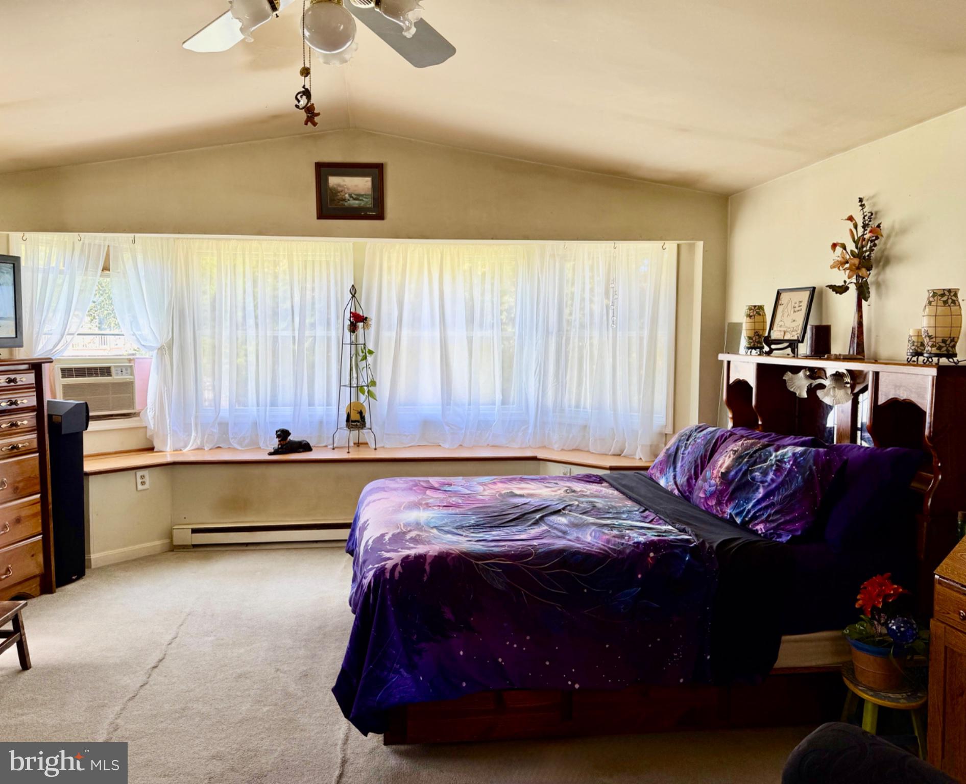
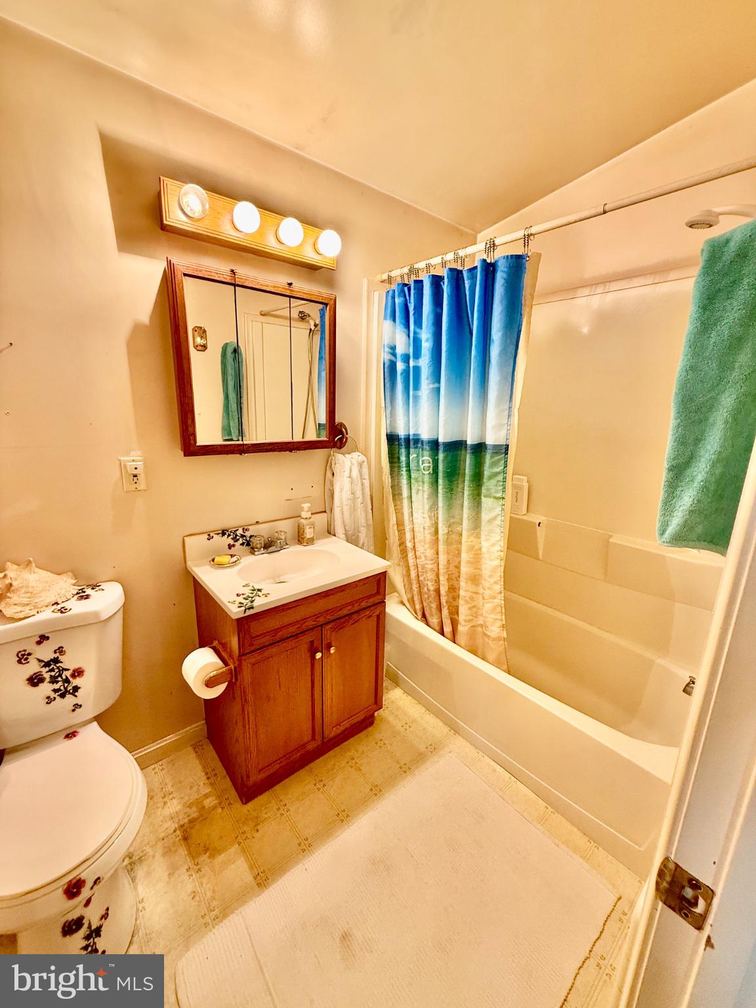
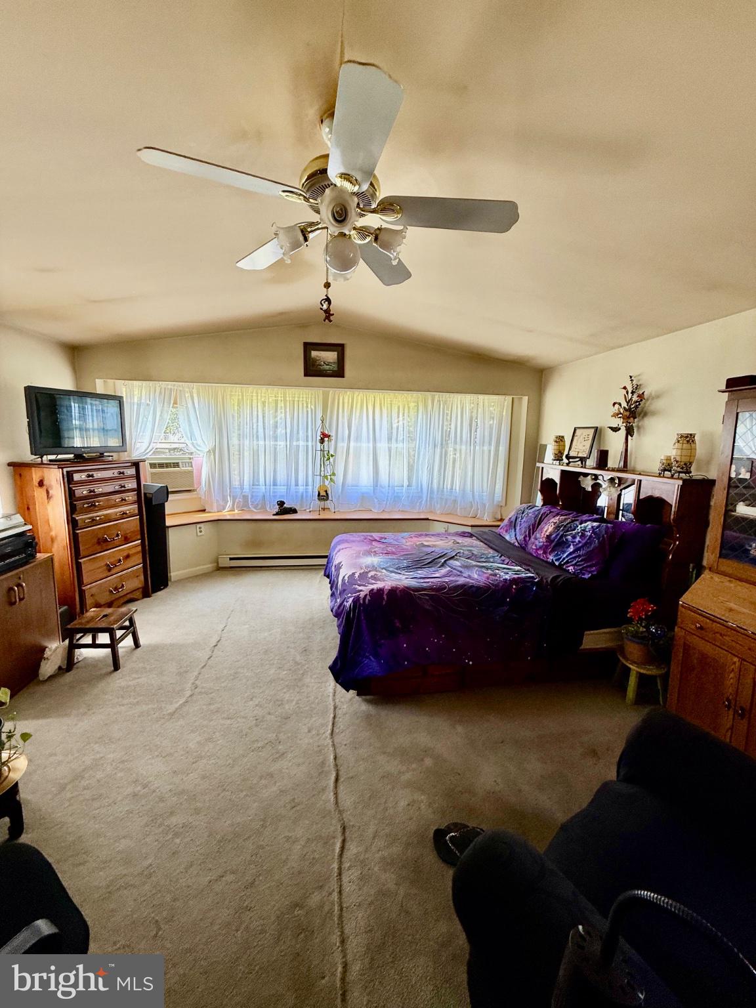
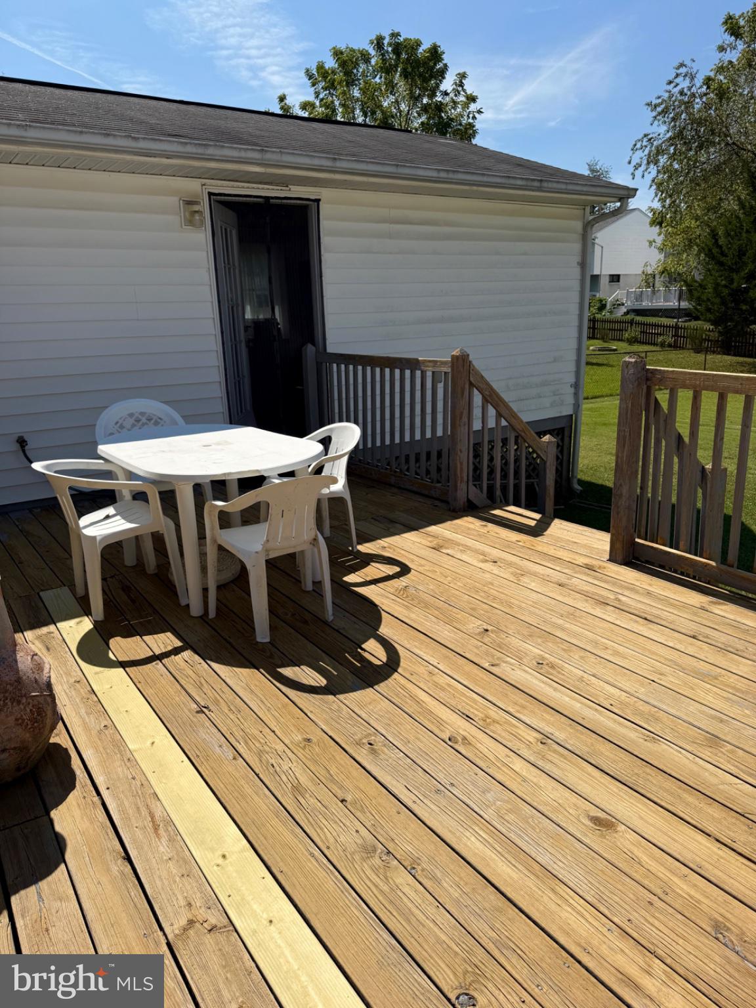
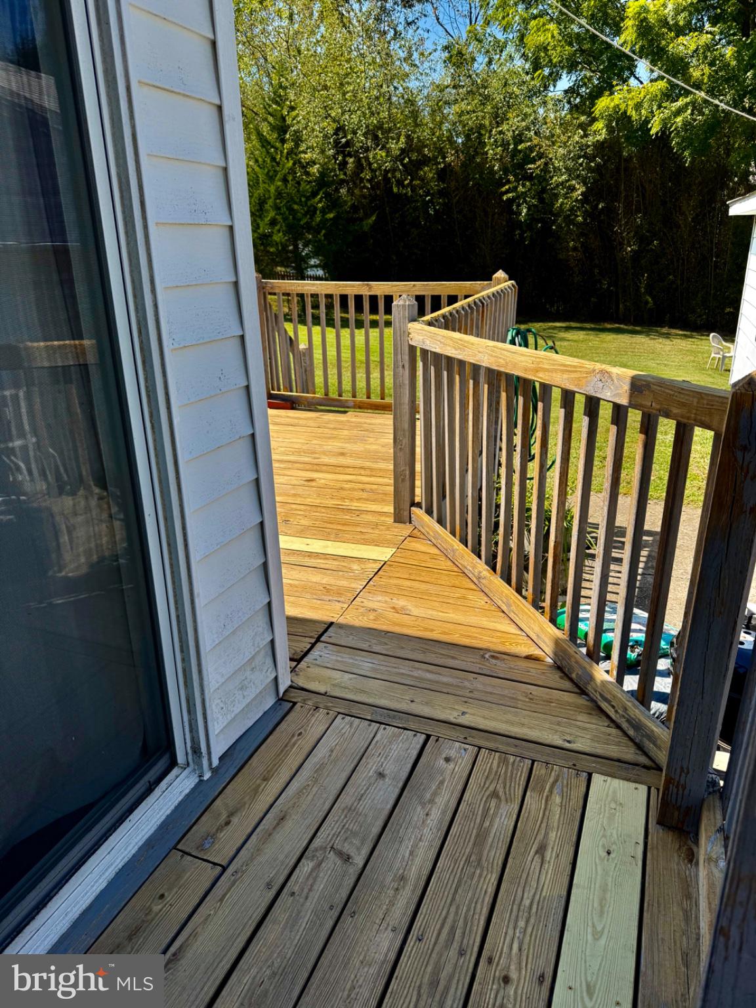
The generously sized primary suite is a standout, featuring four large bay windows overlooking the expansive, level backyard, a walk-in closet, and a private full bath. Its own entrance opens onto the wraparound rear deck—a lovely spot to enjoy morning coffee or unwind at the end of the day.
The family room offers warm character with a brick accent wall and a wood stove set on a brick hearth. Two sliding glass doors connect the room to the rear and side decks, creating an easy flow for outdoor entertaining. A laundry room is conveniently located at the rear of the home.
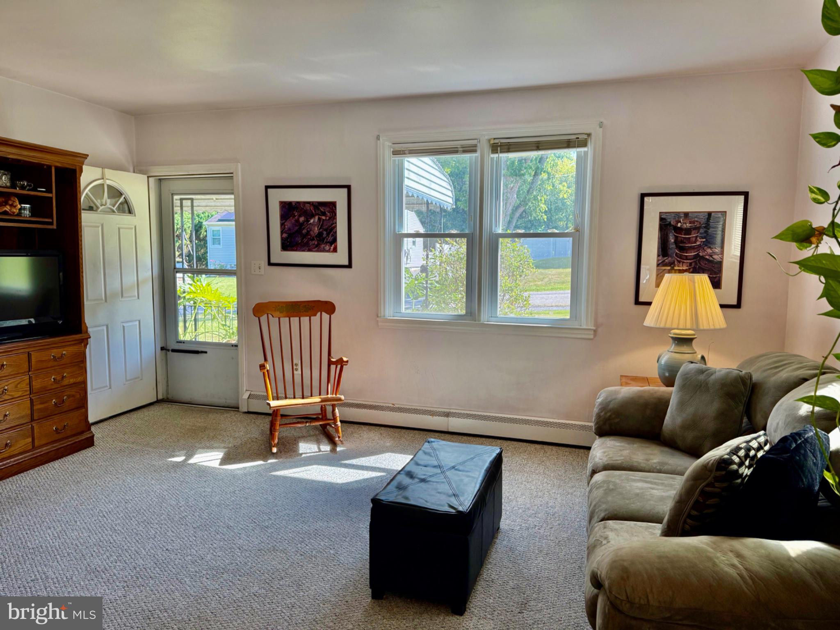
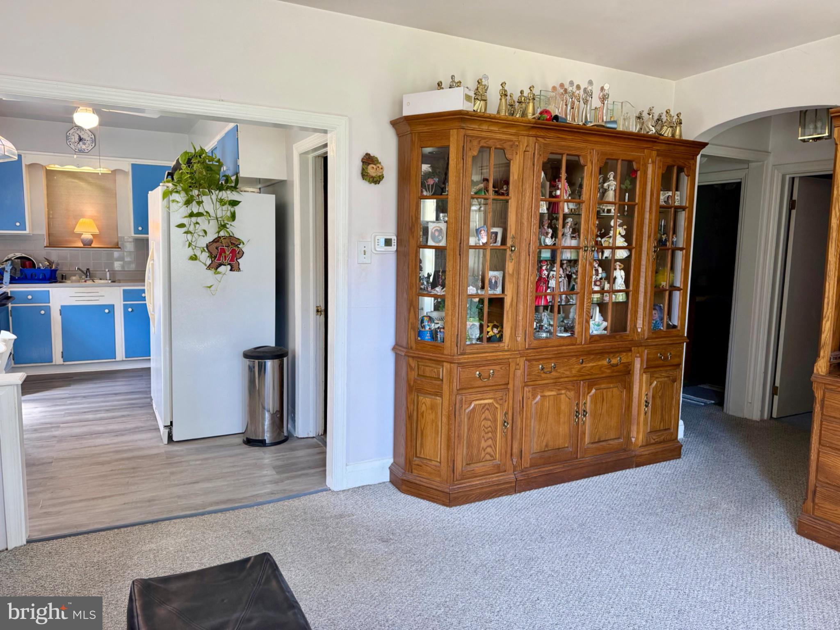
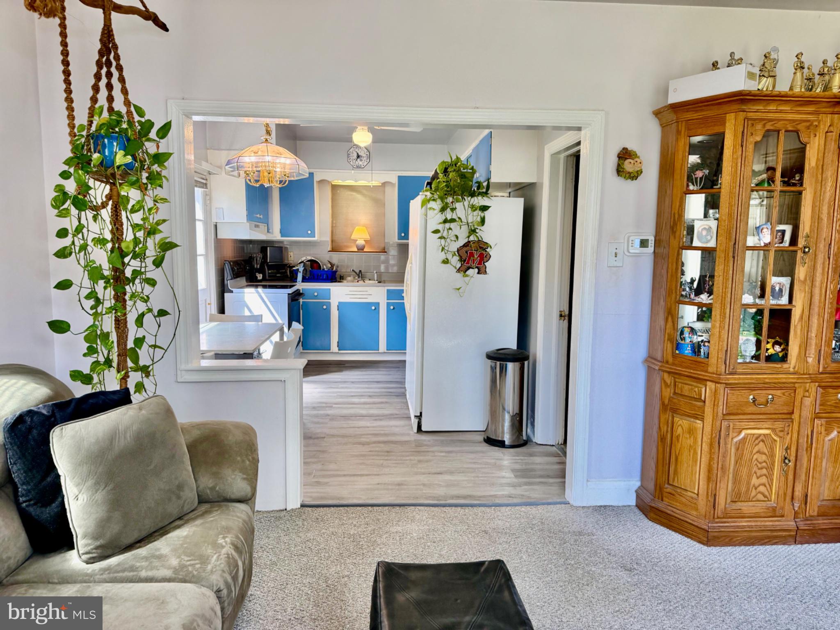
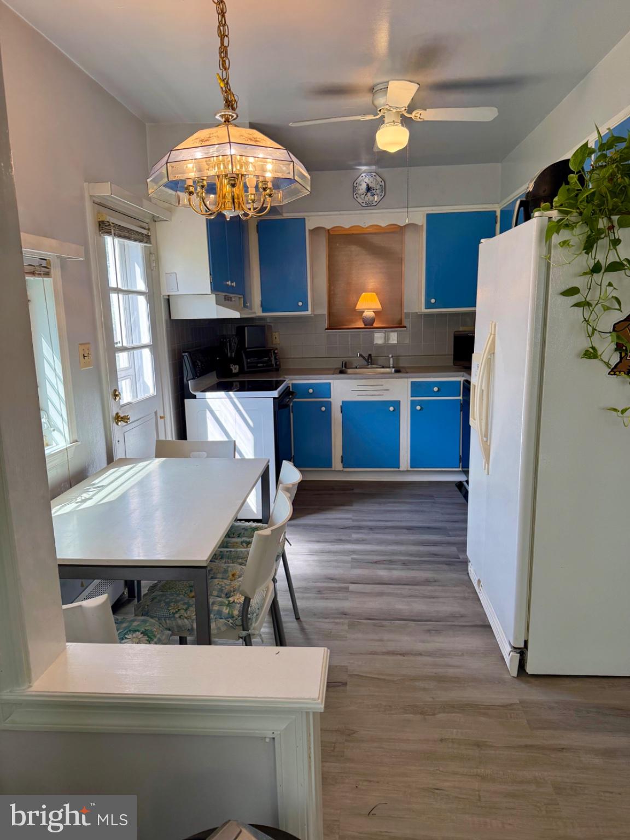
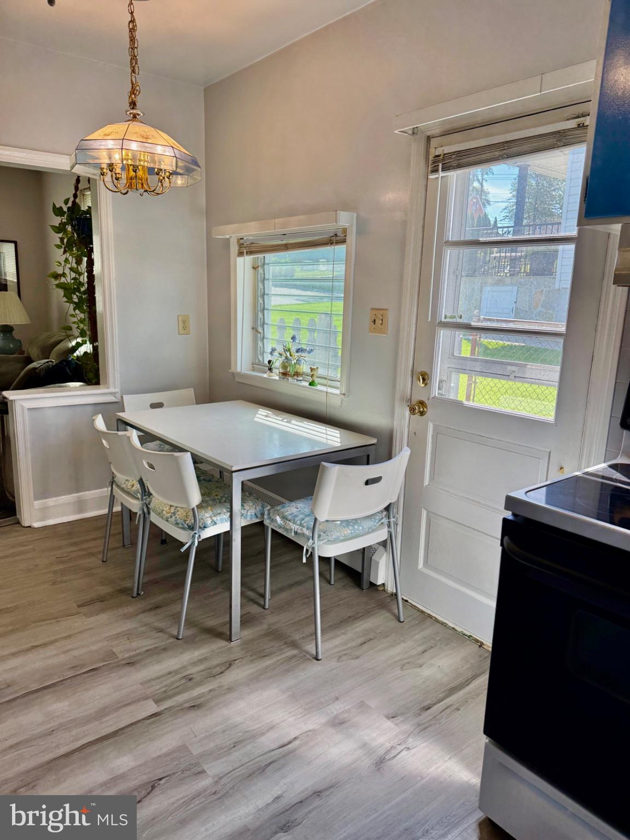
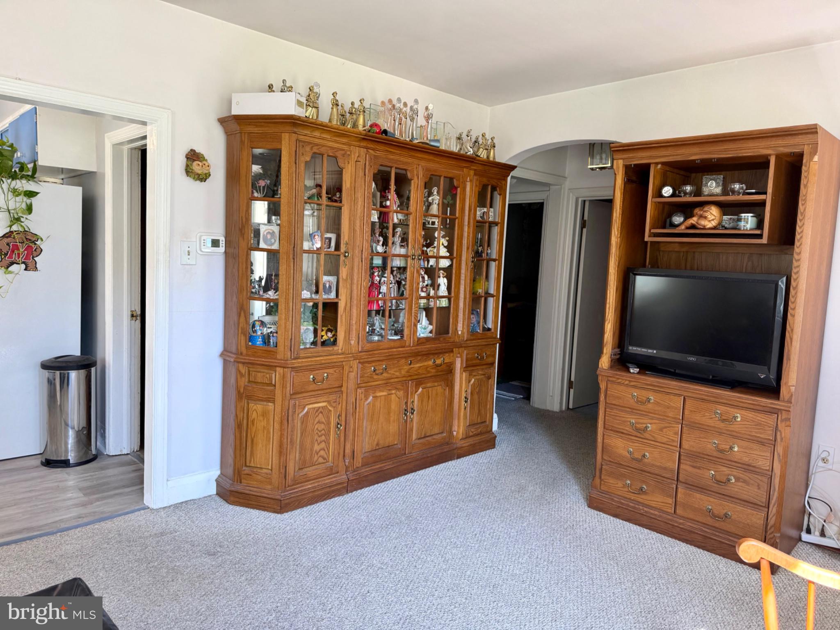
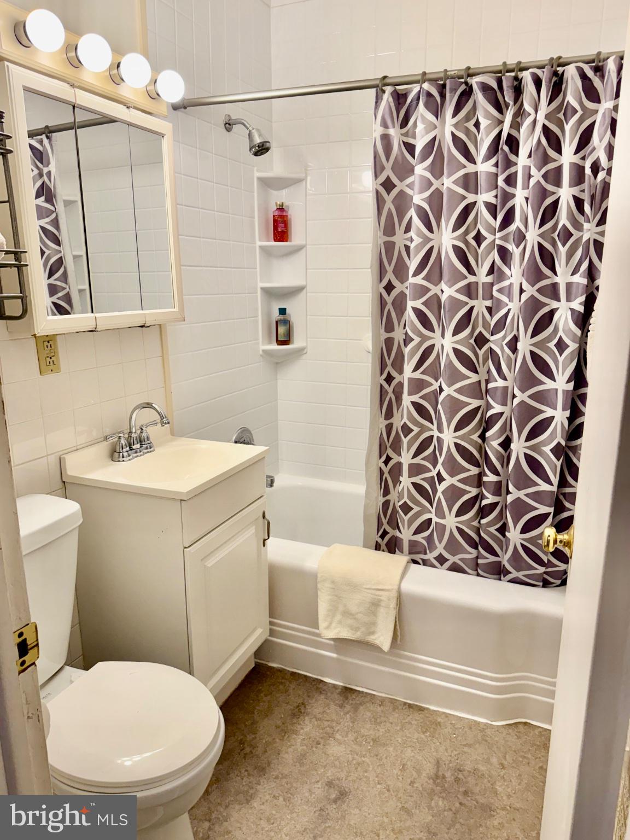
At the front, the living room and kitchen feature new flooring, hallway leads to two additional bedrooms, a second full bath, and linen and coat closets. Pull-down stairs provide access to a spacious, floored attic with lighting for additional storage.
A four-car driveway, two-car garage, and two sheds offer ample parking and storage, and the riding lawn mower is included. Oil-fired baseboard heat is served by a new furnace/boiler installed in May 2026. With its spacious primary retreat, generous yard, this home offers room to relax, gather, and make it your own.
Brand new oil furnace 2026, Electric hot water heater 5 years young, Roof replaced 2011. Great location with easy access to I-695, RT 70 & I95. Minutes BWI airport & downtown Baltimore. Schools are wonderful too!!
| Date | Event | Price | Source |
|---|---|---|---|
| listed (Coming Soon) | $490,000 | Bright #MDBC2174800 | |
| status changed (Active) | — | Bright #MDBC2174800 | |
| price changed | $450,000 | Bright #MDBC2174800 | |
| price changed | $425,000 | Bright #MDBC2174800 | |
| price changed | $399,900 | Bright #MDBC2174800 | |
| price changed | $360,000 | Bright #MDBC2174800 |
Hi there — ask anything about this property or the area and the team will get right back to you.
Local real estate advisory services provided by agent with The Southside Group
Listed by Elizabeth Wynne with Re/max Realty Group
The data relating to real estate for sale on this website appears in part through the BRIGHT Internet Data Exchange program, a voluntary cooperative exchange of property listing data between licensed real estate brokerage firms in which Elizabeth Wynne participates, and is provided by BRIGHT through a licensing agreement. The information provided by this website is for the personal, non-commercial use of consumers and may not be used for any purpose other than to identify prospective properties consumers may be interested in purchasing. Some properties which appear for sale on this website may no longer be available because they are under contract, have closed or are no longer being offered for sale. Information Deemed Reliable But Not Guaranteed. Copyright © 2026 Bright MLS. All rights reserved.
You agree to The Southside Group Terms of Use and Privacy Policy. By choosing to contact a property, you also agree that The Southside Group and its associates may call, text, or email you regarding any inquiries or activities you submit through our website. This may involve the use of automated means and prerecorded or artificial voices.
Step 1 of 2
You've reached the free preview limit. Create a free account to see this listing and everything else on the site.
Step 2 of 2
Tell us how to reach you about homes you like.
Enter your password to sign in as
You've reached the free preview limit. Create a free account to see this listing and everything else on the site.
Already have an account? Sign in
Sign in to your account.
New here? Create an account