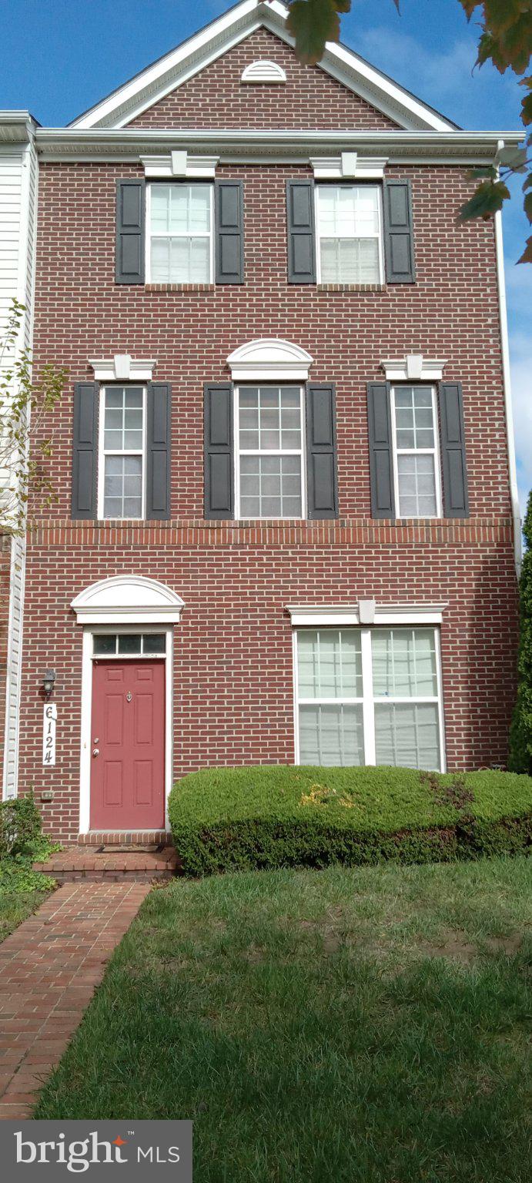
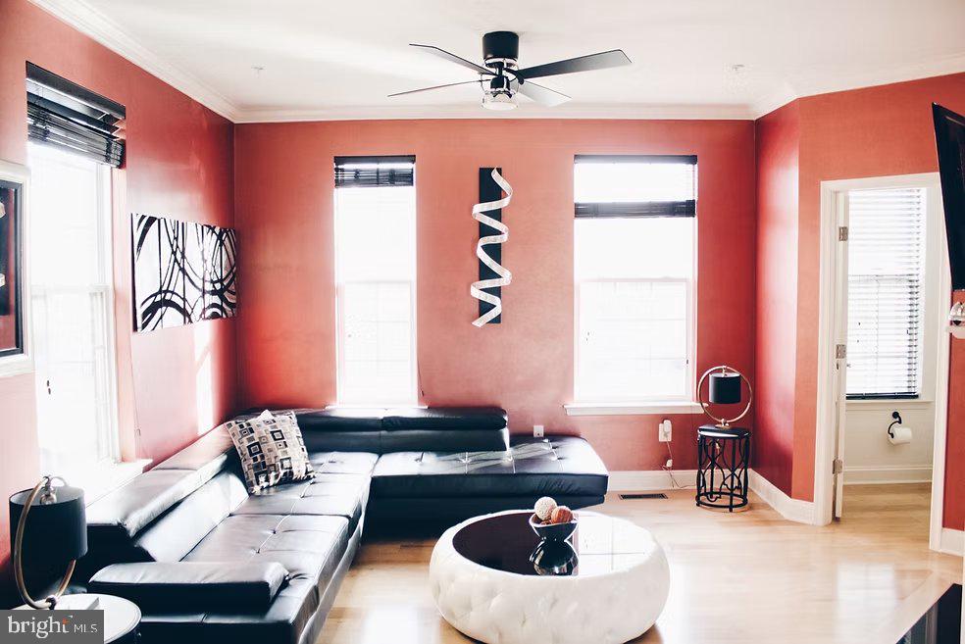
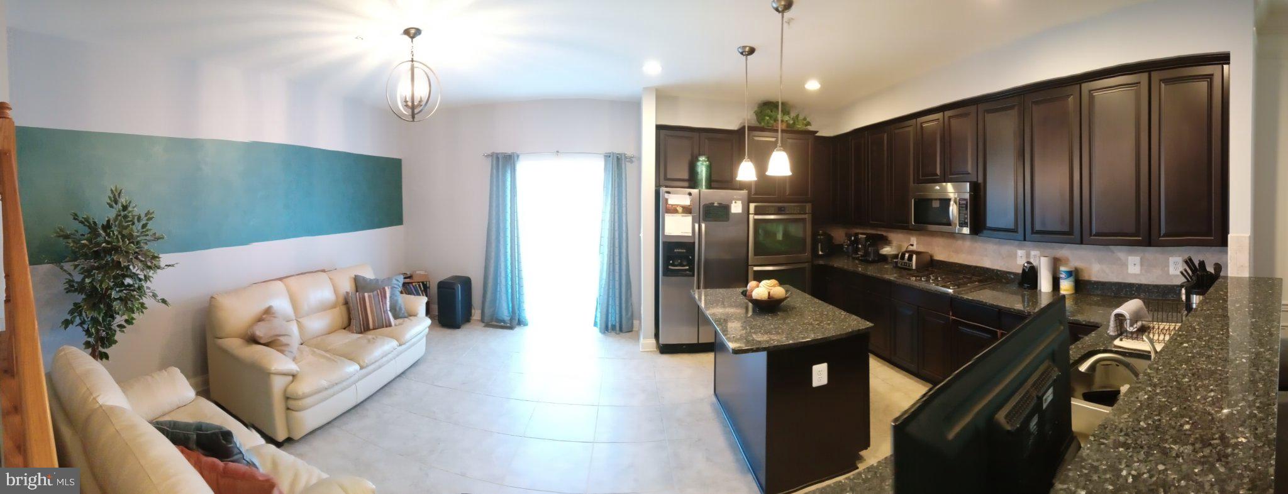
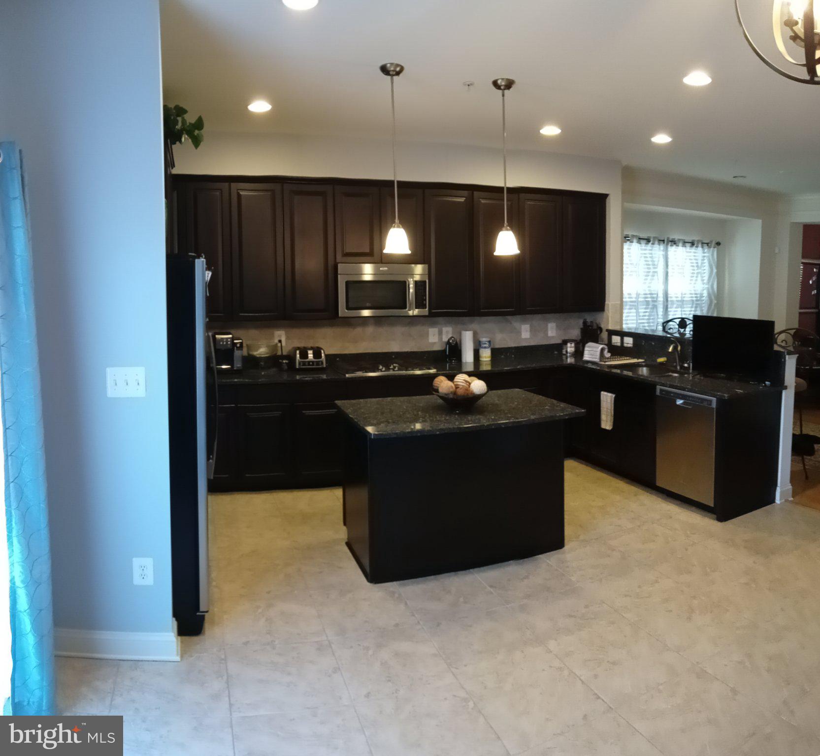
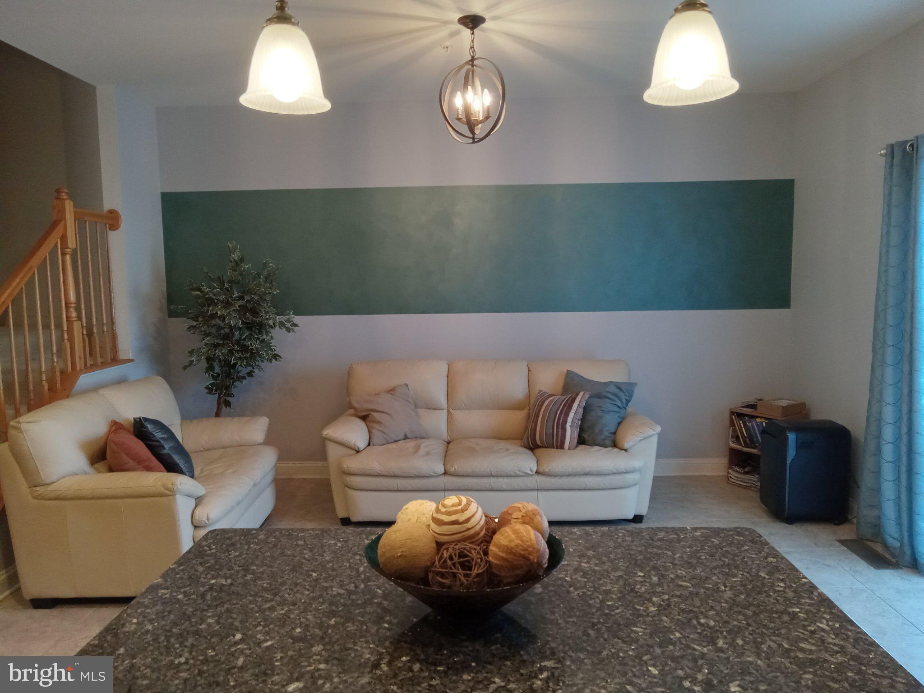
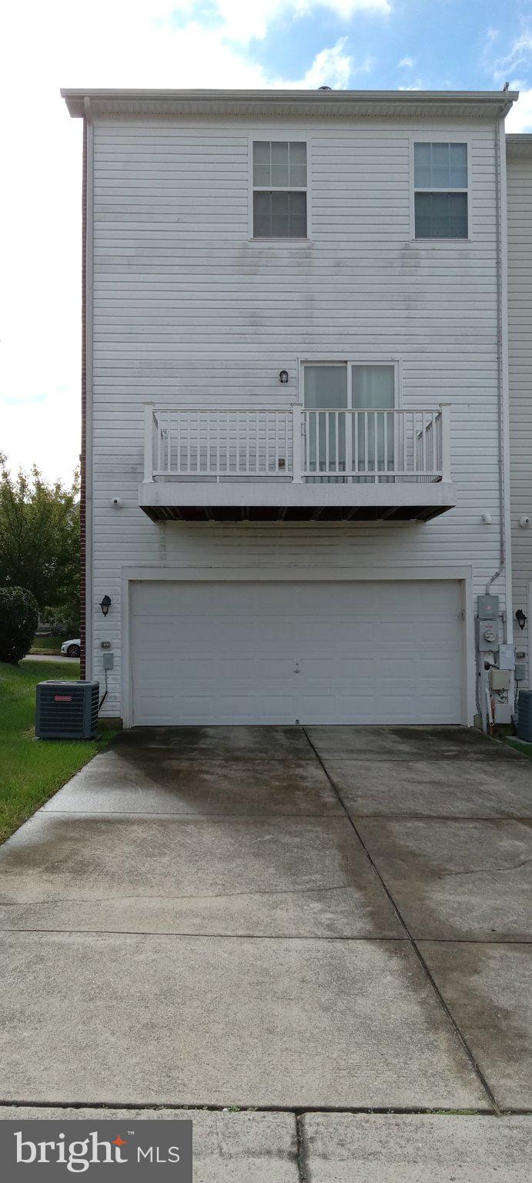
STYLE, LOCATION & CONVENIENCE! Don't miss this beautifully appointed brick-face and side townhome featuring a TWO-CAR GARAGE and an inviting blend of comfort, style, and accessibility. Rich blonde hardwood flooring creates a warm and inviting atmosphere, complemented by espresso cabinetry in the kitchen and bathrooms. The kitchen features granite countertops and 18-inch ceramic tile flooring, while the bathrooms offer elegant quartz countertops and 12-inch ceramic tile flooring.
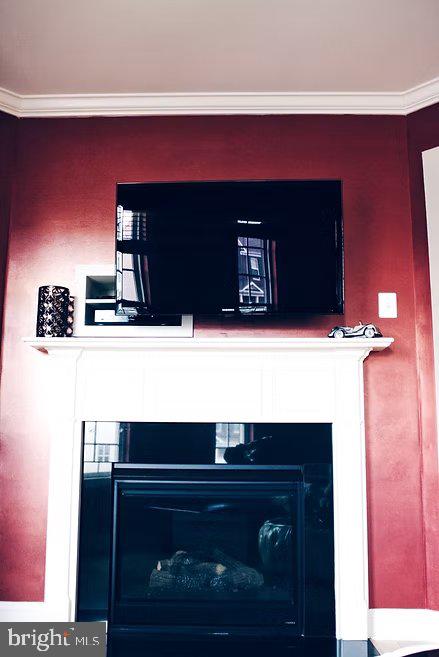
Enjoy multiple bathrooms designed for comfort and functionality, including a spacious primary suite featuring a full bath with a six-foot shower and dual vanities. The third-floor guest bathroom offers a full tub and shower combination, while the private first-floor full bathroom with shower provides added flexibility for guests or extended living arrangements. A convenient powder room features a pedestal sink. Additional touches include elongated toilets throughout and a cozy gas fireplace, perfect for relaxing evenings at home.
Commuters will appreciate the approximately 10-minute walk to Addison Road Metro, with convenient access to Washington, D.C., Northern Virginia, Joint Base Andrews, and surrounding employment and entertainment centers. Located in an evolving community with new development planned across from the Metro station, this property offers an opportunity to enjoy today's convenience and the area's potential for future growth. Even better, the HOA covers lawn maintenance and snow removal, making homeownership that much easier. Furniture available for purchase.
Two-car garage. Stylish finishes. Metro convenience. A location with exciting potential! Schedule your showing today!
| Date | Event | Price | Source |
|---|---|---|---|
| listed (Active) | $465,000 | Bright #MDPG2221182 |
Hi there — ask anything about this property or the area and the team will get right back to you.
Local real estate advisory services provided by agent with The Southside Group
Listed by Linda R Green with Taylor Properties
The data relating to real estate for sale on this website appears in part through the BRIGHT Internet Data Exchange program, a voluntary cooperative exchange of property listing data between licensed real estate brokerage firms in which Linda R Green participates, and is provided by BRIGHT through a licensing agreement. The information provided by this website is for the personal, non-commercial use of consumers and may not be used for any purpose other than to identify prospective properties consumers may be interested in purchasing. Some properties which appear for sale on this website may no longer be available because they are under contract, have closed or are no longer being offered for sale. Information Deemed Reliable But Not Guaranteed. Copyright © 2026 Bright MLS. All rights reserved.
You agree to The Southside Group Terms of Use and Privacy Policy. By choosing to contact a property, you also agree that The Southside Group and its associates may call, text, or email you regarding any inquiries or activities you submit through our website. This may involve the use of automated means and prerecorded or artificial voices.
Step 1 of 2
You've reached the free preview limit. Create a free account to see this listing and everything else on the site.
Step 2 of 2
Tell us how to reach you about homes you like.
Enter your password to sign in as
You've reached the free preview limit. Create a free account to see this listing and everything else on the site.
Already have an account? Sign in
Sign in to your account.
New here? Create an account