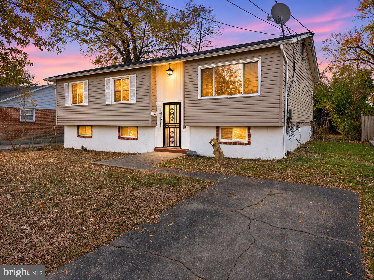
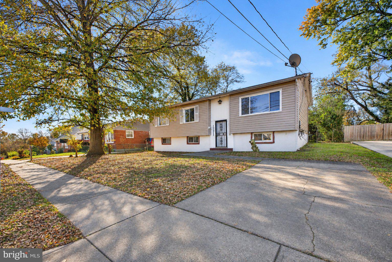
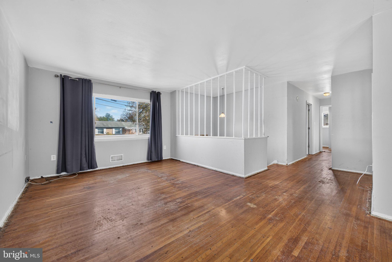
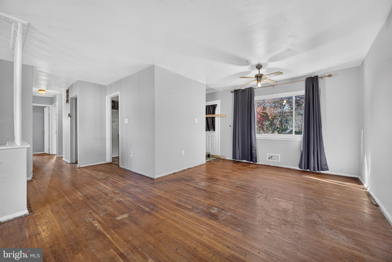
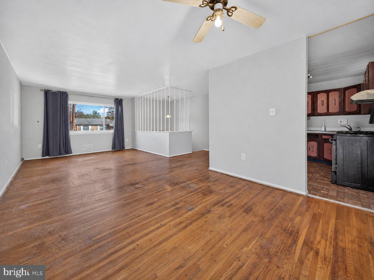
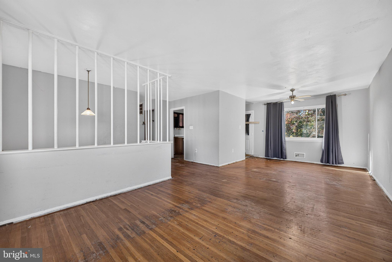
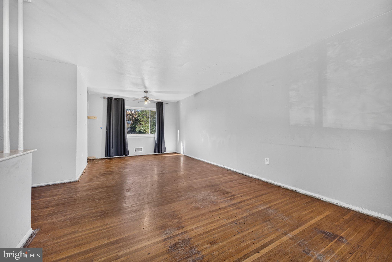
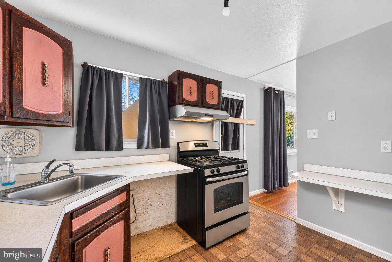
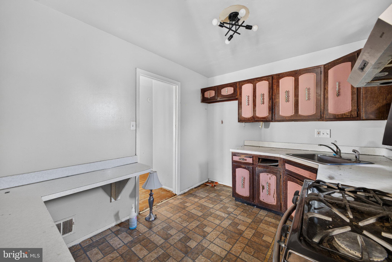
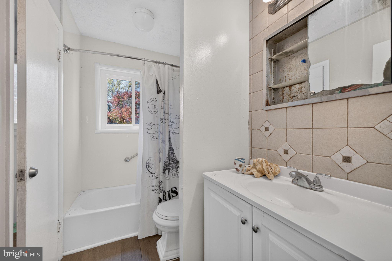
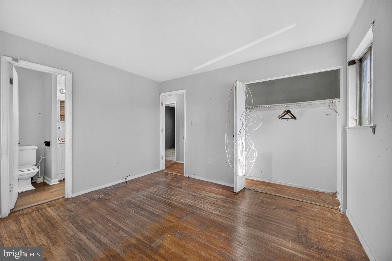
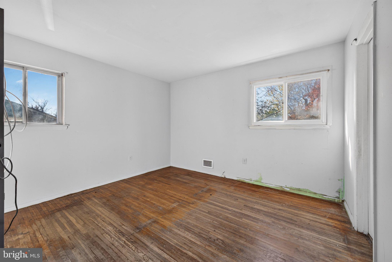
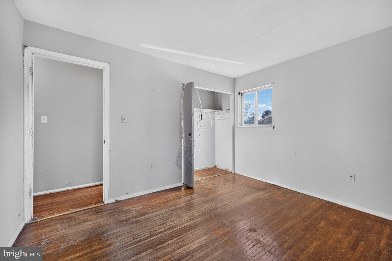
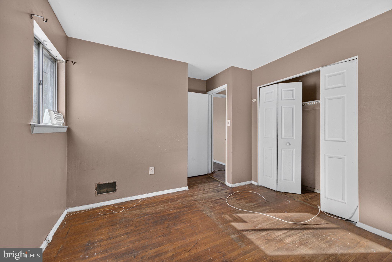
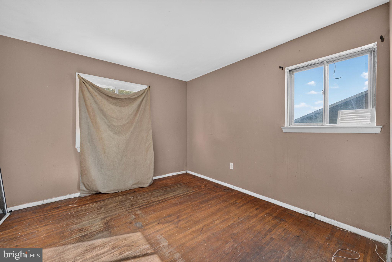
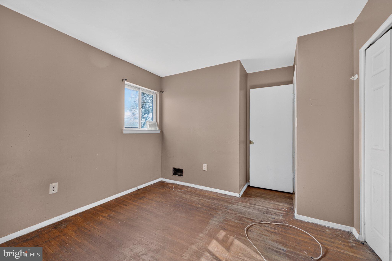
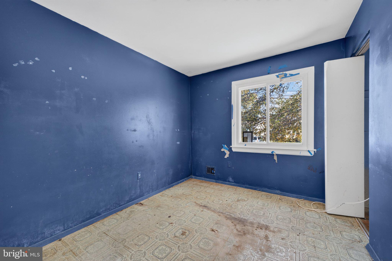
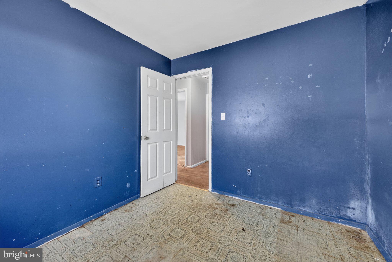
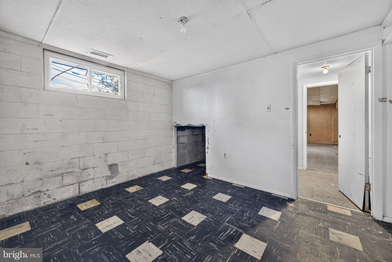
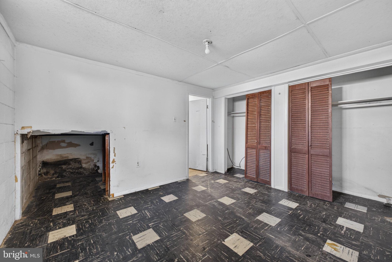
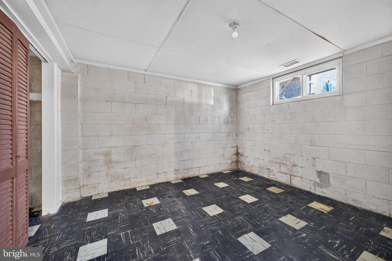
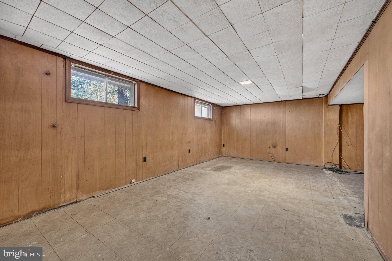
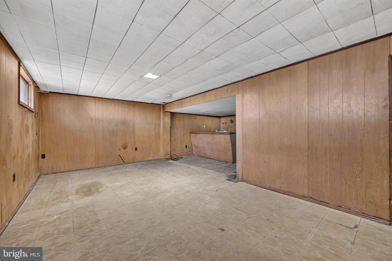
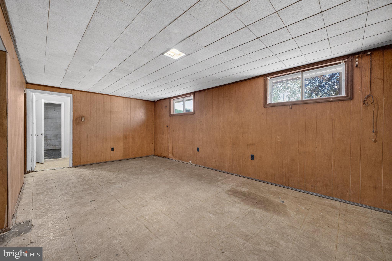
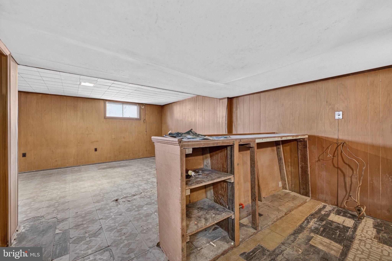
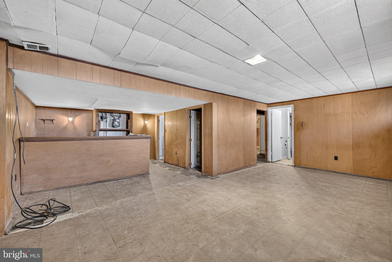
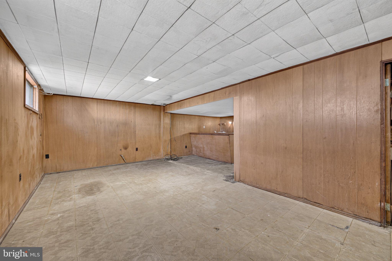
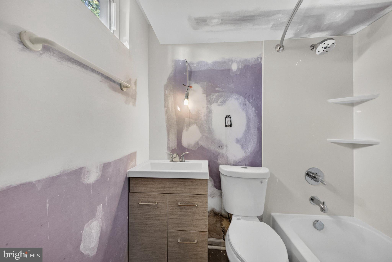
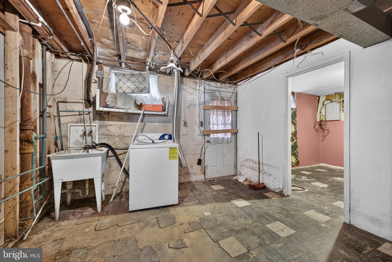
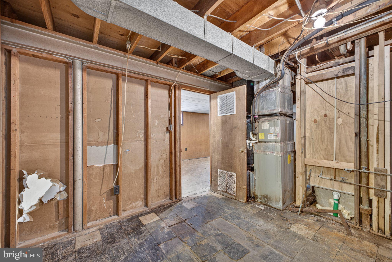
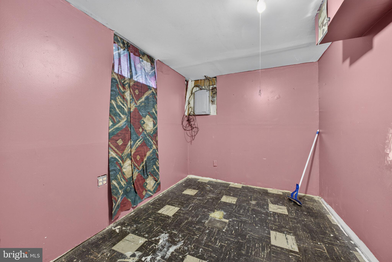
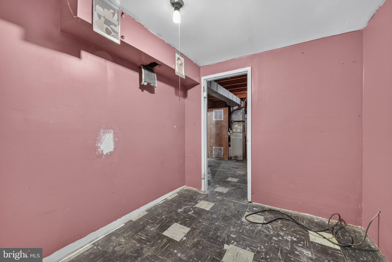
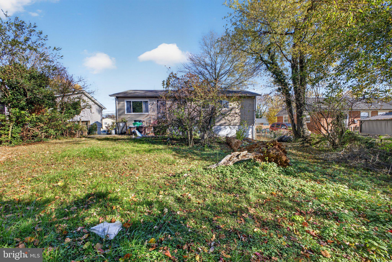
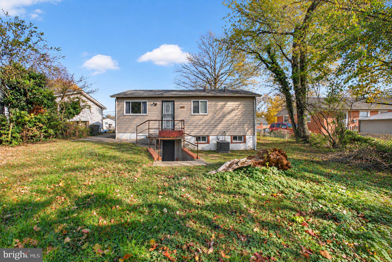
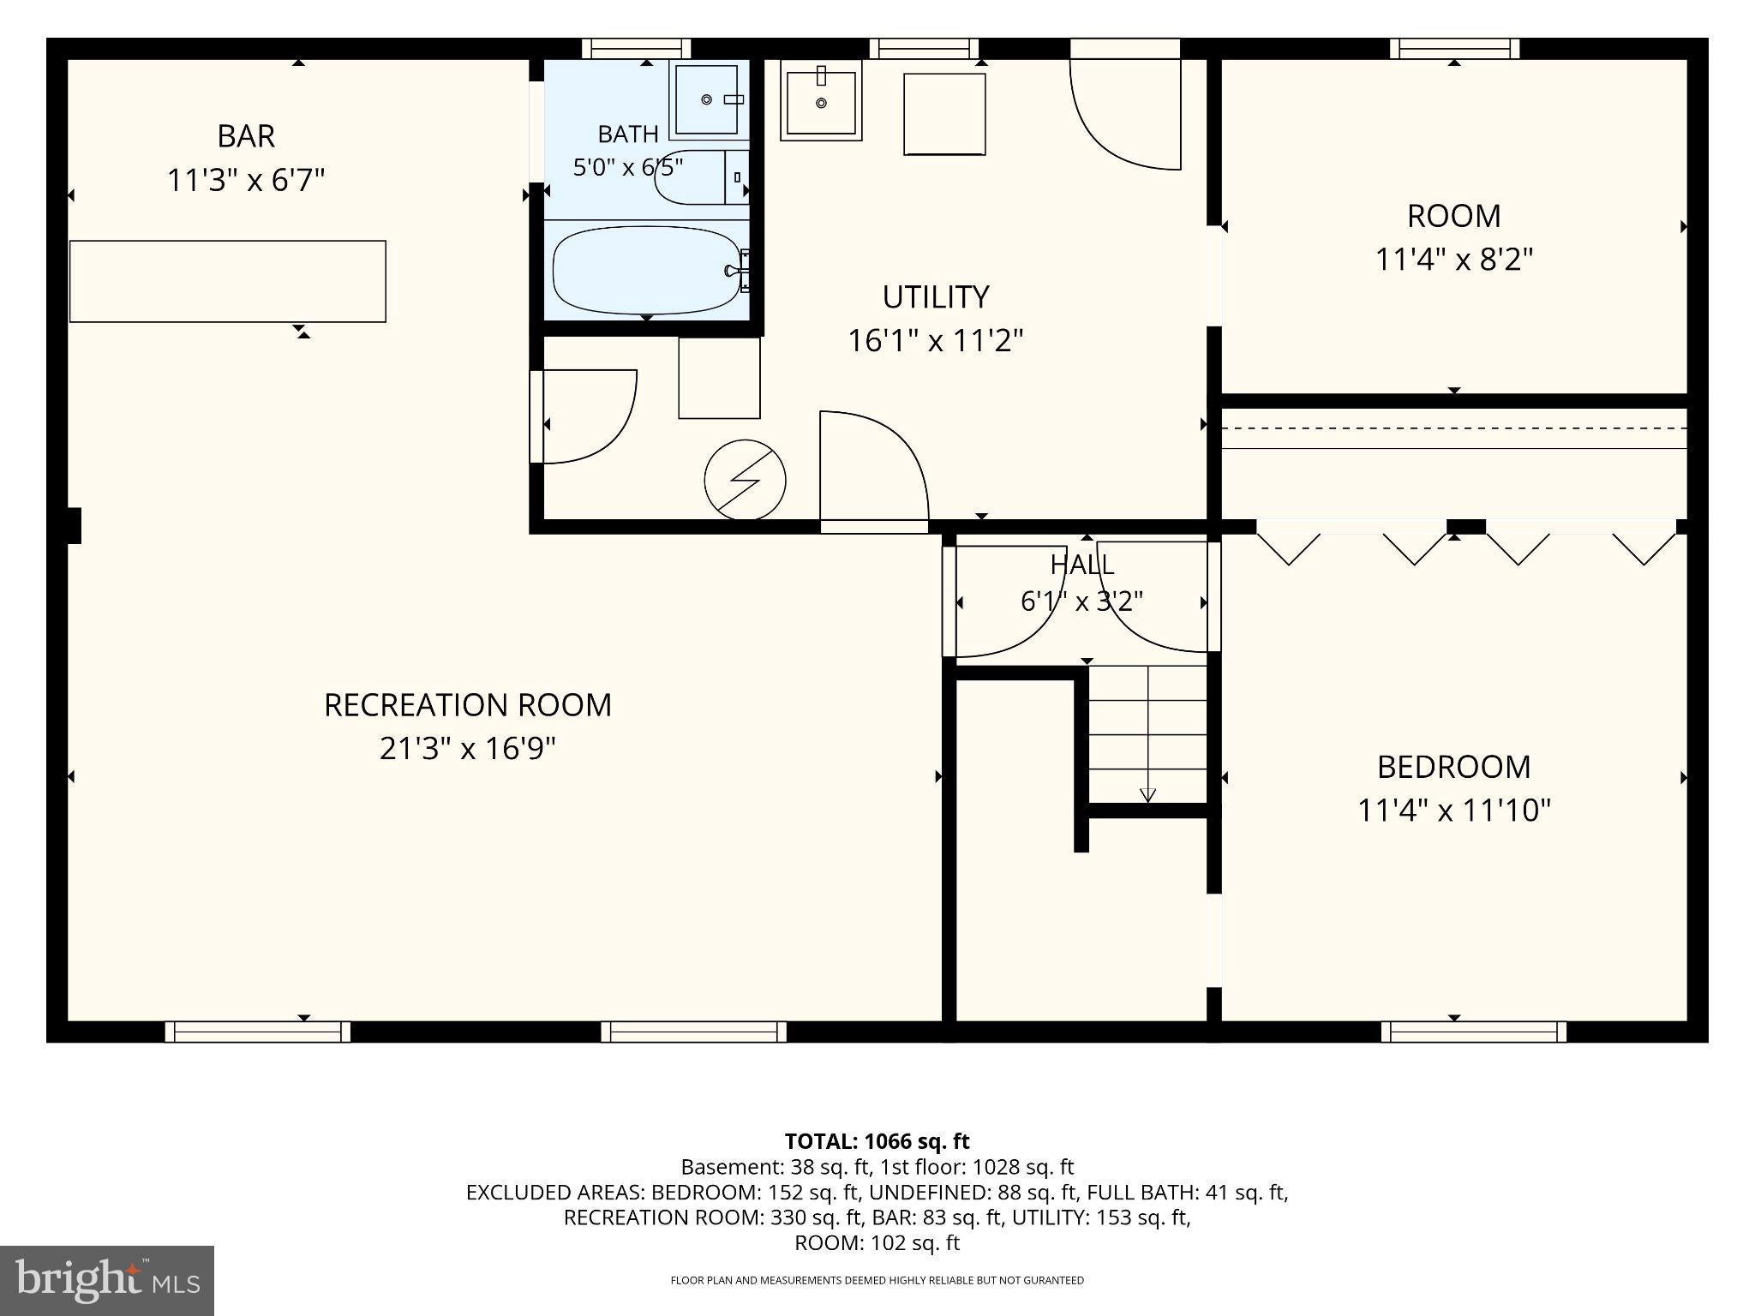
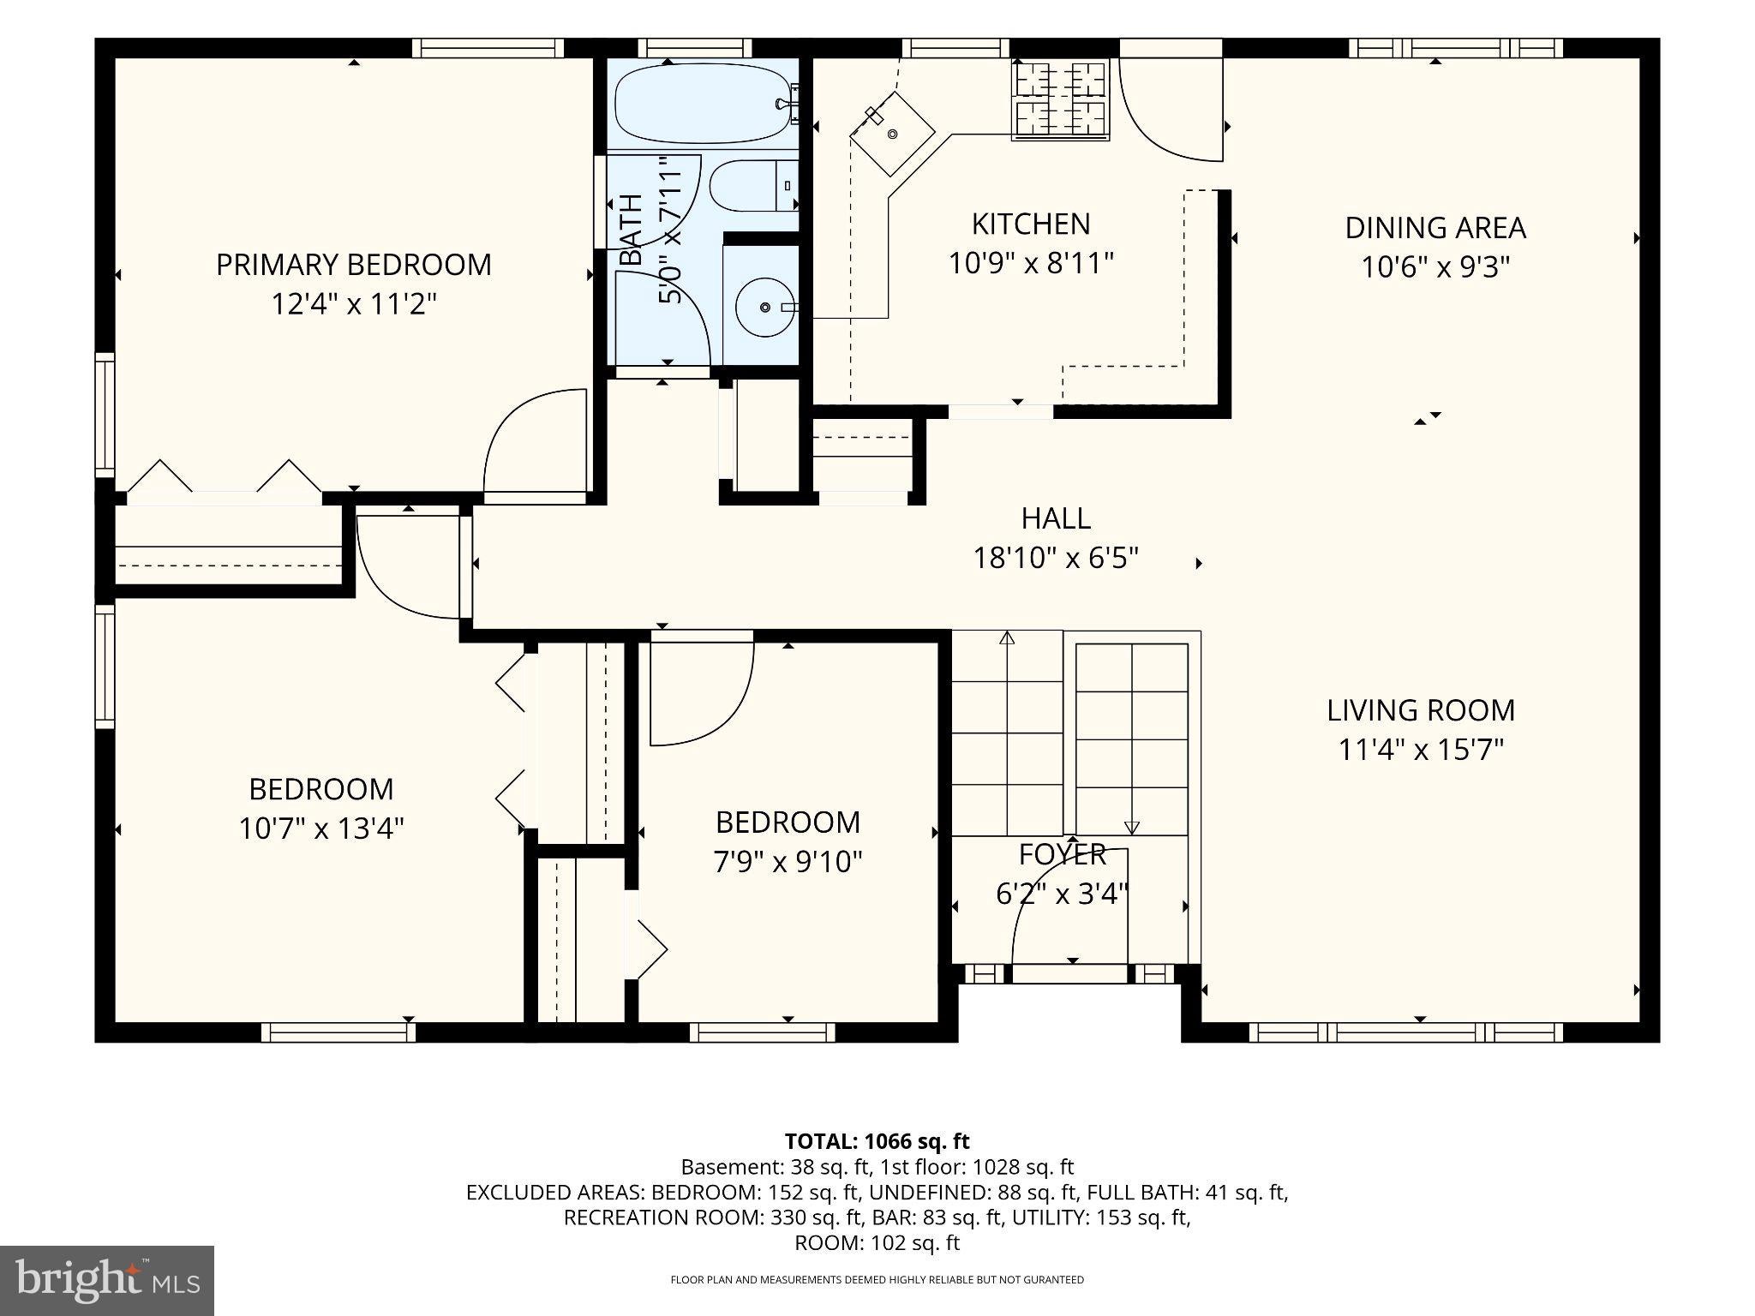
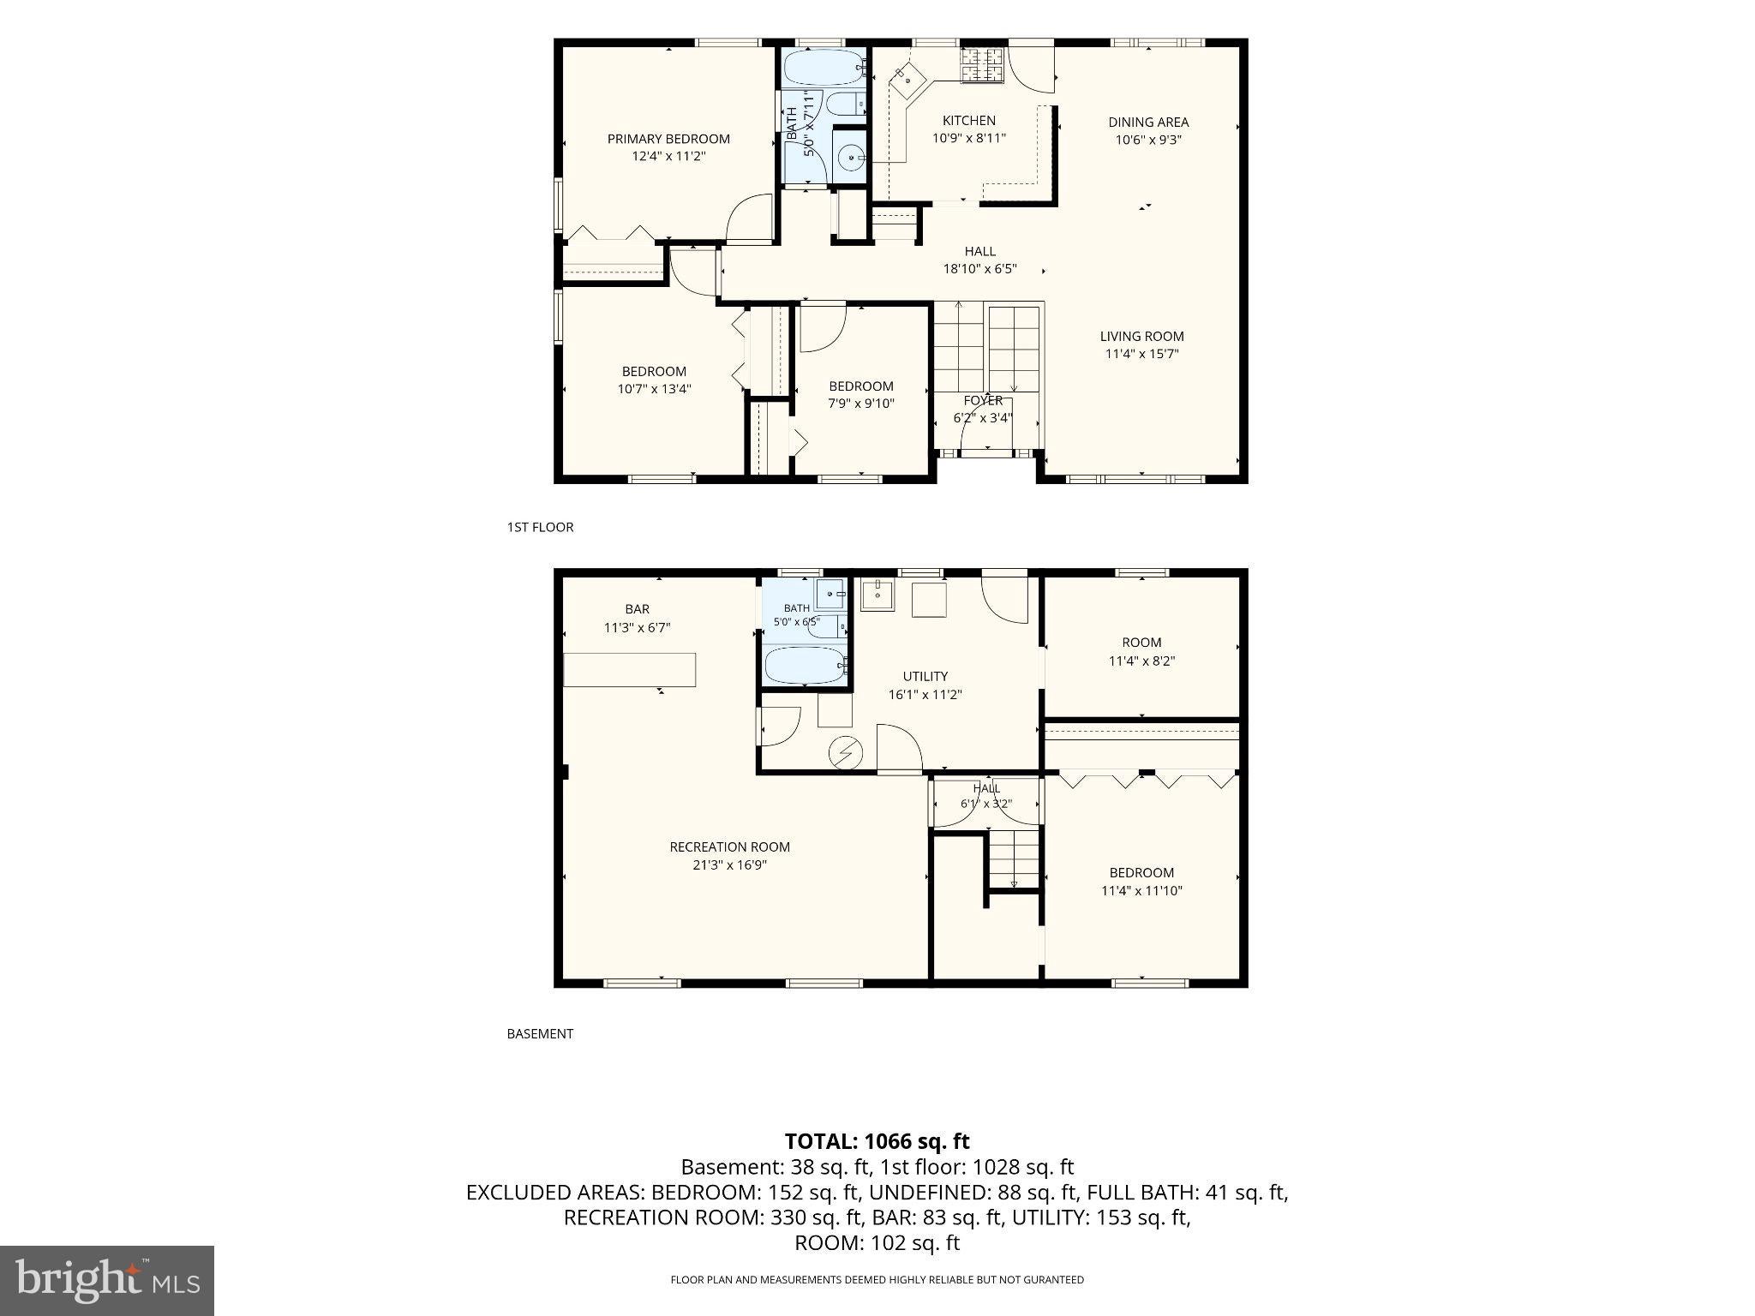
**Opportunity awaits on Peppermill Drive in Capitol Heights!** This 4-bedroom, 2-bathroom split-foyer home offers plenty of potential for both homeowners and investors alike. Whether you're looking for a property to update and make your own or an investment opportunity with room to add value, this home is worth a look. The upper level features three bedrooms and one full bathroom, while the mostly finished lower level offers an additional bedroom, a second full bathroom, and a separate bonus area that could potentially be converted into a fifth bedroom, home office, or flex space. Both bathrooms have been recently renovated and are in great condition, giving buyers a head start on making this home their own. The lower level also includes an unfinished laundry room with convenient access to the backyard.
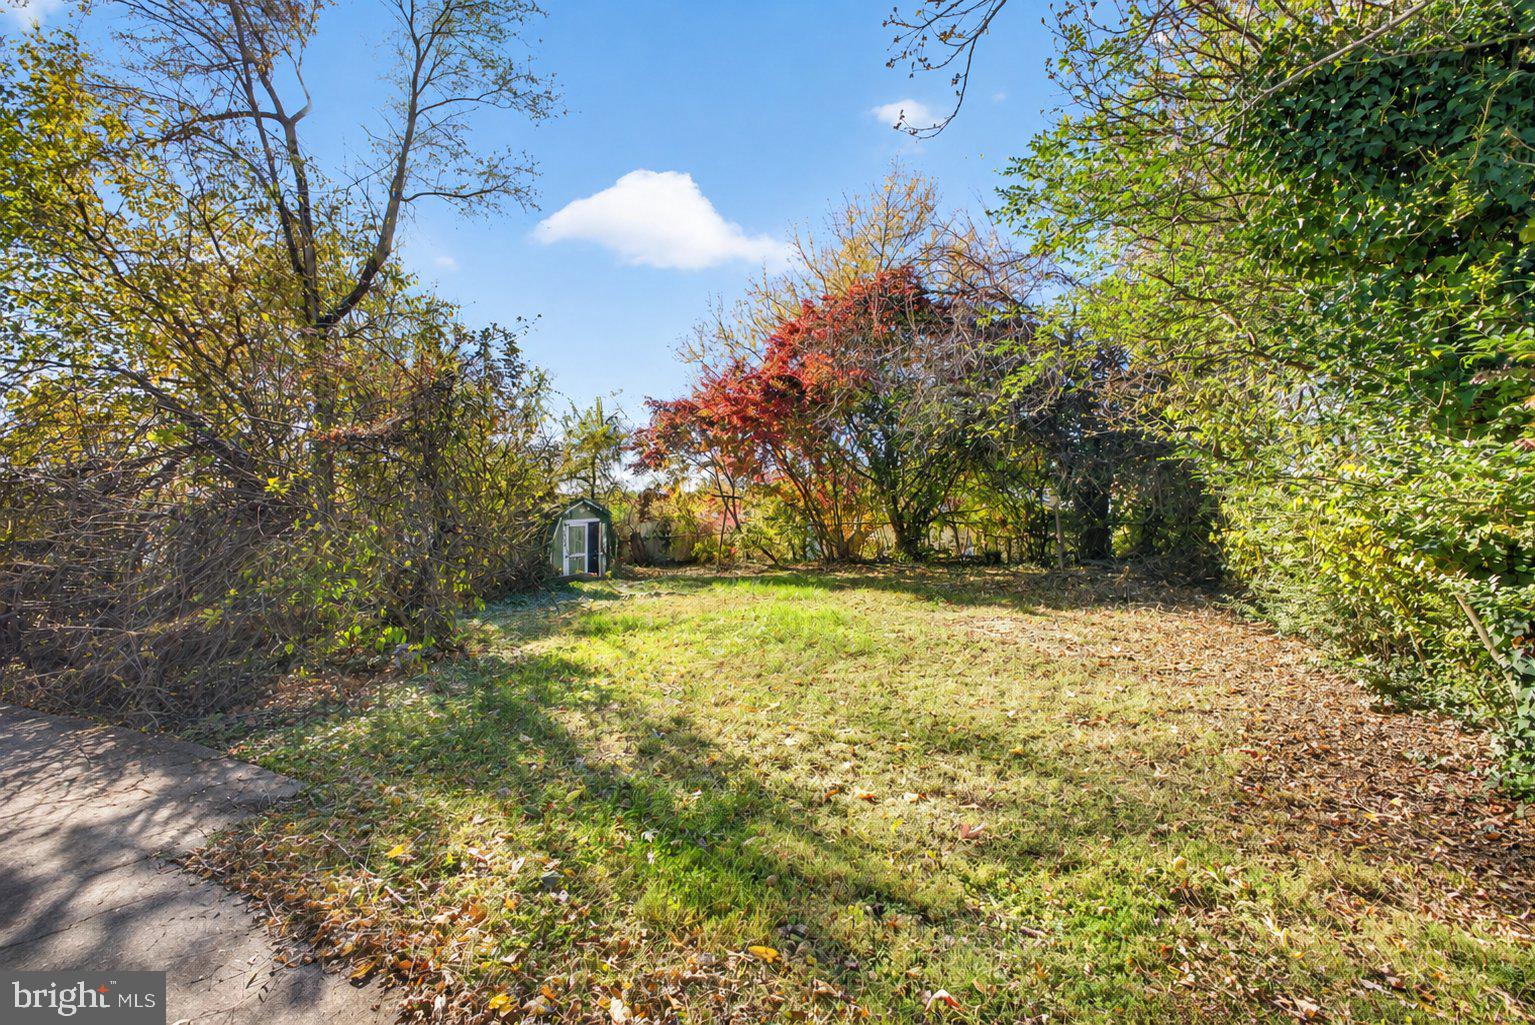
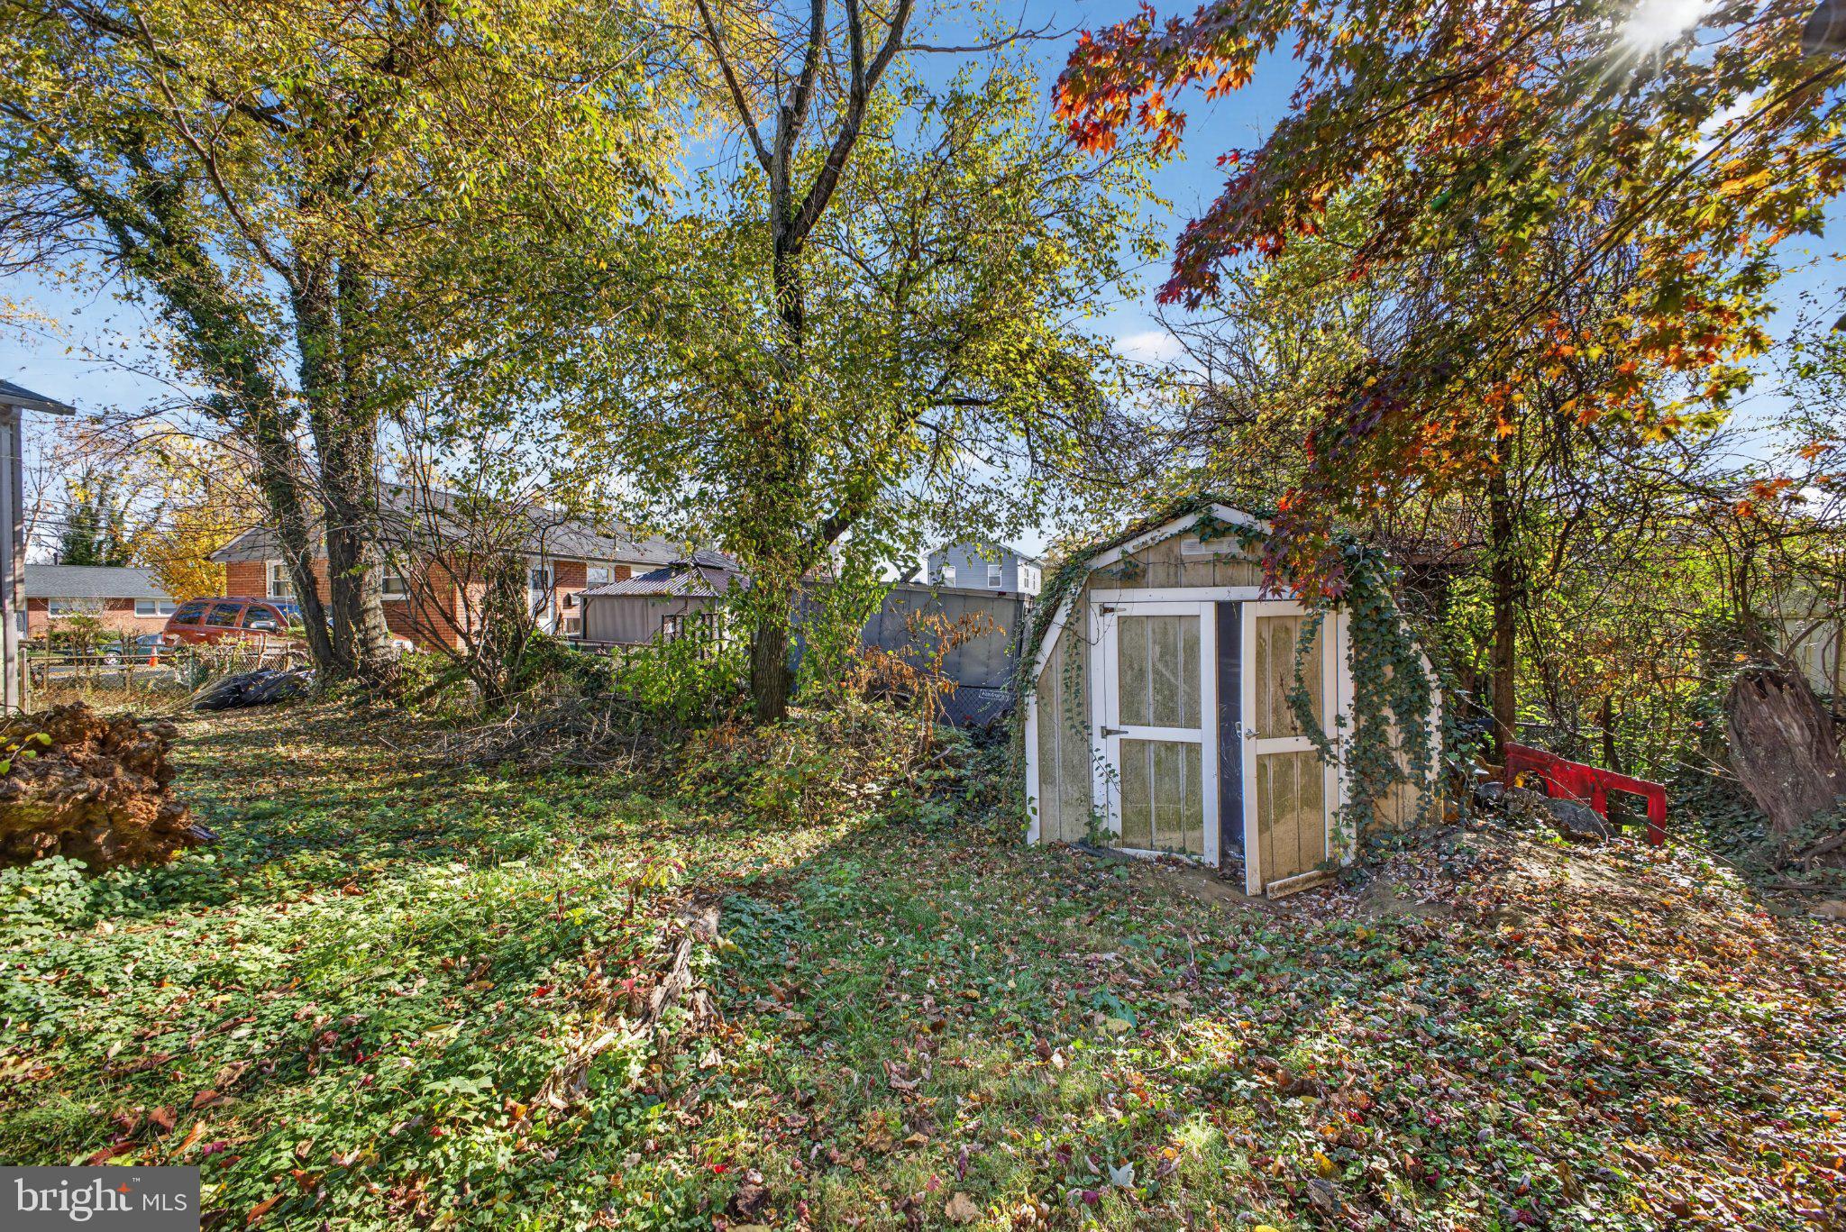
Outside, you'll find a generously sized, fully fenced backyard with plenty of room to create your ideal outdoor living space. An existing concrete patio, conveniently accessible from the kitchen, offers a great starting point for outdoor dining, grilling, or entertaining. There's also plenty of potential to expand the outdoor living area with a deck or additional landscaping. A detached storage shed provides extra space for tools and equipment, while the concrete driveway and ample street parking add everyday convenience.
While the home could benefit from cosmetic updates, cleaning, and some TLC, it offers buyers the flexibility to make improvements over time or take on a more extensive renovation to maximize its potential. With a little vision and effort, this property could become a wonderful place to call home or a rewarding investment opportunity. **Bring your ideas and come see the possibilities!**
| Date | Event | Price | Source |
|---|---|---|---|
| listed (Coming Soon) | $300,000 | Bright #MDPG2225592 | |
| status changed (Active) | — | Bright #MDPG2225592 |
Hi there — ask anything about this property or the area and the team will get right back to you.
Local real estate advisory services provided by agent with The Southside Group
Listed by Brian William Furr with Exp Realty, Llc
The data relating to real estate for sale on this website appears in part through the BRIGHT Internet Data Exchange program, a voluntary cooperative exchange of property listing data between licensed real estate brokerage firms in which Brian William Furr participates, and is provided by BRIGHT through a licensing agreement. The information provided by this website is for the personal, non-commercial use of consumers and may not be used for any purpose other than to identify prospective properties consumers may be interested in purchasing. Some properties which appear for sale on this website may no longer be available because they are under contract, have closed or are no longer being offered for sale. Information Deemed Reliable But Not Guaranteed. Copyright © 2026 Bright MLS. All rights reserved.
You agree to The Southside Group Terms of Use and Privacy Policy. By choosing to contact a property, you also agree that The Southside Group and its associates may call, text, or email you regarding any inquiries or activities you submit through our website. This may involve the use of automated means and prerecorded or artificial voices.
Step 1 of 2
You've reached the free preview limit. Create a free account to see this listing and everything else on the site.
Step 2 of 2
Tell us how to reach you about homes you like.
Enter your password to sign in as
You've reached the free preview limit. Create a free account to see this listing and everything else on the site.
Already have an account? Sign in
Sign in to your account.
New here? Create an account