Strategically priced to maximize exposure and buyer competition. Seller requests highest and best offers by 11/30 at 5pm. Seller reserves the right to accept an exceptional offer prior to the deadline.
SELLER WILL CONSIDER CLOSING COST ASSISTANCE WITH AN ACCEPTABLE OFFER.
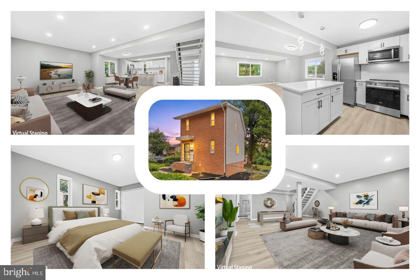
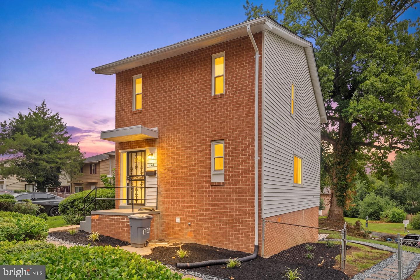
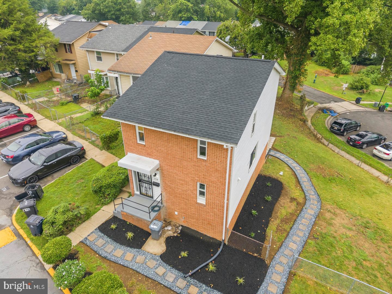
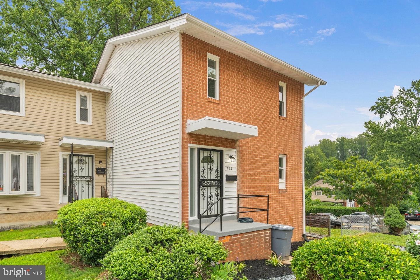
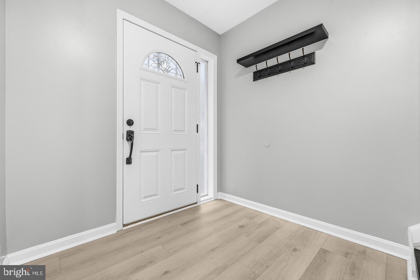
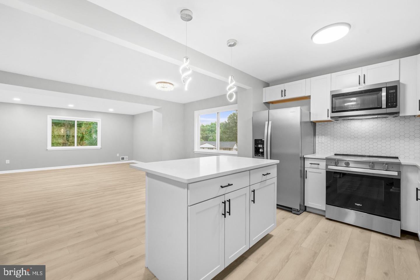
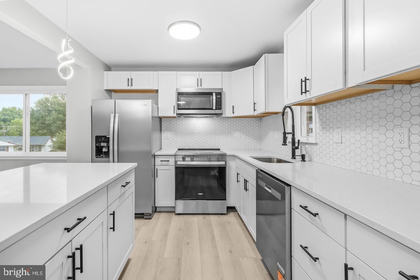
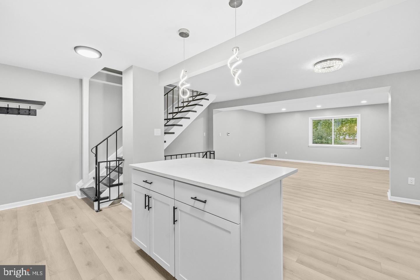
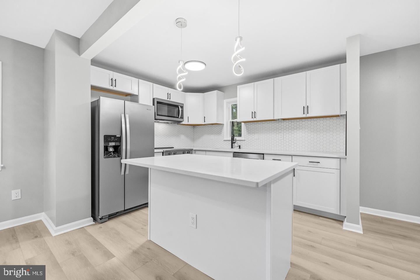
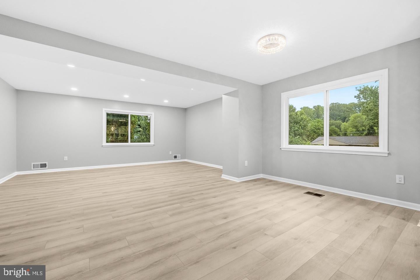
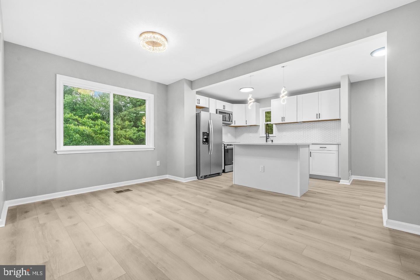
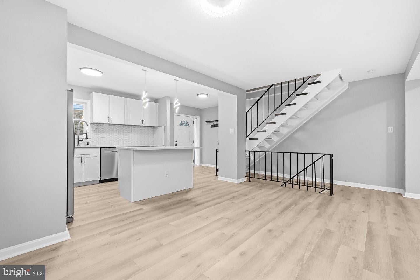
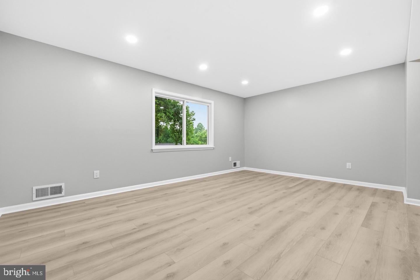
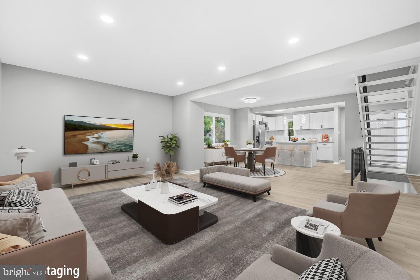
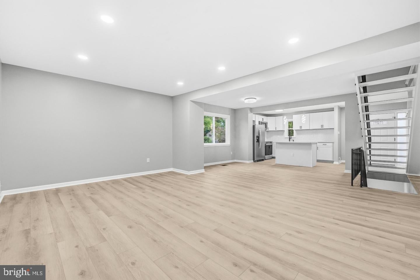
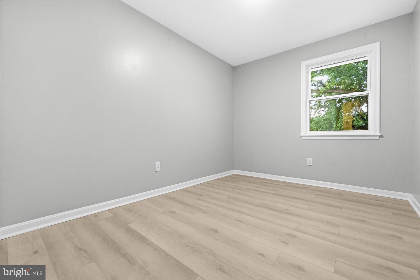
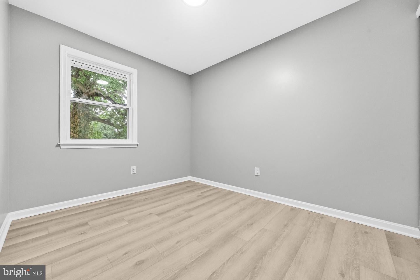
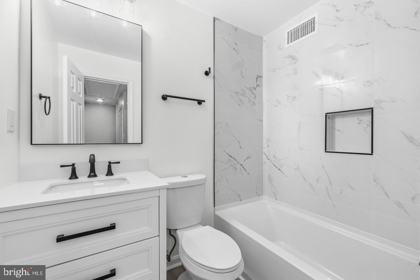
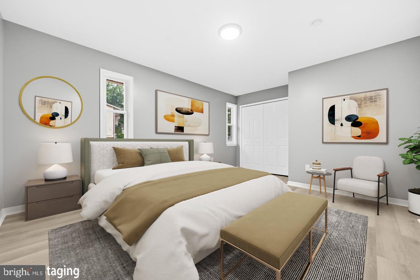
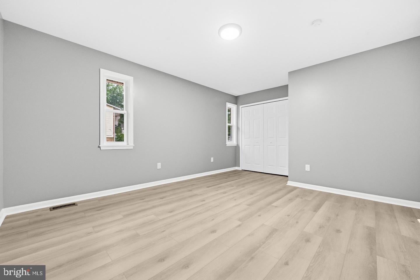
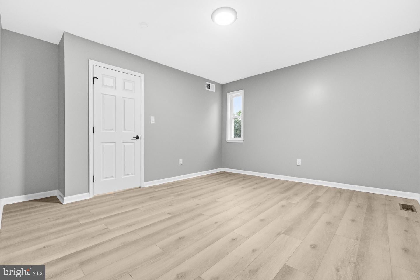
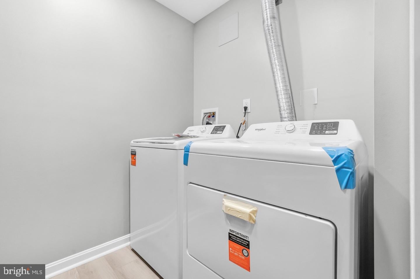
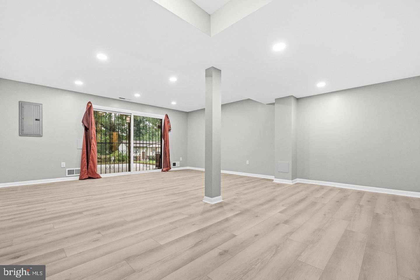
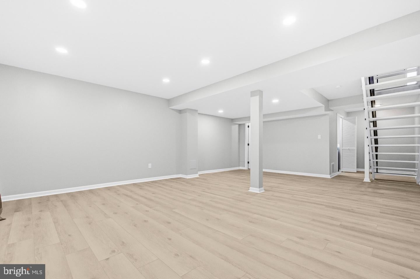
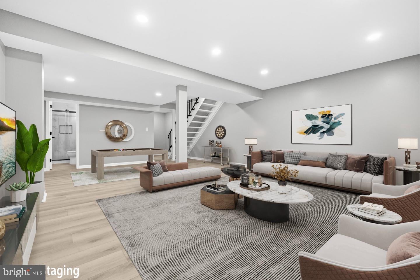
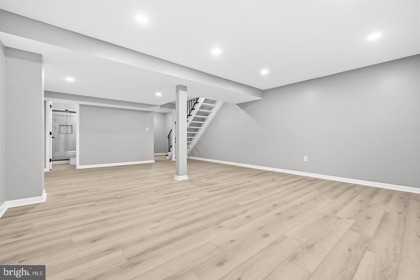
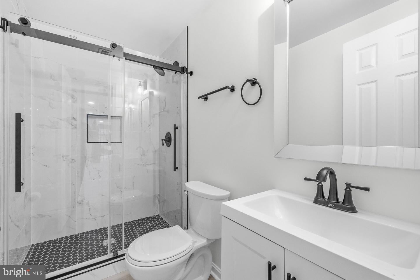
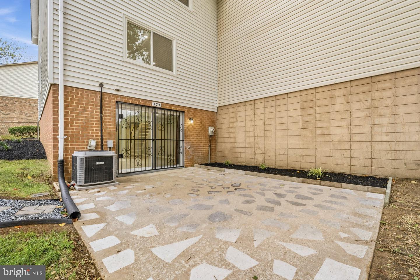
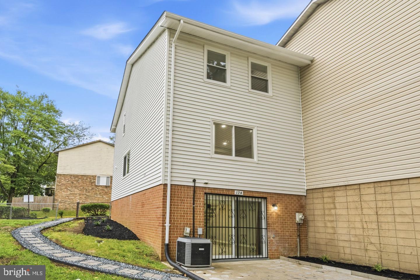
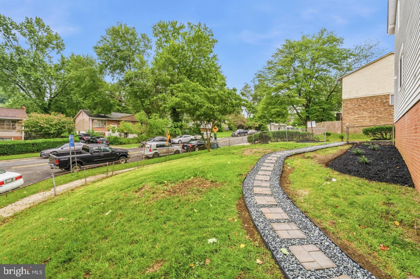
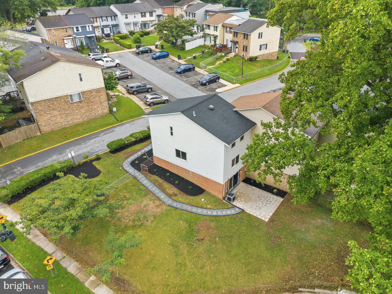
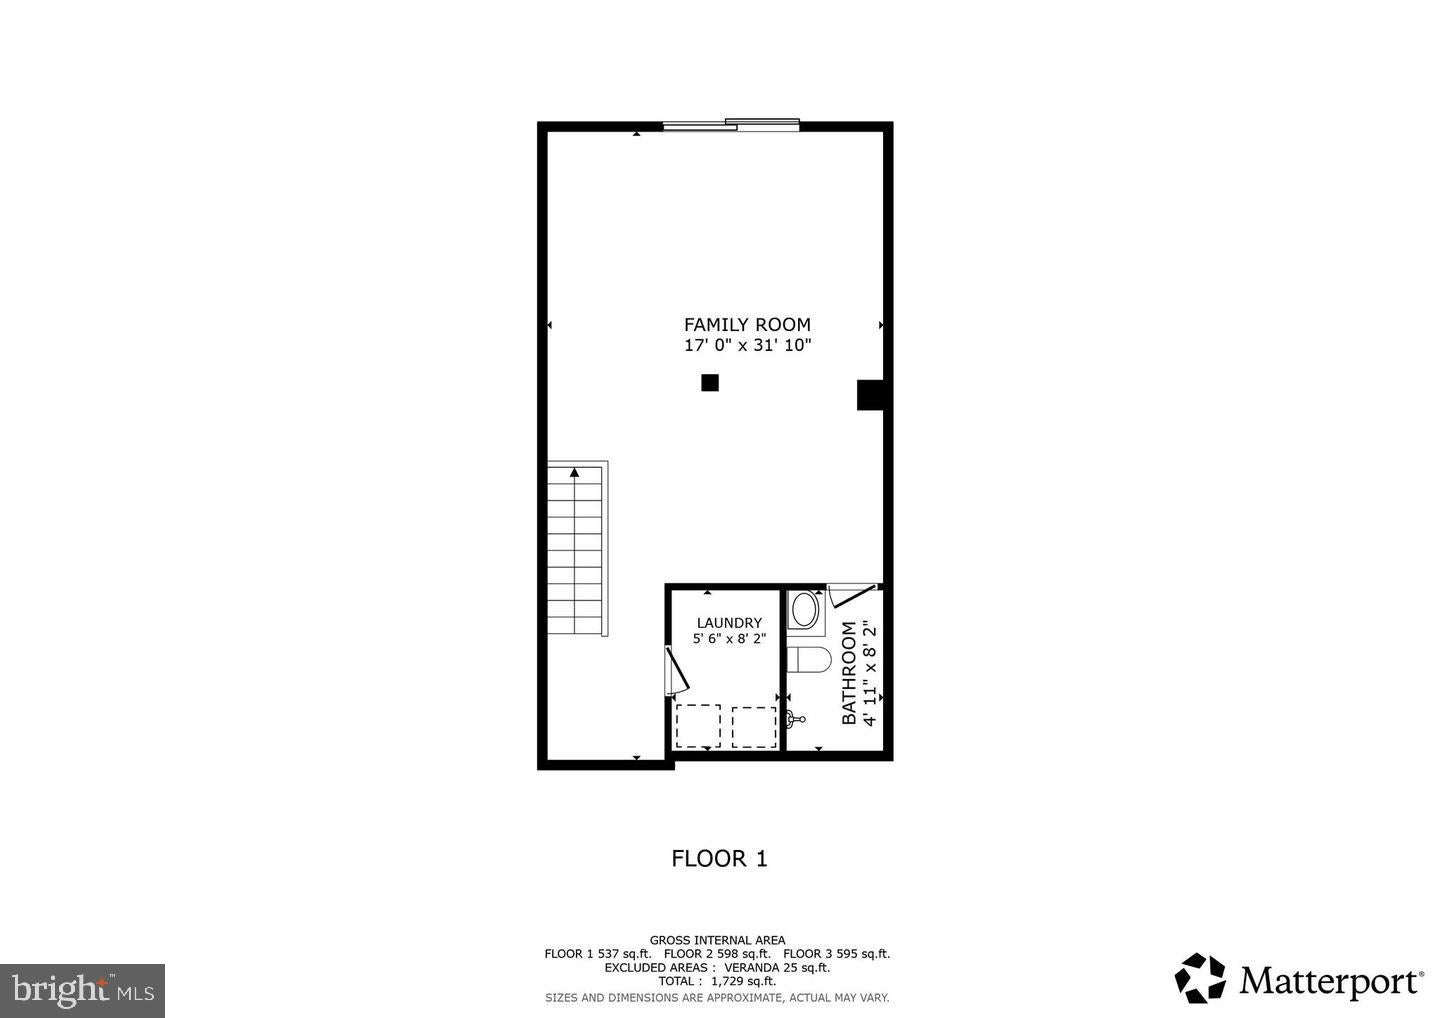
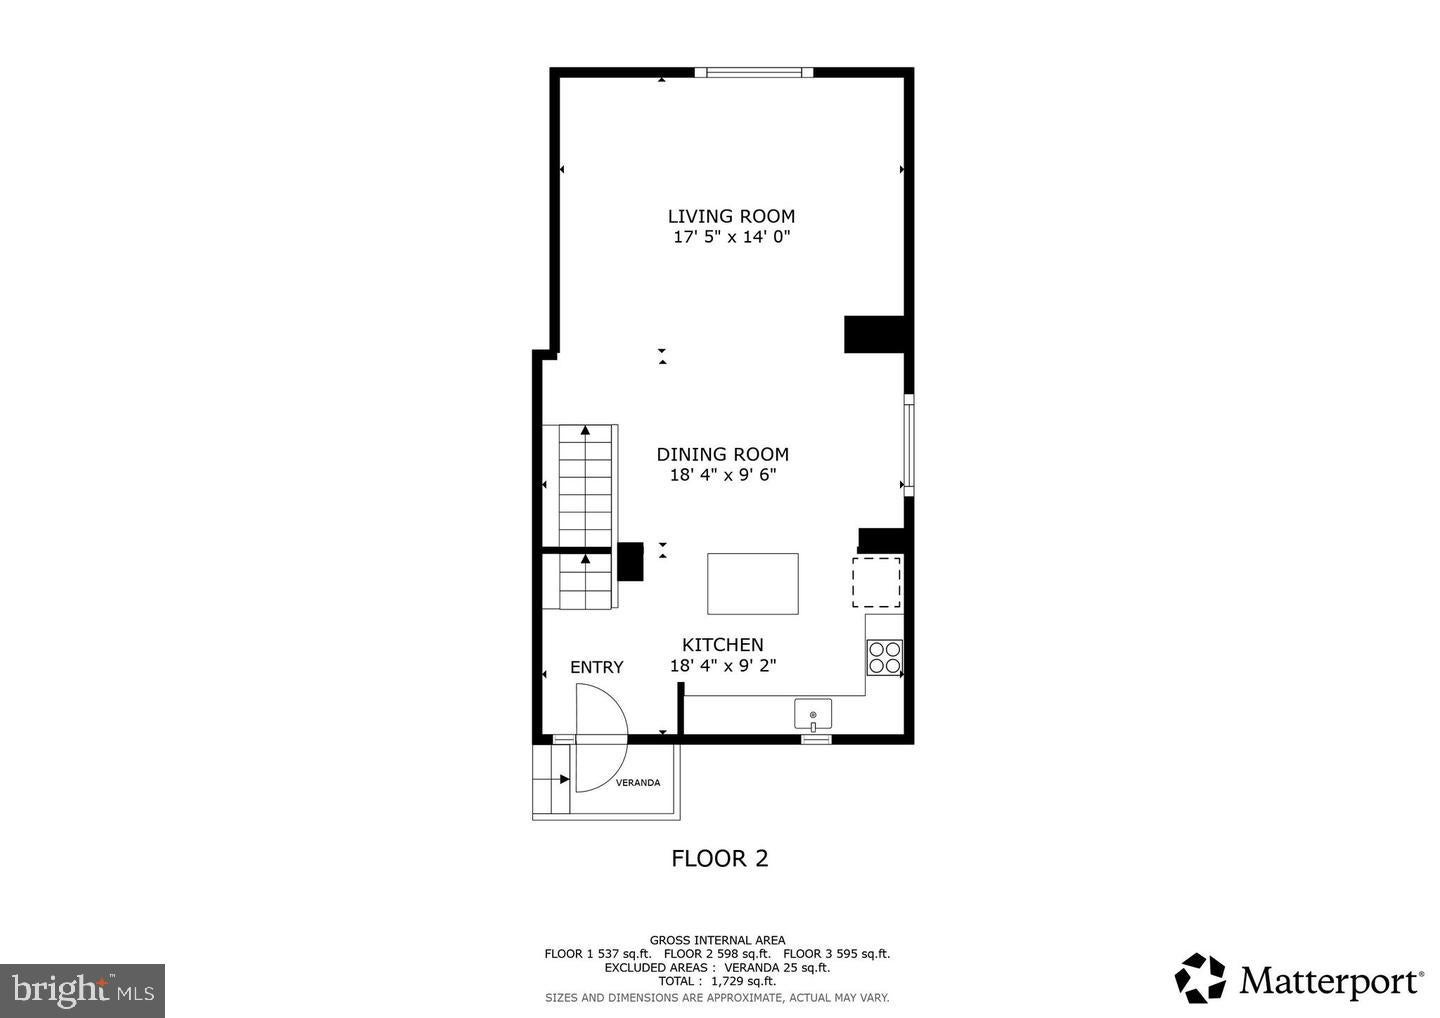
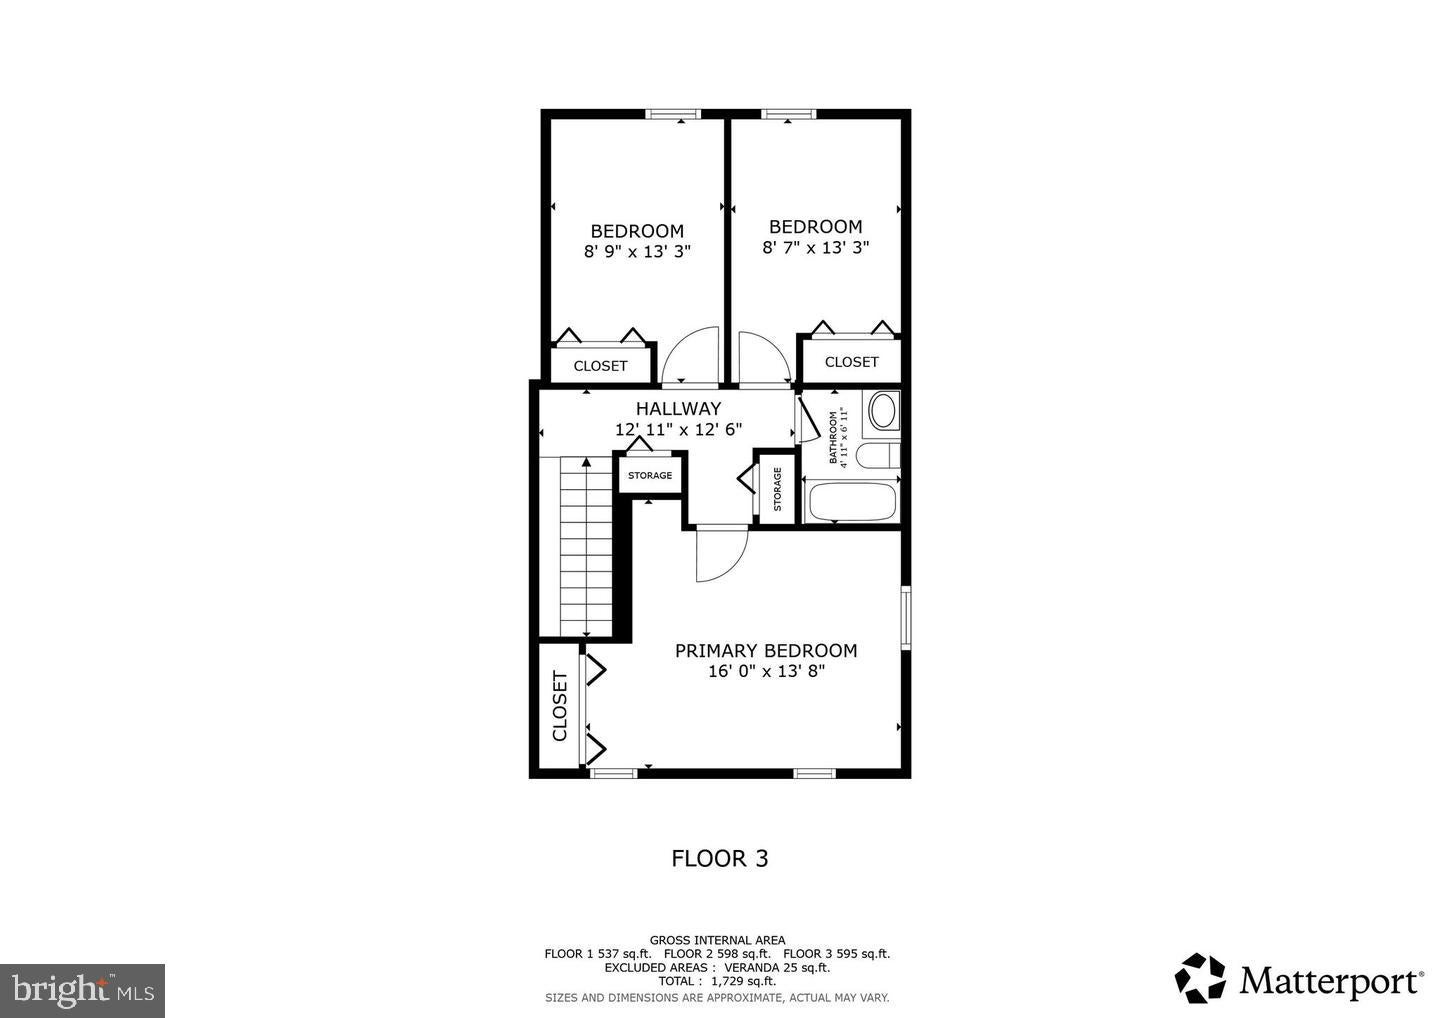
Welcome to 174 Daimler Drive #54, a beautifully renovated town home in the desirable Central Park Condo community, where a 2026 renovation brings a fresh, polished feel to a thoughtfully designed three-bedroom, two-full-bath residence. The main level welcomes you with an open-concept living and dining area filled with natural light, creating an easy flow for everyday living and entertaining. The spacious eat-in kitchen serves as the centerpiece, featuring quartz countertops, a generous island for meal prep or casual seating, stainless-steel appliances, built-in microwave, dishwasher, and luxury vinyl plank flooring that continues throughout the home. Upstairs, three well-appointed bedrooms provide comfortable private spaces, complemented by a full bath with quartz finishes. The fully finished lower level expands the possibilities with flexible space for a home office, media room, recreation area, or guest space, including a 2nd full bathroom, and walkout access to the patio. Outside, enjoy your private patio along with the low-maintenance advantages of condo living, including association-provided lawn care and snow removal. Conveniently located near Central Avenue, Pennsylvania Avenue, I-495 and Suitland Parkway, with Metrobus and nearby Metrorail stations offering additional commuting options, the location provides access to major employment centers including Joint Base Andrews, downtown Washington, D.C., and National Harbor. Shopping and dining are close at hand throughout Capitol Heights, Suitland and Largo, while National Harbor adds waterfront restaurants, boutiques, entertainment, the Capital Wheel, MGM National Harbor and Tanger Outlets. Nearby parks and the museums and cultural attractions of Washington, D.C., round out the location. With its 2026 renovation, quartz finishes, flexible lower-level space and easy-care lifestyle, this move-in-ready home offers a stylish place to settle in and enjoy all the area has to offer.
Mortgage savings may be available for buyers of this listing.
May include Virtually Staged or Rendered photos, Virtual Twilight.
| Date | Event | Price | Source |
|---|---|---|---|
| listed (Active) | $345,000 | Bright #MDPG2225410 |
Hi there — ask anything about this property or the area and the team will get right back to you.
Local real estate advisory services provided by agent with The Southside Group
Listed by Hazel Shakur with Redfin Corp
The data relating to real estate for sale on this website appears in part through the BRIGHT Internet Data Exchange program, a voluntary cooperative exchange of property listing data between licensed real estate brokerage firms in which Hazel Shakur participates, and is provided by BRIGHT through a licensing agreement. The information provided by this website is for the personal, non-commercial use of consumers and may not be used for any purpose other than to identify prospective properties consumers may be interested in purchasing. Some properties which appear for sale on this website may no longer be available because they are under contract, have closed or are no longer being offered for sale. Information Deemed Reliable But Not Guaranteed. Copyright © 2026 Bright MLS. All rights reserved.
You agree to The Southside Group Terms of Use and Privacy Policy. By choosing to contact a property, you also agree that The Southside Group and its associates may call, text, or email you regarding any inquiries or activities you submit through our website. This may involve the use of automated means and prerecorded or artificial voices.
Step 1 of 2
You've reached the free preview limit. Create a free account to see this listing and everything else on the site.
Step 2 of 2
Tell us how to reach you about homes you like.
Enter your password to sign in as
You've reached the free preview limit. Create a free account to see this listing and everything else on the site.
Already have an account? Sign in
Sign in to your account.
New here? Create an account