*OFFERING UP TO 12K IN CLOSING COST ASSISTANCE WITH USE OF APPROVED LENDER AND TITLE**
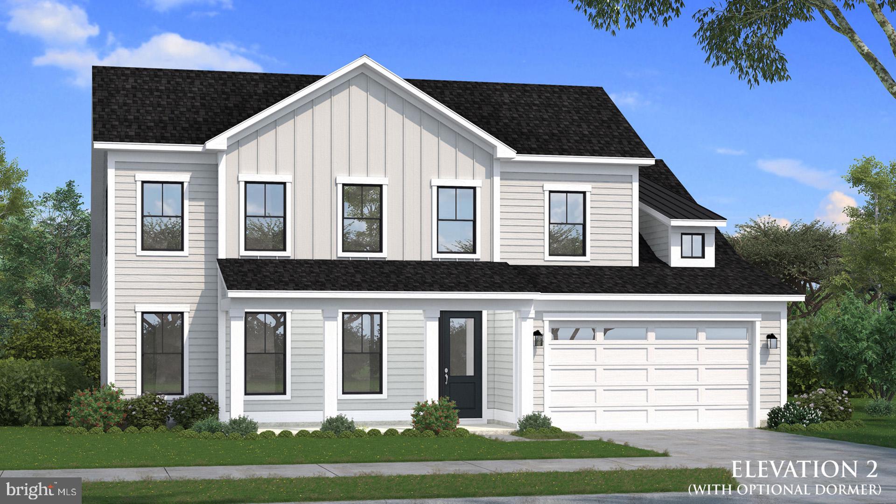
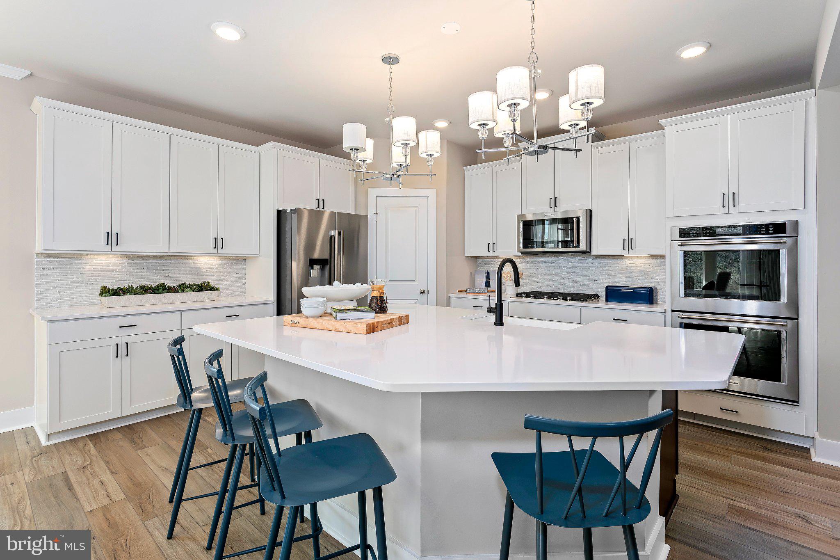
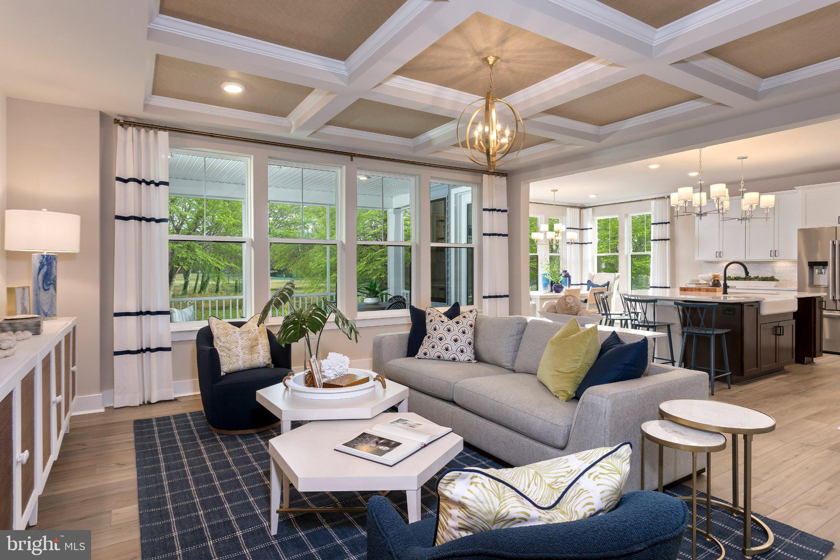
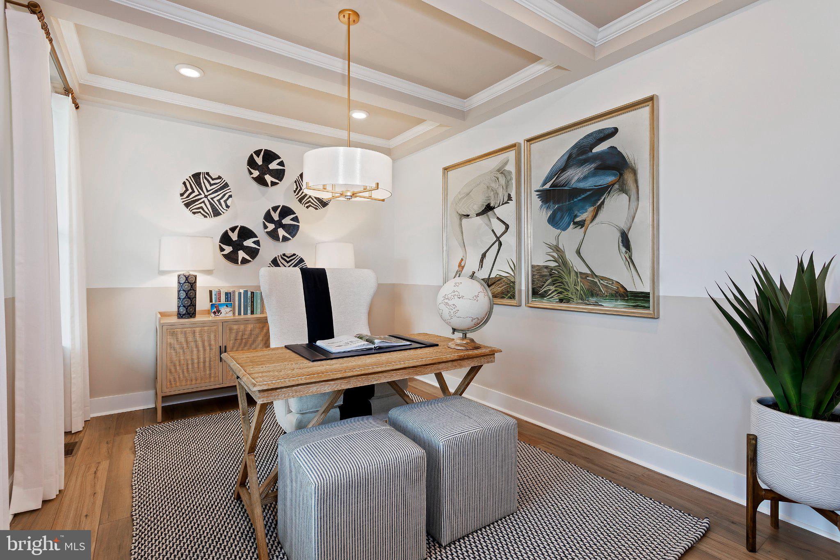
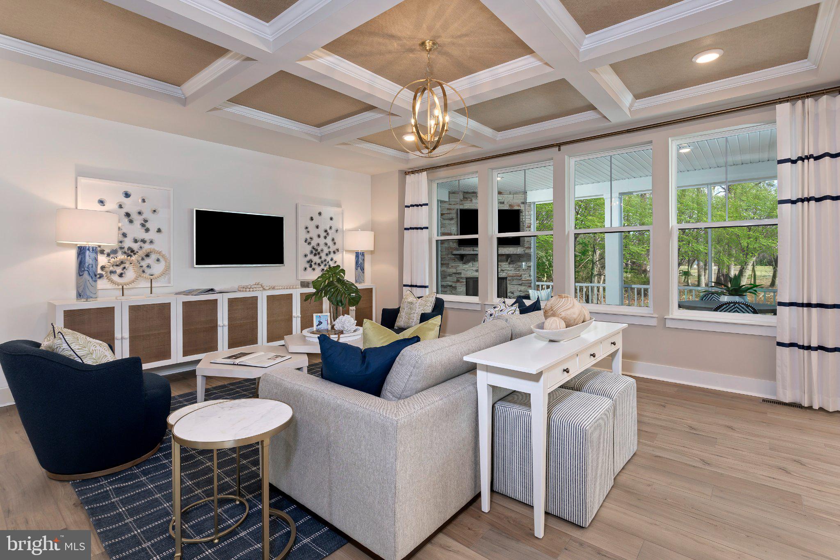
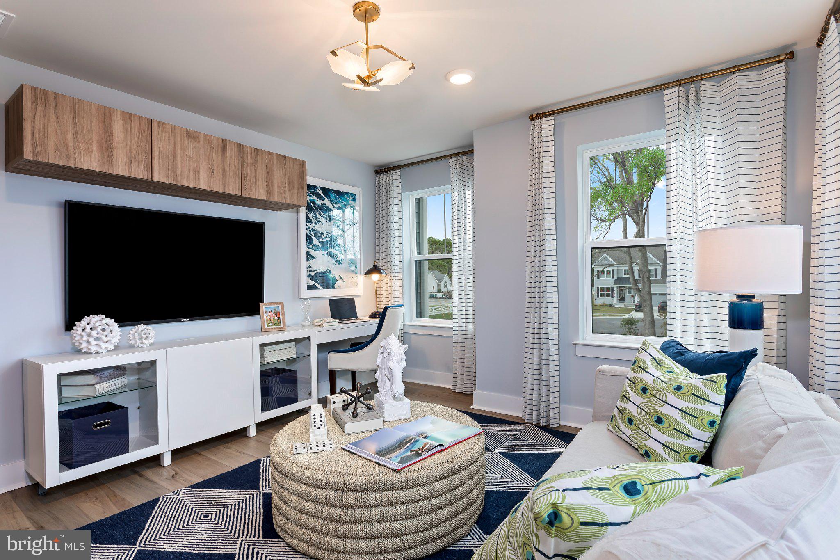
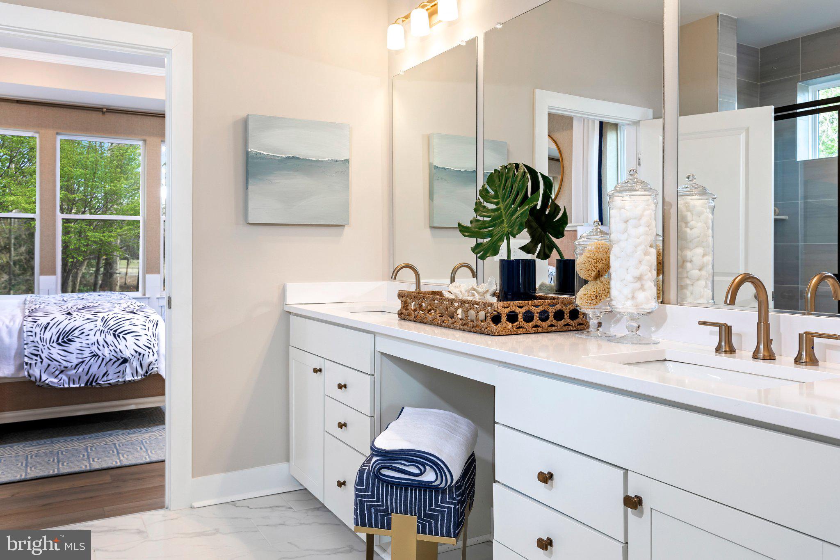
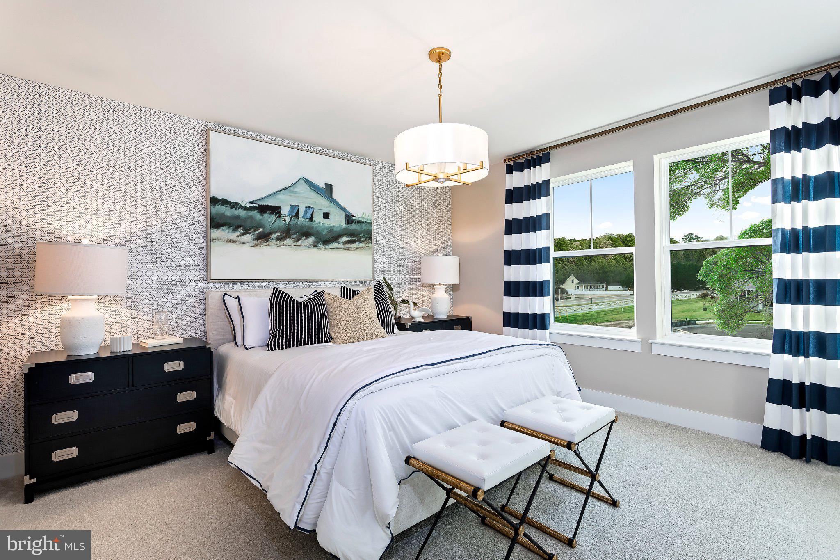
Welcome to an exceptional residence in The Tides at River Marsh, perfectly situated on a cul-de-sac and offering a sophisticated blend of luxury, comfort, and effortless indoor-outdoor living. This beautifully designed Barbados floorplan features four spacious bedrooms and thoughtfully appointed living spaces ideal for both everyday enjoyment and elegant entertaining. At the heart of the home is a stunning chef’s kitchen, designed to inspire with generous workspace and seamless flow into the main living areas. A striking see-through fireplace creates a dramatic focal point and extends the living experience onto the expanded screened porch, where you can relax and take in beautiful views overlooking the 16th green. The primary suite provides a private retreat with a spa-like Roman bath, creating a serene space to unwind. Upstairs, a versatile loft offers additional living space and opens to a covered porch—perfect for enjoying morning coffee, entertaining guests, or taking in the peaceful surroundings. Set on a desirable cul-de-sac with exceptional golf-course views and an impressive collection of indoor and outdoor living spaces, this Barbados floorplan offers an elevated lifestyle in one of River Marsh’s most sought-after settings.
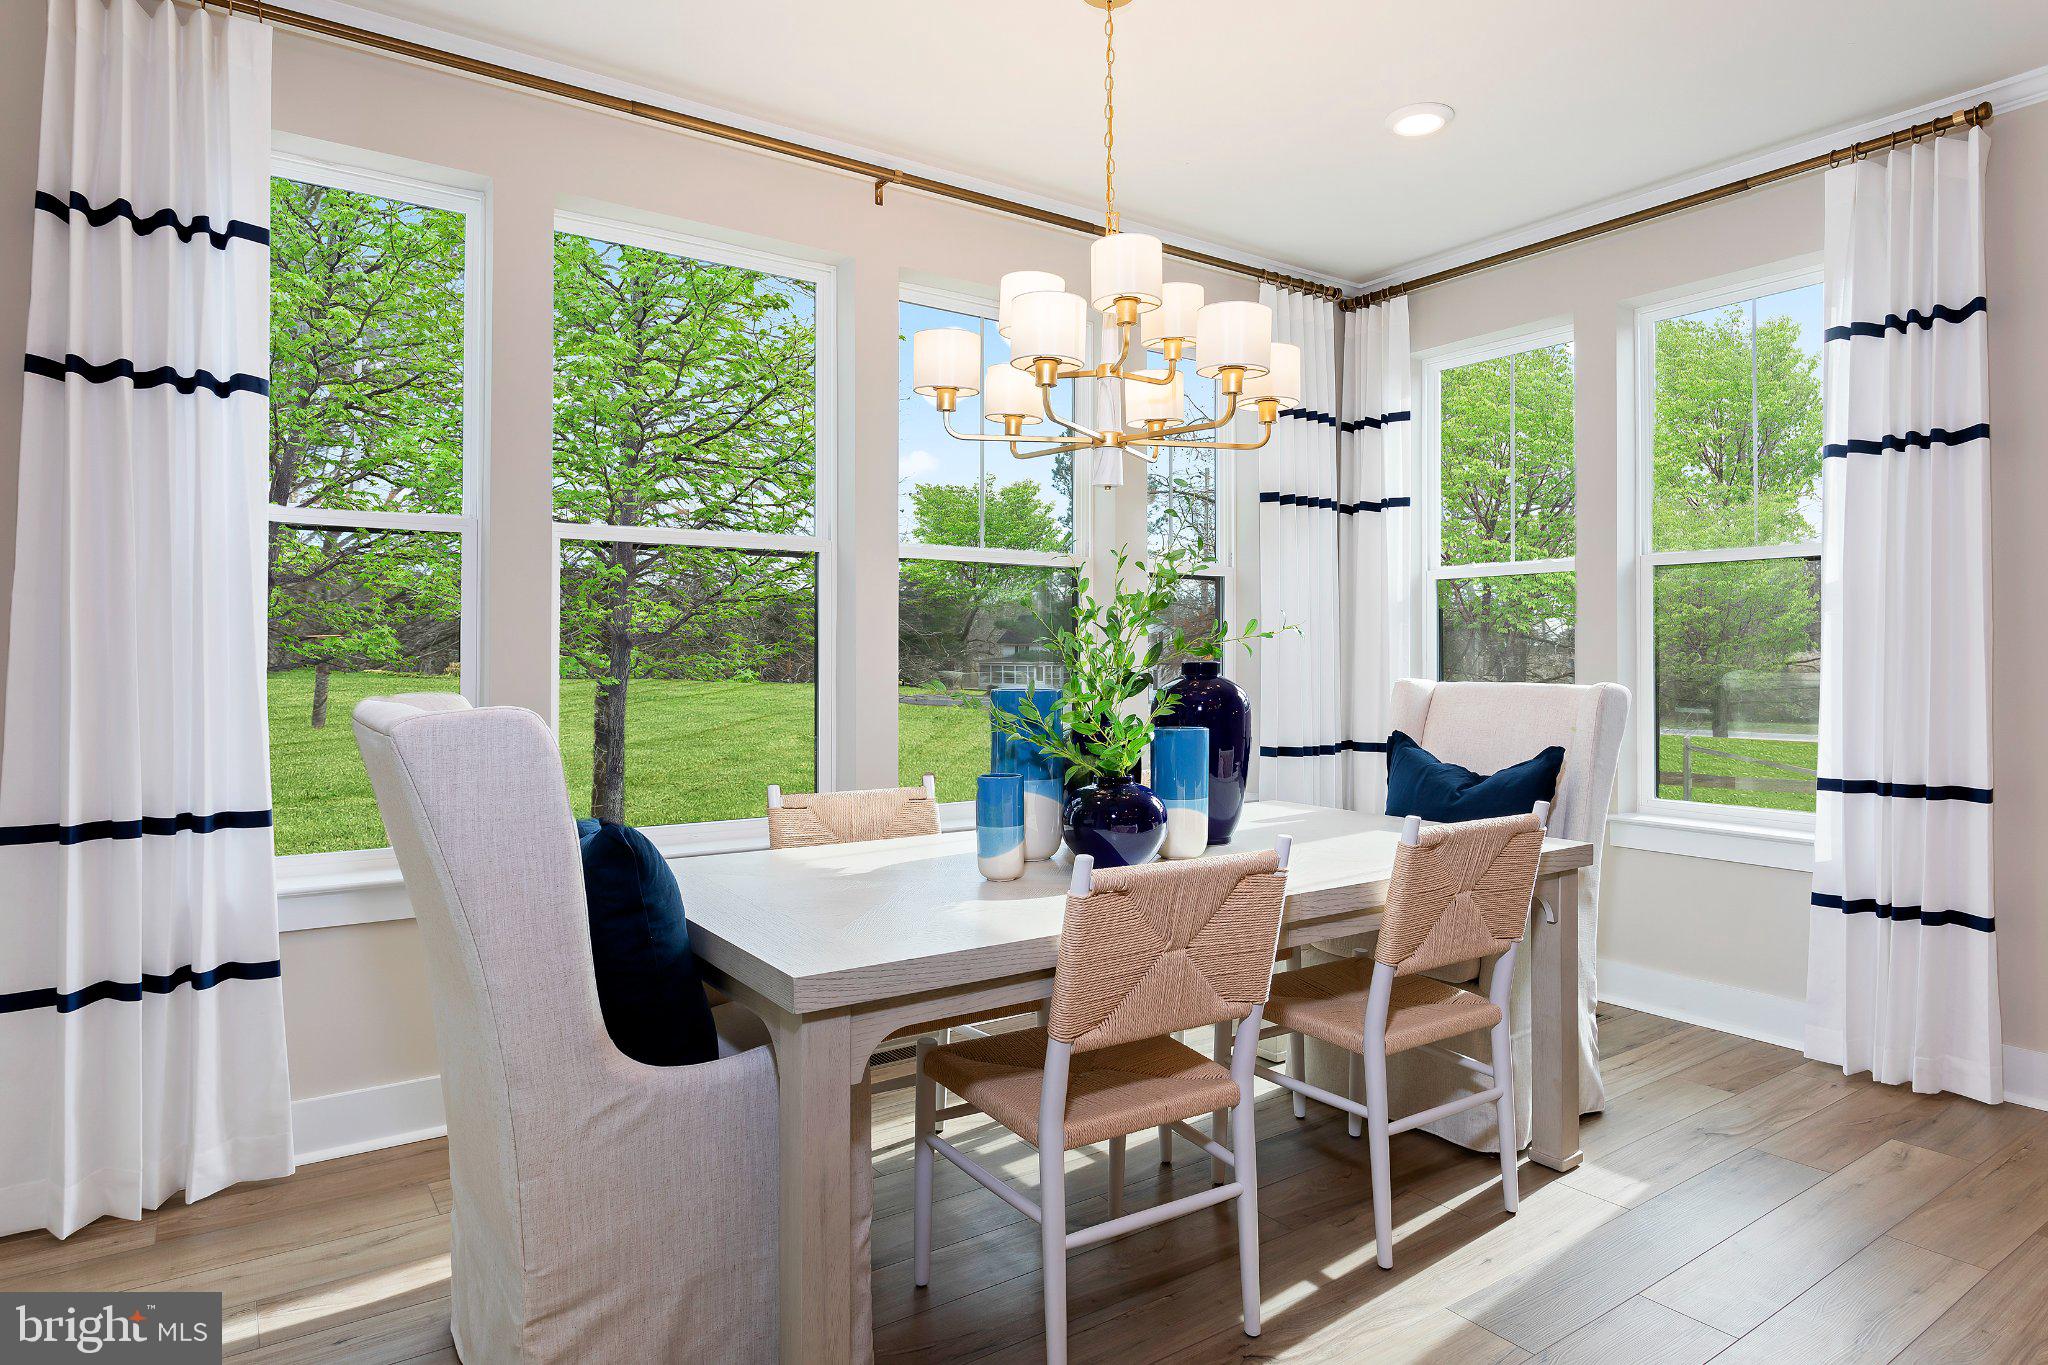
*Photos may not be of actual home. Photos may be of similar home/floorplan if home is under construction or if this is a base price listing.
Hi there — ask anything about this property or the area and the team will get right back to you.

Local real estate advisory services provided by agent with The Southside Group
Listed by Chaquia Sierra Thomas with Drb Group Realty, Llc
The data relating to real estate for sale on this website appears in part through the BRIGHT Internet Data Exchange program, a voluntary cooperative exchange of property listing data between licensed real estate brokerage firms in which Chaquia Sierra Thomas participates, and is provided by BRIGHT through a licensing agreement. The information provided by this website is for the personal, non-commercial use of consumers and may not be used for any purpose other than to identify prospective properties consumers may be interested in purchasing. Some properties which appear for sale on this website may no longer be available because they are under contract, have closed or are no longer being offered for sale. Information Deemed Reliable But Not Guaranteed. Copyright © 2026 Bright MLS. All rights reserved.
You agree to The Southside Group Terms of Use and Privacy Policy. By choosing to contact a property, you also agree that The Southside Group and its associates may call, text, or email you regarding any inquiries or activities you submit through our website. This may involve the use of automated means and prerecorded or artificial voices.
Step 1 of 2
You've reached the free preview limit. Create a free account to see this listing and everything else on the site.
Step 2 of 2
Tell us how to reach you about homes you like.
Enter your password to sign in as
You've reached the free preview limit. Create a free account to see this listing and everything else on the site.
Already have an account? Sign in
Sign in to your account.
New here? Create an account