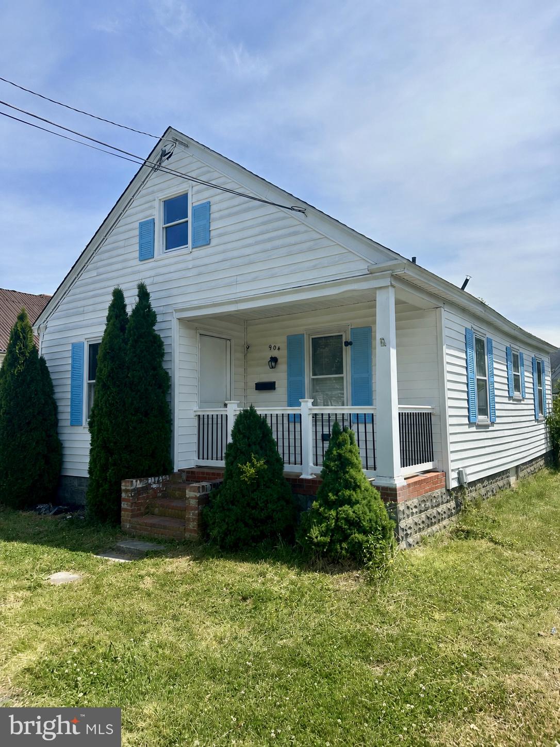
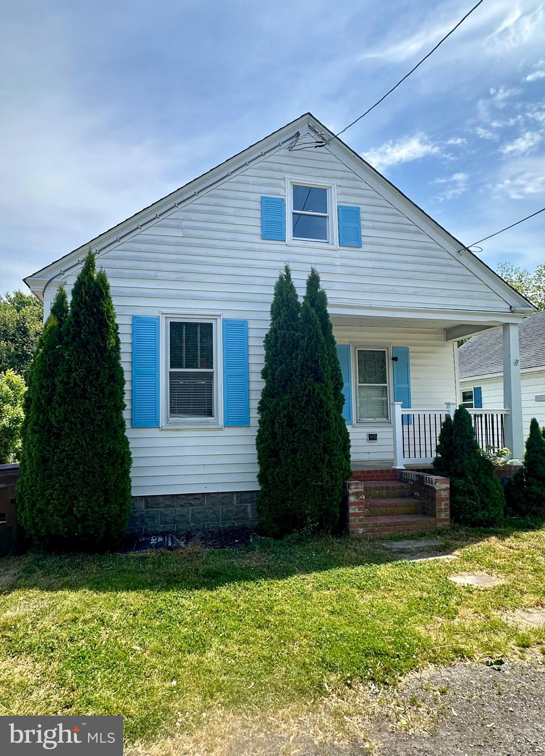
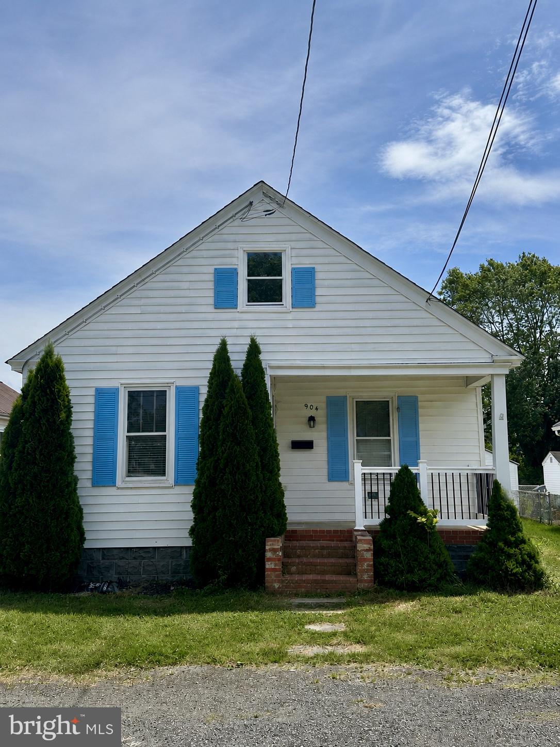
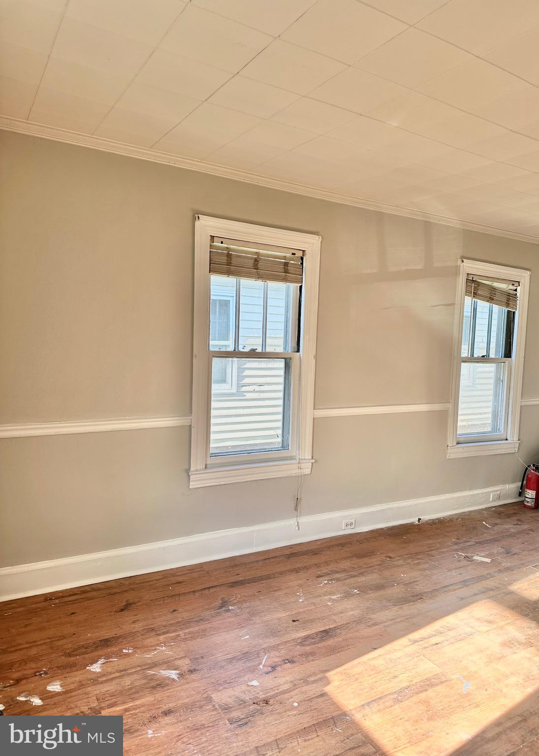
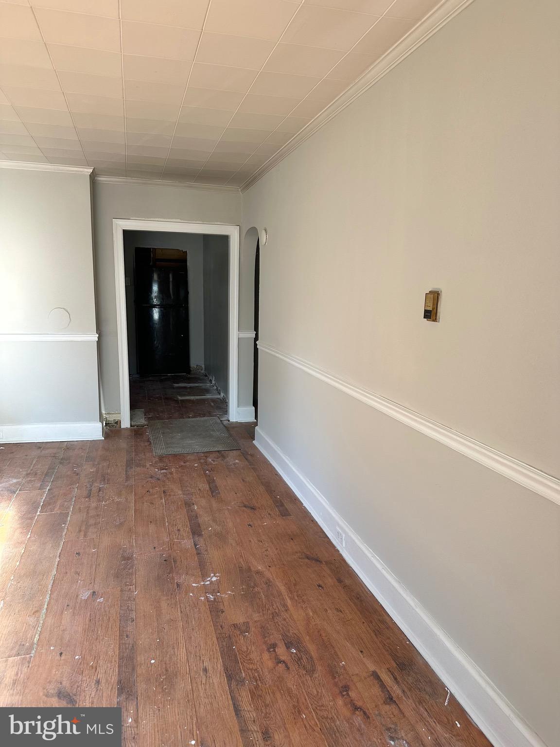
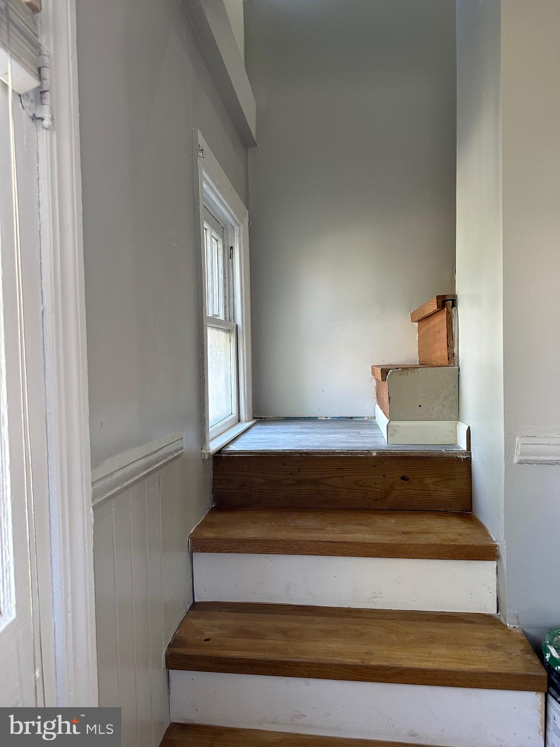
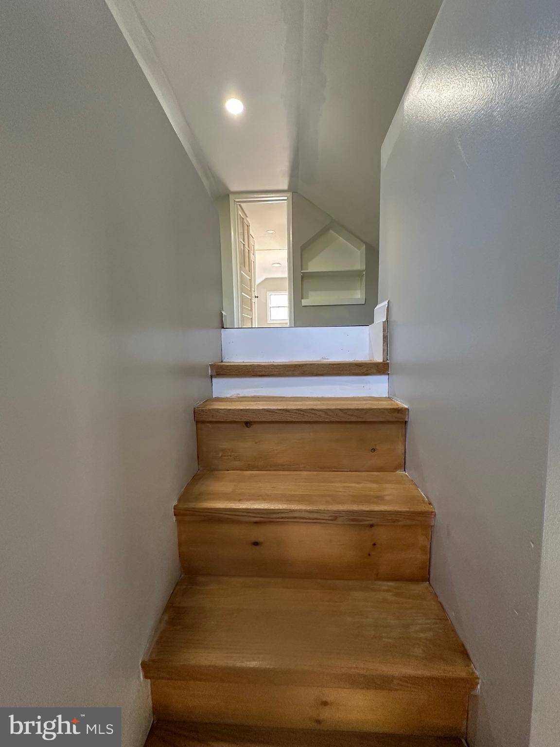
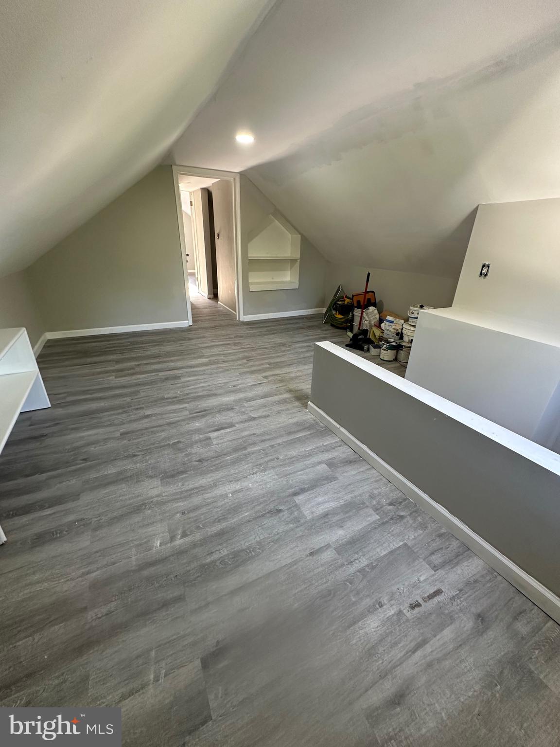
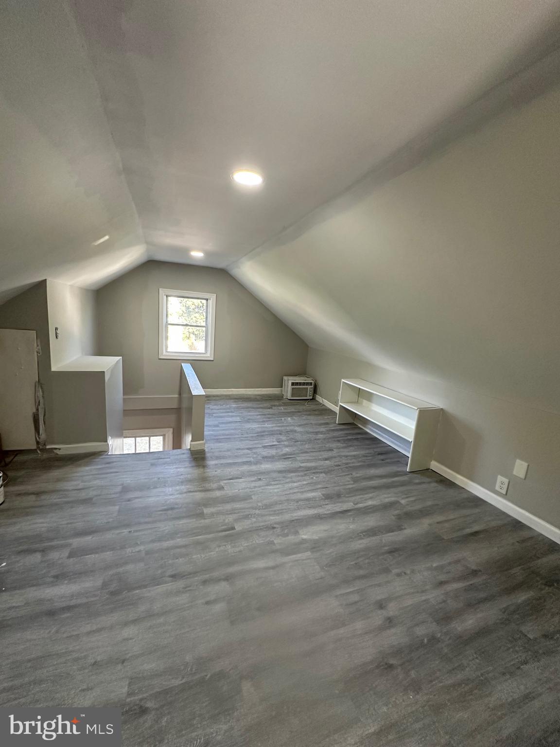
**RECENTLY REDUCED – INVESTOR & RENOVATION OPPORTUNITY!** Bring your vision and finish what has already been started in the heart of Cambridge. With a portion of the renovation work already underway, this property offers an appealing opportunity for investors, flippers, landlords, or buyers looking to build equity through improvements.
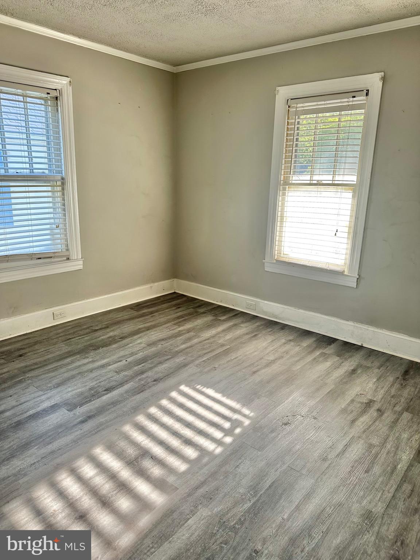
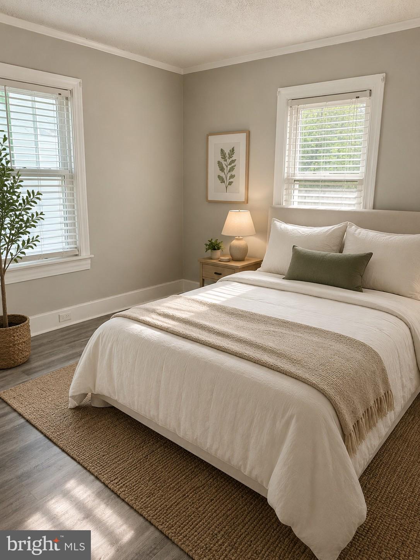
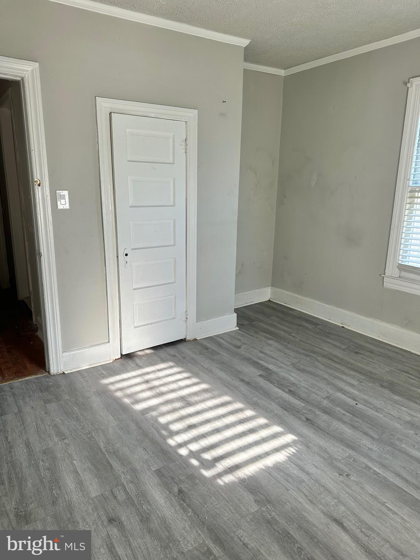
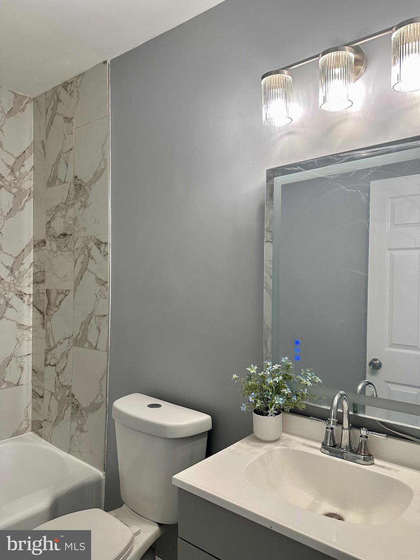
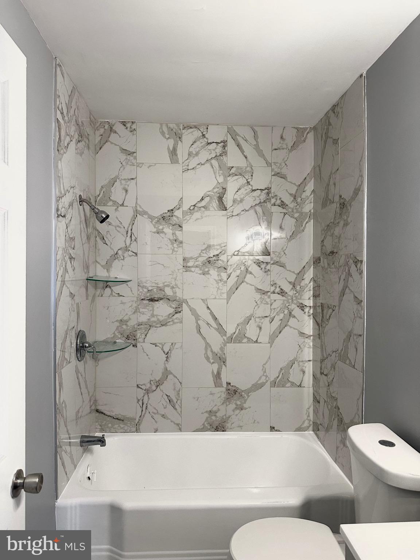
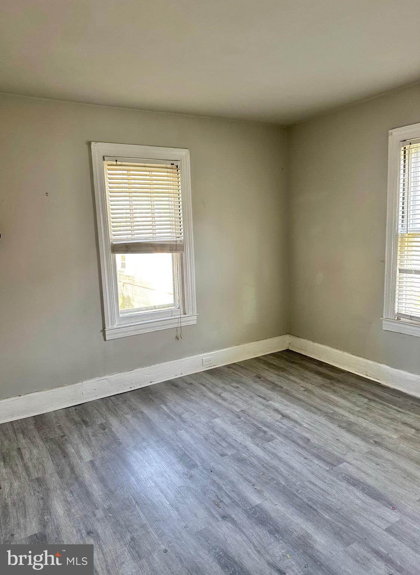
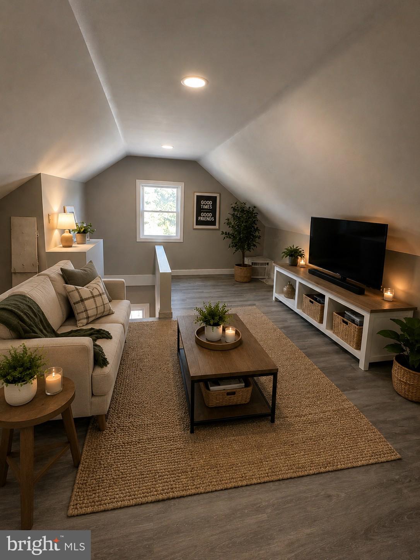
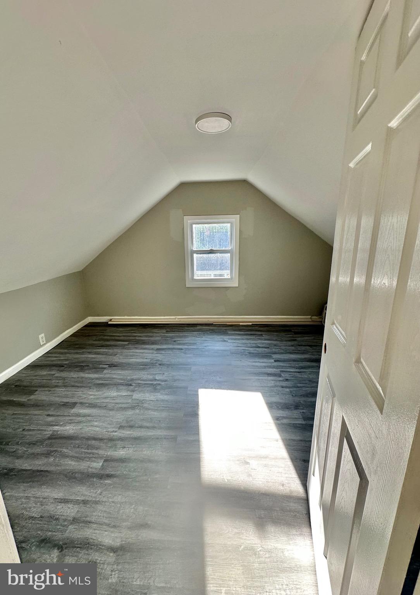
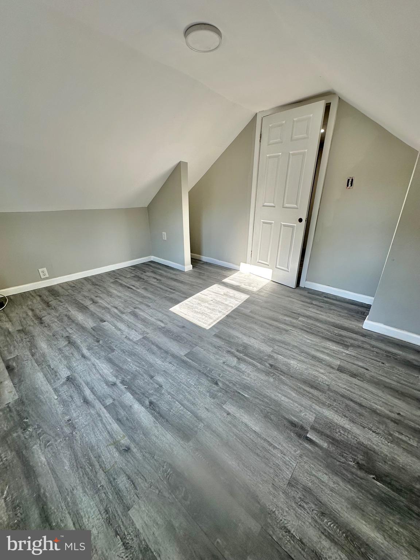
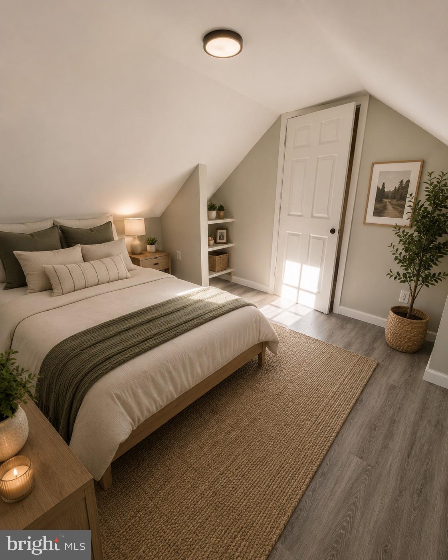
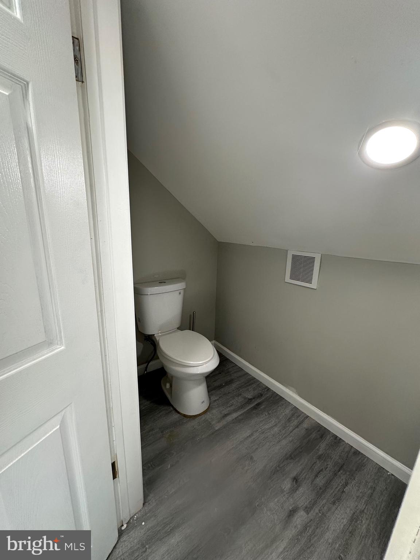
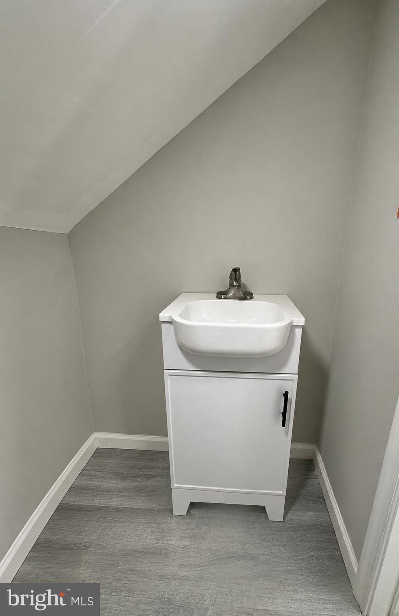
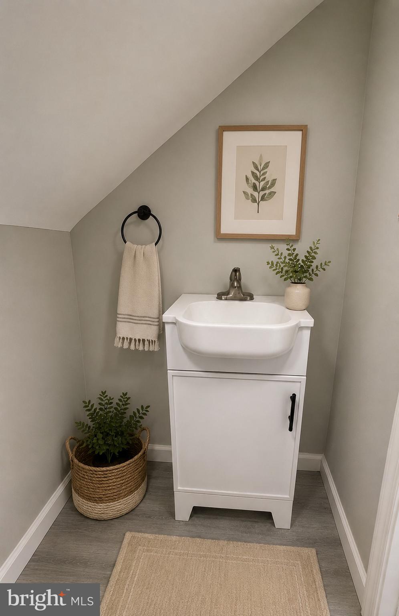
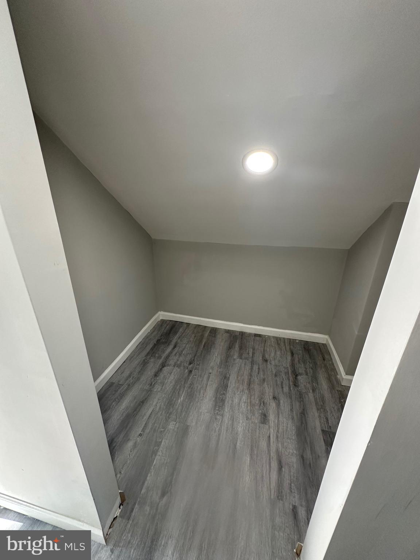
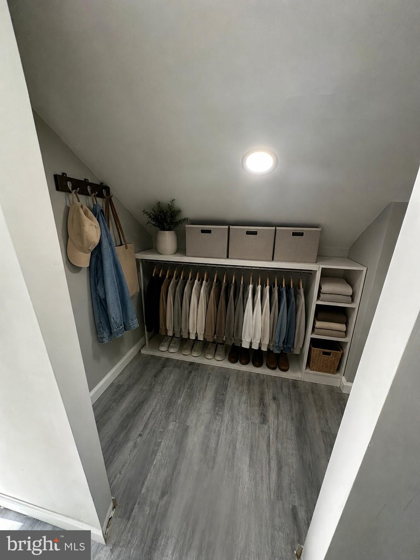
Recent updates include luxury vinyl plank flooring throughout much of the home and a nearly finished upper level offering flexible space for two bedrooms, or a bedroom with adjoining office/bonus area, plus a half bath and additional closet space.
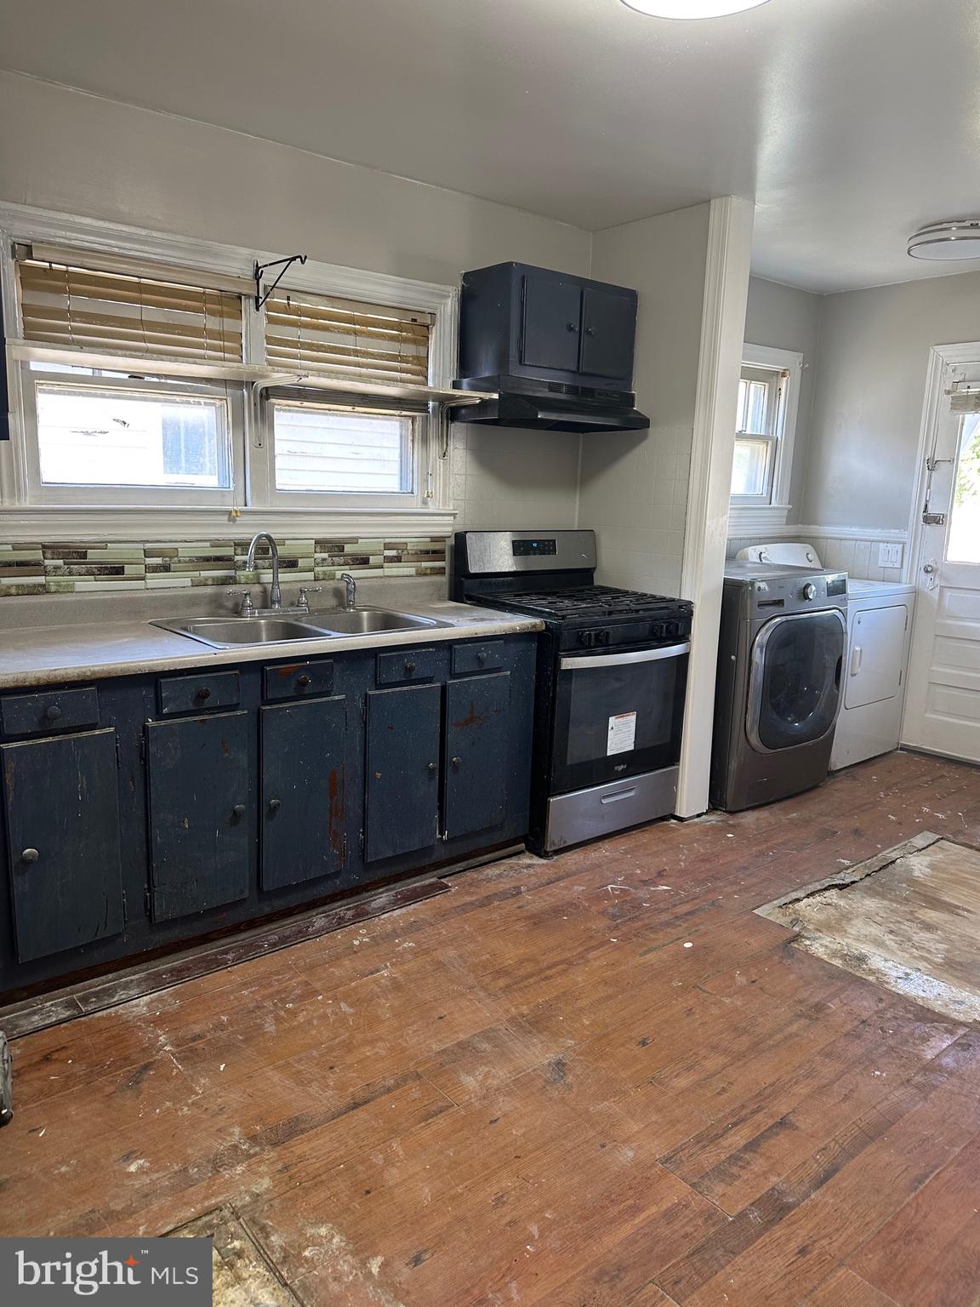
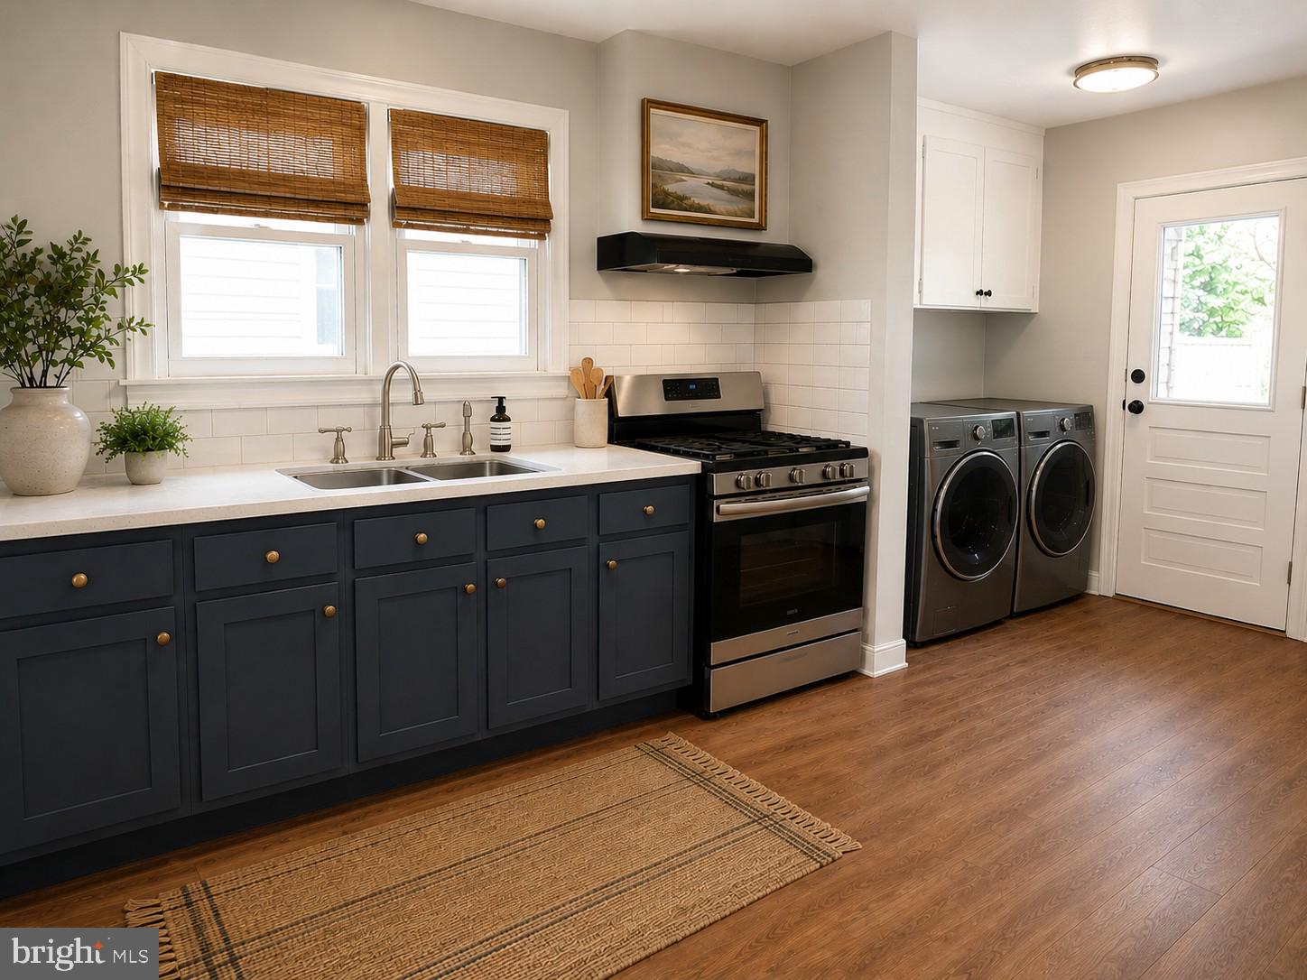
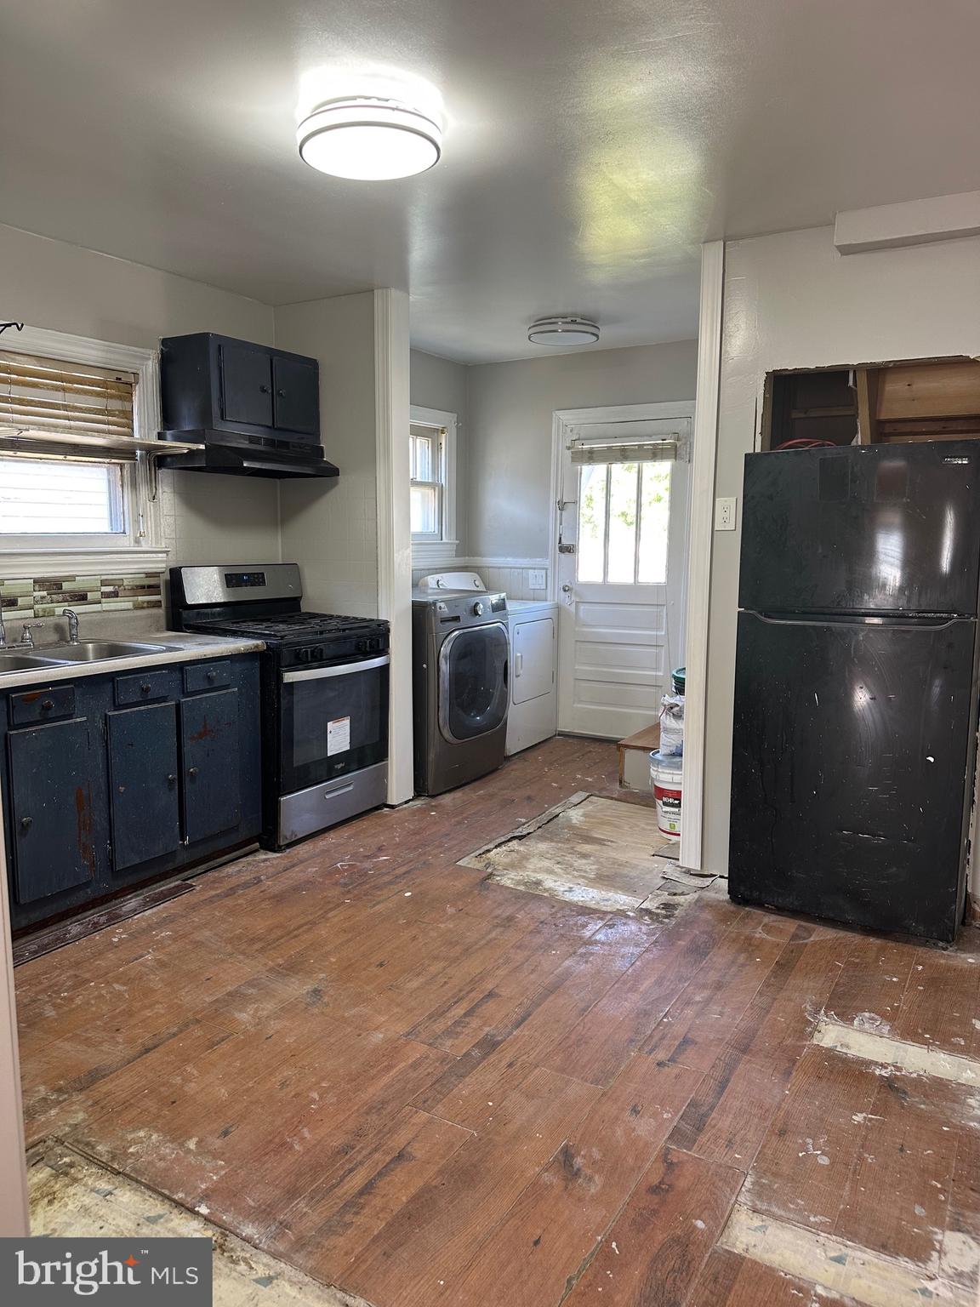
The main level features two bedrooms, living room, laundry area, and a kitchen space ready for renovation. Significant improvements are still needed, including completion of the kitchen and installation of a heat source; natural gas is available. For the right buyer, this is an opportunity to complete the remaining work, add value, and reposition the property for resale, rental income, or personal use.
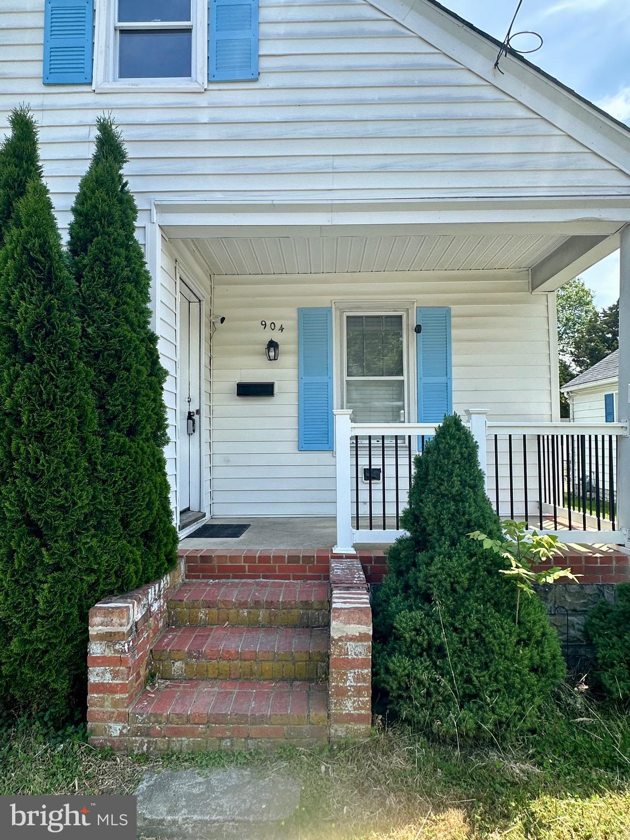
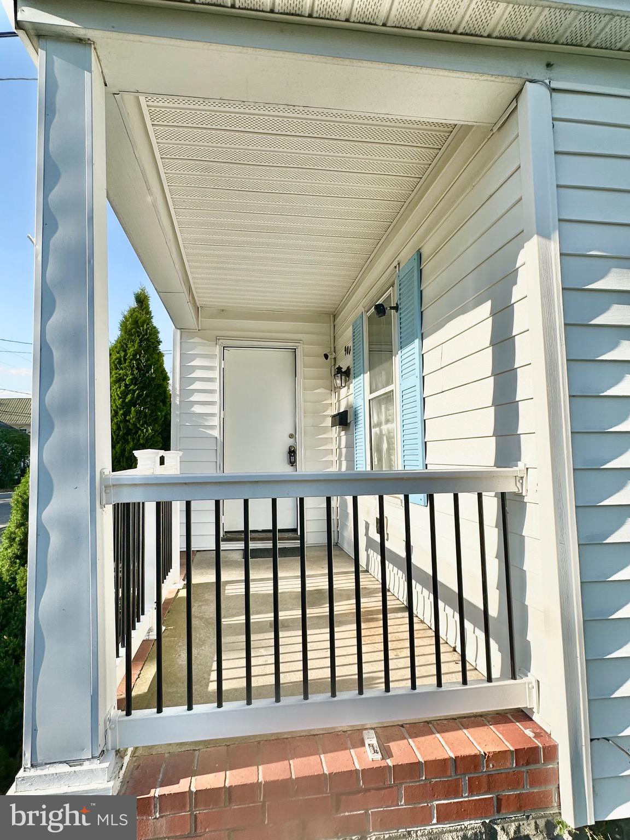
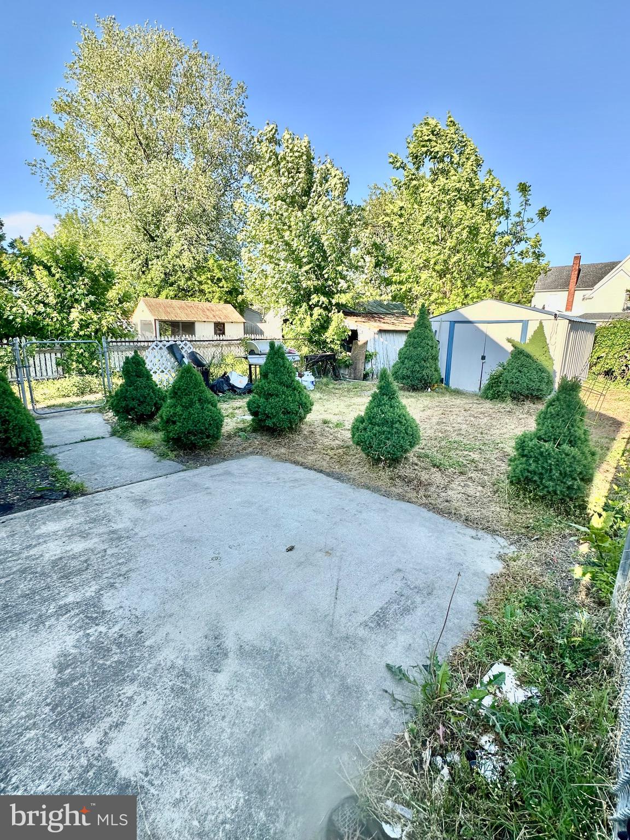
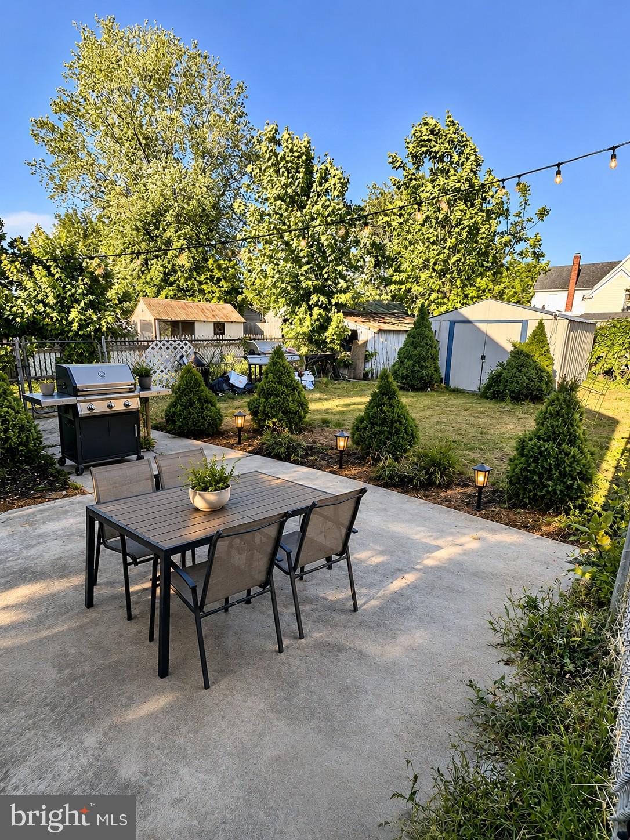
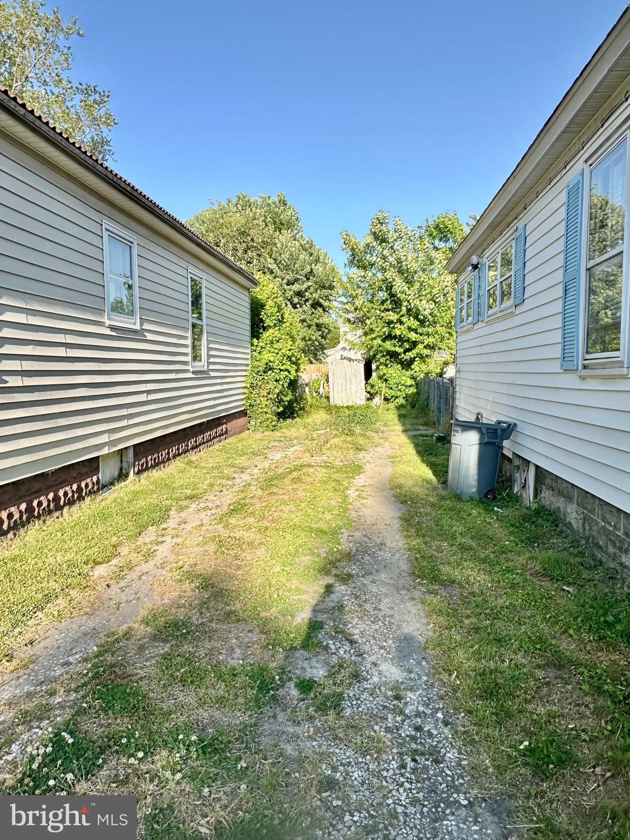
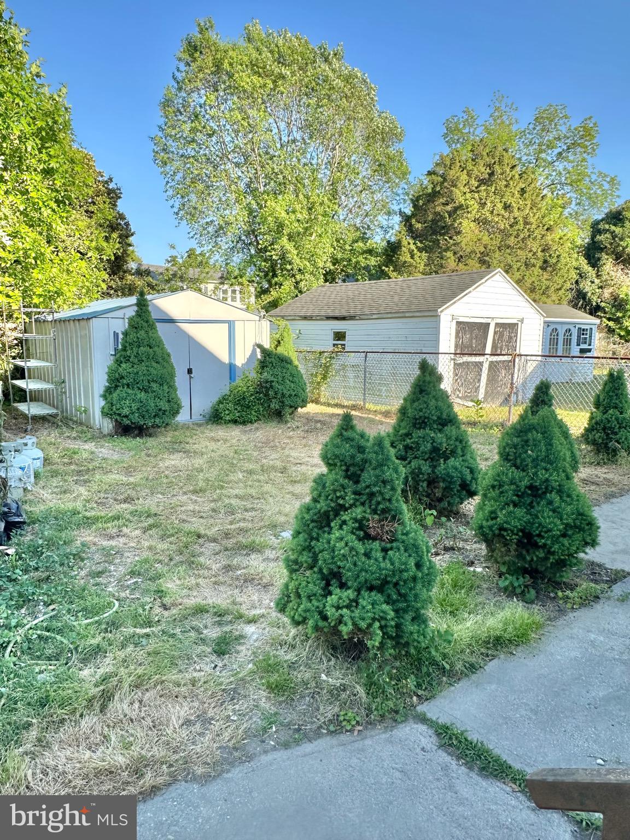
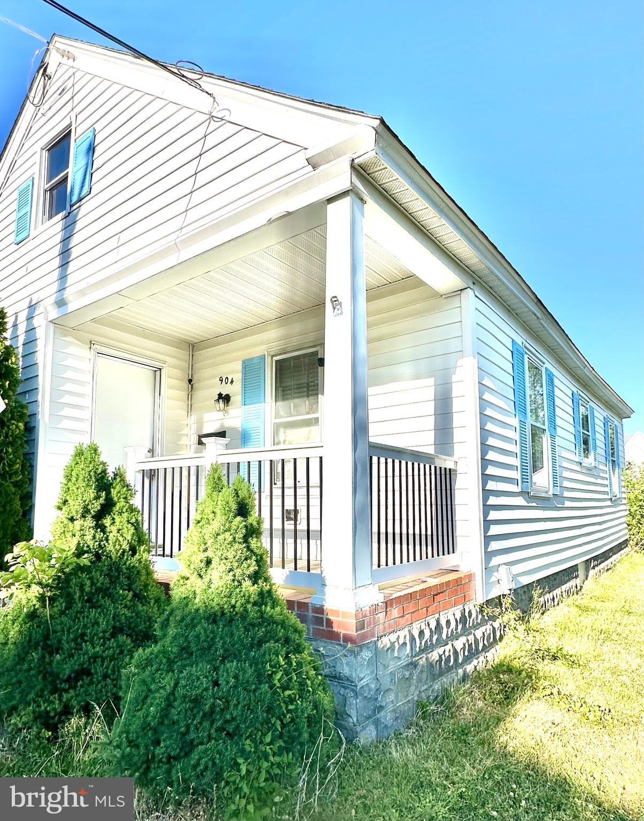
Outside, the property offers a fenced backyard, concrete patio, storage shed, off-street parking, and front porch. Conveniently located just off Race Street and within walking distance of downtown Cambridge, restaurants, shopping, and the waterfront.
**Being sold strictly AS-IS. Seller is motivated and ready to make a deal—bring your contractor, your vision, and your offer!** Renovation financing, including FHA 203(k), may be an option for qualified buyers.
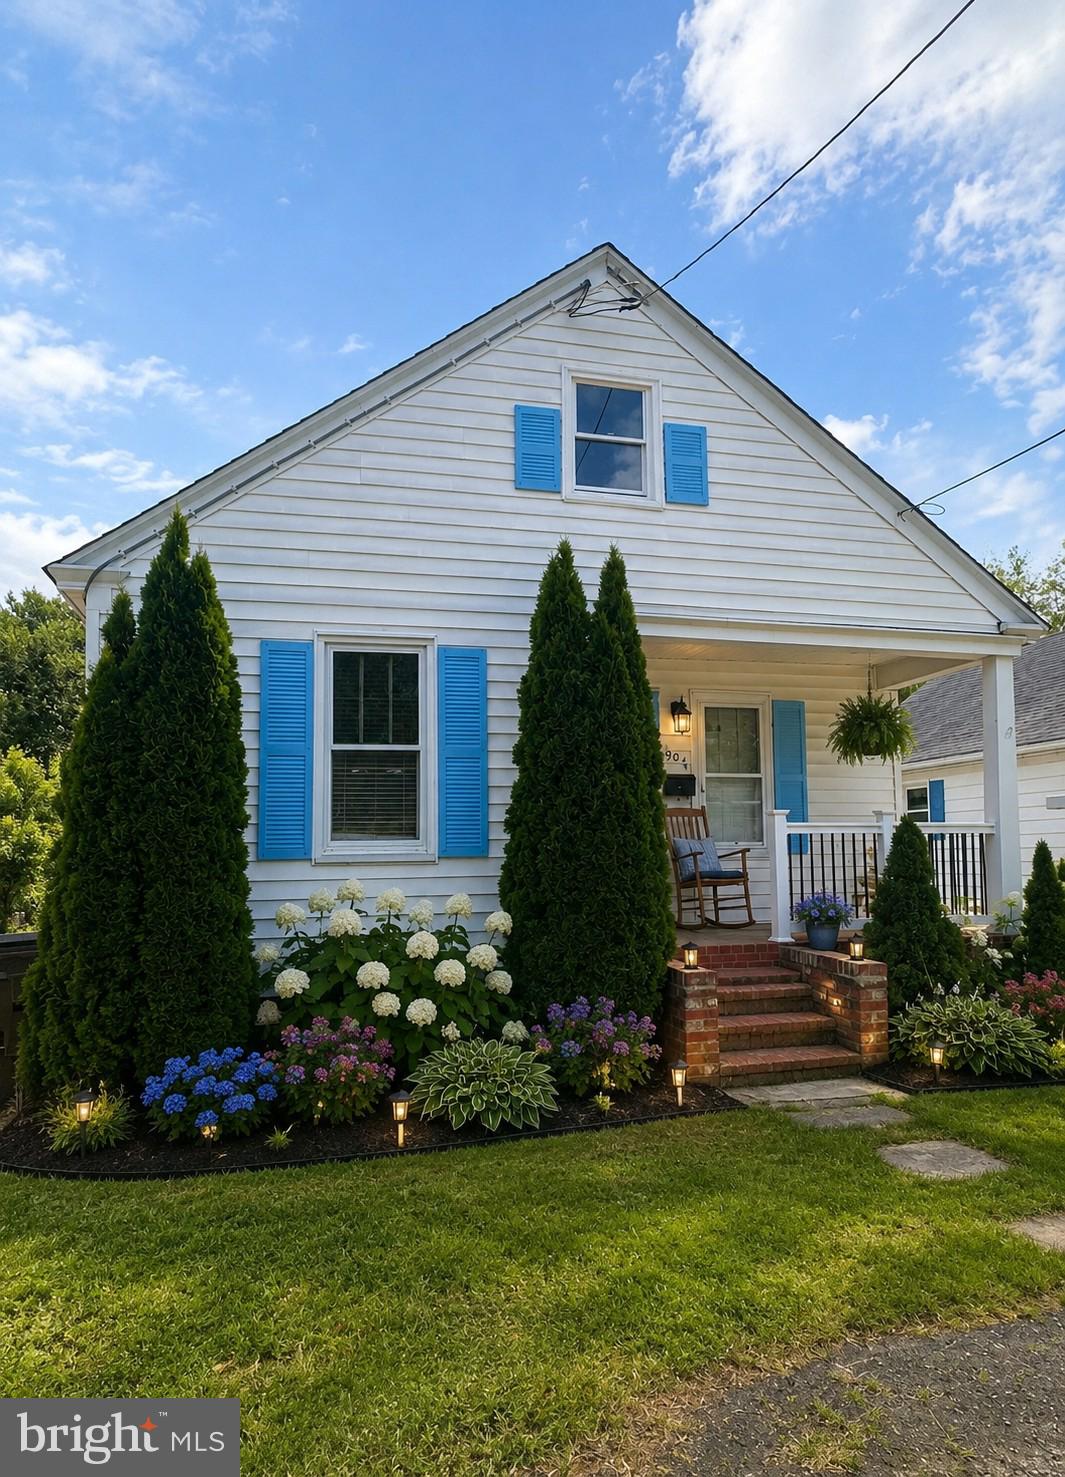
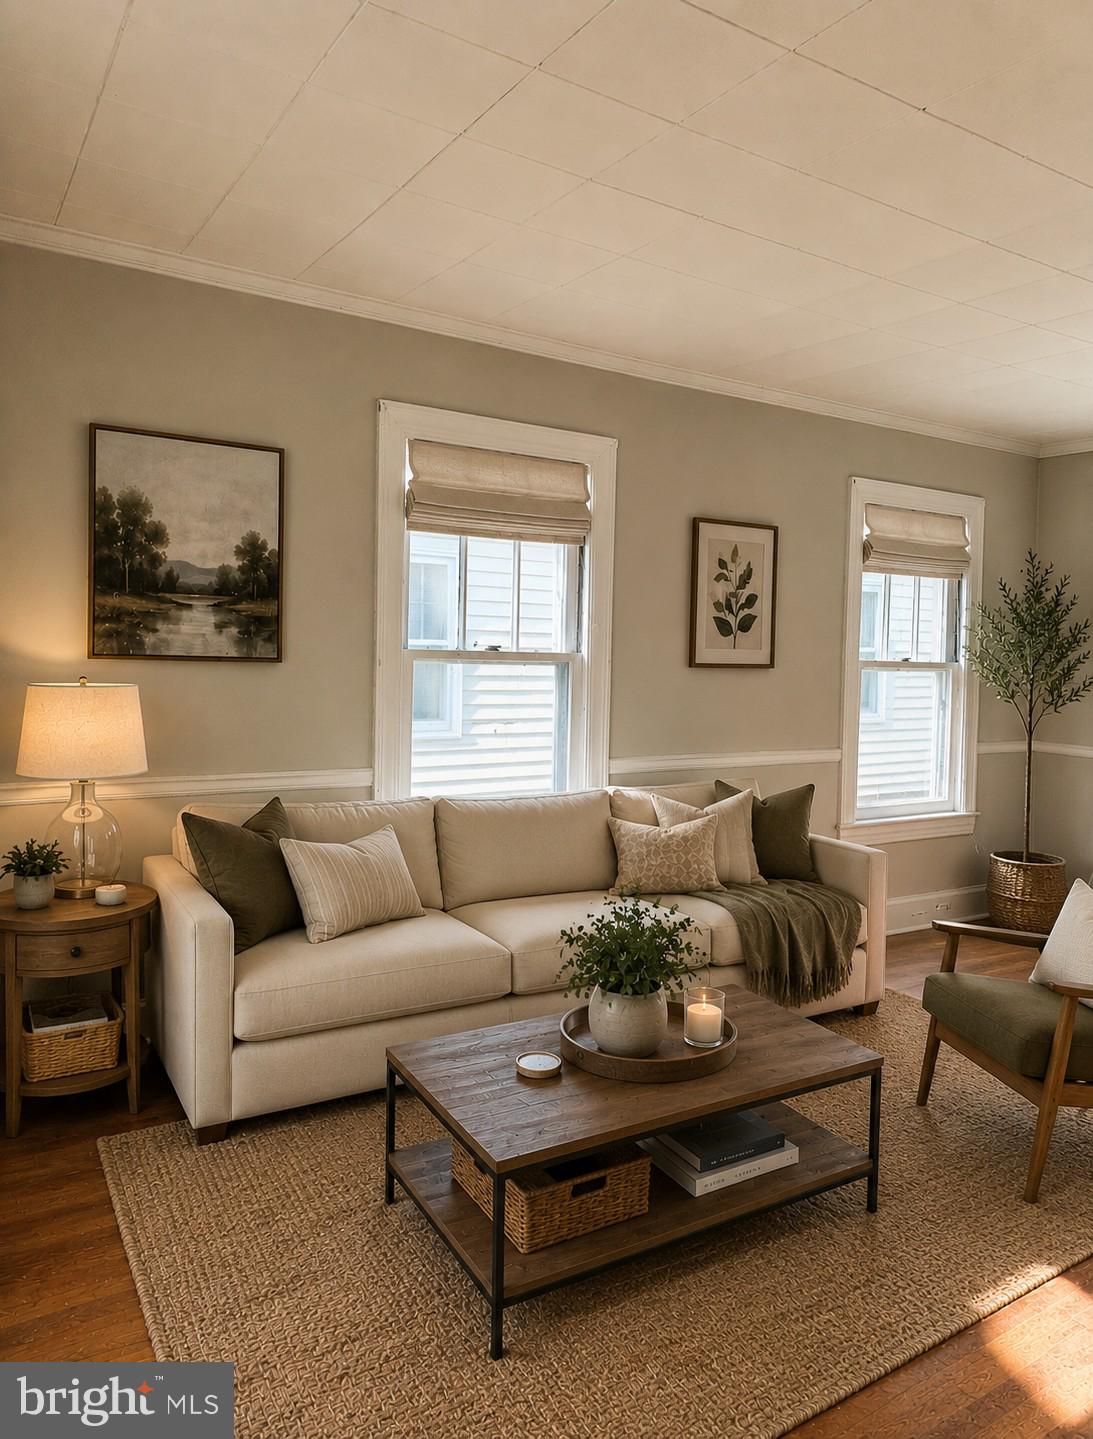
**Some photos have been virtually staged or virtually enhanced to illustrate the property's potential.**
| Date | Event | Price | Source |
|---|---|---|---|
| listed (Active) | $160,000 | Bright #MDDO2012248 |
Hi there — ask anything about this property or the area and the team will get right back to you.
Local real estate advisory services provided by agent with The Southside Group
Listed by Jennifer A Benjamin Wingate with Sharon Real Estate P.c.
The data relating to real estate for sale on this website appears in part through the BRIGHT Internet Data Exchange program, a voluntary cooperative exchange of property listing data between licensed real estate brokerage firms in which Jennifer A Benjamin Wingate participates, and is provided by BRIGHT through a licensing agreement. The information provided by this website is for the personal, non-commercial use of consumers and may not be used for any purpose other than to identify prospective properties consumers may be interested in purchasing. Some properties which appear for sale on this website may no longer be available because they are under contract, have closed or are no longer being offered for sale. Information Deemed Reliable But Not Guaranteed. Copyright © 2026 Bright MLS. All rights reserved.
You agree to The Southside Group Terms of Use and Privacy Policy. By choosing to contact a property, you also agree that The Southside Group and its associates may call, text, or email you regarding any inquiries or activities you submit through our website. This may involve the use of automated means and prerecorded or artificial voices.
Step 1 of 2
You've reached the free preview limit. Create a free account to see this listing and everything else on the site.
Step 2 of 2
Tell us how to reach you about homes you like.
Enter your password to sign in as
You've reached the free preview limit. Create a free account to see this listing and everything else on the site.
Already have an account? Sign in
Sign in to your account.
New here? Create an account