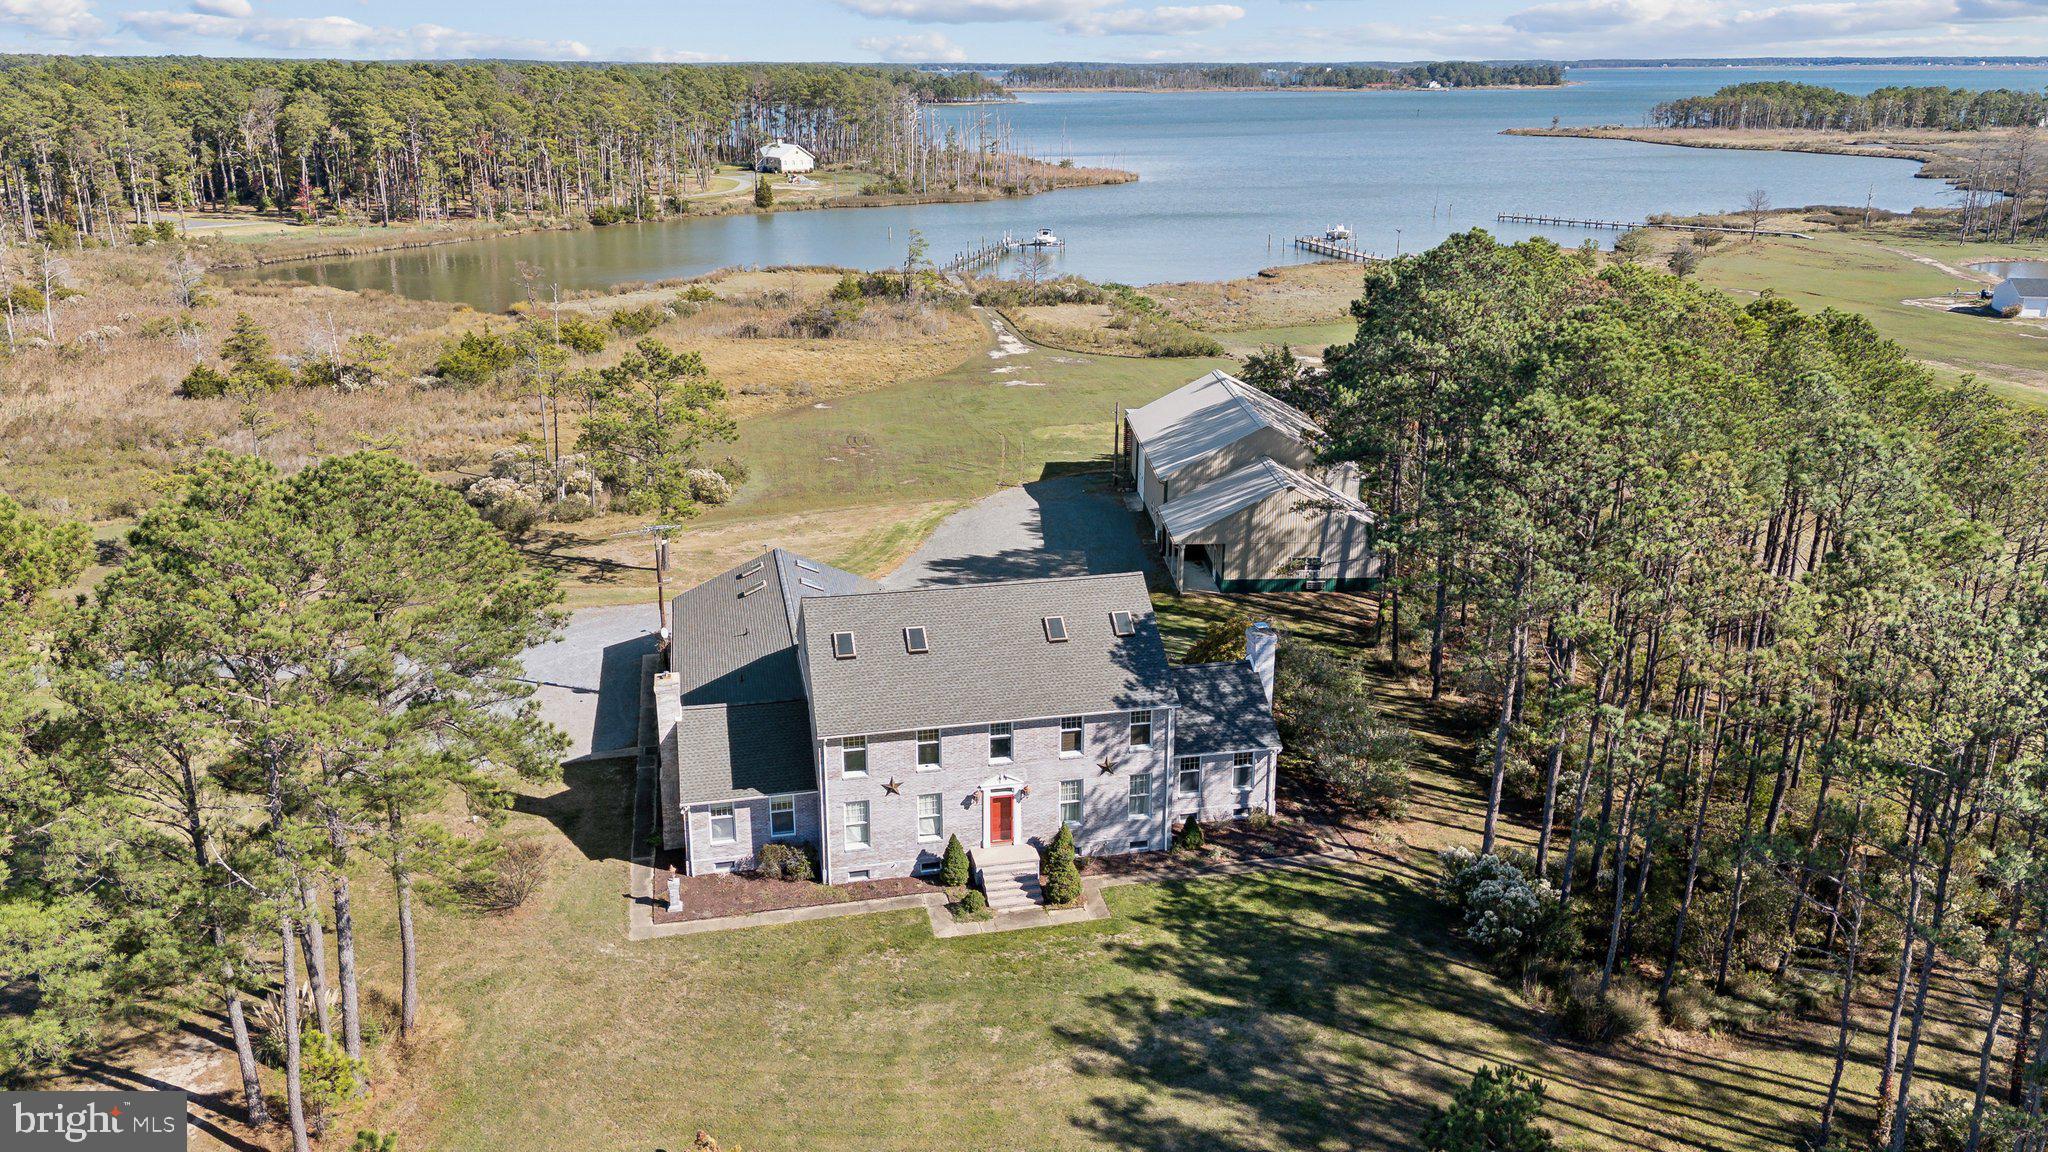
🔥 Eastern Shore Waterfront Estate 🔥
Welcome to a true sportsman’s paradise tucked along the shores of the Chesapeake Bay—where space, privacy, and waterfront living come together in a BIG way.
Built in 1988 and spanning nearly 5,000+/- square feet, this one checks boxes most properties can’t even reach…
🏡 5 Bedrooms | 3.5 Baths | 4,933+/- Sq Ft
Step inside and you’ll find:
• A massive eat-in country kitchen (with heated floors 👀)
• Formal dining for hosting the big nights
• TWO oversized family rooms for spreading out
• Space for everyone… and then some
But here’s where it gets wild 👇
🎯 Next-Level Extras:
• Huge workshop + multiple garage spaces
• Dedicated entertainment hall with FULL kitchen, bar & pool table
• Built for hosting, holidays, and unforgettable weekends
Waterfront Lifestyle:
• Private pier on Brooks Creek
• TWO boat lifts + electric lift
)
• Expansive deck for relaxing or entertaining
• Private pond adding to the already unreal setting
⚙️ Major Upgrades:
• Geothermal system (efficient + smart)
• New roof (Oct 2024)
• Expanded shop addition
This isn’t just a home… it’s a compound.
A retreat.
A place people don’t want to leave once they get here.
💬 If you’ve been waiting for something special on the Eastern Shore… this is it.
| Date | Event | Price | Source |
|---|---|---|---|
| listed (Active) | $1,250,000 | Bright #MDDO2011304 |
Hi there — ask anything about this property or the area and the team will get right back to you.
Local real estate advisory services provided by agent with The Southside Group
Listed by Craig S Linthicum with Benson & Mangold, Llc
The data relating to real estate for sale on this website appears in part through the BRIGHT Internet Data Exchange program, a voluntary cooperative exchange of property listing data between licensed real estate brokerage firms in which Craig S Linthicum participates, and is provided by BRIGHT through a licensing agreement. The information provided by this website is for the personal, non-commercial use of consumers and may not be used for any purpose other than to identify prospective properties consumers may be interested in purchasing. Some properties which appear for sale on this website may no longer be available because they are under contract, have closed or are no longer being offered for sale. Information Deemed Reliable But Not Guaranteed. Copyright © 2026 Bright MLS. All rights reserved.
You agree to The Southside Group Terms of Use and Privacy Policy. By choosing to contact a property, you also agree that The Southside Group and its associates may call, text, or email you regarding any inquiries or activities you submit through our website. This may involve the use of automated means and prerecorded or artificial voices.
Step 1 of 2
You've reached the free preview limit. Create a free account to see this listing and everything else on the site.
Step 2 of 2
Tell us how to reach you about homes you like.
Enter your password to sign in as
You've reached the free preview limit. Create a free account to see this listing and everything else on the site.
Already have an account? Sign in
Sign in to your account.
New here? Create an account