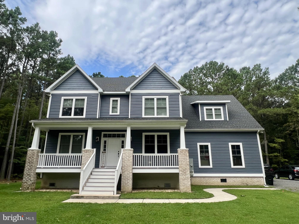
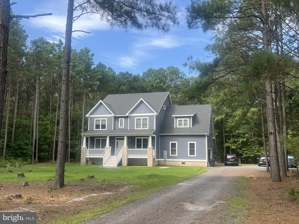
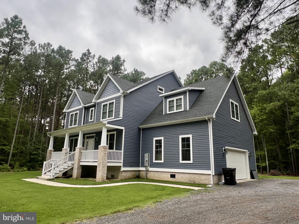
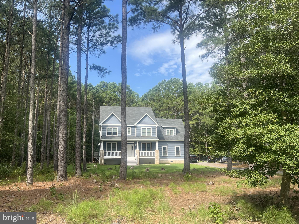
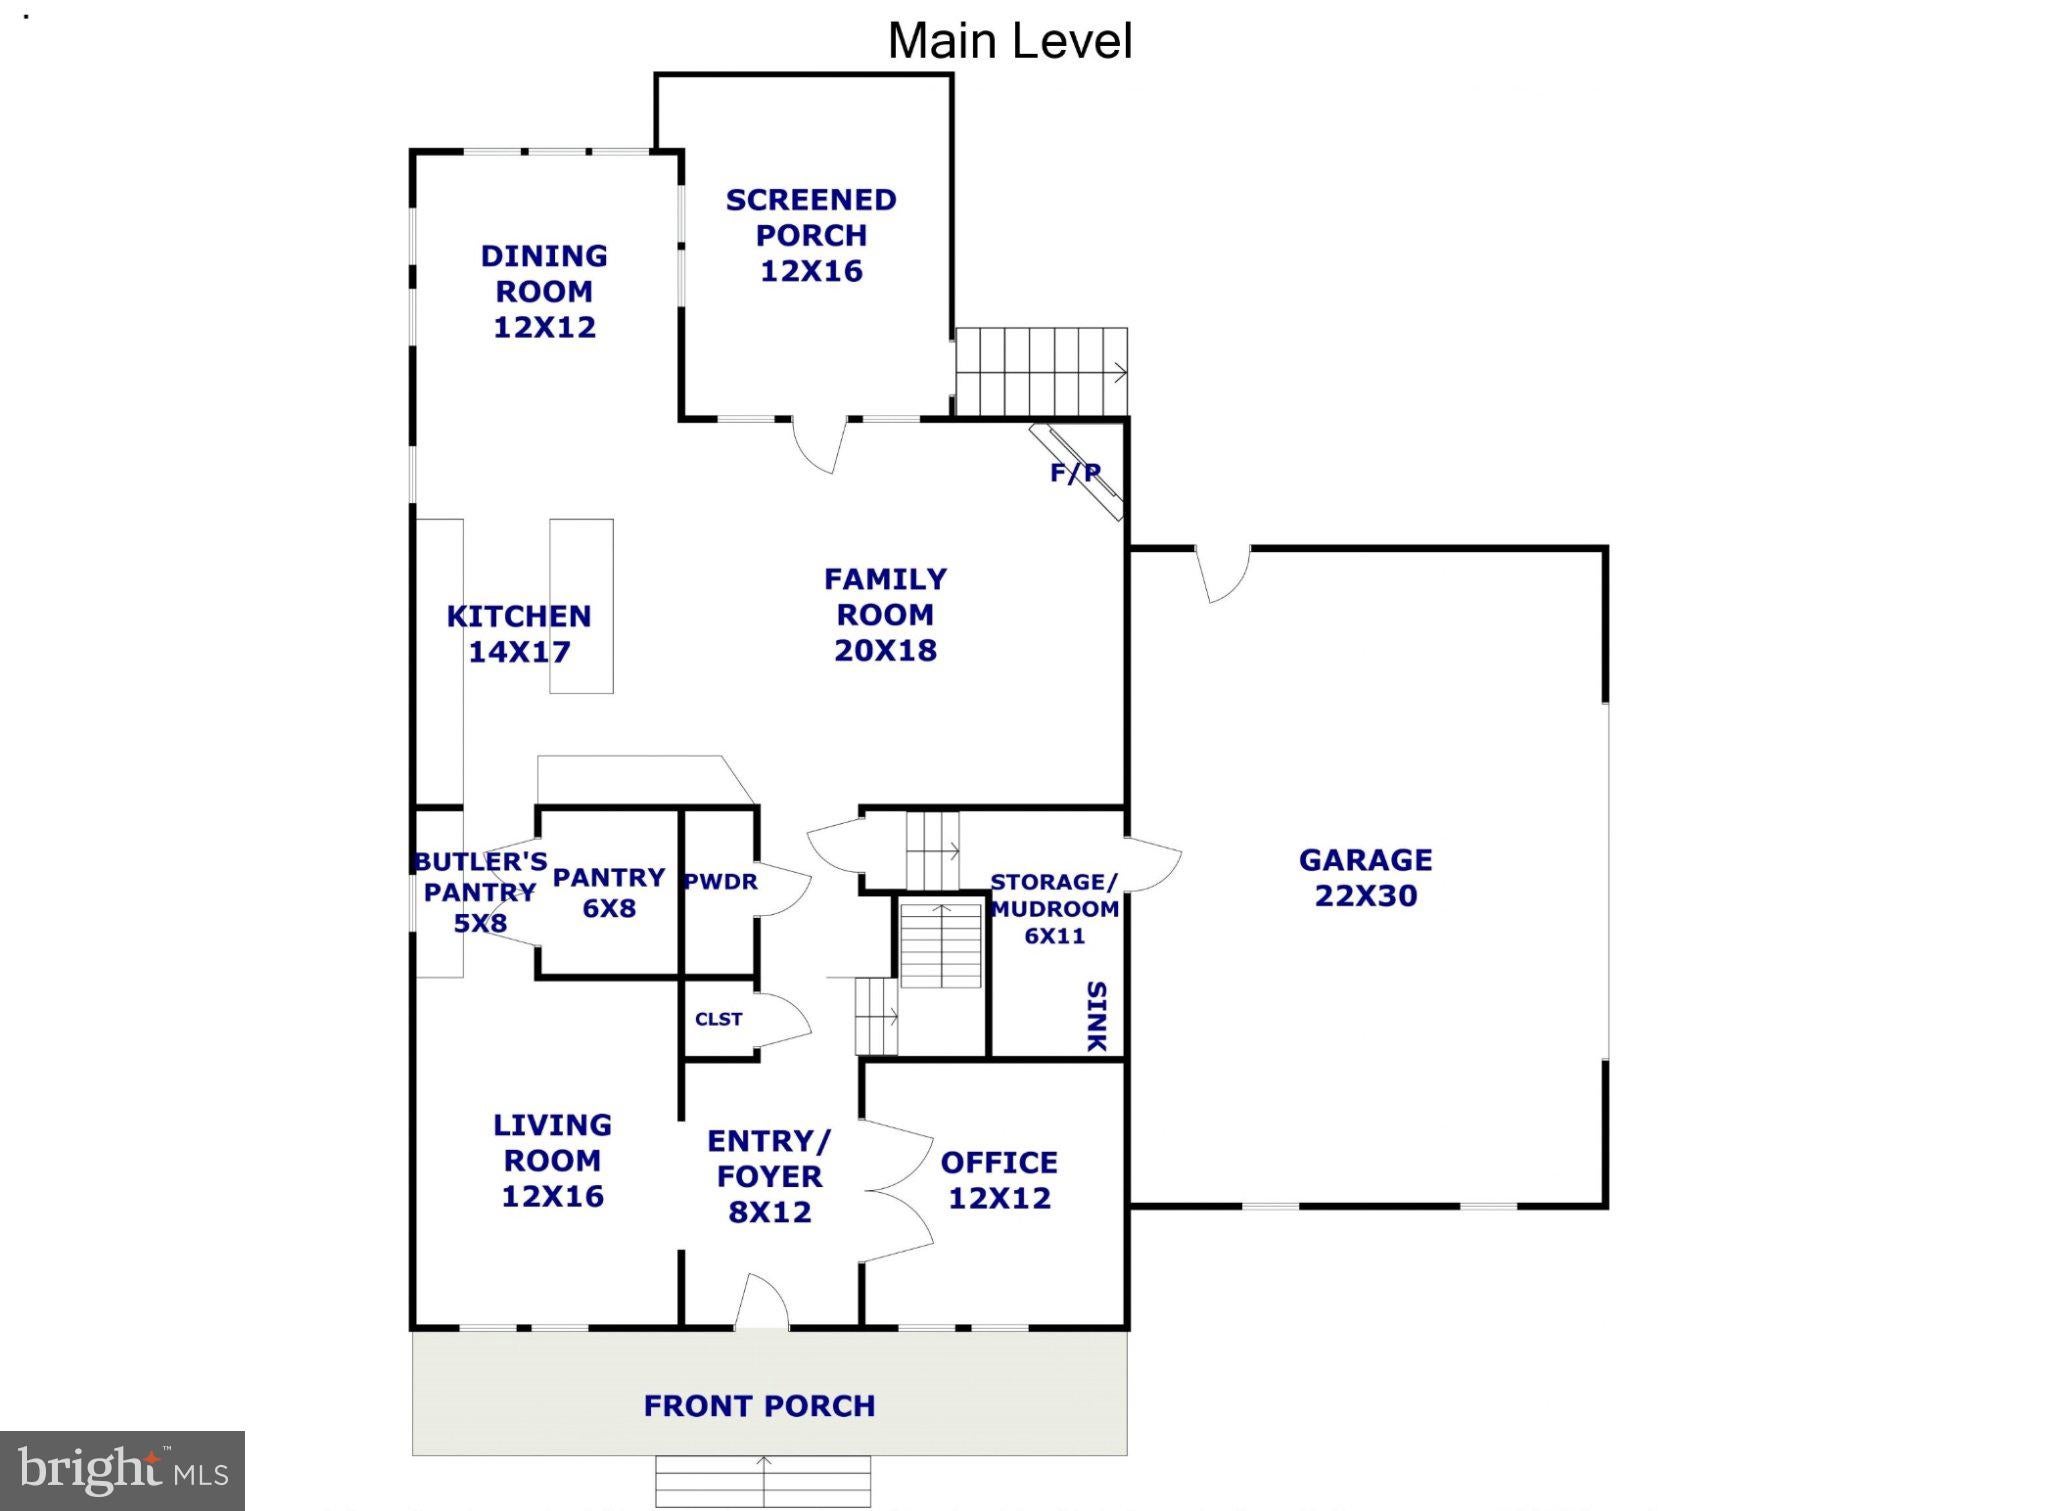
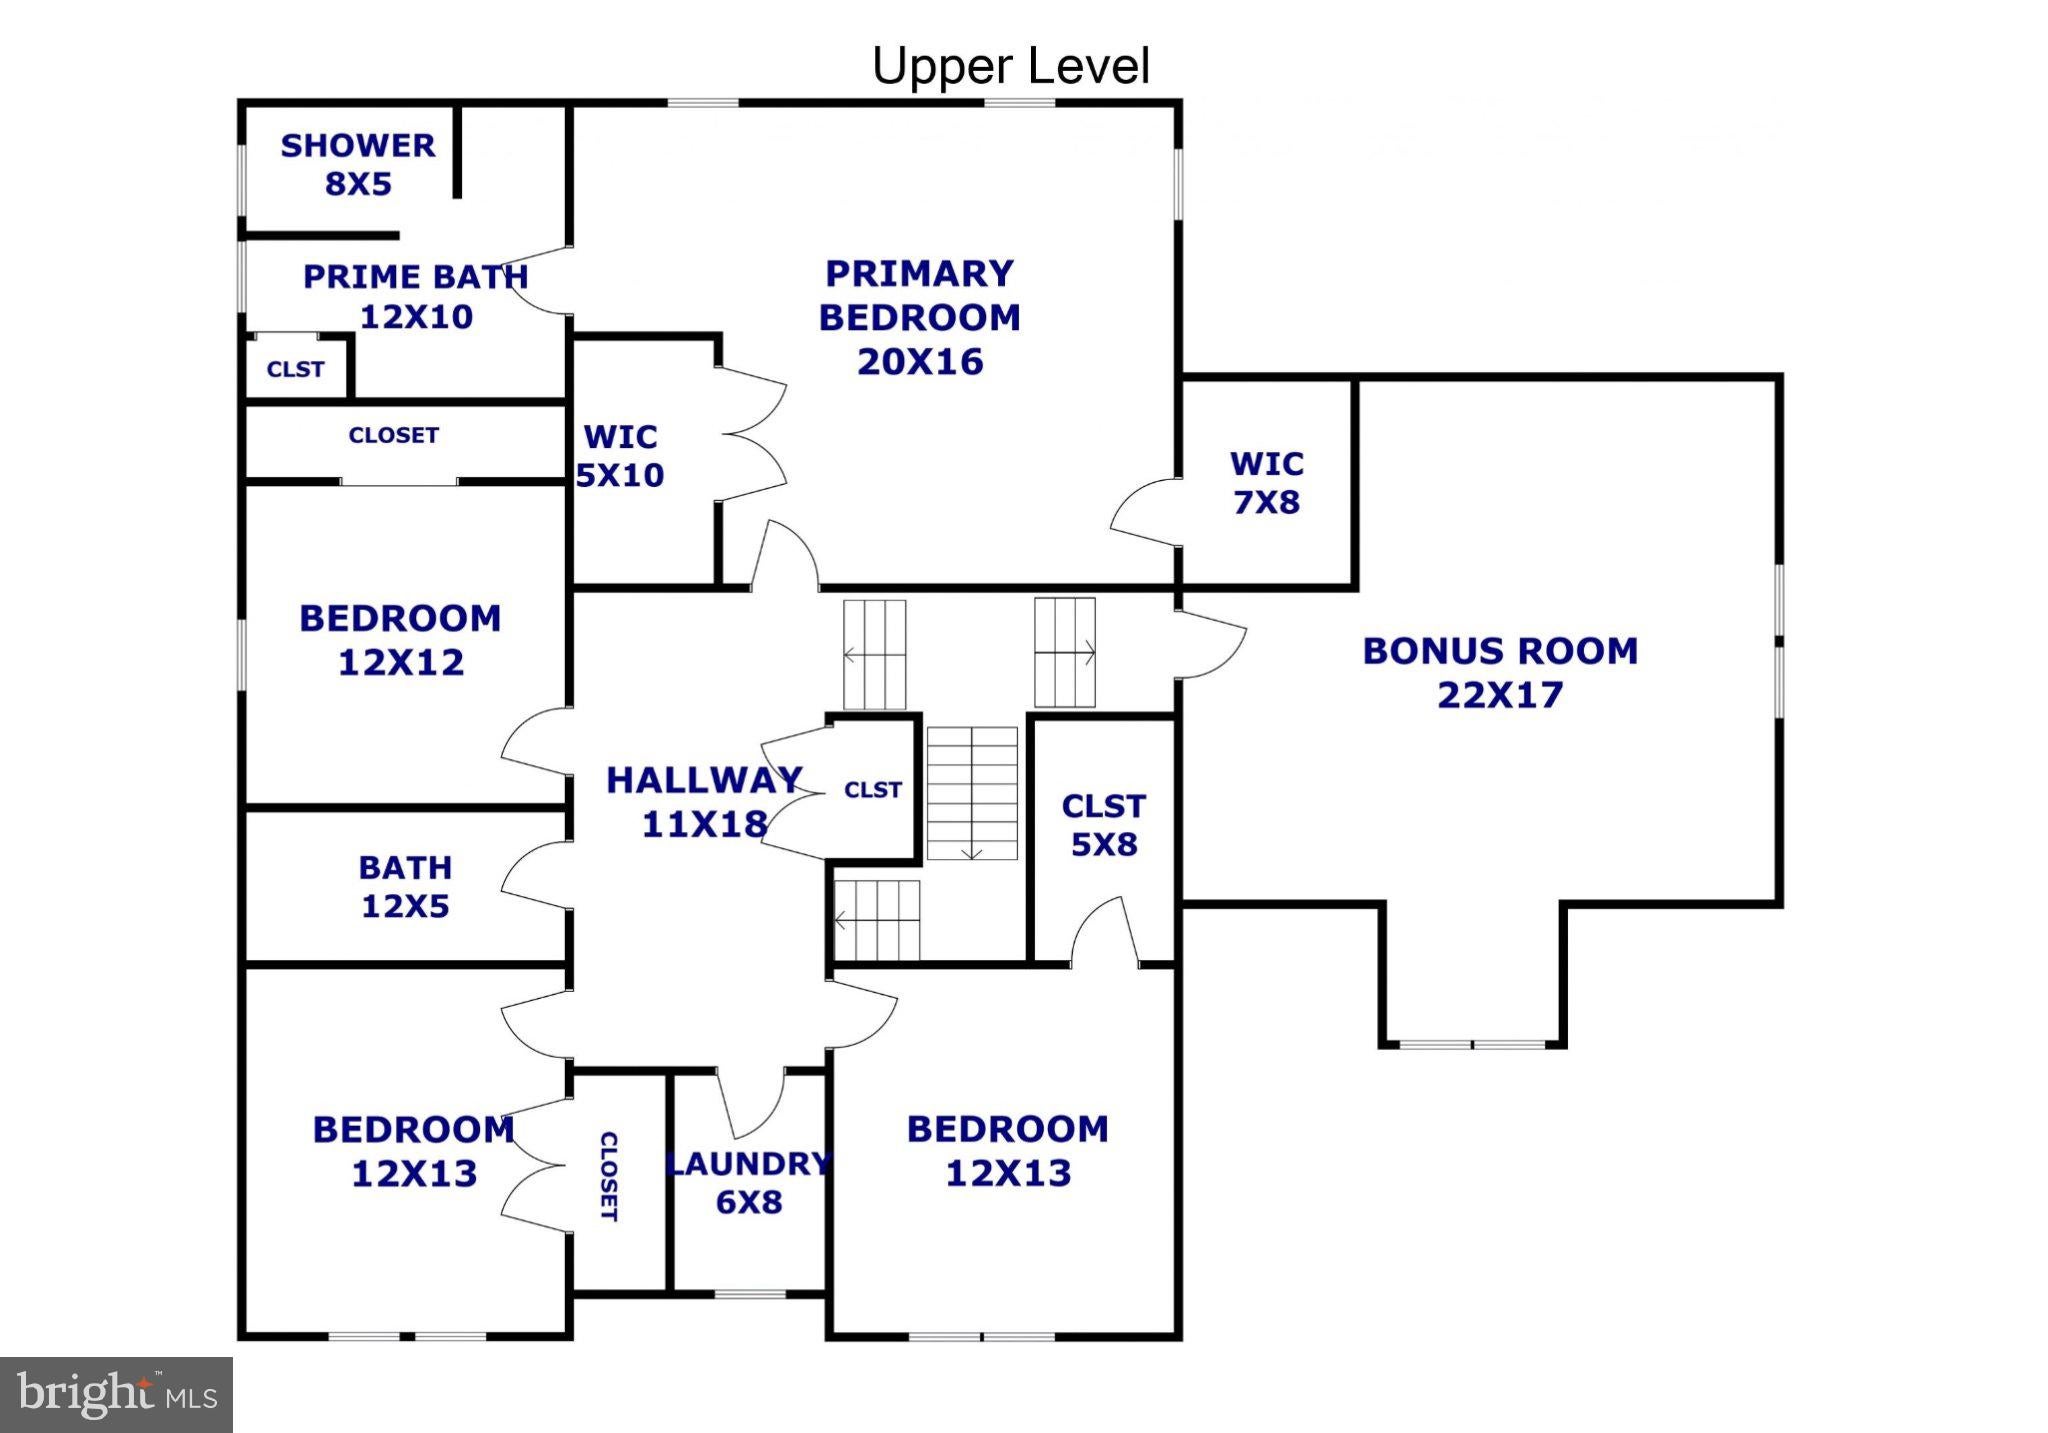
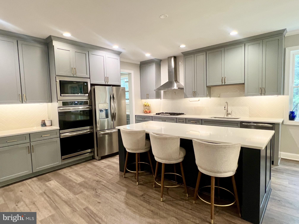
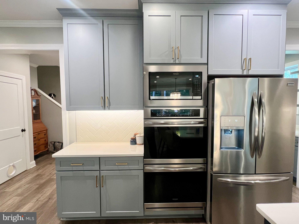
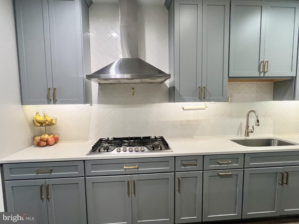
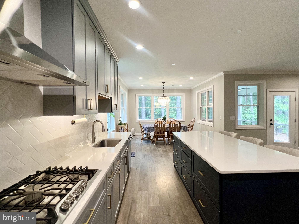
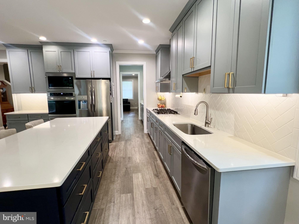
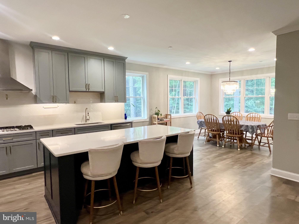
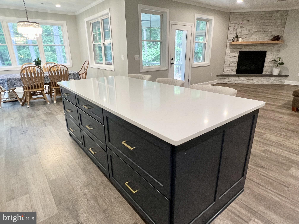
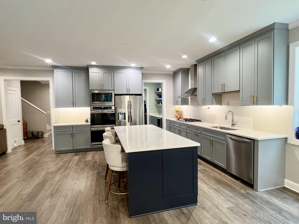
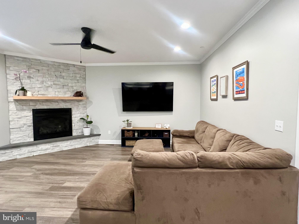
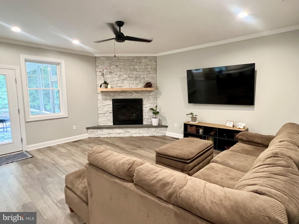
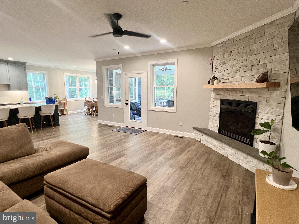
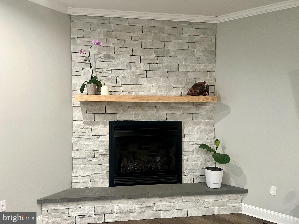
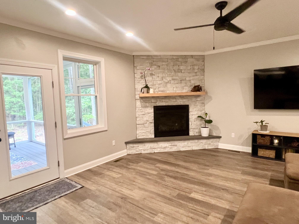
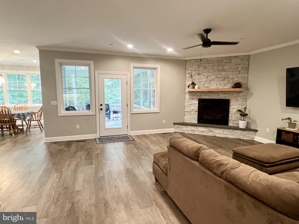
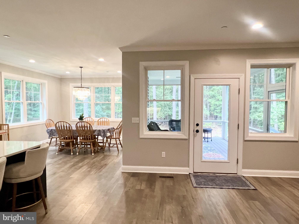
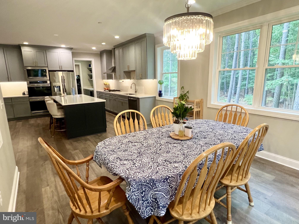
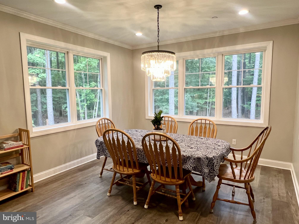
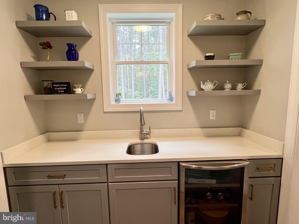
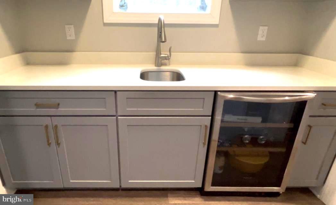
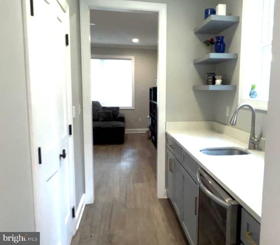
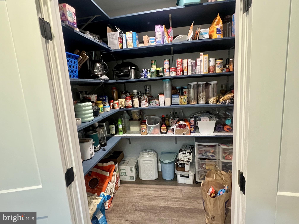
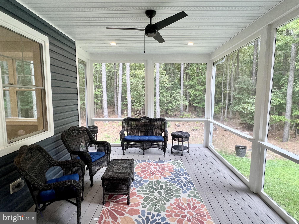
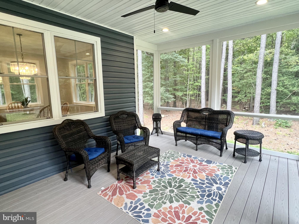
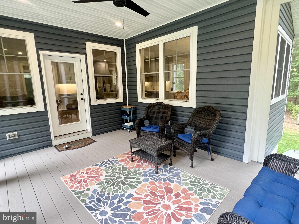
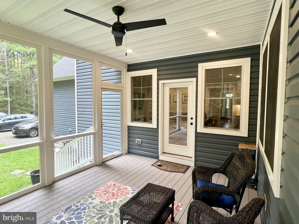
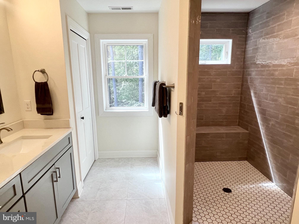
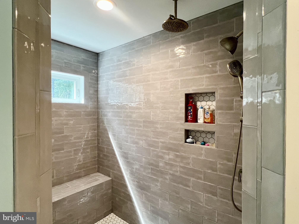
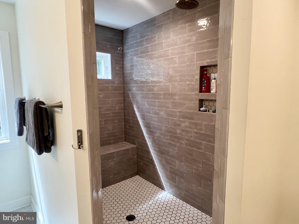
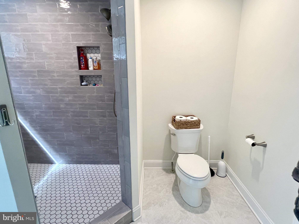
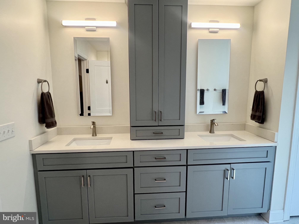
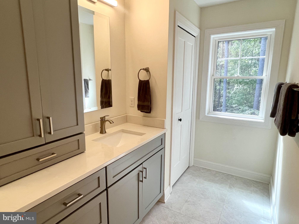
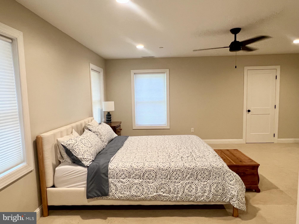
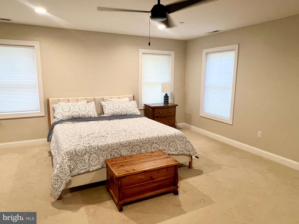
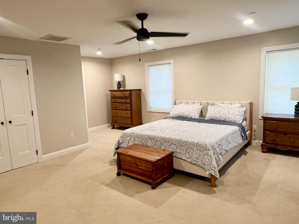
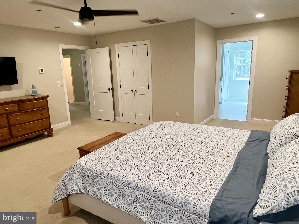
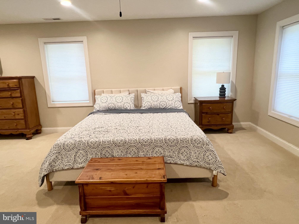
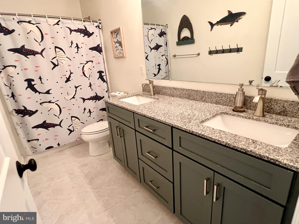
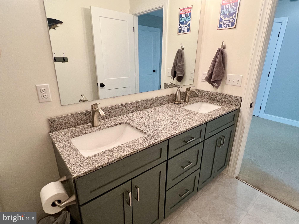
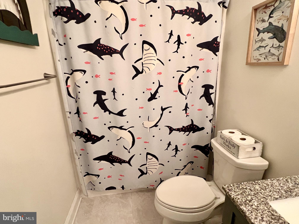
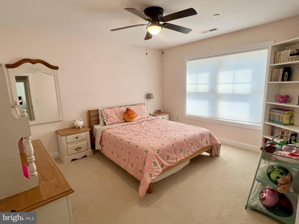
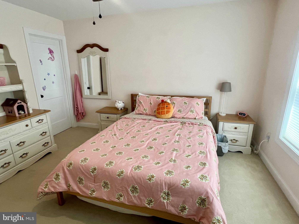
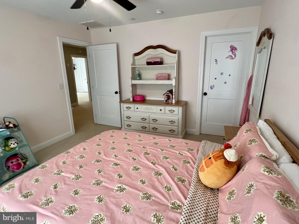
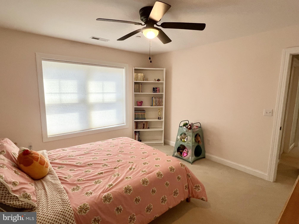
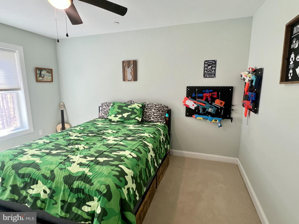
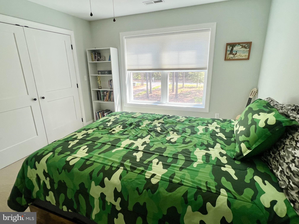
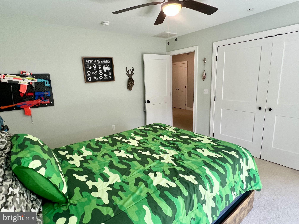
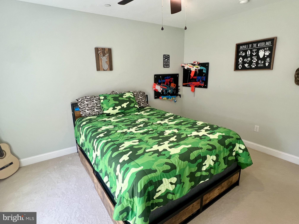
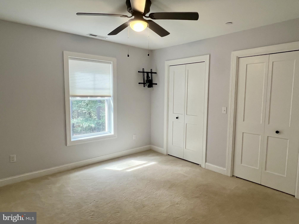
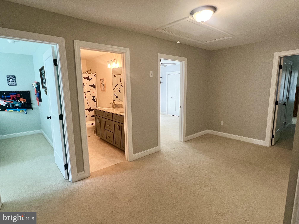
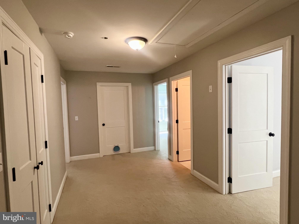
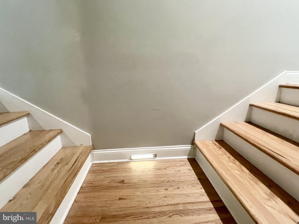
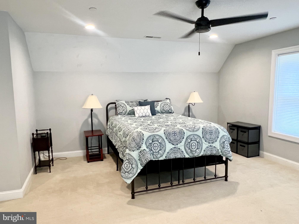
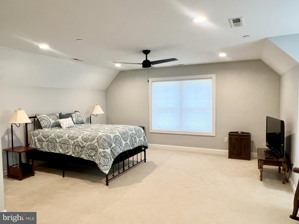
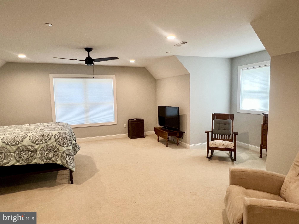
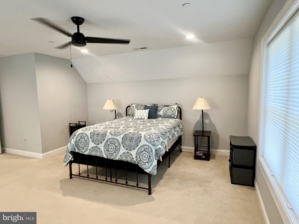
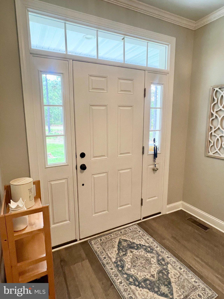
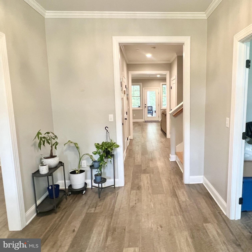
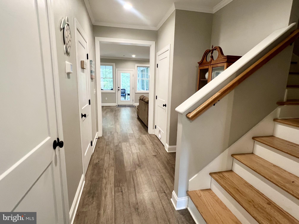
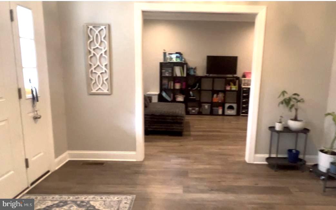
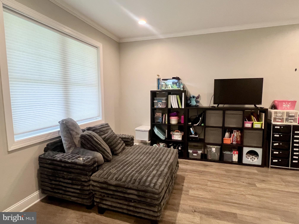
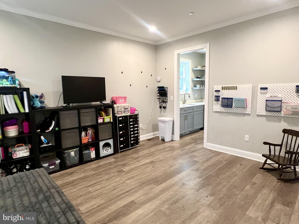
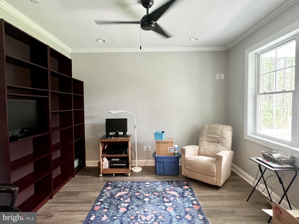
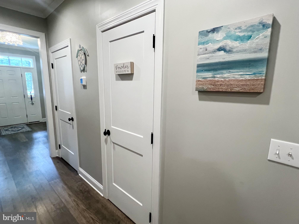
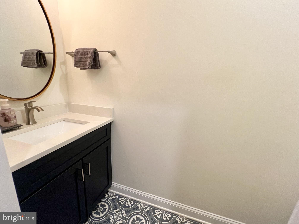
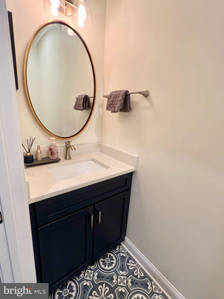
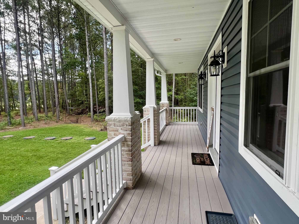
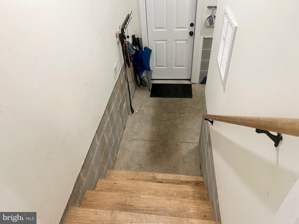
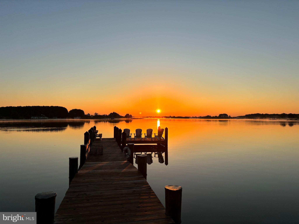
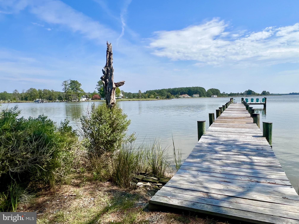
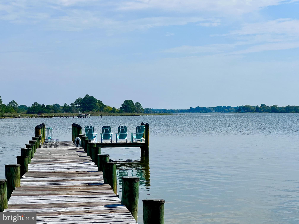
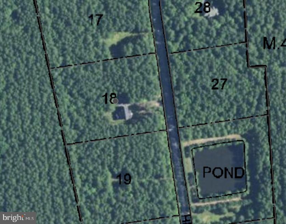
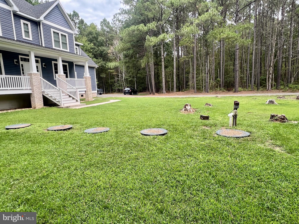
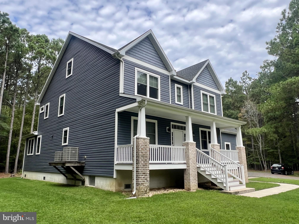
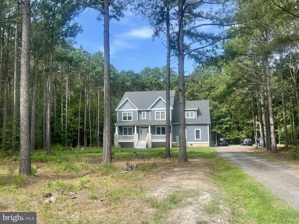
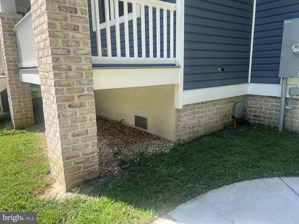
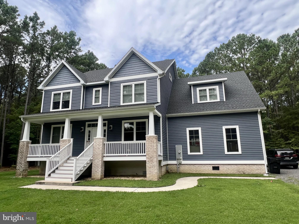
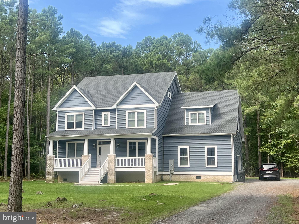
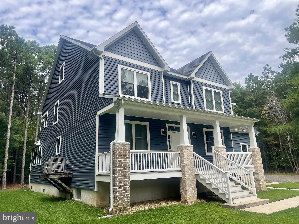
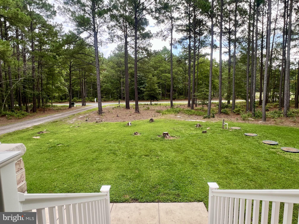
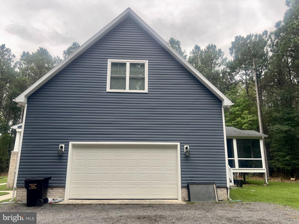
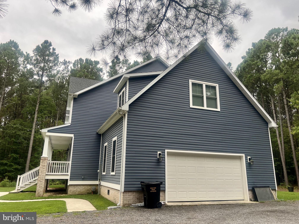
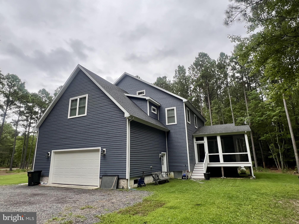
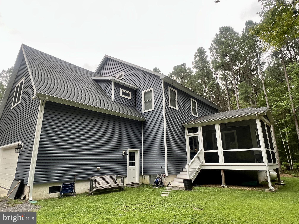
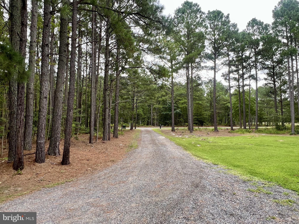
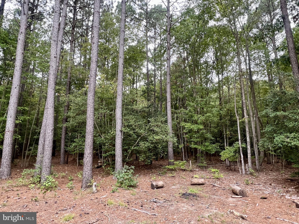
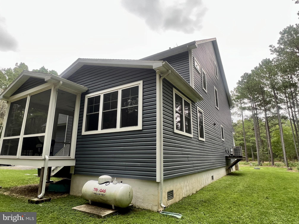
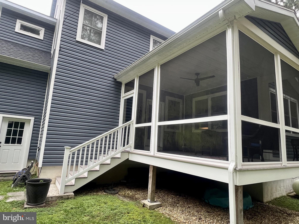
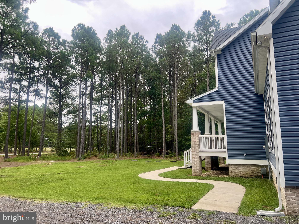
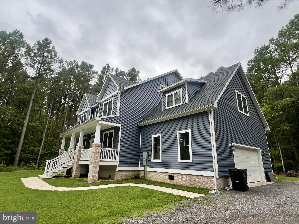
This custom-built 4 bedroom home on over 3.5 acres in Heron Harbor perfectly blends elegance and luxury with coastal charm and comfort! With a private community pier and dock on Fishing Creek, homes like this are seldom available but this 2019 Charles " Wiggs" Brohawn custom dream home can be yours for under $700K! The floor plan is designed for both sophistication and livability...access formal living and office space with crown molding and 9'+ ceilings from the foyer, relax with family and friends in the open kitchen and great room at the back of the main level with a gas fireplace and screened rear porch. The gourmet Kitchen features quartz countertops, a 5 burner gas cooktop, double wall oven, large island, and stainless appliances. A large Butler's Pantry with wet bar and wine storage provides additional storage beyond the extensive custom cabinetry. In addition to the island seating, enjoy meals in the bright and sunny dining space. Enjoy the rear screened porch with ceiling fan during three seasons and the inviting gas fireplace in the expansive great room during the winter months. At the top of the stairs, guests can enjoy a large flex-space to the right while the private bedrooms are accessed to the left. The spacious primary bedroom has 2 walk-in closets and a luxurious en-suite bathroom with an oversized tile walk-in shower with seat and multiple shower head as well as dual vanities. A large central atrium connects the primary to the 3 additional large bedrooms, laundry room, and bathroom with dual vanities and tub-shower along with pull-down attic access. In addition to the stunning interior, enjoy the charm of the welcoming front porch, the convenience of an oversized 2 car garage, and the beauty & privacy of the wooded 3.73 acres. Come see all that this property and community have to offer at our Open House on 9/12! Home is owner-occupied so please don't access property/driveway without an approved showing appointment; all buyers and their agents to complete due diligence regarding property taxes, zoning, measurements school, HOA, insurance, and other property information. Schedule your tour today!
| Date | Event | Price | Source |
|---|---|---|---|
| listed (Coming Soon) | $699,000 | Bright #MDDO2013056 | |
| status changed (Active) | — | Bright #MDDO2013056 | |
| price changed | $675,000 | Bright #MDDO2013056 |
Hi there — ask anything about this property or the area and the team will get right back to you.
Local real estate advisory services provided by agent with The Southside Group
Listed by Jennifer Malcolm with Exp Realty, Llc
The data relating to real estate for sale on this website appears in part through the BRIGHT Internet Data Exchange program, a voluntary cooperative exchange of property listing data between licensed real estate brokerage firms in which Jennifer Malcolm participates, and is provided by BRIGHT through a licensing agreement. The information provided by this website is for the personal, non-commercial use of consumers and may not be used for any purpose other than to identify prospective properties consumers may be interested in purchasing. Some properties which appear for sale on this website may no longer be available because they are under contract, have closed or are no longer being offered for sale. Information Deemed Reliable But Not Guaranteed. Copyright © 2026 Bright MLS. All rights reserved.
You agree to The Southside Group Terms of Use and Privacy Policy. By choosing to contact a property, you also agree that The Southside Group and its associates may call, text, or email you regarding any inquiries or activities you submit through our website. This may involve the use of automated means and prerecorded or artificial voices.
Step 1 of 2
You've reached the free preview limit. Create a free account to see this listing and everything else on the site.
Step 2 of 2
Tell us how to reach you about homes you like.
Enter your password to sign in as
You've reached the free preview limit. Create a free account to see this listing and everything else on the site.
Already have an account? Sign in
Sign in to your account.
New here? Create an account