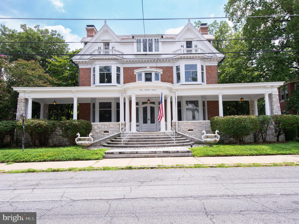
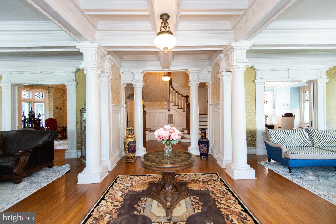
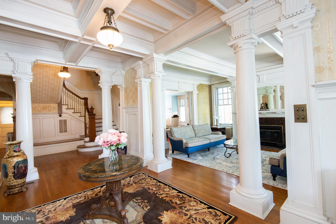
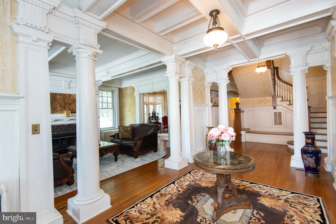
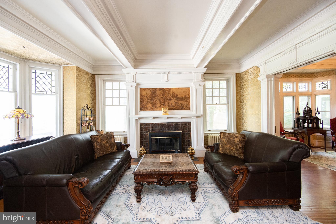
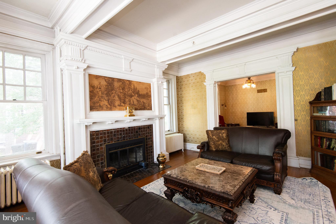
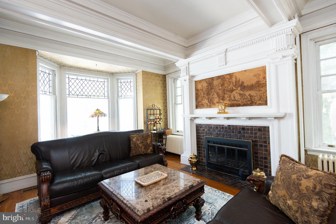
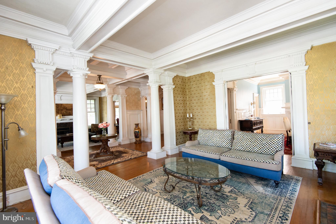
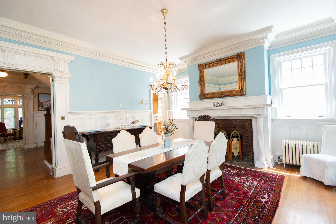
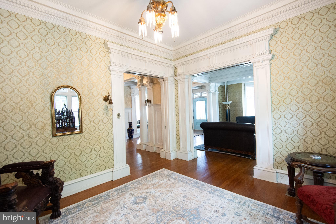
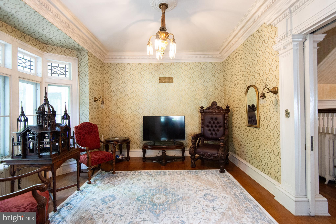
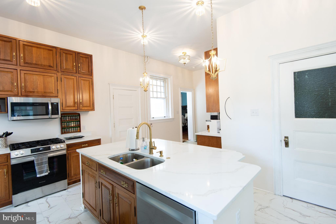
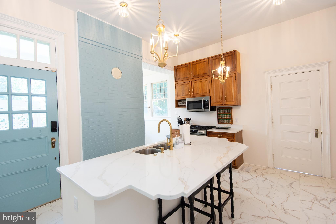
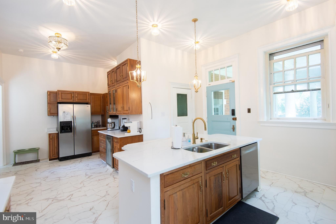
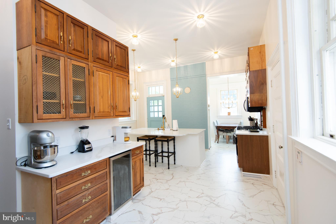
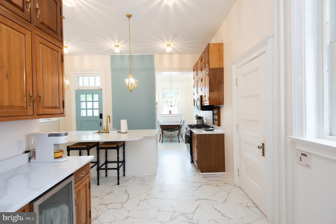
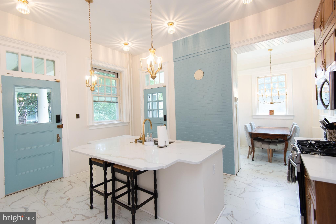
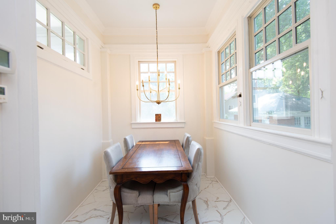
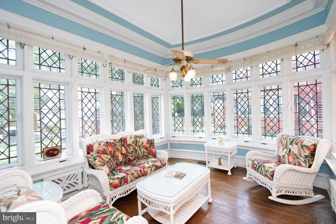
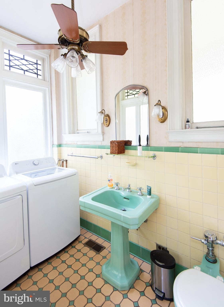
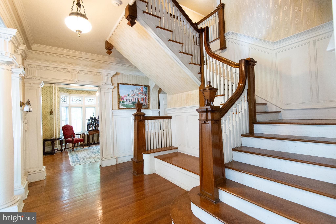
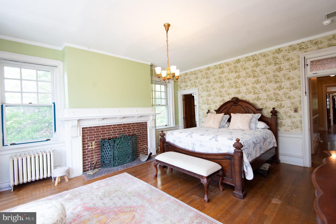
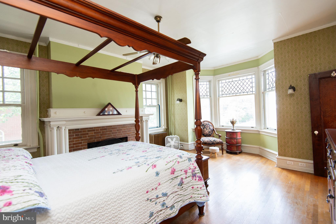
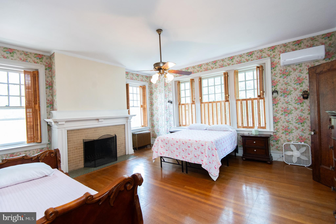
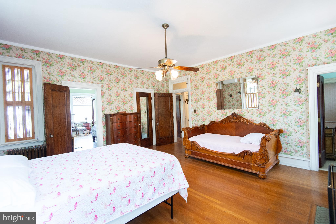
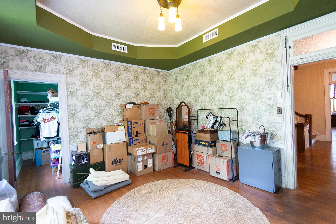
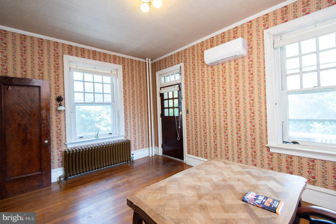
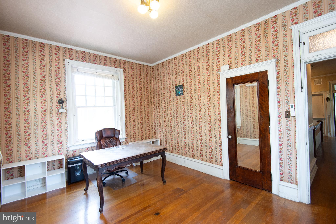
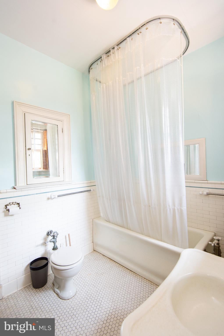
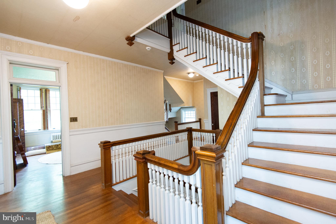
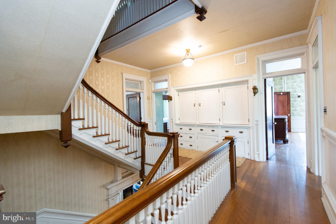
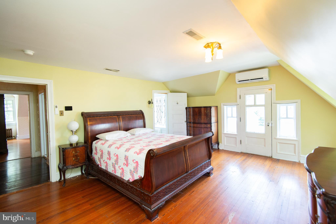
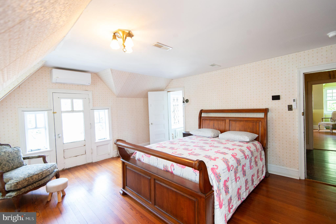
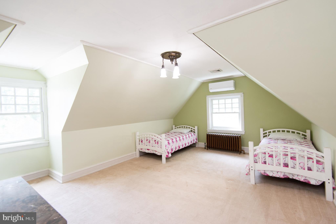
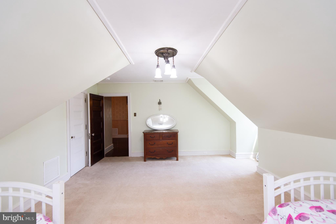
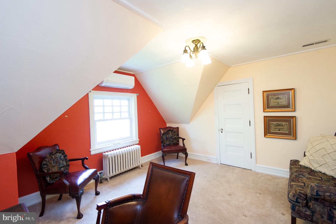
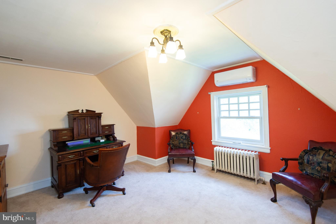
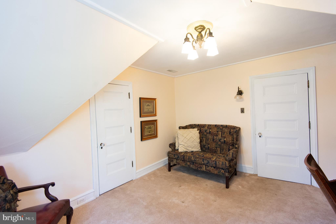
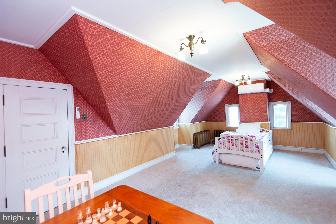
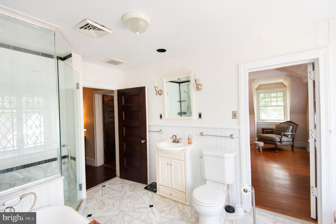
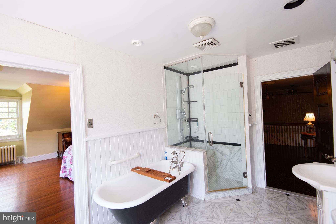
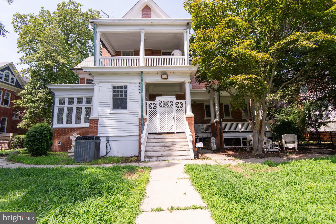
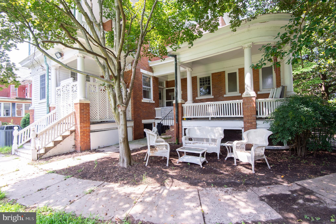
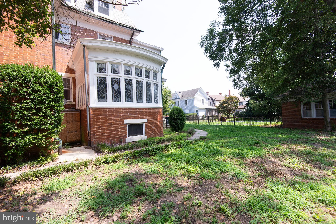
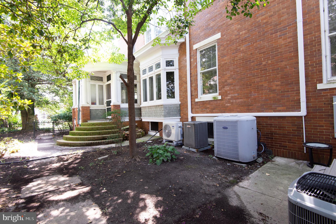
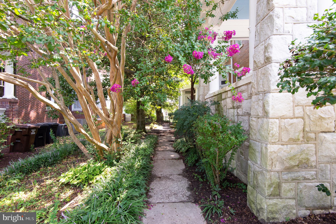
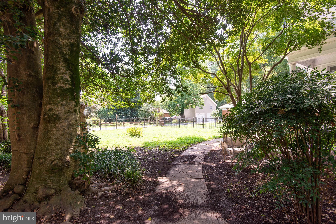
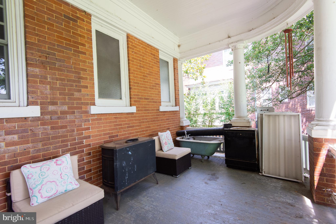
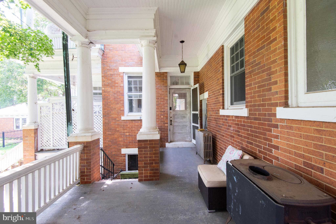
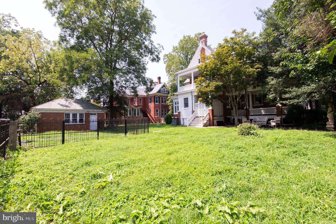
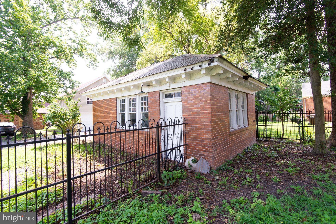
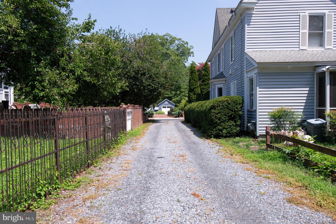
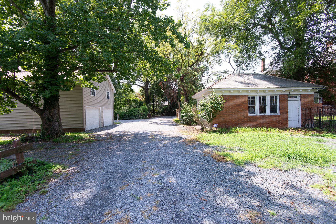
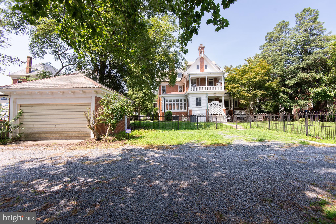
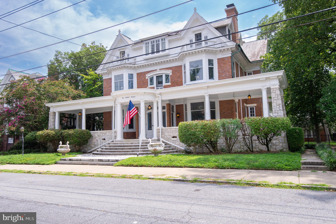
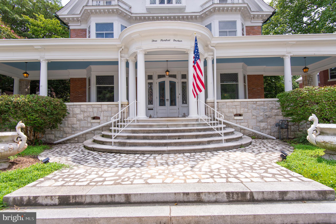
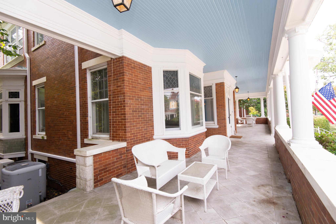
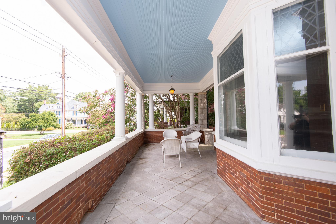
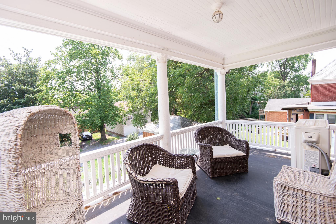
Step back in time to the Gilded Age! Built in 1912 by "Colonel" Albanus Phillips, this magnificent historic estate offers rare scale, classic elegance, and timeless charm in the heart of Cambridge. Spanning over 6,600 square feet, this impressive residence features 10 spacious bedrooms and 4.5 baths, offering extraordinary flexibility for large-scale living, multi-generational arrangements, or grand entertaining. Recent thoughtful updates seamlessly blend modern comfort with historic character, including new energy-efficient mini-splits in most bedrooms, a reworked kitchen, and additional property enhancements completed since it was last on the market. Step inside to discover rich original architectural details, soaring ceilings, and expansive living spaces designed to accommodate both formal gatherings and casual everyday living. Exterior highlights include a private setting, alley access, off-street parking, and a detached rear-entry garage for added convenience. Positioned just moments from historic downtown, local dining, marinas, and the picturesque Choptank River waterfront, this property embodies the very best of Eastern Shore coastal living. A truly rare opportunity to own an iconic piece of local heritage!
| Date | Event | Price | Source |
|---|---|---|---|
| listed (Active) | $769,000 | Bright #MDDO2012924 |
Hi there — ask anything about this property or the area and the team will get right back to you.
Local real estate advisory services provided by agent with The Southside Group
Listed by Valerie P Brown with Coldwell Banker Realty
The data relating to real estate for sale on this website appears in part through the BRIGHT Internet Data Exchange program, a voluntary cooperative exchange of property listing data between licensed real estate brokerage firms in which Valerie P Brown participates, and is provided by BRIGHT through a licensing agreement. The information provided by this website is for the personal, non-commercial use of consumers and may not be used for any purpose other than to identify prospective properties consumers may be interested in purchasing. Some properties which appear for sale on this website may no longer be available because they are under contract, have closed or are no longer being offered for sale. Information Deemed Reliable But Not Guaranteed. Copyright © 2026 Bright MLS. All rights reserved.
You agree to The Southside Group Terms of Use and Privacy Policy. By choosing to contact a property, you also agree that The Southside Group and its associates may call, text, or email you regarding any inquiries or activities you submit through our website. This may involve the use of automated means and prerecorded or artificial voices.
Step 1 of 2
You've reached the free preview limit. Create a free account to see this listing and everything else on the site.
Step 2 of 2
Tell us how to reach you about homes you like.
Enter your password to sign in as
You've reached the free preview limit. Create a free account to see this listing and everything else on the site.
Already have an account? Sign in
Sign in to your account.
New here? Create an account