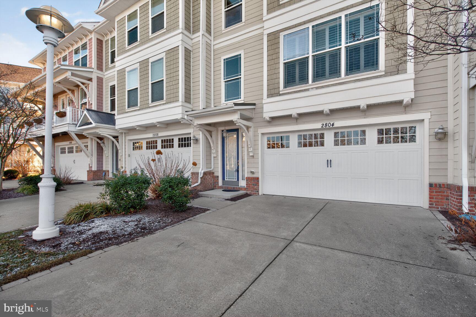
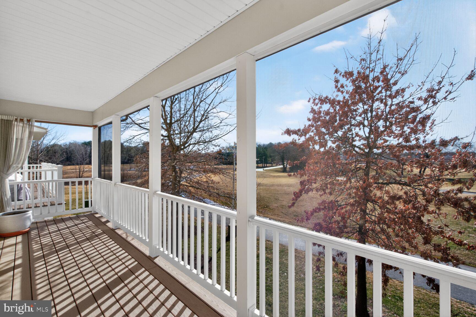
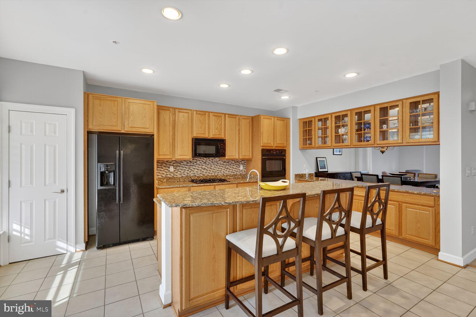
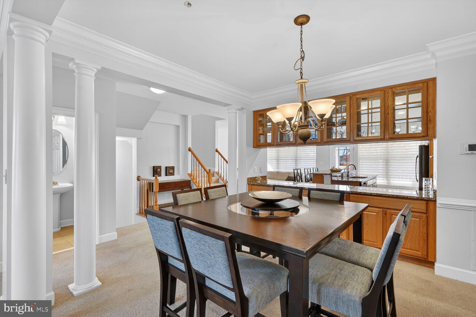
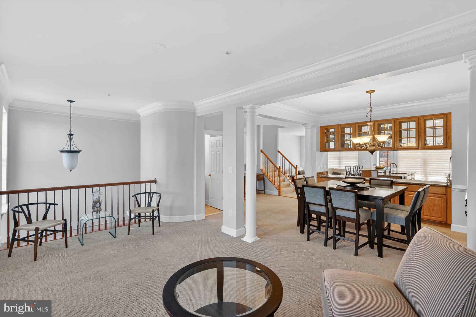
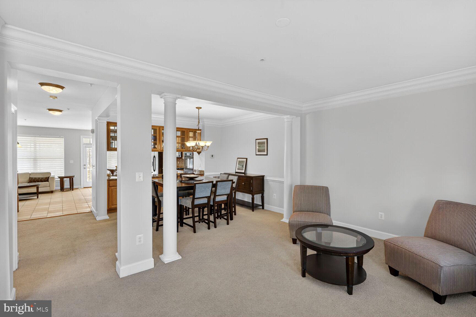
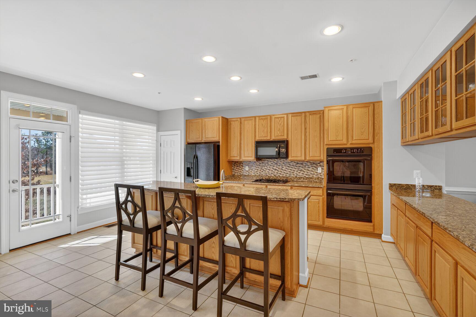
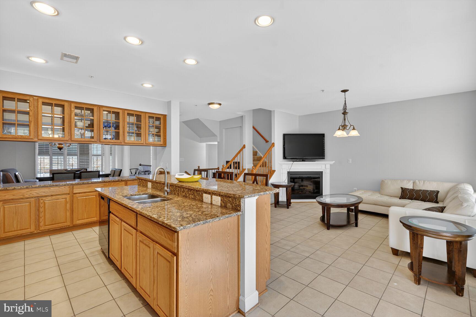
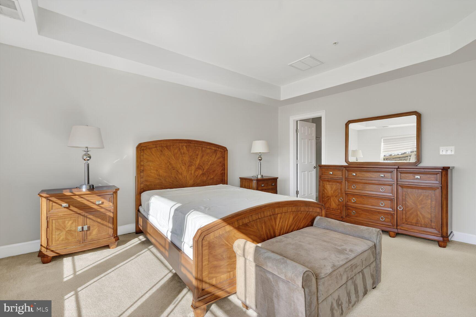
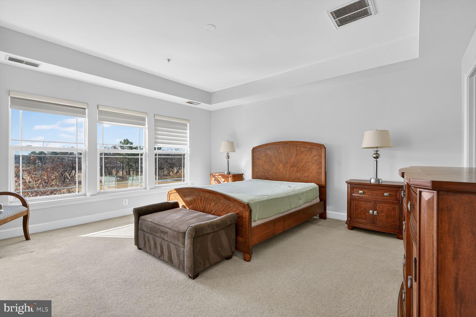
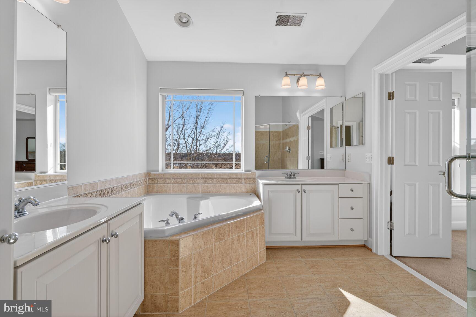
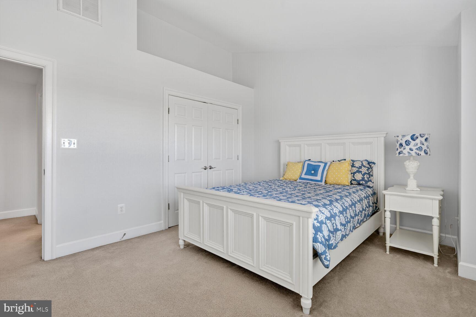
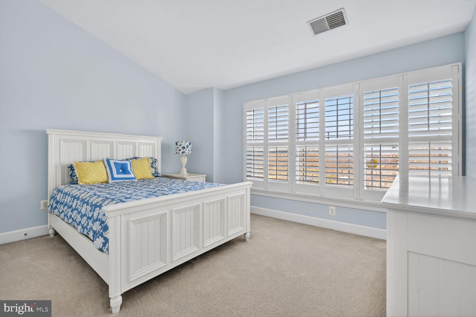
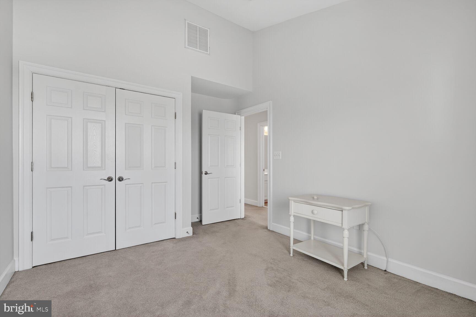
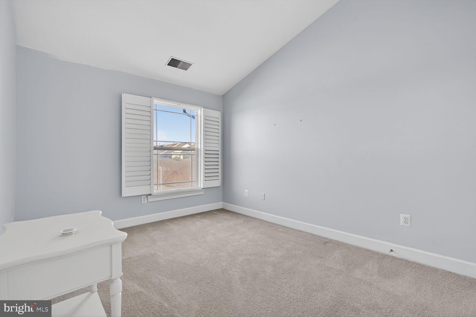
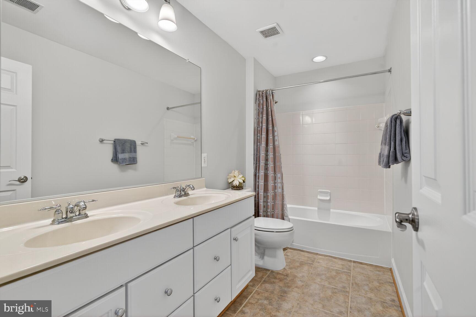
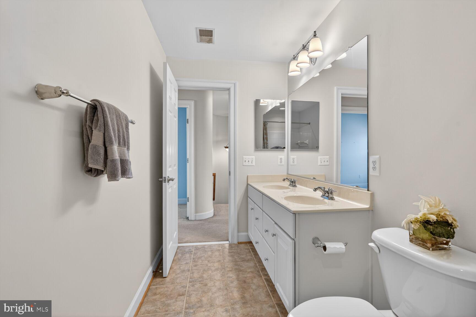
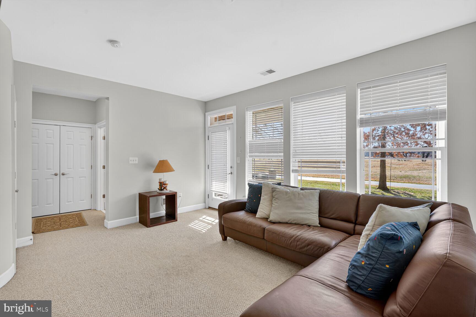
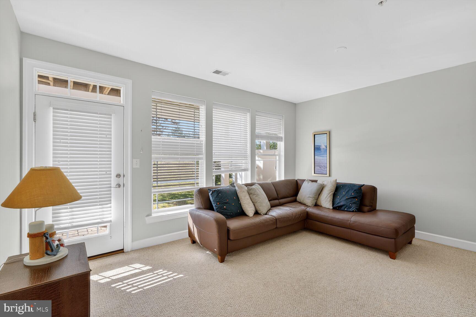
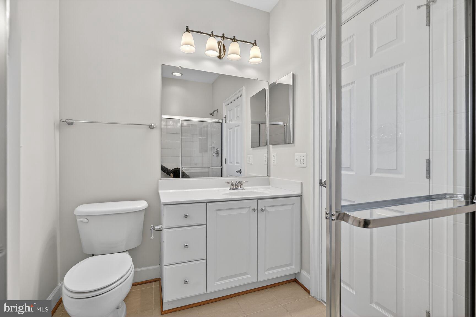
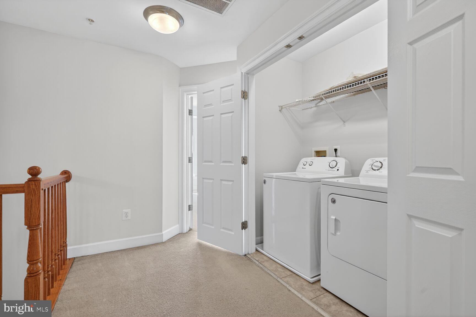
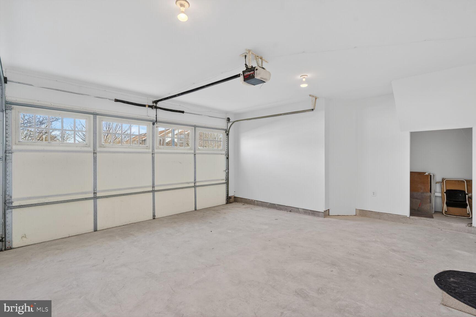
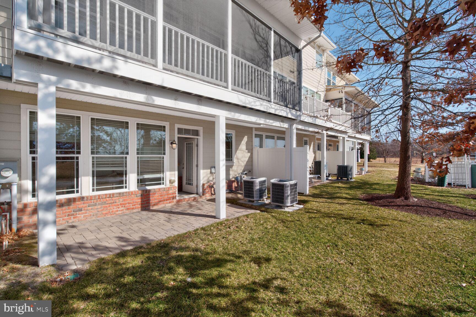
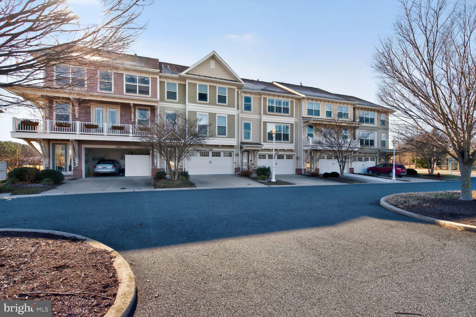
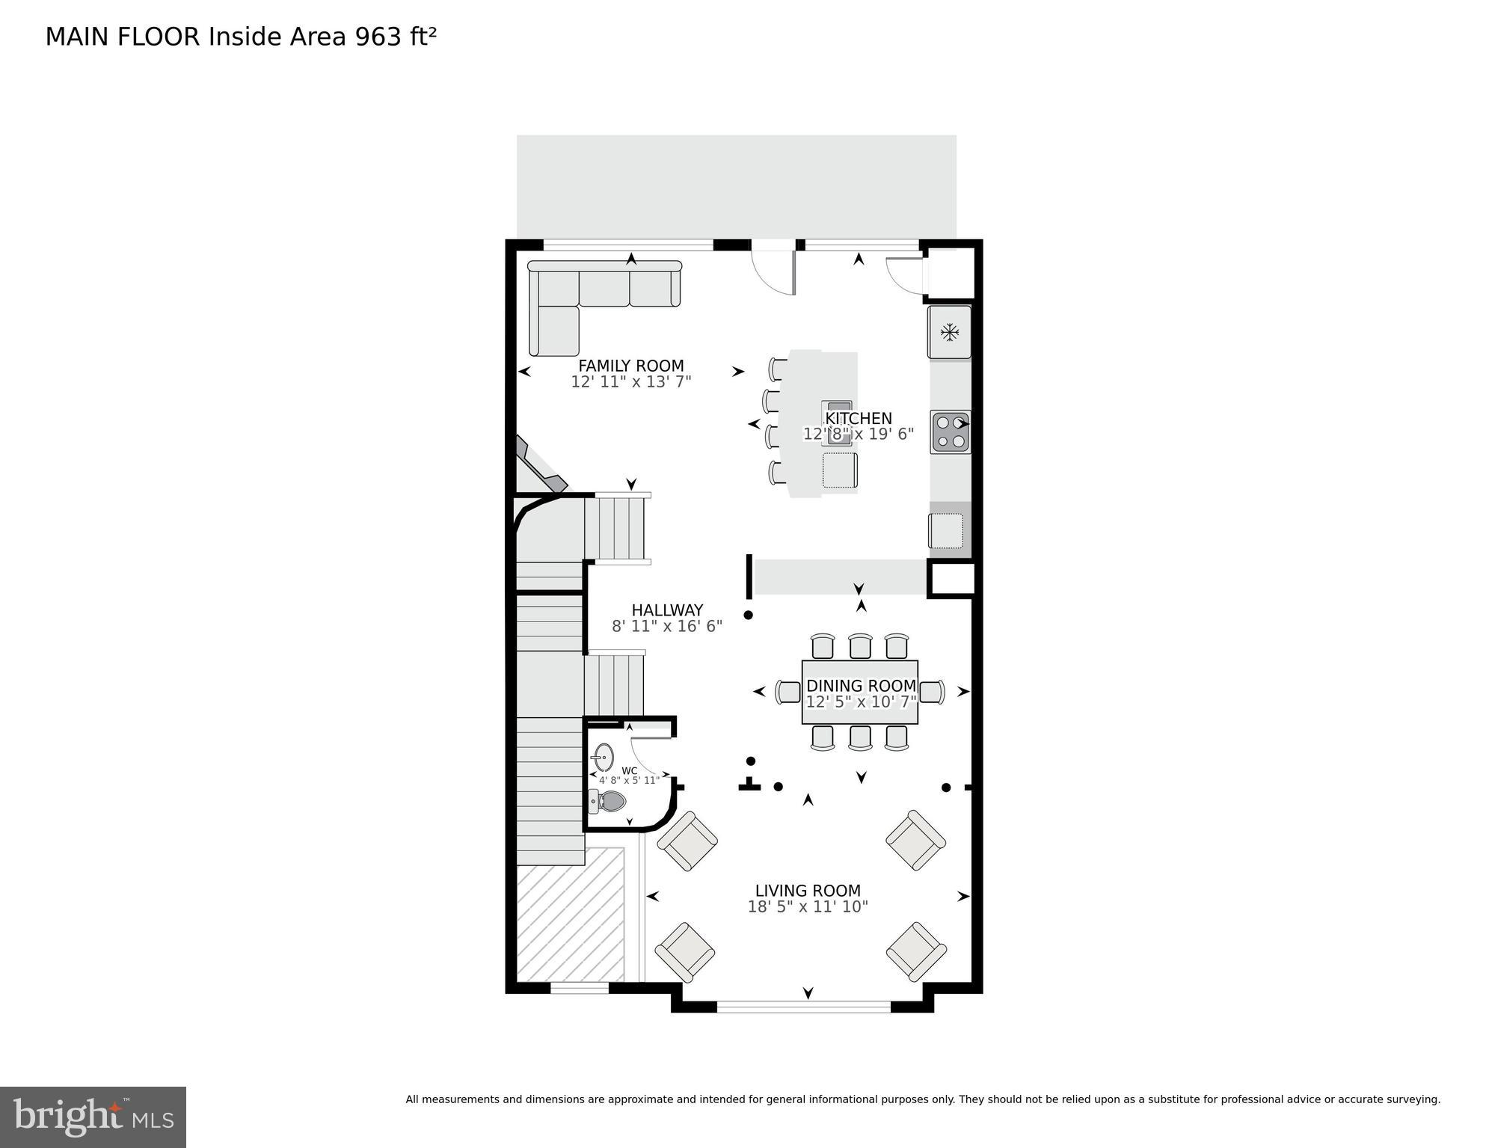
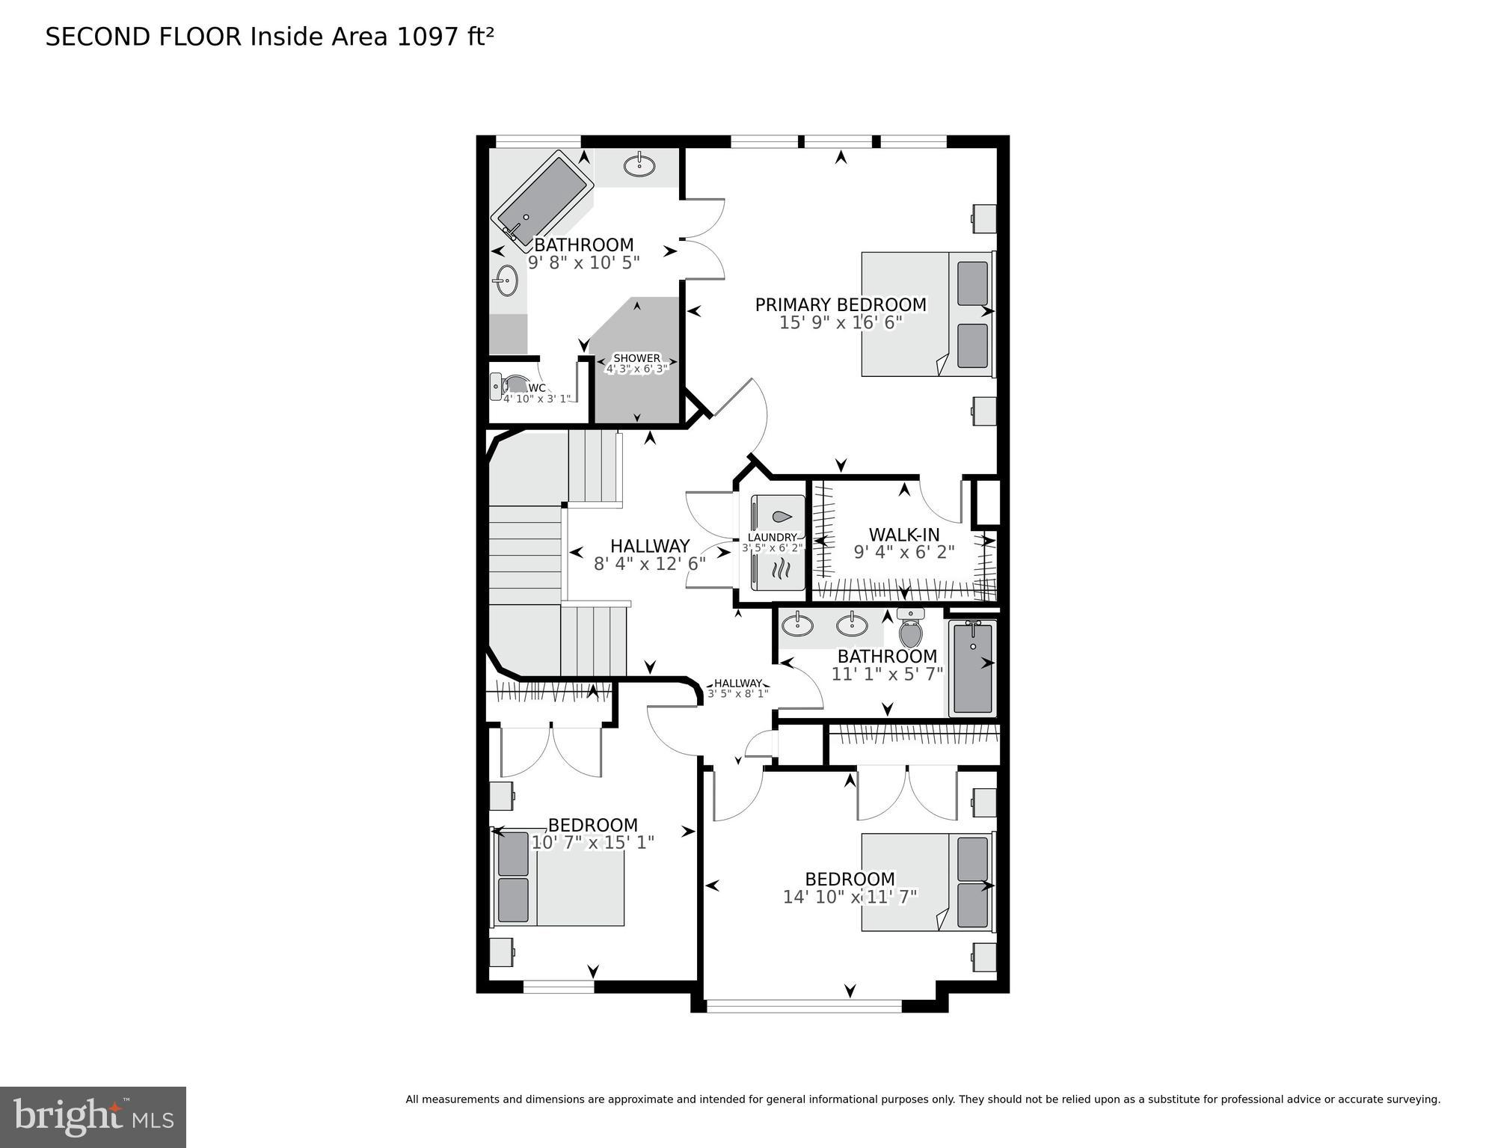
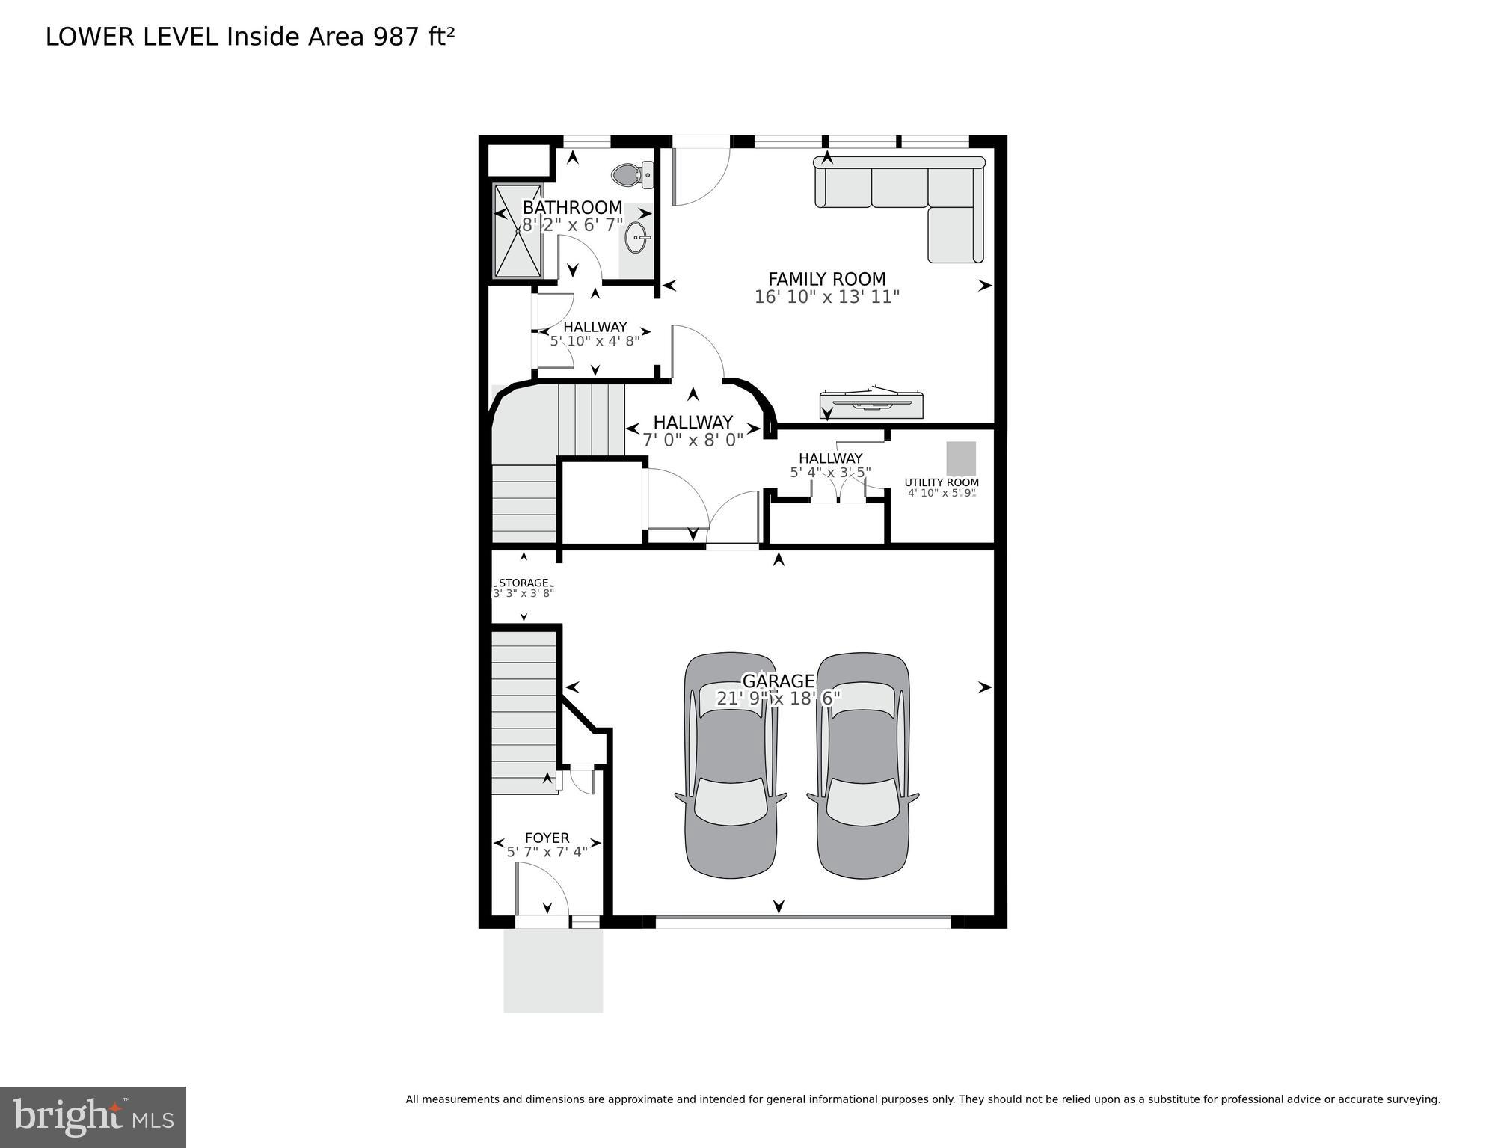
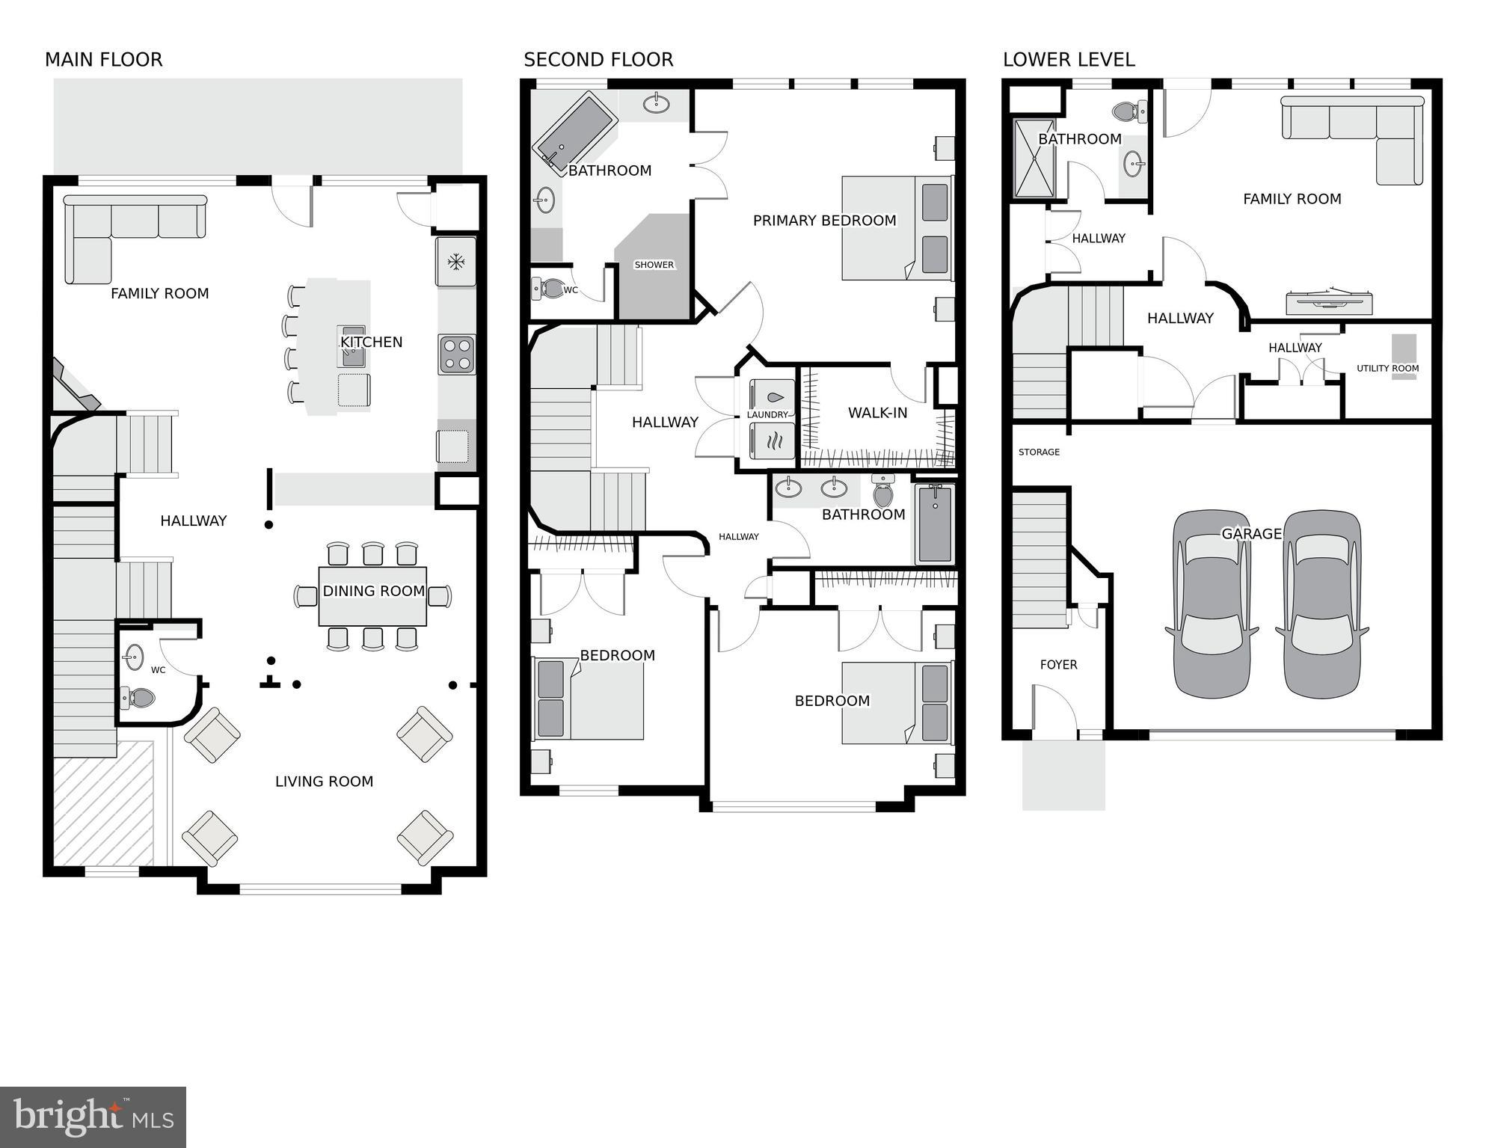
Cambridge townhouse condo with four bedrooms, three full baths, a half bath, and a golf course view from a screened balcony at the Residences at River Marsh, next door to the Hyatt Regency Chesapeake Bay Resort. The Hyatt marina is close by and golf, marina slip, and pool memberships are available separately through the Hyatt. Built in 2007, it has an oversized two-car garage and 2,844 finished square feet on three levels. The $385 monthly condo fee covers exterior maintenance, a master insurance policy, lawn care, snow removal, trash, management, and reserves, so the outside is handled whether you live here full time or come for the weekend. The main level opens from the living room past the columned dining room to the kitchen, with a center island, double wall ovens, and a door to the screened balcony, then on to a family room with a fireplace. Upstairs, the primary suite has a tray ceiling, a walk-in closet, and a bath with a soaking tub and a glass shower. Two more bedrooms with vaulted ceilings, a hall bath with a double vanity, and the laundry complete the floor. The lower level is a walkout guest suite: a bedroom with its own full bath and a door to the patio. The finished garage adds lighting and storage. Walk all three levels in the 3D tour, and use the floor plans to see how the rooms connect. HOA fee $42 a month. Up to two pets are allowed, and rentals are allowed. Off U.S. 50 at Heron Road in Cambridge, with possession at settlement and no build timeline to wait out. Ask your agent about a lender closing-cost credit up to $1,000 and no lender fees on VA loans.
| Date | Event | Price | Source |
|---|---|---|---|
| listed (Active) | $400,000 | Bright #MDDO2011266 | |
| price changed | $380,000 | Bright #MDDO2011266 |
| Date | Event | Amount | Source |
|---|---|---|---|
| tax changed | $8,555 | Bright #MDDO2011266 |
Hi there — ask anything about this property or the area and the team will get right back to you.
Local real estate advisory services provided by agent with The Southside Group
Listed by Carlyn M Lowery with Exp Realty, Llc
The data relating to real estate for sale on this website appears in part through the BRIGHT Internet Data Exchange program, a voluntary cooperative exchange of property listing data between licensed real estate brokerage firms in which Carlyn M Lowery participates, and is provided by BRIGHT through a licensing agreement. The information provided by this website is for the personal, non-commercial use of consumers and may not be used for any purpose other than to identify prospective properties consumers may be interested in purchasing. Some properties which appear for sale on this website may no longer be available because they are under contract, have closed or are no longer being offered for sale. Information Deemed Reliable But Not Guaranteed. Copyright © 2026 Bright MLS. All rights reserved.
You agree to The Southside Group Terms of Use and Privacy Policy. By choosing to contact a property, you also agree that The Southside Group and its associates may call, text, or email you regarding any inquiries or activities you submit through our website. This may involve the use of automated means and prerecorded or artificial voices.
Step 1 of 2
You've reached the free preview limit. Create a free account to see this listing and everything else on the site.
Step 2 of 2
Tell us how to reach you about homes you like.
Enter your password to sign in as
You've reached the free preview limit. Create a free account to see this listing and everything else on the site.
Already have an account? Sign in
Sign in to your account.
New here? Create an account