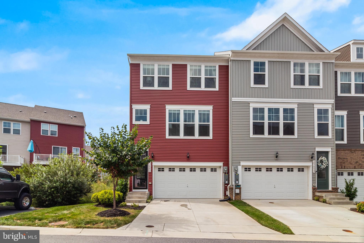
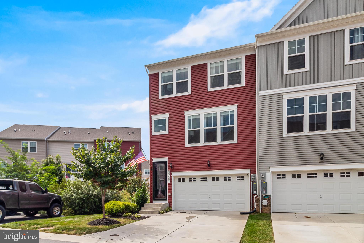
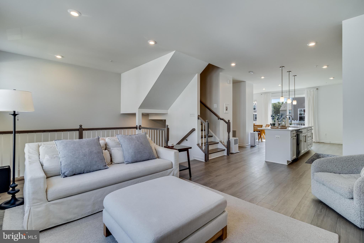
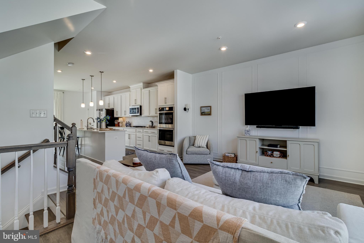
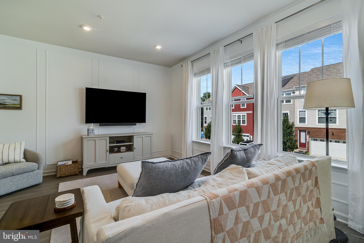
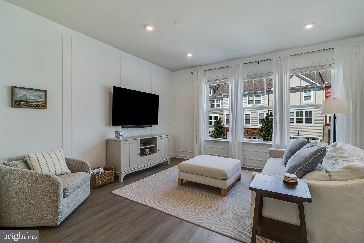
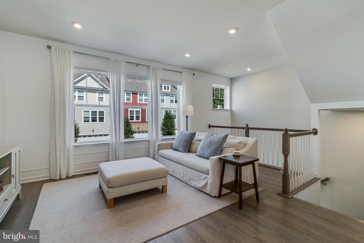
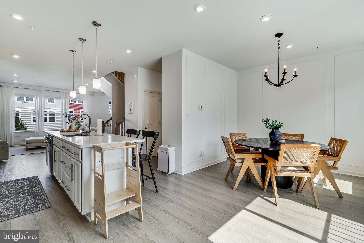
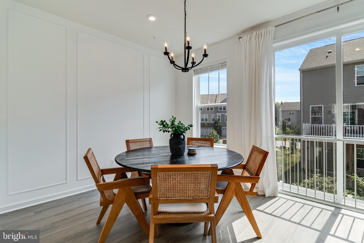
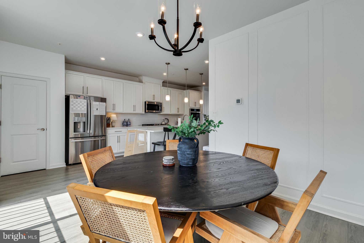
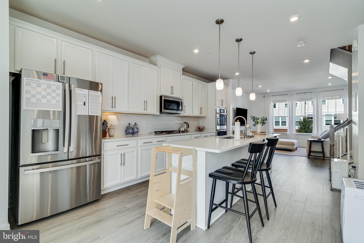
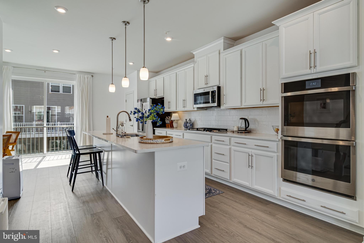
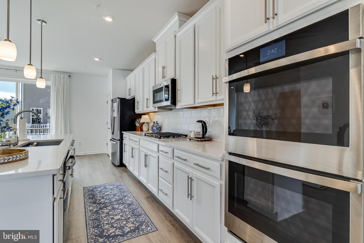
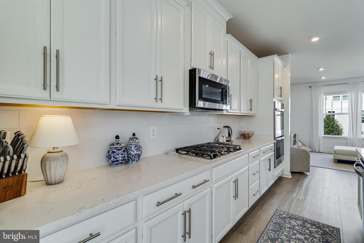
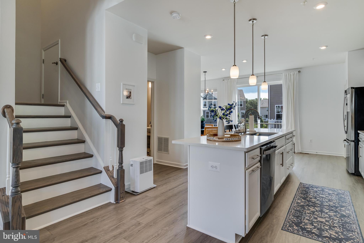
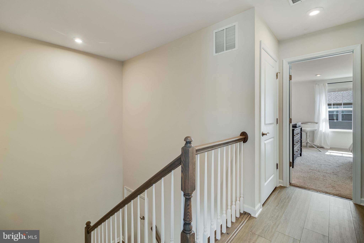
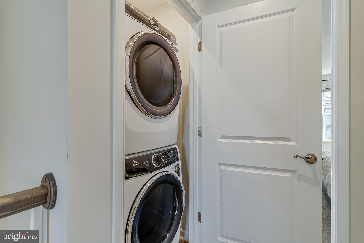
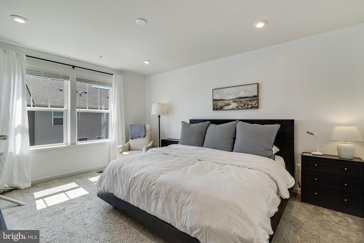
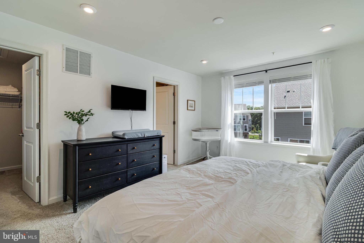
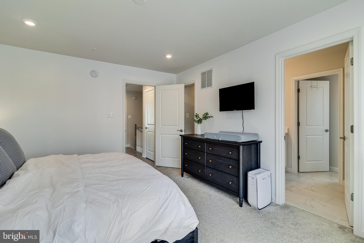
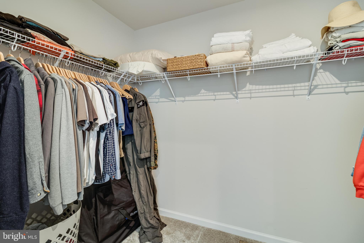
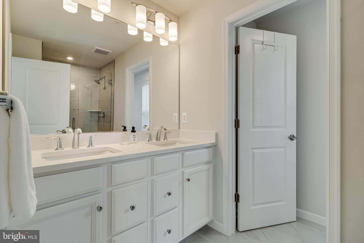
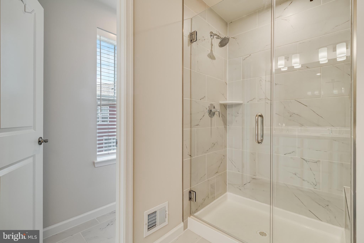
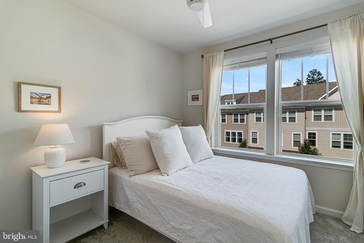
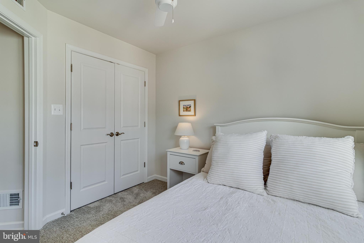
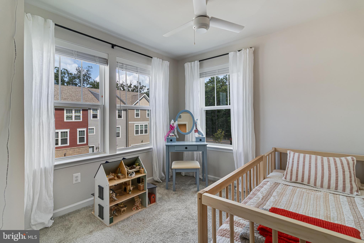
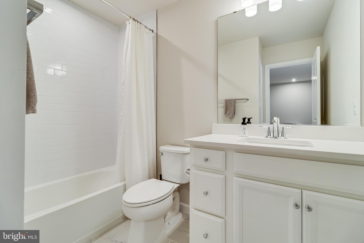
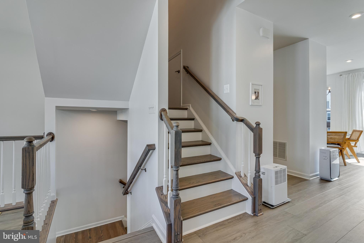
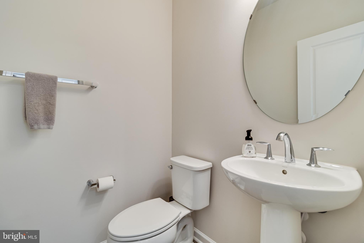
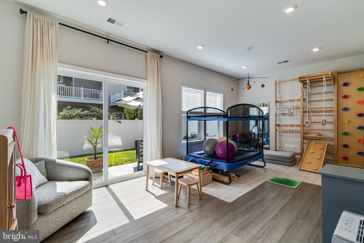
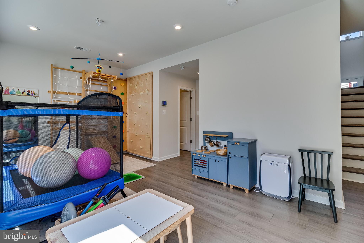
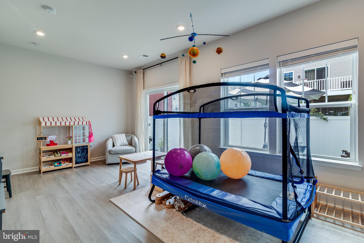
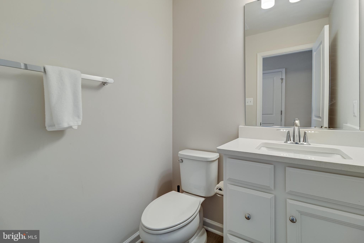
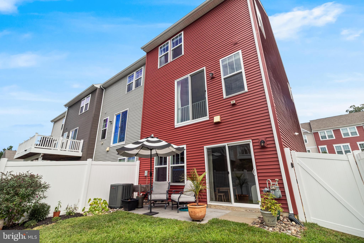
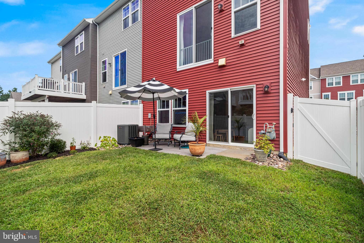
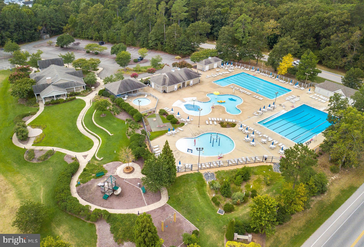
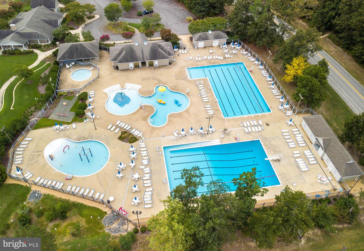
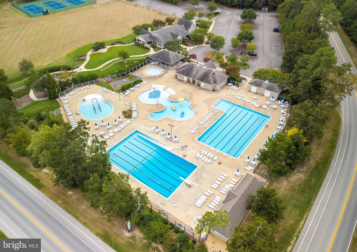
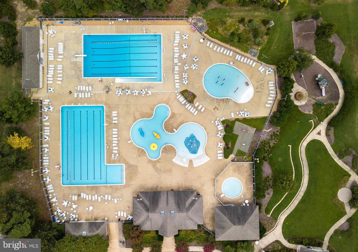
4.99% VA ASSUMABLE LOAN! Welcome to Sugar Pine Lane, where thoughtful updates, exceptional care, and a versatile floor plan come together in this beautifully maintained Bradford model, Elevation A, by Stanley Martin Homes. This three bedroom, two full and two half bath end unit townhome is in pristine condition and has been meticulously cared for since ownership began. The end of road setting provides an added sense of peace, while the thoughtfully designed multi level layout offers excellent flexibility for everyday living, entertaining, working from home, or creating additional recreational space.
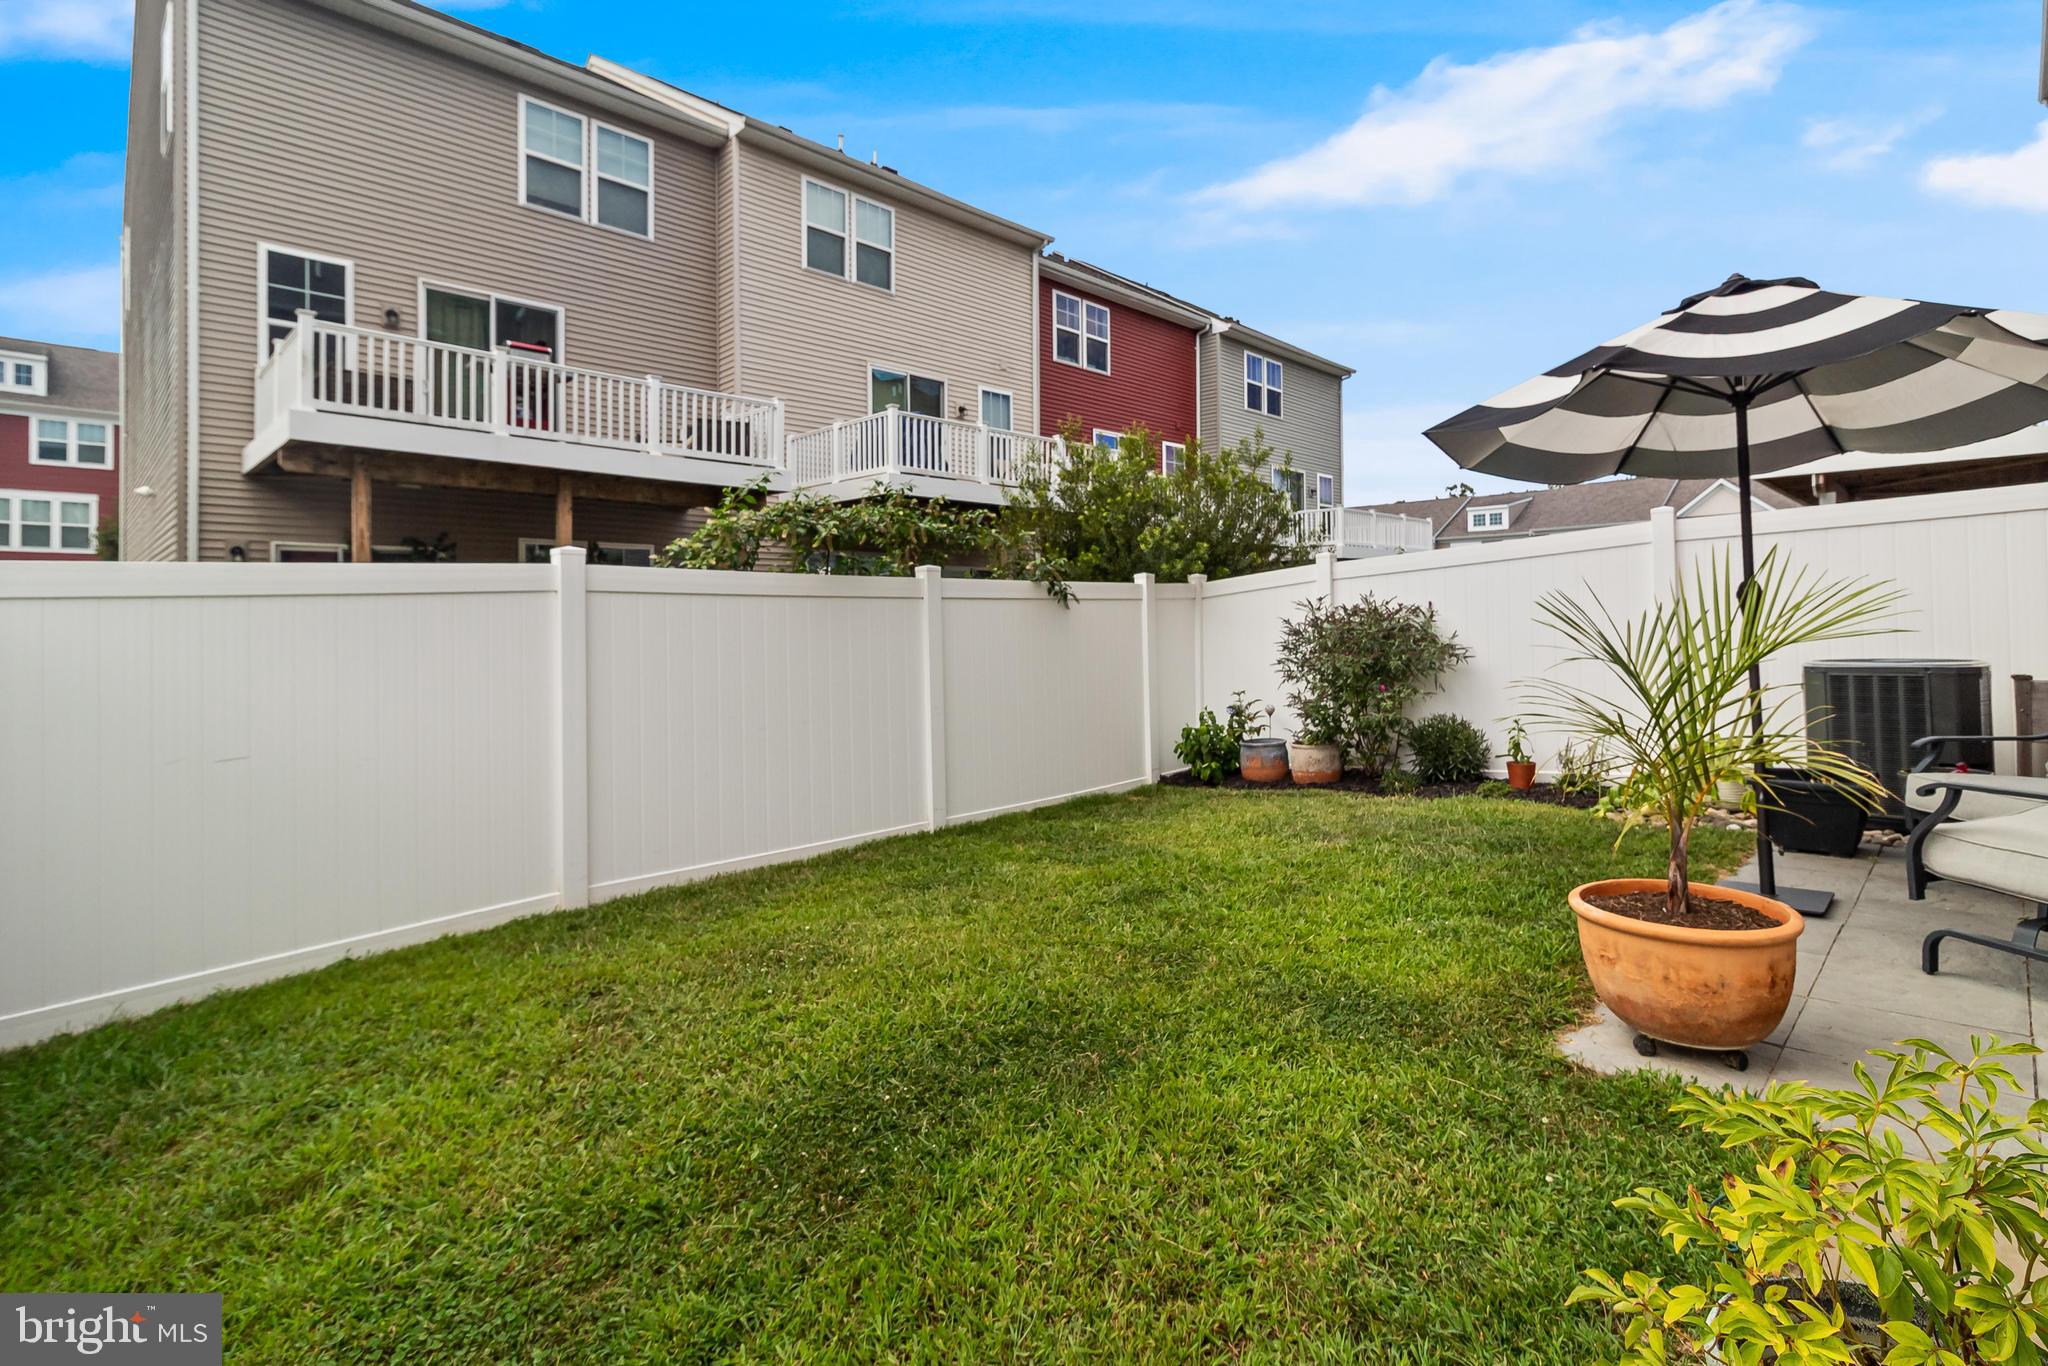
Outside, the fully fenced rear yard has been enhanced with beautiful plantings that add color, character, and a welcoming feel to the property. A lovely walkout stone patio creates an inviting extension of the indoor living space and an ideal setting for outdoor dining, entertaining, or simply enjoying the backyard. Spacious gathering areas, comfortable bedroom accommodations, and well utilized living spaces throughout make this home both functional and inviting. Thoughtful updates, including a whole home filtration system, and electric car charging port complement the original design while the pride of ownership is evident at every turn. With its excellent condition, flexible floor plan, private outdoor space, end unit location, and move in ready appeal, this home offers an exceptional opportunity for its next owner.
| Date | Event | Price | Source |
|---|---|---|---|
| listed (Coming Soon) | $437,000 | Bright #MDSM2033526 | |
| status changed (Active) | — | Bright #MDSM2033526 | |
| price changed | $427,000 | Bright #MDSM2033526 |
Hi there — ask anything about this property or the area and the team will get right back to you.
Local real estate advisory services provided by agent with The Southside Group
Listed by Diana Washabaugh with Century 21 New Millennium
The data relating to real estate for sale on this website appears in part through the BRIGHT Internet Data Exchange program, a voluntary cooperative exchange of property listing data between licensed real estate brokerage firms in which Diana Washabaugh participates, and is provided by BRIGHT through a licensing agreement. The information provided by this website is for the personal, non-commercial use of consumers and may not be used for any purpose other than to identify prospective properties consumers may be interested in purchasing. Some properties which appear for sale on this website may no longer be available because they are under contract, have closed or are no longer being offered for sale. Information Deemed Reliable But Not Guaranteed. Copyright © 2026 Bright MLS. All rights reserved.
You agree to The Southside Group Terms of Use and Privacy Policy. By choosing to contact a property, you also agree that The Southside Group and its associates may call, text, or email you regarding any inquiries or activities you submit through our website. This may involve the use of automated means and prerecorded or artificial voices.
Step 1 of 2
You've reached the free preview limit. Create a free account to see this listing and everything else on the site.
Step 2 of 2
Tell us how to reach you about homes you like.
Enter your password to sign in as
You've reached the free preview limit. Create a free account to see this listing and everything else on the site.
Already have an account? Sign in
Sign in to your account.
New here? Create an account