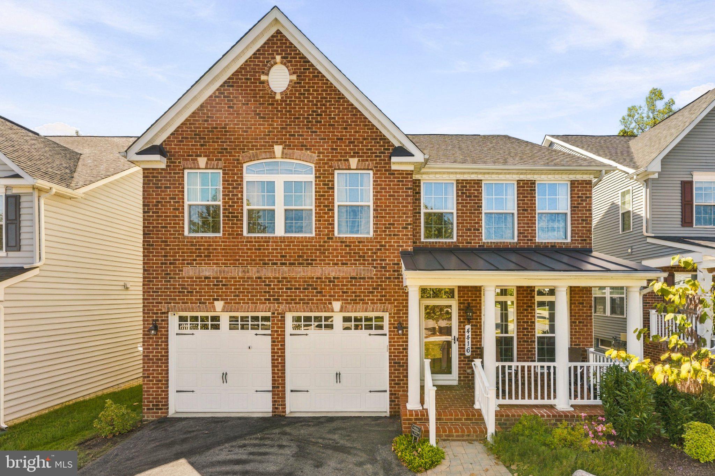
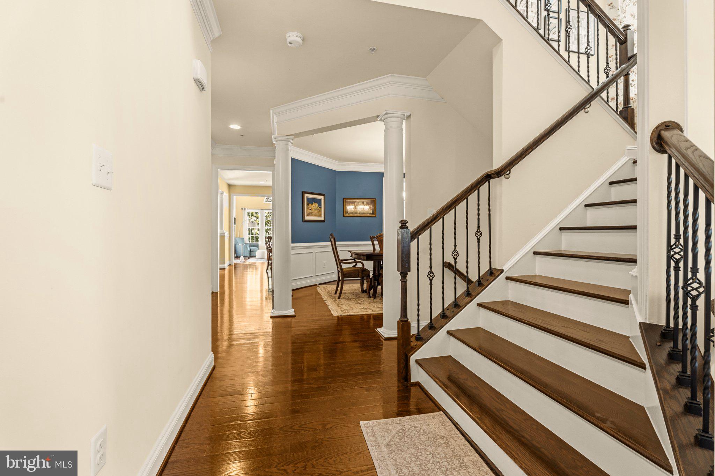
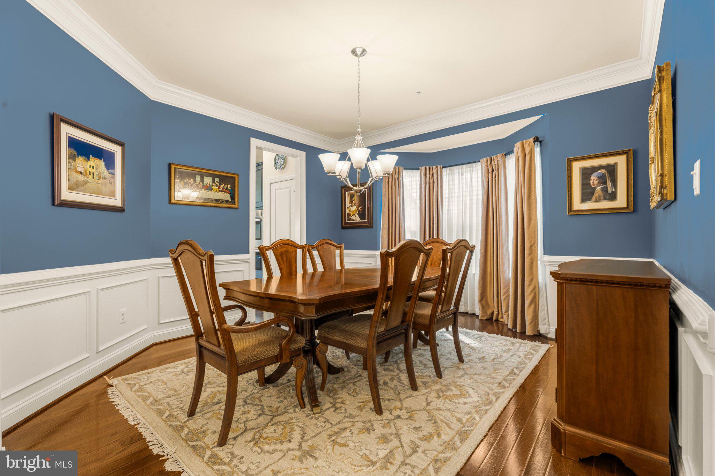
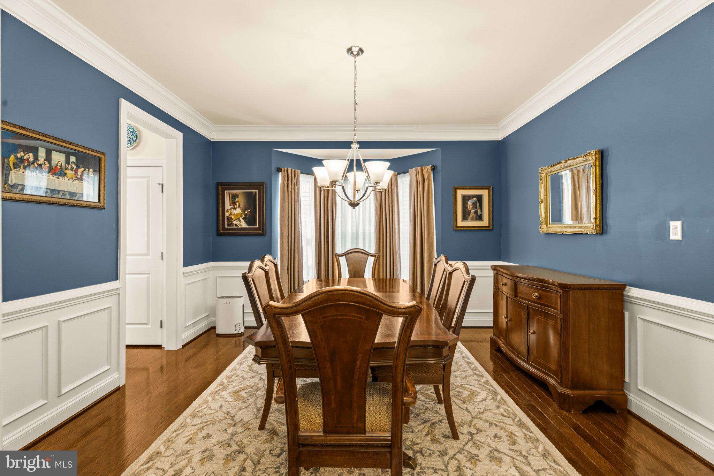
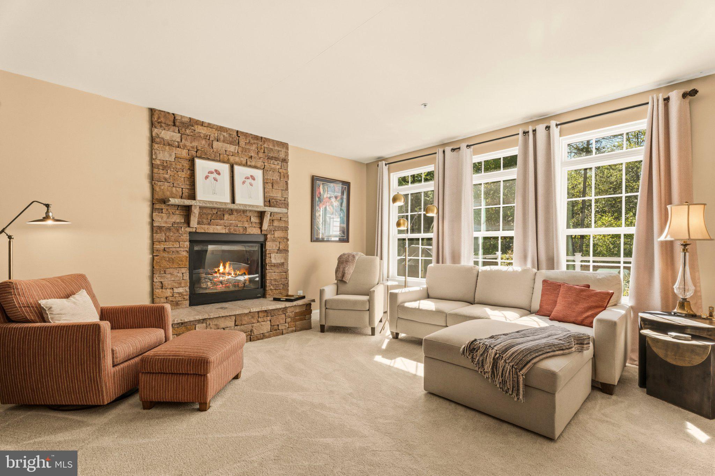
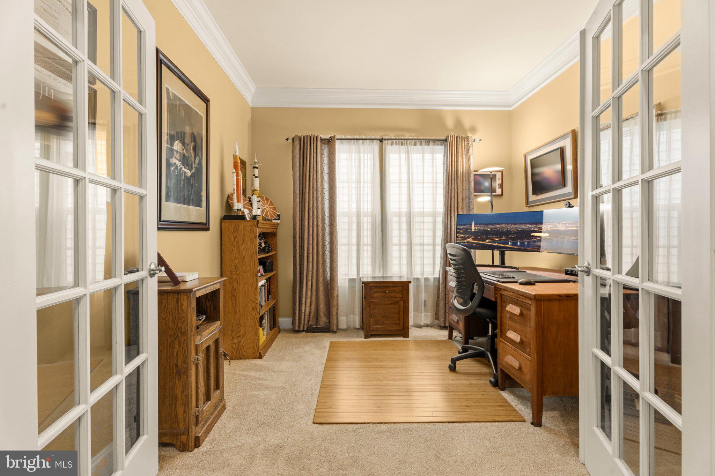
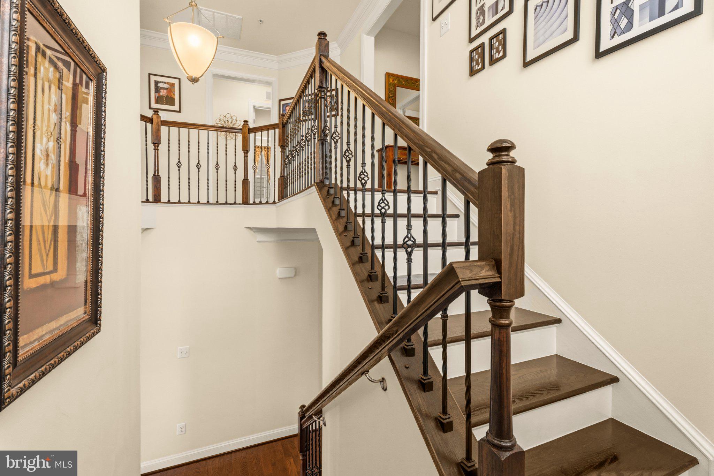
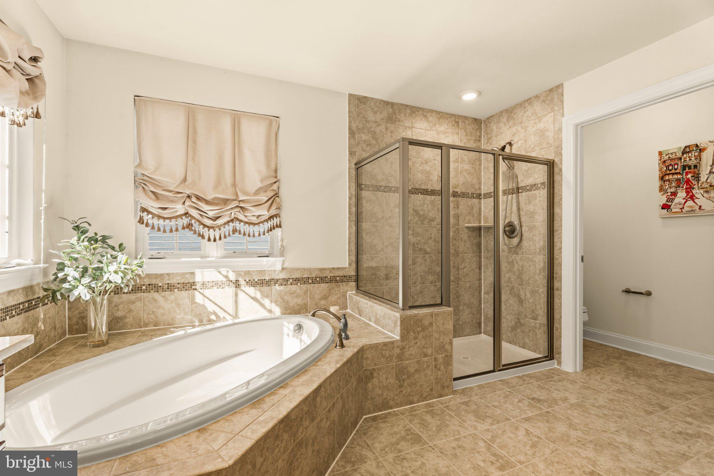
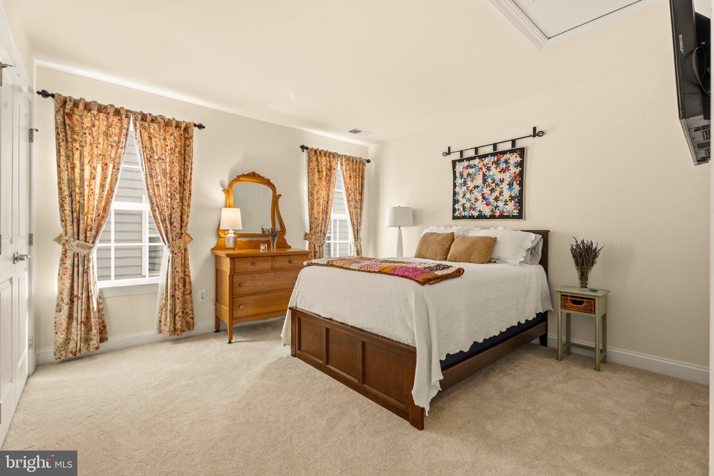
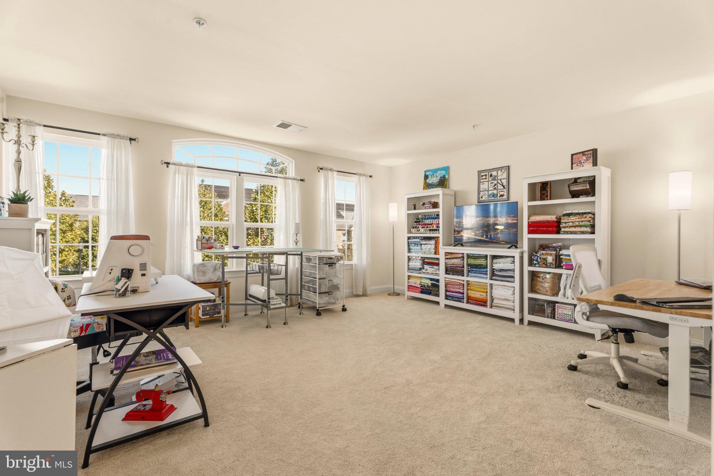
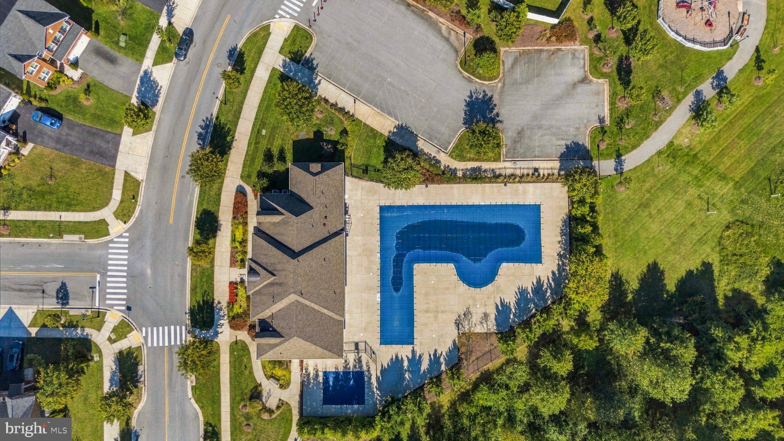
Stop compromising on your commute just to get the square footage your growing family needs. If you are ready to trade shared townhouse walls for true single-family space under a million, without the Bethesda or Potomac price tag, 4416 Camley Way is the logical next step.
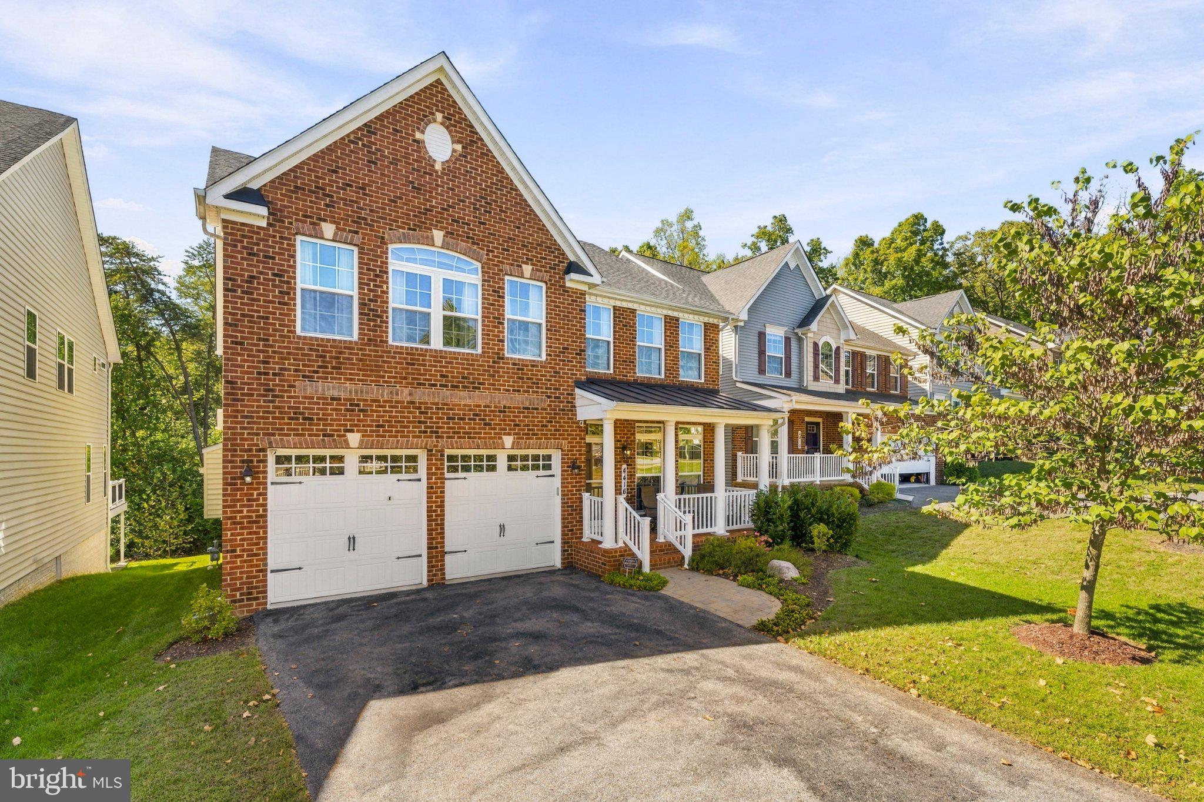
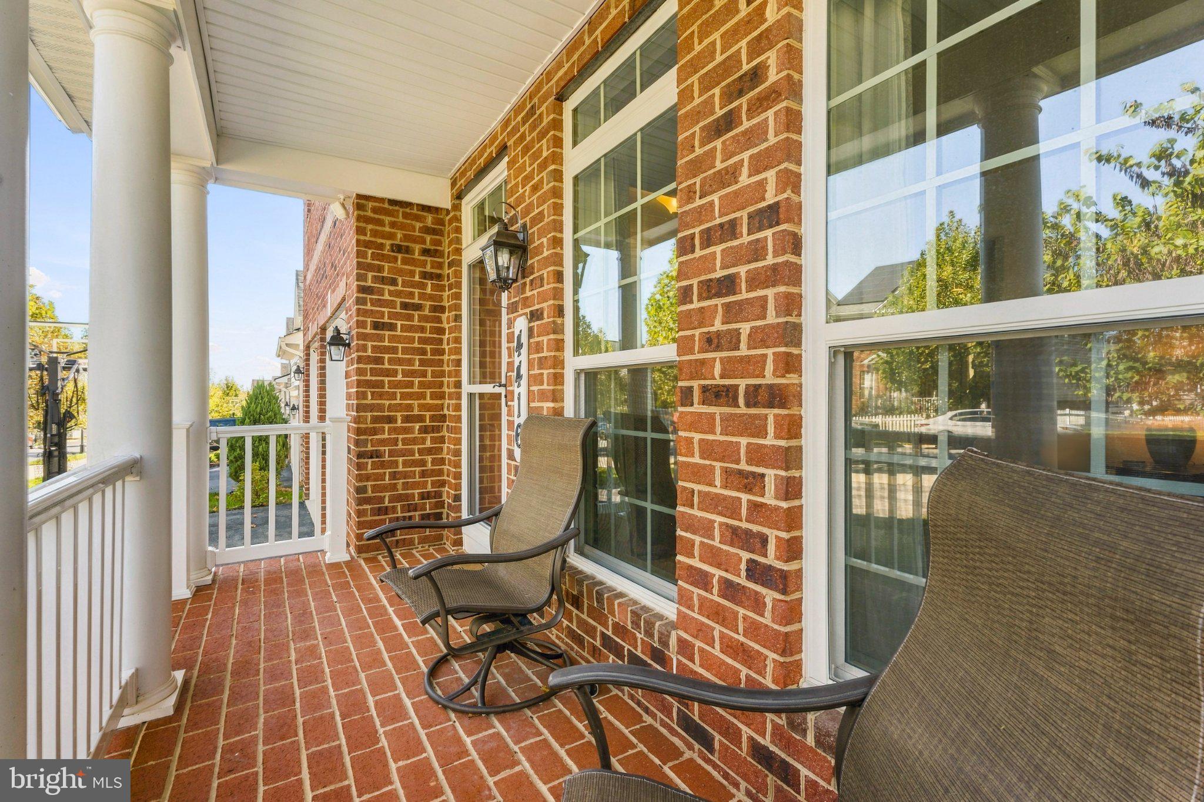
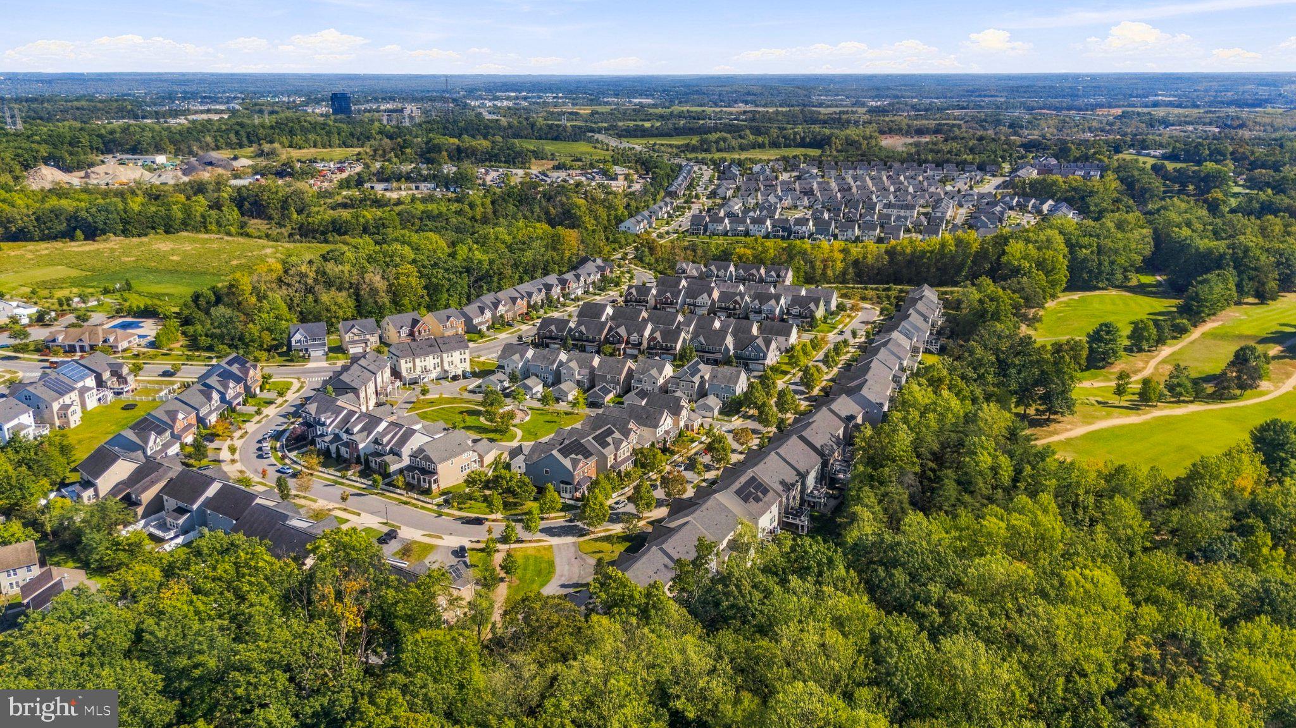
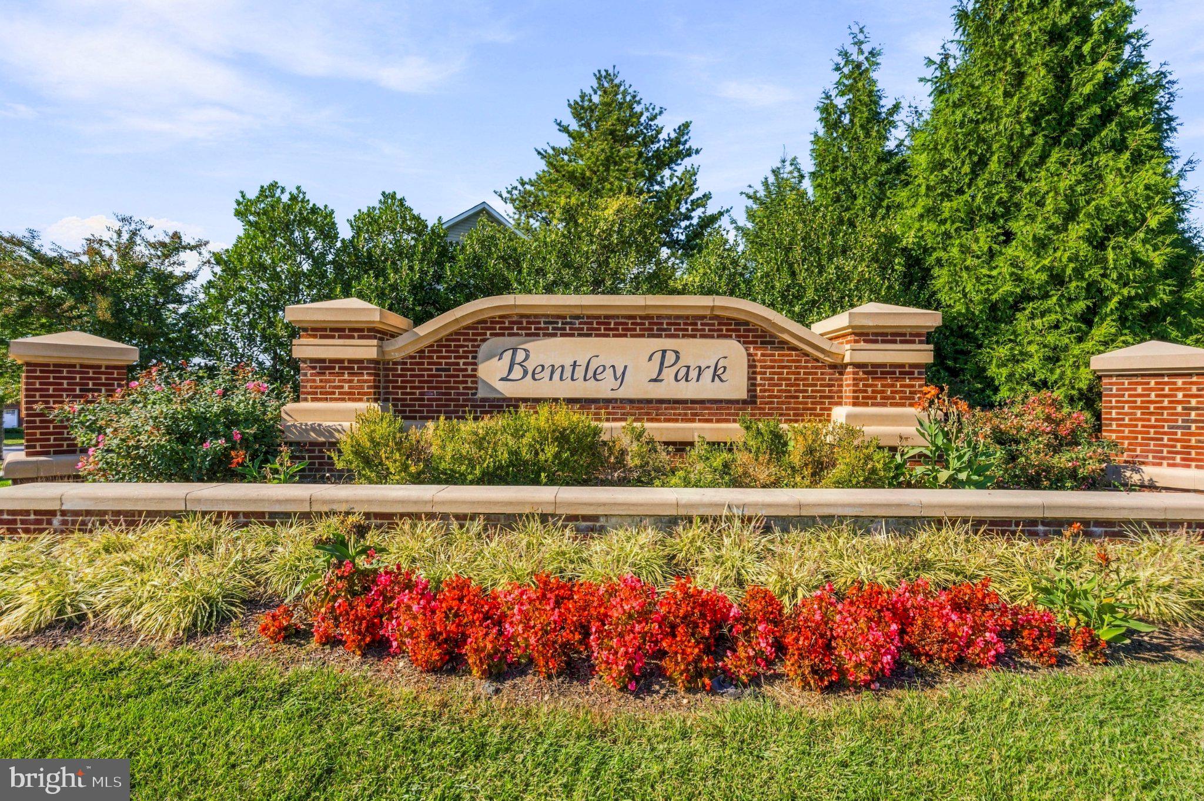
Better yet, this isn’t a standard cookie-cutter build. As one of only two Ryan Homes "Taylor Models" ever built in the entire 300-home Bentley Park community, it delivers a unique architectural layout and a custom front porch you literally won't find anywhere else in the neighborhood.
Perfectly positioned between Baltimore and Washington, D.C., you are a highly manageable 40 minutes from downtown D.C. with immediate highway access. The curb appeal is highlighted by a newly paved stone walkway and refreshed landscaping, leading into an interior that feels brand new with fresh carpet across all levels.
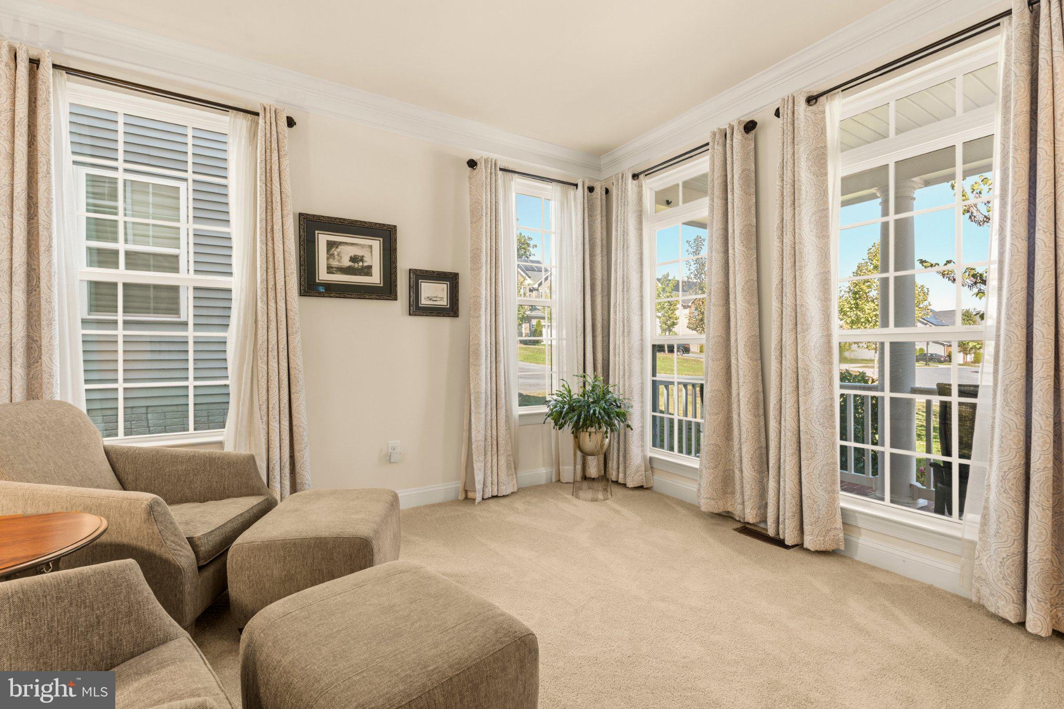
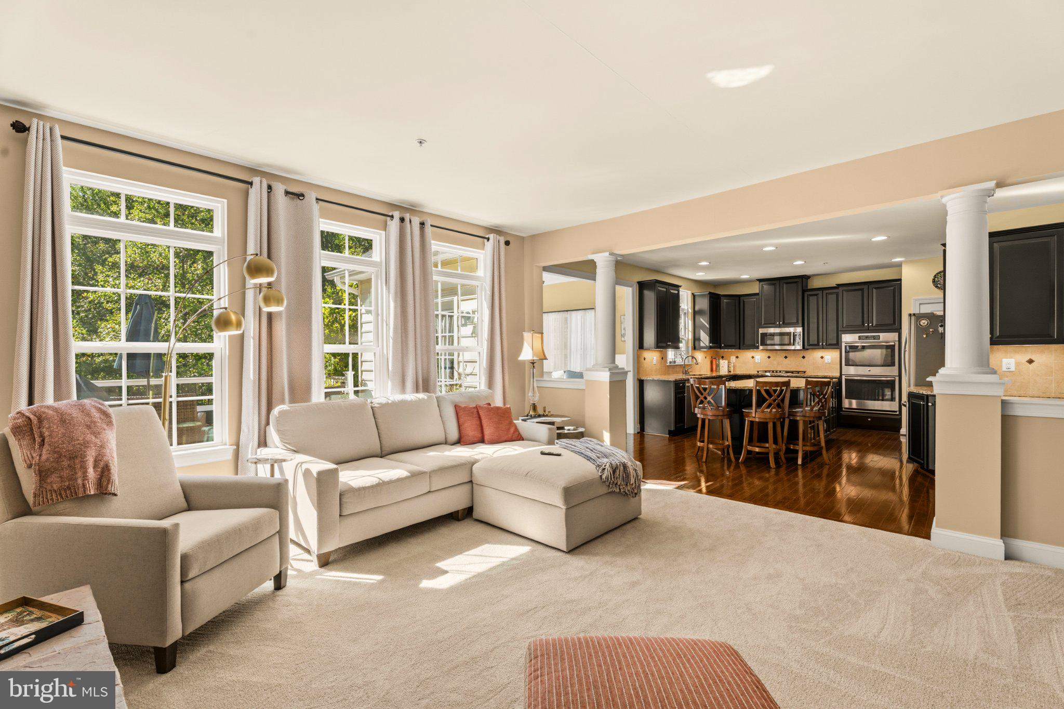
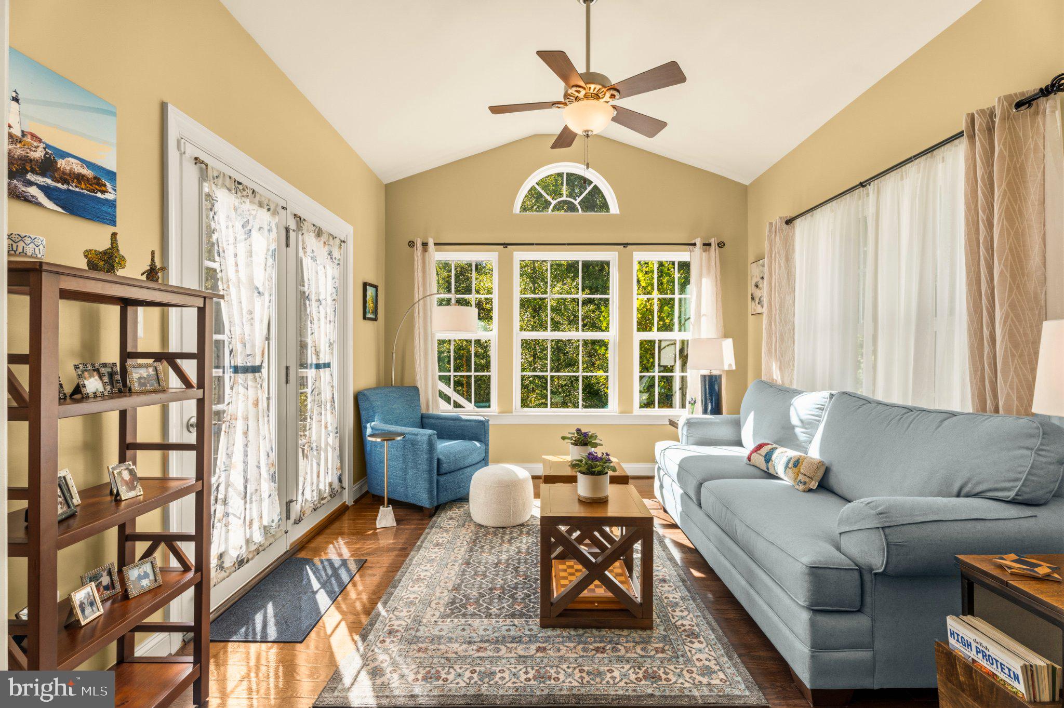
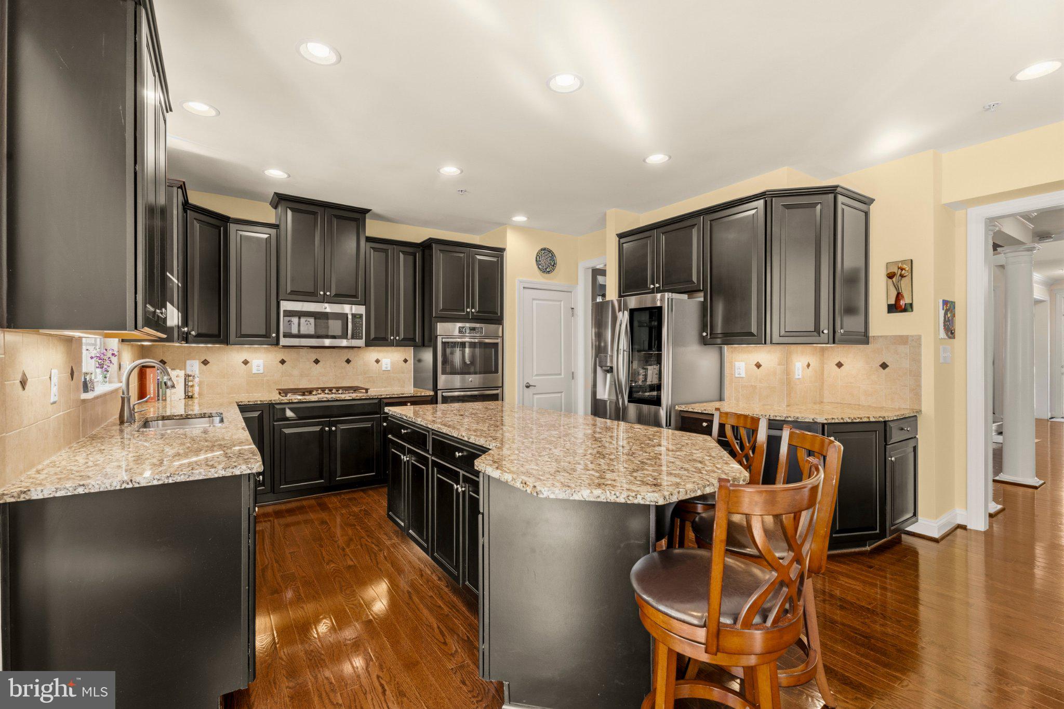
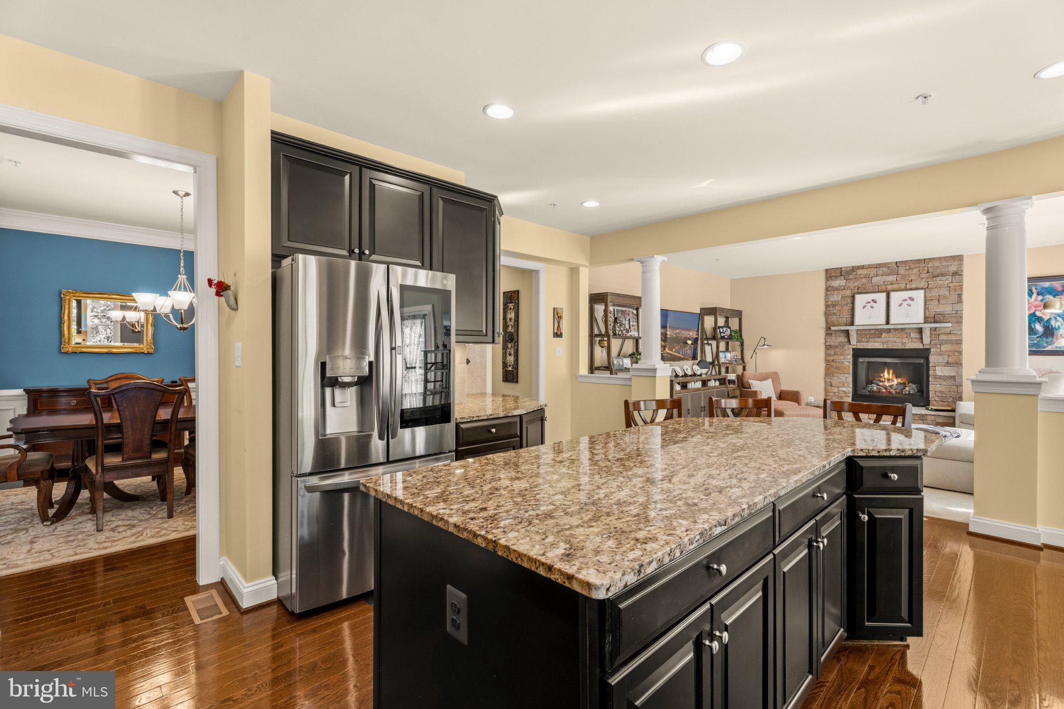
The main floor flows seamlessly into a sun-filled morning room (newly equipped with a ceiling fan), while the kitchen is built for serious daily living. It features a GE 5-burner gas cooktop, an ultra-quiet Bosch SuperSilence Plus dishwasher, and an LG ThinQ refrigerator complete with a craft ice maker.
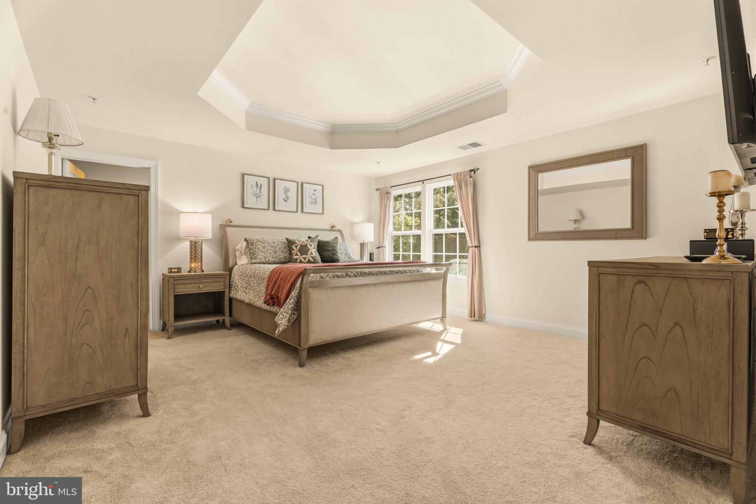
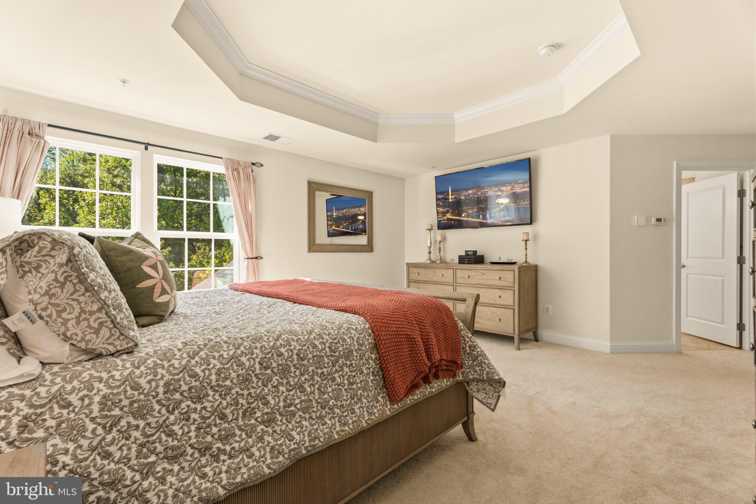
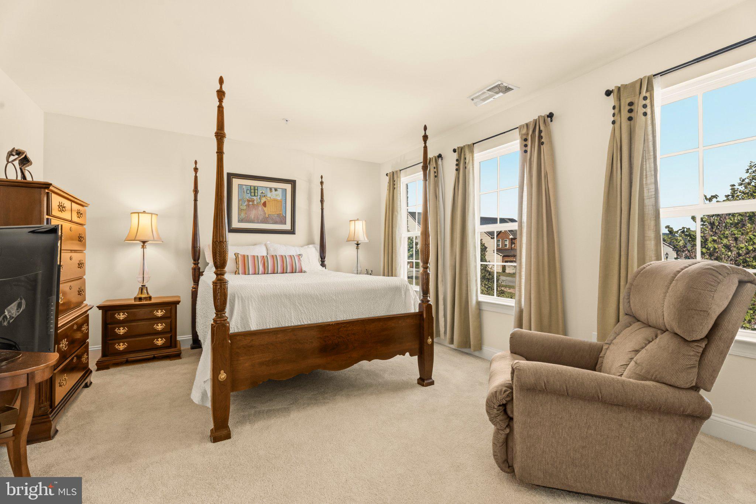
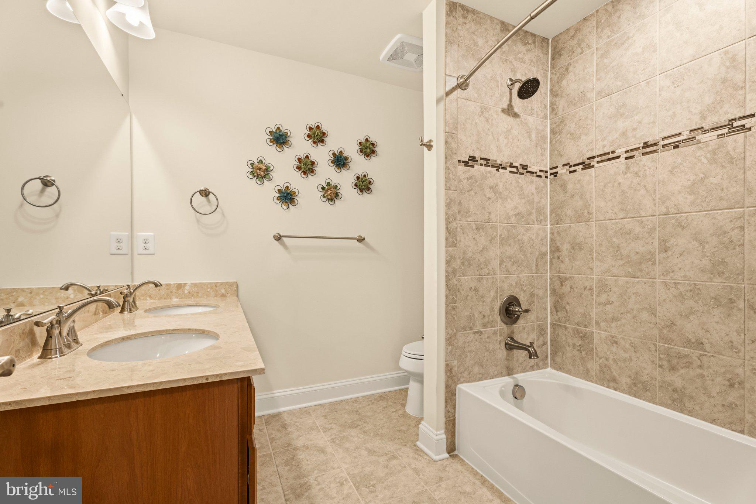
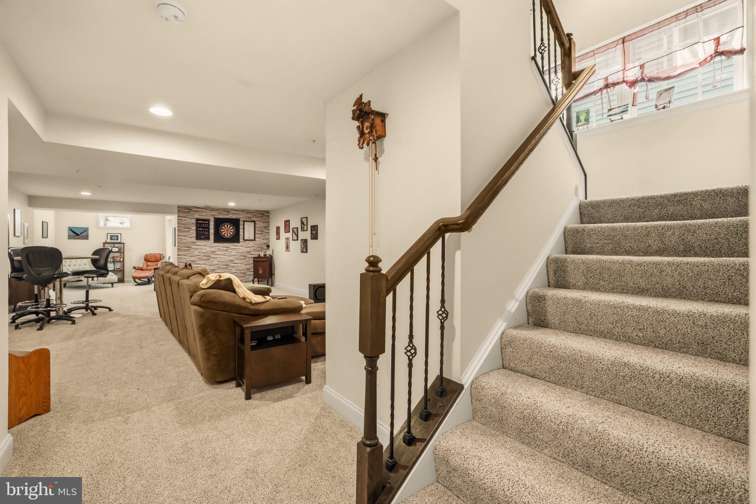
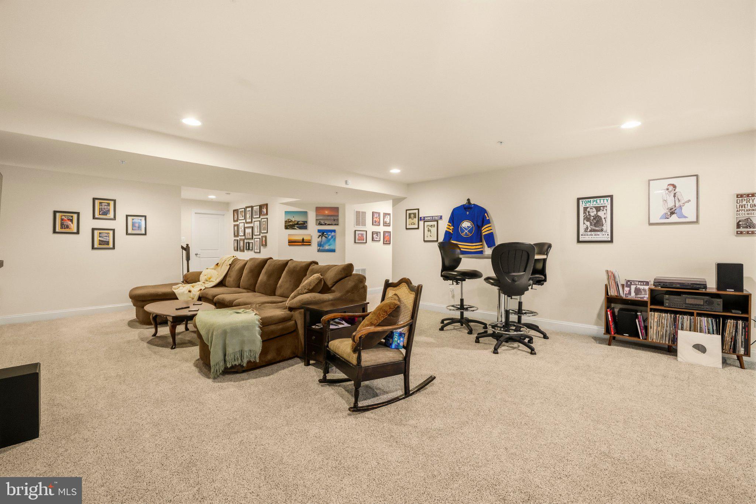
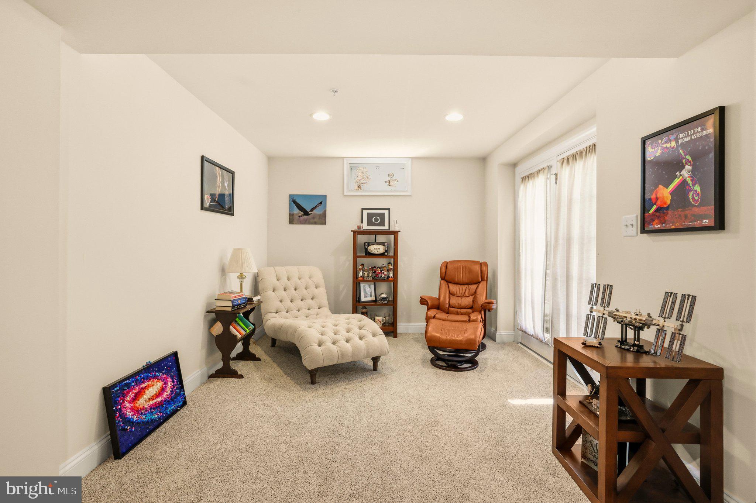
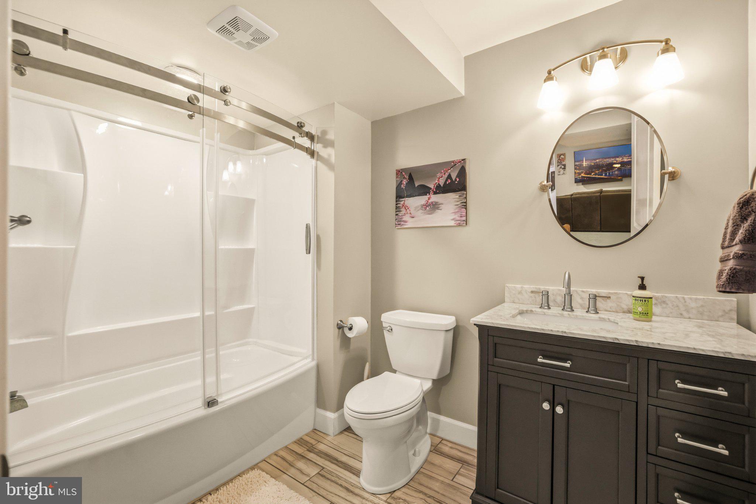
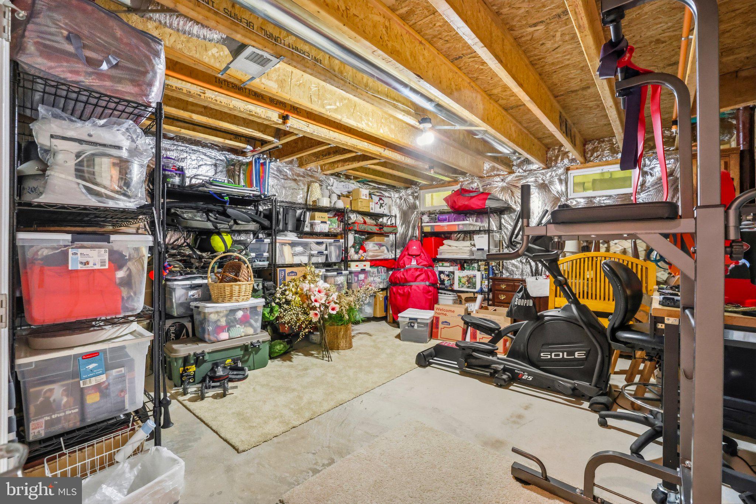
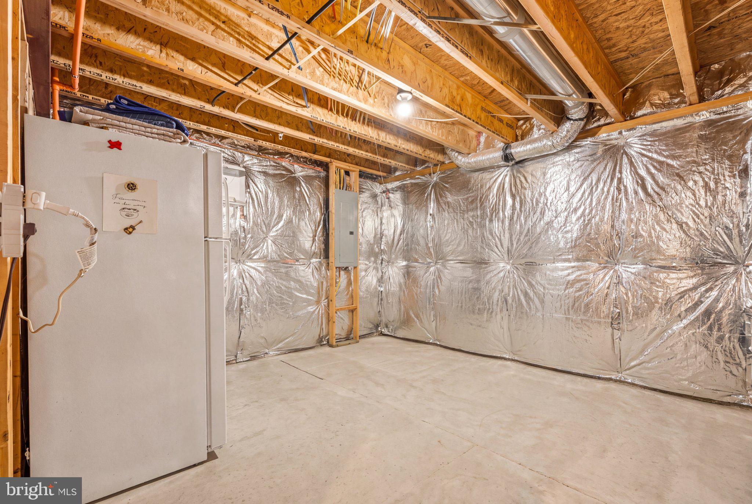
Upstairs, the primary suite gives you a dedicated retreat accented by an elegant tray ceiling. Downstairs, the finished walk-out basement adds massive value with a brand-new full bathroom, creating the perfect flex space that flows right out to the backyard.
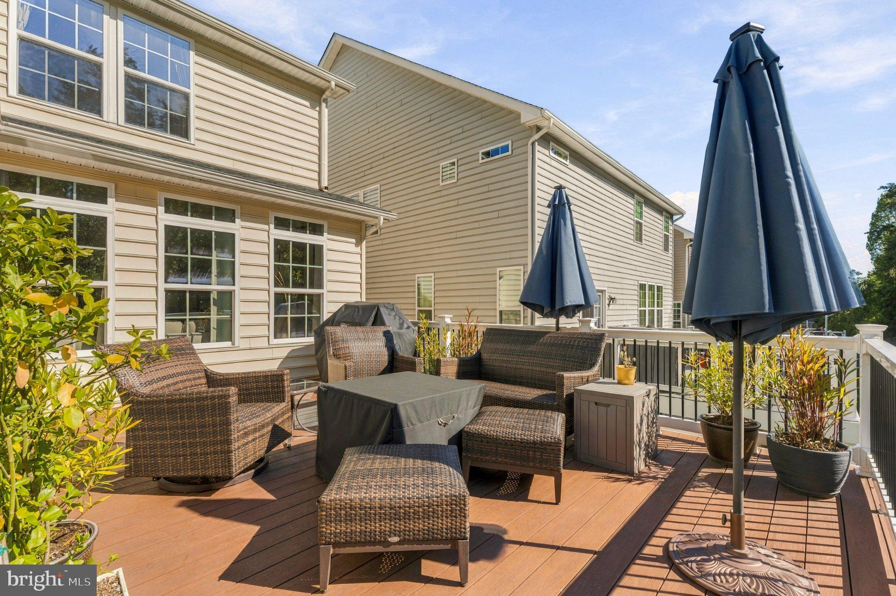
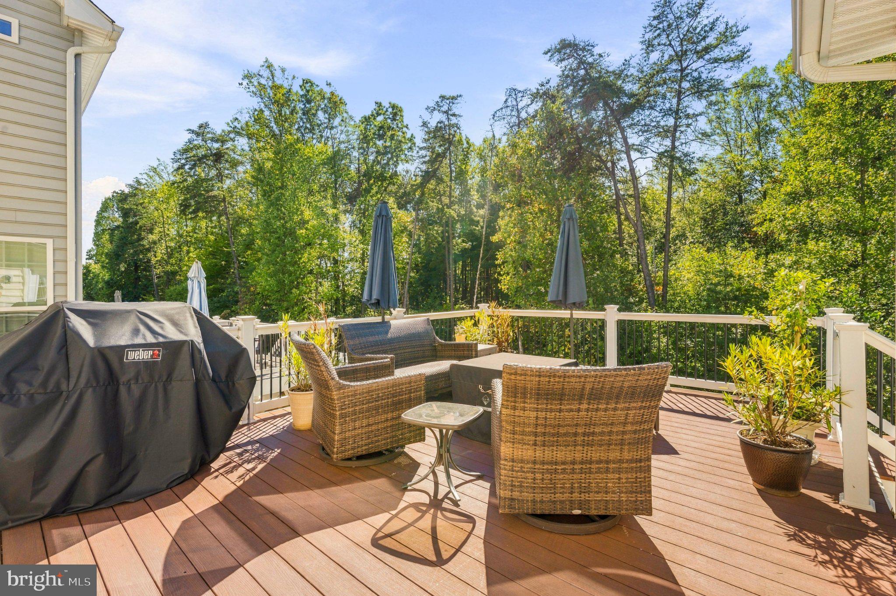
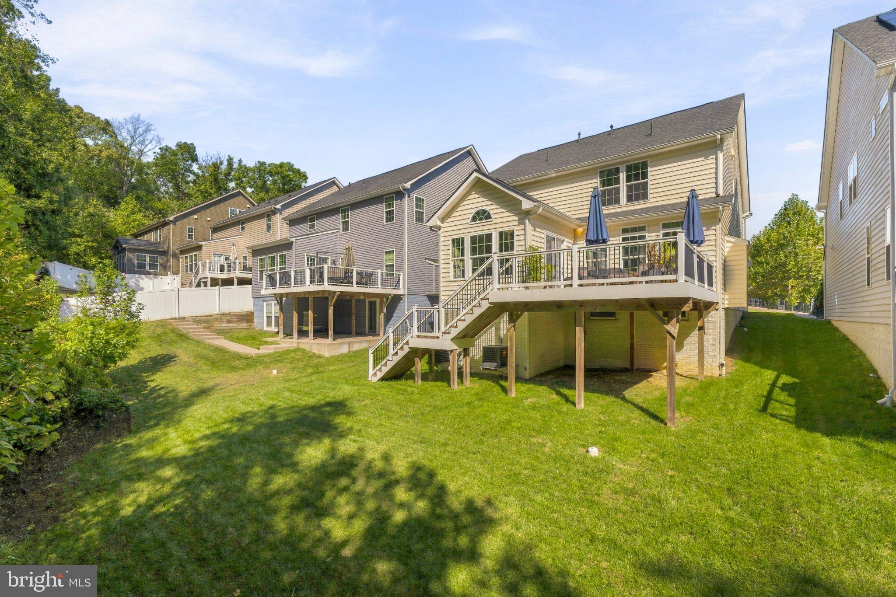
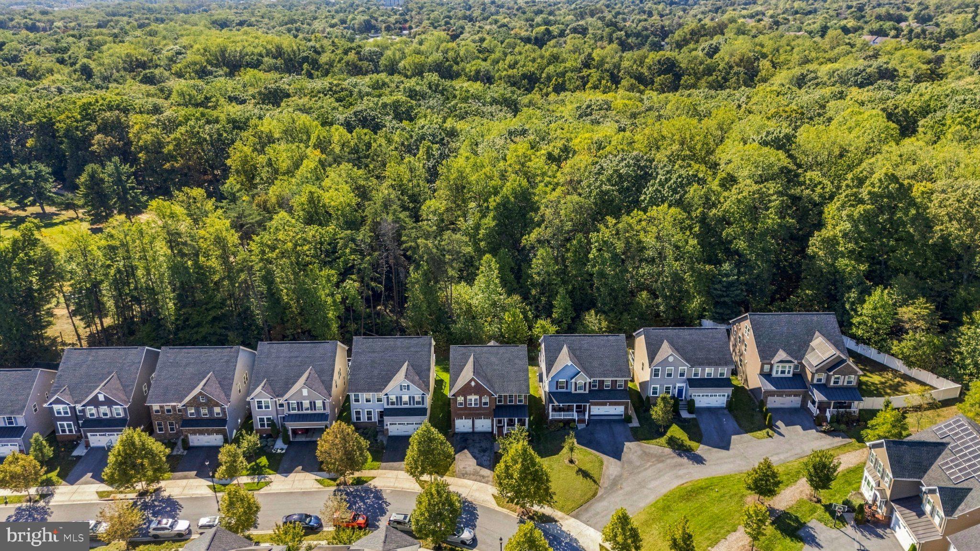
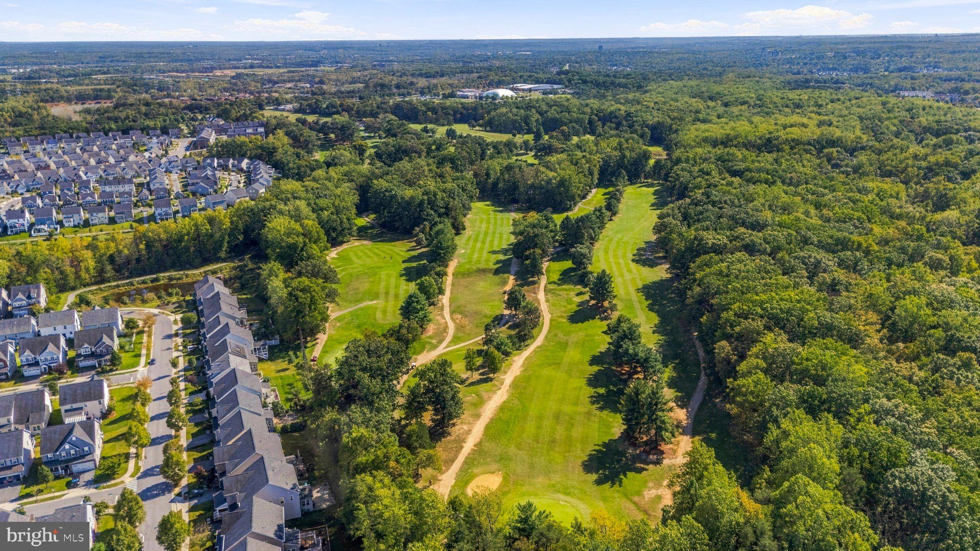
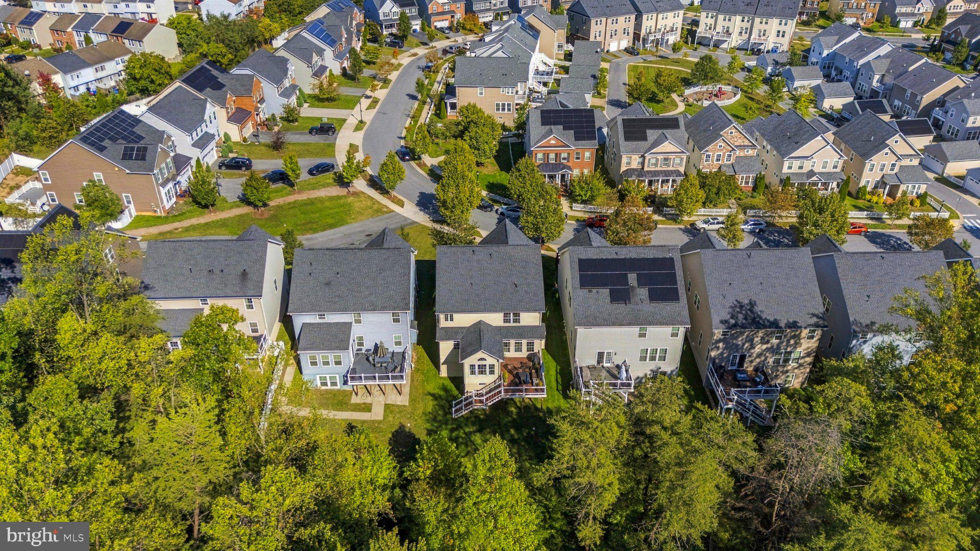
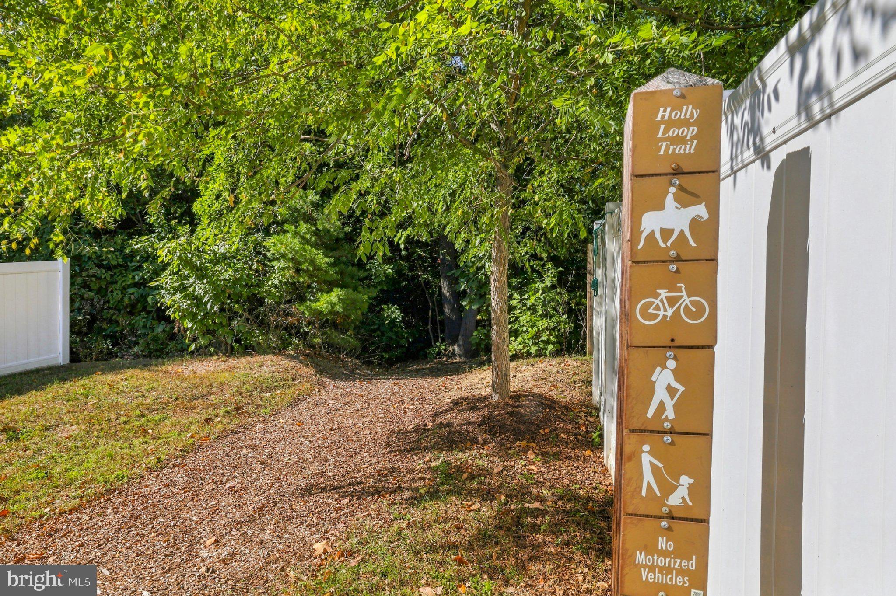
Outside, you are sitting on a premium lot that backs directly to lush, private parkland. Take it all in from the 15x20 Azek Mt. Redwood deck, complete with stairs leading down to the yard for easy weekend entertaining.
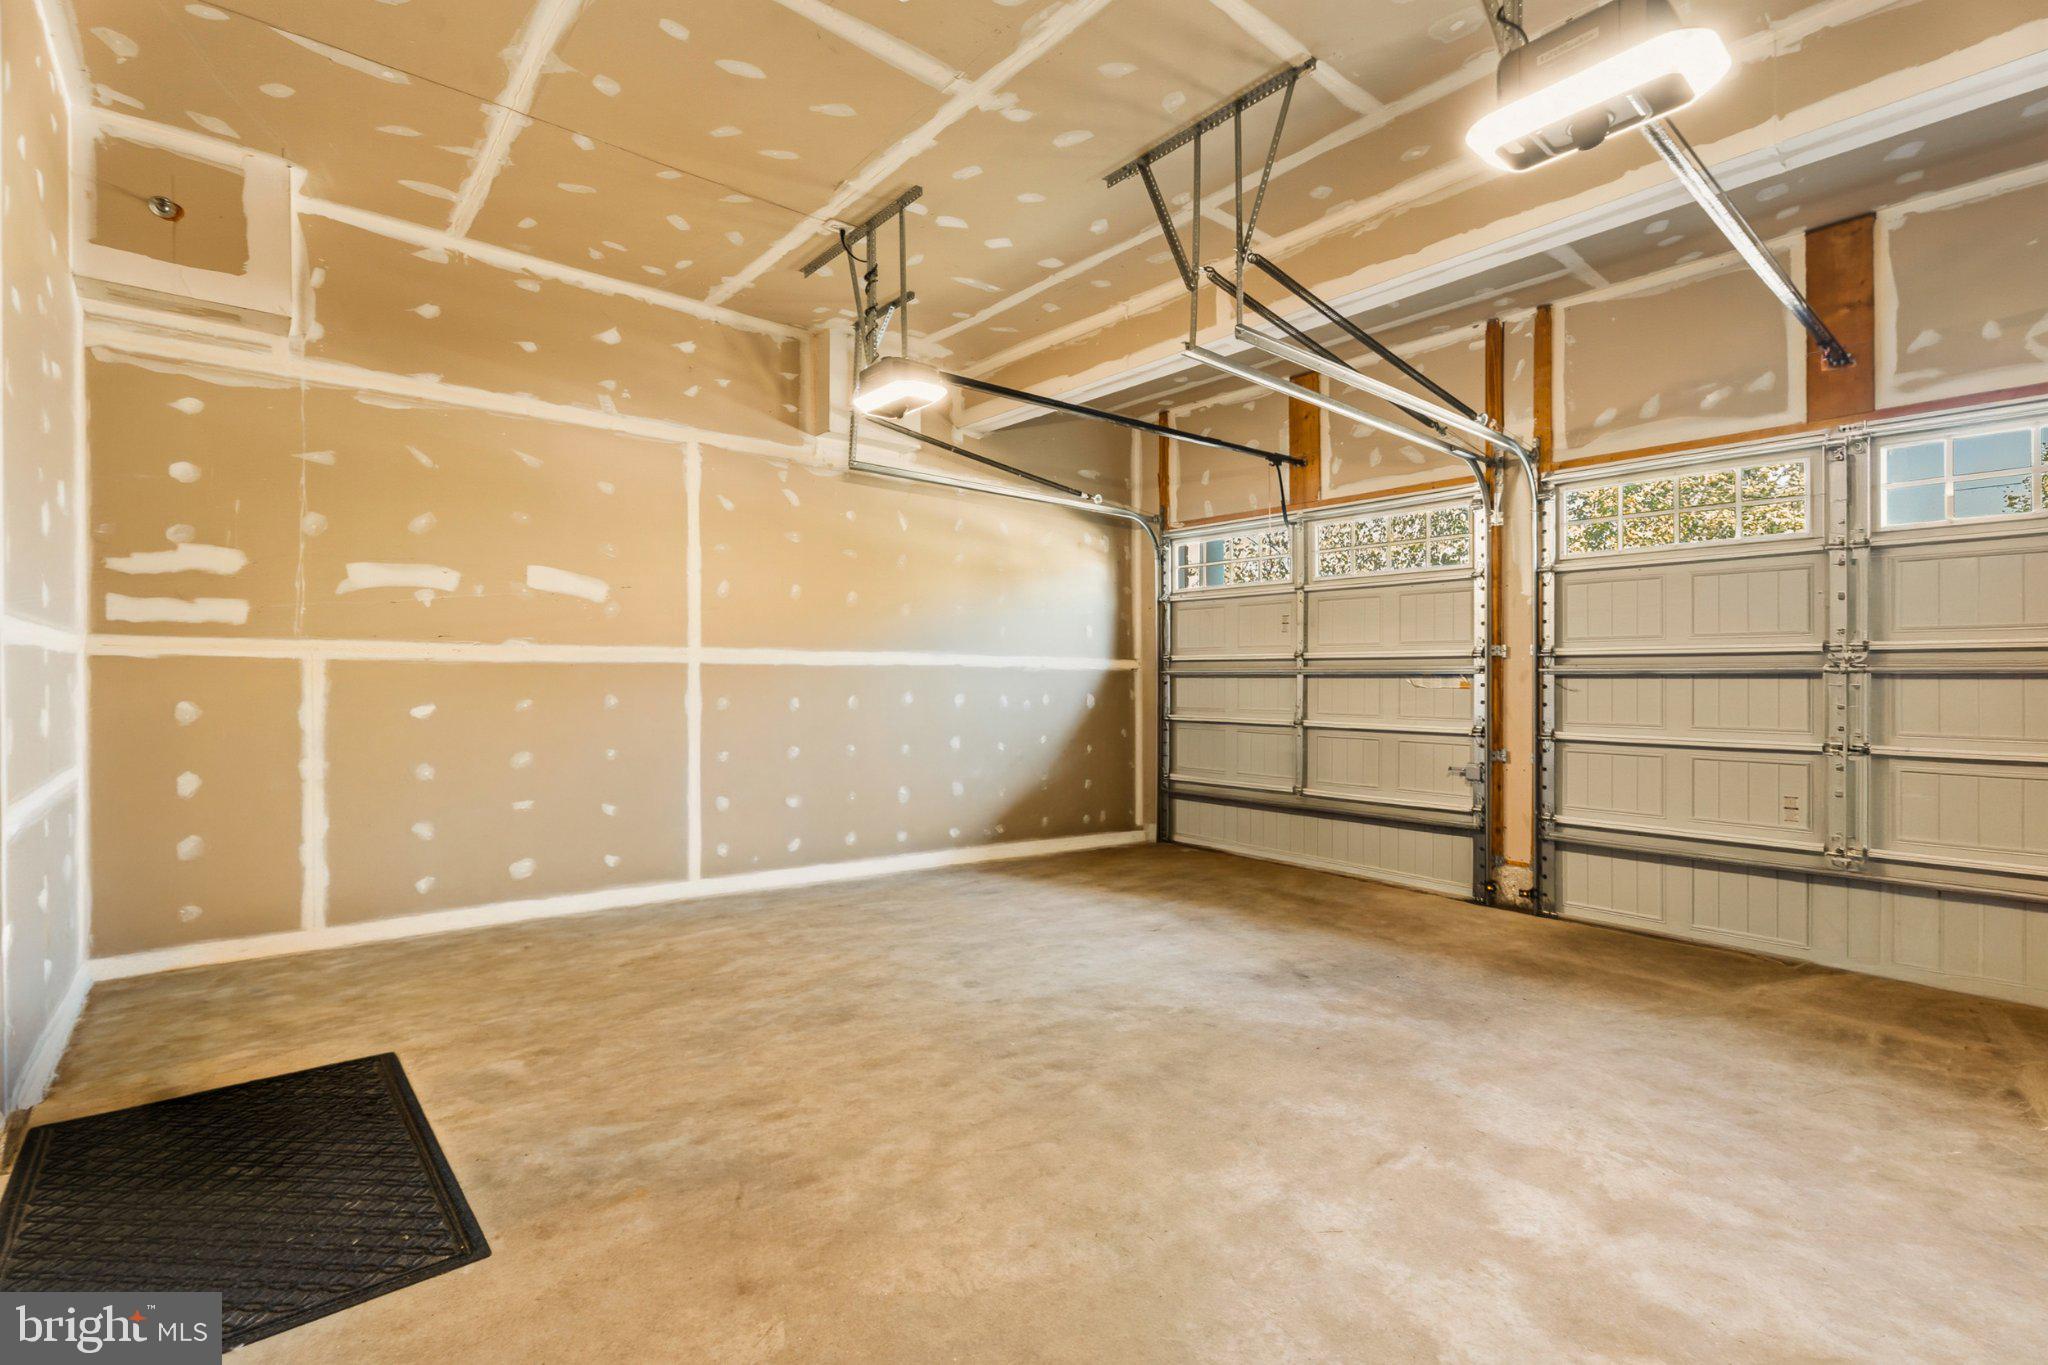
Every practical detail has already been handled for you: a smart Honeywell thermostat, a furnace-integrated humidifier, an upgraded fireplace blower, and a two-car garage freshly equipped with upgraded LiftMaster motors and a new keypad. You finally get the footprint, the premium upgrades, and the commute you’ve been holding out for.
Sunday, November 22 · 1–3pm
In person · no appointment needed
| Date | Event | Price | Source |
|---|---|---|---|
| listed (Coming Soon) | $914,499 | Bright #MDMC2259038 | |
| status changed (Active) | — | Bright #MDMC2259038 |
Hi there — ask anything about this property or the area and the team will get right back to you.
Local real estate advisory services provided by agent with The Southside Group
Listed by Edwin Escarraman with Compass
The data relating to real estate for sale on this website appears in part through the BRIGHT Internet Data Exchange program, a voluntary cooperative exchange of property listing data between licensed real estate brokerage firms in which Edwin Escarraman participates, and is provided by BRIGHT through a licensing agreement. The information provided by this website is for the personal, non-commercial use of consumers and may not be used for any purpose other than to identify prospective properties consumers may be interested in purchasing. Some properties which appear for sale on this website may no longer be available because they are under contract, have closed or are no longer being offered for sale. Information Deemed Reliable But Not Guaranteed. Copyright © 2026 Bright MLS. All rights reserved.
You agree to The Southside Group Terms of Use and Privacy Policy. By choosing to contact a property, you also agree that The Southside Group and its associates may call, text, or email you regarding any inquiries or activities you submit through our website. This may involve the use of automated means and prerecorded or artificial voices.
Step 1 of 2
You've reached the free preview limit. Create a free account to see this listing and everything else on the site.
Step 2 of 2
Tell us how to reach you about homes you like.
Enter your password to sign in as
You've reached the free preview limit. Create a free account to see this listing and everything else on the site.
Already have an account? Sign in
Sign in to your account.
New here? Create an account