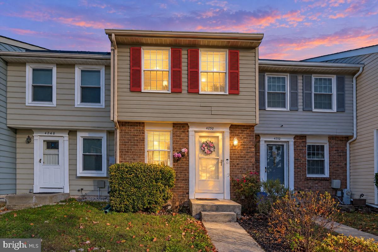
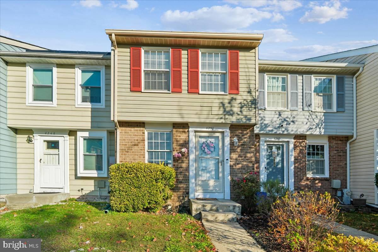
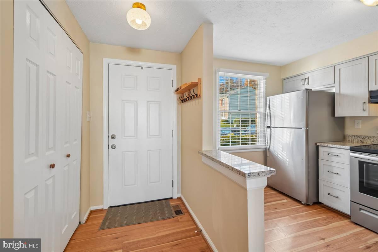
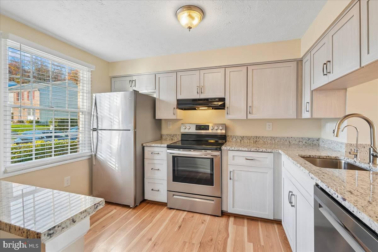
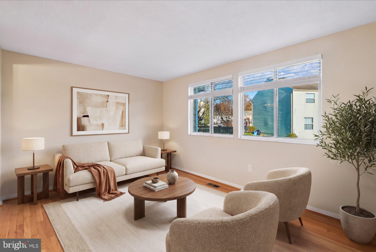
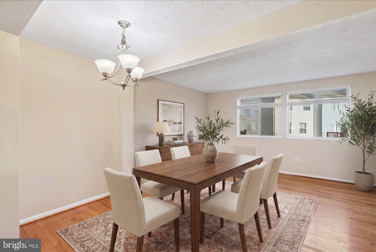
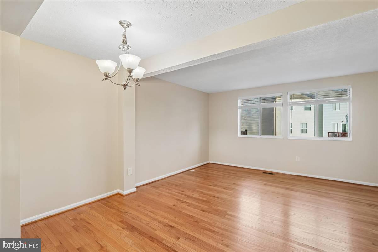
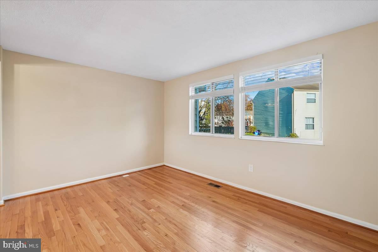
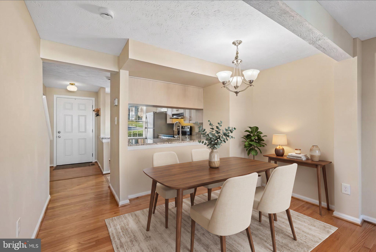
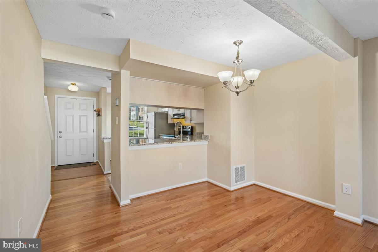
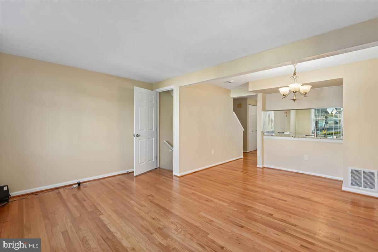
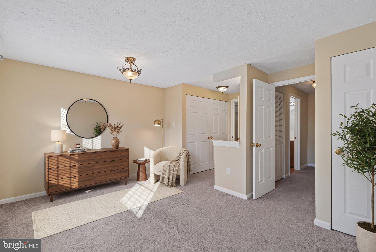
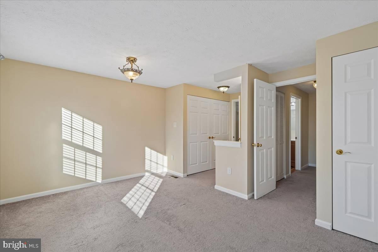
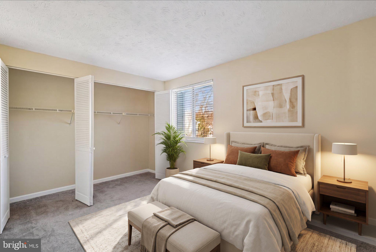
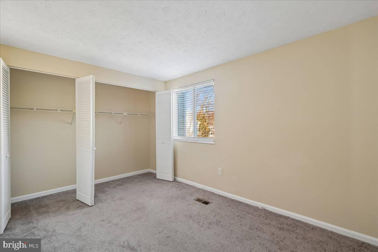
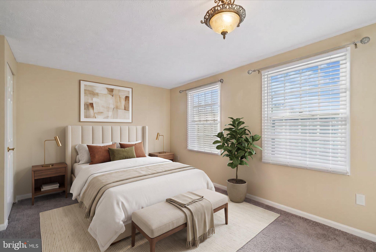
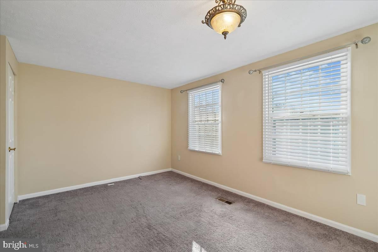
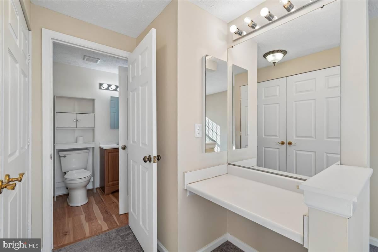
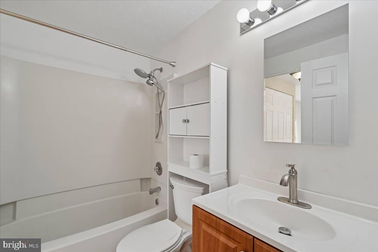
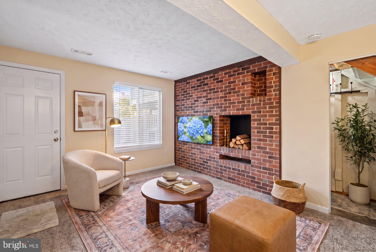
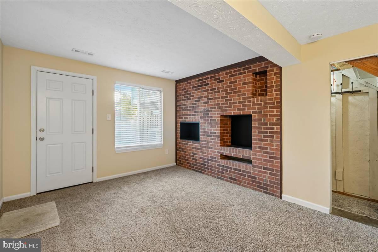
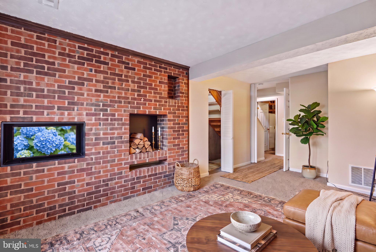
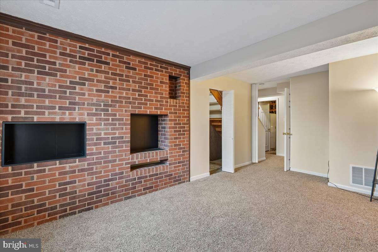
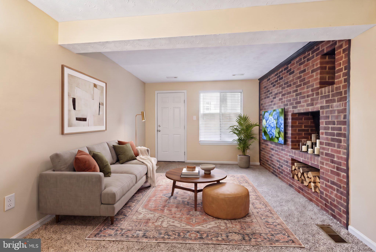
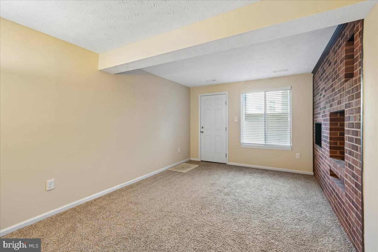
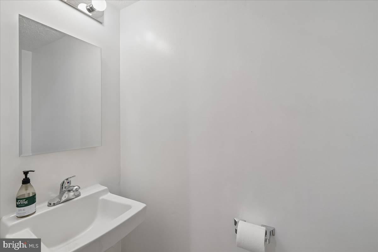
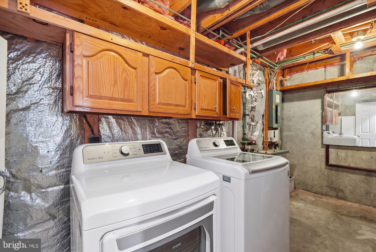
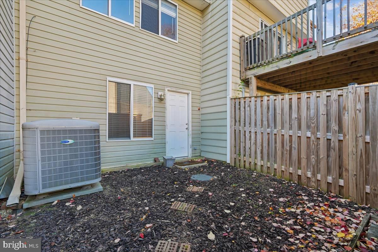
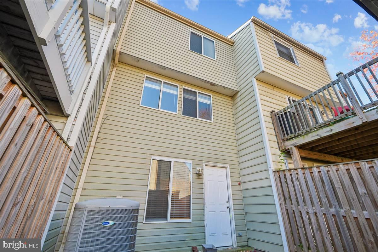
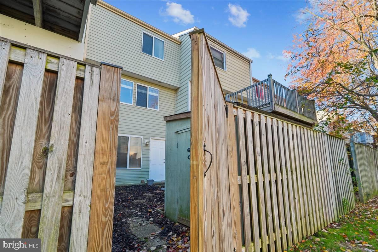
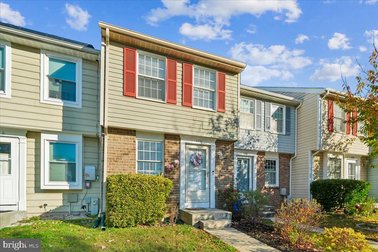
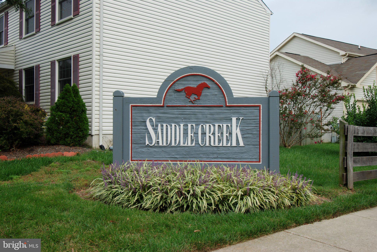
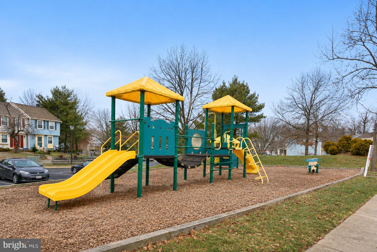
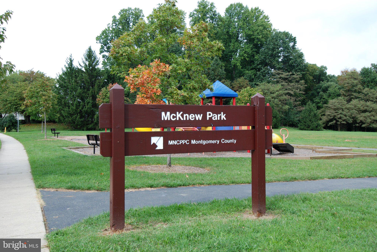
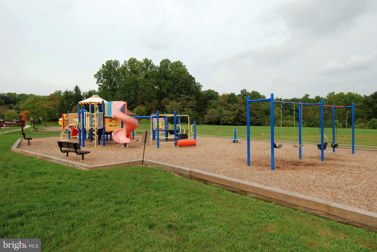
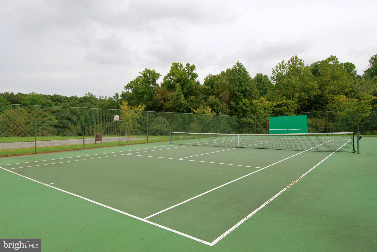
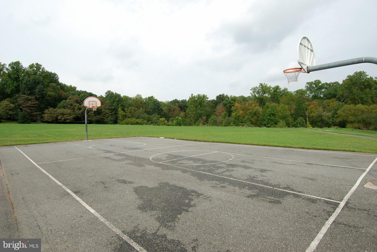
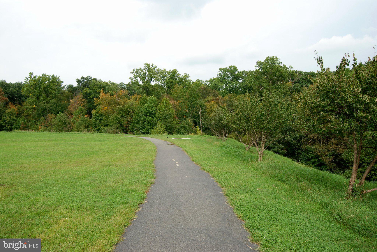
Welcome home to this bright, move-in-ready townhome in sought-after Saddle Creek, thoughtfully cared for by its owners. The updated kitchen features granite countertops, soft-close cabinets, stainless steel appliances, and durable flooring that flows into the foyer. Gleaming refinished hardwoods anchor the main level, and the upstairs primary bedroom offers two closets plus a custom make-up vanity. The walkout lower level adds a spacious bonus room with a large closet and private exterior door, ideal as a 3rd bedroom, home office, or guest space, along with a convenient half bath and a separate laundry and storage room. Enjoy peace of mind with well-maintained, regularly serviced major systems. Out back, a fully fenced yard with gate includes an oversized storage shed. Two parking spaces include reserved space #102 right at the front door plus one permit space. The brand-new Burtonsville Elementary School opened in August 2026 right here in the Saddle Creek community. Its solar-powered campus features an interior courtyard, upgraded playgrounds, athletic fields, and basketball courts. Enjoy nearby McKnew Local Park, Fairland Recreational Park, shopping, dining, and the Burtonsville Park and Ride. Routes 29, 198, 200, and I-95 put Columbia, DC, Baltimore, Fort Meade, NSA, BWI, and the Laurel and Muirkirk MARC stations within easy reach. NOTE: Some listing photos have been virtually staged for illustrative purposes. Furnishings and décor shown may not accurately depict the actual contents, size, scale, or configuration of the spaces.
| Date | Event | Price | Source |
|---|---|---|---|
| listed (Coming Soon) | $349,900 | Bright #MDMC2263472 | |
| status changed (Active) | — | Bright #MDMC2263472 |
Hi there — ask anything about this property or the area and the team will get right back to you.
Local real estate advisory services provided by agent with The Southside Group
Listed by Patrick R Beasley with Keller Williams Capital Properties
The data relating to real estate for sale on this website appears in part through the BRIGHT Internet Data Exchange program, a voluntary cooperative exchange of property listing data between licensed real estate brokerage firms in which Patrick R Beasley participates, and is provided by BRIGHT through a licensing agreement. The information provided by this website is for the personal, non-commercial use of consumers and may not be used for any purpose other than to identify prospective properties consumers may be interested in purchasing. Some properties which appear for sale on this website may no longer be available because they are under contract, have closed or are no longer being offered for sale. Information Deemed Reliable But Not Guaranteed. Copyright © 2026 Bright MLS. All rights reserved.
You agree to The Southside Group Terms of Use and Privacy Policy. By choosing to contact a property, you also agree that The Southside Group and its associates may call, text, or email you regarding any inquiries or activities you submit through our website. This may involve the use of automated means and prerecorded or artificial voices.
Step 1 of 2
You've reached the free preview limit. Create a free account to see this listing and everything else on the site.
Step 2 of 2
Tell us how to reach you about homes you like.
Enter your password to sign in as
You've reached the free preview limit. Create a free account to see this listing and everything else on the site.
Already have an account? Sign in
Sign in to your account.
New here? Create an account