**PRICE IMPROVEMENT** Now $450,000! Plus $5,000 in seller concessions AND six months of HOA dues PAID!
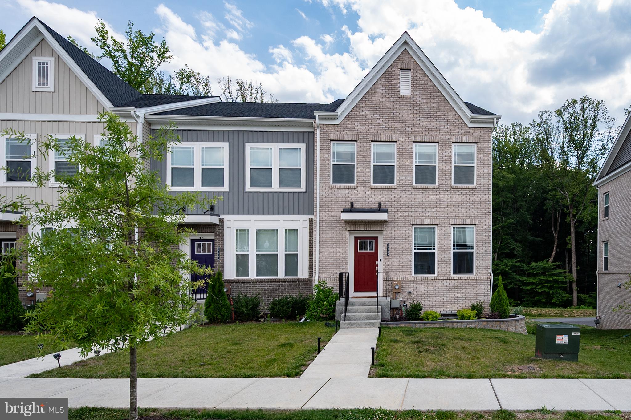
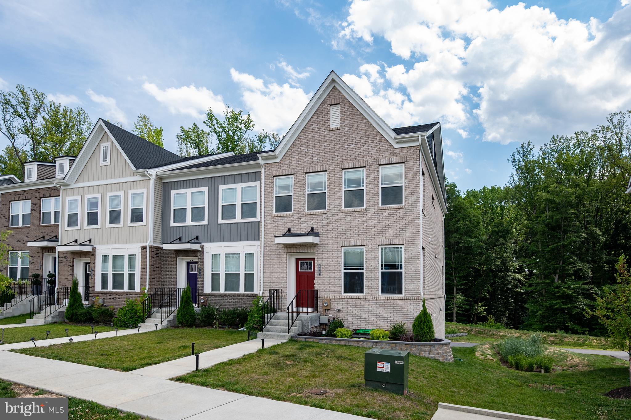
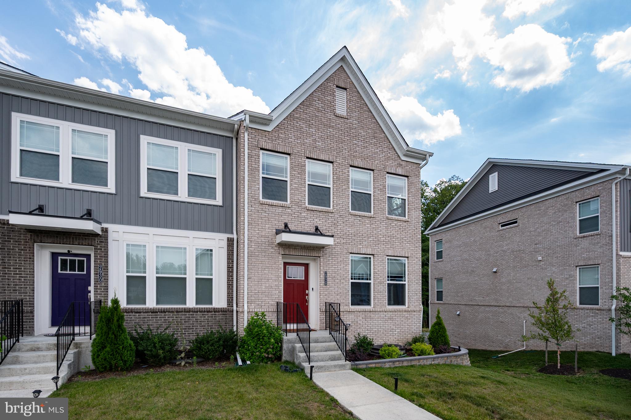
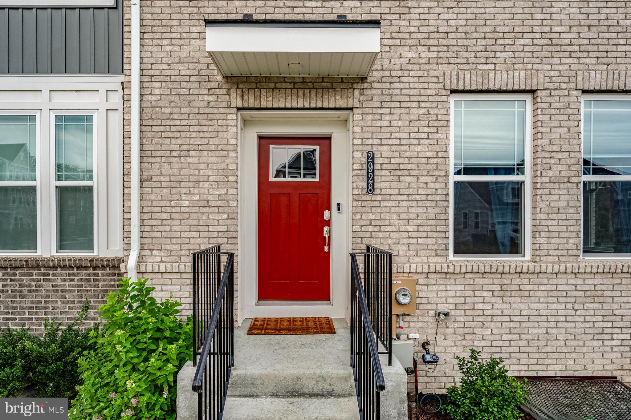
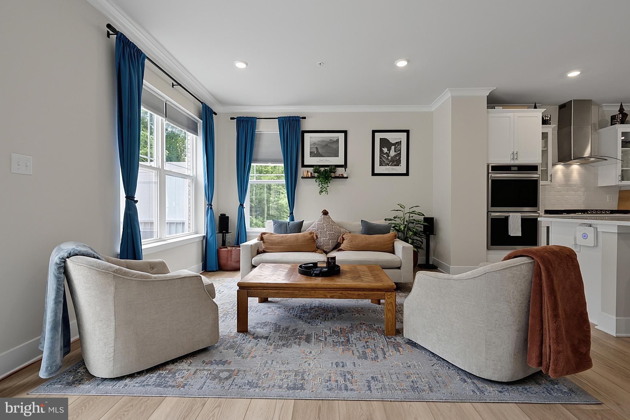
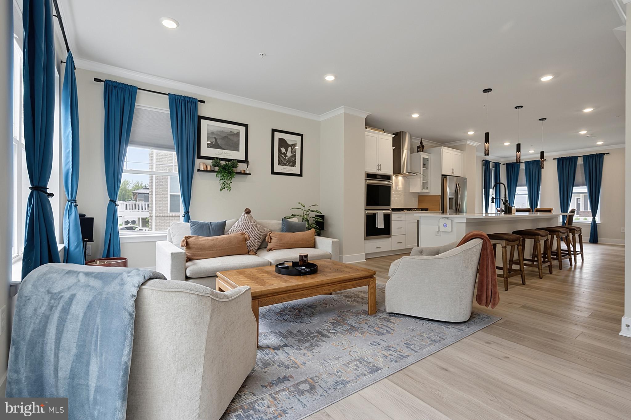
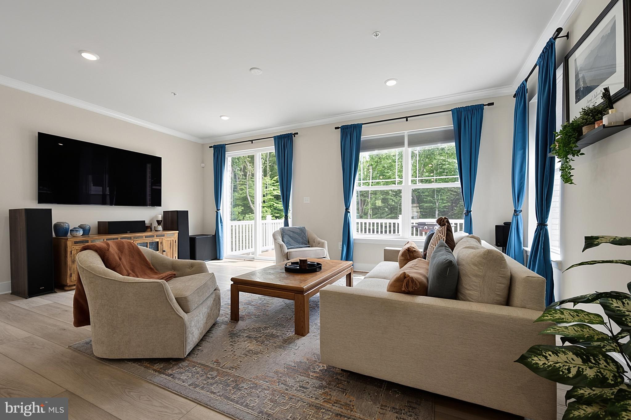
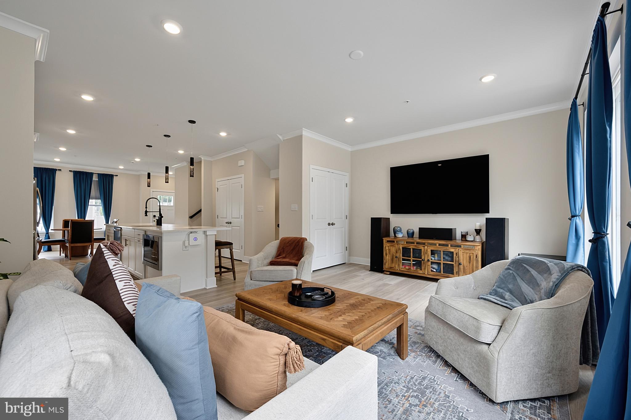
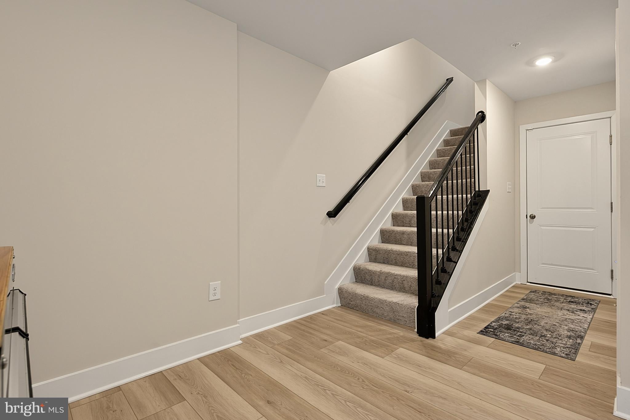
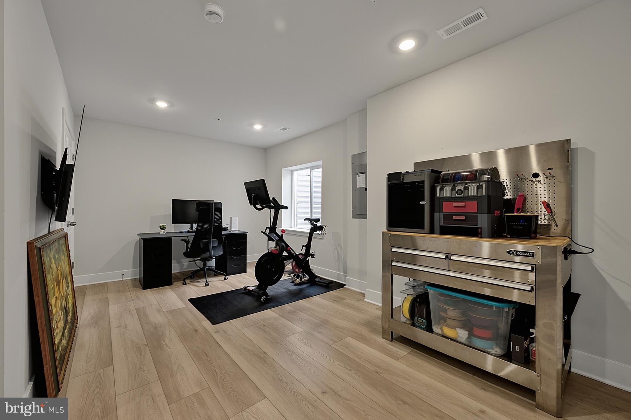
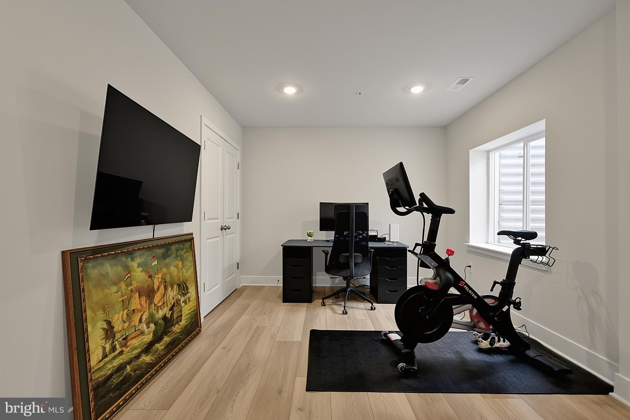
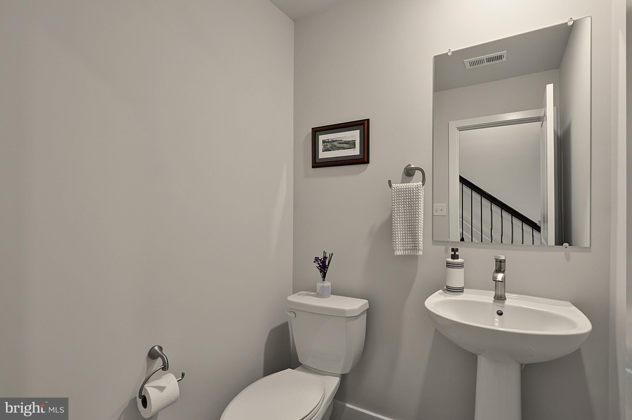
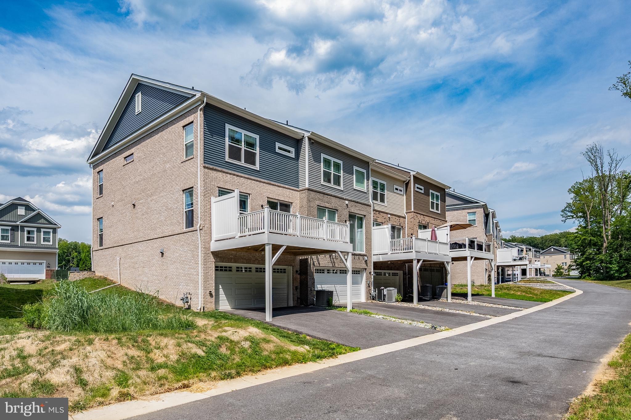
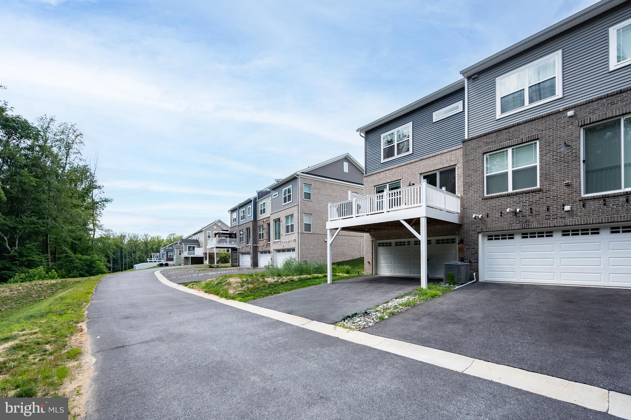
Better than new and backing to mature trees, this impeccably maintained 3-level townhome is packed with designer finishes and thoughtful upgrades -truly move-in ready from day one.
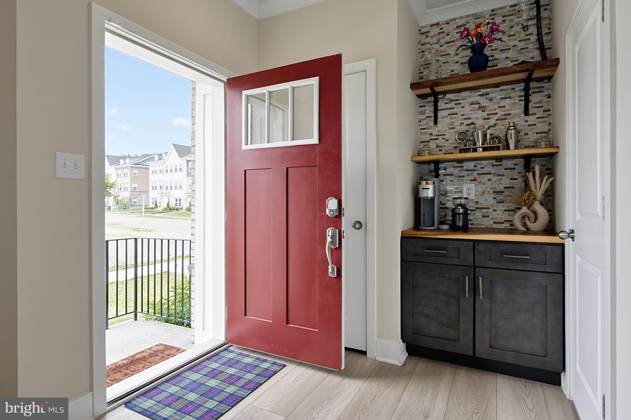
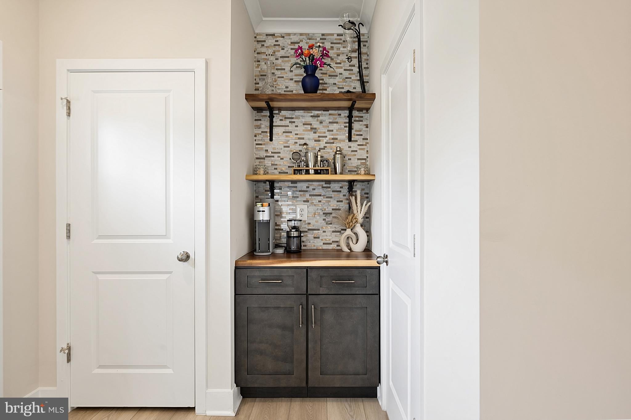
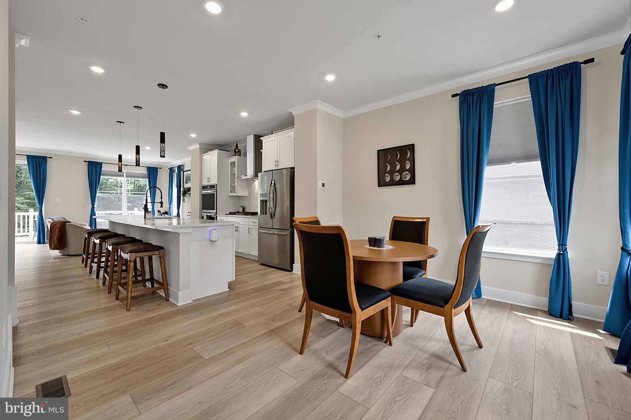
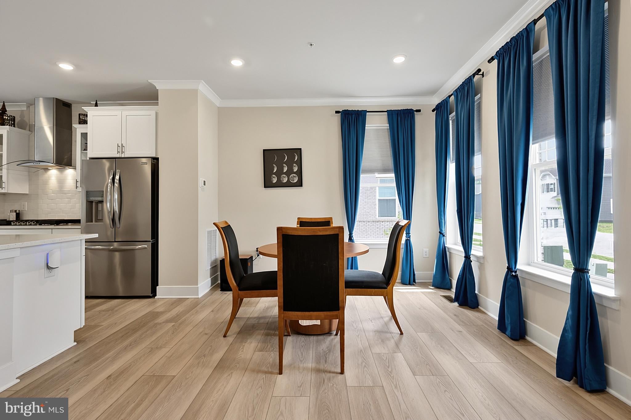
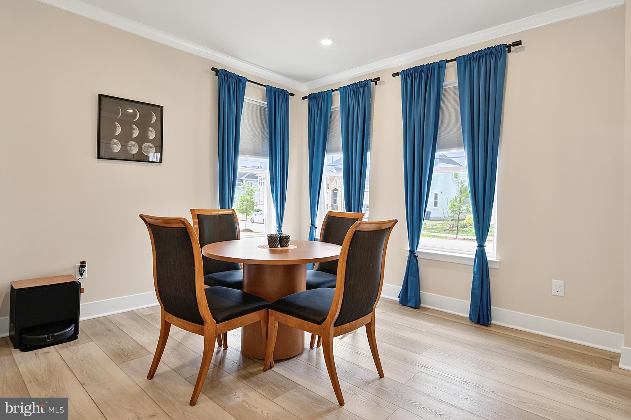
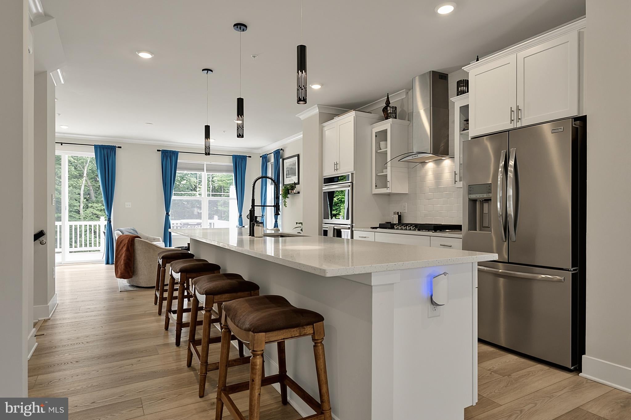
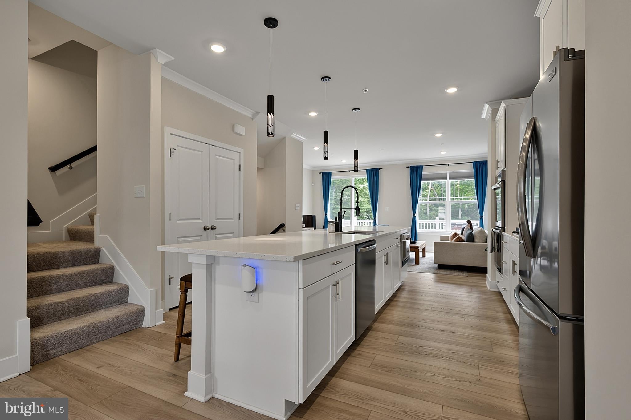
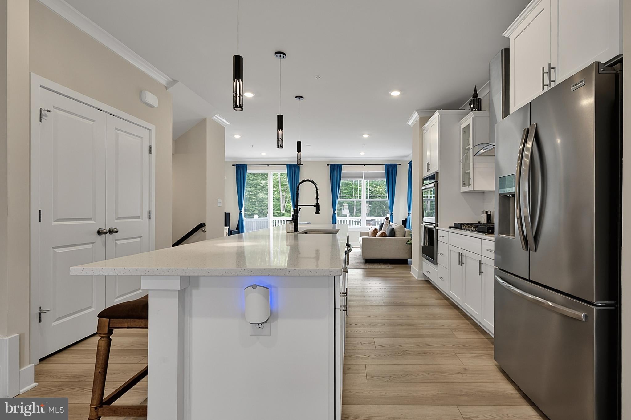
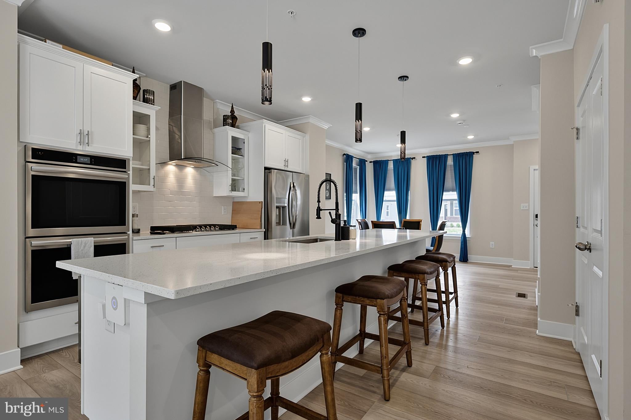
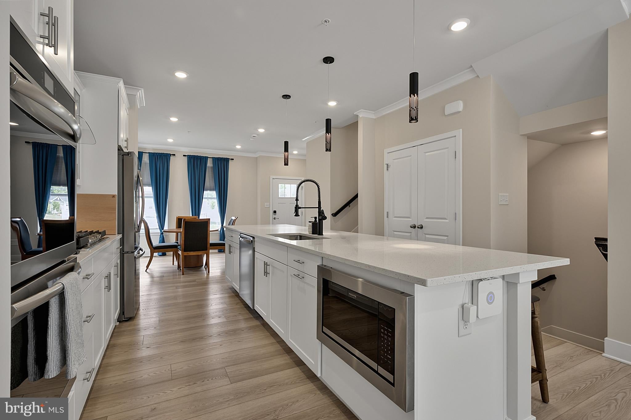
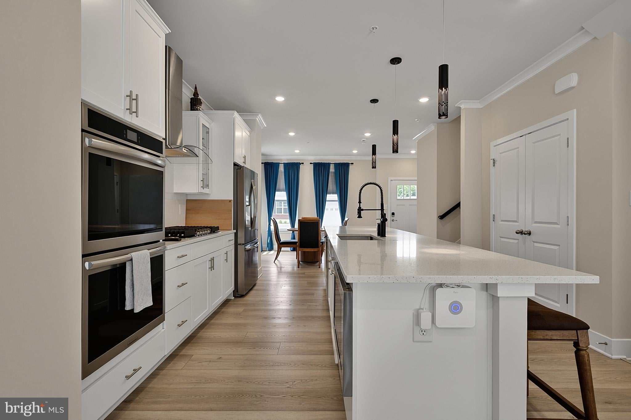
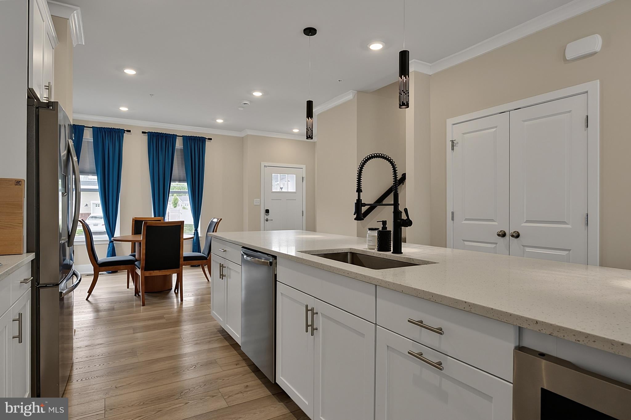
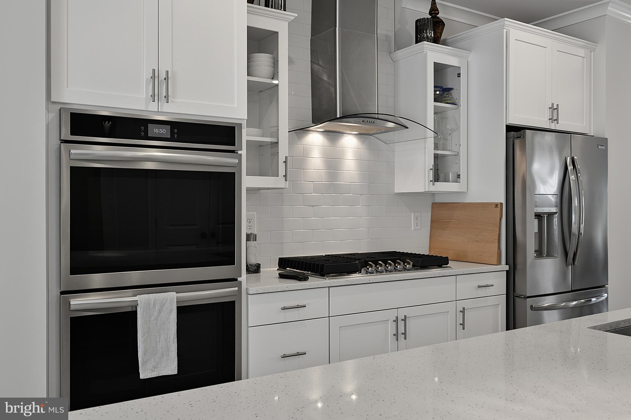
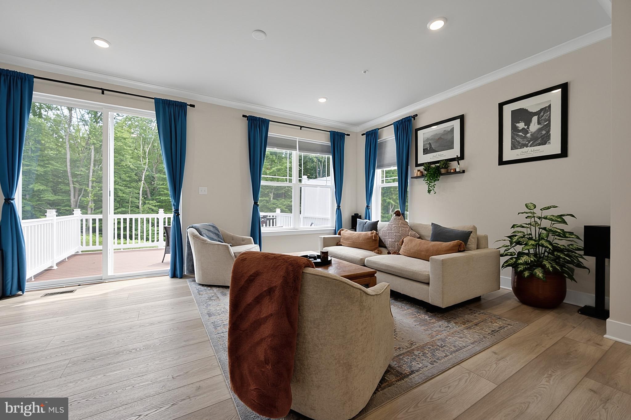
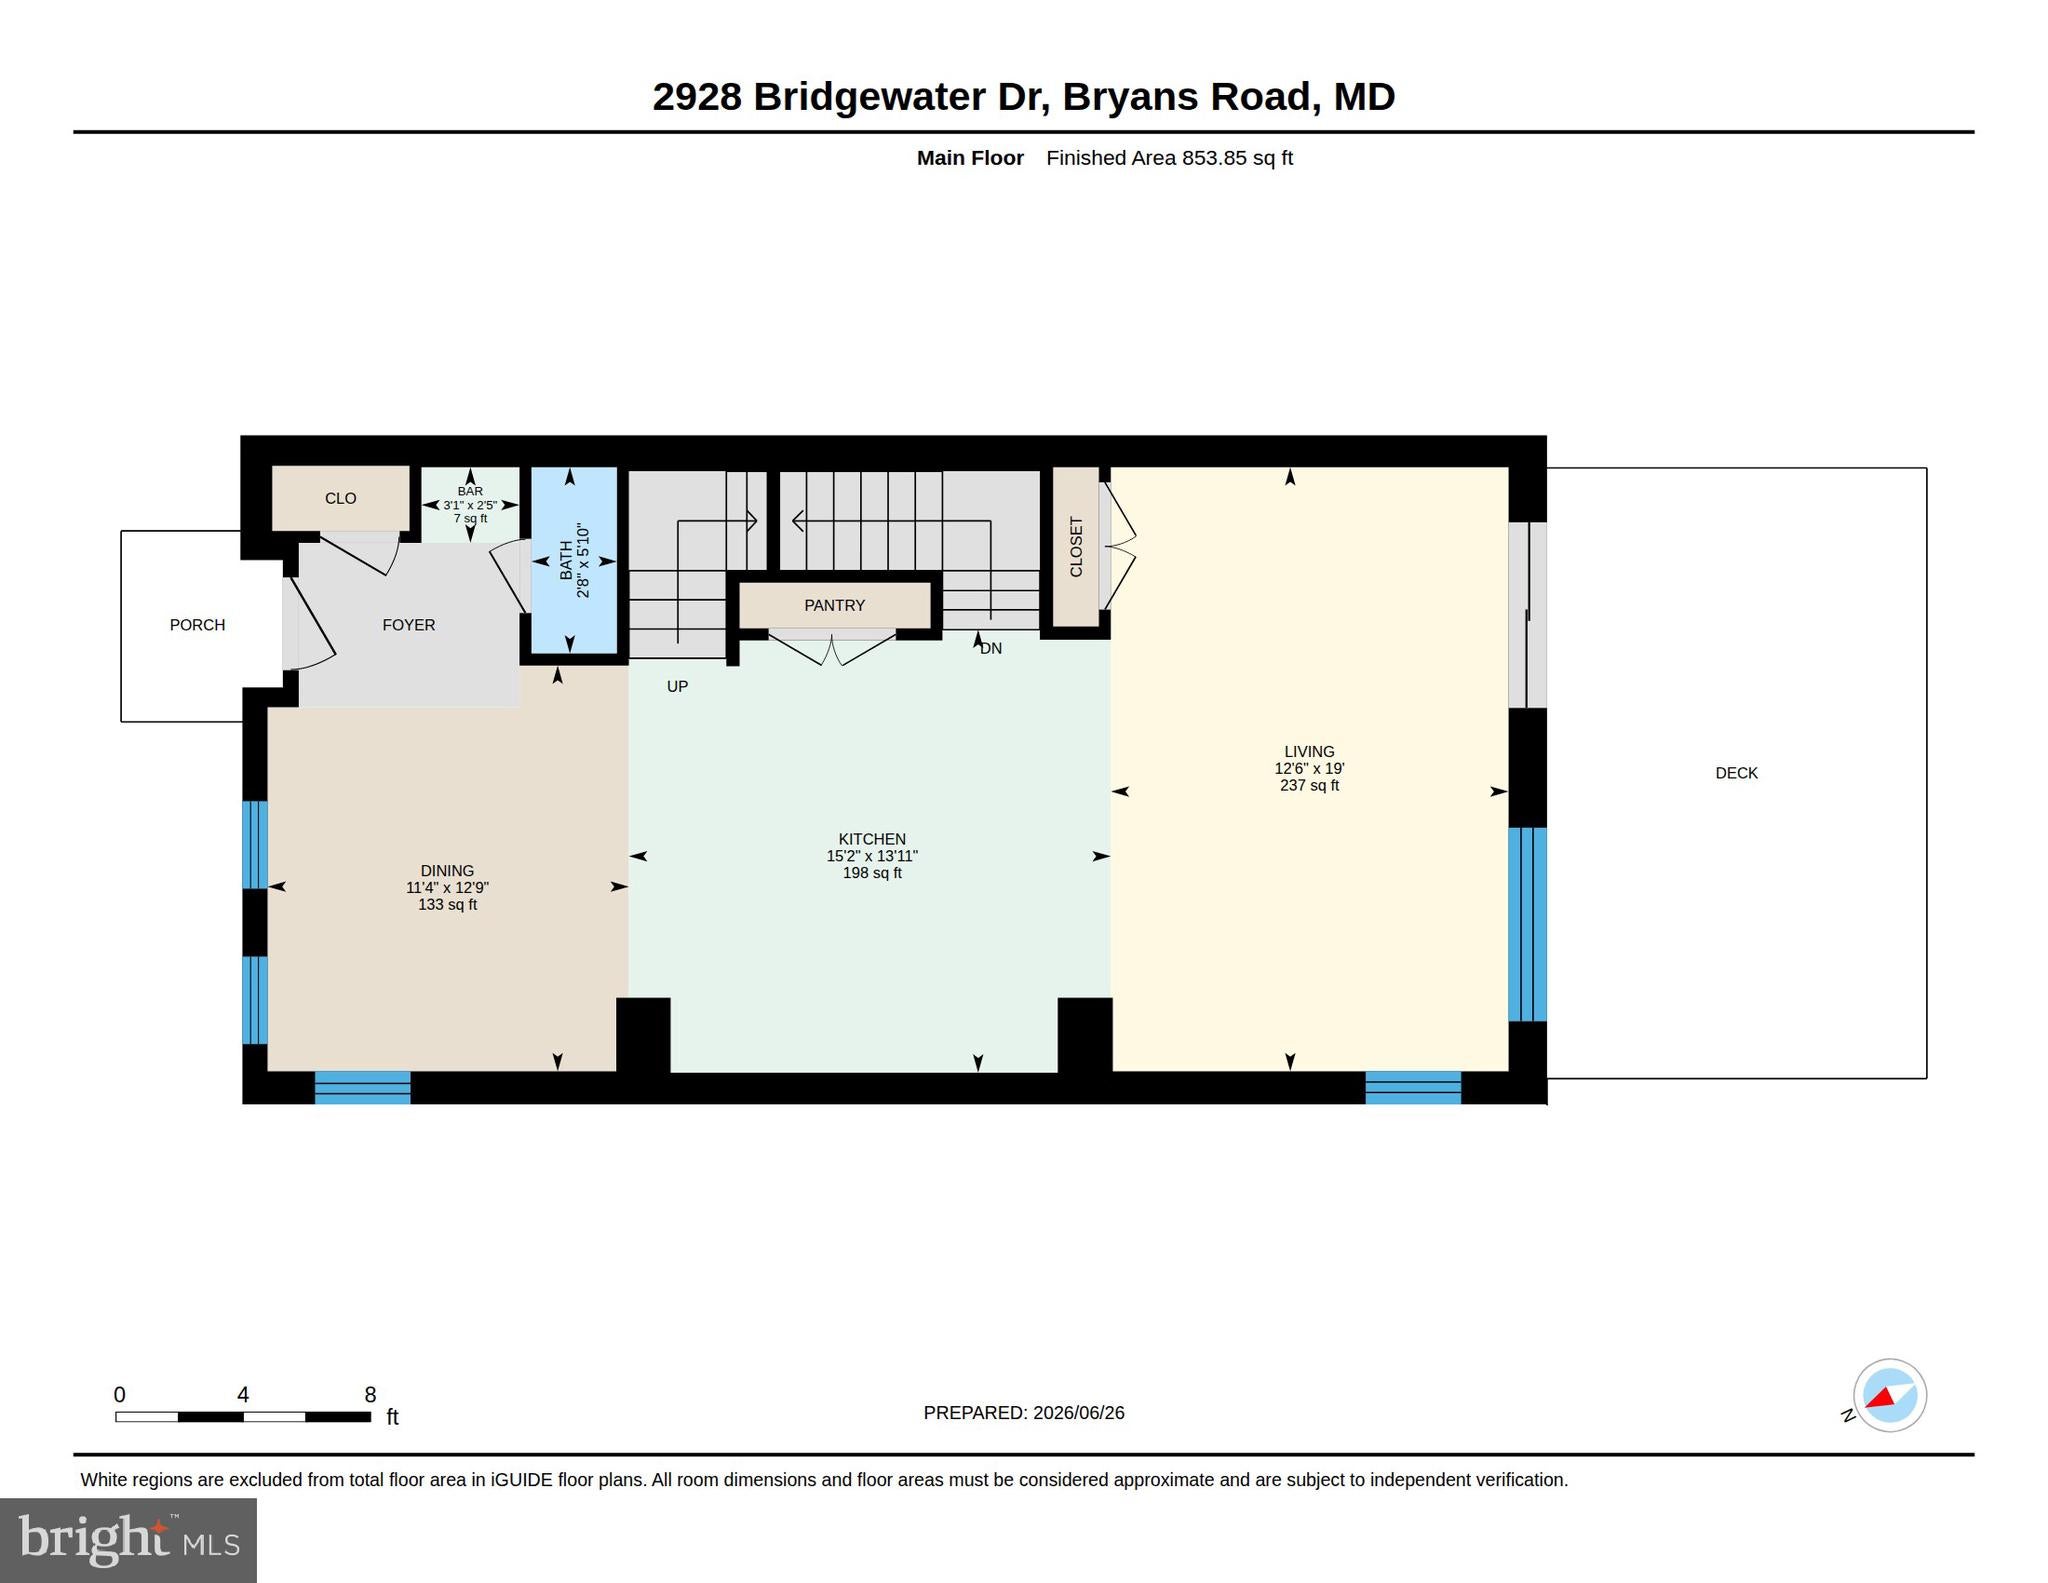
Spacious, light-filled living with today's most-wanted open-concept floor plan. The main level stuns with wide-plank flooring, upgraded cabinetry, quartz countertops, a white subway tile backsplash, a stainless steel range hood, designer pendant lighting, and a custom Beverage Station -your new favorite spot to start the day or unwind at night.
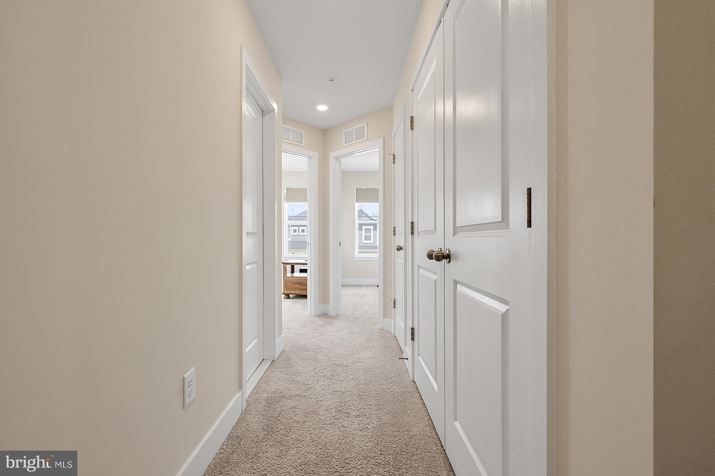
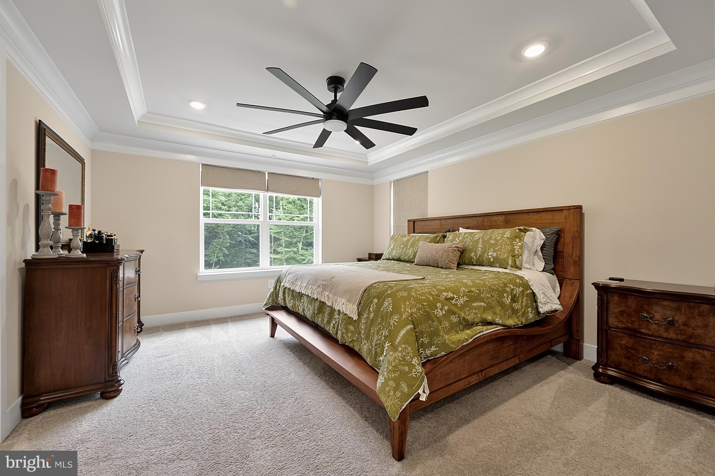
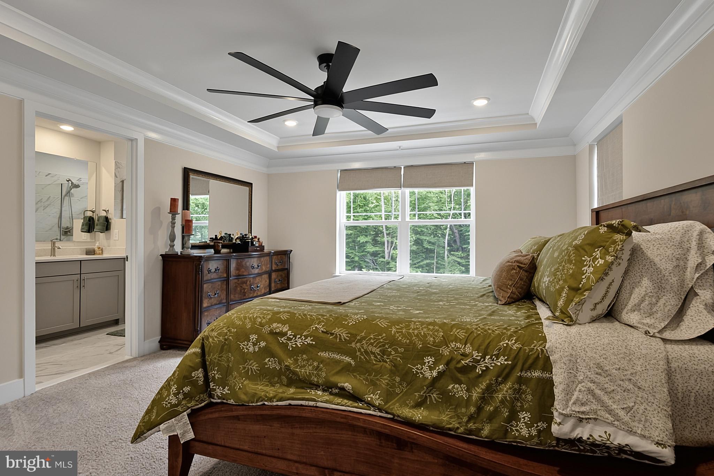
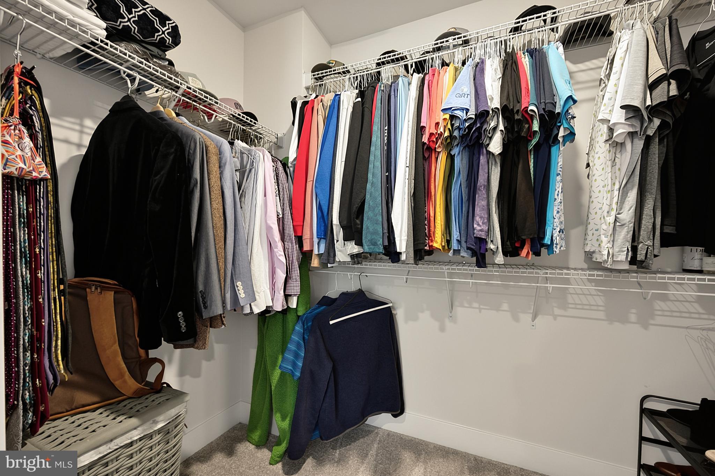
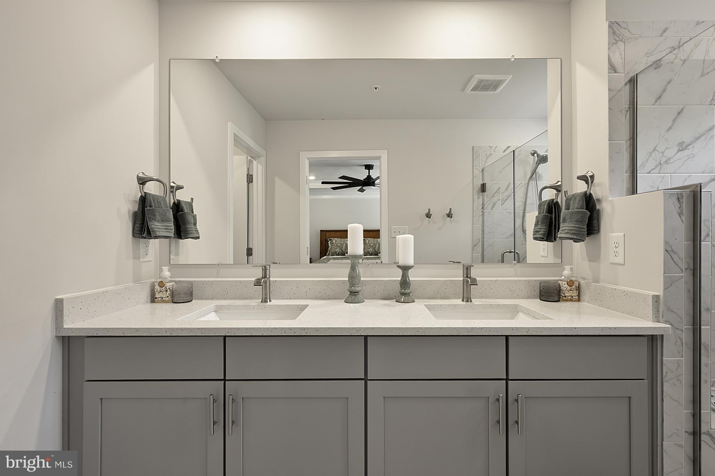
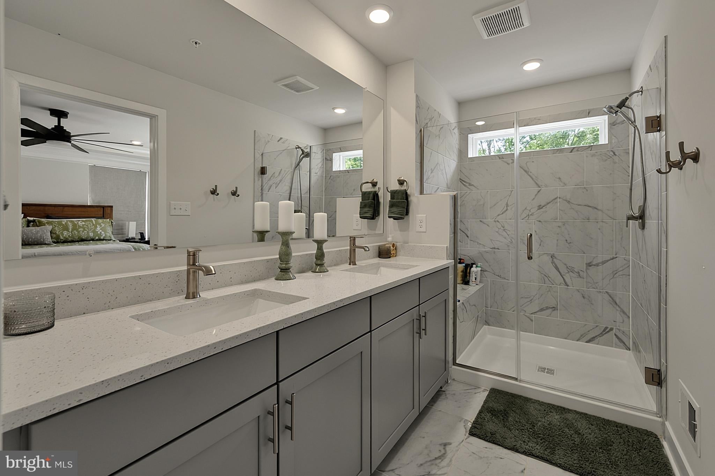
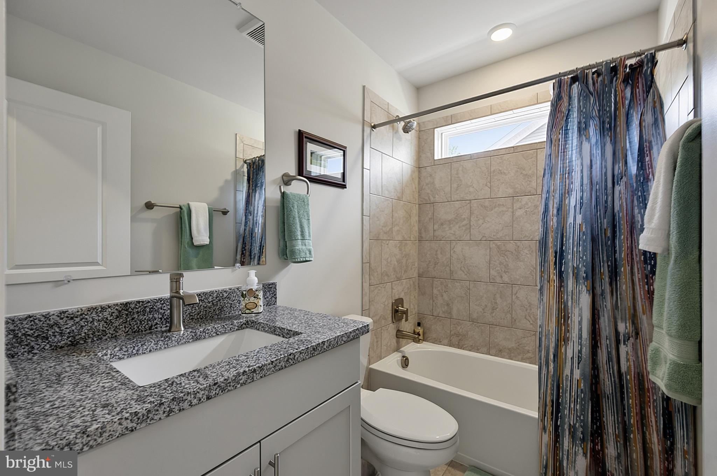
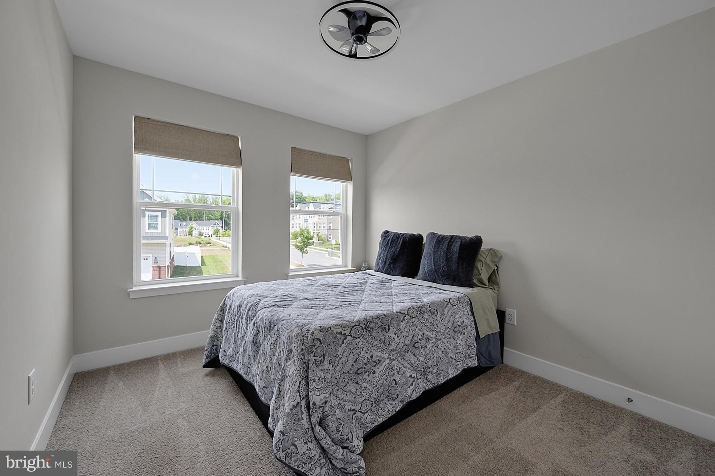
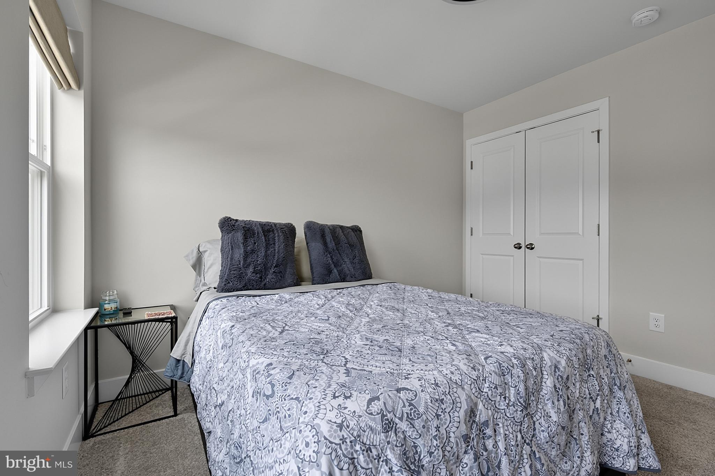
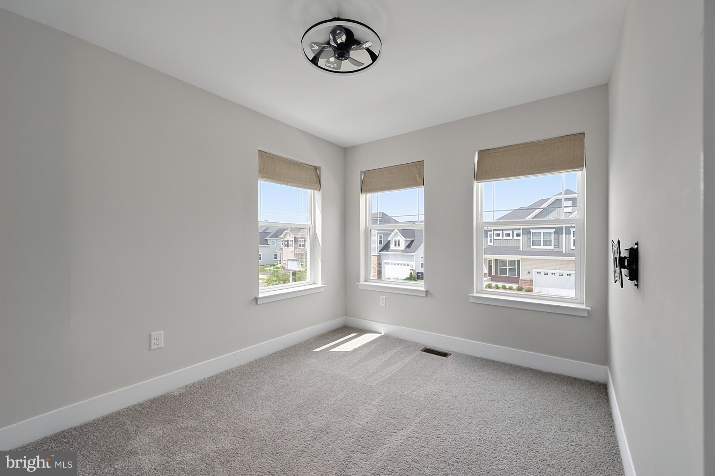
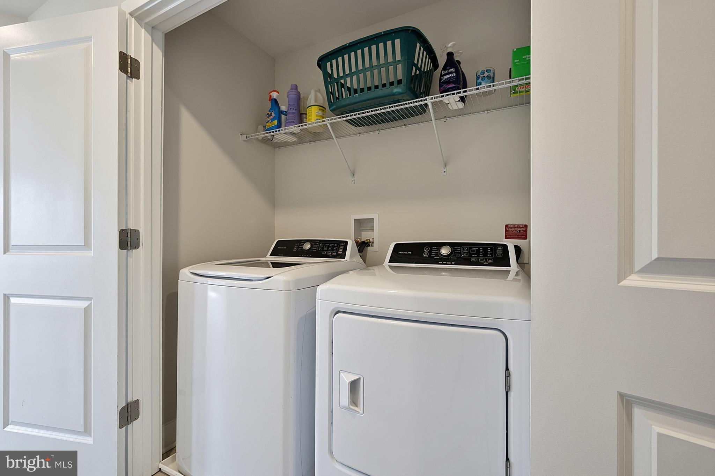
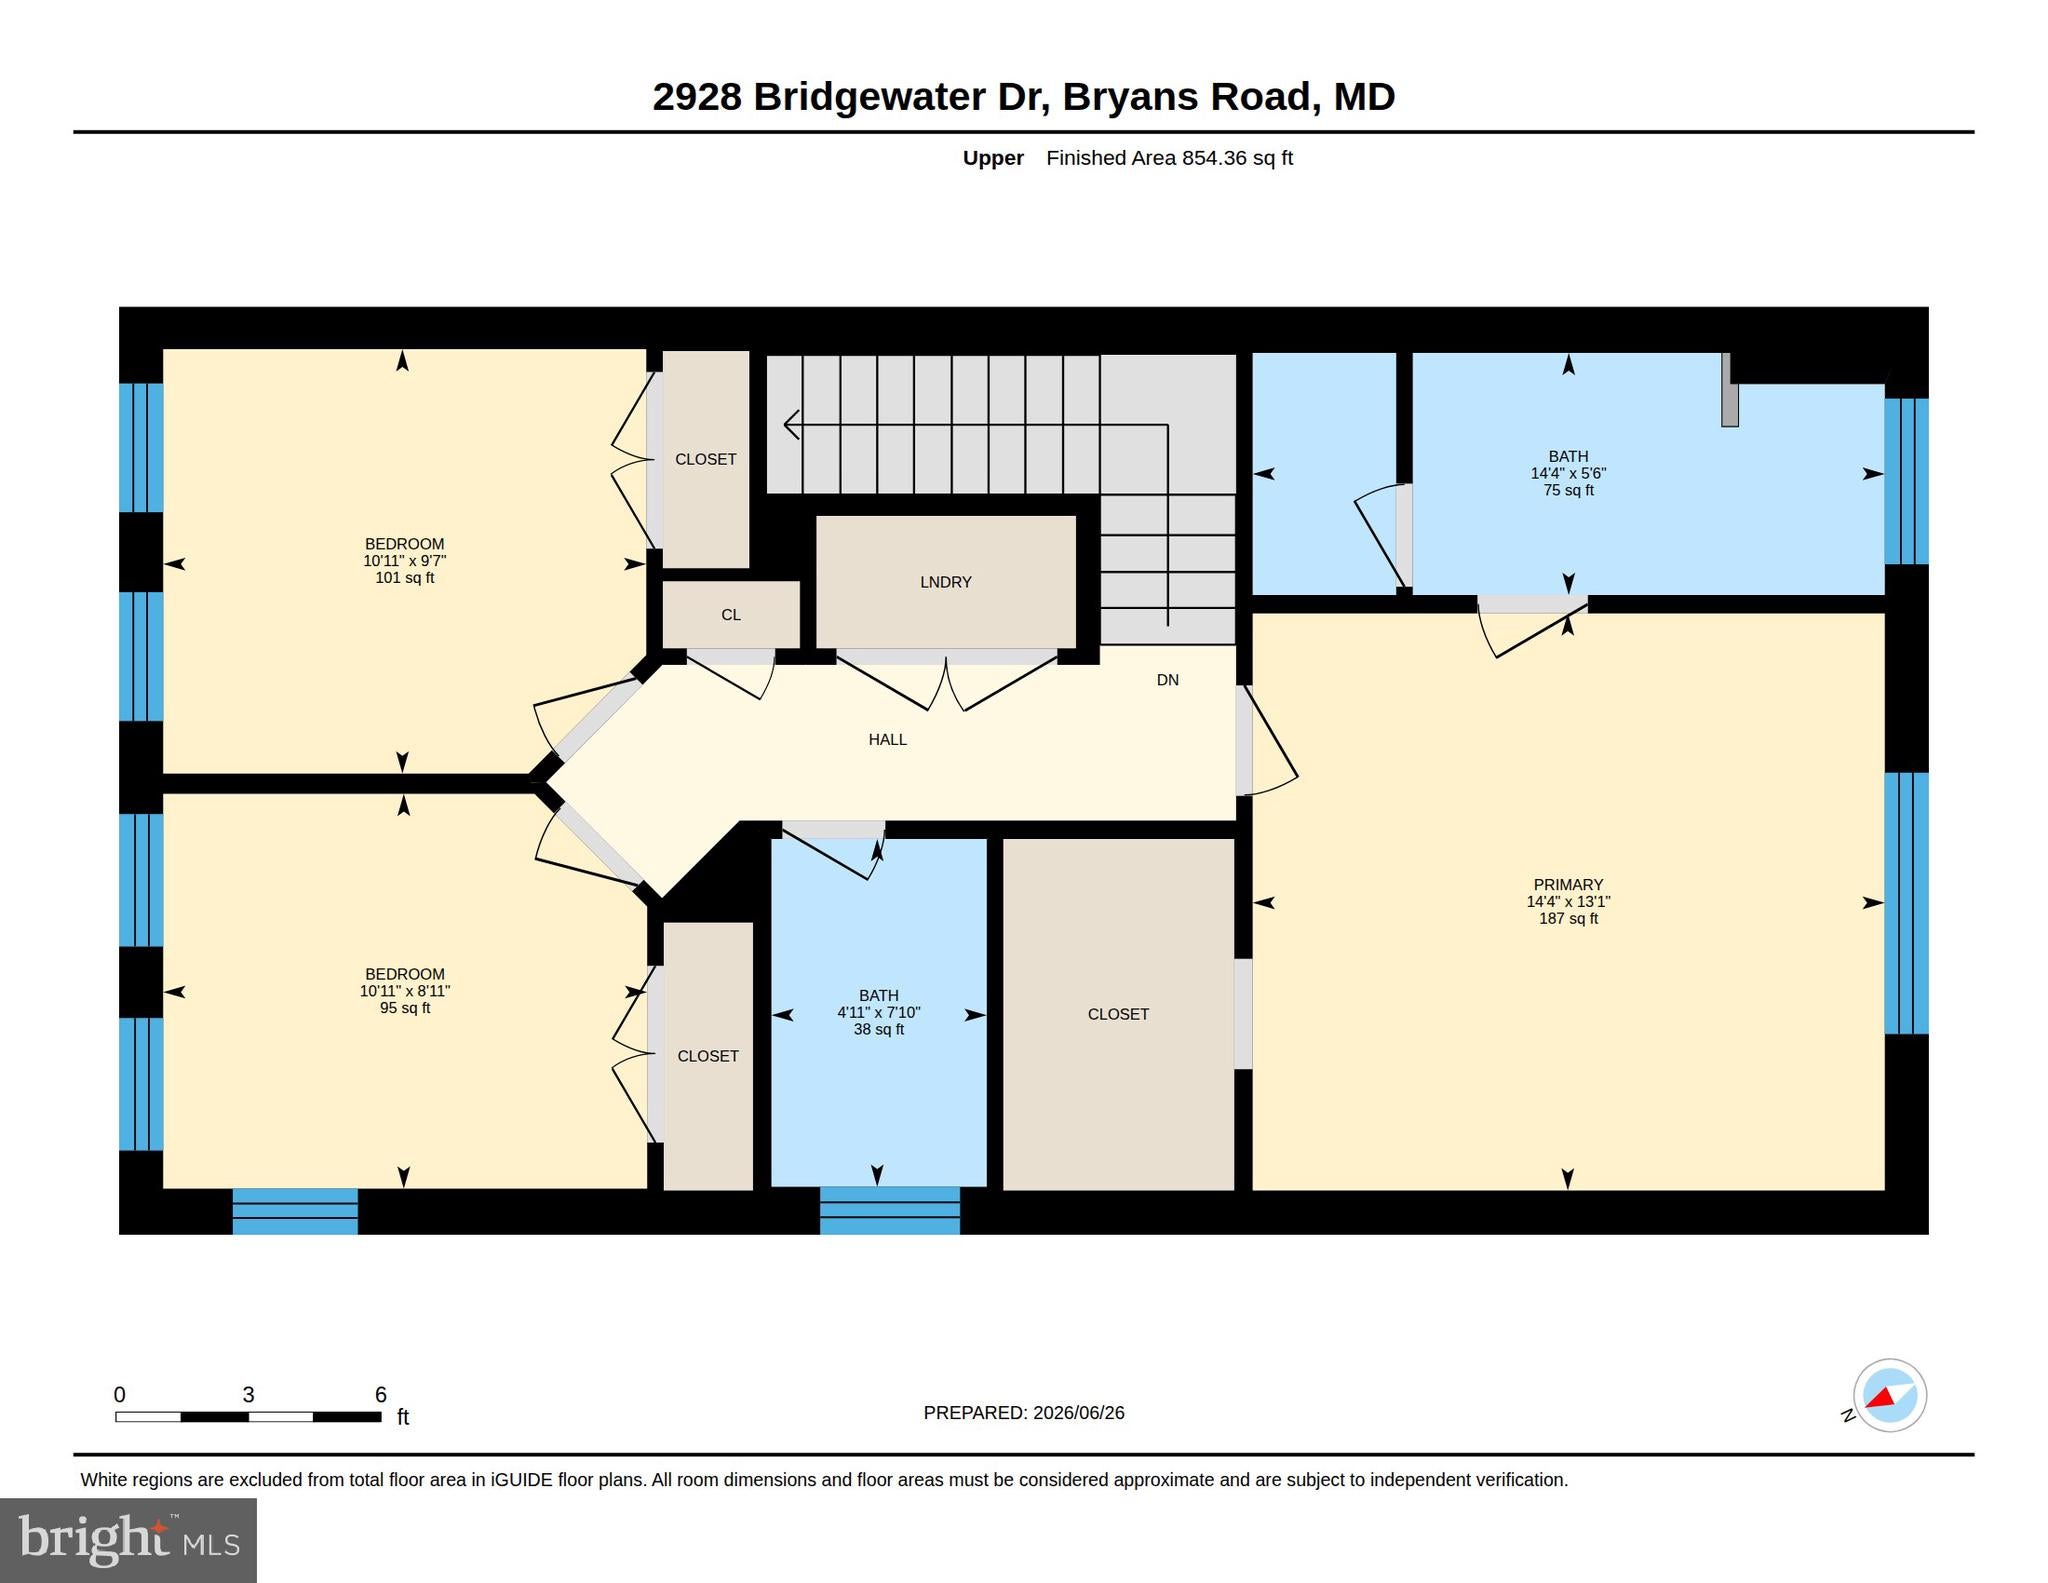
Upstairs, the primary suite is a retreat all its own, with a walk-in closet and a spa-like bath featuring a soaking tub, walk-in shower, and double sinks. Two more bedrooms, a second full bath, and upper-level laundry complete the level.
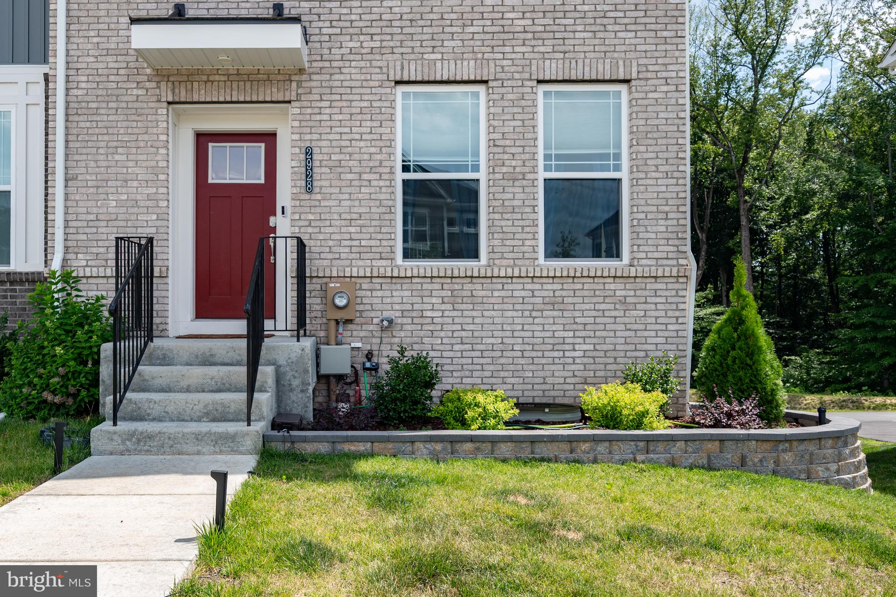
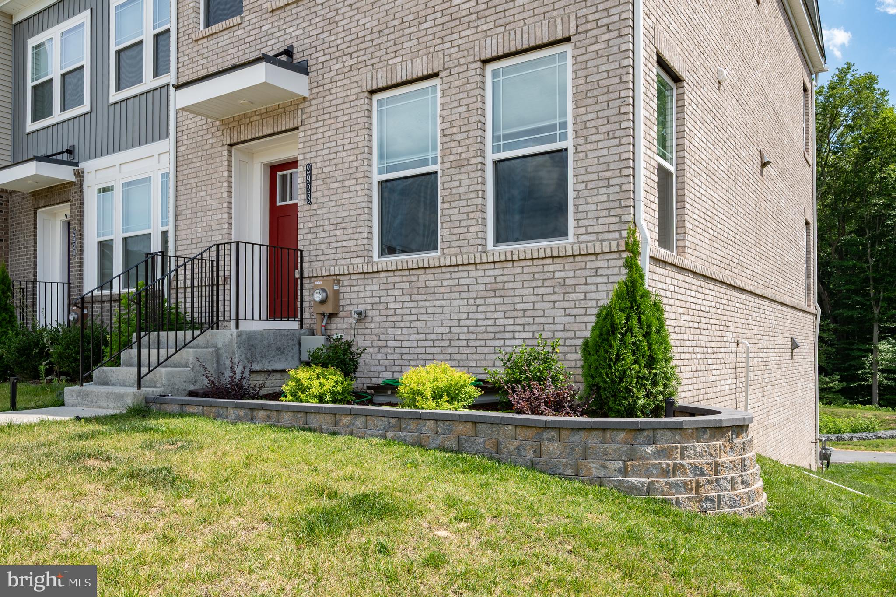
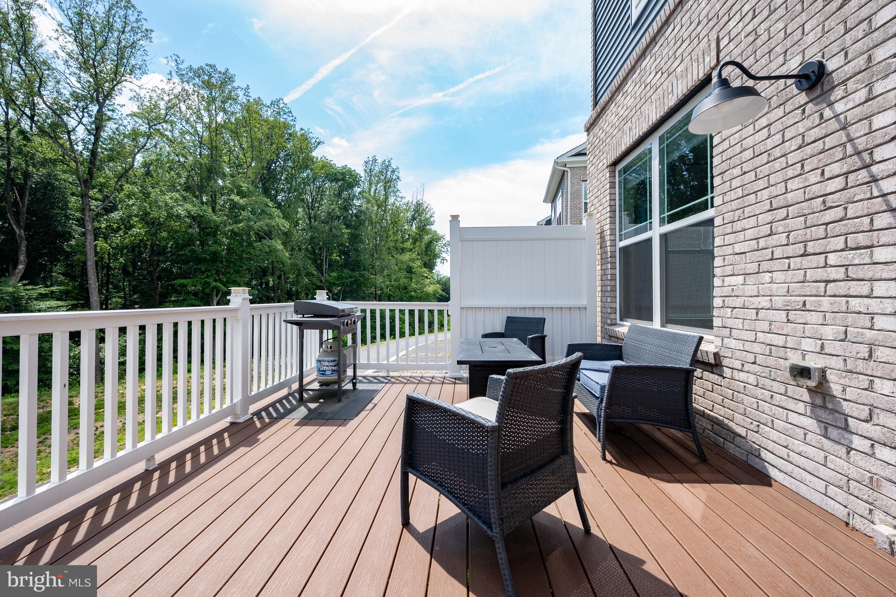
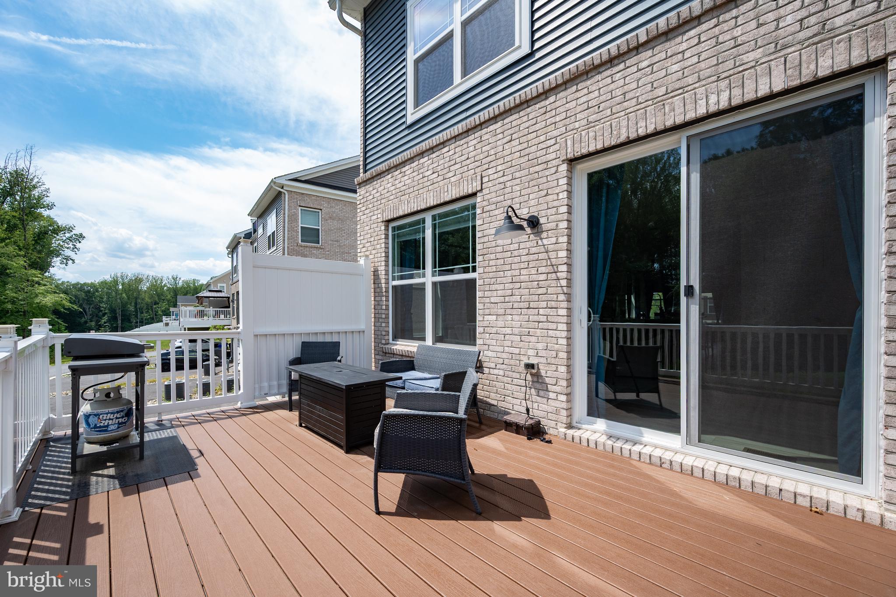
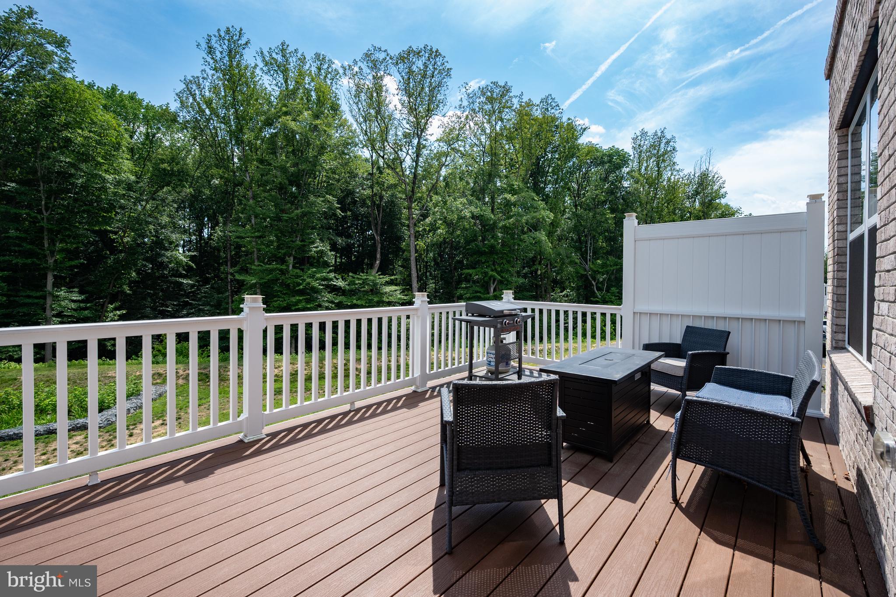
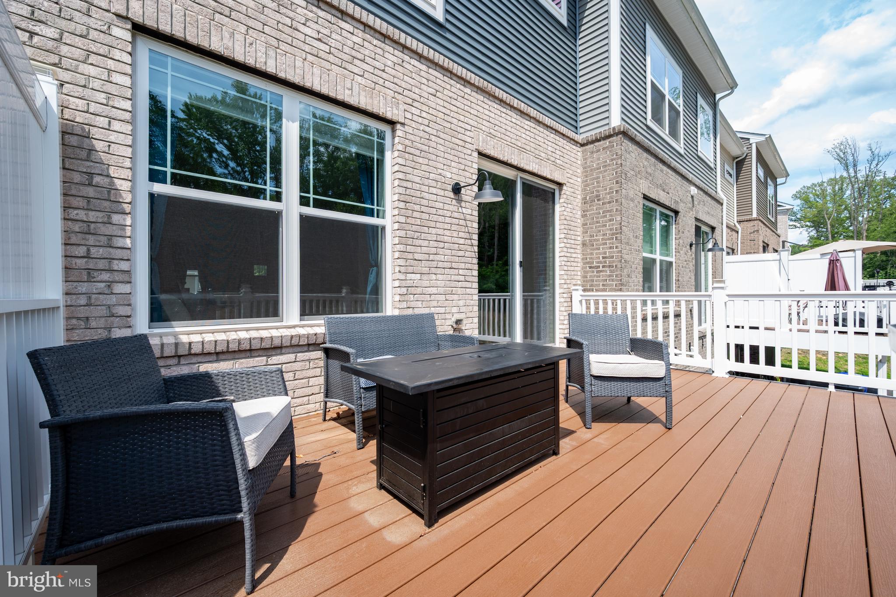
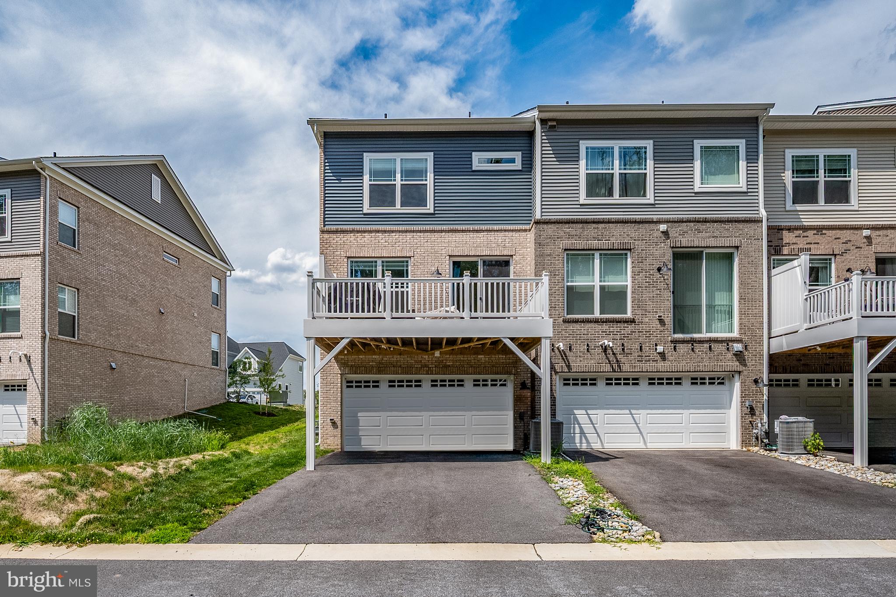
Step outside to your expansive composite deck overlooking a peaceful wooded backdrop — morning coffee, outdoor dining, relaxing evenings. The professionally landscaped yard with elegant brick-edged flower beds makes a first impression you'll love coming home to.
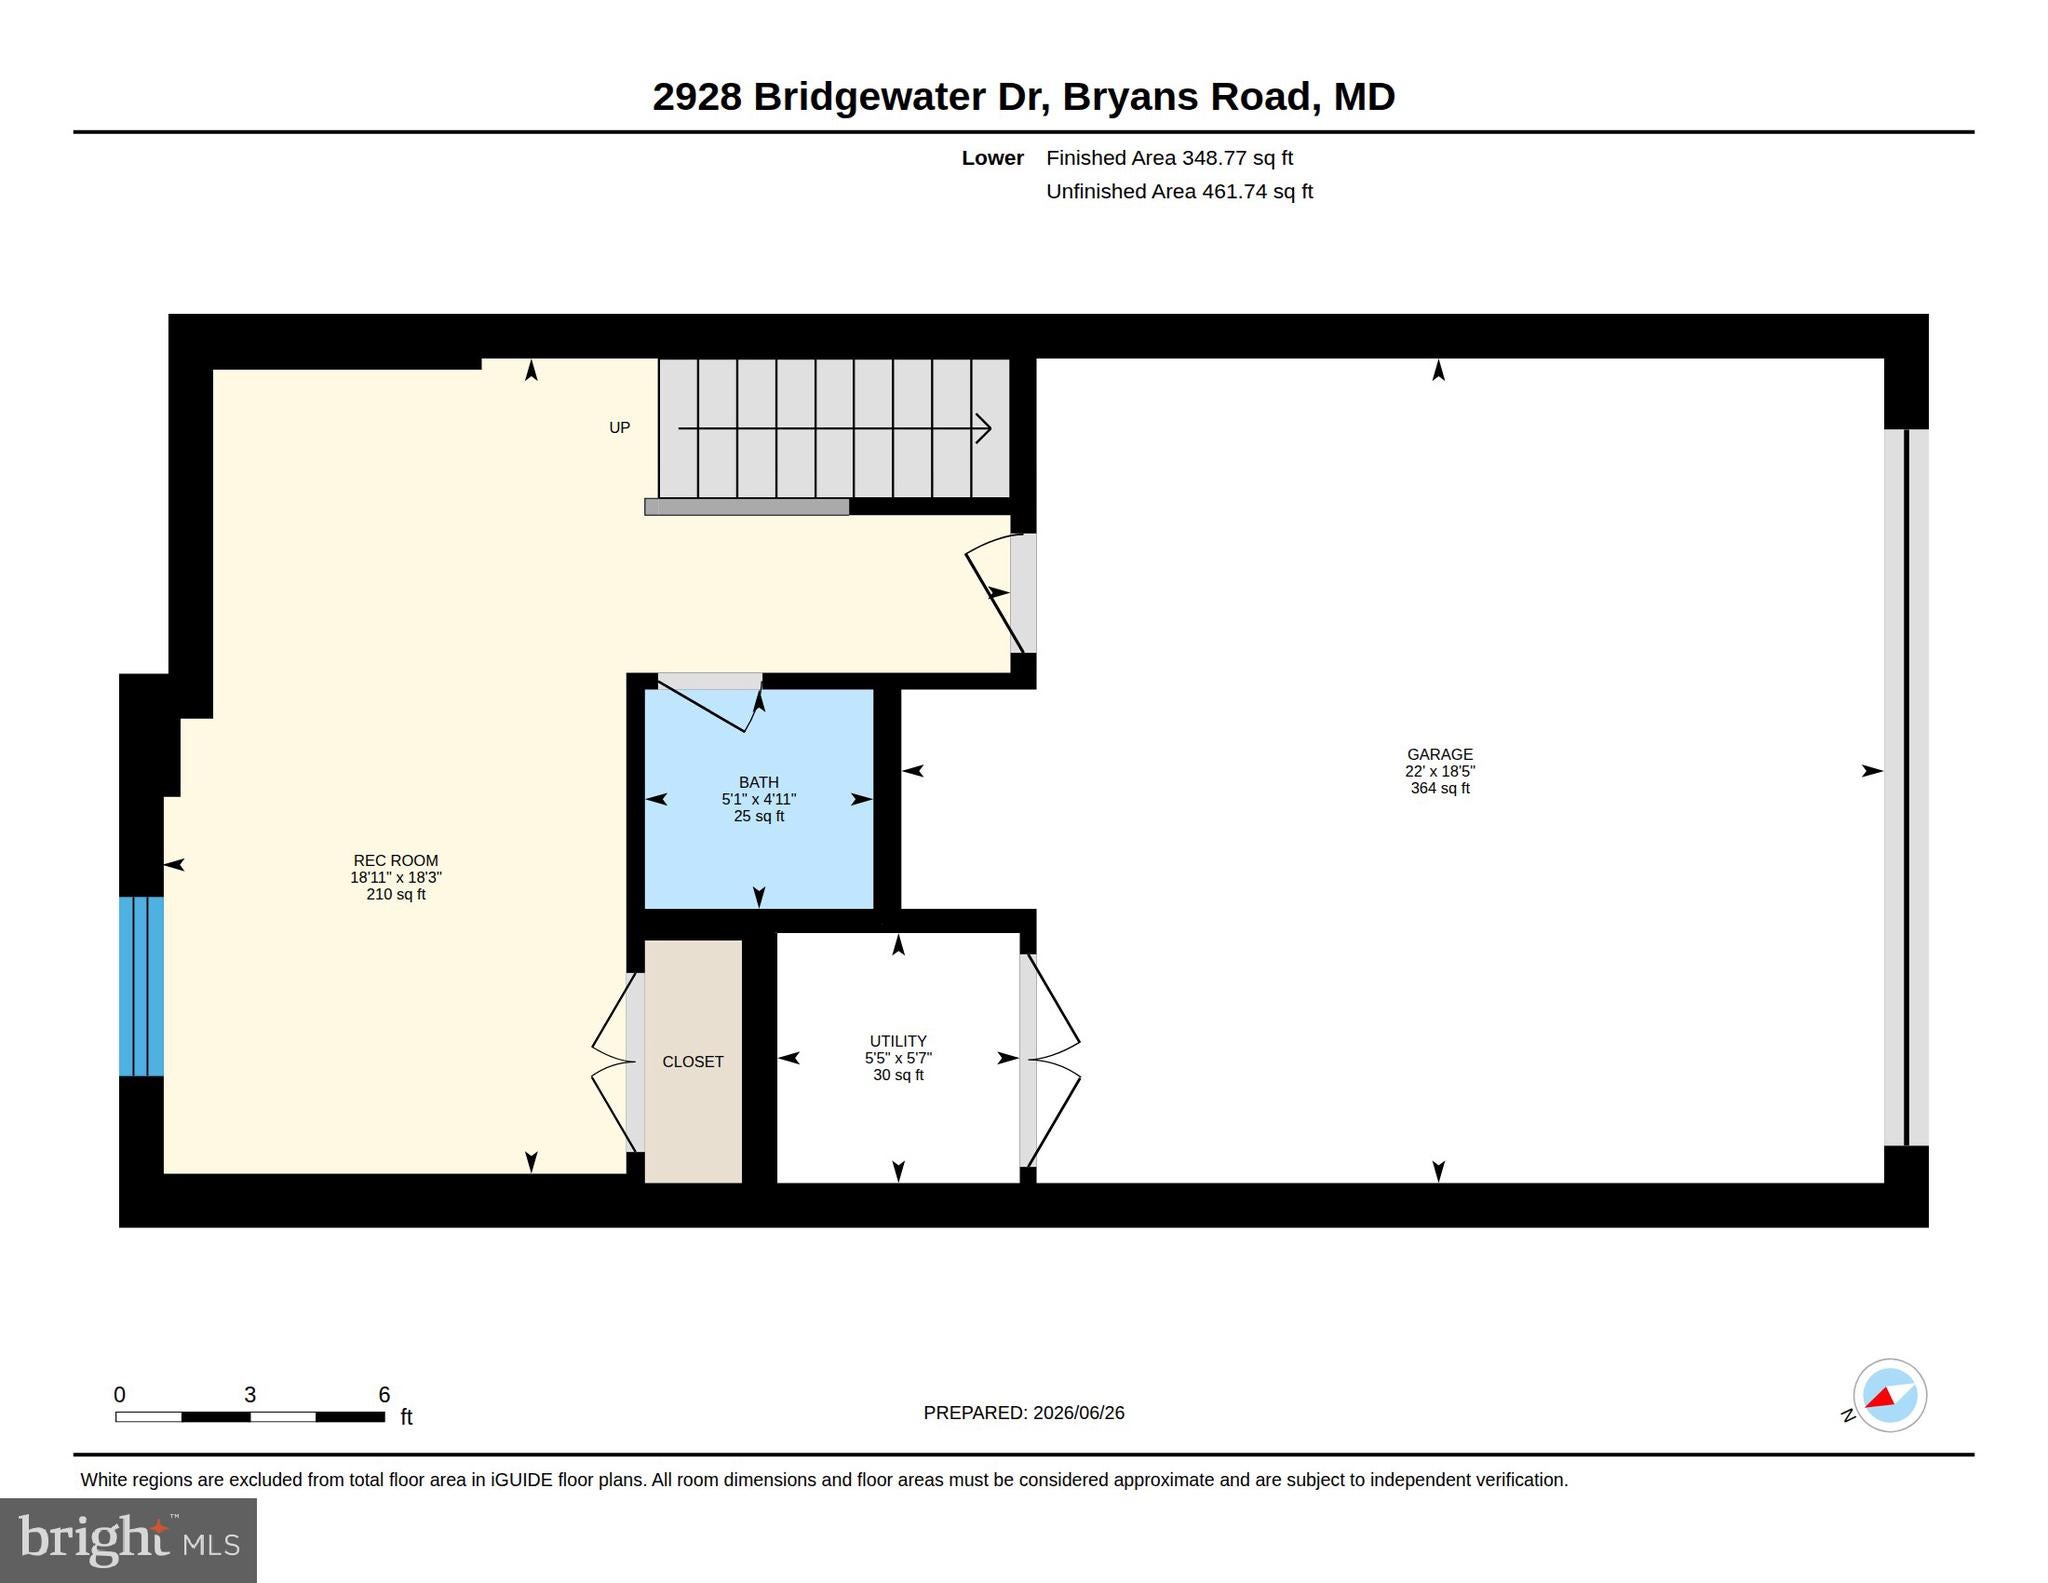
A rear-entry two-car garage plus driveway parking for two more means room for four cars, with an EV charging station already in place.
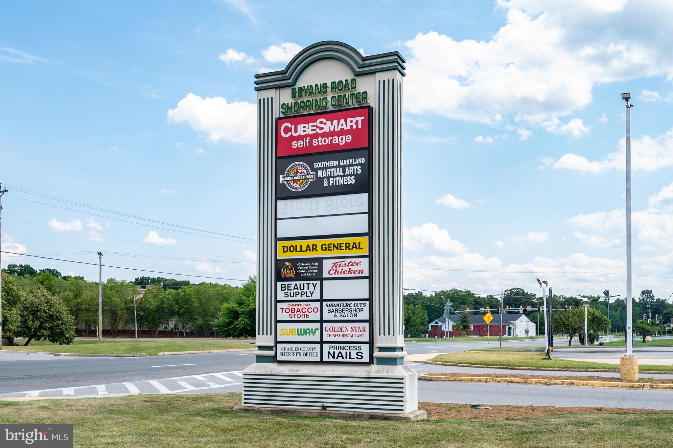
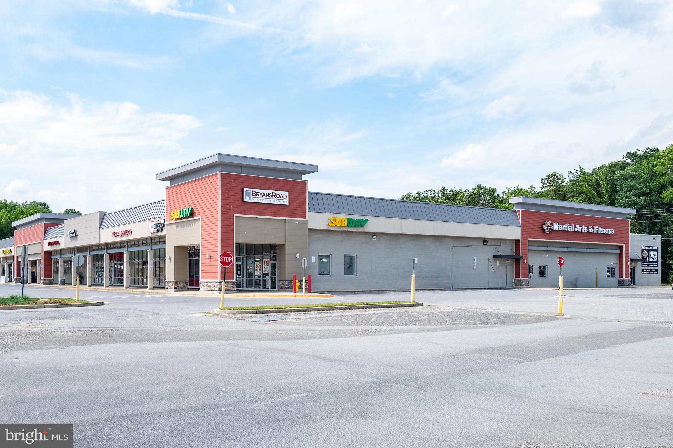
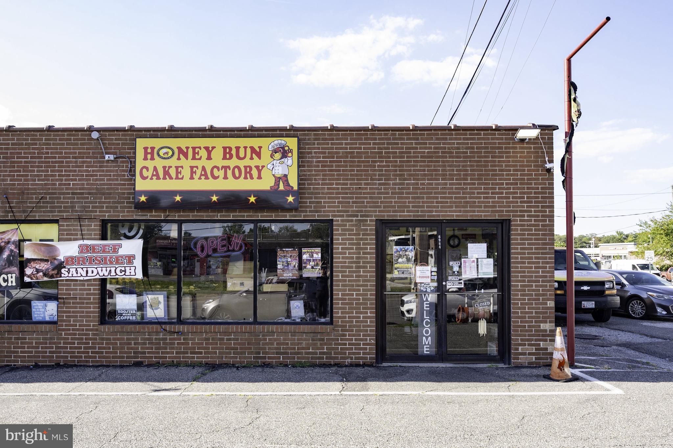
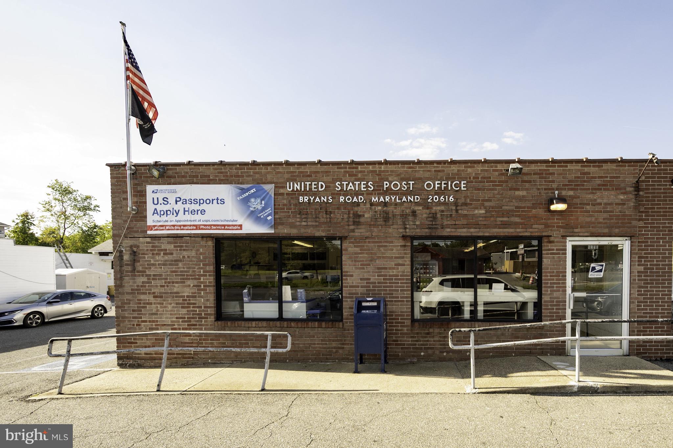
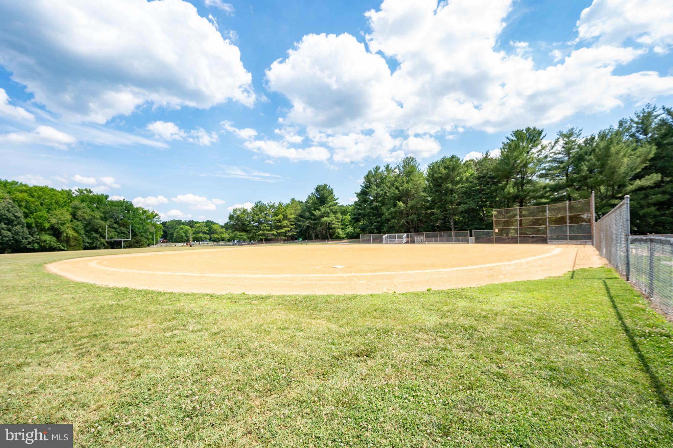
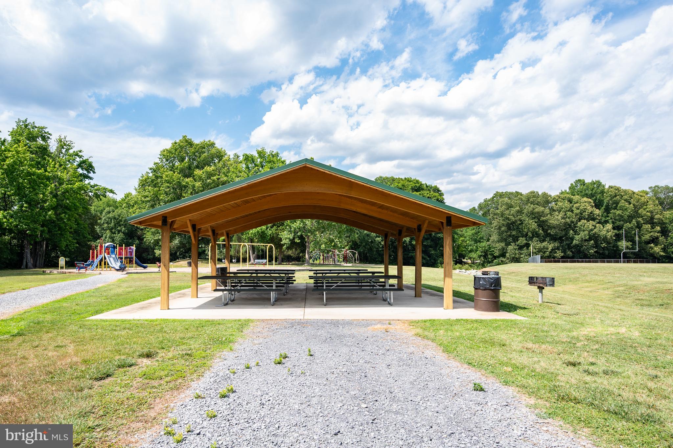
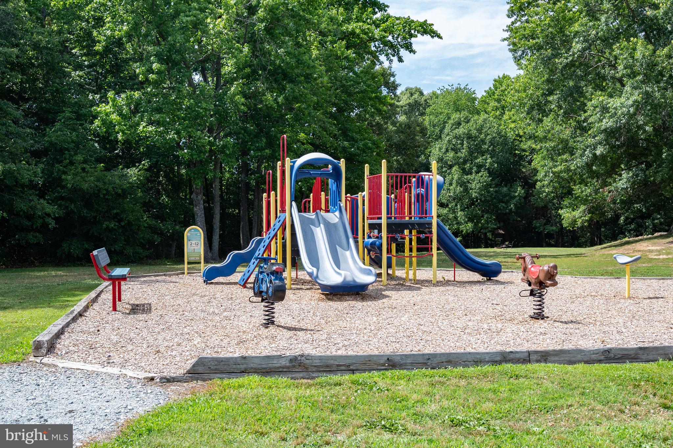
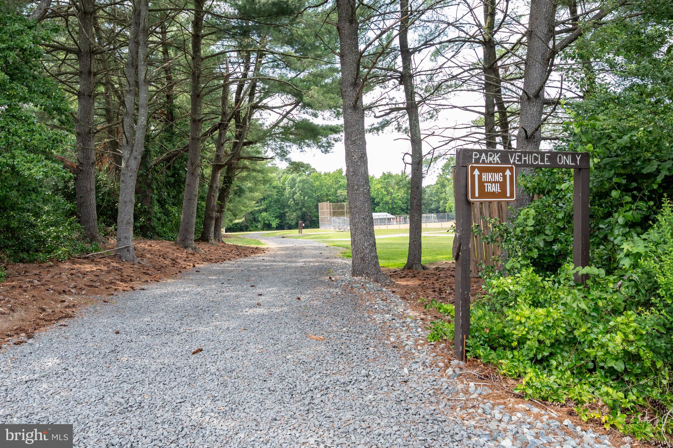
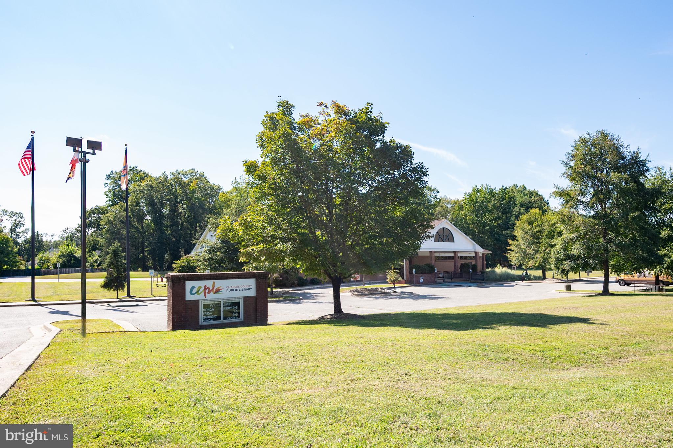
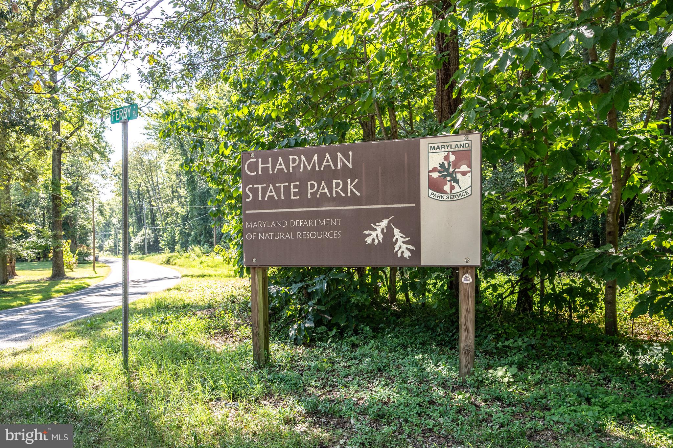
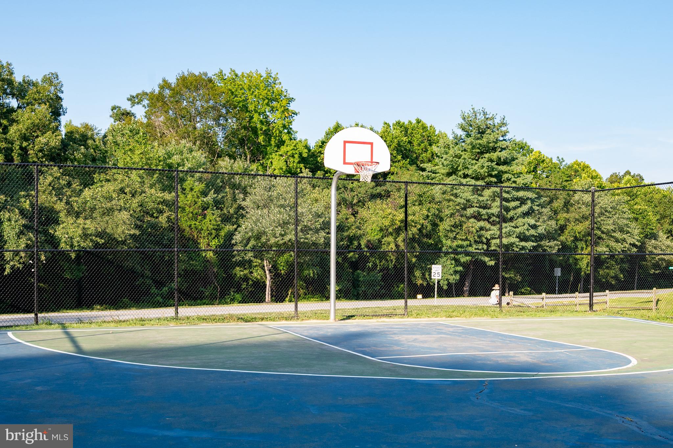
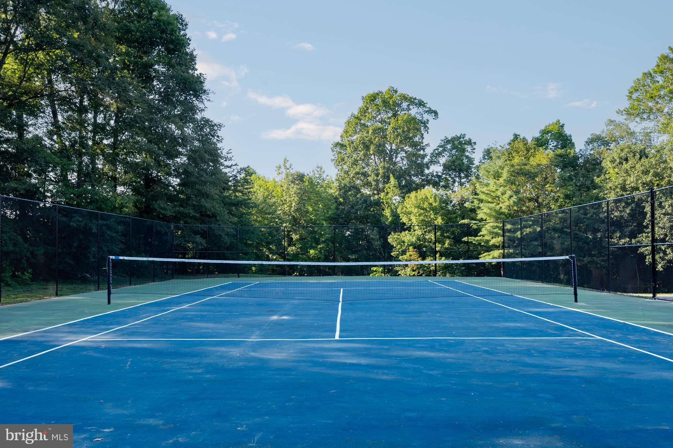
Built in 2024 in sought-after Bryans Village, with convenient access to commuter routes, shopping, dining, parks, and everyday conveniences. If you've been considering new construction, this is all the upgrades with none of the wait and now at $450,000 with $5,000 in seller concessions and six months of HOA paid, it's ready for its next owner. Schedule your showing today!
| Date | Event | Price | Source |
|---|---|---|---|
| listed (Active Under Contract) | $460,000 | Bright #MDCH2056954 | |
| status changed (Active) | — | Bright #MDCH2056954 | |
| price changed | $450,000 | Bright #MDCH2056954 |
Hi there — ask anything about this property or the area and the team will get right back to you.
Local real estate advisory services provided by agent with The Southside Group
Listed by Saneva R Zayas with Corcoran Mcenearney
The data relating to real estate for sale on this website appears in part through the BRIGHT Internet Data Exchange program, a voluntary cooperative exchange of property listing data between licensed real estate brokerage firms in which Saneva R Zayas participates, and is provided by BRIGHT through a licensing agreement. The information provided by this website is for the personal, non-commercial use of consumers and may not be used for any purpose other than to identify prospective properties consumers may be interested in purchasing. Some properties which appear for sale on this website may no longer be available because they are under contract, have closed or are no longer being offered for sale. Information Deemed Reliable But Not Guaranteed. Copyright © 2026 Bright MLS. All rights reserved.
You agree to The Southside Group Terms of Use and Privacy Policy. By choosing to contact a property, you also agree that The Southside Group and its associates may call, text, or email you regarding any inquiries or activities you submit through our website. This may involve the use of automated means and prerecorded or artificial voices.
Step 1 of 2
You've reached the free preview limit. Create a free account to see this listing and everything else on the site.
Step 2 of 2
Tell us how to reach you about homes you like.
Enter your password to sign in as
You've reached the free preview limit. Create a free account to see this listing and everything else on the site.
Already have an account? Sign in
Sign in to your account.
New here? Create an account