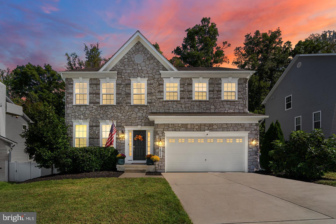
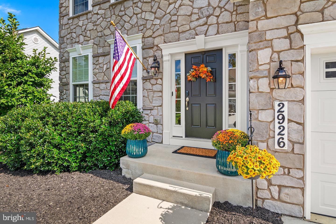
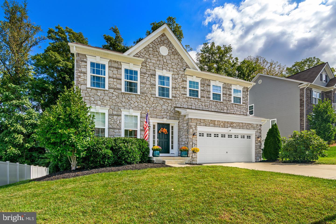
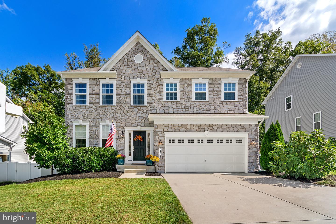
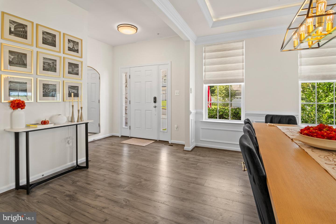
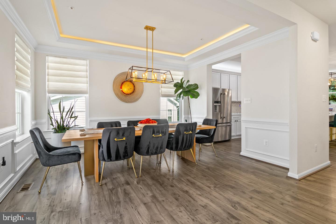
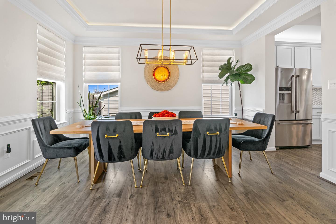
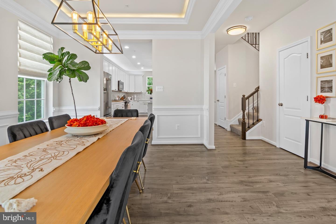
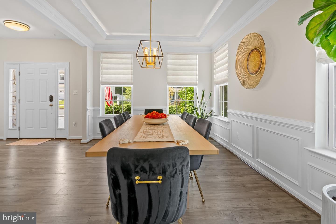
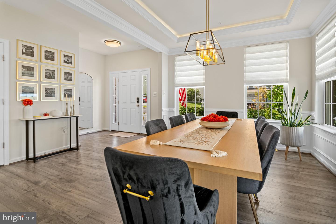
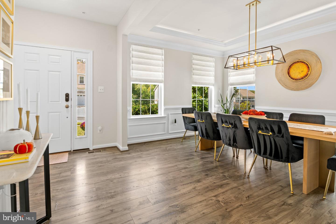
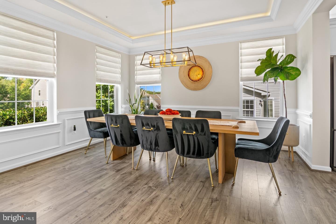
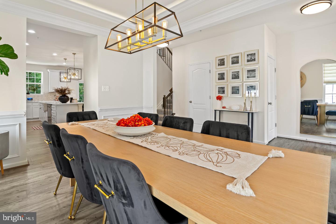
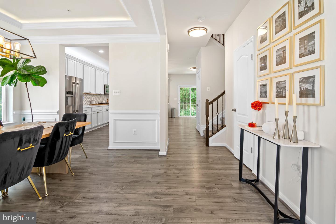
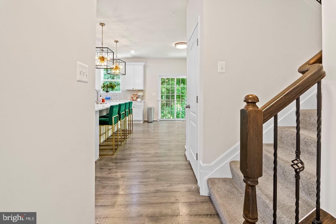
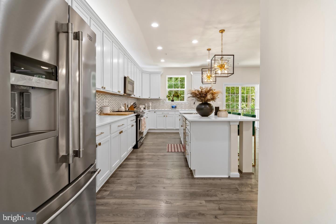
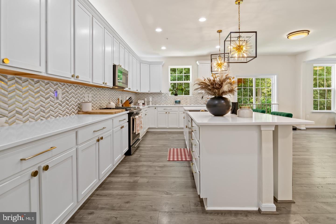
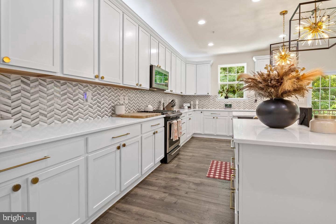
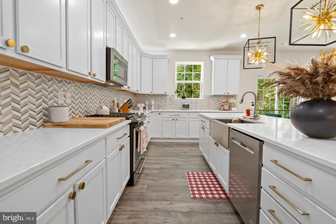
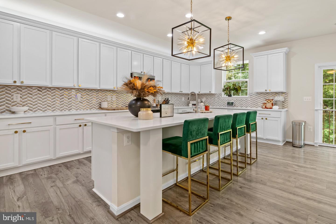
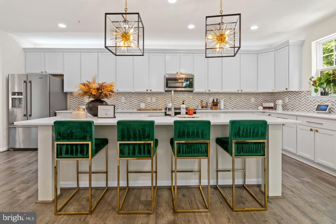
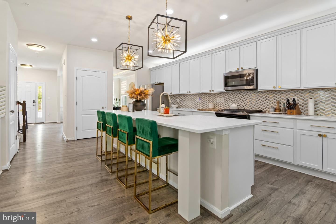
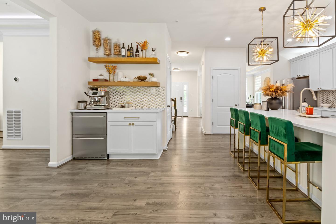
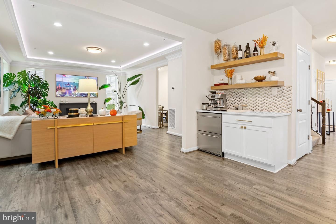
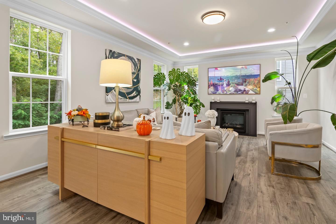
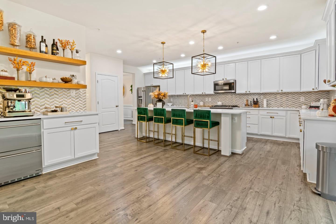
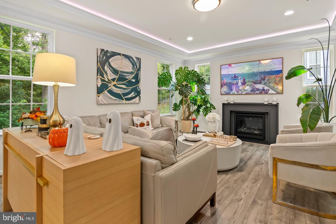
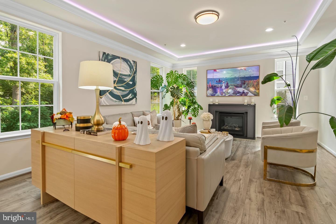
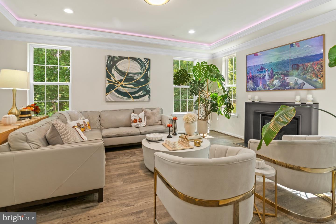
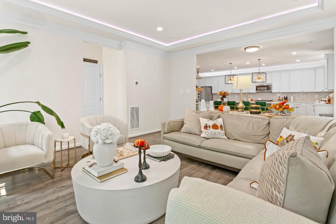
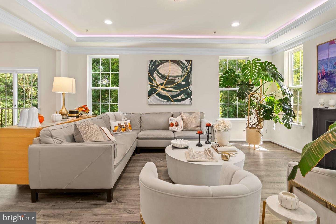
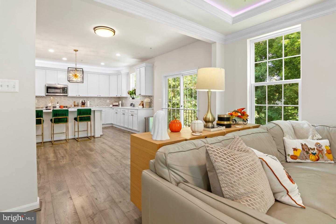
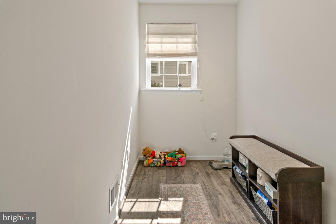
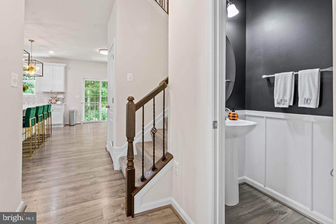
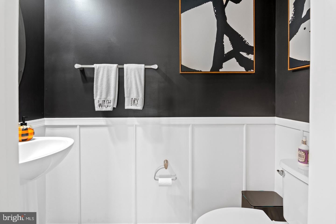
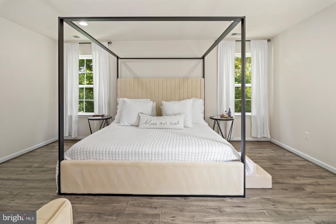
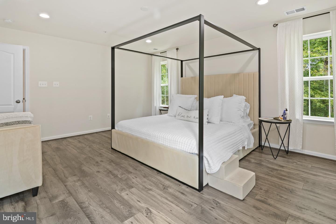
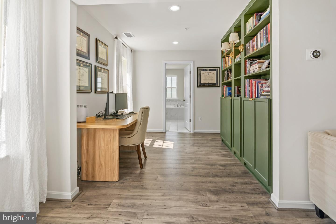
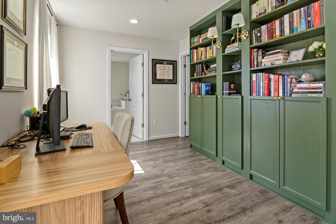
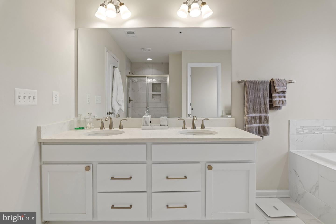
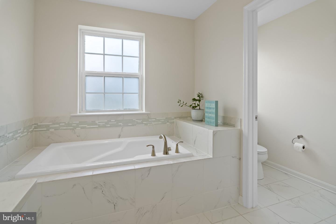
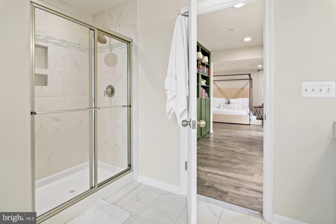
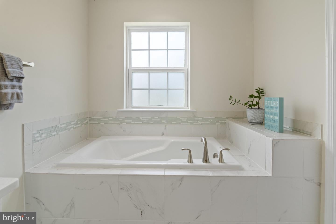
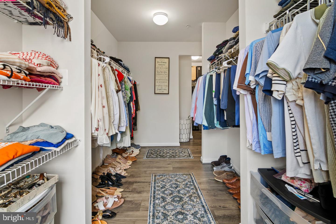
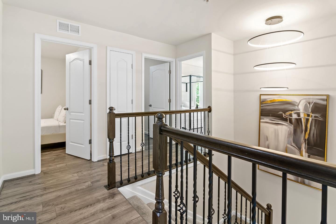
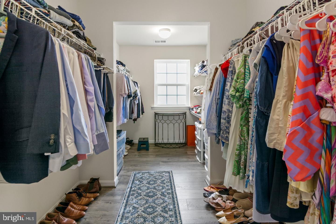
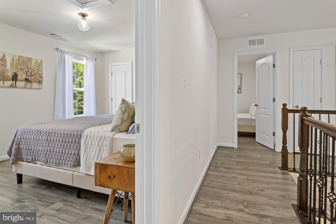
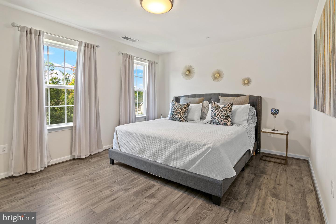
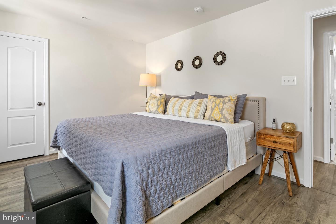
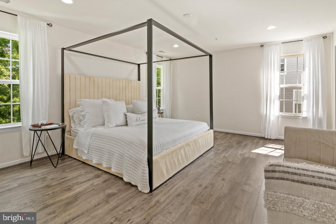
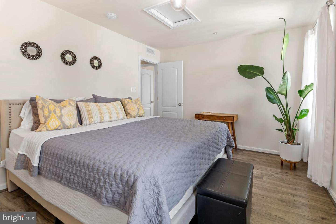
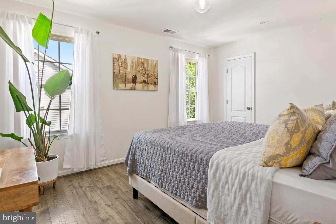
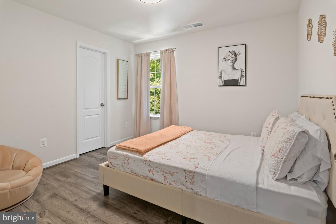
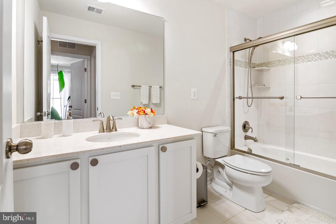
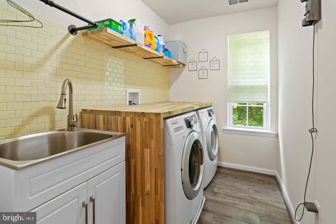
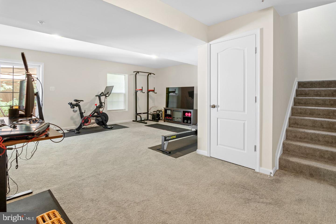
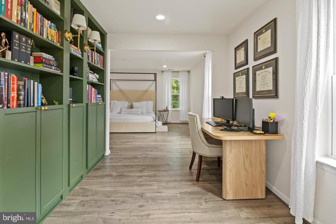
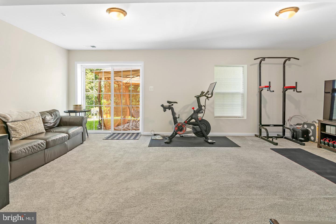
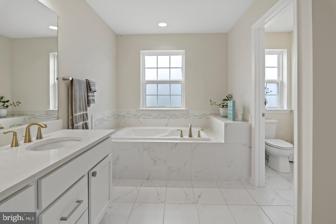
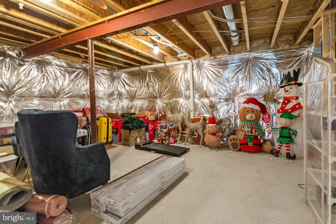
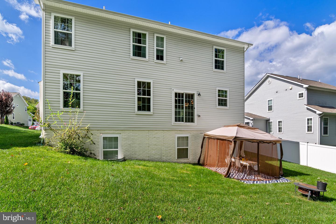
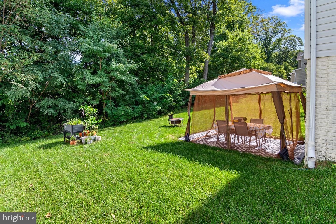
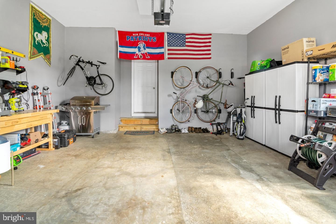
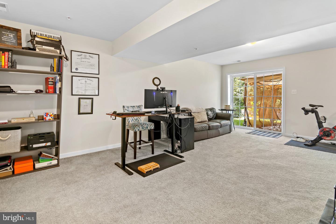
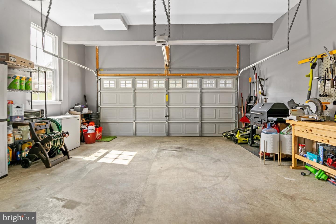
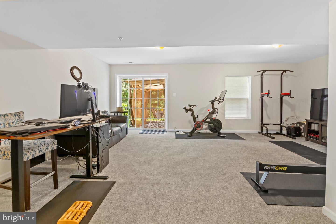
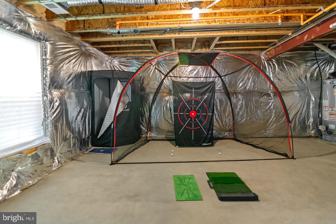
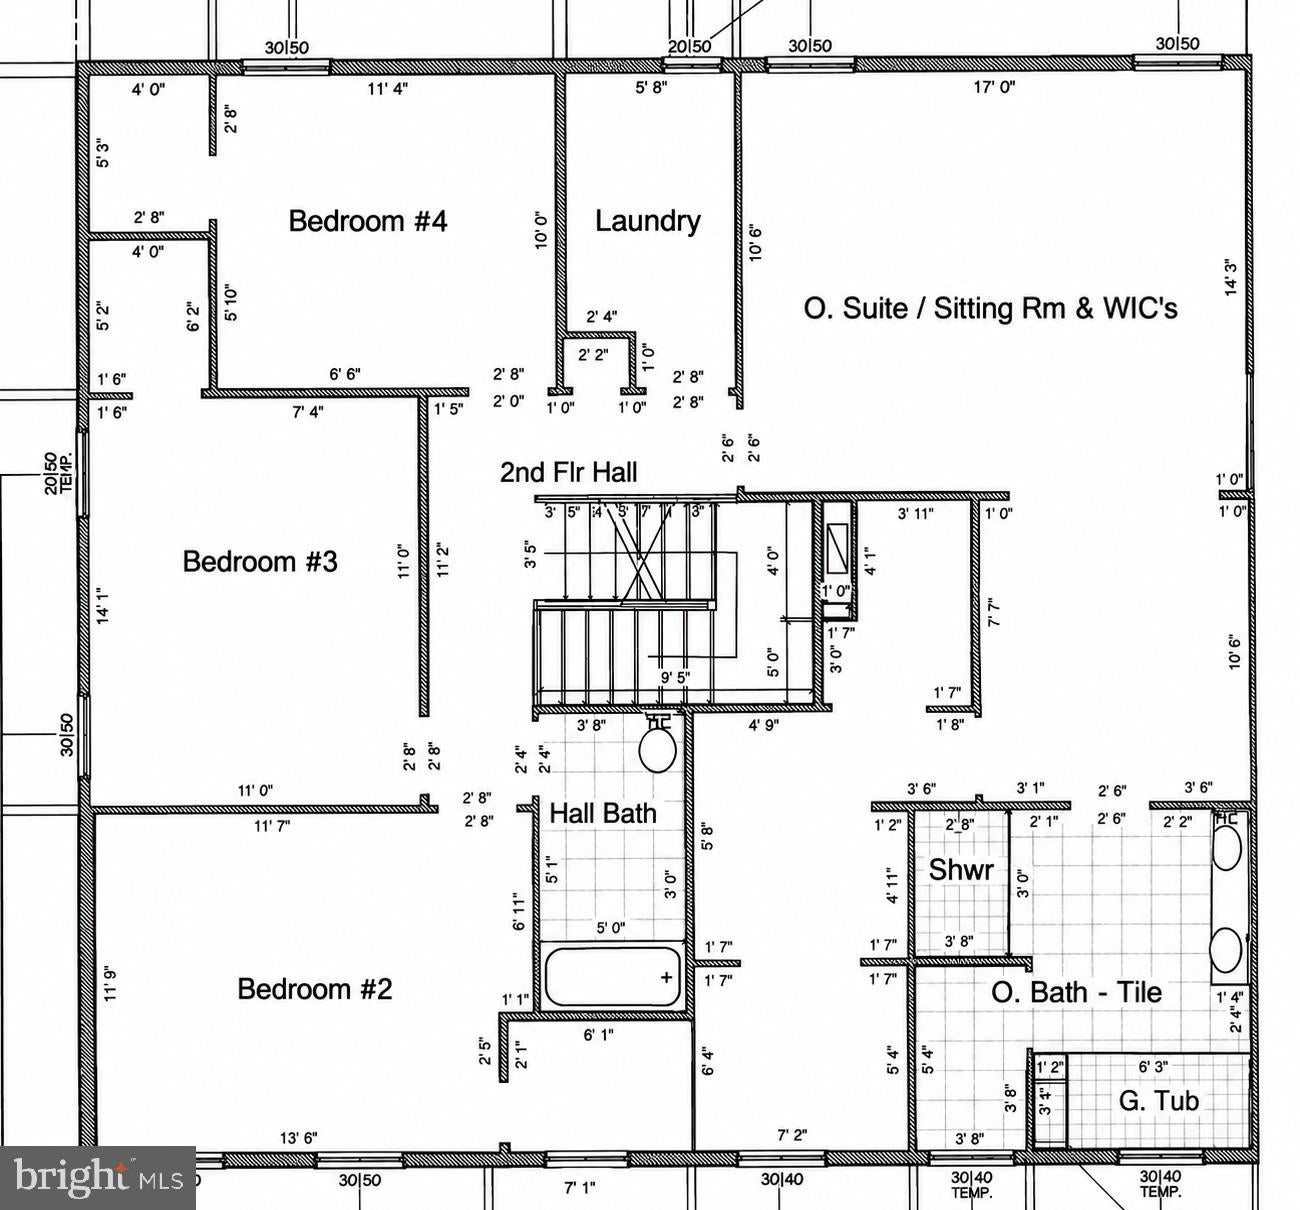
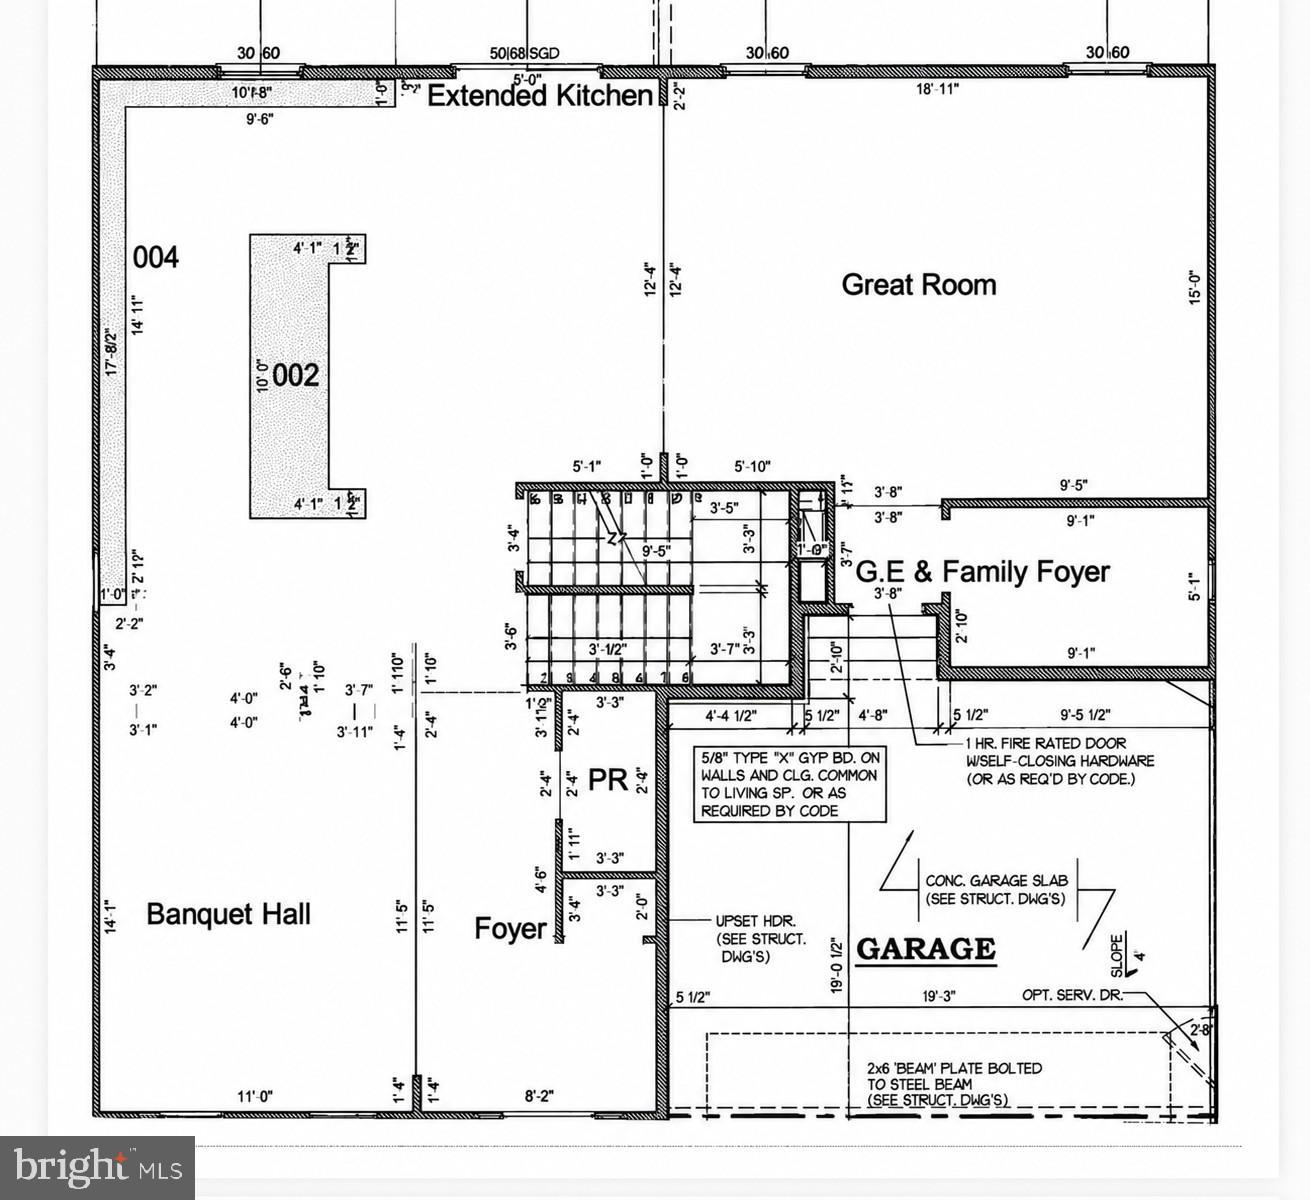
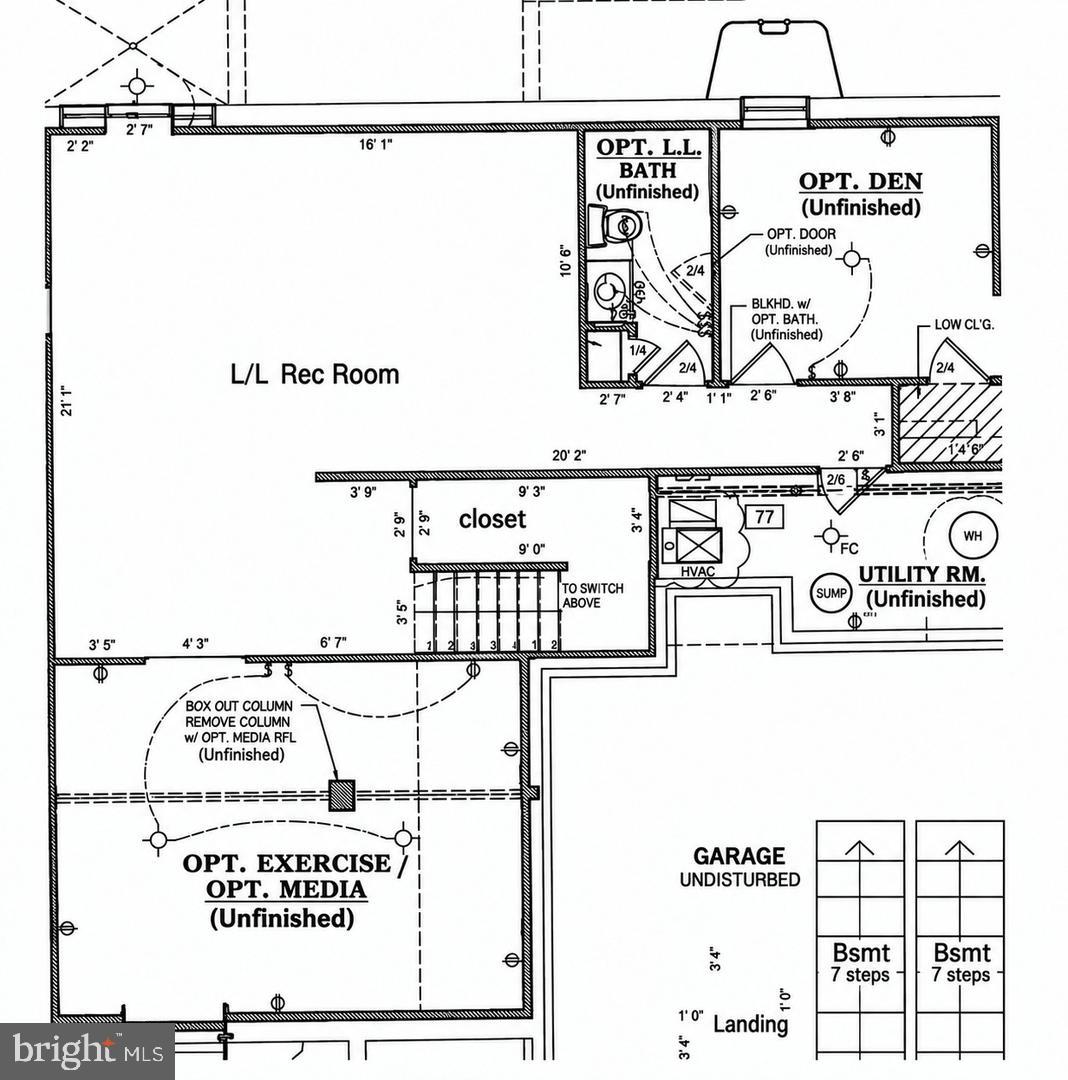
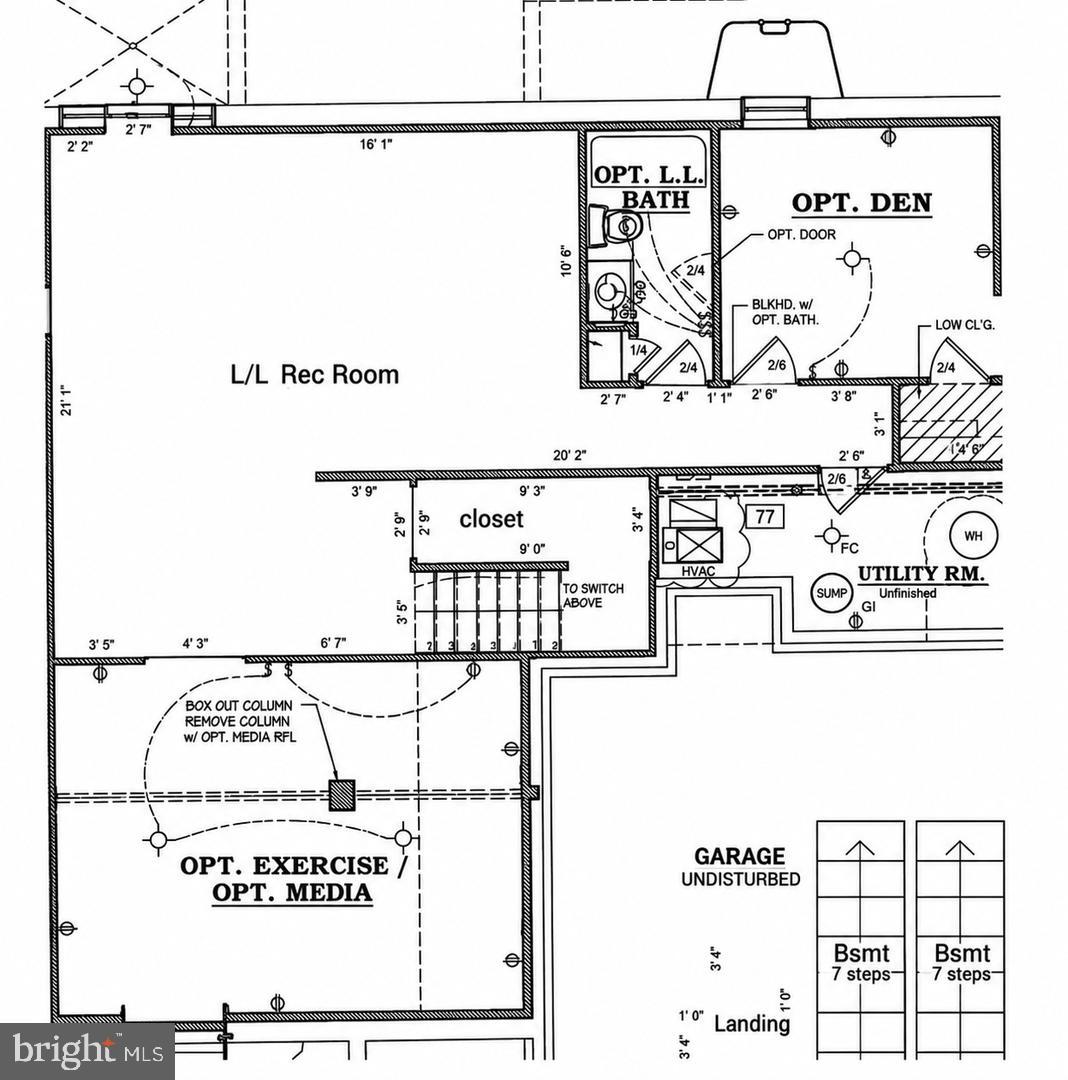
**Open House - Saturday, November 21st, 11-1 pm** Picture-perfect and impeccably maintained, 2926 Galahad Court shows like a model home. Built in 2021, this stunning 4-bedroom, 2.5-bath home feels nearly new and has been thoughtfully enhanced with custom finishes, built-ins, ambient lighting, and beautifully designed spaces throughout. From the moment you enter, the attention to detail is immediately apparent. To the left of the foyer, a sophisticated formal dining room features a tray ceiling accented by ambient lighting, creating an inviting setting for dinners and entertaining. Just across the foyer, the beautifully decorated black powder room makes a bold statement and adds an unexpected touch of character. The main living area opens into an impressive custom kitchen designed to be both beautiful and functional. An oversized island with quartz countertops anchors the space, complemented by white cabinetry with gold hardware, a custom backsplash, stainless steel appliances, and a stainless steel farmhouse sink. Adjacent to the kitchen is one of the home's standout features—a custom built-in bar and coffee station with coordinating white cabinetry, gold hardware, matching backsplash, a stainless steel pull-out drawer wine refrigerator, and separate beverage refrigerator. With additional space for a breakfast table, this entire area is perfectly suited for both everyday living and entertaining. LVP flooring continues throughout the main level into the spacious living room, where another tray ceiling with ambient lighting and a gas fireplace create a warm yet polished atmosphere. A conveniently located mudroom provides access to the spacious two-car garage while offering an ideal transition space for day-to-day living. Upstairs, four generously sized bedrooms provide an impressive amount of space and storage. Each of the three secondary bedrooms features its own walk-in closet, while the hall bathroom is finished with a tiled tub and shower combination with a sliding glass enclosure. The custom laundry room proves that even the most practical spaces can be beautifully designed, featuring a front-load washer and dryer, stainless steel utility sink, subway tile backsplash, dedicated hanging space, and custom woodwork surrounding and extending above the front load washer and dryer to create a functional folding station. The primary suite is a true retreat. Exceptionally spacious, the bedroom easily accommodates a separate sitting area, home office, or reading space and features a custom built-in bookshelf with integrated lighting. A huge walk-in closet provides abundant storage, while the private en-suite bath offers a dual vanity, soaking tub, separate walk-in shower, and private water closet. The lower level adds even more flexibility to the home with additional living space perfectly suited for a recreation room, home office, gym, playroom, or media area. The unfinished portion offers plenty of additional storage along with the potential to create more finished living space, including the possibility of another bedroom and bathroom. Outside, the spacious, beautifully manicured yard provides plenty of room to relax, entertain, and enjoy the outdoors. From the custom bar and coffee station to the built-ins, ambient lighting, oversized rooms, abundant walk-in closets, and thoughtfully upgraded laundry room, this home has been curated with an incredible eye for detail. Meticulously maintained since it was built in 2021, 2926 Galahad Court offers the look and feel of a model home with the comfort and functionality of a space designed for everyday living. Truly move-in ready and exceptional from top to bottom.
Saturday, November 21 · 11am–1pm
In person · no appointment needed
| Date | Event | Price | Source |
|---|---|---|---|
| listed (Active) | $600,000 | Bright #MDCH2060964 |
Hi there — ask anything about this property or the area and the team will get right back to you.
Local real estate advisory services provided by agent with The Southside Group
Listed by James P Schaecher with Keller Williams Flagship
The data relating to real estate for sale on this website appears in part through the BRIGHT Internet Data Exchange program, a voluntary cooperative exchange of property listing data between licensed real estate brokerage firms in which James P Schaecher participates, and is provided by BRIGHT through a licensing agreement. The information provided by this website is for the personal, non-commercial use of consumers and may not be used for any purpose other than to identify prospective properties consumers may be interested in purchasing. Some properties which appear for sale on this website may no longer be available because they are under contract, have closed or are no longer being offered for sale. Information Deemed Reliable But Not Guaranteed. Copyright © 2026 Bright MLS. All rights reserved.
You agree to The Southside Group Terms of Use and Privacy Policy. By choosing to contact a property, you also agree that The Southside Group and its associates may call, text, or email you regarding any inquiries or activities you submit through our website. This may involve the use of automated means and prerecorded or artificial voices.
Step 1 of 2
You've reached the free preview limit. Create a free account to see this listing and everything else on the site.
Step 2 of 2
Tell us how to reach you about homes you like.
Enter your password to sign in as
You've reached the free preview limit. Create a free account to see this listing and everything else on the site.
Already have an account? Sign in
Sign in to your account.
New here? Create an account