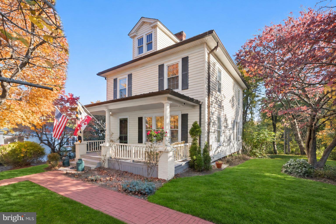
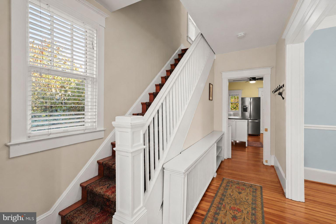
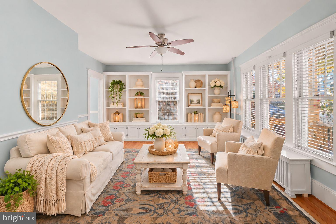
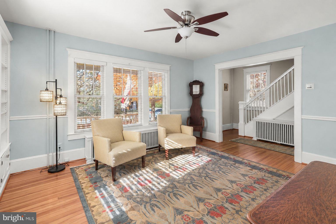
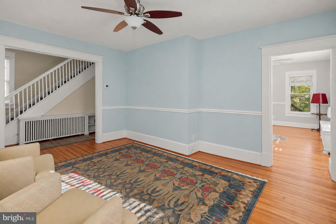
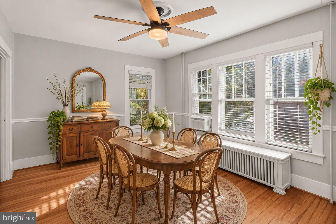
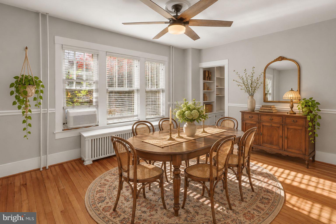
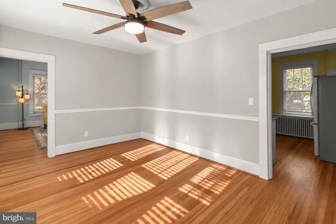
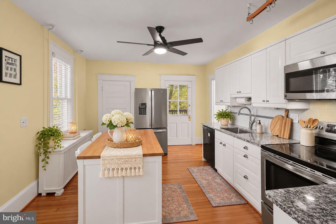
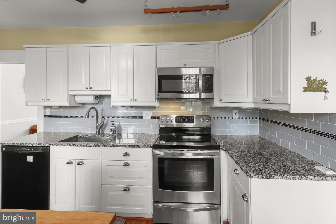
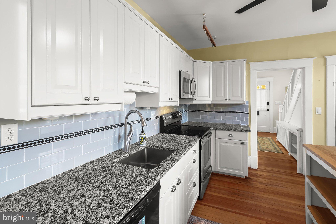
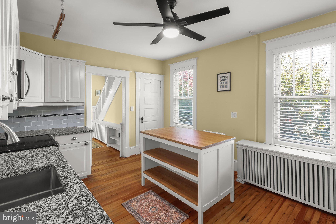
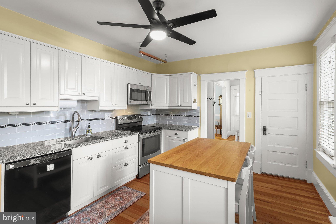
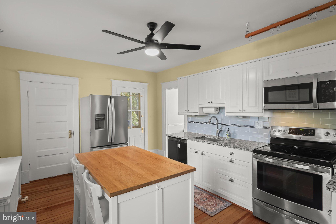
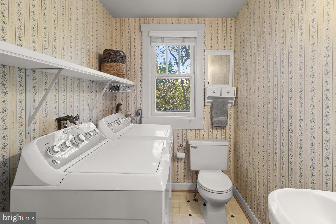
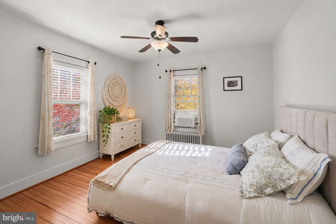
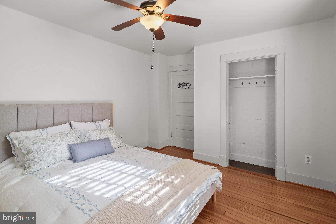
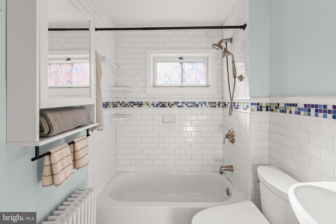
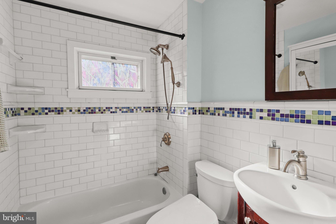
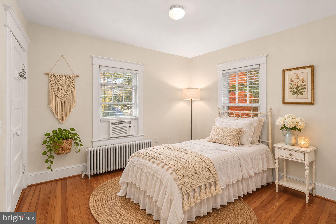
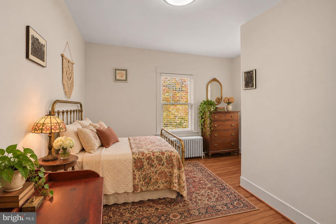
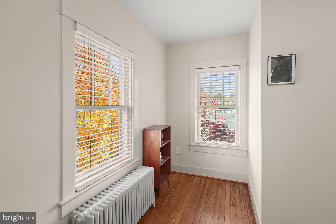
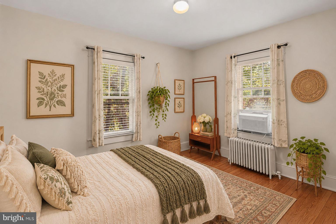
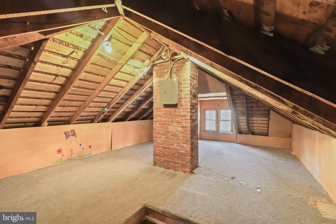
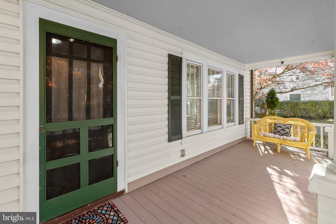
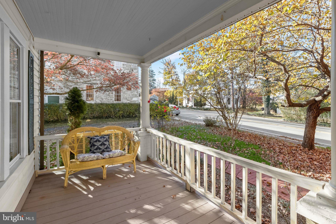
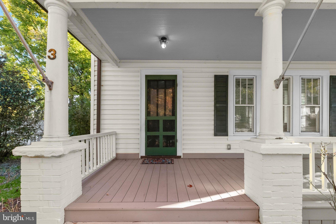
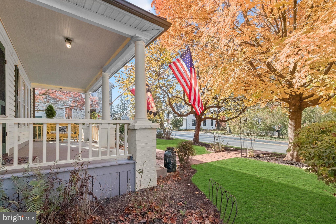
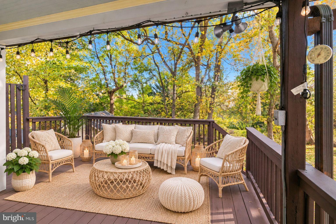
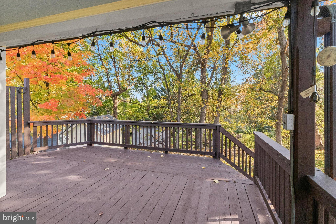
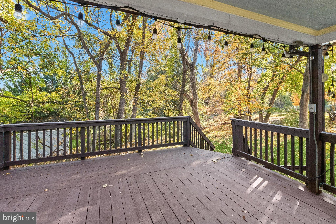
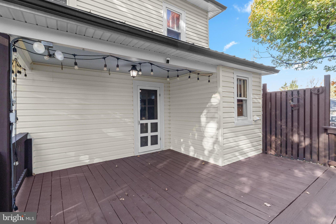
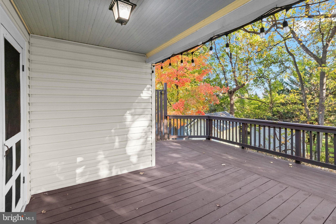
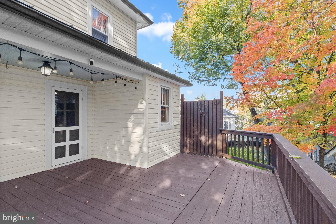
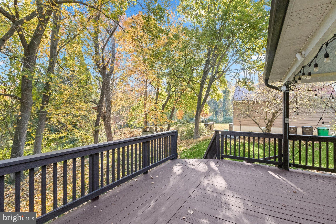
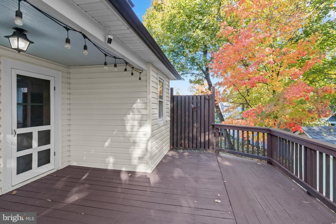
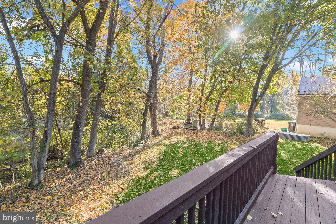
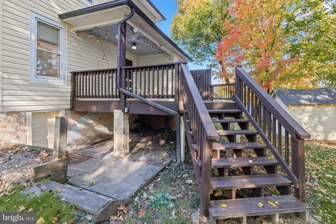
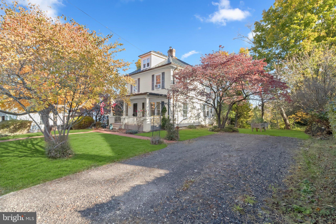
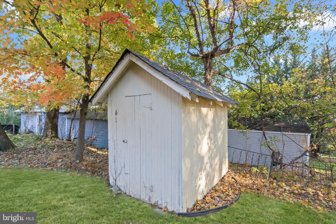
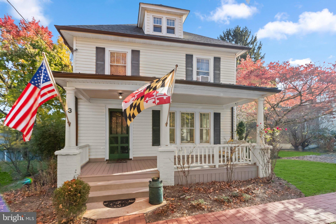
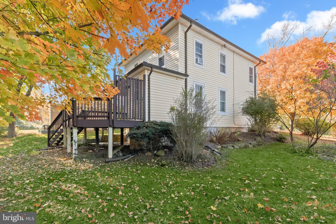
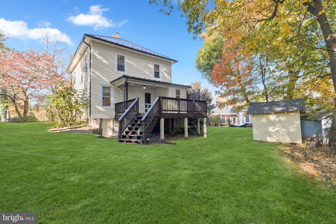
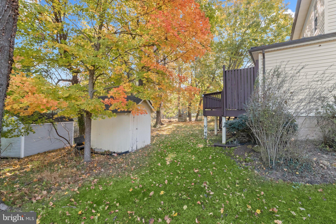
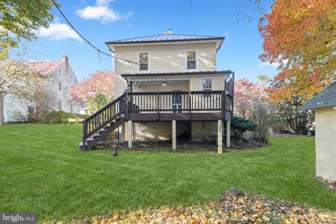
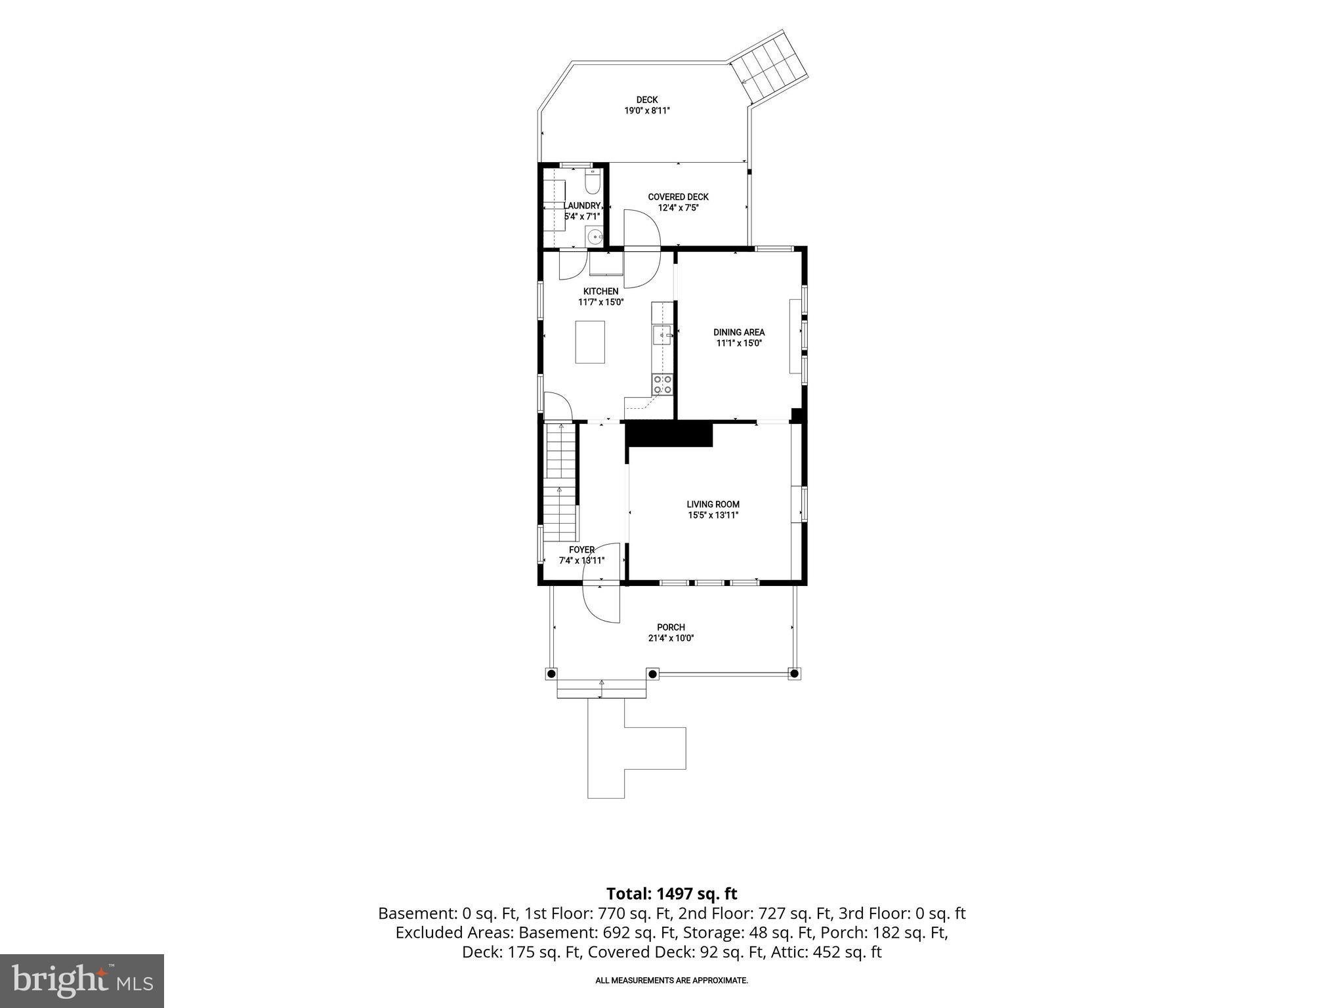
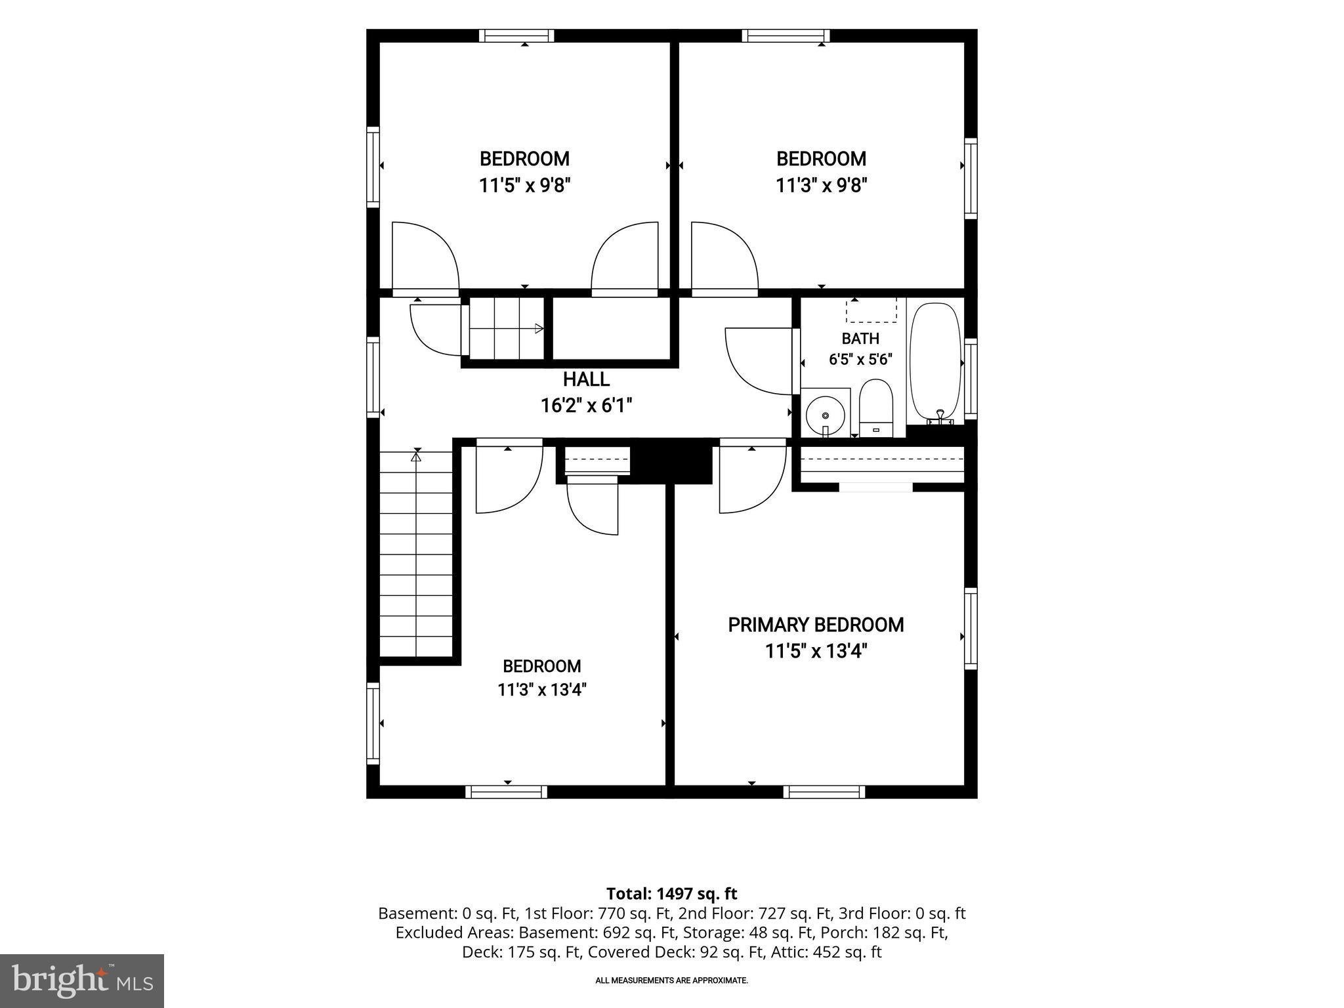
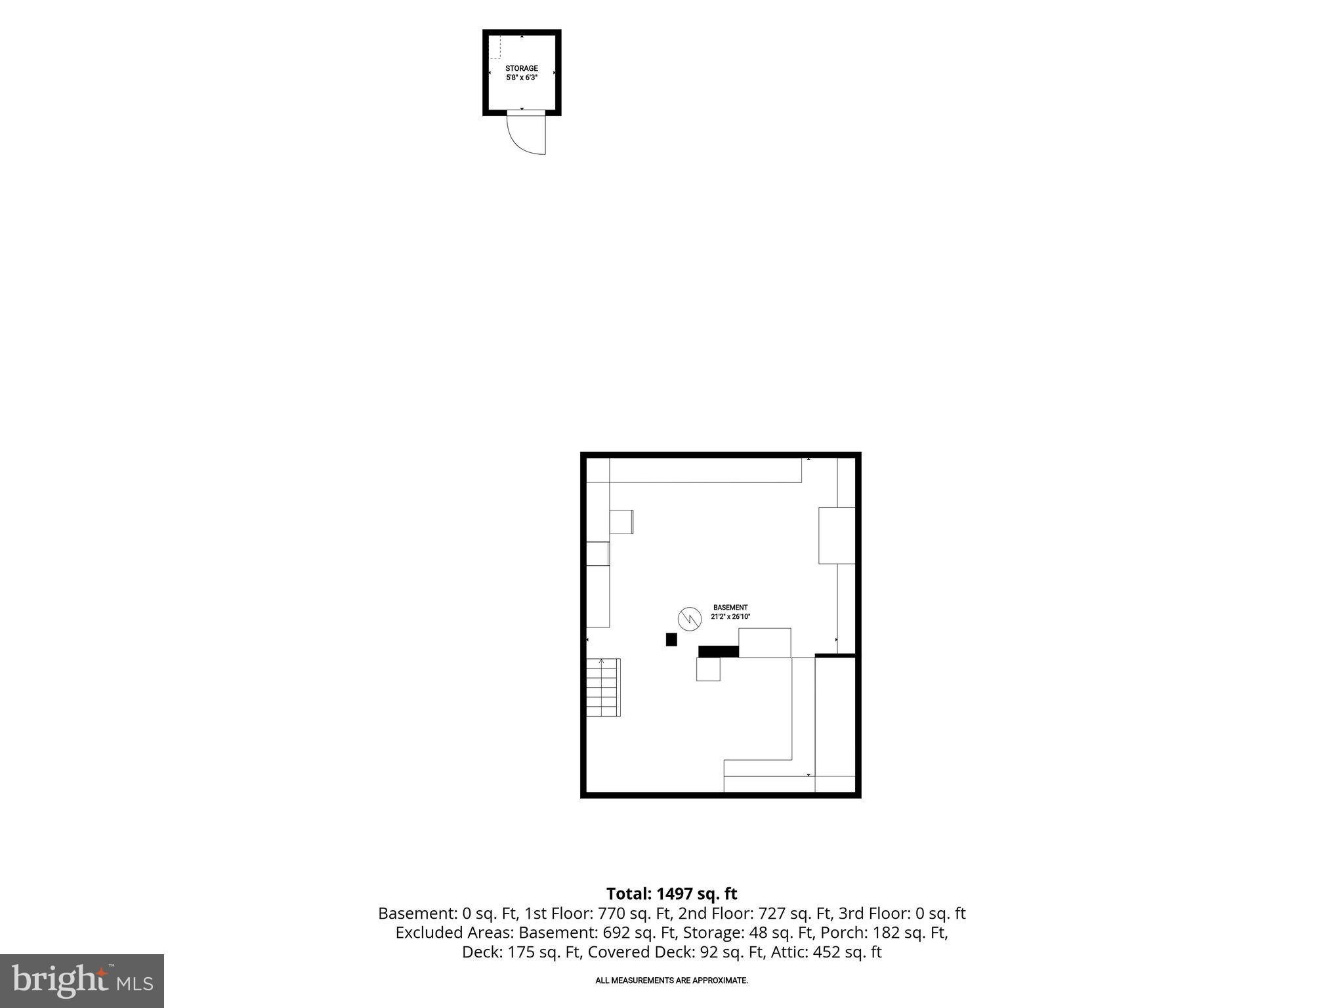
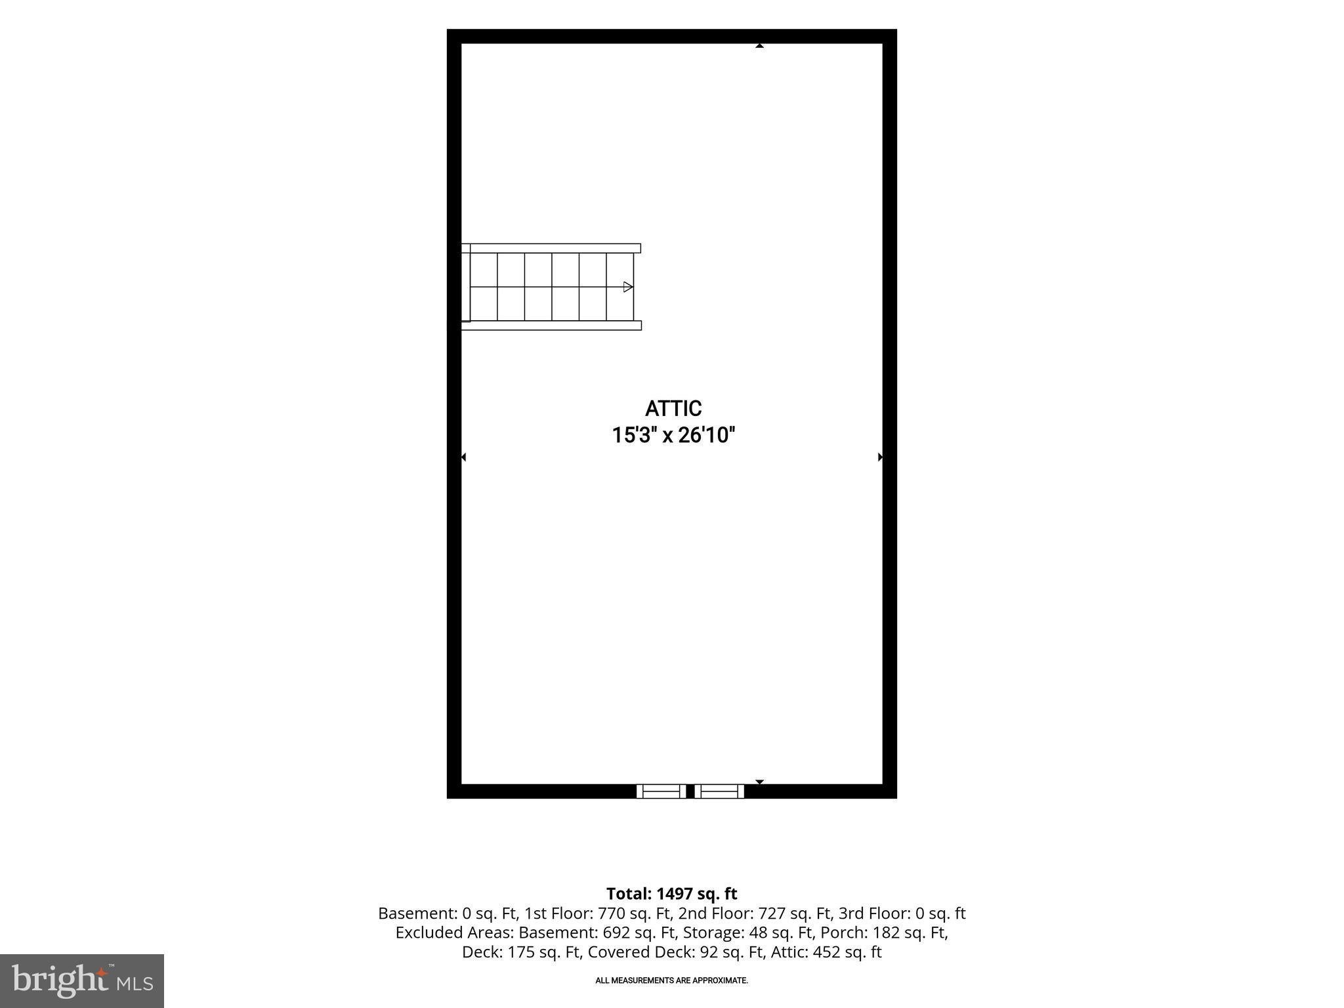
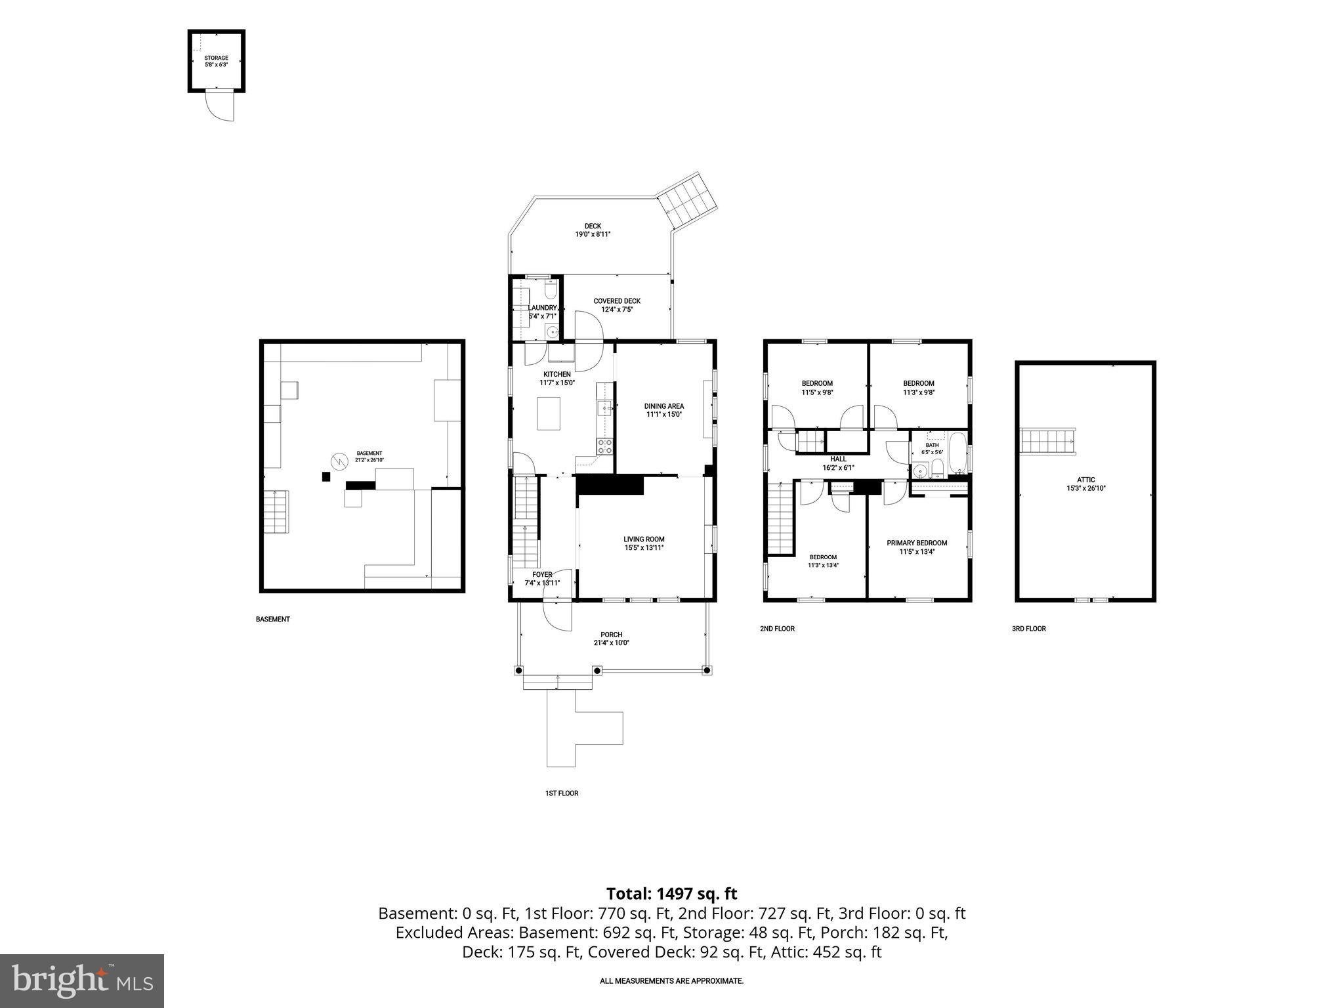
Welcome to this charming 1922 farmhouse-style home, nestled on a picturesque 0.25-acre lot in desirable Historic Brookeville! Brimming with timeless character, classic architectural details, and inviting living spaces, this delightful residence offers four spacious bedrooms, one full bath, one half bath, gleaming hardwood floors, and light-filled interiors throughout. Step inside to discover a warm and welcoming living room adorned with classic chair rail molding, custom built-ins, and beautiful hardwood floors. The adjoining formal dining room, accented with elegant chair rail molding, provides the perfect setting for intimate dinners and memorable gatherings. Just beyond, the inviting eat-in kitchen features granite countertops, sleek stainless steel appliances, a decorative tile backsplash, a center island, ample cabinetry, and picturesque backyard views. A convenient main-level laundry room and powder room complete this thoughtfully designed level. Ascend the staircase to the upper level, where you'll find the spacious primary bedroom, three additional bedrooms, and a full hall bath. Continue to the third level to discover an unfinished attic offering exciting possibilities for future living space, whether envisioned as a private home office, creative studio, or additional retreat. The unfinished lower level provides abundant storage space, built-in shelving, and endless potential for future customization. The exterior is equally captivating, offering a wonderful blend of farmhouse charm and outdoor tranquility. A charming brick walkway welcomes you to the inviting covered front porch, the perfect place to relax and enjoy a morning cup of coffee. Situated on a generous 0.25-acre lot backing to mature trees, the property offers a peaceful, picturesque setting with beautifully landscaped grounds and ample space for gardening, recreation, and outdoor entertaining. An expansive, partially covered deck creates an ideal setting for summer barbecues or simply unwinding while enjoying the serene backyard views. Additional exterior highlights include secure outdoor storage, a private driveway, and convenient off-street parking. This charming home offers a wonderful balance of peaceful surroundings and everyday convenience. Enjoy nearby shopping, dining, and entertainment in Olney, along with access to local parks, scenic trails, and outdoor recreation. Convenient proximity to Georgia Avenue (Route 97), the Intercounty Connector (ICC/MD 200), and other major commuter routes provides accessibility to surrounding Montgomery County destinations, Rockville, and the greater Washington, D.C. metropolitan area. A rare opportunity to enjoy the warmth, character, and timeless appeal of a classic farmhouse, complemented by inviting outdoor living spaces. Welcome home!
| Date | Event | Price | Source |
|---|---|---|---|
| listed (Coming Soon) | $550,000 | Bright #MDMC2262262 | |
| status changed (Active) | — | Bright #MDMC2262262 | |
| price changed | $525,000 | Bright #MDMC2262262 |
Hi there — ask anything about this property or the area and the team will get right back to you.
Local real estate advisory services provided by agent with The Southside Group
Listed by Anthony M Friedman with Northrop Realty
The data relating to real estate for sale on this website appears in part through the BRIGHT Internet Data Exchange program, a voluntary cooperative exchange of property listing data between licensed real estate brokerage firms in which Anthony M Friedman participates, and is provided by BRIGHT through a licensing agreement. The information provided by this website is for the personal, non-commercial use of consumers and may not be used for any purpose other than to identify prospective properties consumers may be interested in purchasing. Some properties which appear for sale on this website may no longer be available because they are under contract, have closed or are no longer being offered for sale. Information Deemed Reliable But Not Guaranteed. Copyright © 2026 Bright MLS. All rights reserved.
You agree to The Southside Group Terms of Use and Privacy Policy. By choosing to contact a property, you also agree that The Southside Group and its associates may call, text, or email you regarding any inquiries or activities you submit through our website. This may involve the use of automated means and prerecorded or artificial voices.
Step 1 of 2
You've reached the free preview limit. Create a free account to see this listing and everything else on the site.
Step 2 of 2
Tell us how to reach you about homes you like.
Enter your password to sign in as
You've reached the free preview limit. Create a free account to see this listing and everything else on the site.
Already have an account? Sign in
Sign in to your account.
New here? Create an account