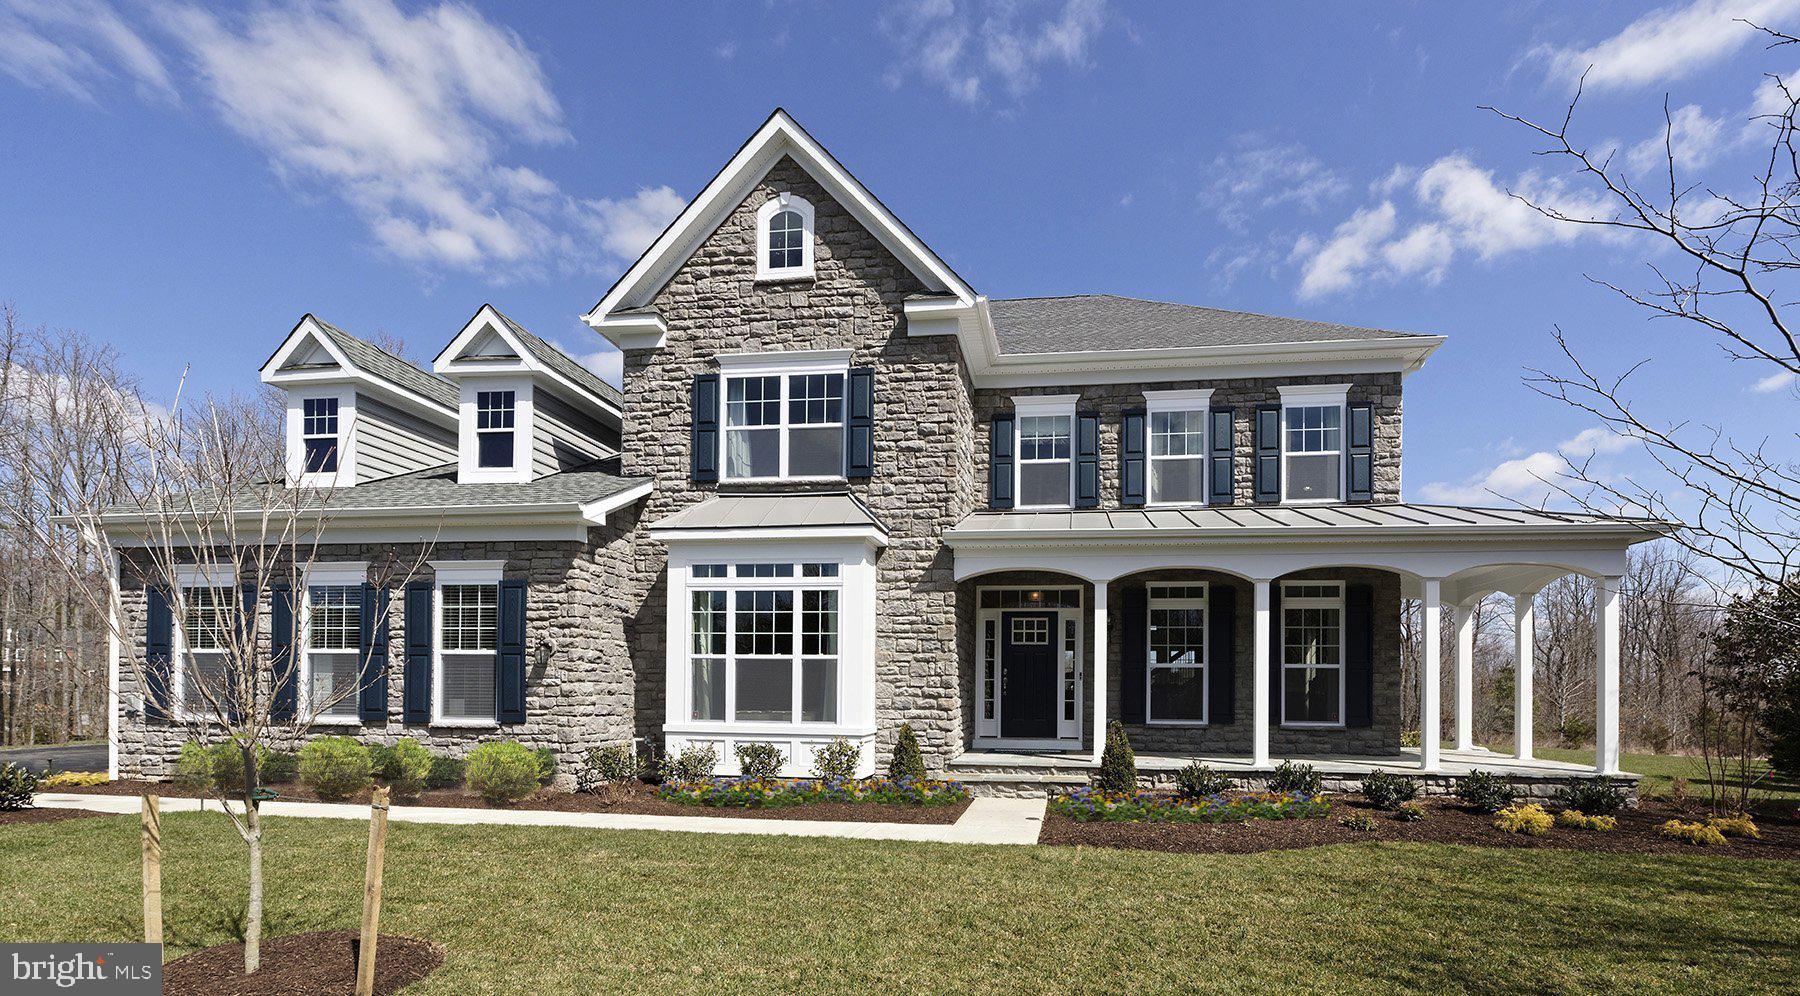
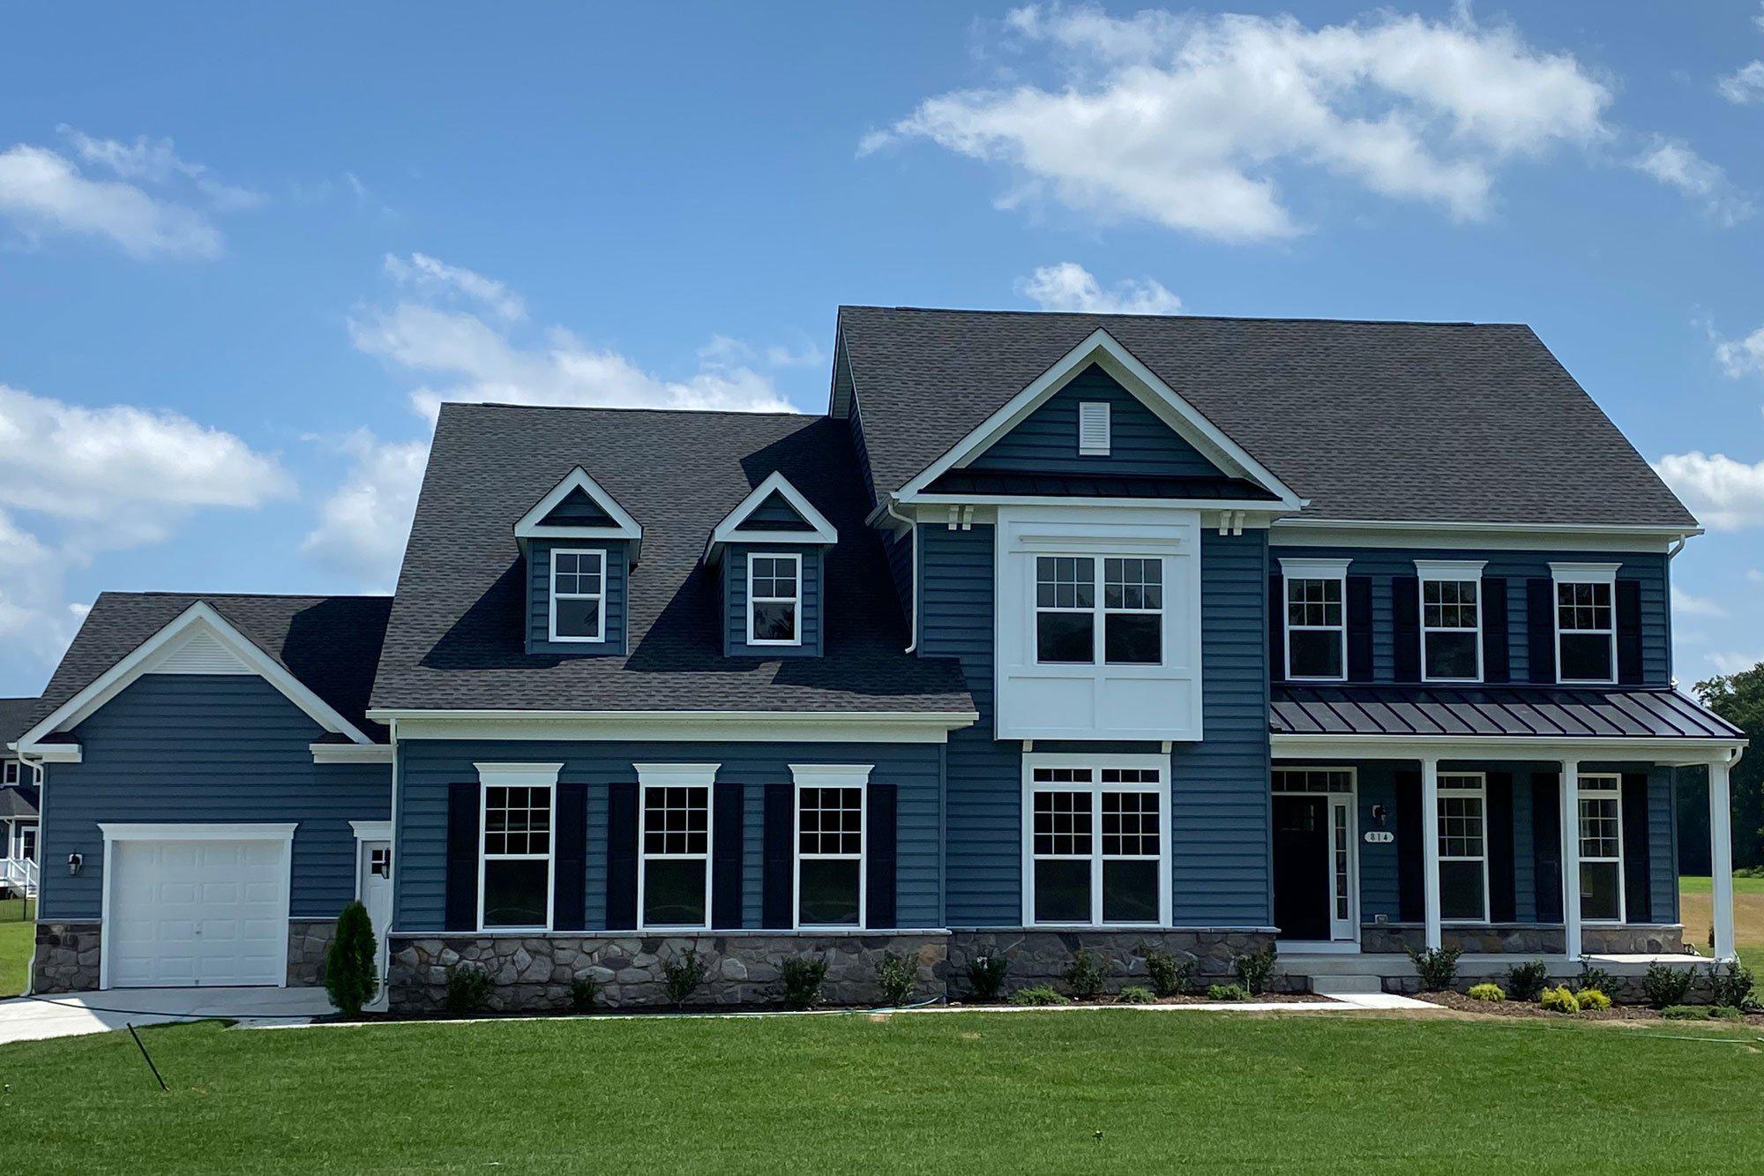
Timberlake Hawthorne model
Min Sq Ft: 4,334
Max Sq Ft: 5,801
4-8 Bedrooms; 3.5-7.5 bathrooms
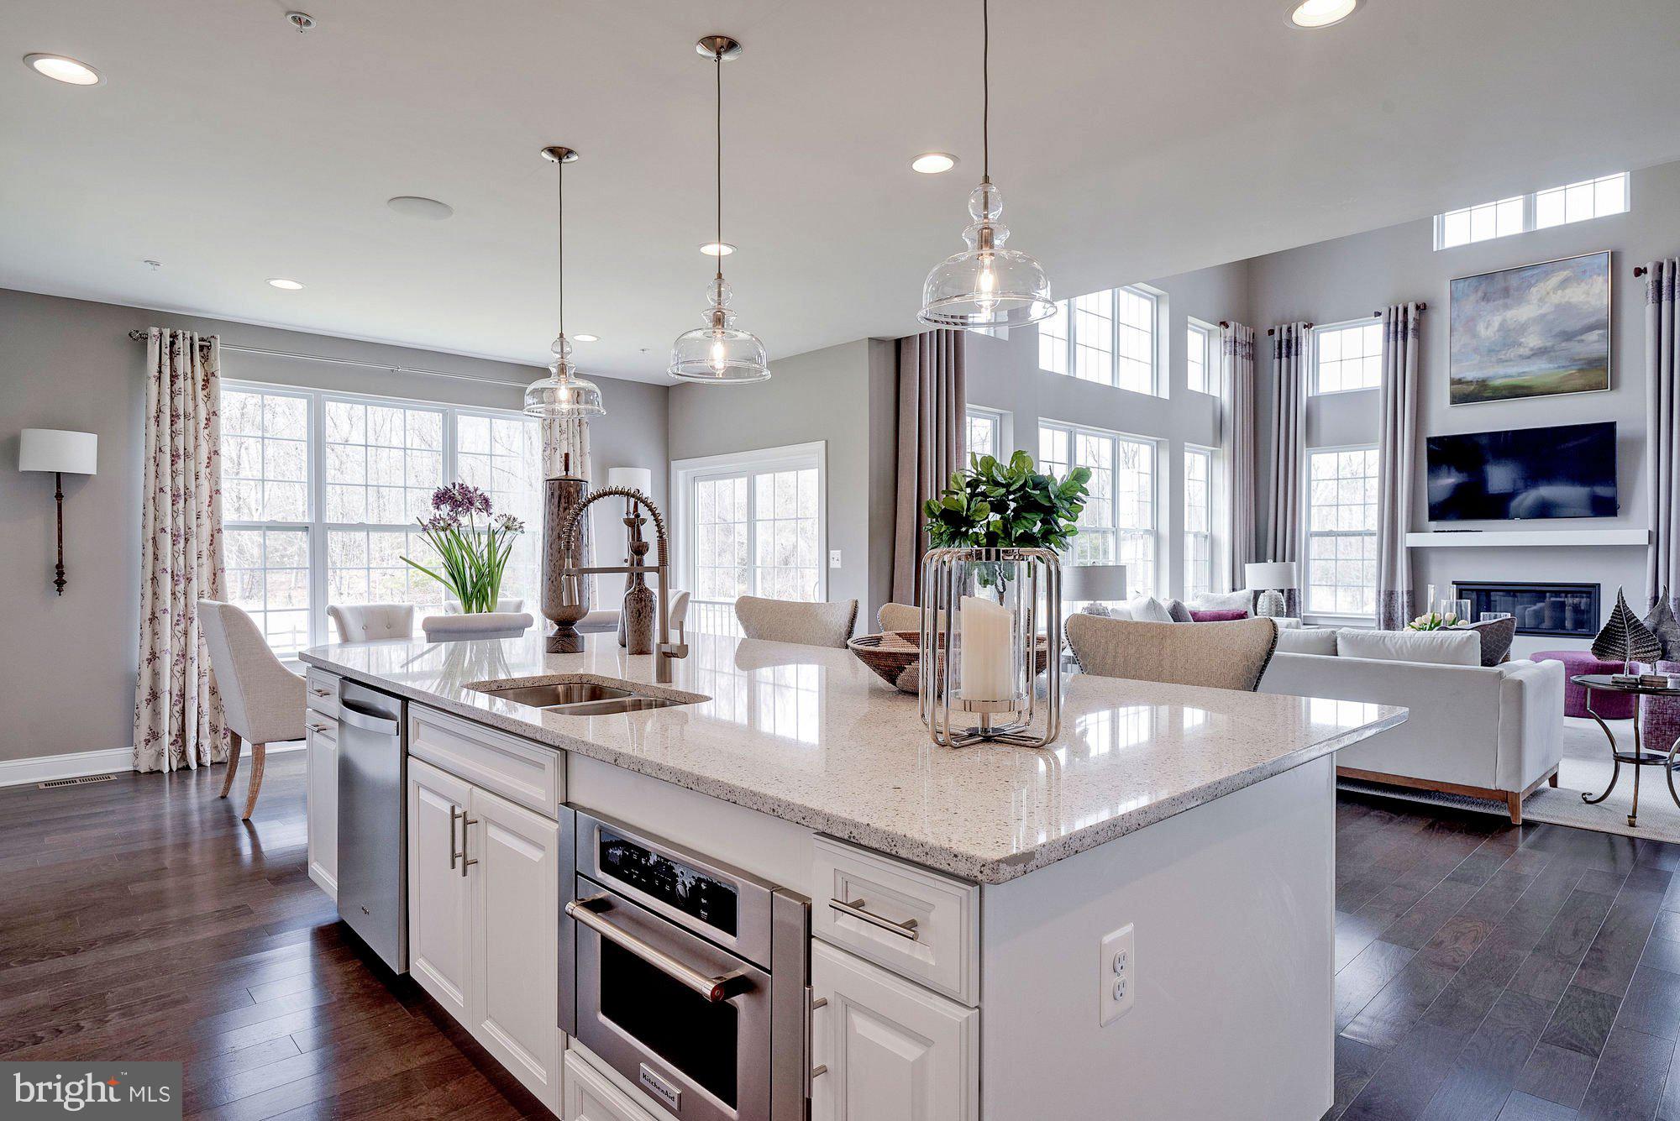
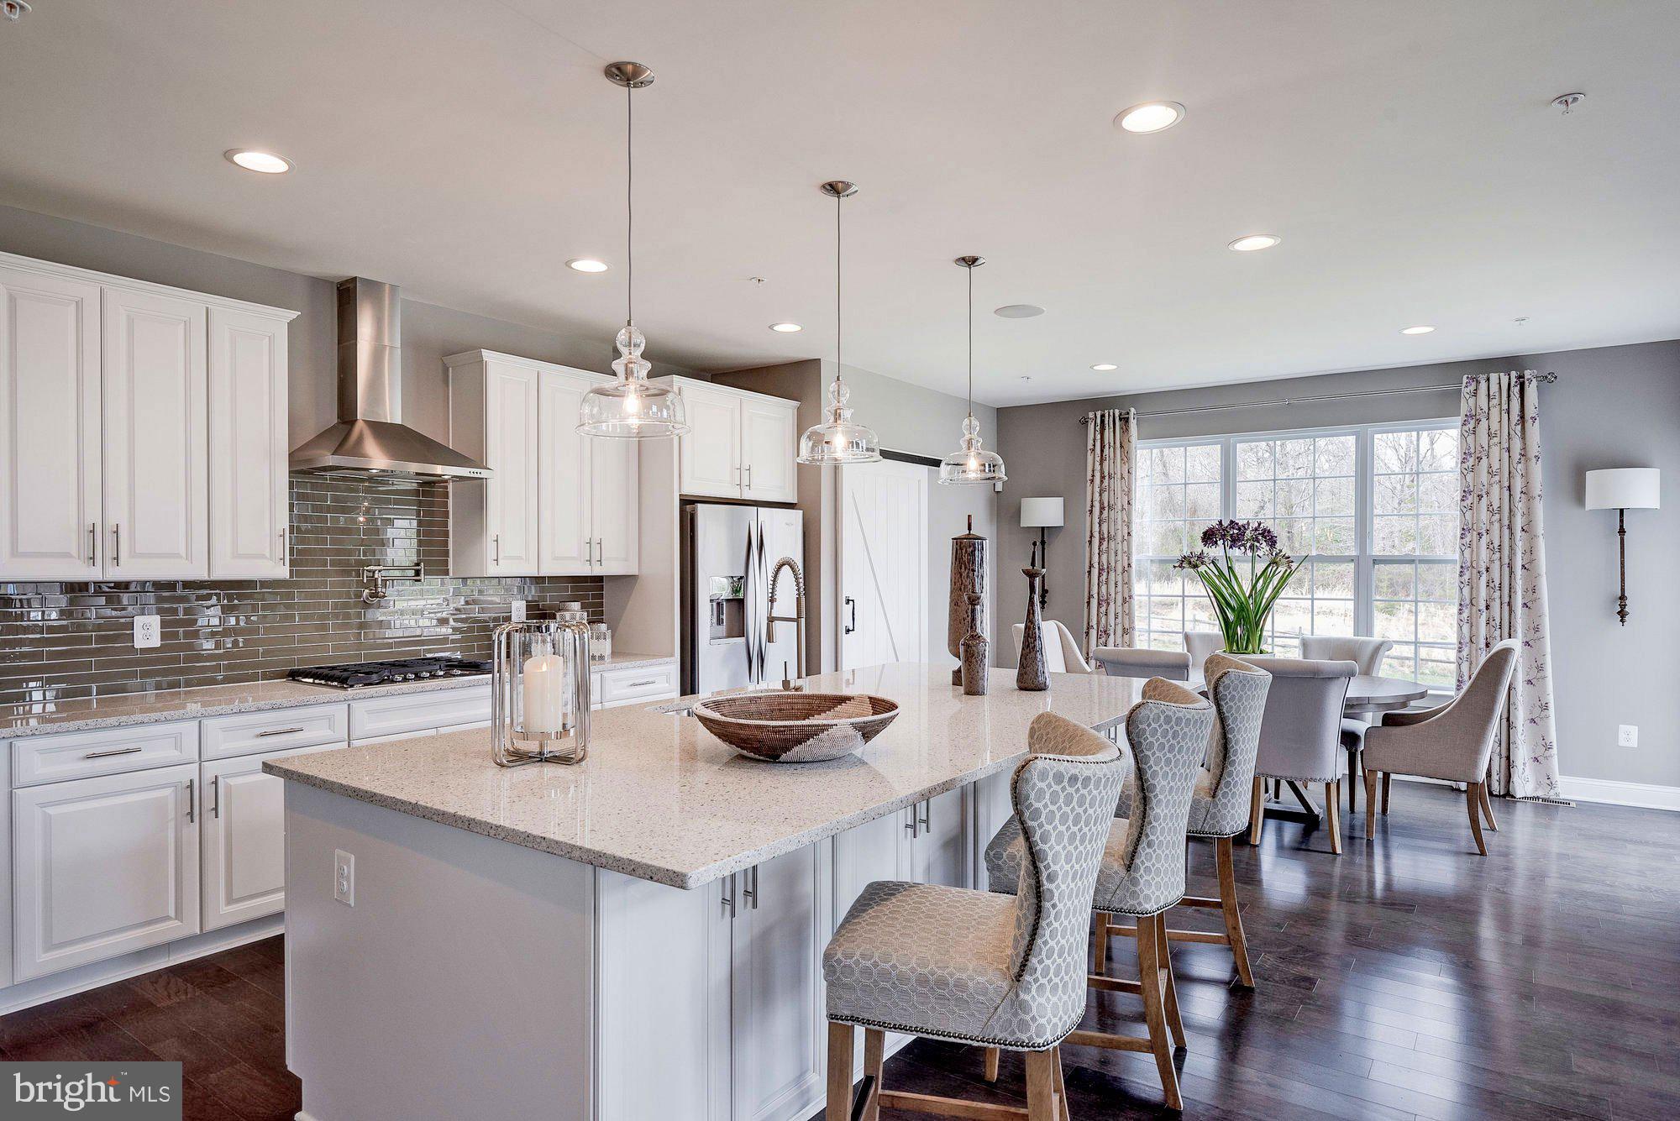
Here’s what luxury looks like! This elegant home is the perfect set-up as it can
be designed to accommodate at multiple living arrangements within one home, but
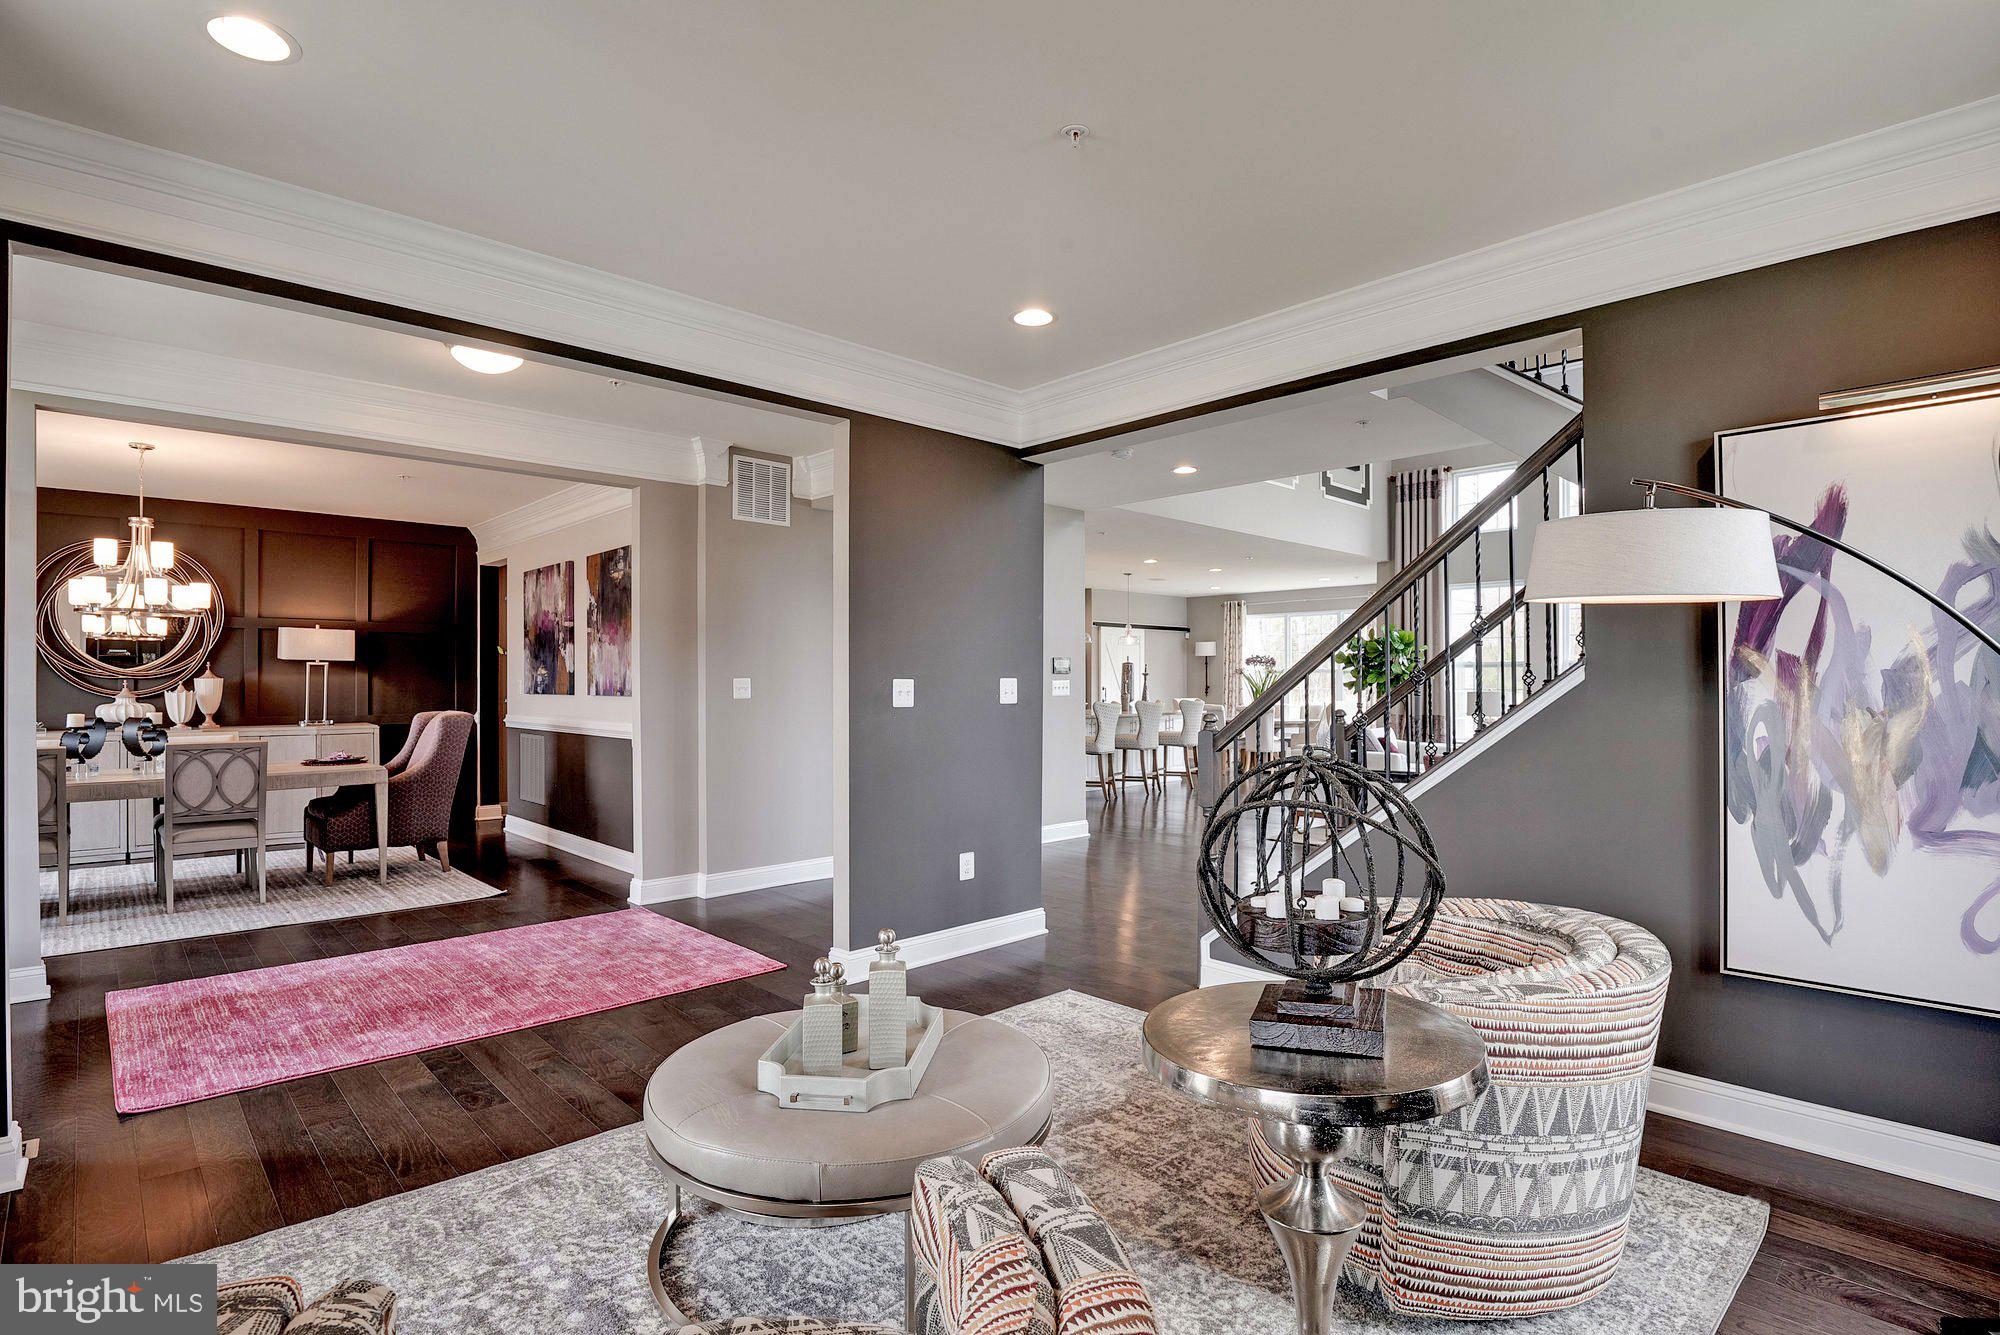
in separate, defined spaces. The open layout creates an easy, welcoming feel with
formal and informal dining areas, a gourmet kitchen with an infinity island perfect for
entertaining, huge walk-in pantry and tons of storage space. This plan features a three-
car garage which can be modified to provide a main level space with
options for office/hobby, bedroom or bed/studio space. A beautifully-detailed coffered
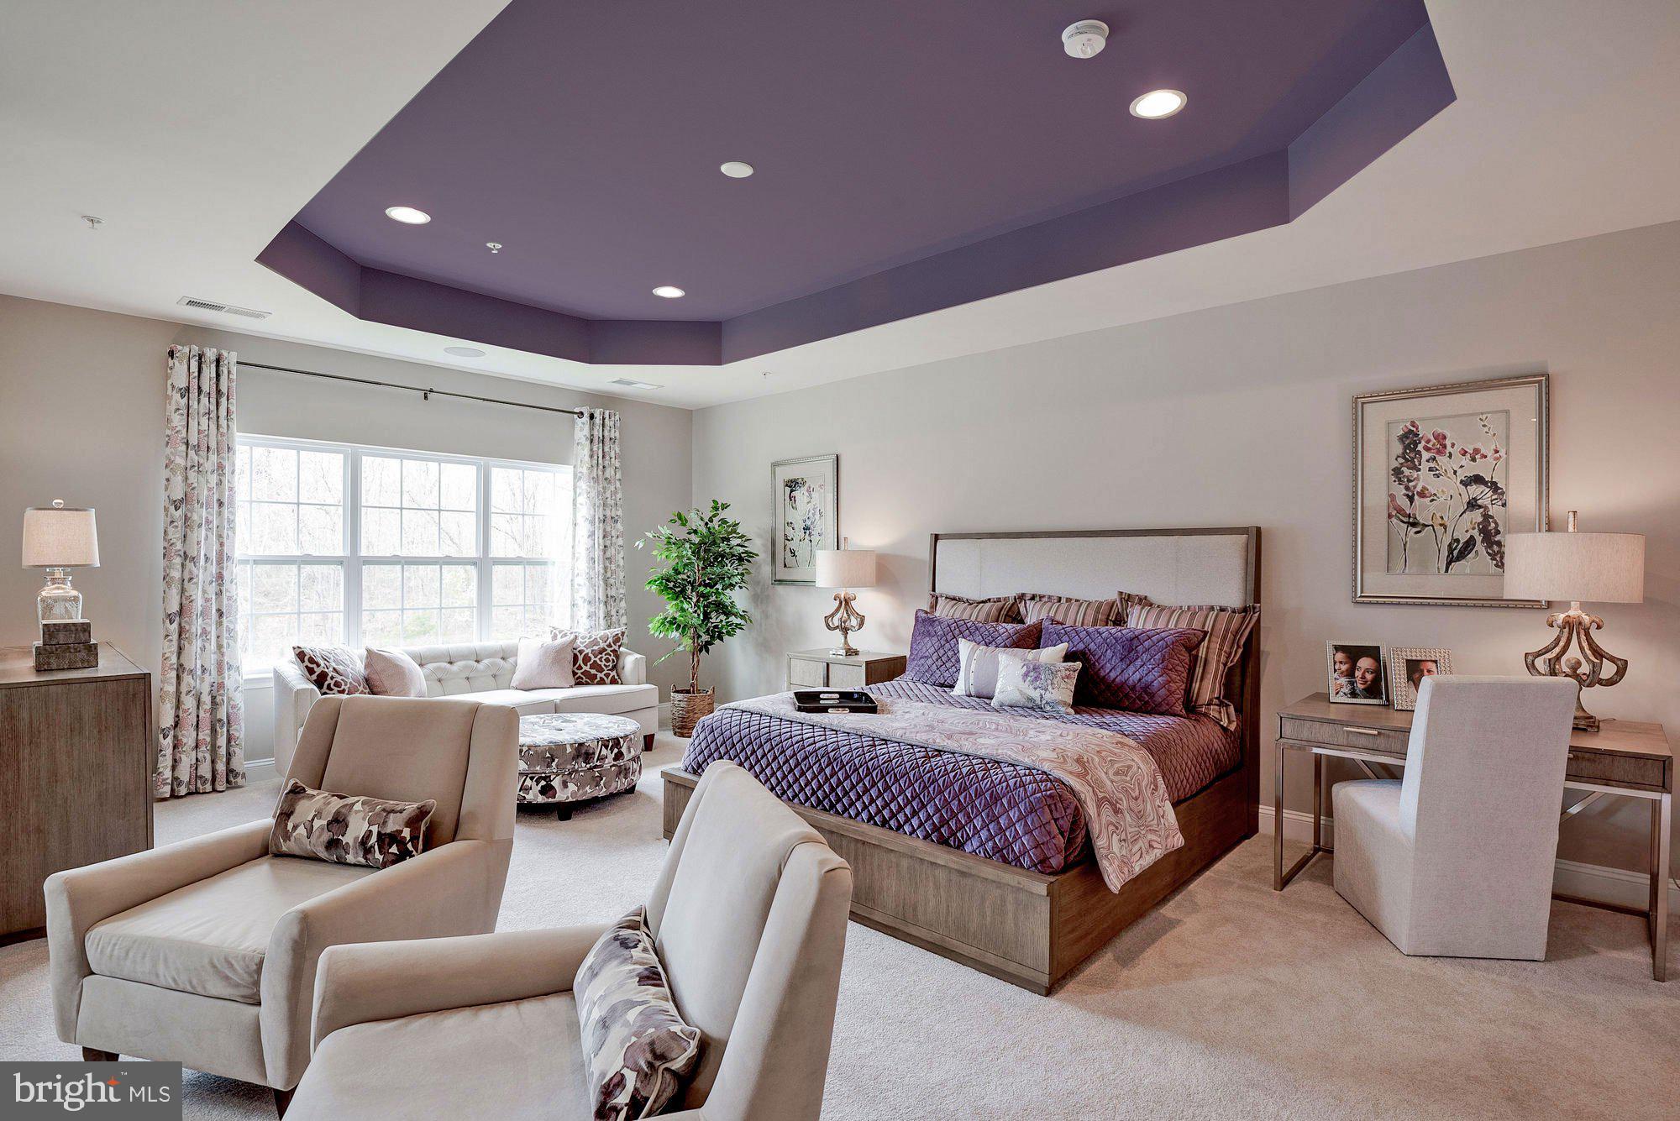
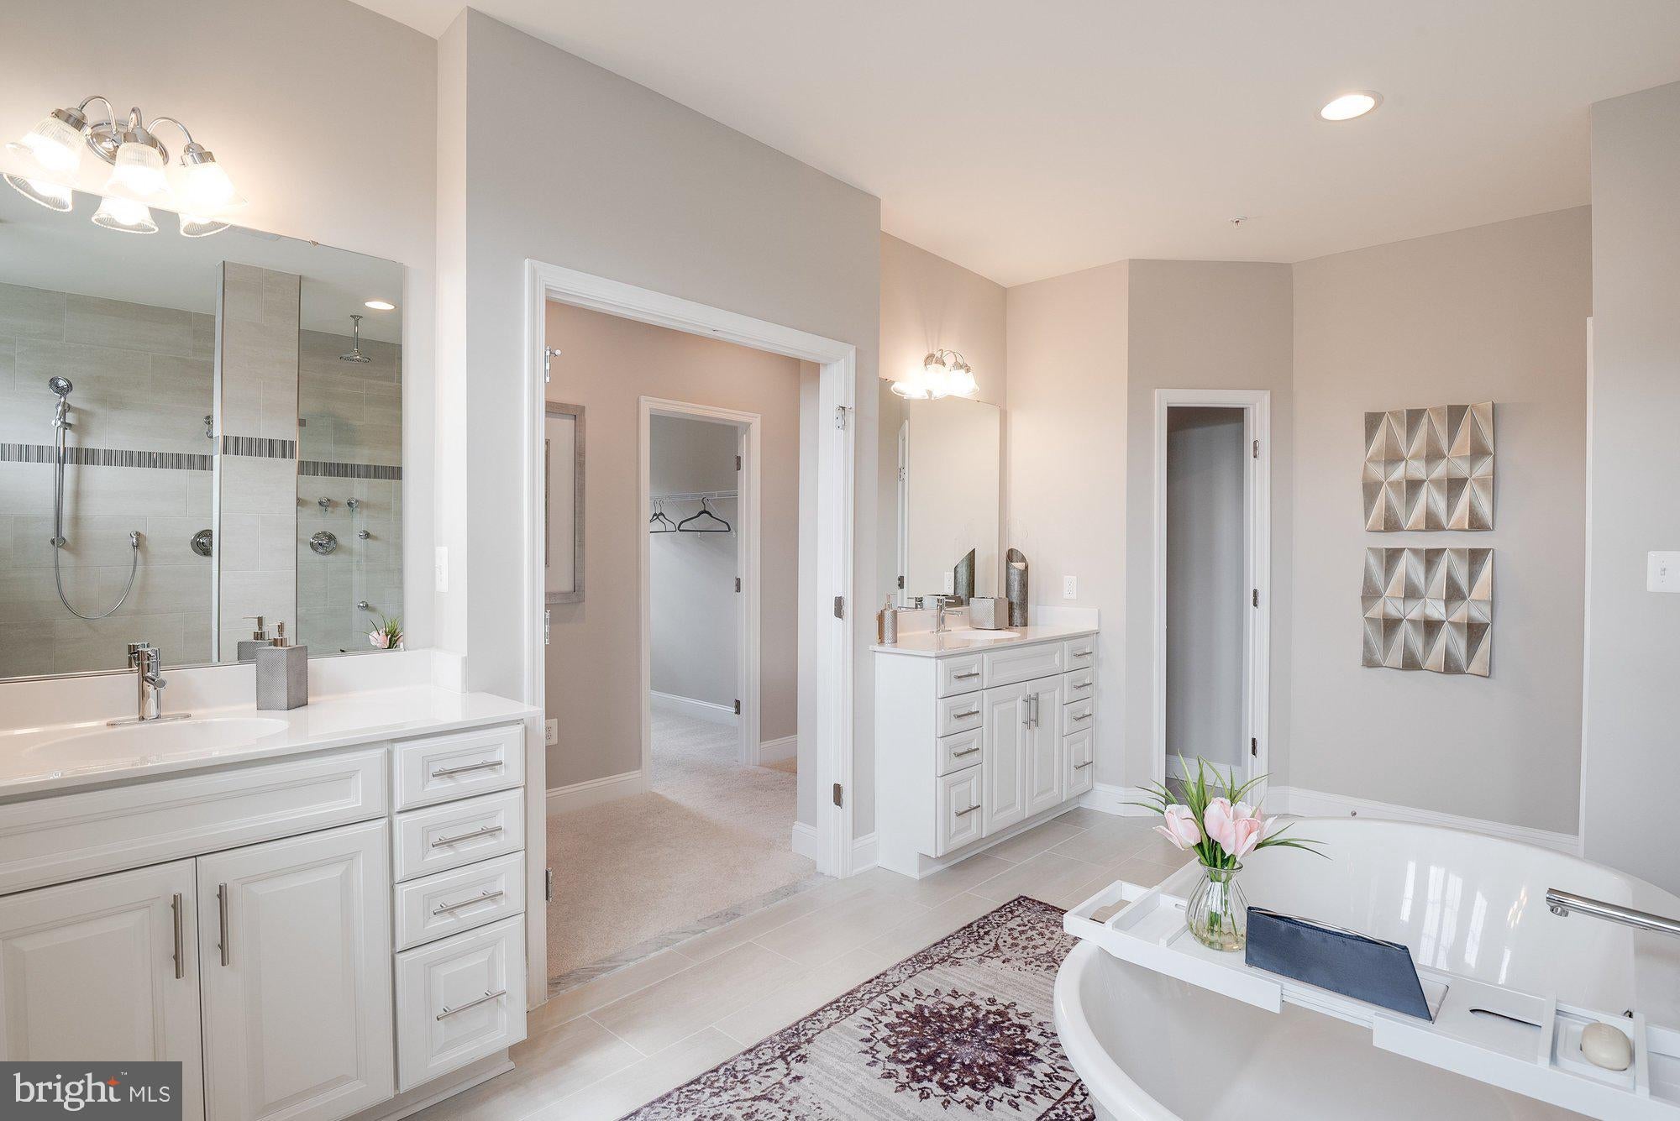
ceiling treatment draws the eye up in the great room. Every bedroom is a suite with the
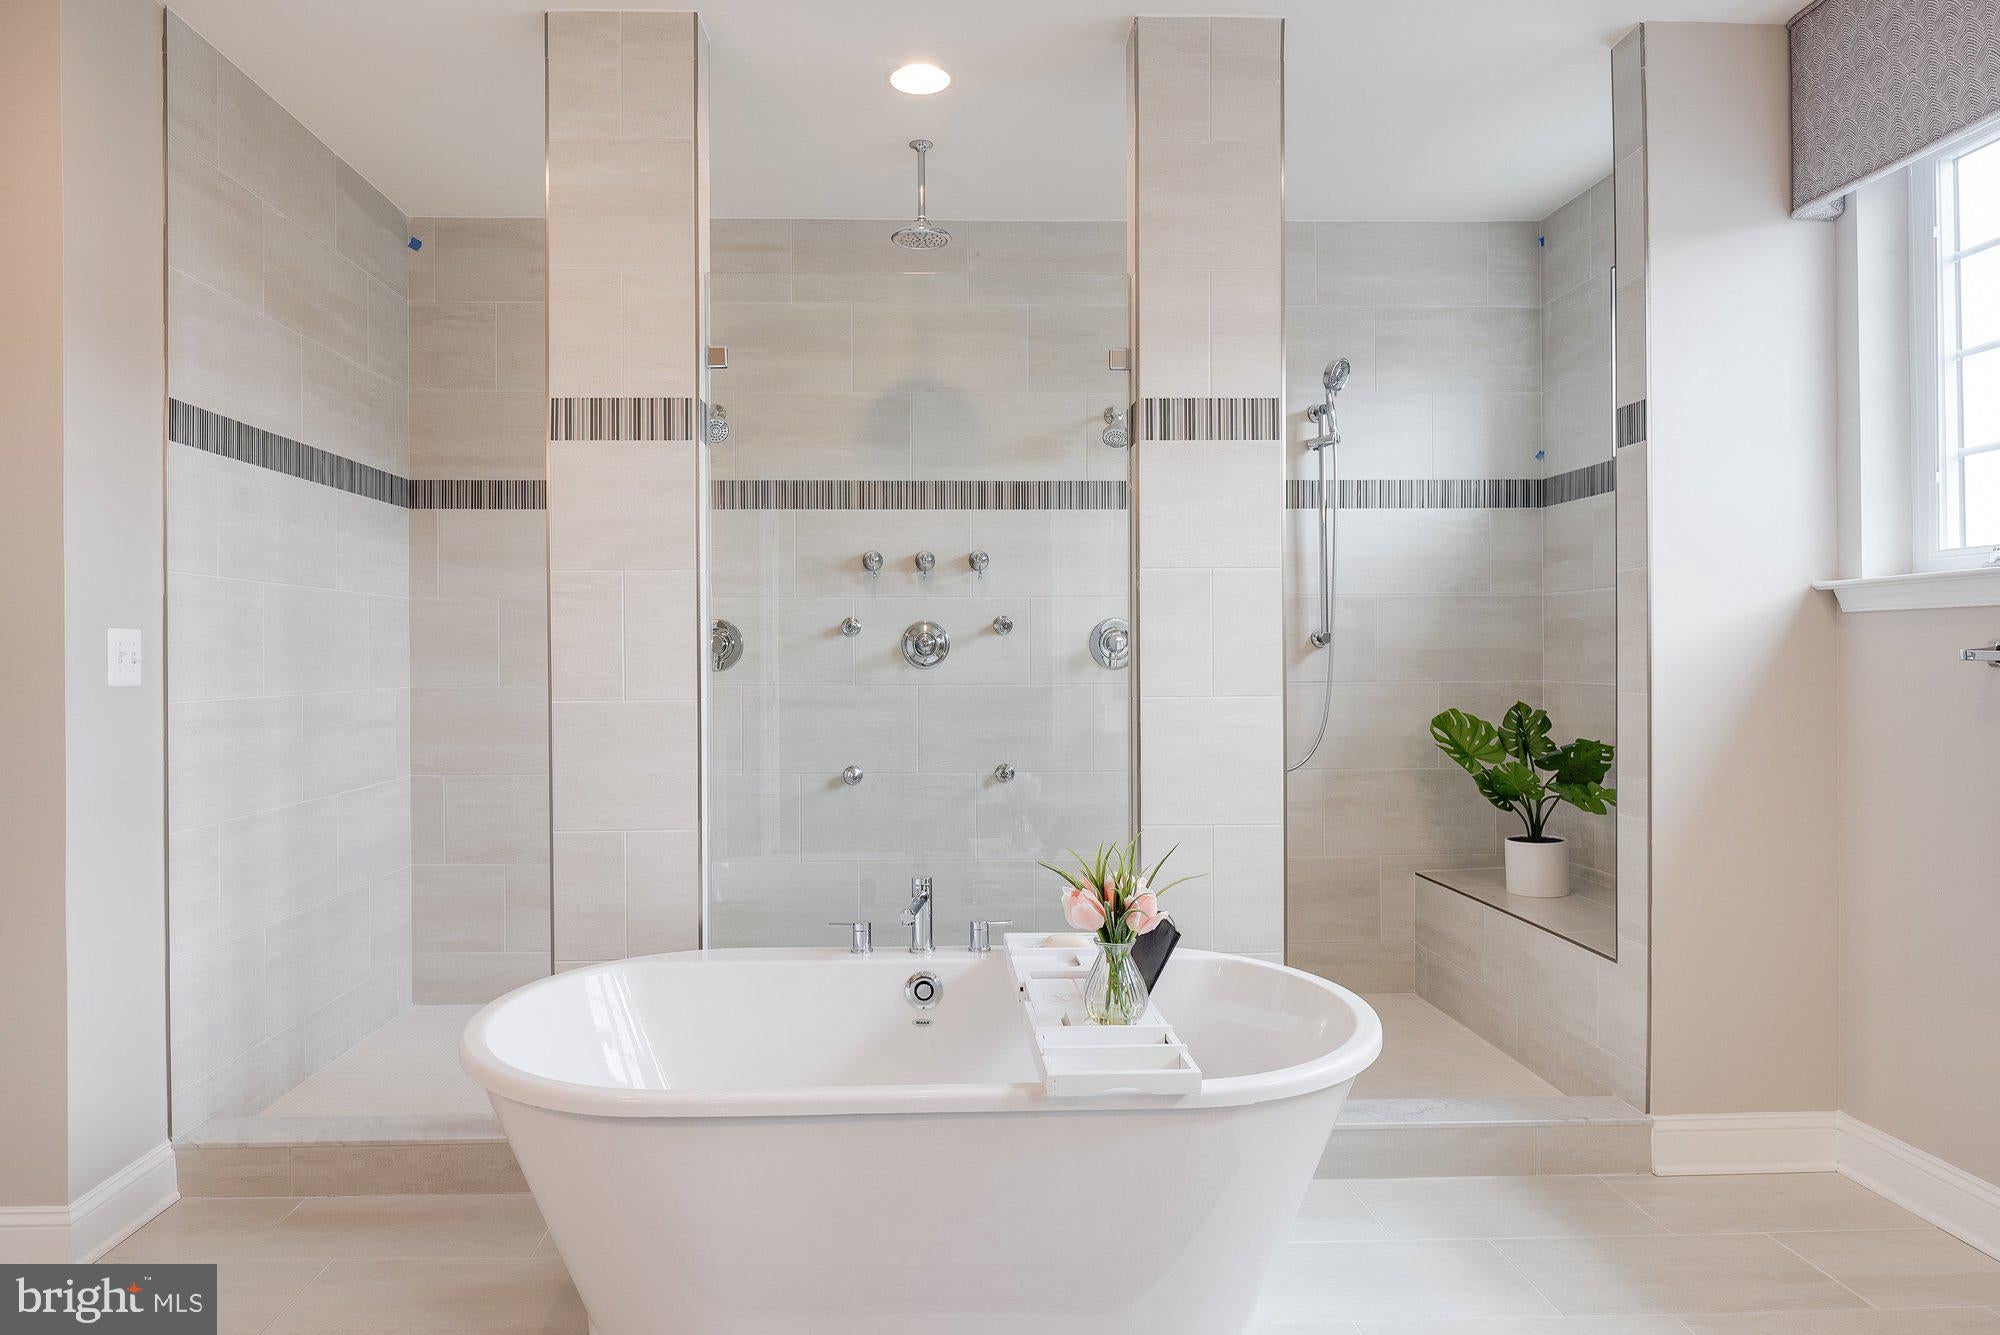
owner’s retreat offering a luxurious walk-in shower, free-standing soaking tub, double
vanities, and extremely generous closet space. Featuring four to six bedrooms, options
include a loft, elevator, and a fully customizable lower level for a rec room, game
lounge, fitness studio, or home theater. With a wealth of flexible design choices, this is
our most versatile luxury home—crafted to elevate every lifestyle. Plans can be
customized as necessary to suit your needs.
**Builder makes no representation about land/lot listing. Listing is strictly
for co-marketing purposes only. Due diligence is the buyer’s responsibility with land
purchase.
** The options and photos attached depict multiple elevations and options not
included in listing price. Price is subject to change based on options added.
| Date | Event | Price | Source |
|---|---|---|---|
| listed (Active) | $1,212,582 | Bright #MDMC2250860 | |
| price changed | $1,187,582 | Bright #MDMC2250860 |
Hi there — ask anything about this property or the area and the team will get right back to you.
Local real estate advisory services provided by agent with The Southside Group
Listed by Joseph E. Buffington II with Re/max Realty Centre, Inc.
The data relating to real estate for sale on this website appears in part through the BRIGHT Internet Data Exchange program, a voluntary cooperative exchange of property listing data between licensed real estate brokerage firms in which Joseph E. Buffington II participates, and is provided by BRIGHT through a licensing agreement. The information provided by this website is for the personal, non-commercial use of consumers and may not be used for any purpose other than to identify prospective properties consumers may be interested in purchasing. Some properties which appear for sale on this website may no longer be available because they are under contract, have closed or are no longer being offered for sale. Information Deemed Reliable But Not Guaranteed. Copyright © 2026 Bright MLS. All rights reserved.
You agree to The Southside Group Terms of Use and Privacy Policy. By choosing to contact a property, you also agree that The Southside Group and its associates may call, text, or email you regarding any inquiries or activities you submit through our website. This may involve the use of automated means and prerecorded or artificial voices.
Step 1 of 2
You've reached the free preview limit. Create a free account to see this listing and everything else on the site.
Step 2 of 2
Tell us how to reach you about homes you like.
Enter your password to sign in as
You've reached the free preview limit. Create a free account to see this listing and everything else on the site.
Already have an account? Sign in
Sign in to your account.
New here? Create an account