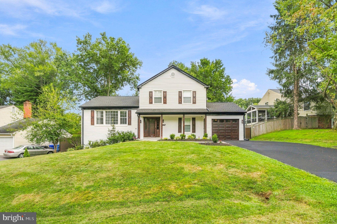
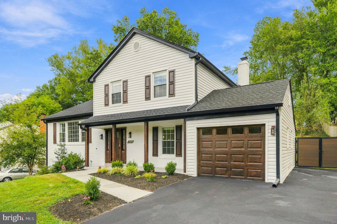
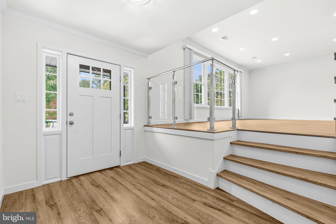
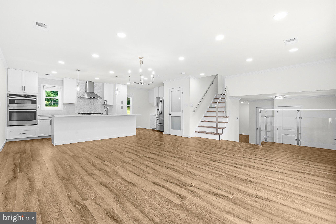
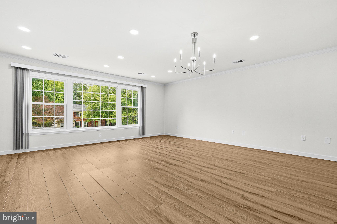
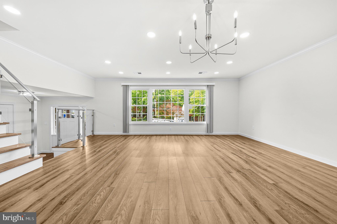
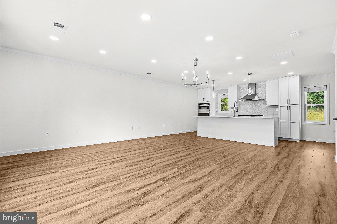
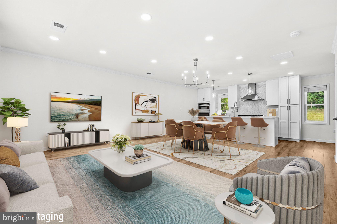
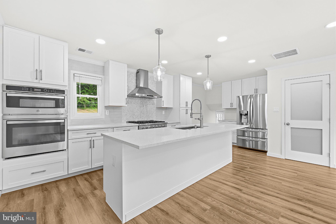
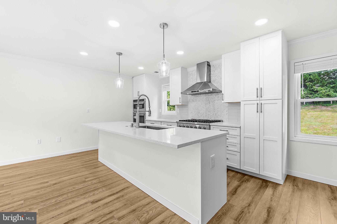
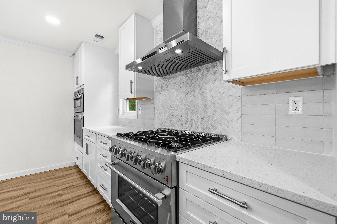
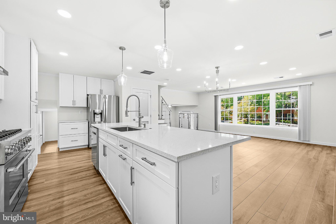
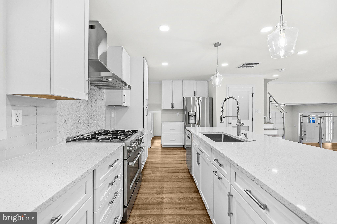
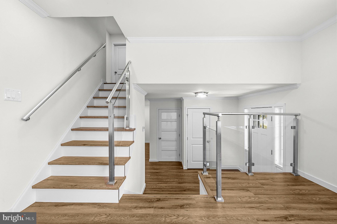
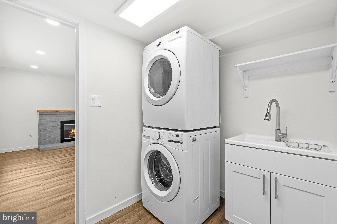
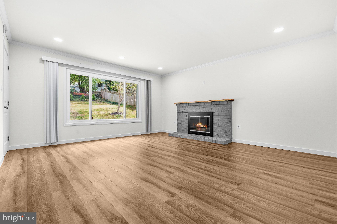
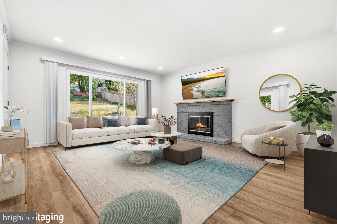
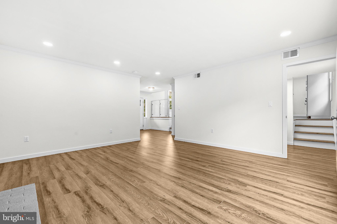
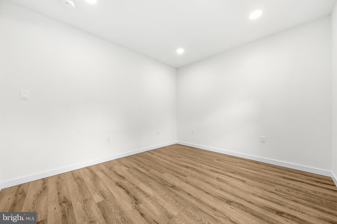
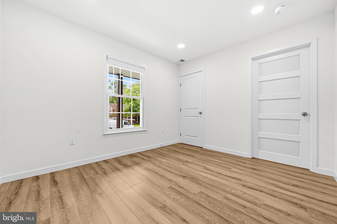
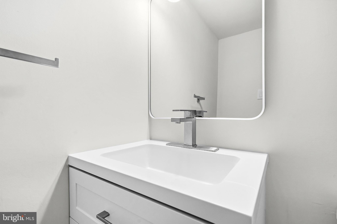
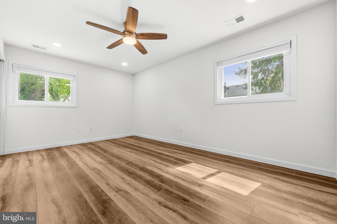
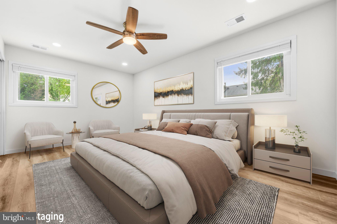
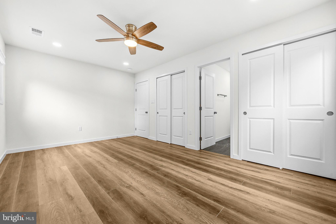
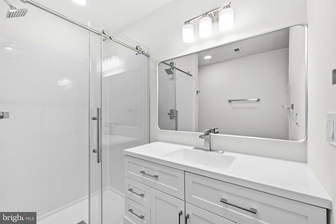
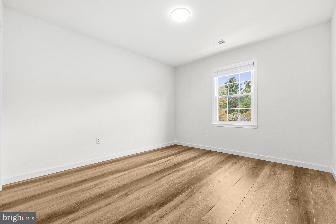
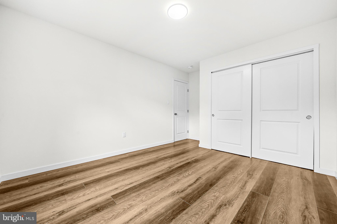
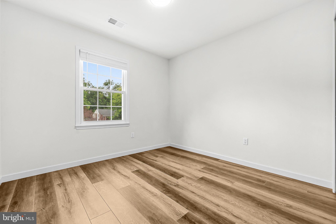
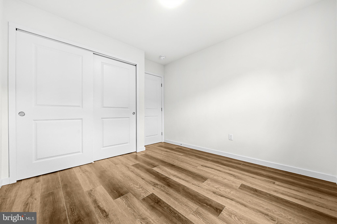
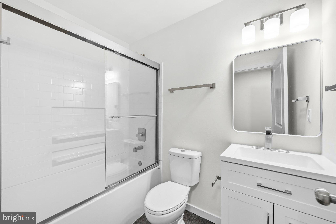
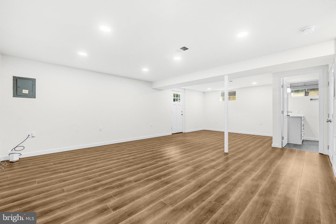
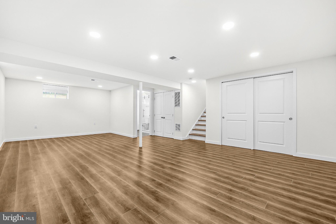
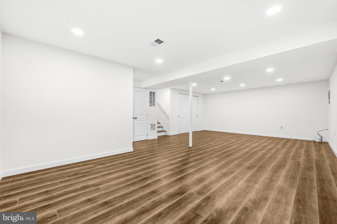
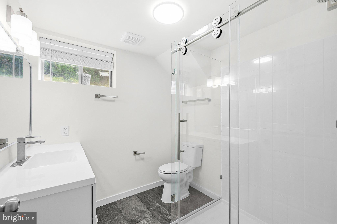
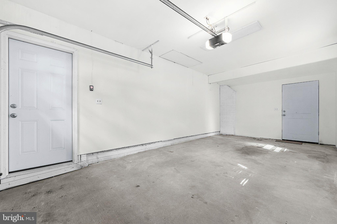
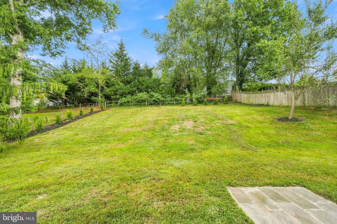
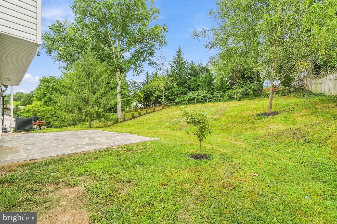
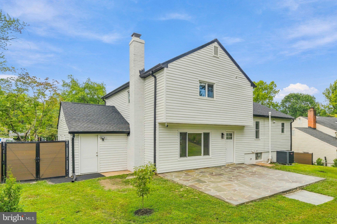
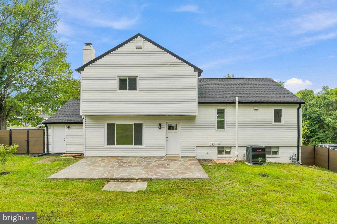
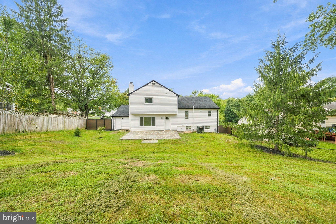
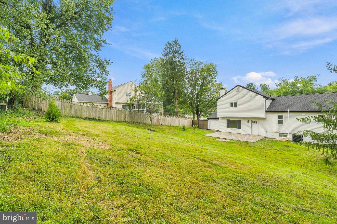
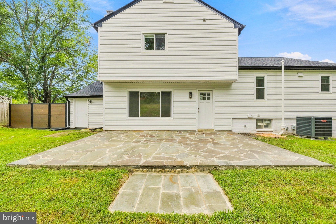
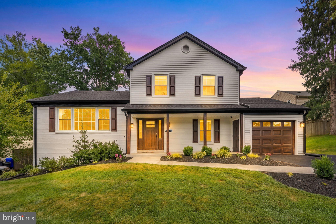
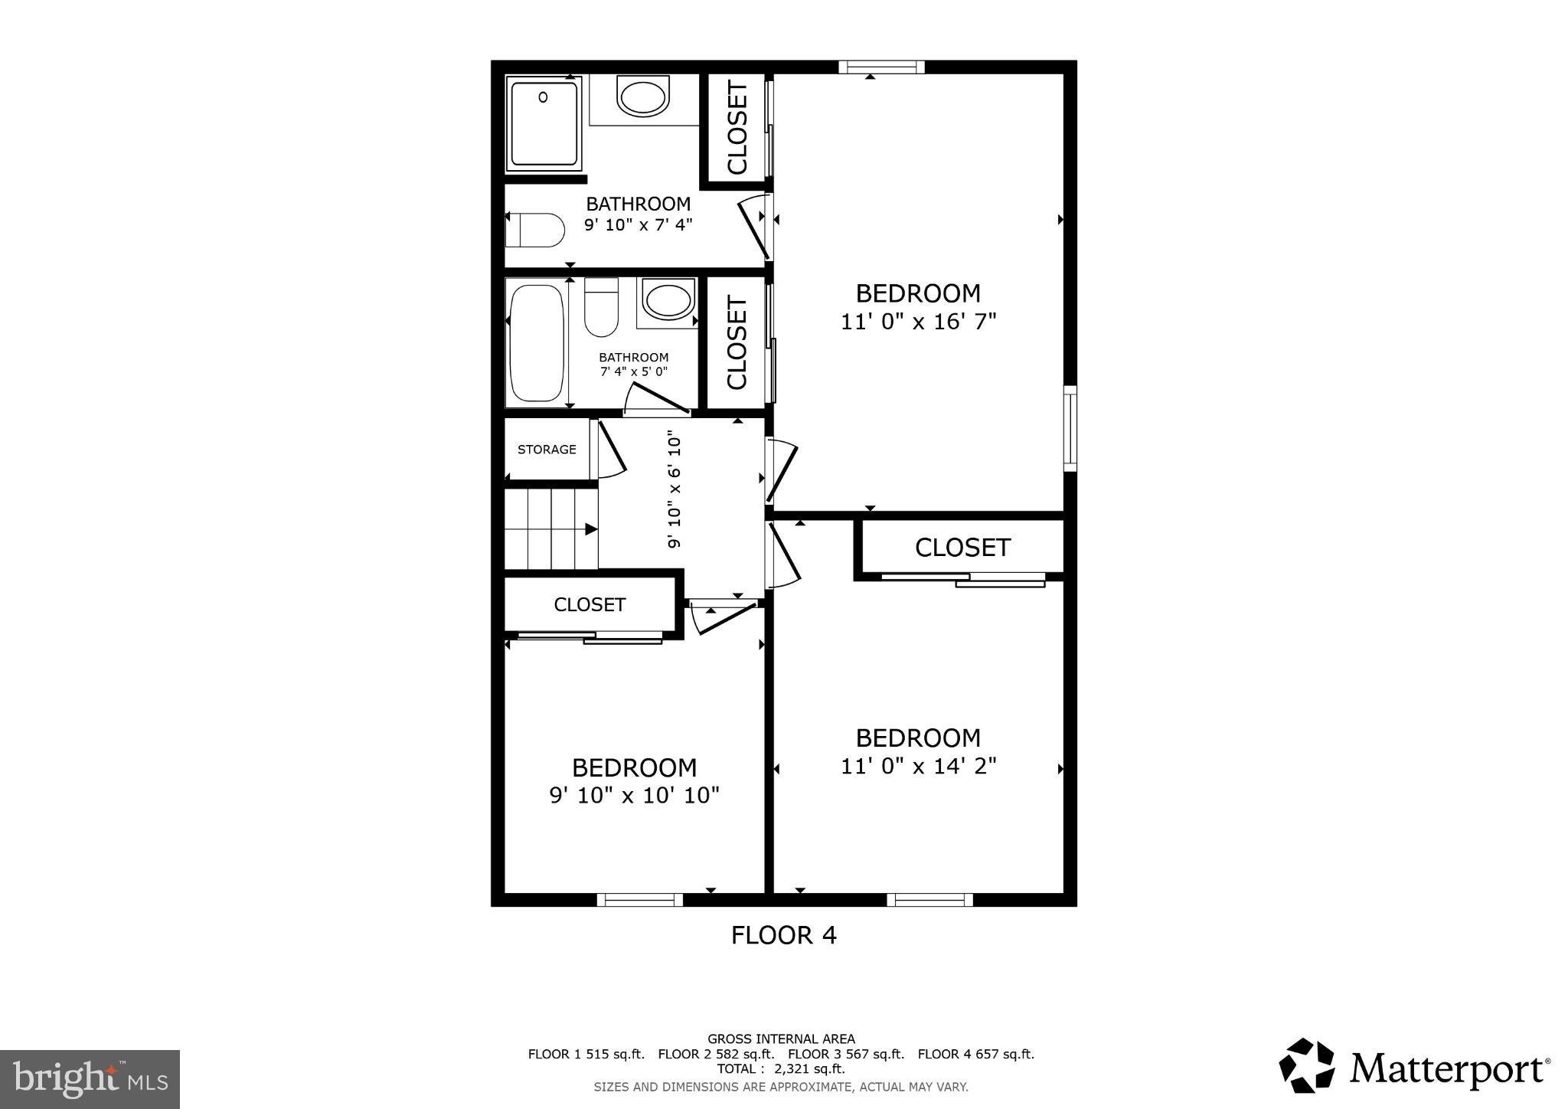
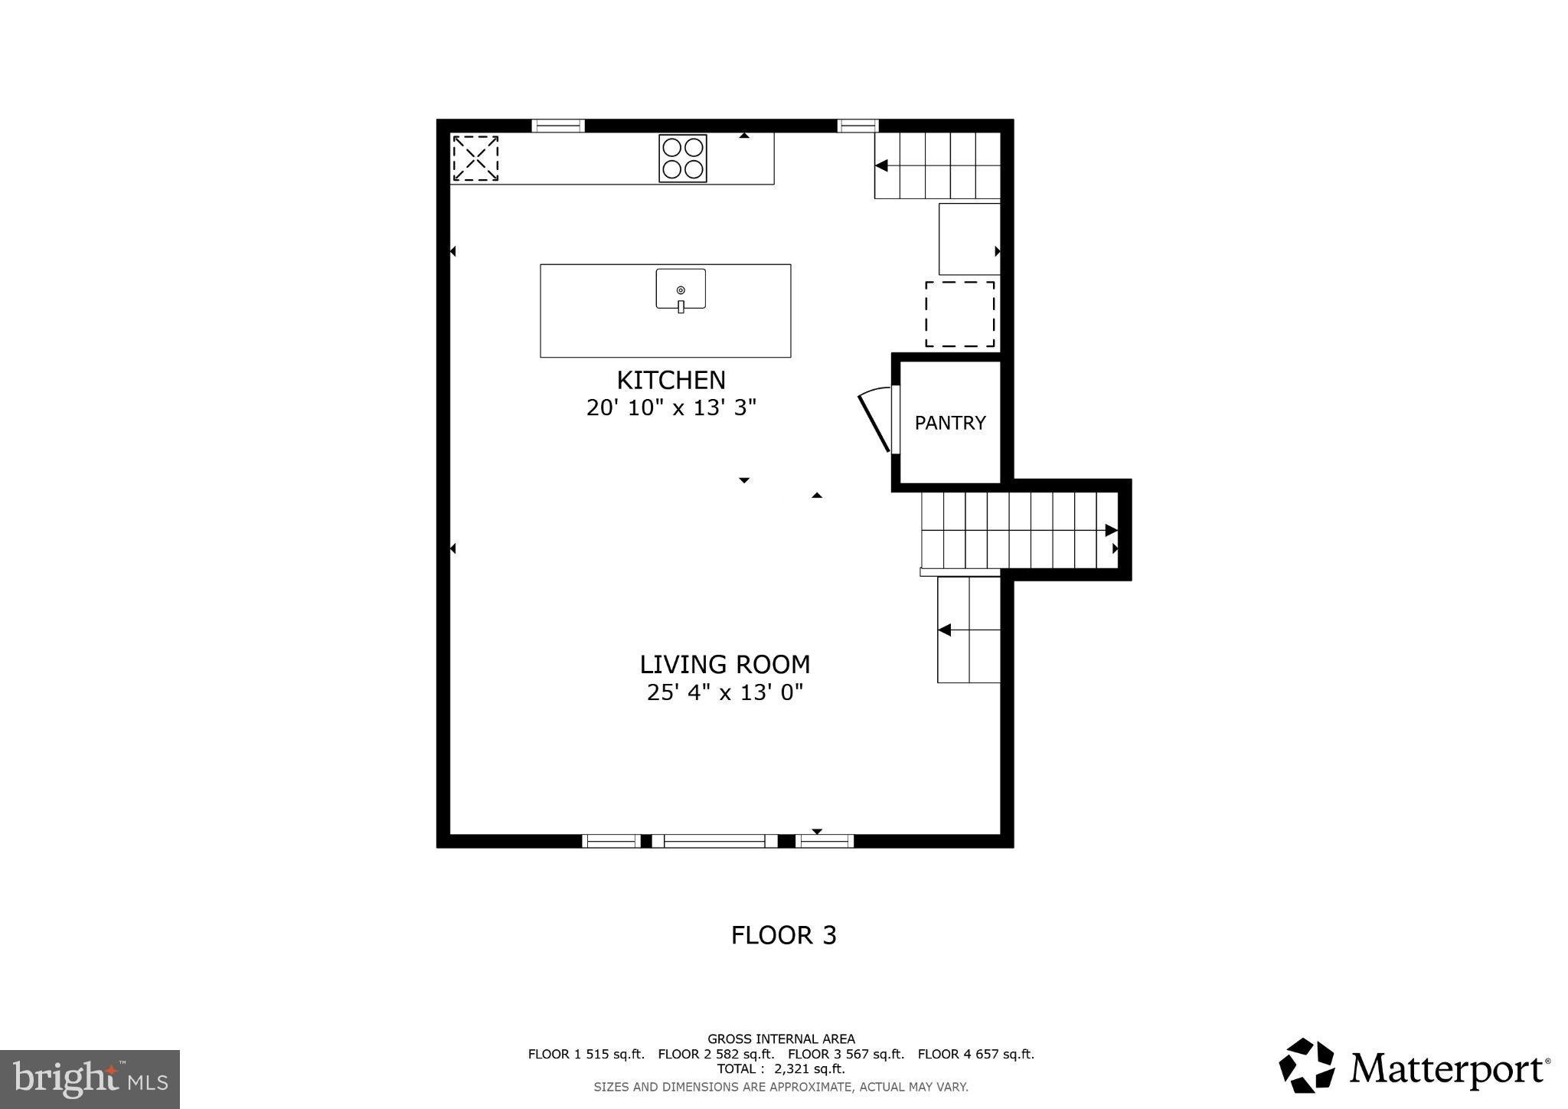
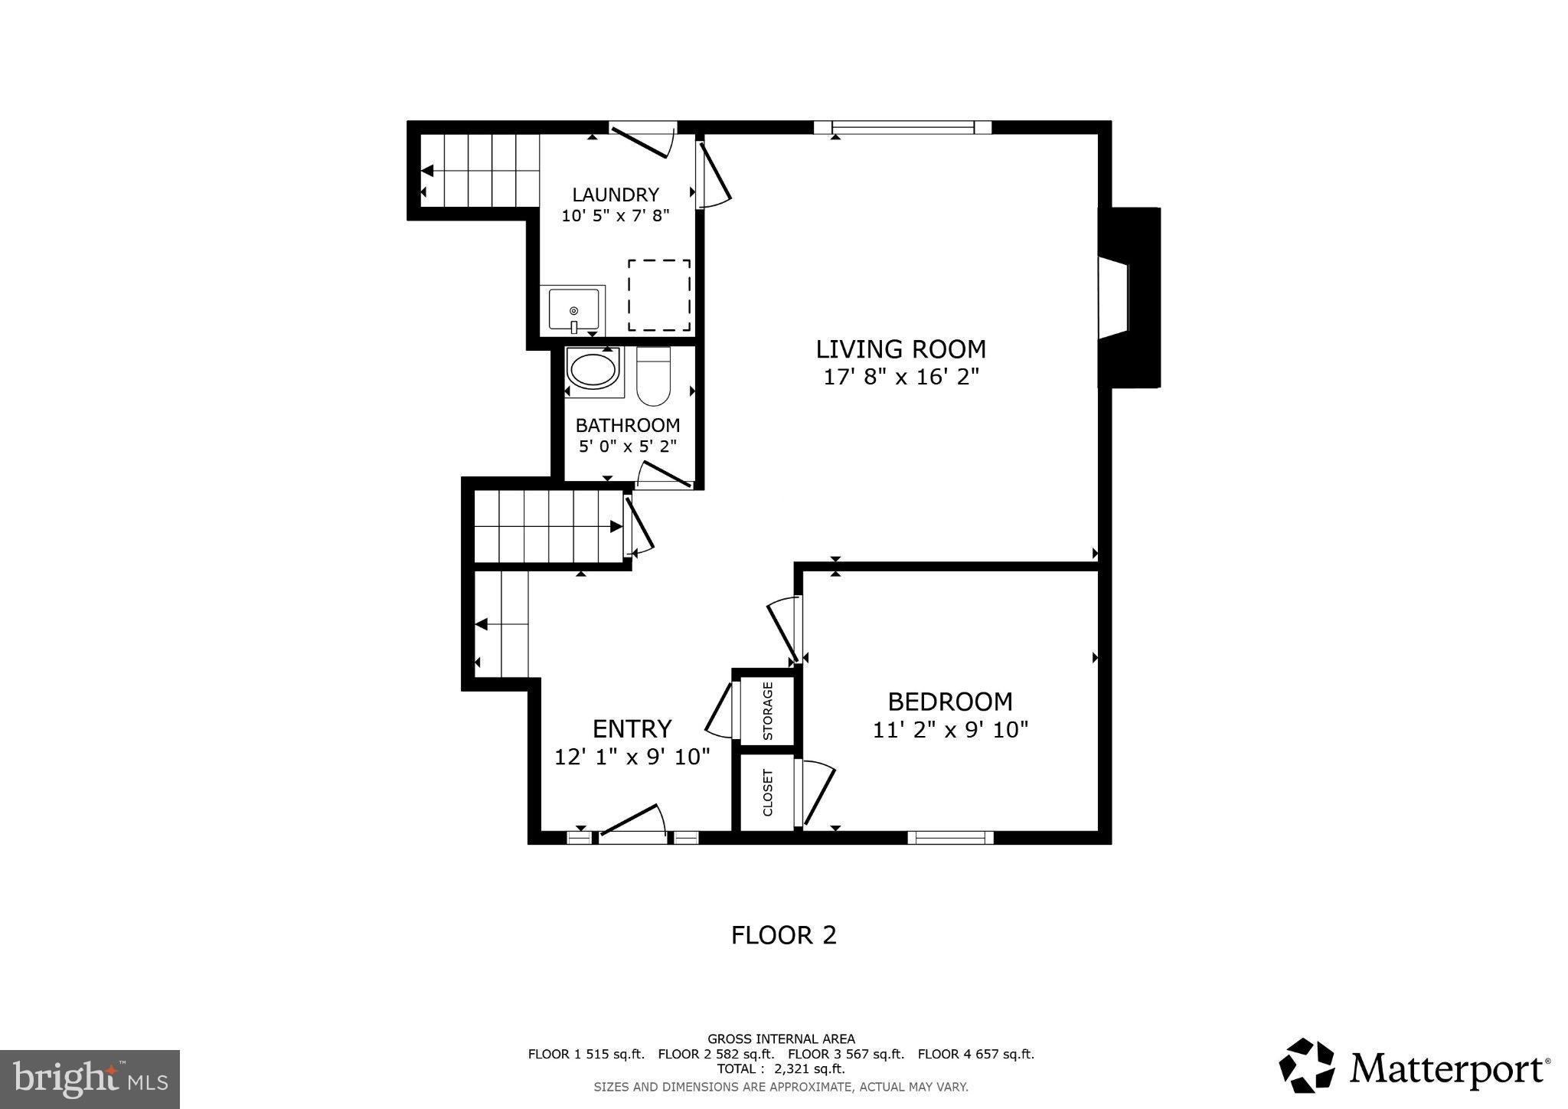
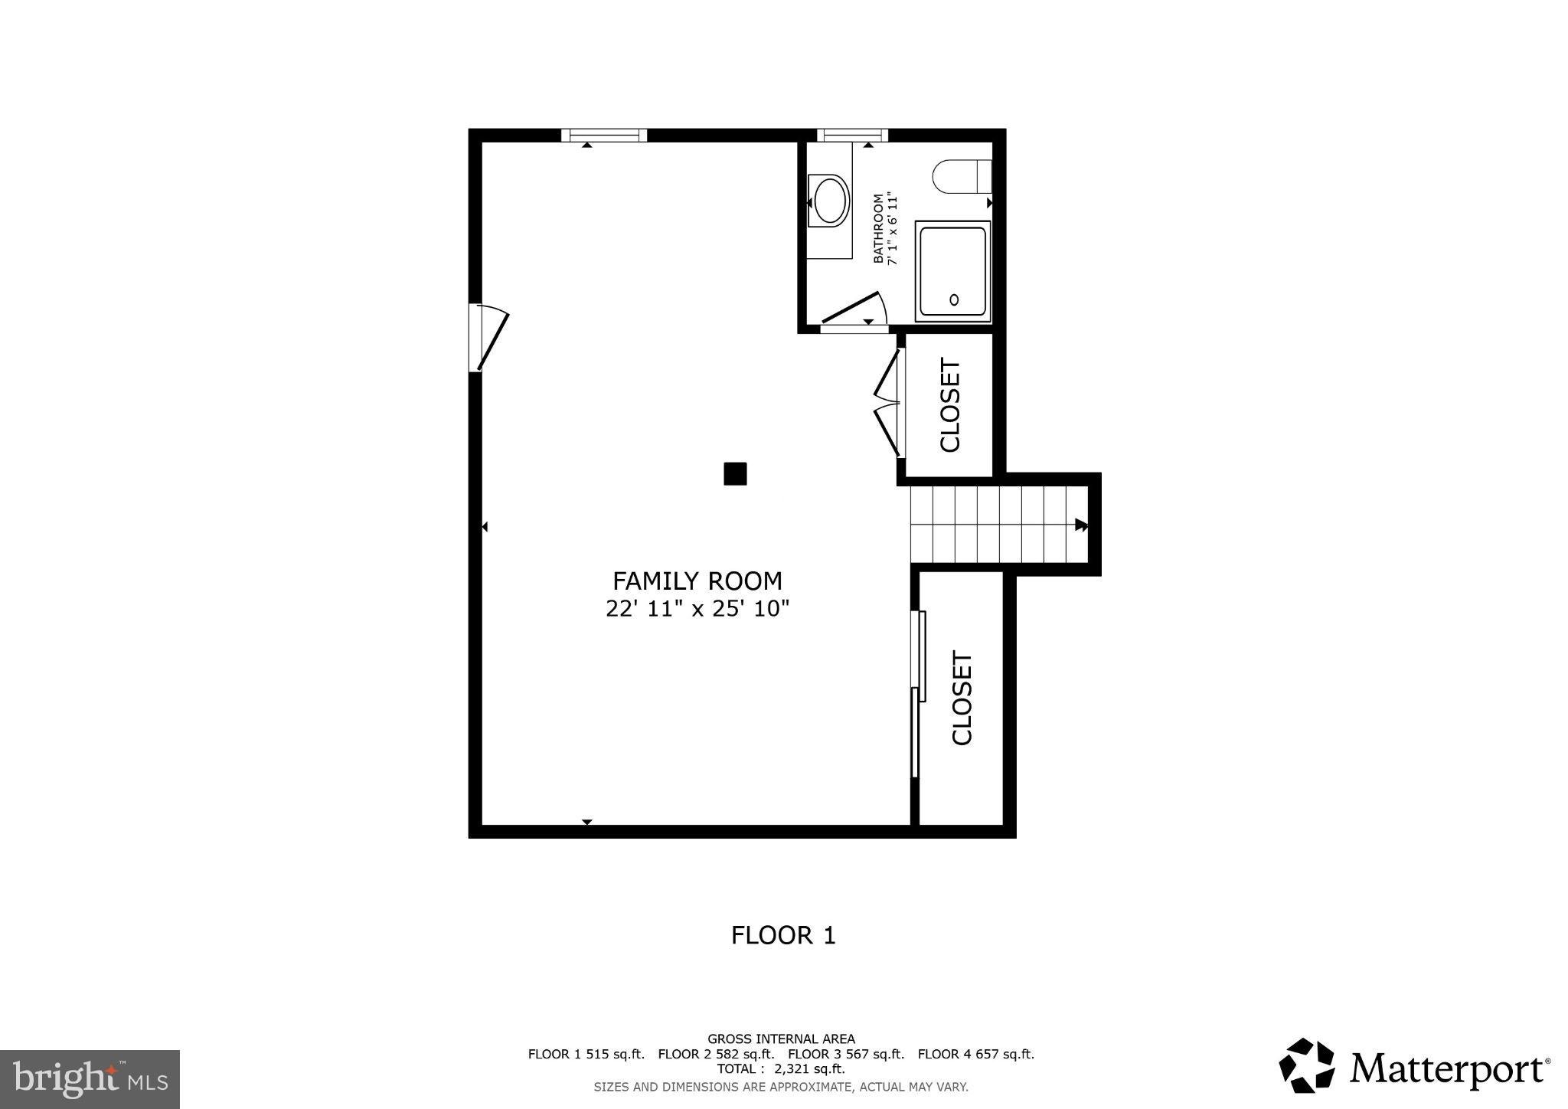
This gorgeous four-bedroom split-level home features three full and one half baths, a covered front porch, and a one-car garage was completely renovated top-to-bottom in 2025, an investment exceeding $200,000, including a new architectural shingle roof, a new HVAC system, and a new tankless hot water heater. Perched on a quiet street in the highly sought-after community of Brookeville Knolls on a generous 11,000+ square foot lot, the residence welcomes you through a foyer featuring wood-look luxury vinyl plank (LVP) flooring, a coat closet, and upgraded overhead lighting. Step through all-new fiberglass paneled doors into an expansive main-level legal bedroom or office with LVP flooring, complemented by an upgraded half bath with stone-look luxury vinyl tile (LVT) floors. The inviting family room showcases LVP flooring and a cozy wood-burning brick fireplace with a custom wood mantle, opening directly to a flagstone patio and a fully vinyl-fenced side yard. At the heart of the home lies a breathtaking open-concept kitchen highlighting quartz countertops, a wide center island, LVP flooring, recessed LED lighting, crown molding, pendant lights, a glass-door pantry, soft-close cabinetry and drawers, updated windows, a decorative chandelier, and top-of-the-line appliances including a stainless steel Forno pro-style gas range/oven with a matching range hood, an LG refrigerator with ice maker, and GE microwave and wall units. There is a lot of storage in the kitchen including a walk in pantry. The adjacent open living and dining area is framed by double-pane vinyl windows and stylish tempered glass and aluminum railings that flank the living space and line the staircase leading upstairs. The upper level hosts a tranquil primary suite with LVP flooring, twin closets, a ceiling fan, and an ensuite bath featuring stone-look LVT floors, a single vanity, and a barn-style glass-enclosed shower. Two additional bedrooms offer LVP flooring, overhead LED lights, and closet space, while the upgraded full hall bath features stone-look LVT flooring, a sleek vanity, and a tub/shower combination with a modern glass enclosure. The fully finished basement expands your living space with a recreation room equipped with LVP flooring and recessed LED lights, a full bath with a white vanity and a barn-style glass shower, and direct door access out to the side yard with gorgeous new brown vinyl fence. Beyond the property itself, residents enjoy access to wonderful local amenities, including the option to join the private Olney Mill Swim Club located adjacent to Olney Mill Family Park, as well as easy access to the nearby Tanterra community amenities, tennis courts, tot lots, and swim club facilities. The location provides exceptional everyday convenience, just minutes from the vibrant heart of Olney. Residents enjoy quick access to major shopping centers including Olney Village Center, Fair Hill, and MedStar Montgomery Medical Center, alongside an impressive variety of popular local restaurants, cafes, boutiques, grocery options, and the historic Olney Theatre Center. Select photos for this listing have been virtually staged.
Sunday, November 22 · 2–4pm
In person · no appointment needed
| Date | Event | Price | Source |
|---|---|---|---|
| listed (Active) | $800,000 | Bright #MDMC2255204 | |
| price changed | $759,900 | Bright #MDMC2255204 |
Hi there — ask anything about this property or the area and the team will get right back to you.
Local real estate advisory services provided by agent with The Southside Group
Listed by Bryan Kerrigan with Redfin Corp
The data relating to real estate for sale on this website appears in part through the BRIGHT Internet Data Exchange program, a voluntary cooperative exchange of property listing data between licensed real estate brokerage firms in which Bryan Kerrigan participates, and is provided by BRIGHT through a licensing agreement. The information provided by this website is for the personal, non-commercial use of consumers and may not be used for any purpose other than to identify prospective properties consumers may be interested in purchasing. Some properties which appear for sale on this website may no longer be available because they are under contract, have closed or are no longer being offered for sale. Information Deemed Reliable But Not Guaranteed. Copyright © 2026 Bright MLS. All rights reserved.
You agree to The Southside Group Terms of Use and Privacy Policy. By choosing to contact a property, you also agree that The Southside Group and its associates may call, text, or email you regarding any inquiries or activities you submit through our website. This may involve the use of automated means and prerecorded or artificial voices.
Step 1 of 2
You've reached the free preview limit. Create a free account to see this listing and everything else on the site.
Step 2 of 2
Tell us how to reach you about homes you like.
Enter your password to sign in as
You've reached the free preview limit. Create a free account to see this listing and everything else on the site.
Already have an account? Sign in
Sign in to your account.
New here? Create an account