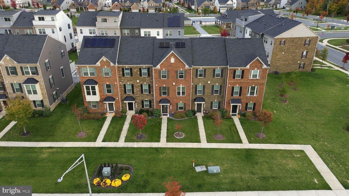
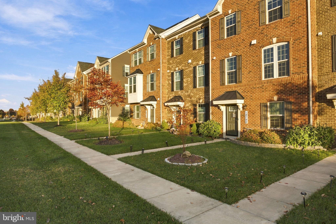
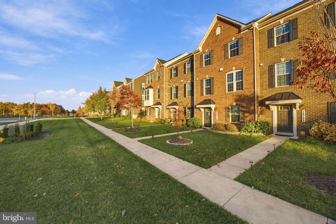
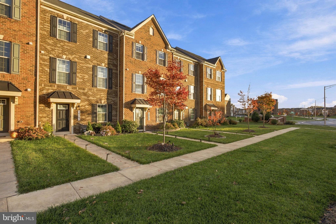
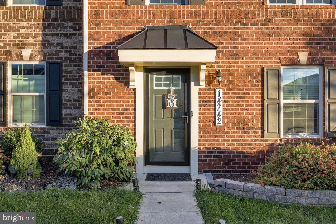
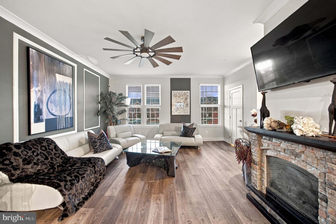
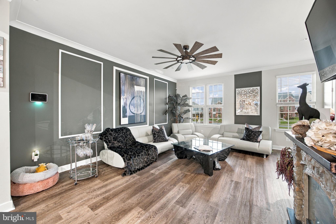
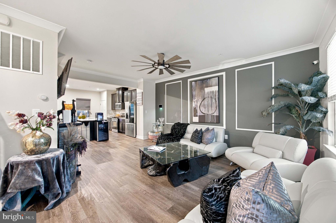
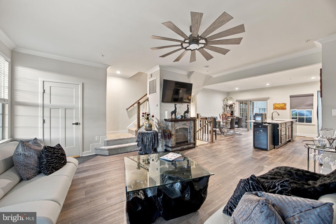
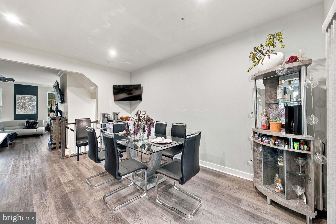
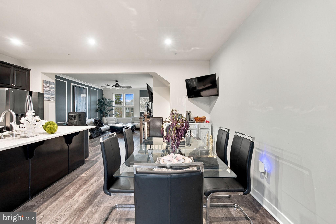
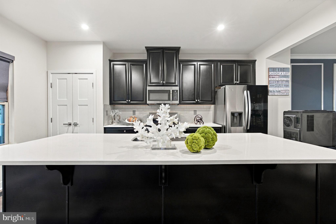
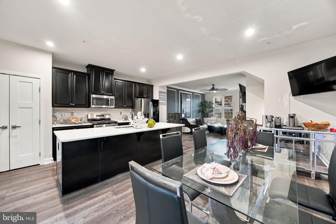
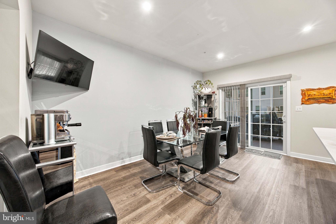
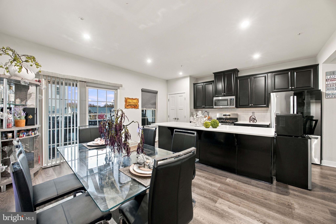
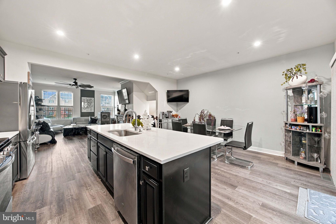
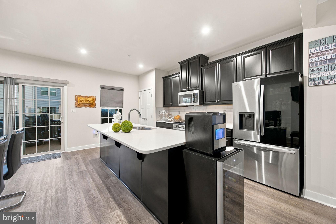
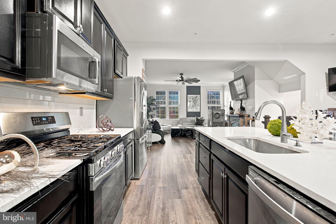
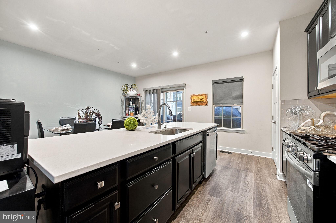
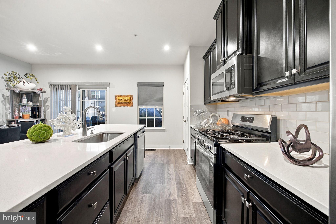
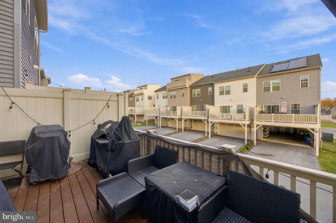
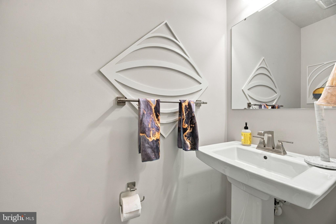
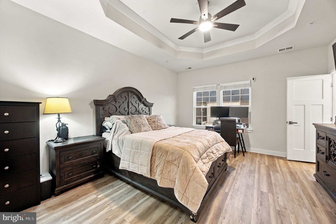
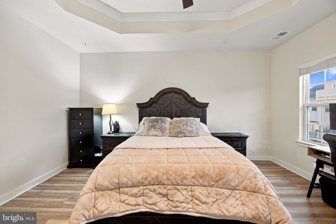
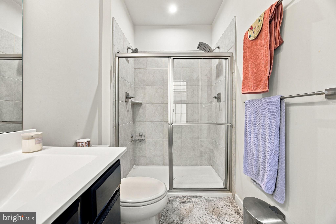
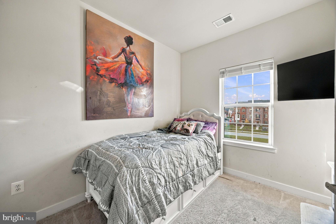
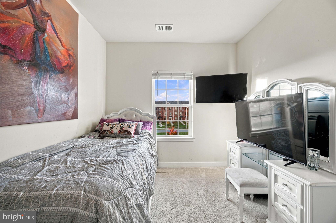
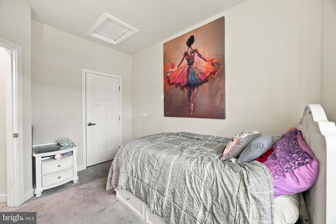
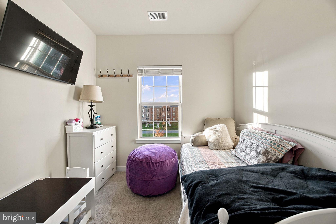
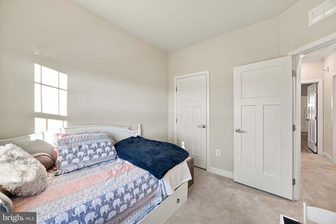
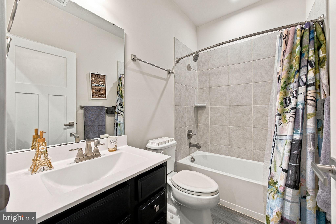
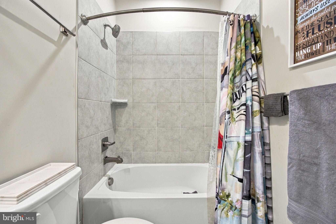
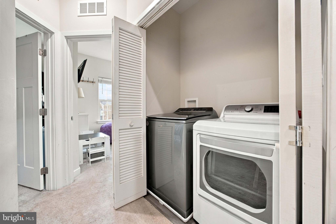
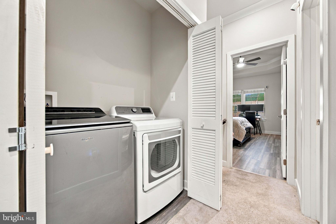
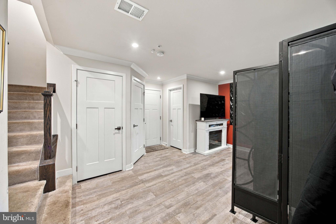
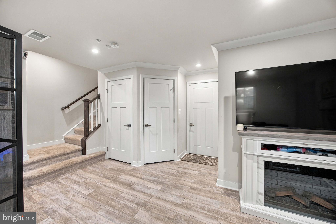
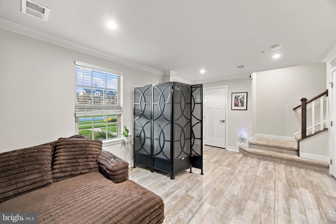
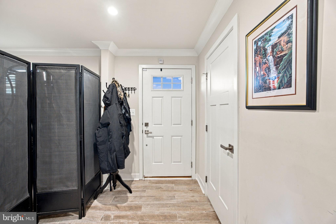
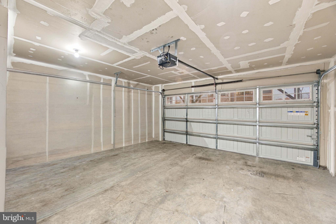
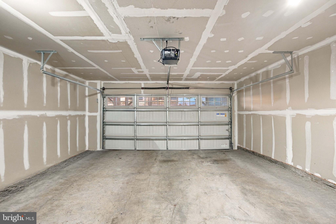
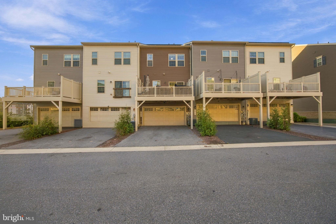
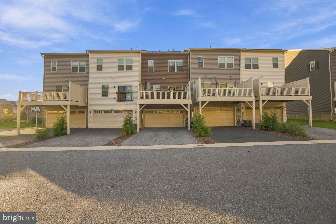
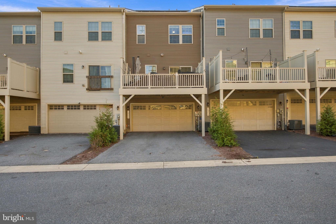
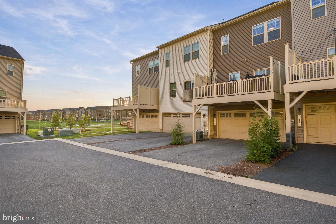
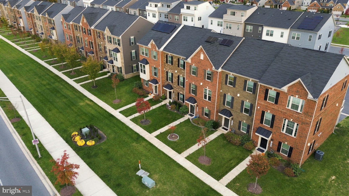
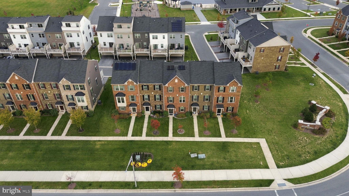
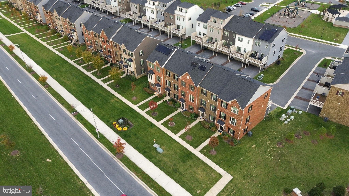
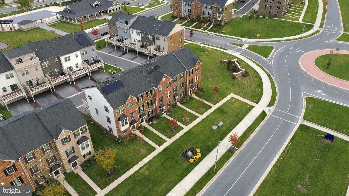
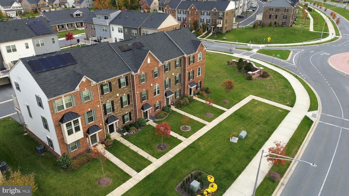
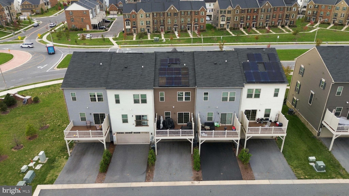
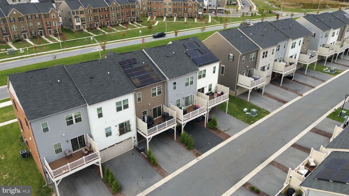
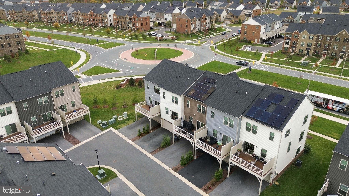
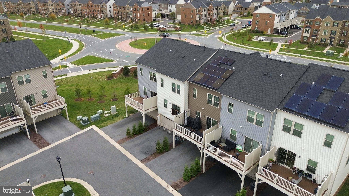
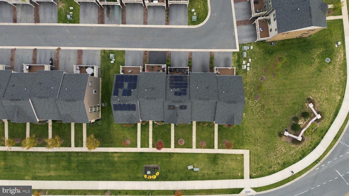
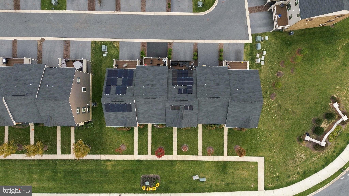
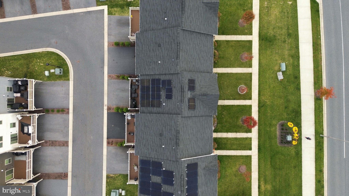
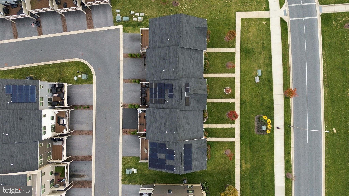
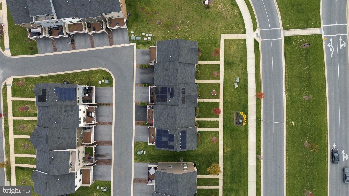
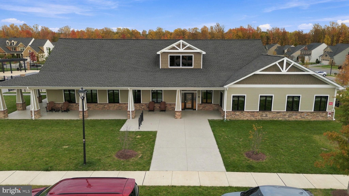
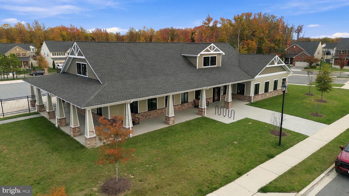
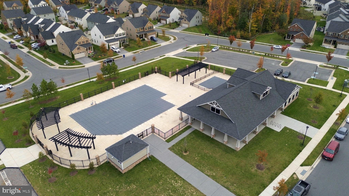
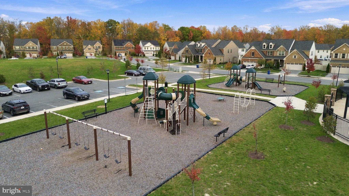
Why wait for new construction when you can have it all right now! Welcome to this beautifully maintained, like-new 2021-built townhome in the sought-after Timothy Branch community of Brandywine. Offering three spectacular levels of thoughtfully designed living space, this home combines modern finishes, generous room sizes, and an incredible layout. The entry-level features a spacious recreation room with luxury LVP flooring, ideal for a home office, man cave, media room, or potential fourth-bedroom space, along with an oversized two-car garage. The main living level is truly impressive, featuring gorgeous LVP flooring, a stunning gourmet kitchen with quartz countertops, an enormous center island, stainless steel appliances, stylish backsplash, upgraded cabinetry, and a large pantry. The expansive dining area and oversized family room create the perfect setting for entertaining or everyday living. Step outside to the enormous rear deck, offering the perfect extension of your living space for outdoor dining, grilling, and entertaining. The upper level features three generously sized bedrooms, including an impressive owner's suite with elegant tray ceilings, plenty of room for a king-sized bed and additional furniture, and a private luxury bath featuring a double-bowl vanity and beautifully tiled shower. Two additional spacious bedrooms and a full hall bath complete this level. With its modern design, beautiful finishes, spacious living areas, and exceptional condition, this home offers the benefits of nearly new construction without the wait, expense, or hassle. Simply move in and enjoy!
| Date | Event | Price | Source |
|---|---|---|---|
| listed (Active) | $459,900 | Bright #MDPG2225030 |
Hi there — ask anything about this property or the area and the team will get right back to you.
Local real estate advisory services provided by agent with The Southside Group
Listed by Boyd Grainger with Pearson Smith Realty, Llc
The data relating to real estate for sale on this website appears in part through the BRIGHT Internet Data Exchange program, a voluntary cooperative exchange of property listing data between licensed real estate brokerage firms in which Boyd Grainger participates, and is provided by BRIGHT through a licensing agreement. The information provided by this website is for the personal, non-commercial use of consumers and may not be used for any purpose other than to identify prospective properties consumers may be interested in purchasing. Some properties which appear for sale on this website may no longer be available because they are under contract, have closed or are no longer being offered for sale. Information Deemed Reliable But Not Guaranteed. Copyright © 2026 Bright MLS. All rights reserved.
You agree to The Southside Group Terms of Use and Privacy Policy. By choosing to contact a property, you also agree that The Southside Group and its associates may call, text, or email you regarding any inquiries or activities you submit through our website. This may involve the use of automated means and prerecorded or artificial voices.
Step 1 of 2
You've reached the free preview limit. Create a free account to see this listing and everything else on the site.
Step 2 of 2
Tell us how to reach you about homes you like.
Enter your password to sign in as
You've reached the free preview limit. Create a free account to see this listing and everything else on the site.
Already have an account? Sign in
Sign in to your account.
New here? Create an account