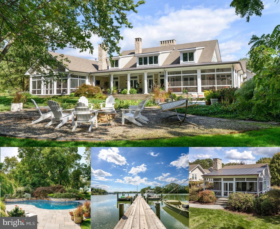
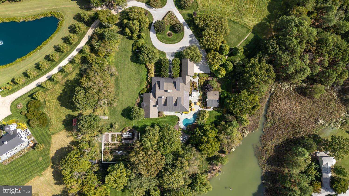
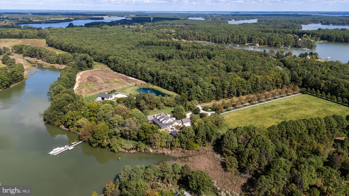
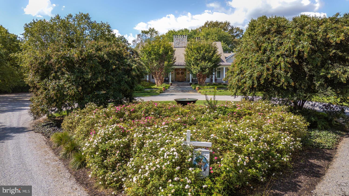
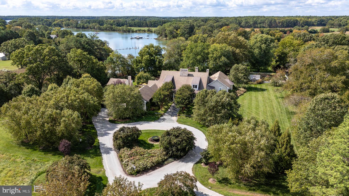
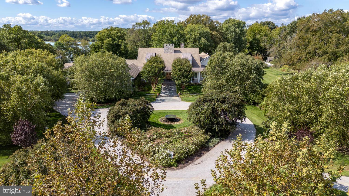
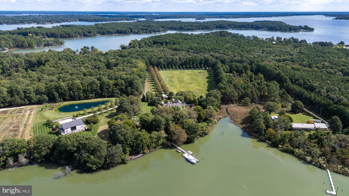
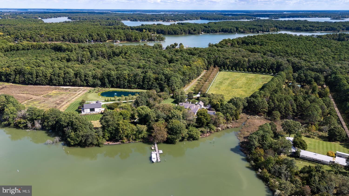
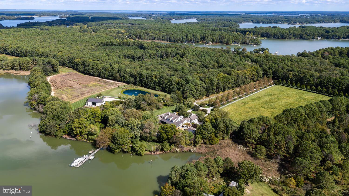
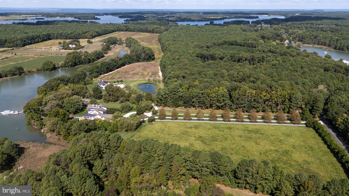
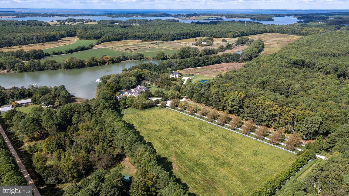
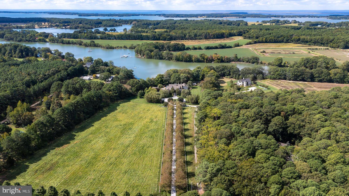
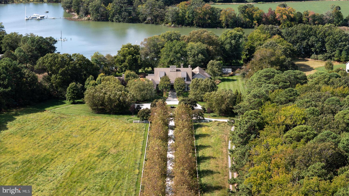
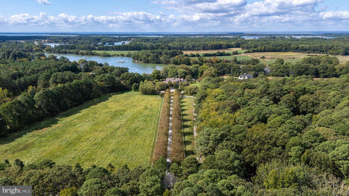
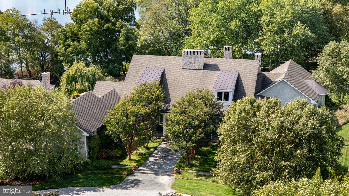
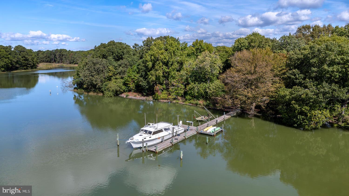
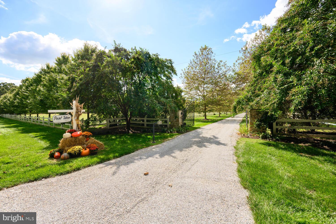
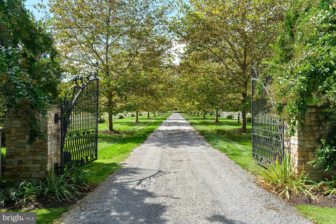
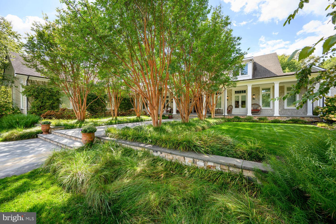
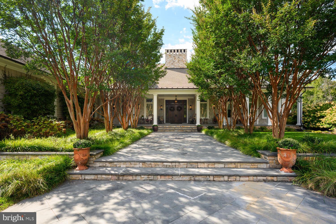
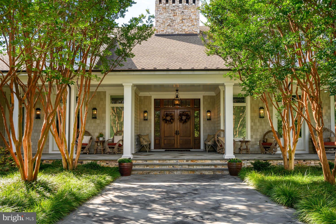
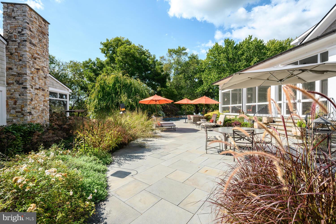
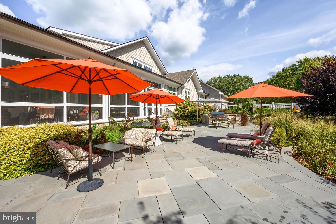
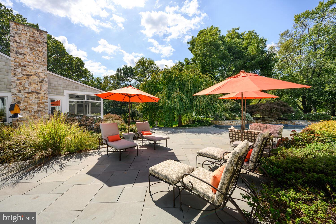
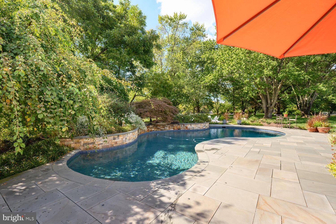
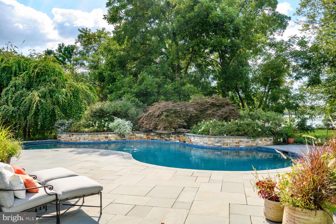
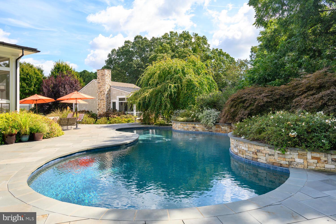
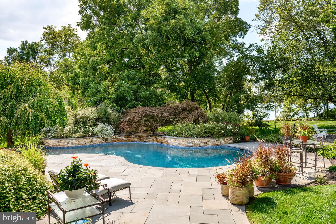
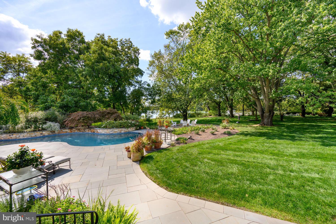
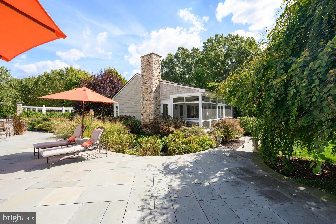
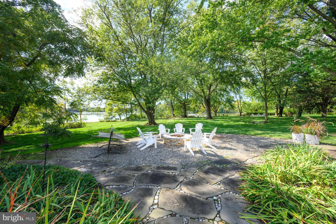
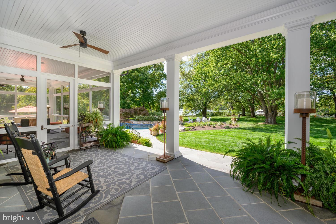
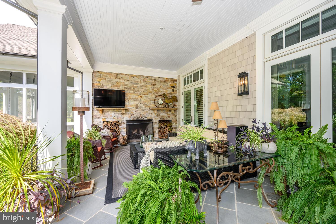
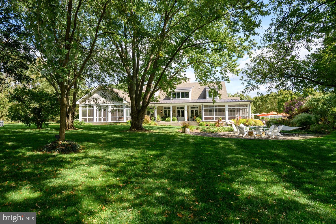
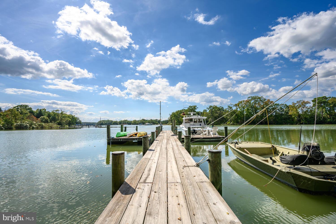
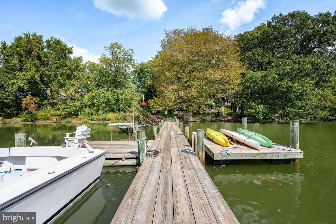
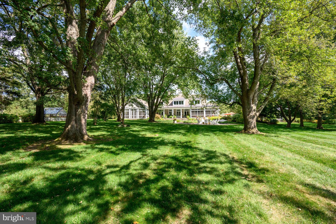
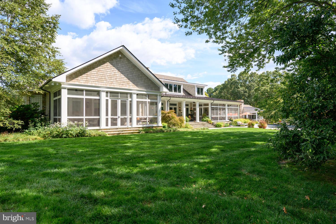
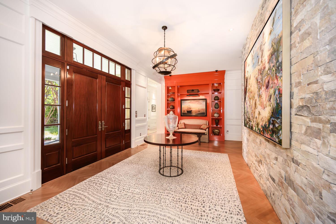
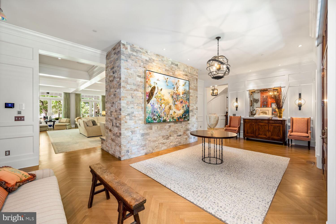
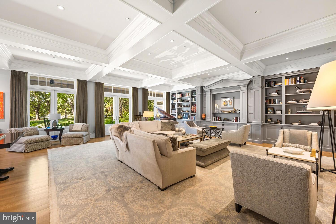
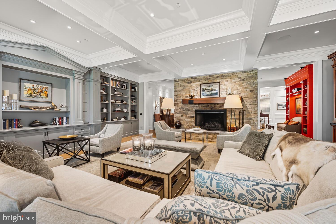
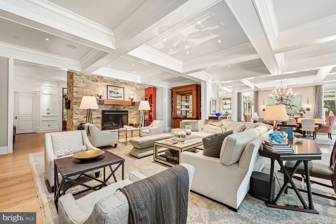
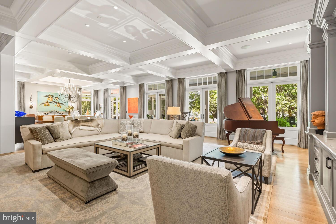
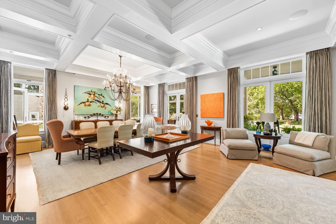
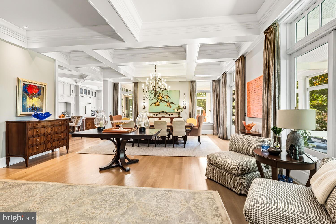
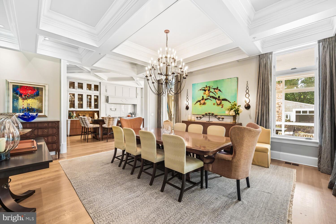
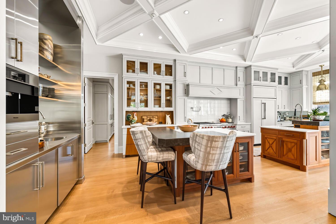
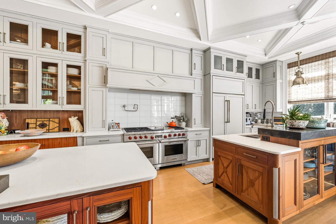
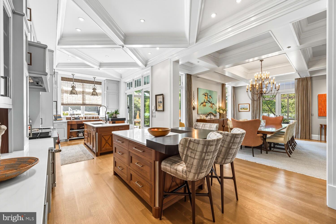
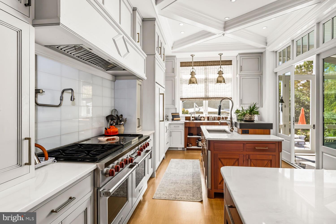
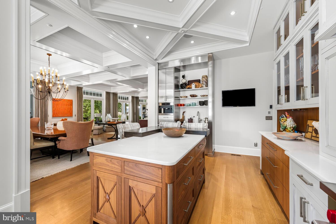
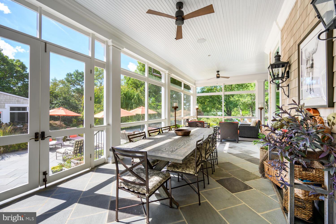
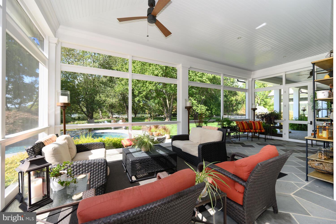
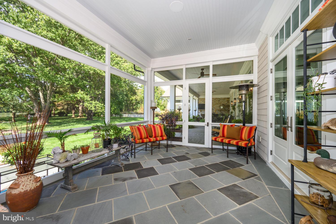
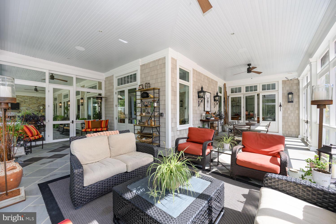
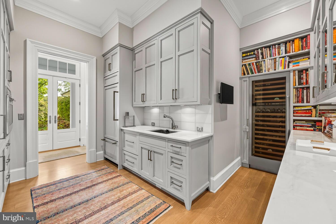
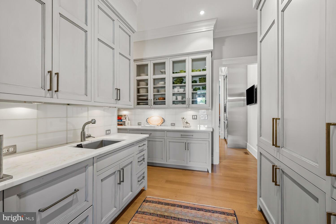
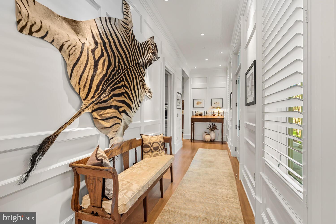
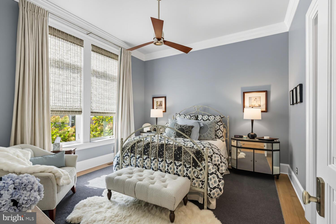
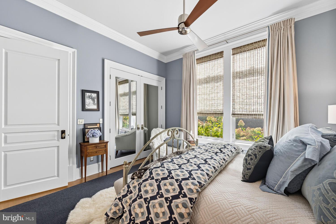
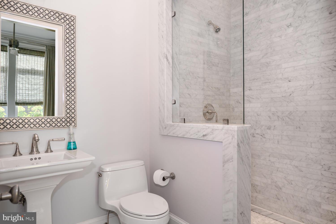
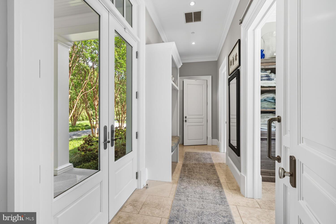
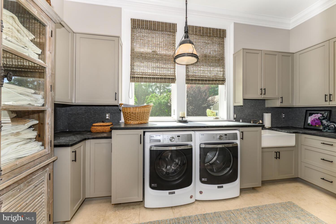
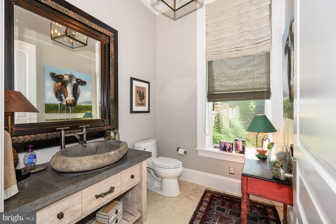
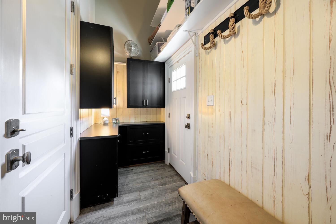
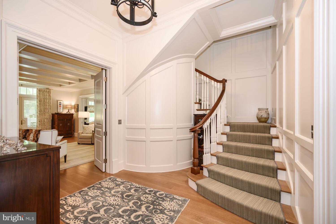
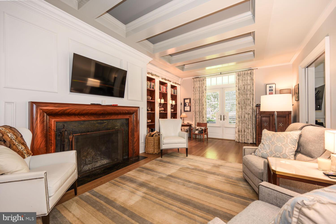
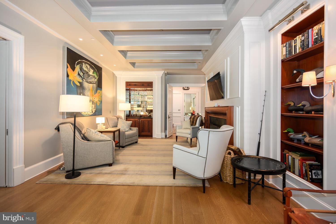
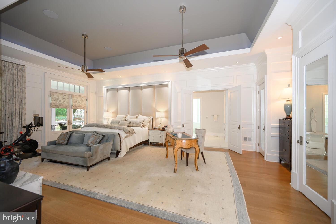
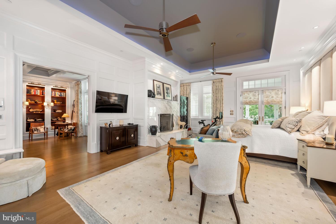
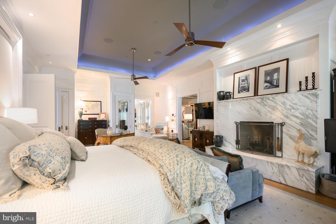
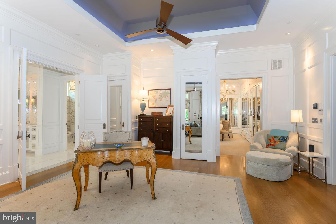
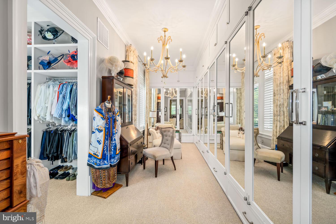
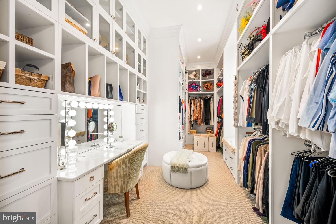
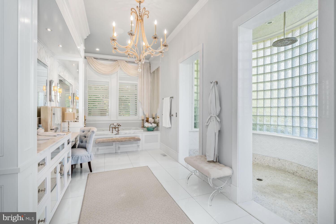
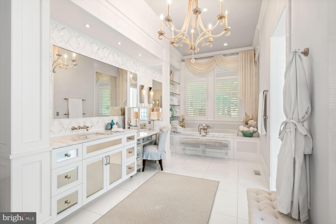
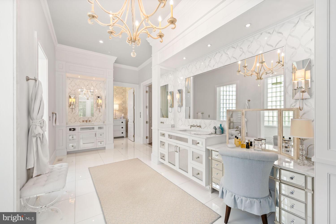
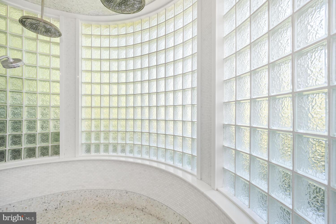
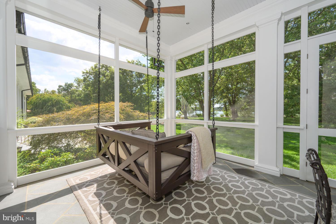
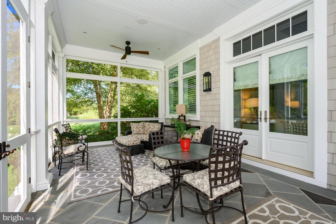
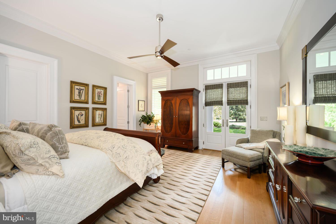
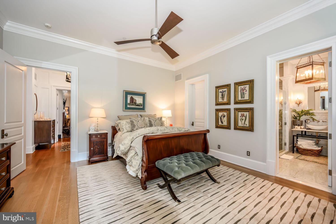
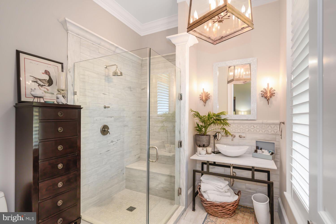
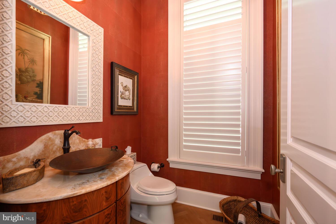
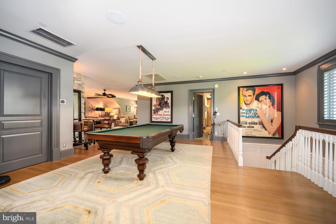
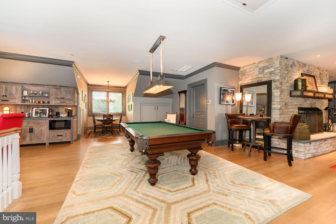
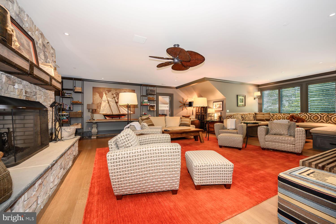
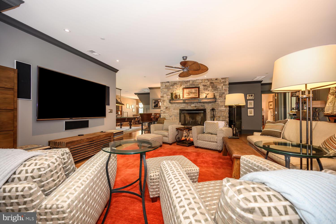
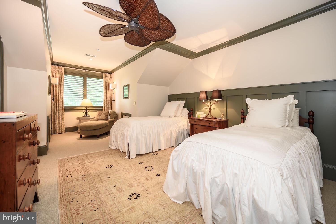
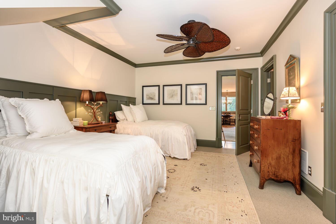
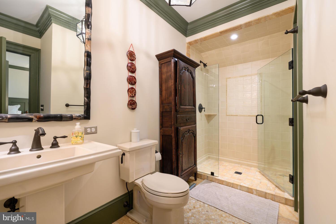
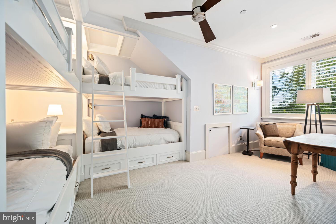
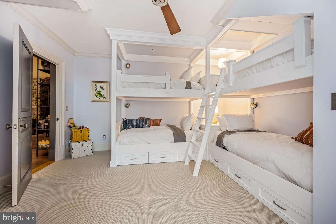
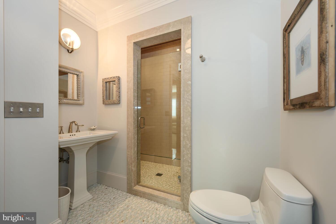
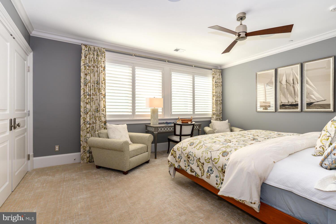
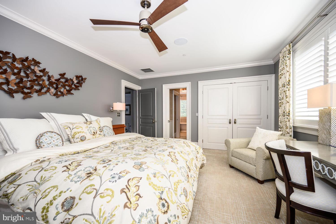
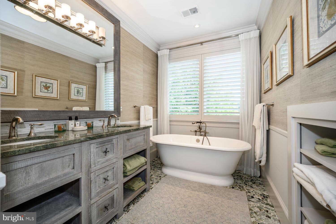
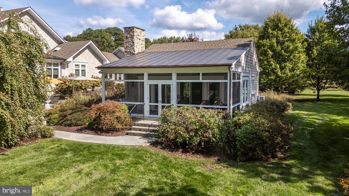
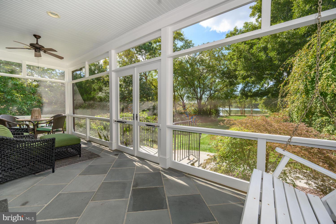
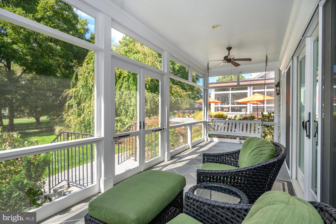
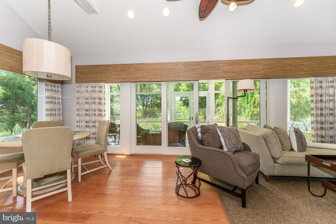
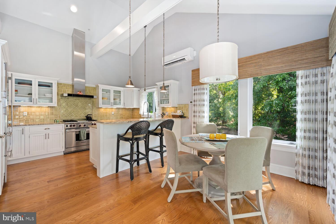
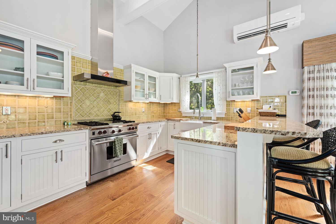
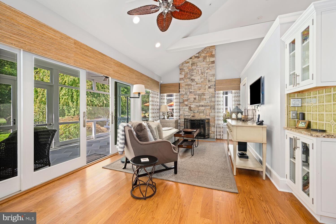
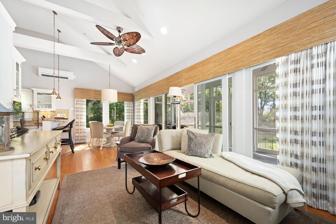
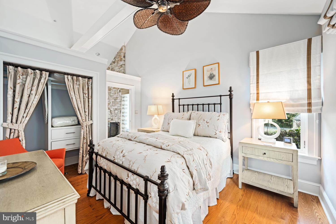
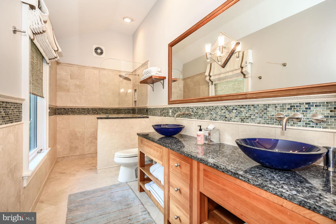
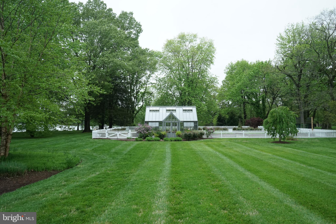
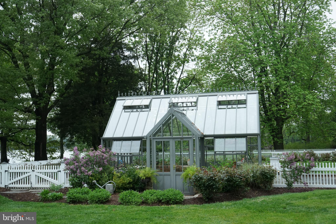
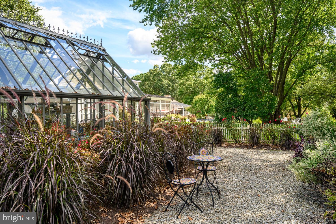
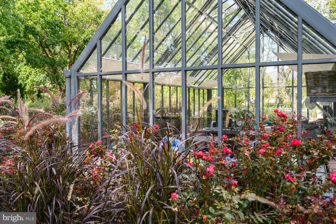
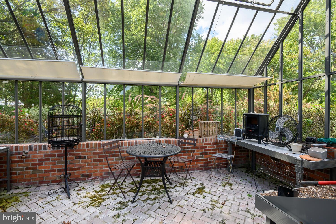
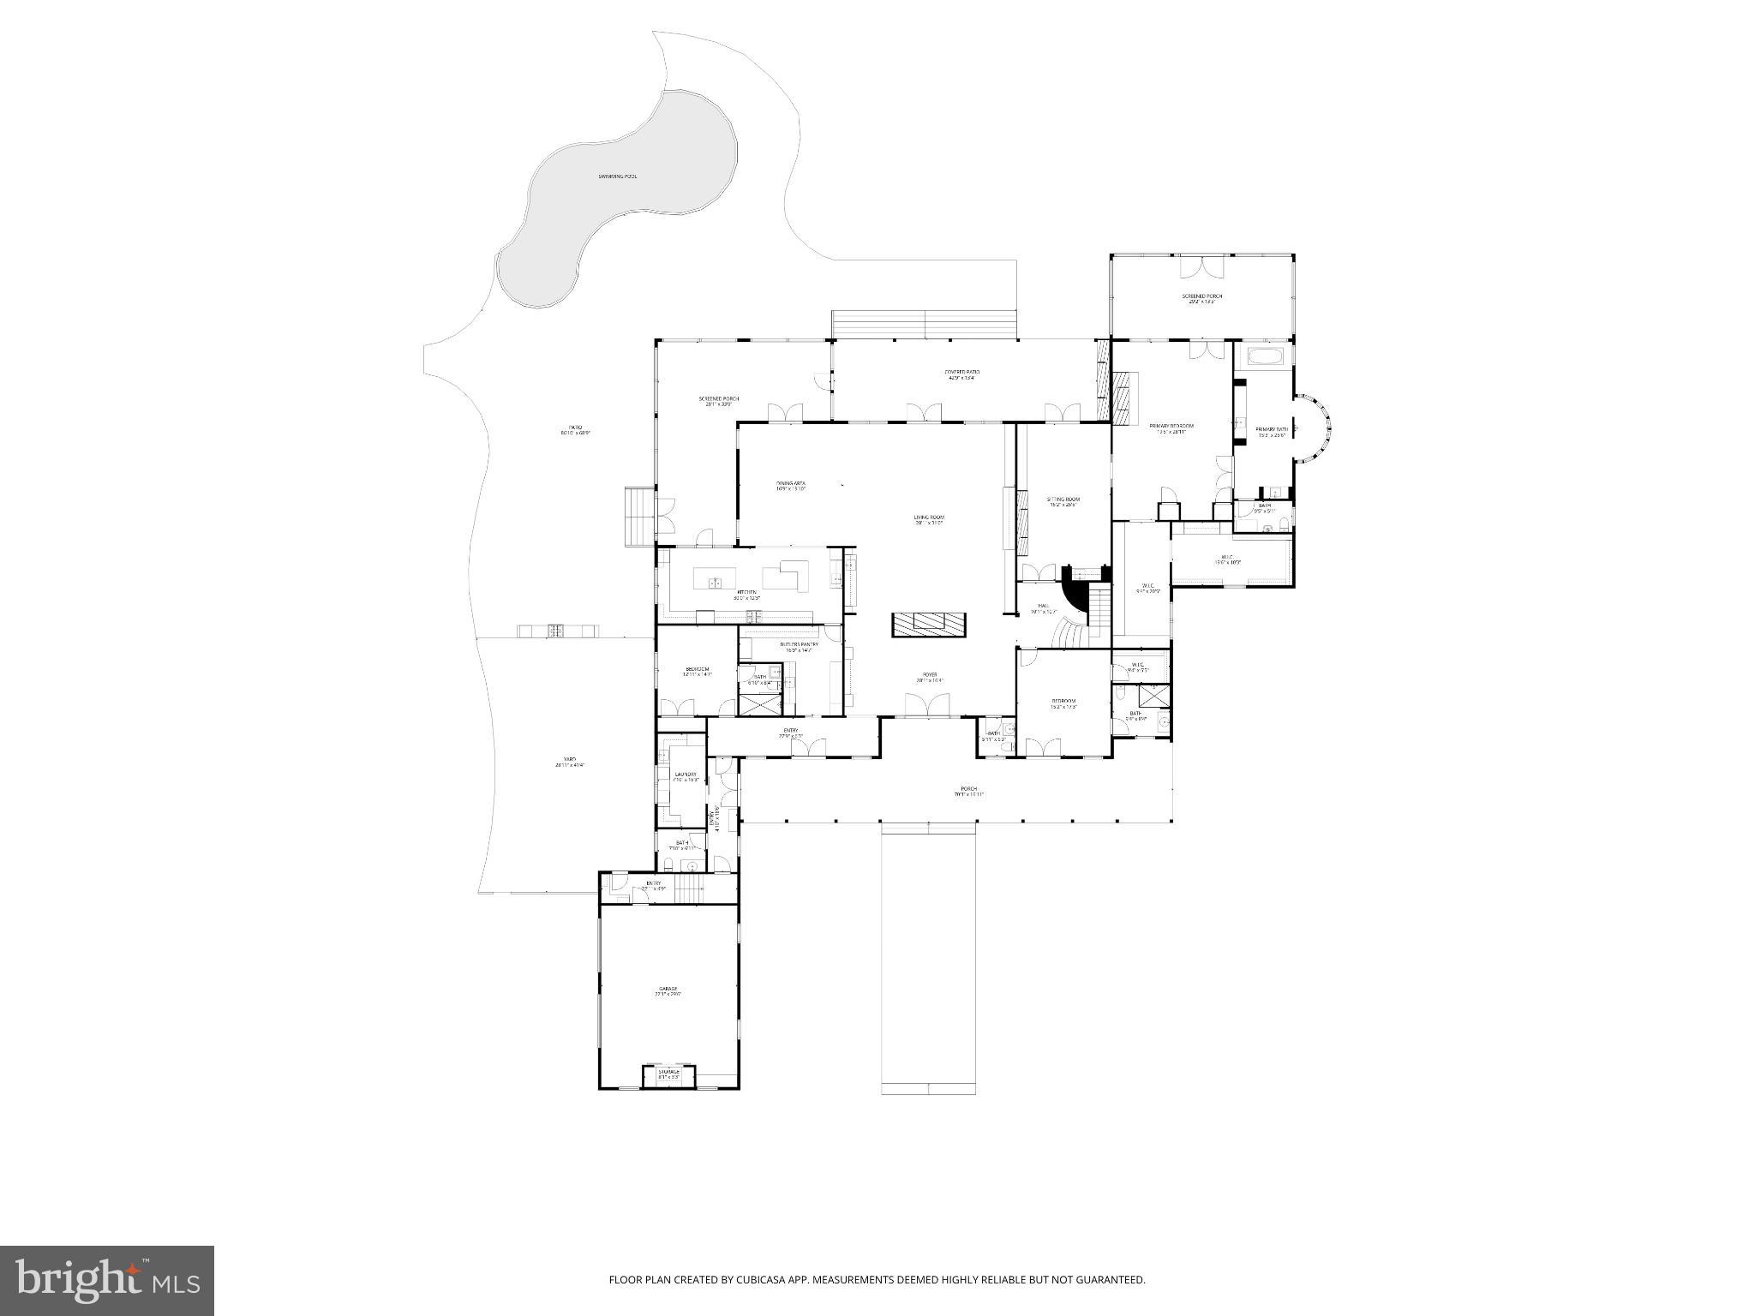
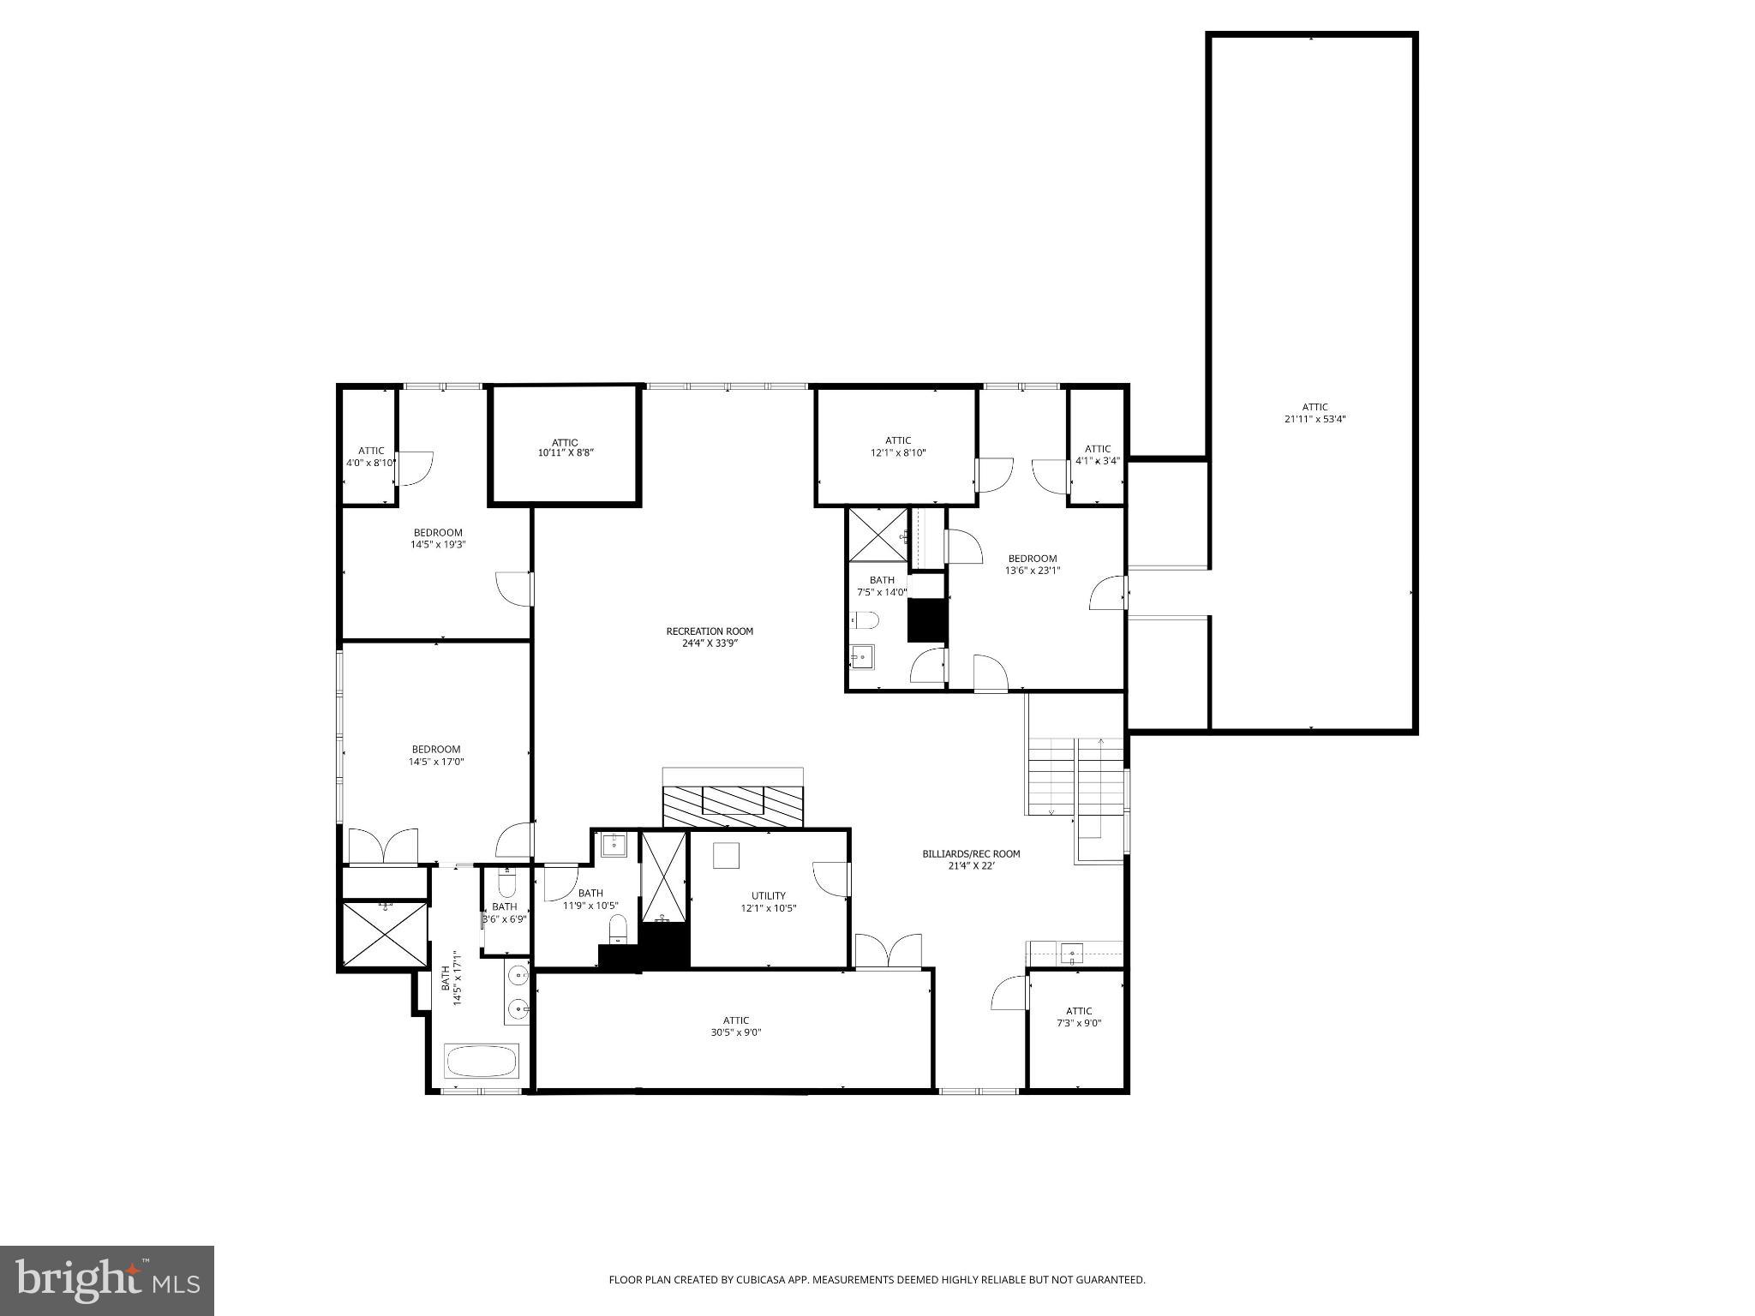
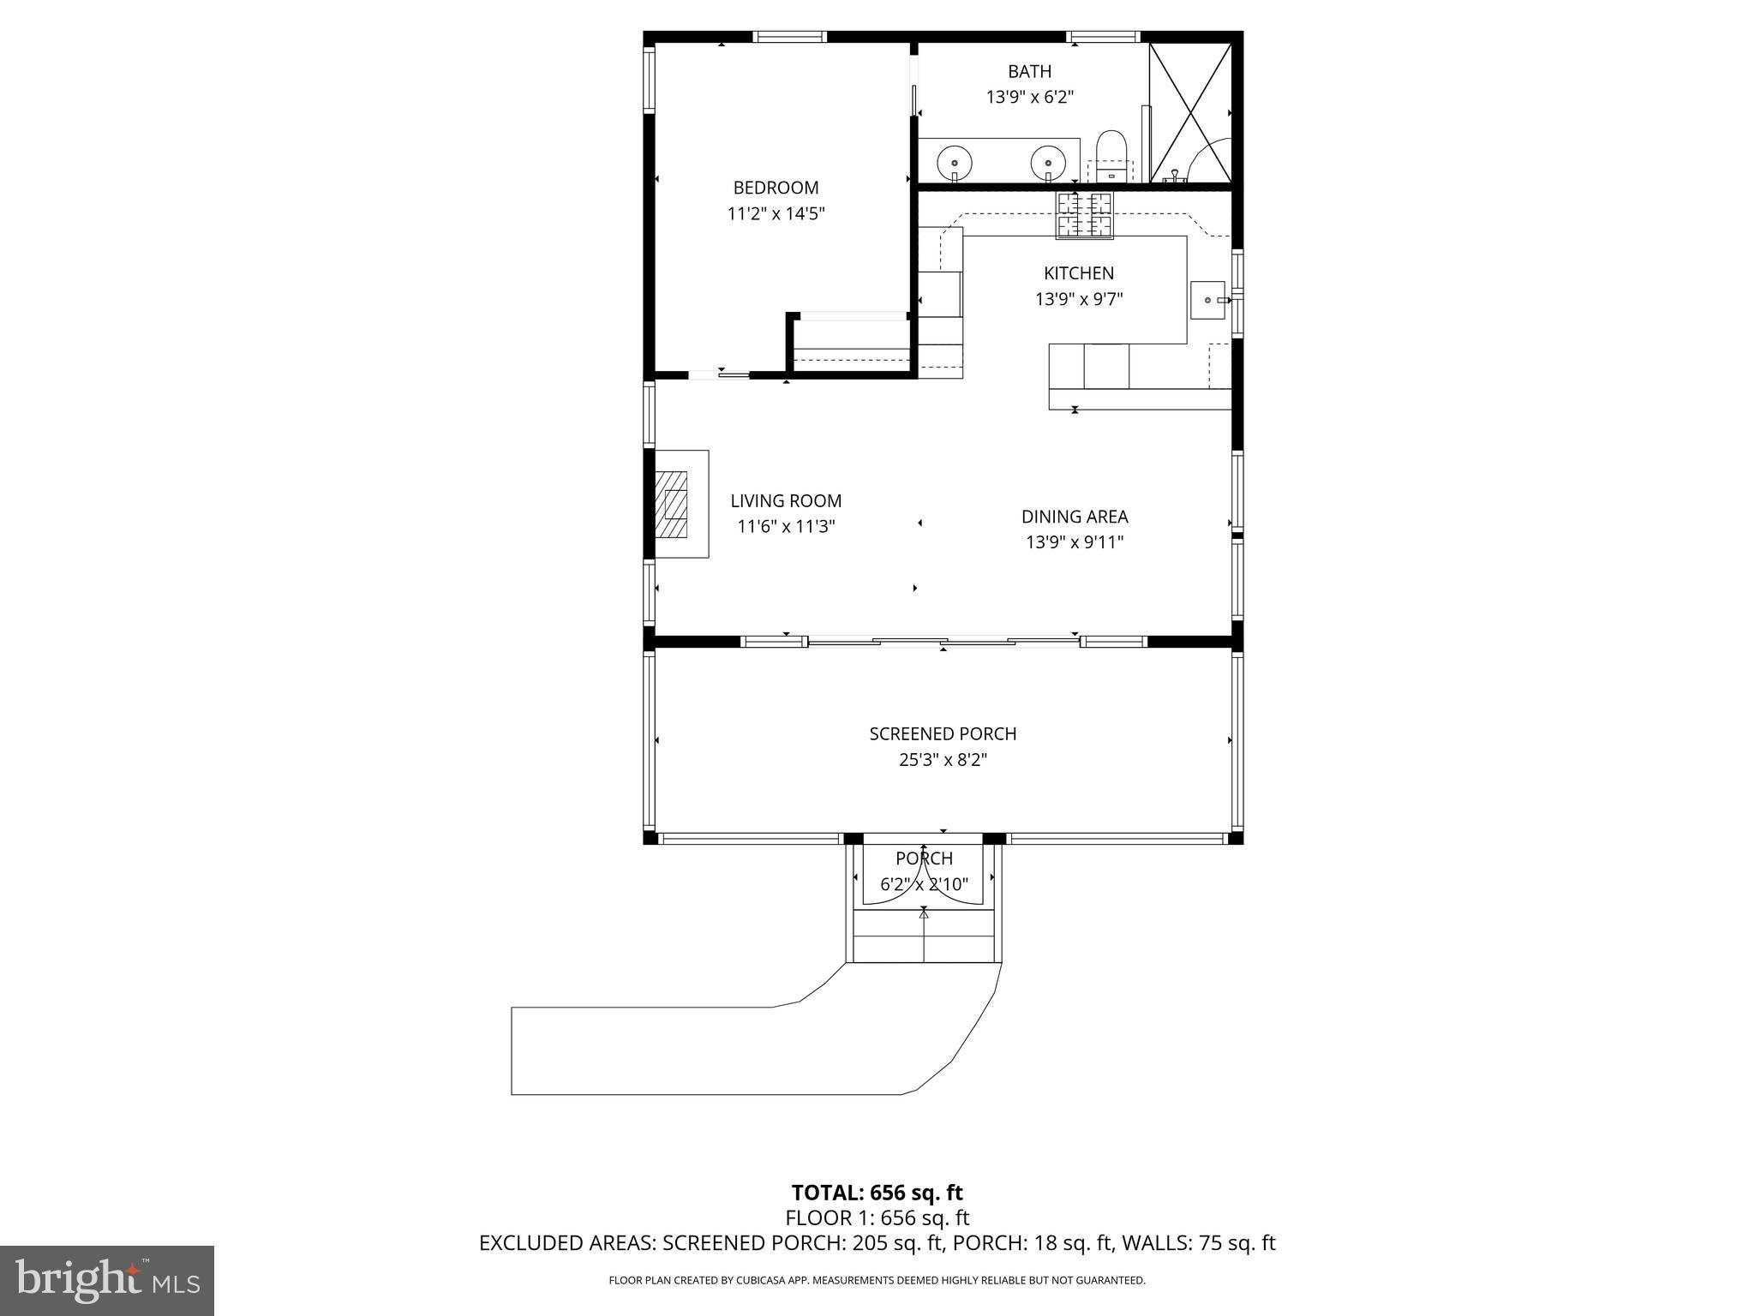
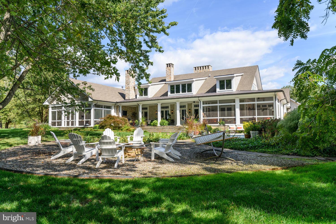
Set along the peaceful waters of Caulk Cove, this extraordinary waterfront estate offers luxury, privacy and natural beauty across more than 10 acres. The property features open farm fields and professionally landscaped, park-like grounds, with a tree-lined driveway creating a breathtaking approach to the residence. Built in 2013, the custom-designed home encompasses nearly 8,500 square feet of thoughtfully curated living space, positioned to capture sweeping waterfront views. A gracious front porch welcomes you into a grand foyer, setting the tone for the exceptional craftsmanship found throughout. The main level offers soaring 12-foot ceilings, rich hardwood floors, expansive windows and doors and custom millwork including crown molding, coffered and tray ceilings and elegant board-and-batten detailing. At the heart of the home, the living room serves as a remarkable gathering space with a dramatic floor-to-ceiling stone fireplace, custom built-ins, coffered ceilings, a wet bar and access to the rear porch. The kitchen is a stunning focal point, featuring a diamond coffered ceiling, custom handmade walnut cabinetry, two oversized islands, white and leathered granite countertops, and a Wolf six-burner, dual-oven range. A fully equipped butler’s pantry offers extensive cabinetry, generous counter space, a secondary refrigerator, dual dishwashers, a wine refrigerator and an electric oven. The open dining area flows seamlessly between the kitchen and living room. The primary suite is a private retreat with a tray ceiling, wood-burning fireplace, expansive walk-in closet with custom built-ins and vanity and a luxurious bath featuring heated floors, a jetted soaking tub, separate vanities, an open tile-and-glass shower and a private water closet. The suite is completed by a private sitting room with fireplace and wet bar, along with a private screened porch overlooking the gardens and serene waterfront. Four additional ensuite bedrooms each offer unique and luxurious bath designs. A well-appointed laundry room with ample cabinetry and generous counter space enhances everyday convenience and leads directly to a functional mudroom with access to the attached two-car garage. The second level features 9-foot ceilings and is anchored by a spacious family room with a stone hearth wood-burning fireplace and built-in window seating, flowing into a billiards area with wet bar, creating an ideal space for entertaining. The sixth bedroom currently includes custom built-in bunk beds but was originally designed as a home office and offers flexibility to be restored to its original use. The home’s exceptional design extends seamlessly outdoors, with a spacious screened porch leading to an open-air porch with a wood-burning fireplace and outdoor entertainment setup. Bluestone walkways and patios lead to a 20’ x 40’ lagoon-style Gunite pool with a waterfall feature, an outdoor kitchen and a waterside fire pit offering stunning sunset views over the cove. The property also includes a charming one-bedroom guest house with a luxury kitchen, open living area with fireplace and screened porch. A private dock with approximately 6’ MLW offers two boat slips, a floating dock and access to waterfront dining and premier fishing throughout the Chesapeake Bay and surrounding tributaries. Additional highlights to the home include a greenhouse with raised garden beds, a fenced garden area, professional landscaping with accent lighting, and a full irrigation system. This exceptional estate is truly one-of-a-kind!
| Date | Event | Price | Source |
|---|---|---|---|
| listed (Active) | $7,500,000 | Bright #MDTA2012566 | |
| price changed | $6,850,000 | Bright #MDTA2012566 |
Hi there — ask anything about this property or the area and the team will get right back to you.
Local real estate advisory services provided by agent with The Southside Group
Listed by Kimberly J Crouch with Benson & Mangold, Llc
The data relating to real estate for sale on this website appears in part through the BRIGHT Internet Data Exchange program, a voluntary cooperative exchange of property listing data between licensed real estate brokerage firms in which Kimberly J Crouch participates, and is provided by BRIGHT through a licensing agreement. The information provided by this website is for the personal, non-commercial use of consumers and may not be used for any purpose other than to identify prospective properties consumers may be interested in purchasing. Some properties which appear for sale on this website may no longer be available because they are under contract, have closed or are no longer being offered for sale. Information Deemed Reliable But Not Guaranteed. Copyright © 2026 Bright MLS. All rights reserved.
You agree to The Southside Group Terms of Use and Privacy Policy. By choosing to contact a property, you also agree that The Southside Group and its associates may call, text, or email you regarding any inquiries or activities you submit through our website. This may involve the use of automated means and prerecorded or artificial voices.
Step 1 of 2
You've reached the free preview limit. Create a free account to see this listing and everything else on the site.
Step 2 of 2
Tell us how to reach you about homes you like.
Enter your password to sign in as
You've reached the free preview limit. Create a free account to see this listing and everything else on the site.
Already have an account? Sign in
Sign in to your account.
New here? Create an account