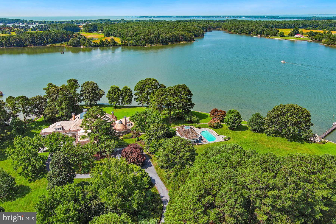
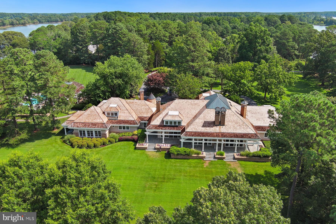
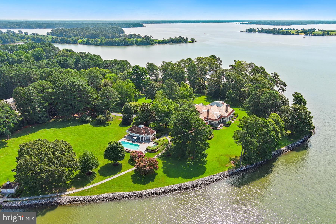
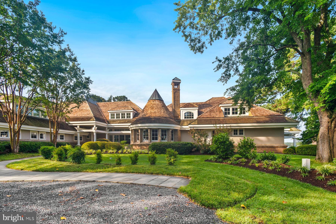
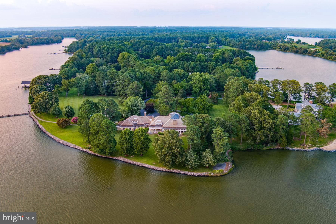
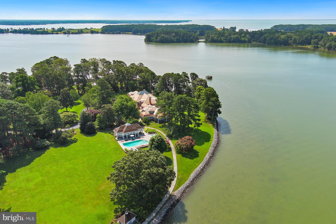
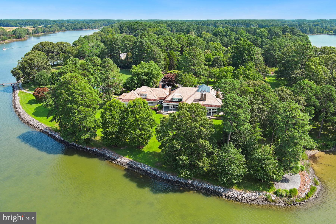
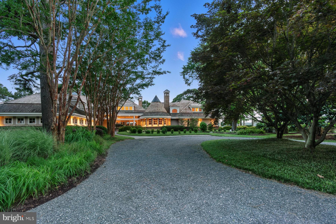
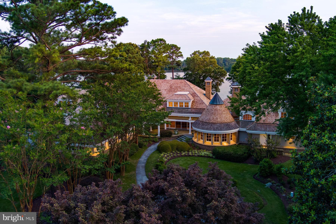
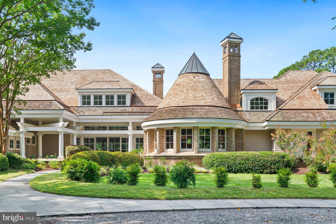
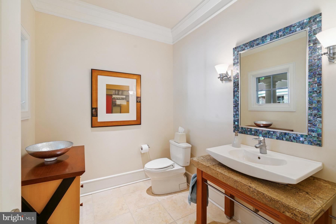
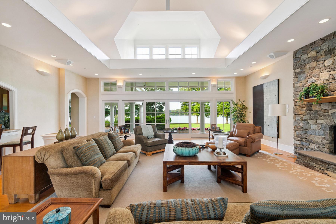
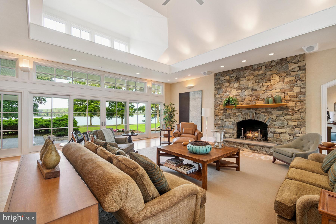
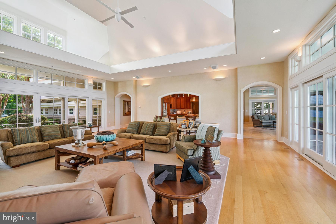
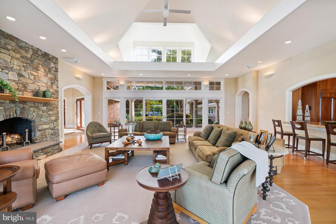
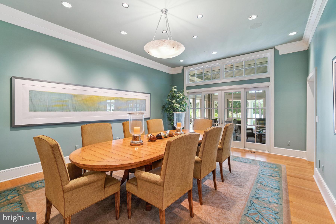
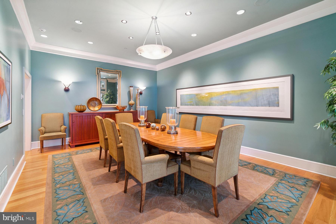
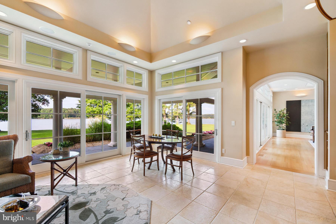
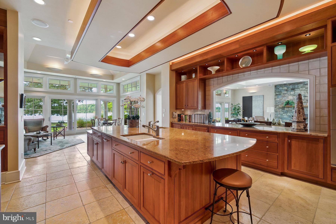
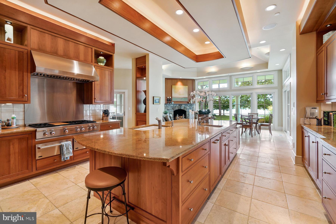
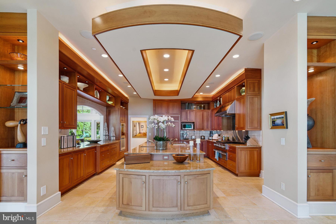
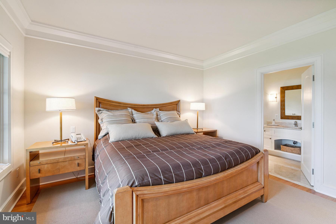
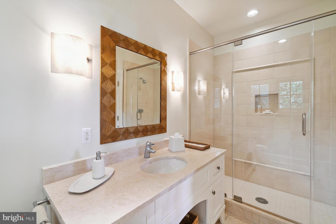
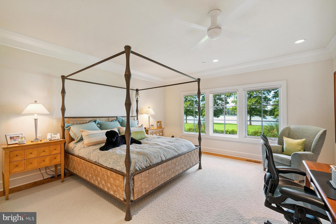
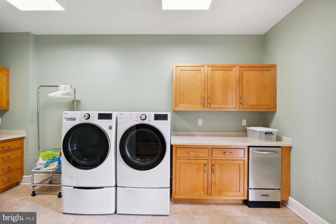
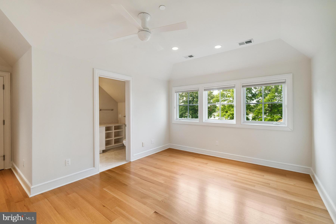
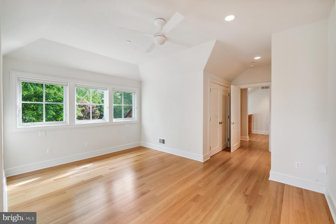
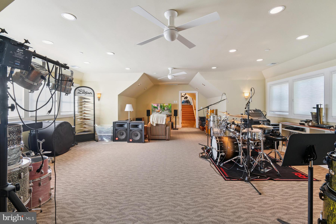
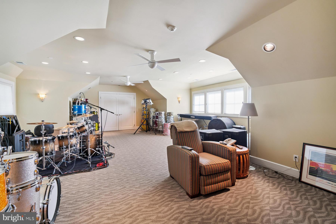
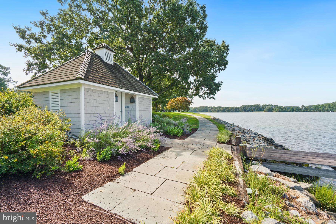
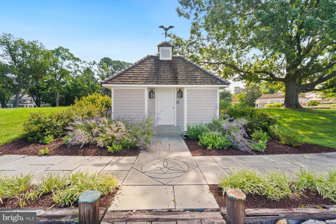
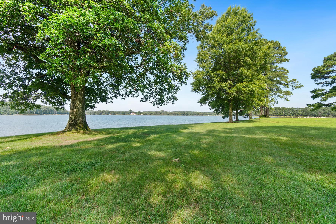
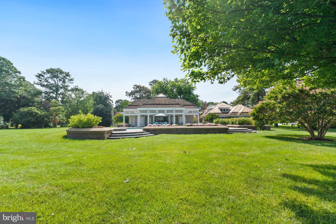
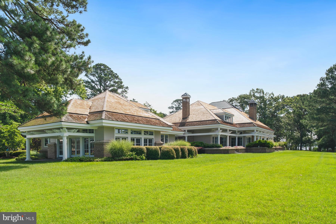
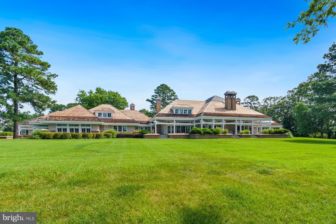
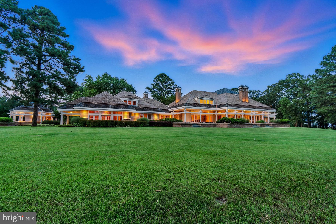
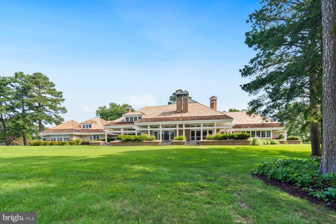
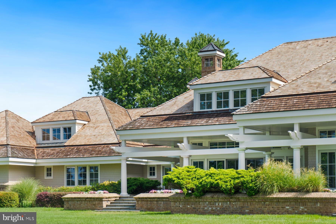
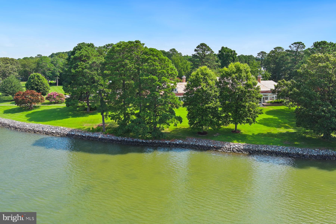
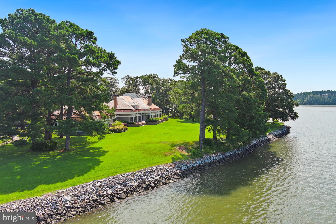
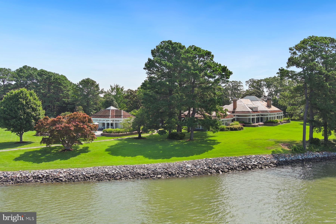
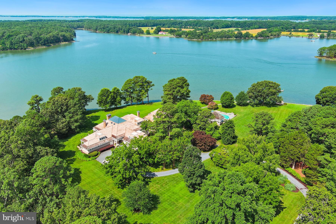
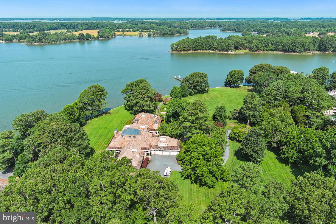
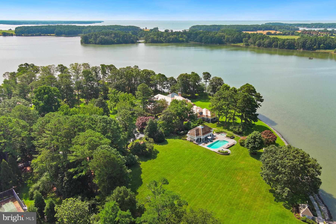
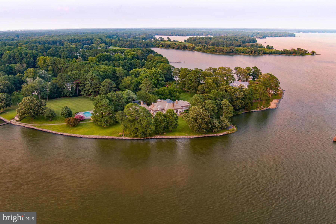
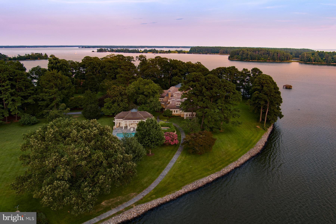
Welcome to this extraordinary waterfront estate, gracefully sited on 6.92 lush, landscaped acres with sweeping views of Leadenham Creek. Designed by architect Alan Meyers, constructed by Ilex Construction, and masterfully styled by interior designer Skip Sroka, this 10,000+/-sq. ft. residence is a showcase of timeless craftsmanship and elevated design.
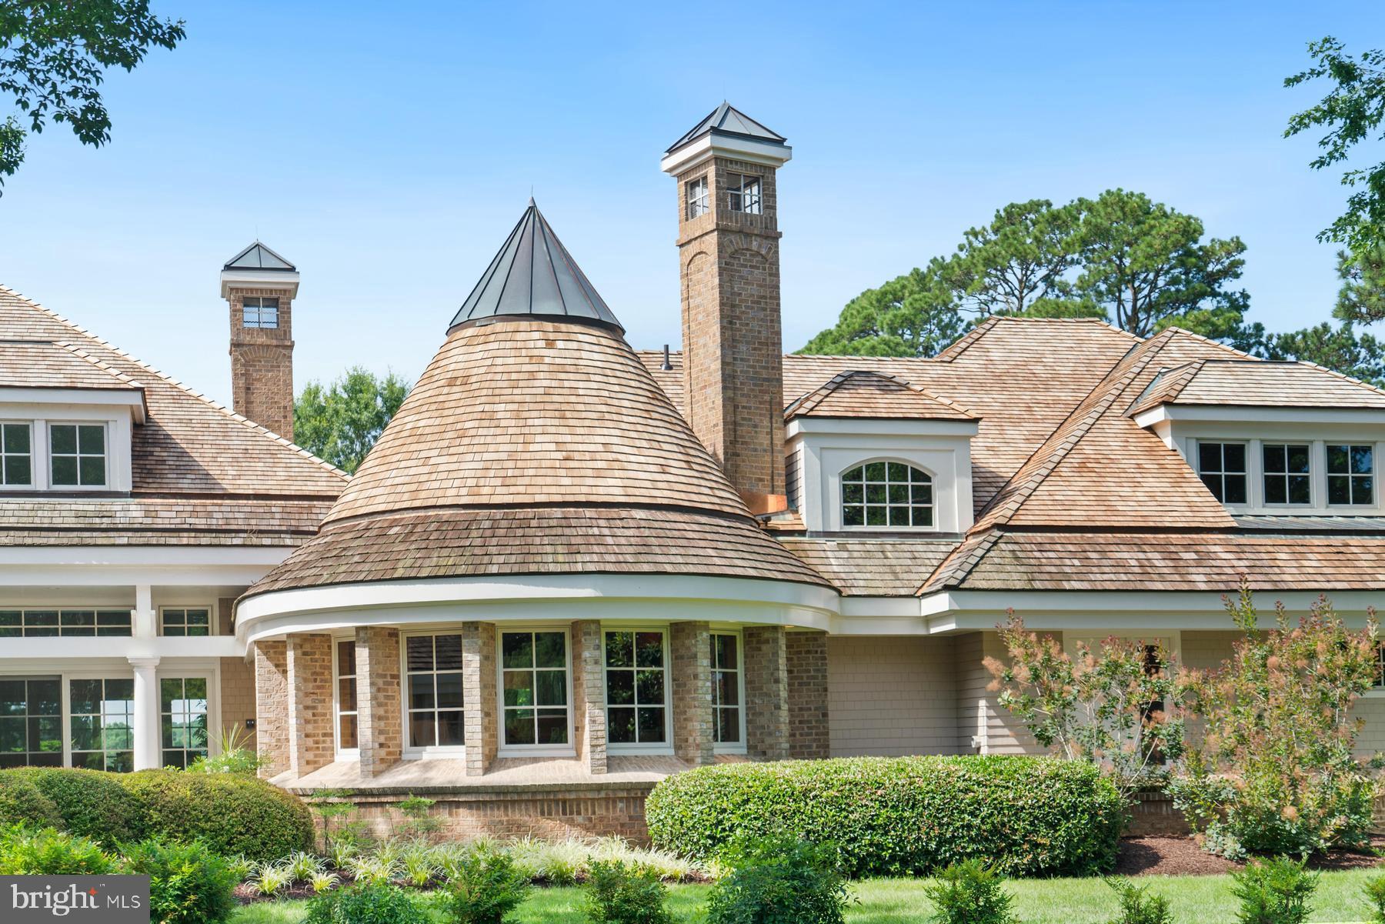
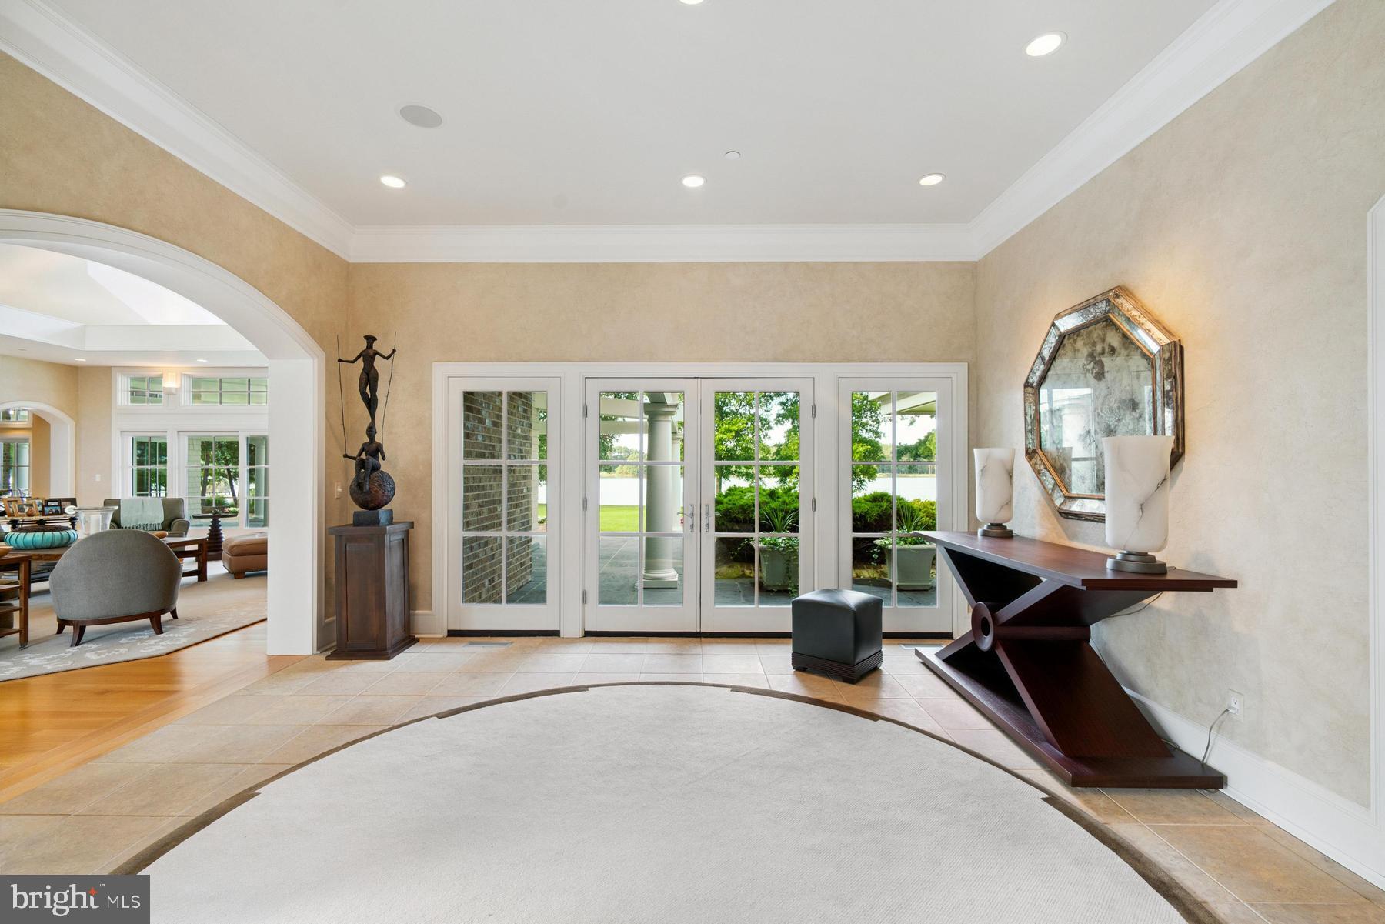
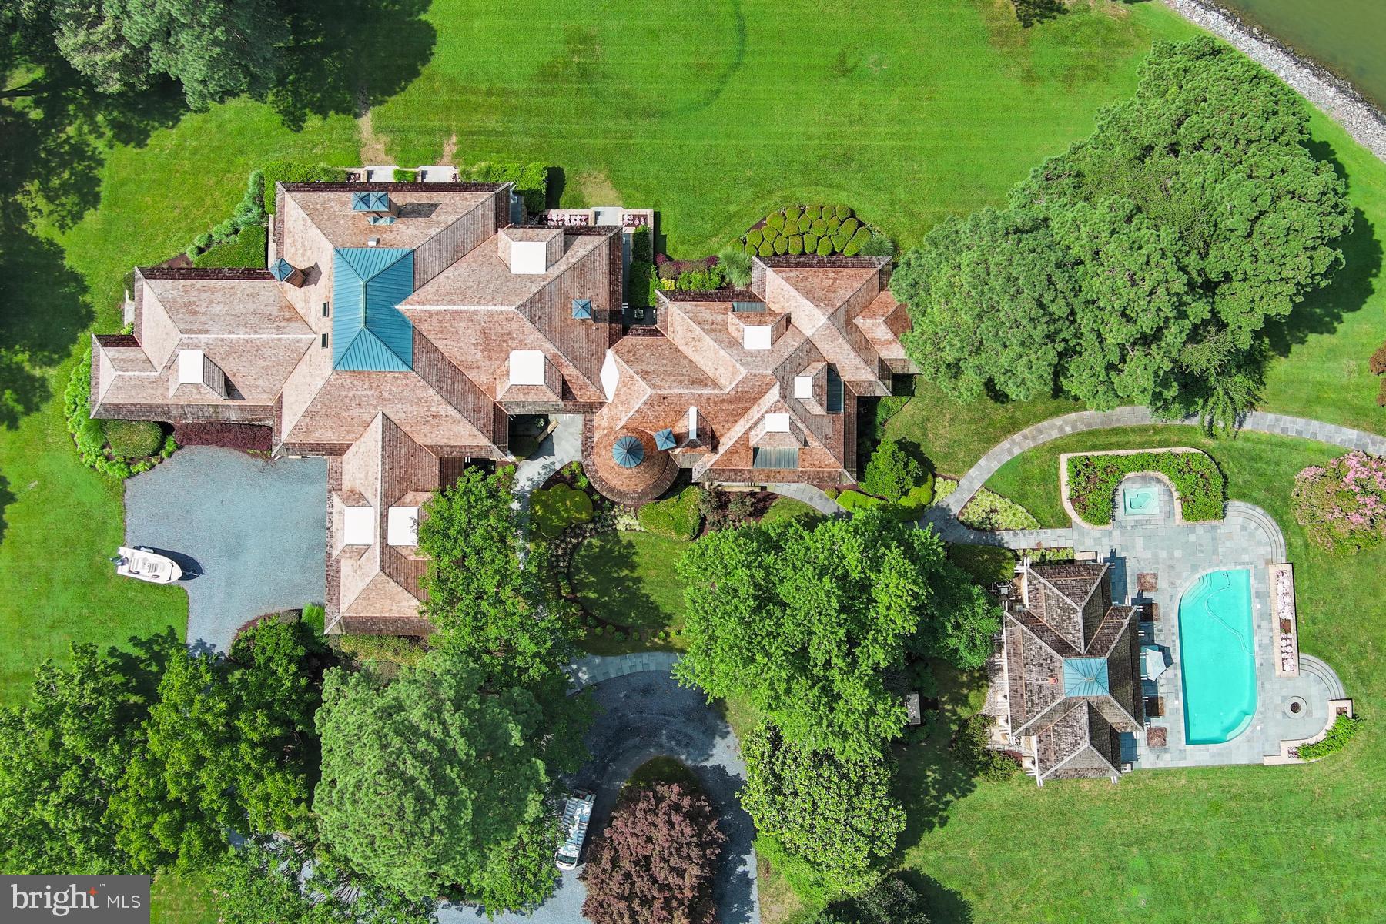
The custom brick exterior is crowned by a new cedar shake roof with copper caps and bands, creating a refined profile that blends seamlessly into the natural surroundings. Double mahogany doors with full-view, artistically designed leaded glass open to a luminous foyer with immediate, breathtaking views of the water.
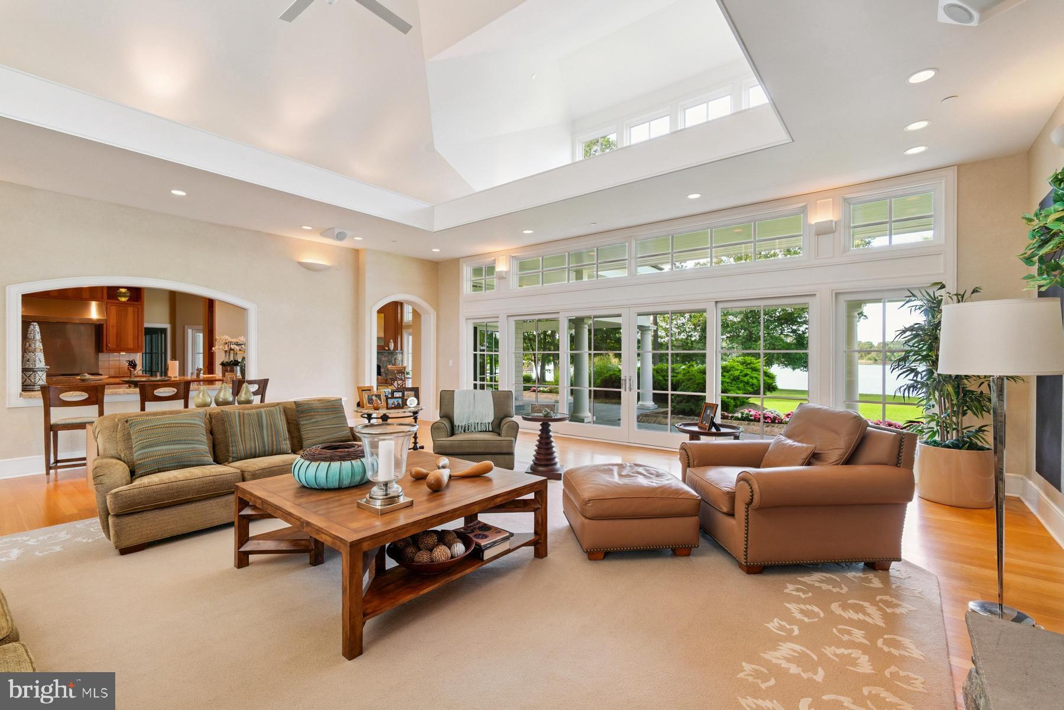
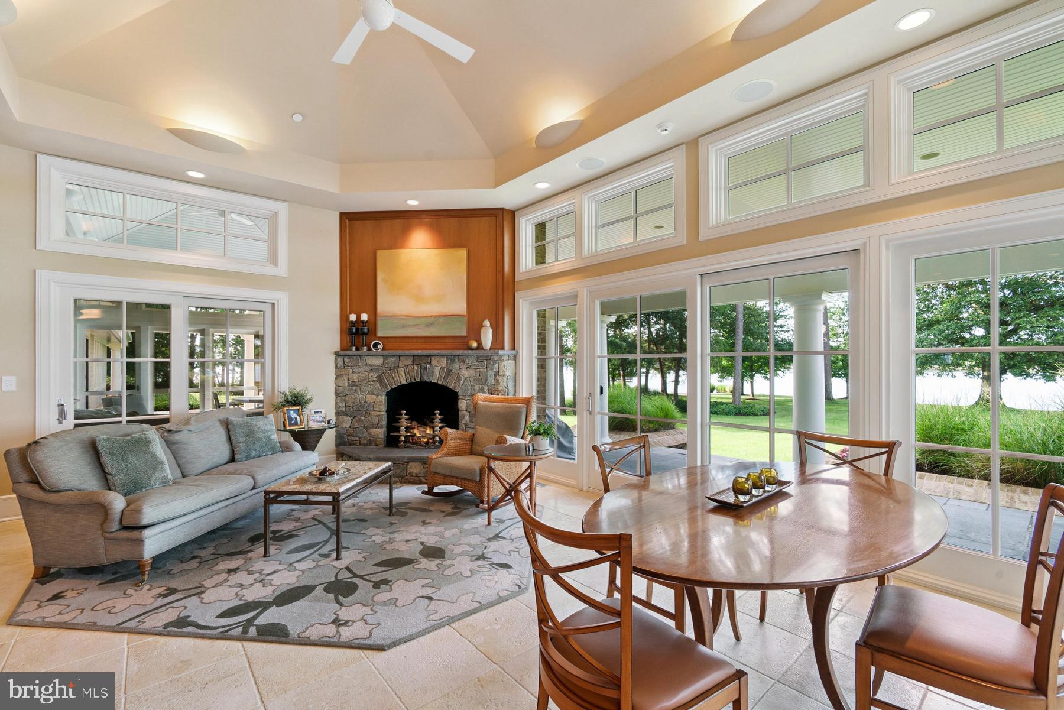
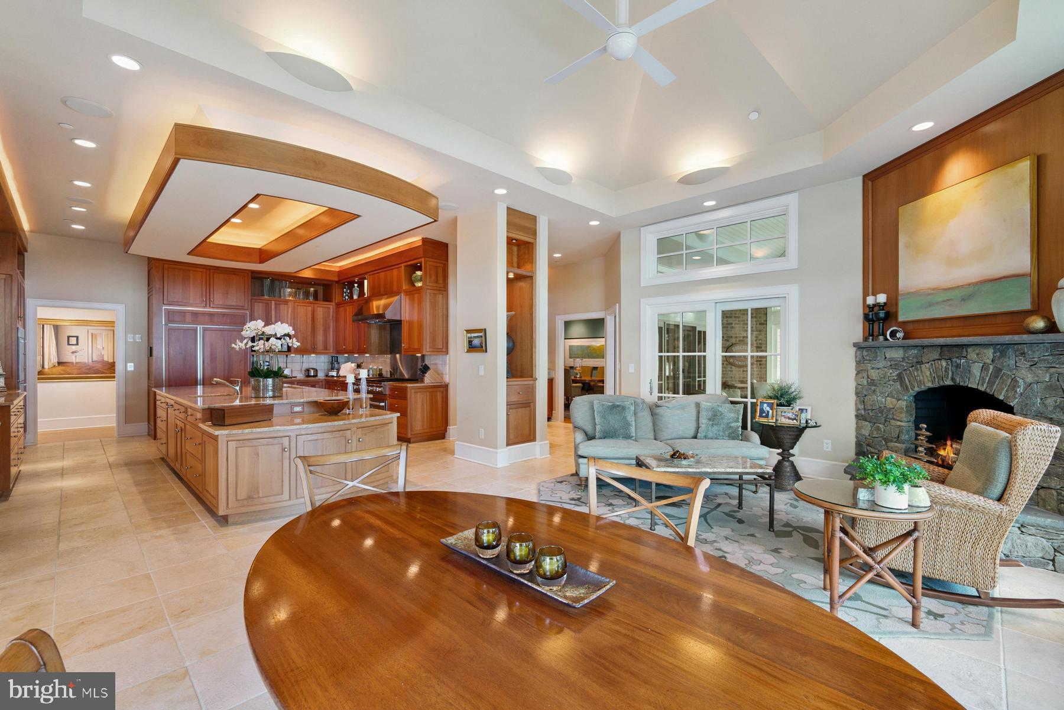
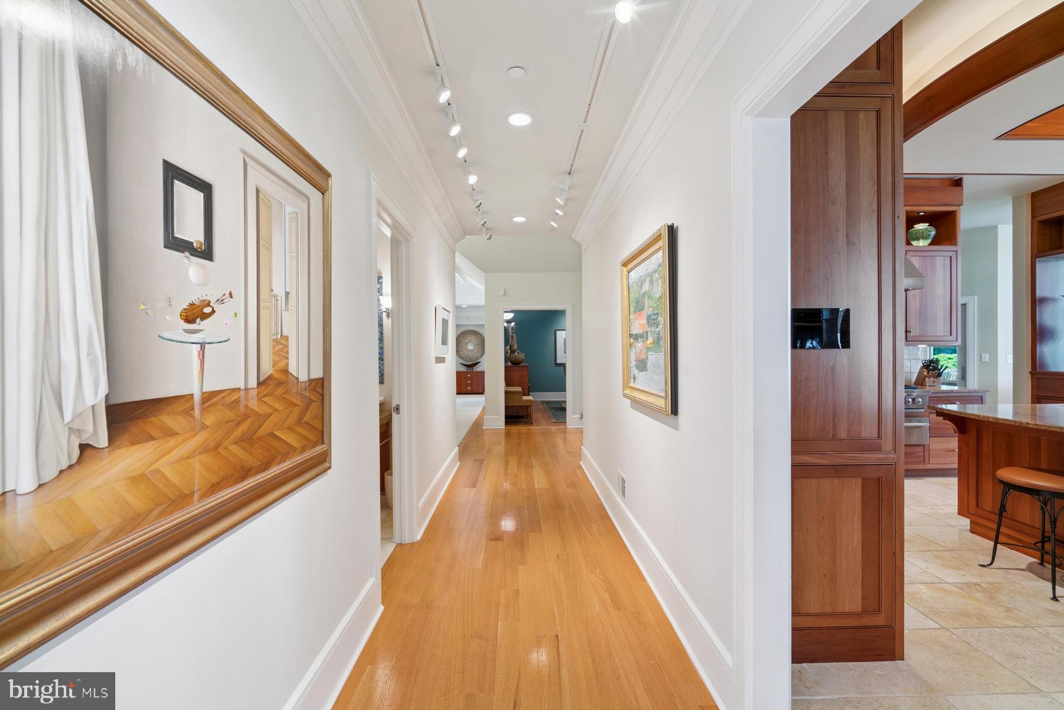
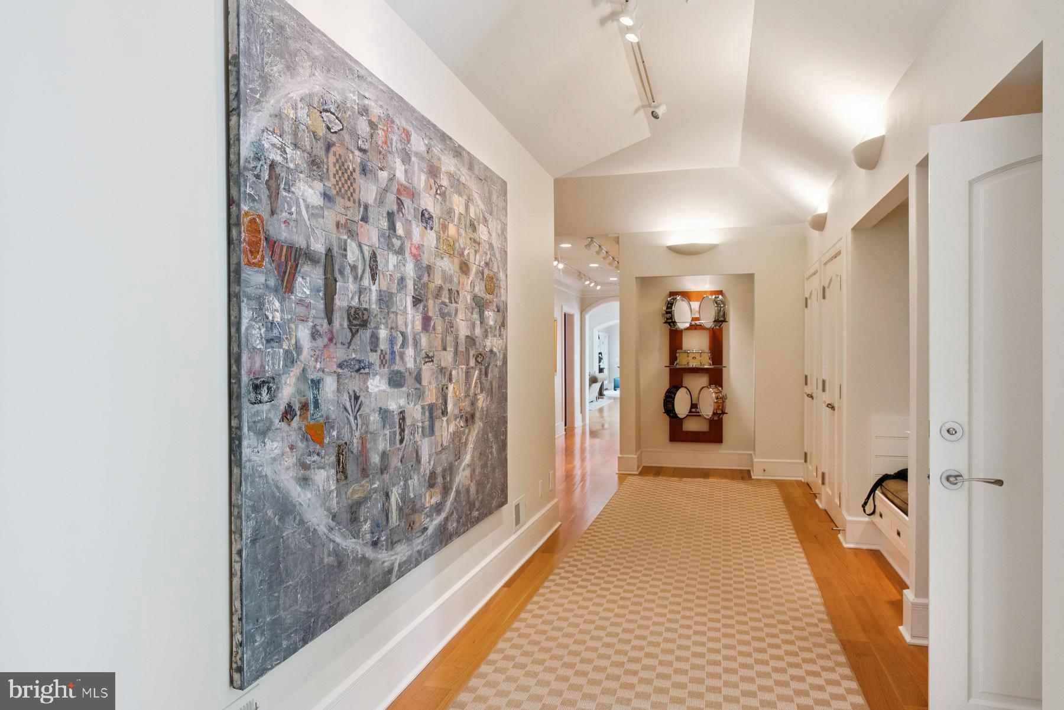
Inside, riff-sawn red oak floors flow through expansive formal and informal living areas. Vaulted ceilings add architectural drama, while curated lighting provides warmth and sophistication throughout. The main level features formal living and dining rooms, a stunning gourmet kitchen, and multiple spaces designed for both relaxation and entertaining.
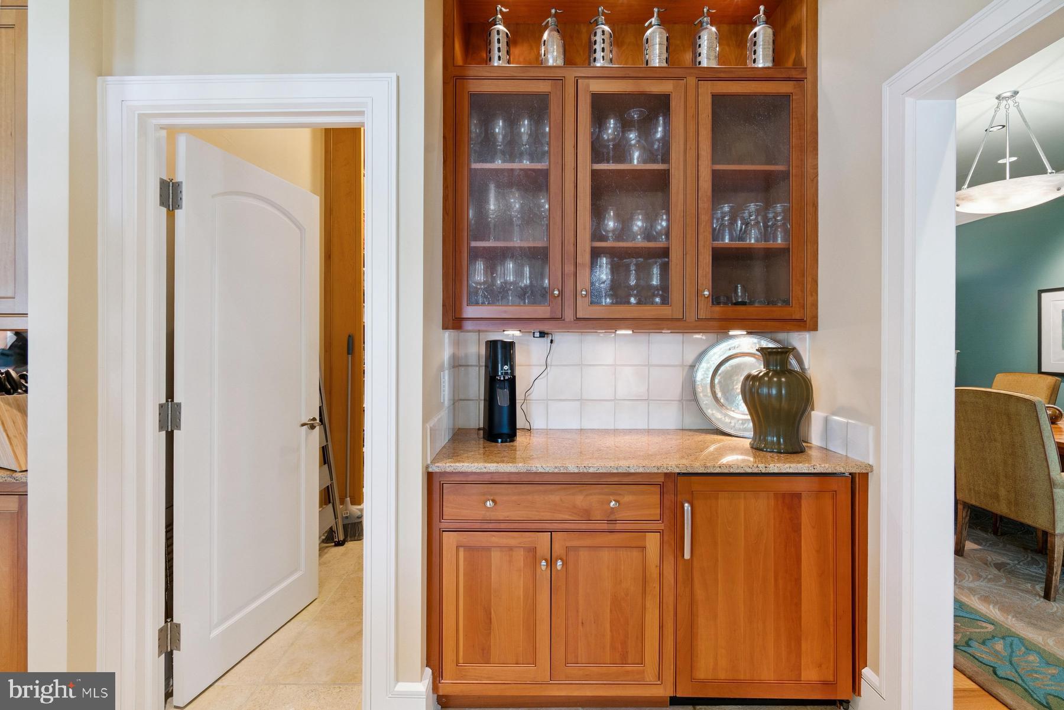
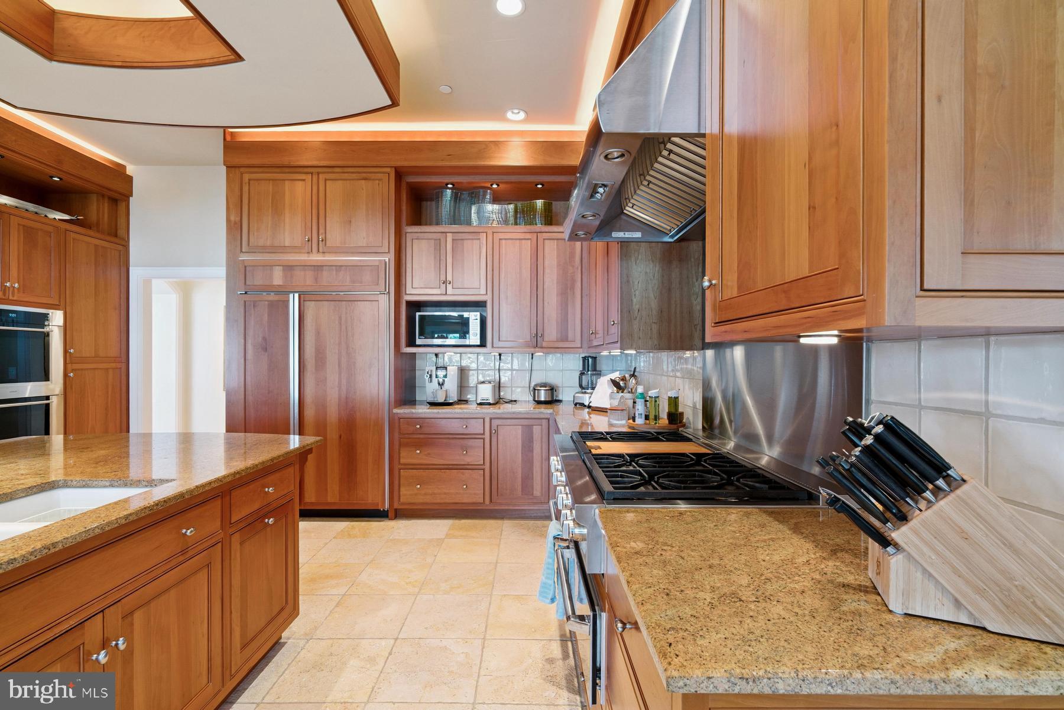
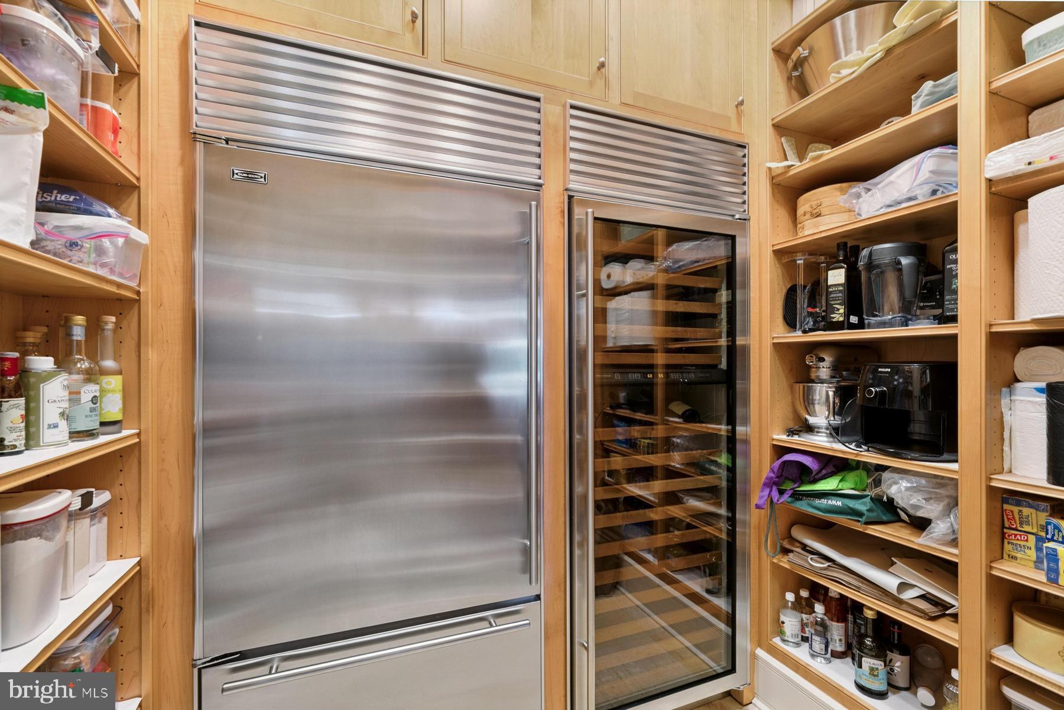
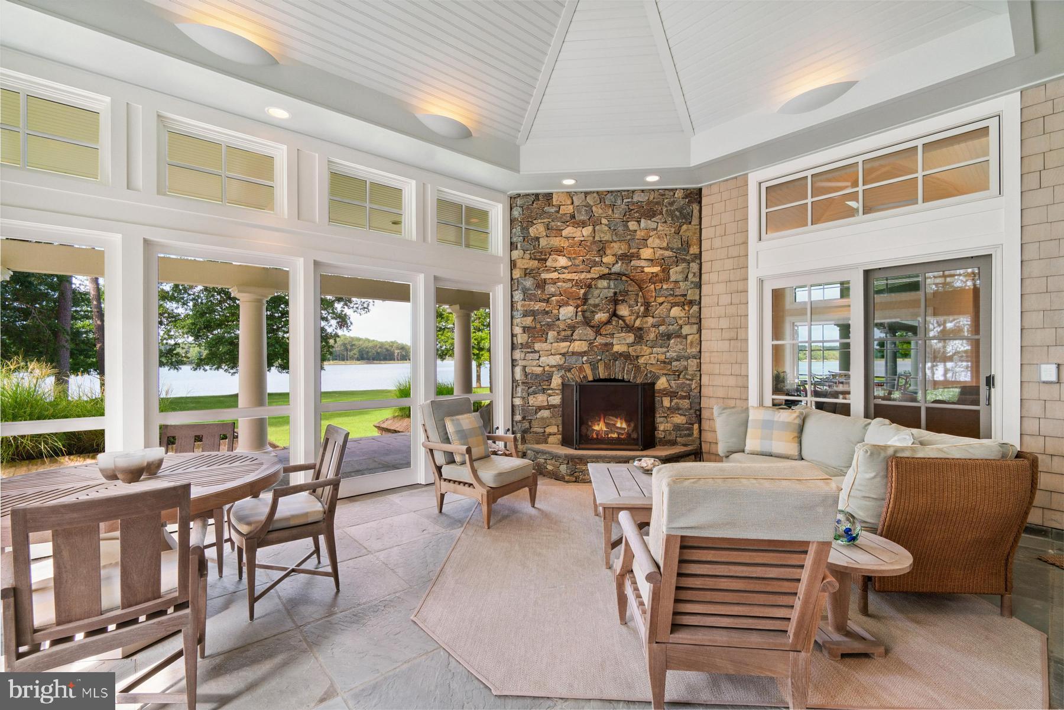
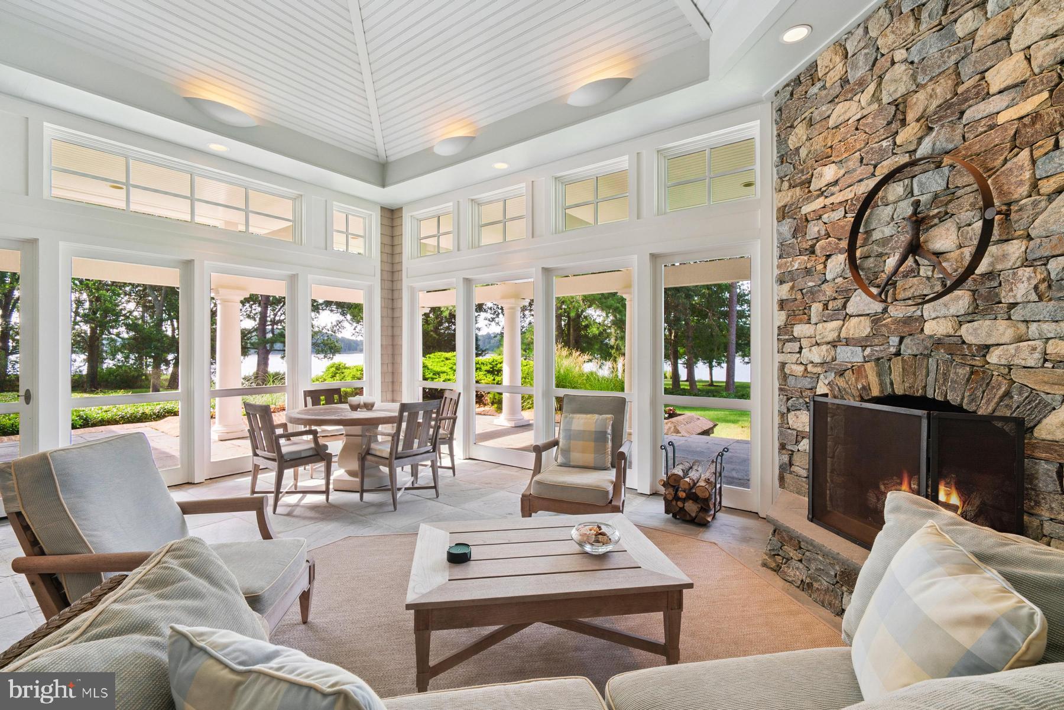
The kitchen is a chef’s dream—equipped with top-tier appliances, a large center island, sitting area with fireplace, and an eat-in dining space. Just off the kitchen, a beautifully crafted screened porch with an octagonal ceiling offers a peaceful, year-round retreat. A walk-in pantry and custom-designed bar enhance both function and hospitality.
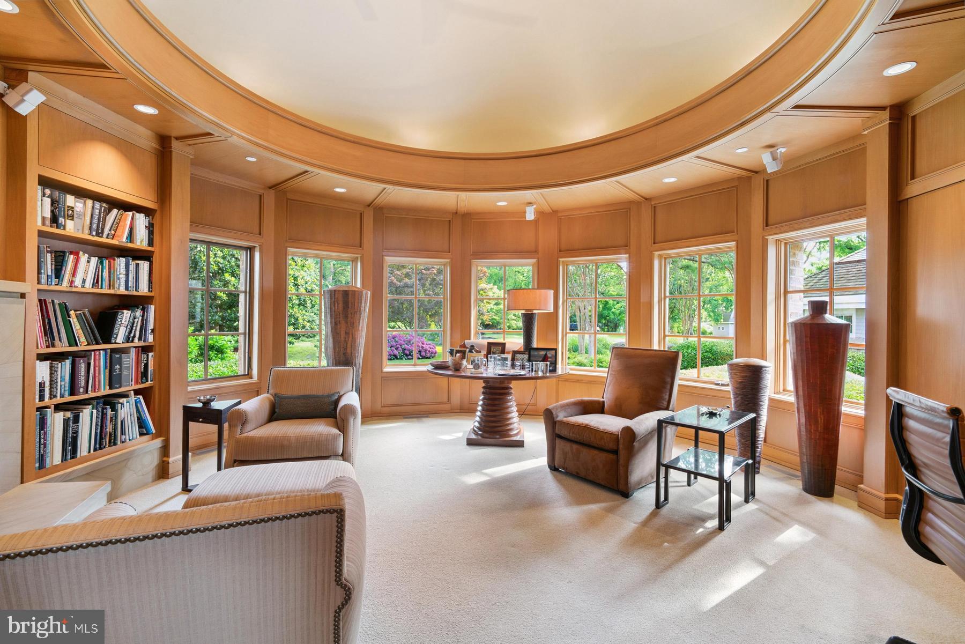
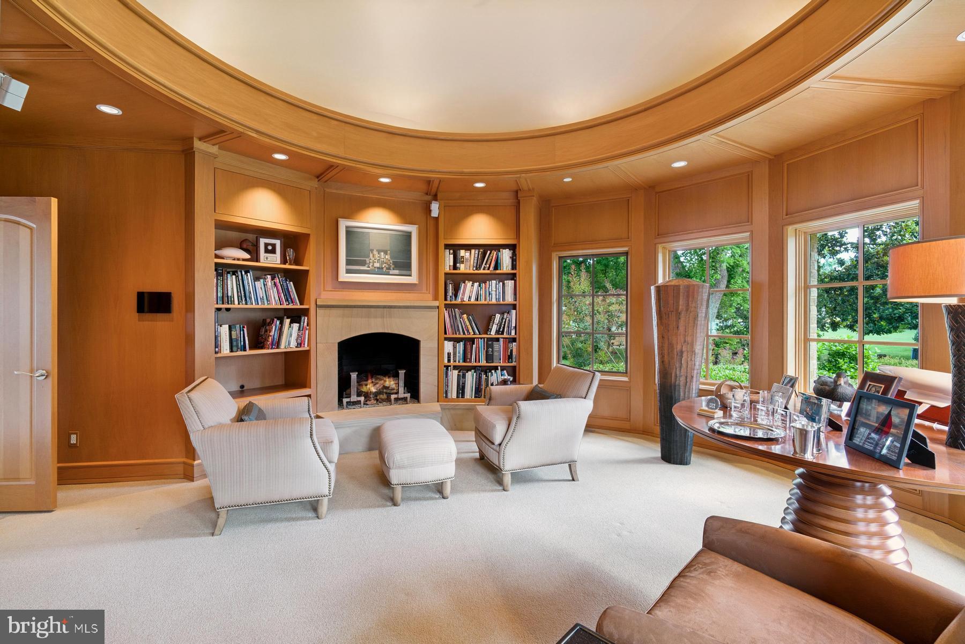
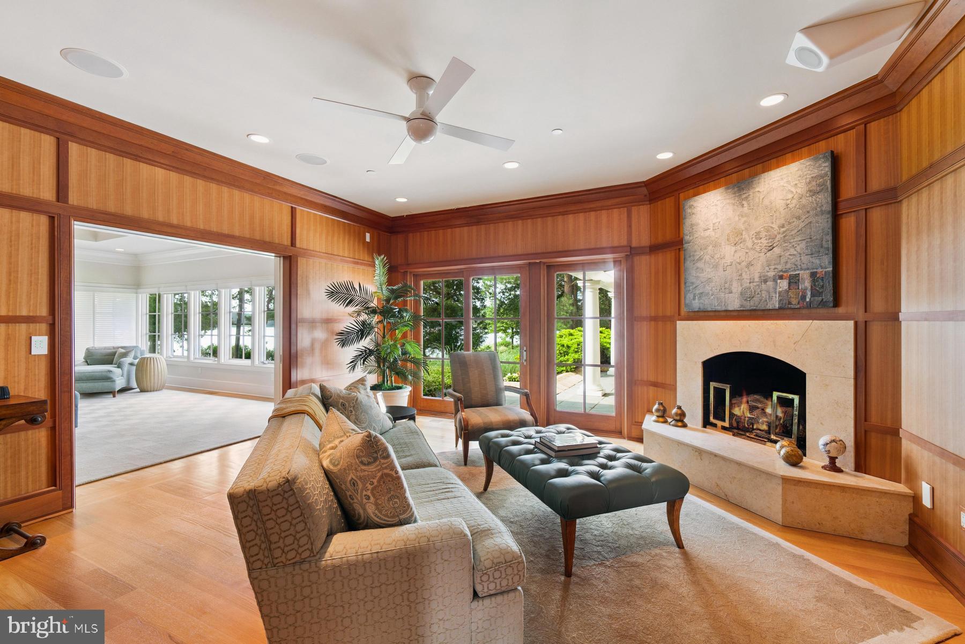
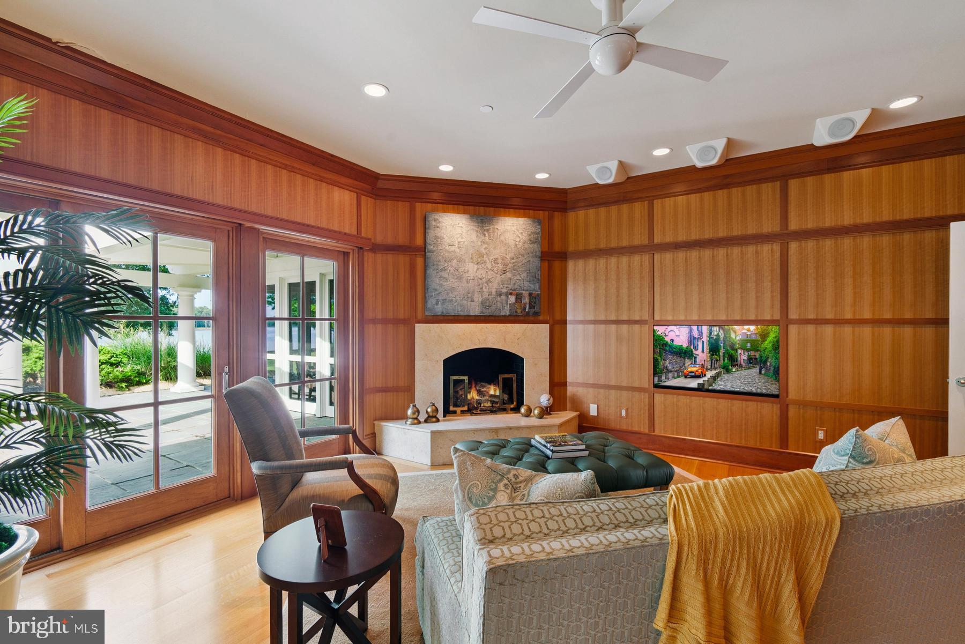
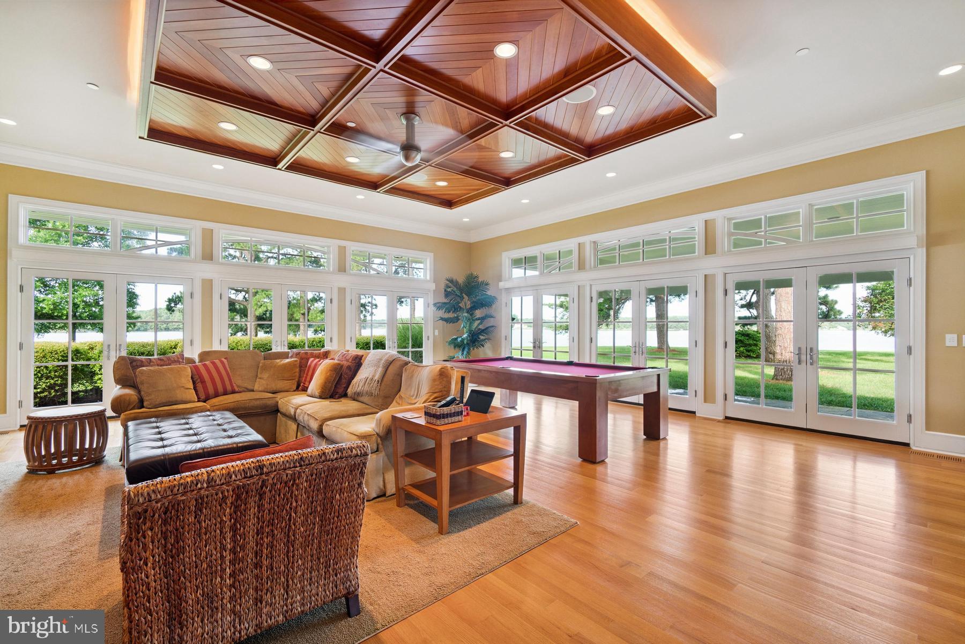
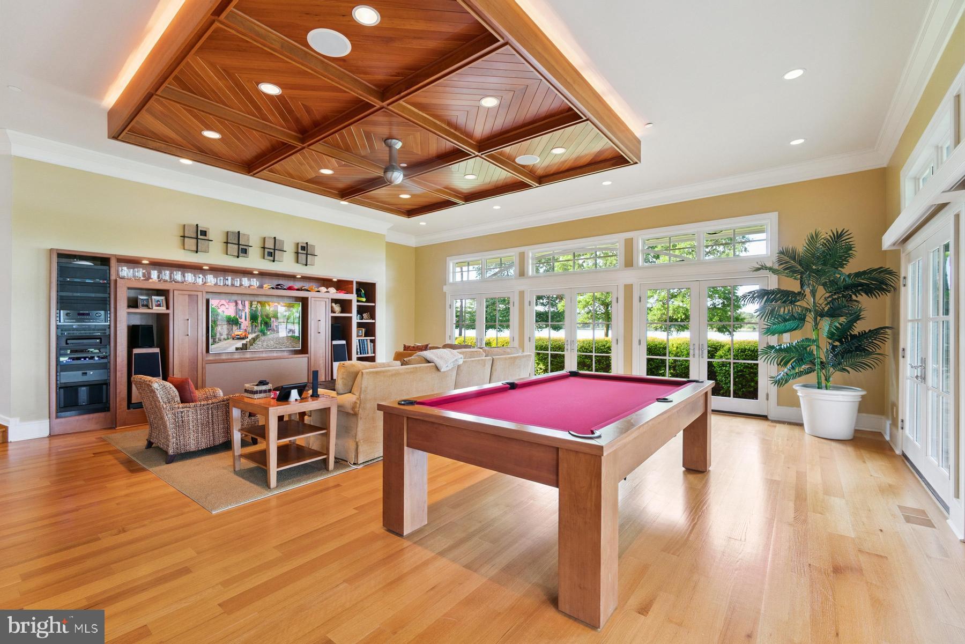
Also on the main level is a striking private office wrapped in Anigre wood paneling, featuring custom built-ins and a circular backlit ceiling. A separate guest wing includes a spacious family/recreation room with spectacular river views and two guest suites with ensuite baths.
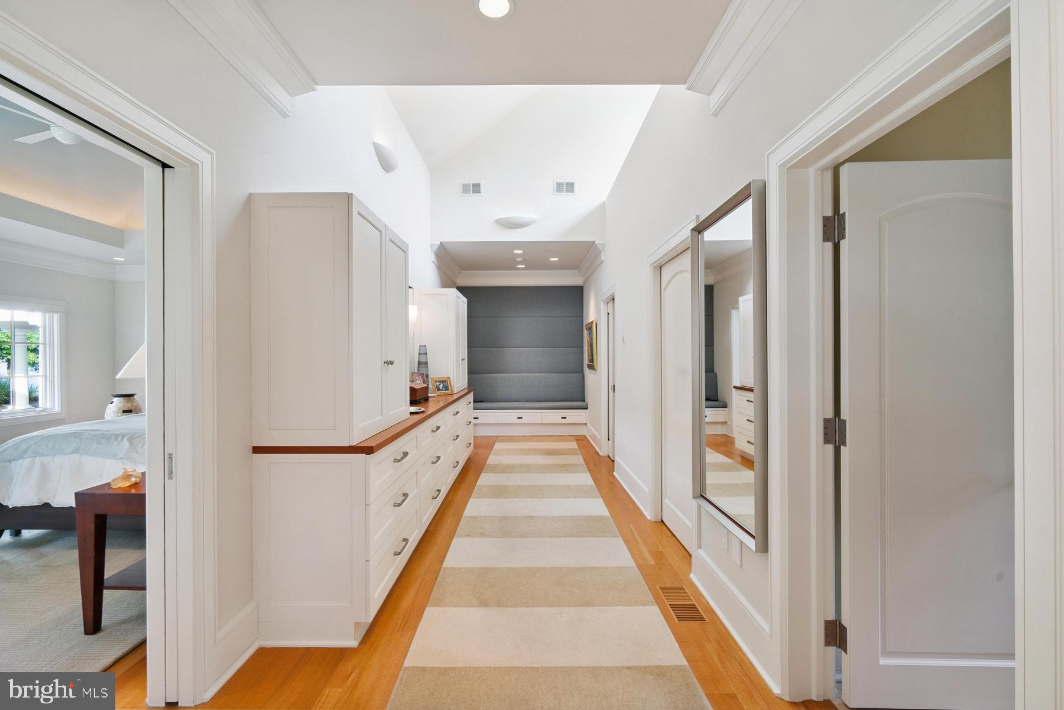
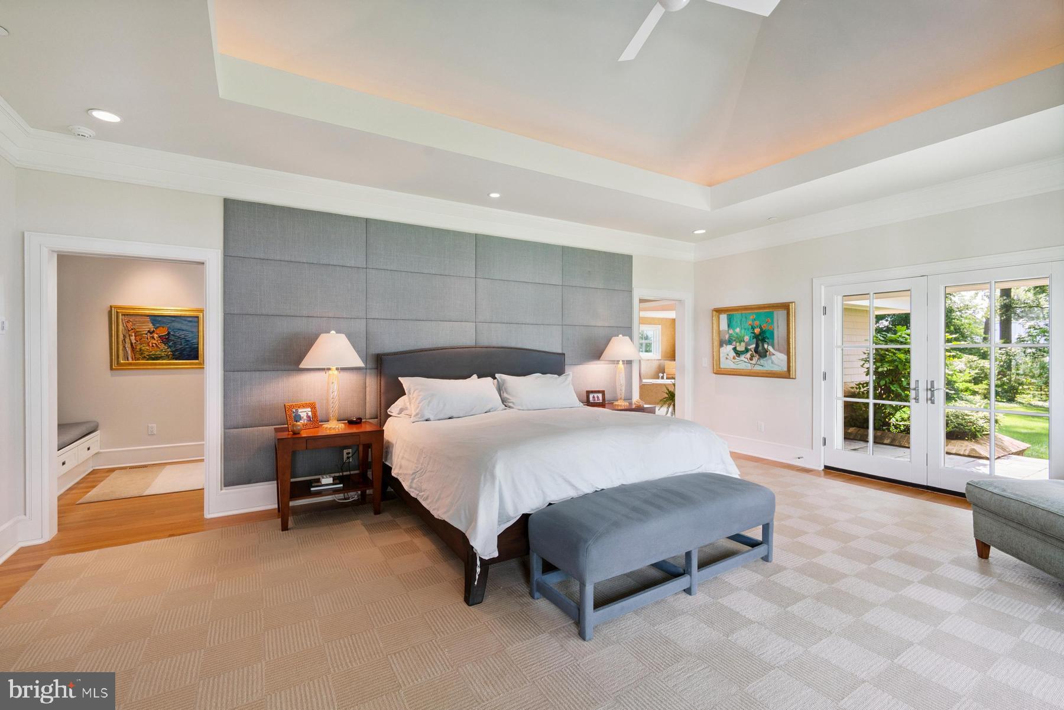
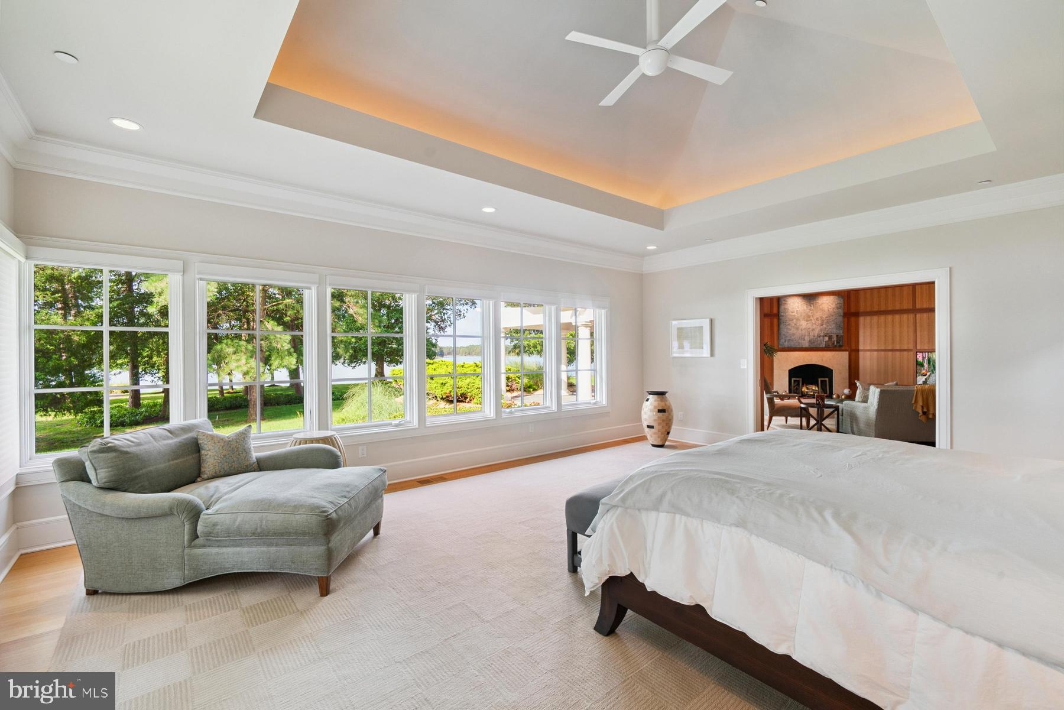
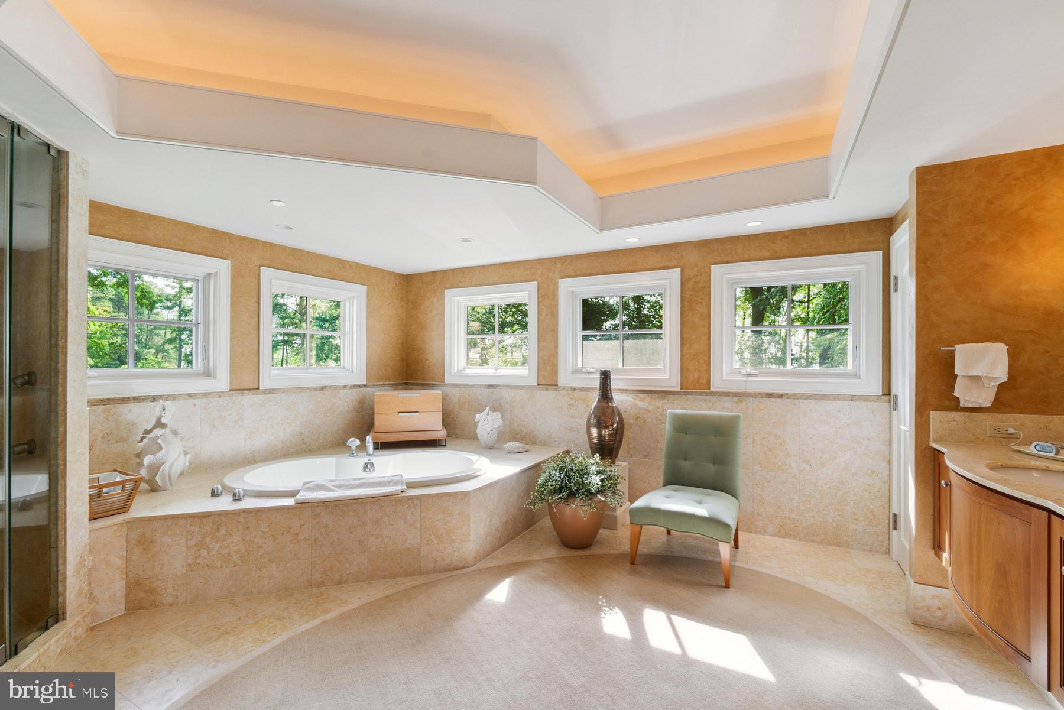
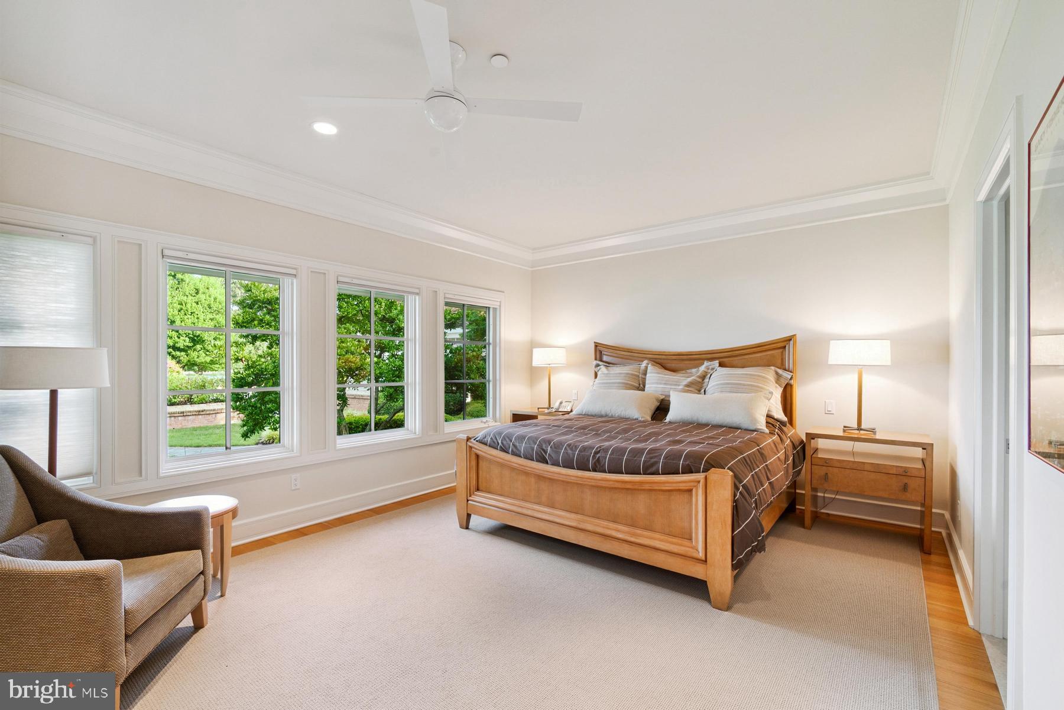
The primary suite enjoys its own private wing, with serene water views, a cozy sitting area and fireplace, dual walk-in closets, and an elegant dressing hall. The luxurious, spa-inspired bath includes a soaking tub and glass-enclosed shower, creating a true sanctuary of comfort and privacy.
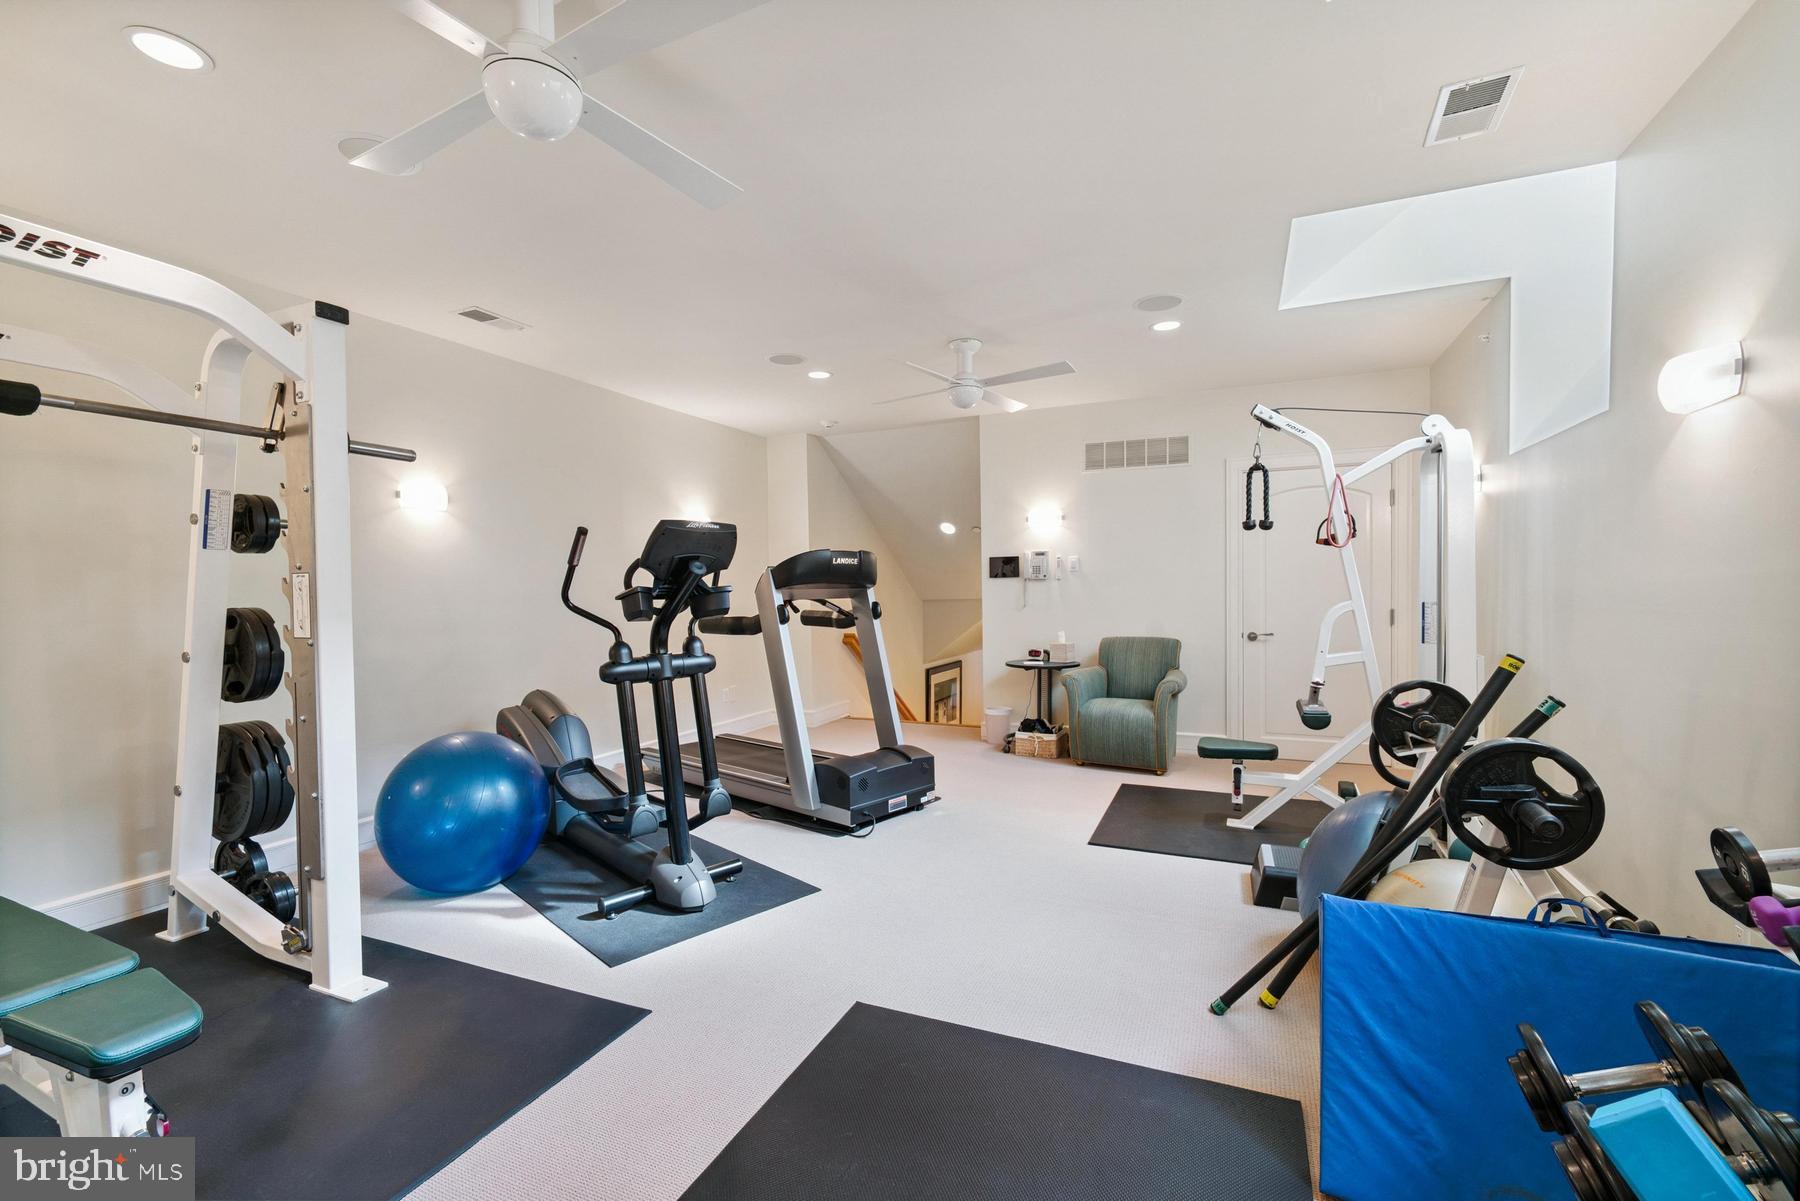
Upstairs, dual wings on opposite sides of the home offer two additional guest suites with ensuite baths, a bonus/music room, and a dedicated fitness room. Five fireplaces handcrafted by Collecio Brothers Stone Masons bring warmth and timeless character throughout the home.
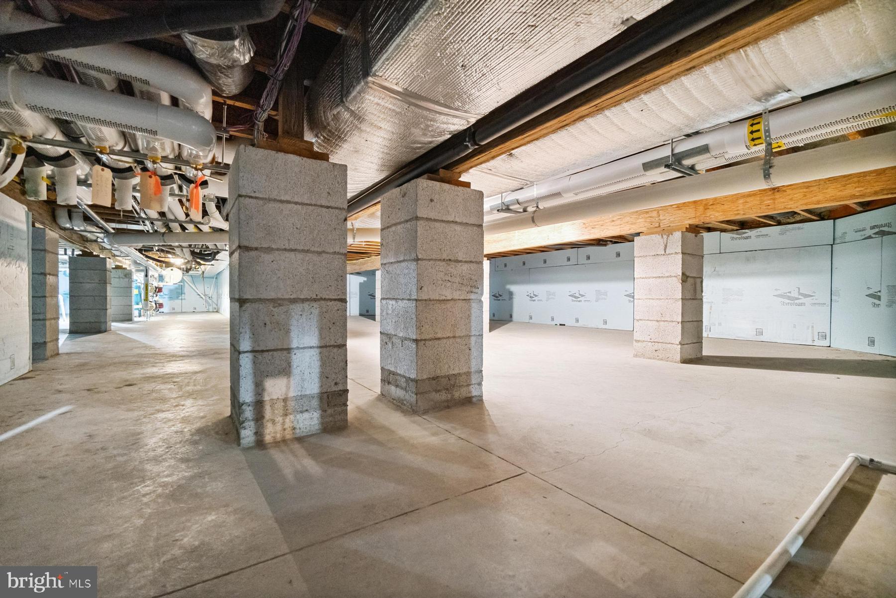
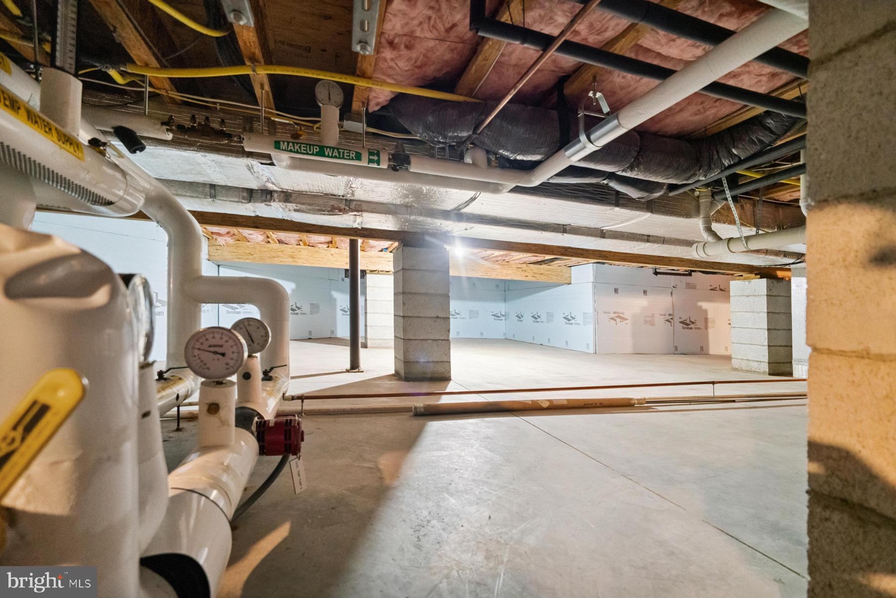
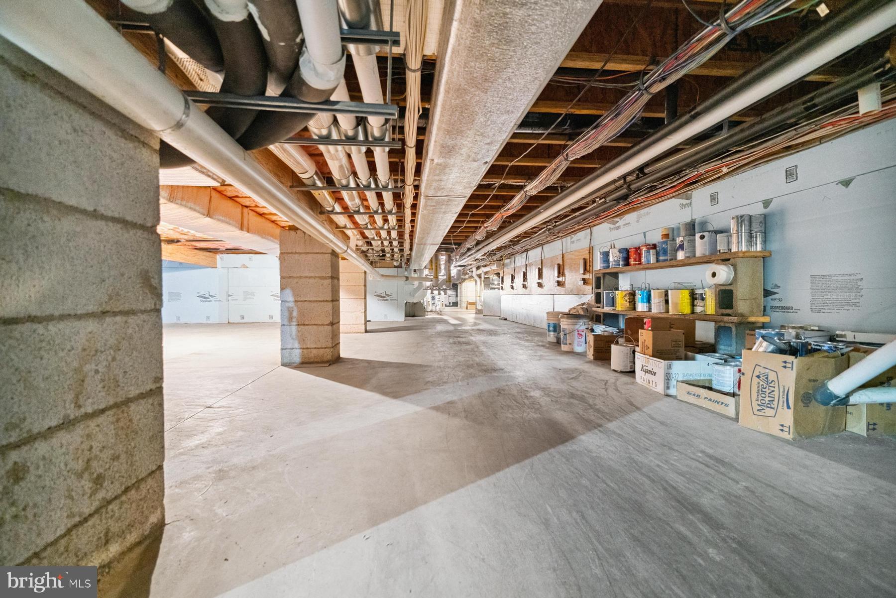
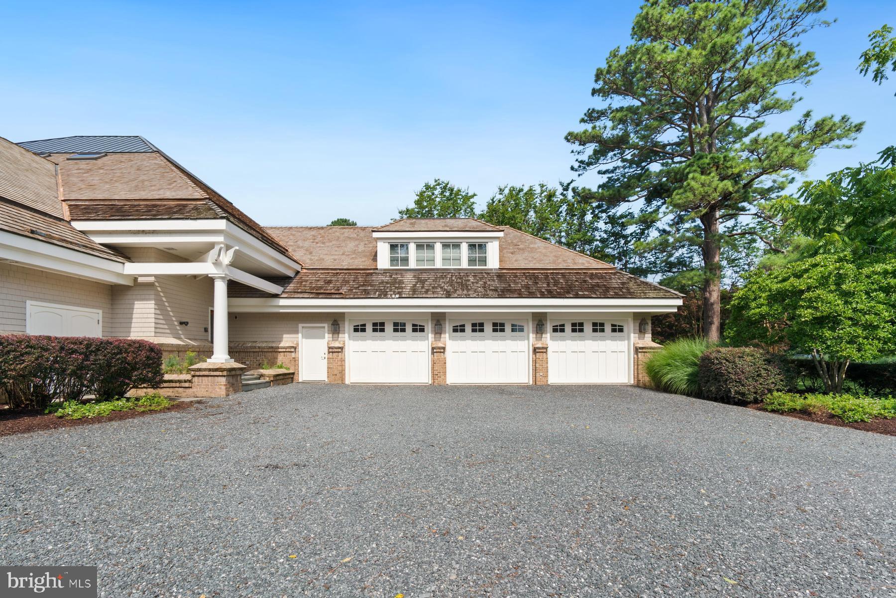
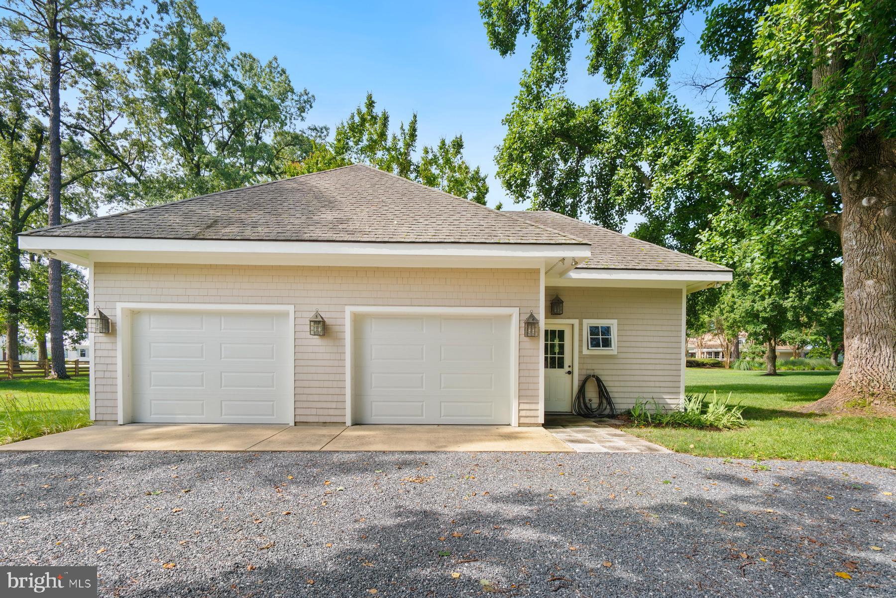
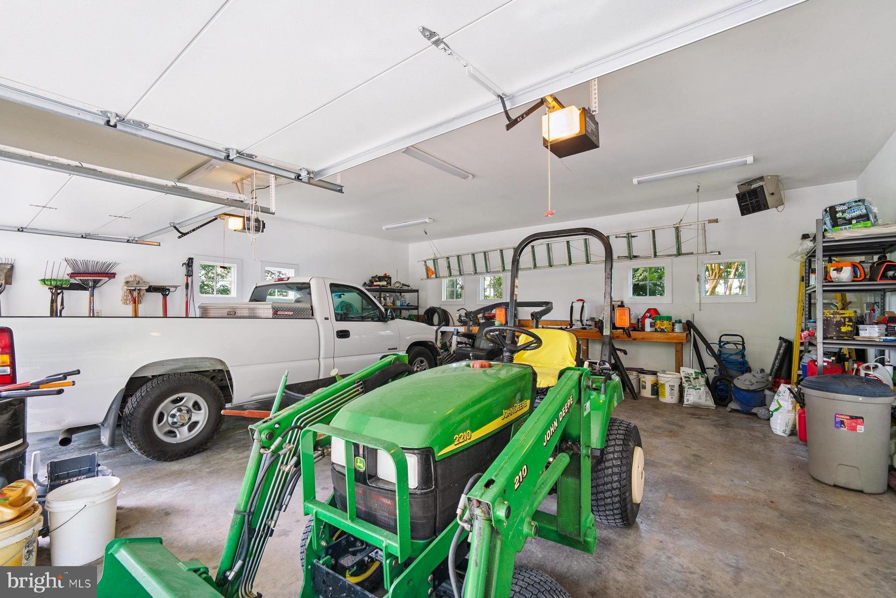
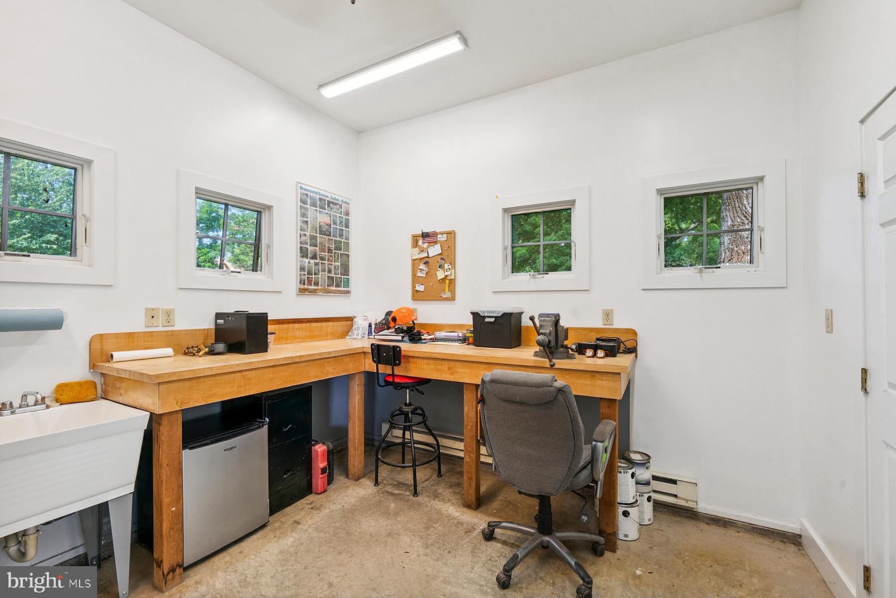
Modern systems include geothermal heating and cooling, a new Honeywell HVAC control system, Vantage lighting automation, a fully encapsulated crawlspace, and a Generac generator. In addition to the oversized 3+ car attached garage, a separate detached two-bay garage offers equipment storage, a workshop, and a half bath.
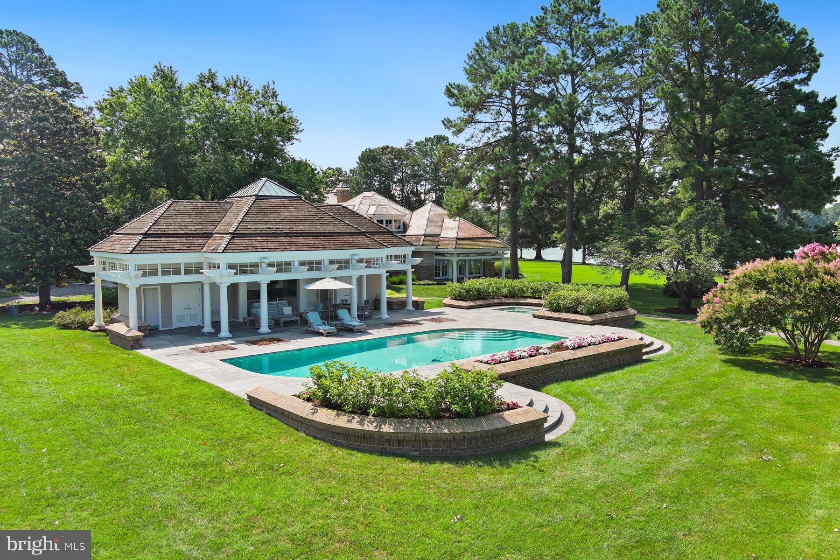
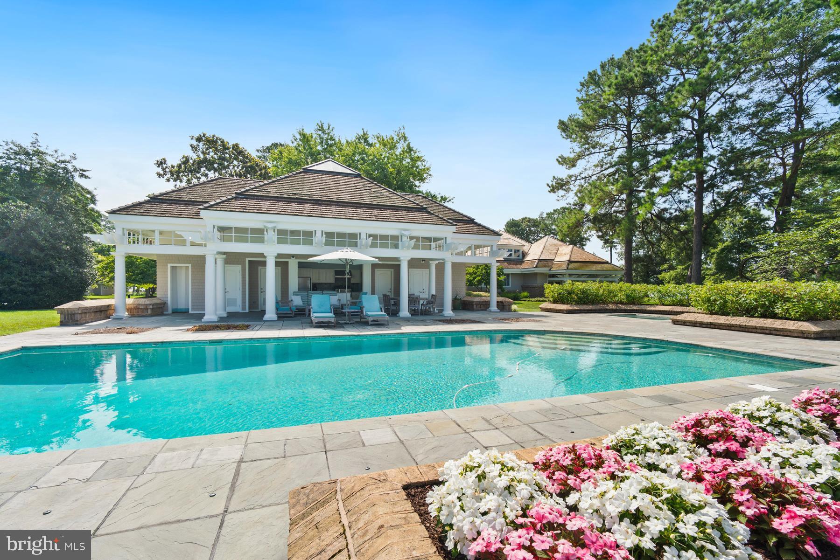
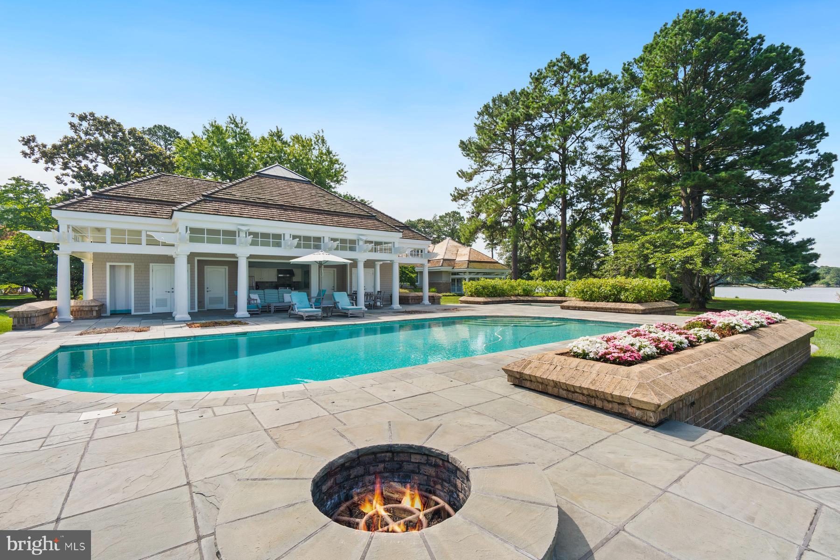
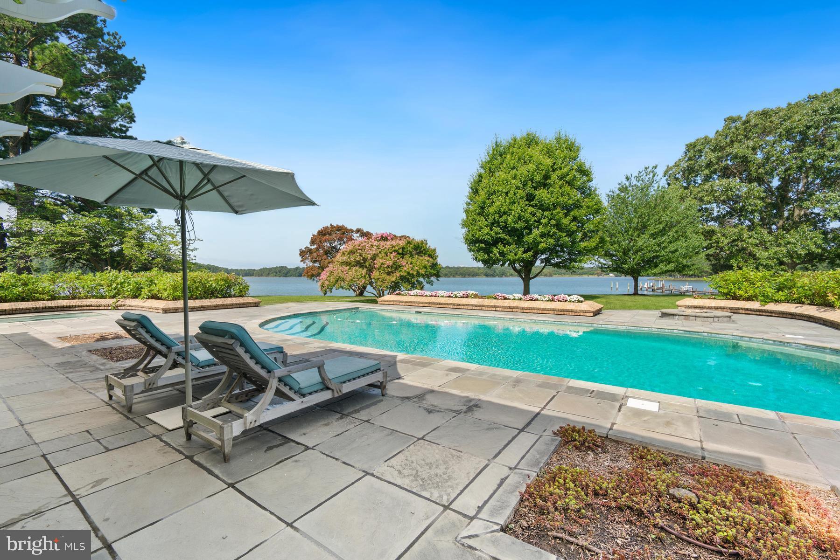
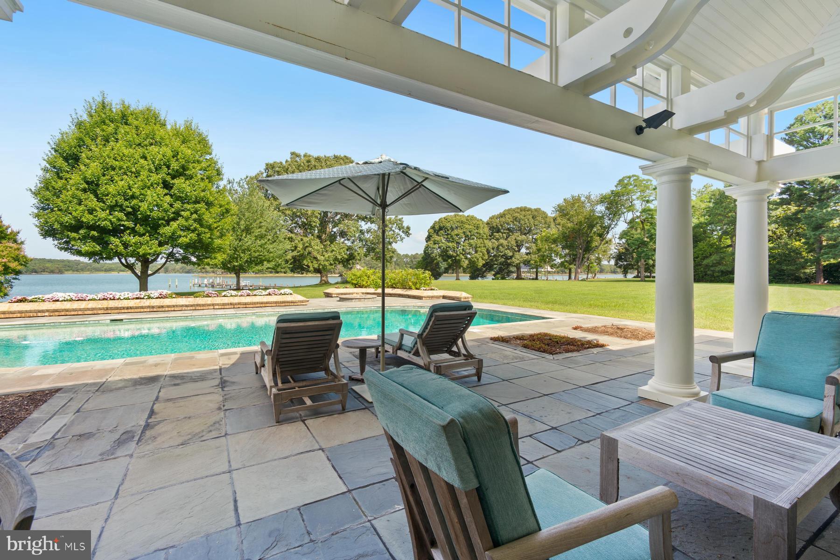
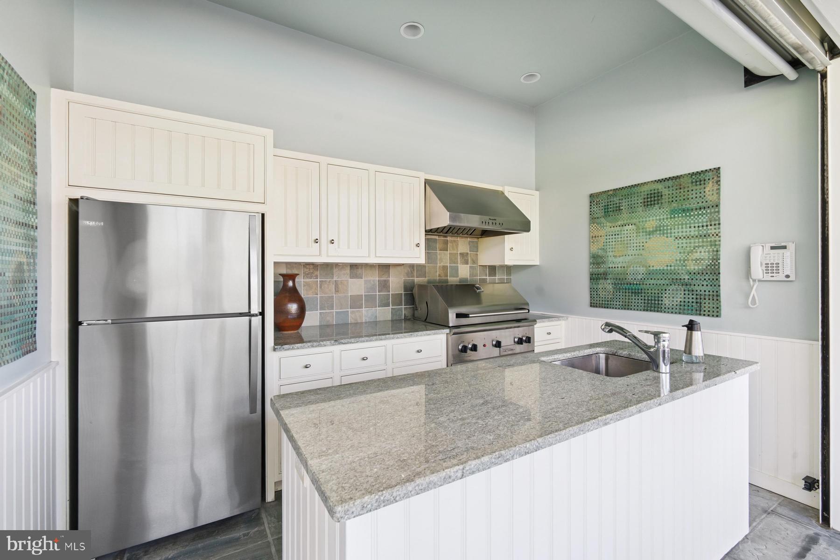
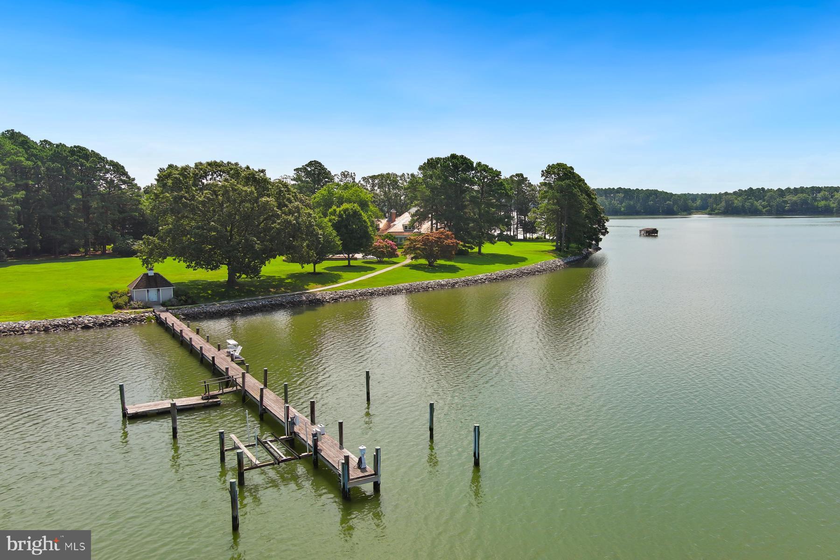
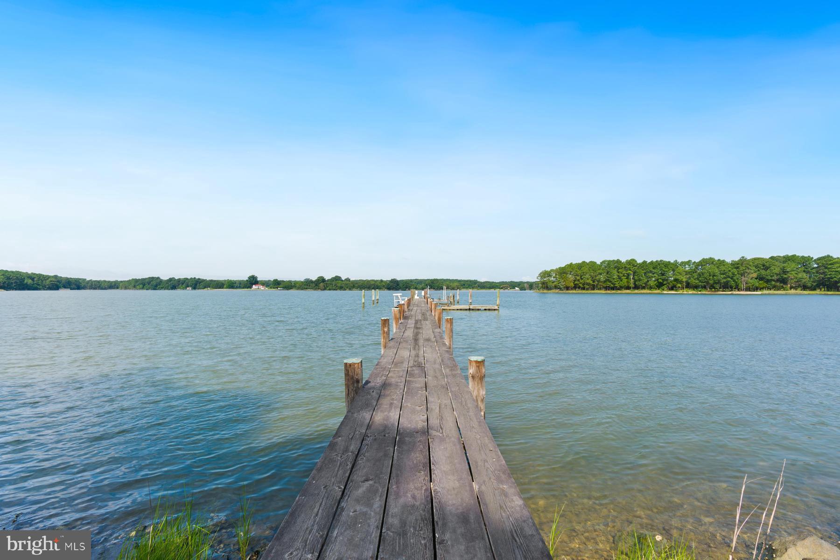
Outdoors, the estate is designed for both grand entertaining and quiet waterfront living. Features include an extended waterside patio, beautiful pool house with a fully equipped outdoor kitchen, two dressing rooms, an outdoor shower, and an in-ground pool with heated spa. Over 1,000 feet of riprapped shoreline and a 210-foot private dock with two slips, a floating dock, and 7-foot MLW offer direct access to the Chesapeake Bay.
This remarkable estate was built for luxurious living, effortless entertaining, and a deep connection to the natural beauty of Maryland’s Eastern Shore.
*Current taxes are based on homestead credit.
| Date | Event | Price | Source |
|---|---|---|---|
| listed (Active) | $6,800,000 | Bright #MDTA2011288 |
Hi there — ask anything about this property or the area and the team will get right back to you.
Local real estate advisory services provided by agent with The Southside Group
Listed by Laura H Carney with Ttr Sotheby's International Realty
The data relating to real estate for sale on this website appears in part through the BRIGHT Internet Data Exchange program, a voluntary cooperative exchange of property listing data between licensed real estate brokerage firms in which Laura H Carney participates, and is provided by BRIGHT through a licensing agreement. The information provided by this website is for the personal, non-commercial use of consumers and may not be used for any purpose other than to identify prospective properties consumers may be interested in purchasing. Some properties which appear for sale on this website may no longer be available because they are under contract, have closed or are no longer being offered for sale. Information Deemed Reliable But Not Guaranteed. Copyright © 2026 Bright MLS. All rights reserved.
You agree to The Southside Group Terms of Use and Privacy Policy. By choosing to contact a property, you also agree that The Southside Group and its associates may call, text, or email you regarding any inquiries or activities you submit through our website. This may involve the use of automated means and prerecorded or artificial voices.
Step 1 of 2
You've reached the free preview limit. Create a free account to see this listing and everything else on the site.
Step 2 of 2
Tell us how to reach you about homes you like.
Enter your password to sign in as
You've reached the free preview limit. Create a free account to see this listing and everything else on the site.
Already have an account? Sign in
Sign in to your account.
New here? Create an account