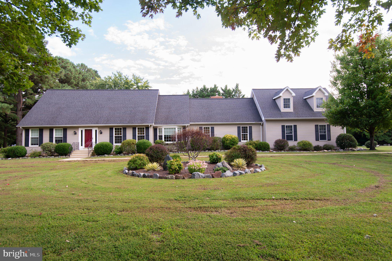
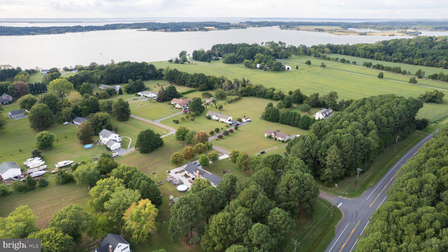
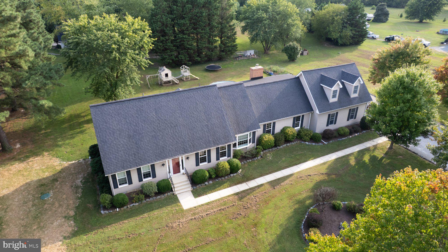
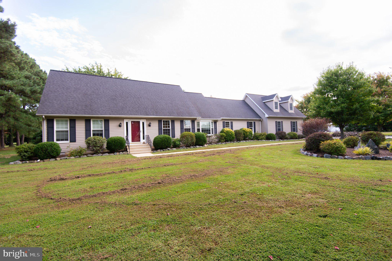
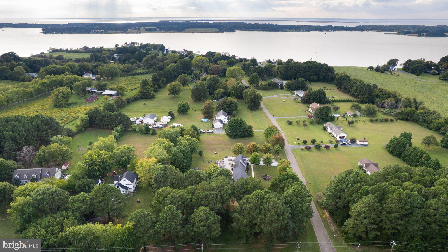
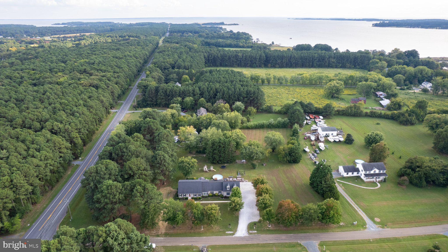
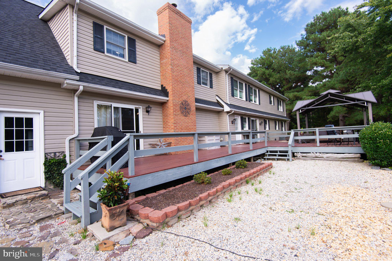
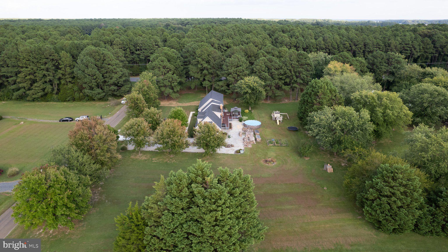
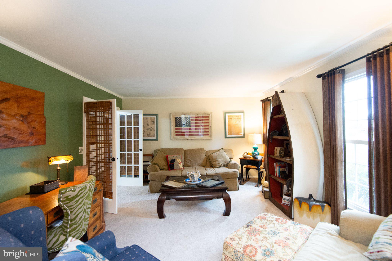
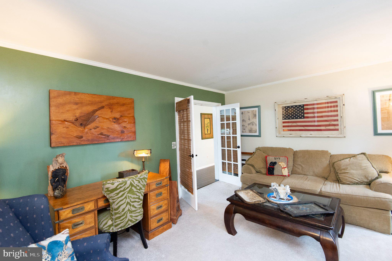
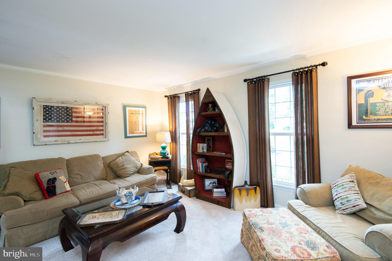
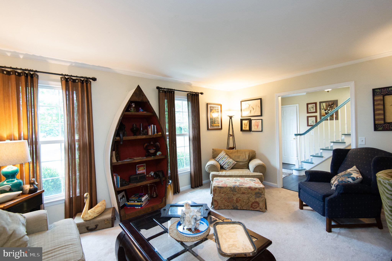
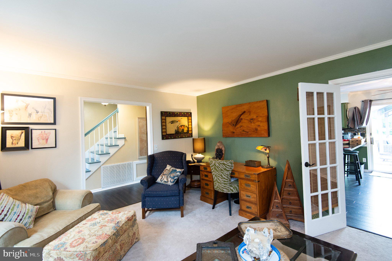
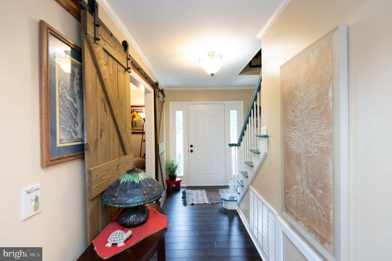
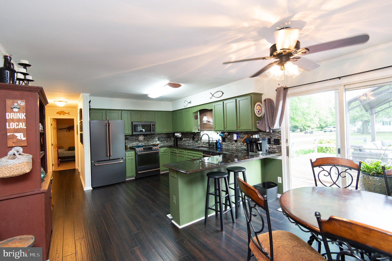
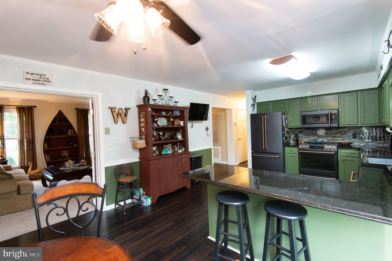
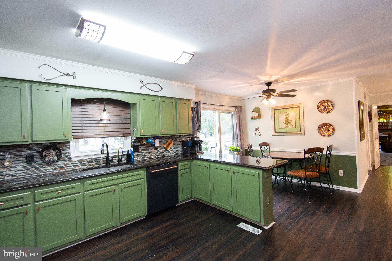
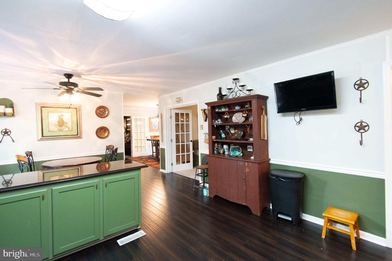
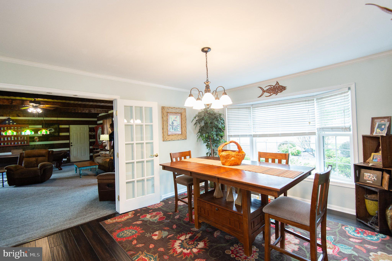
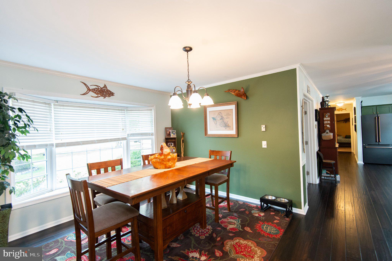
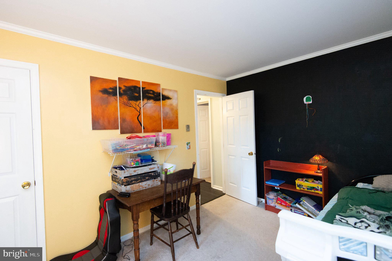
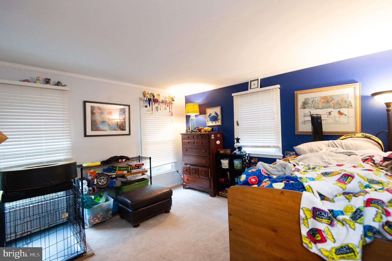
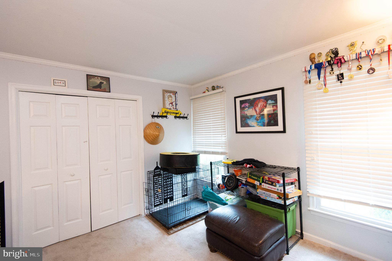
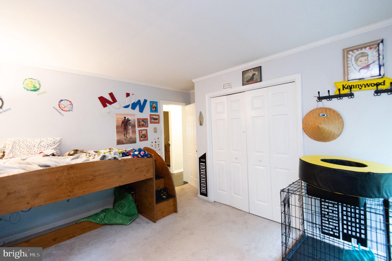
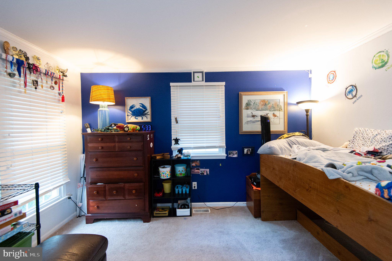
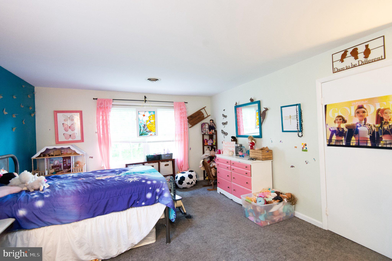
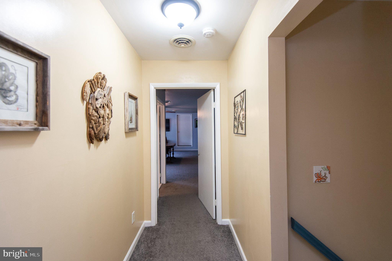
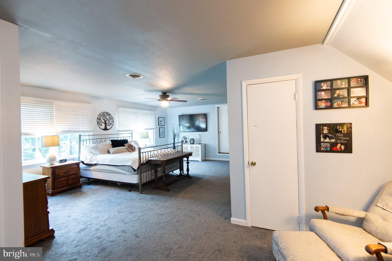
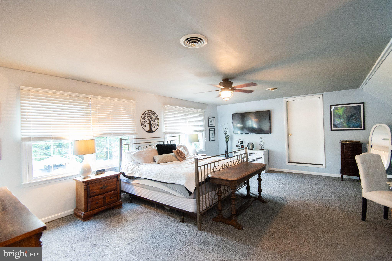
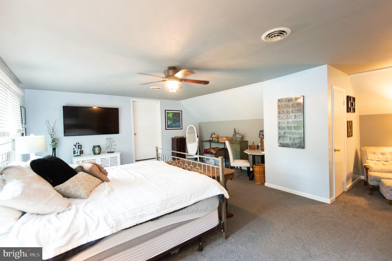
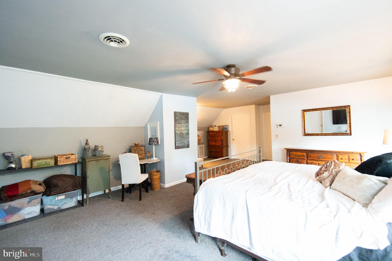
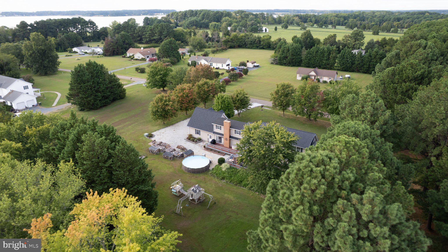
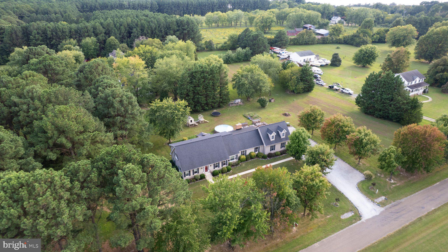
This beautifully maintained 4-bedroom, 3-full-bath home offers approximately 3,348 square feet of living space in desirable Bozman, Maryland. Surrounded by mature trees, the property offers a peaceful, private setting while staying close to downtown St. Michaels.
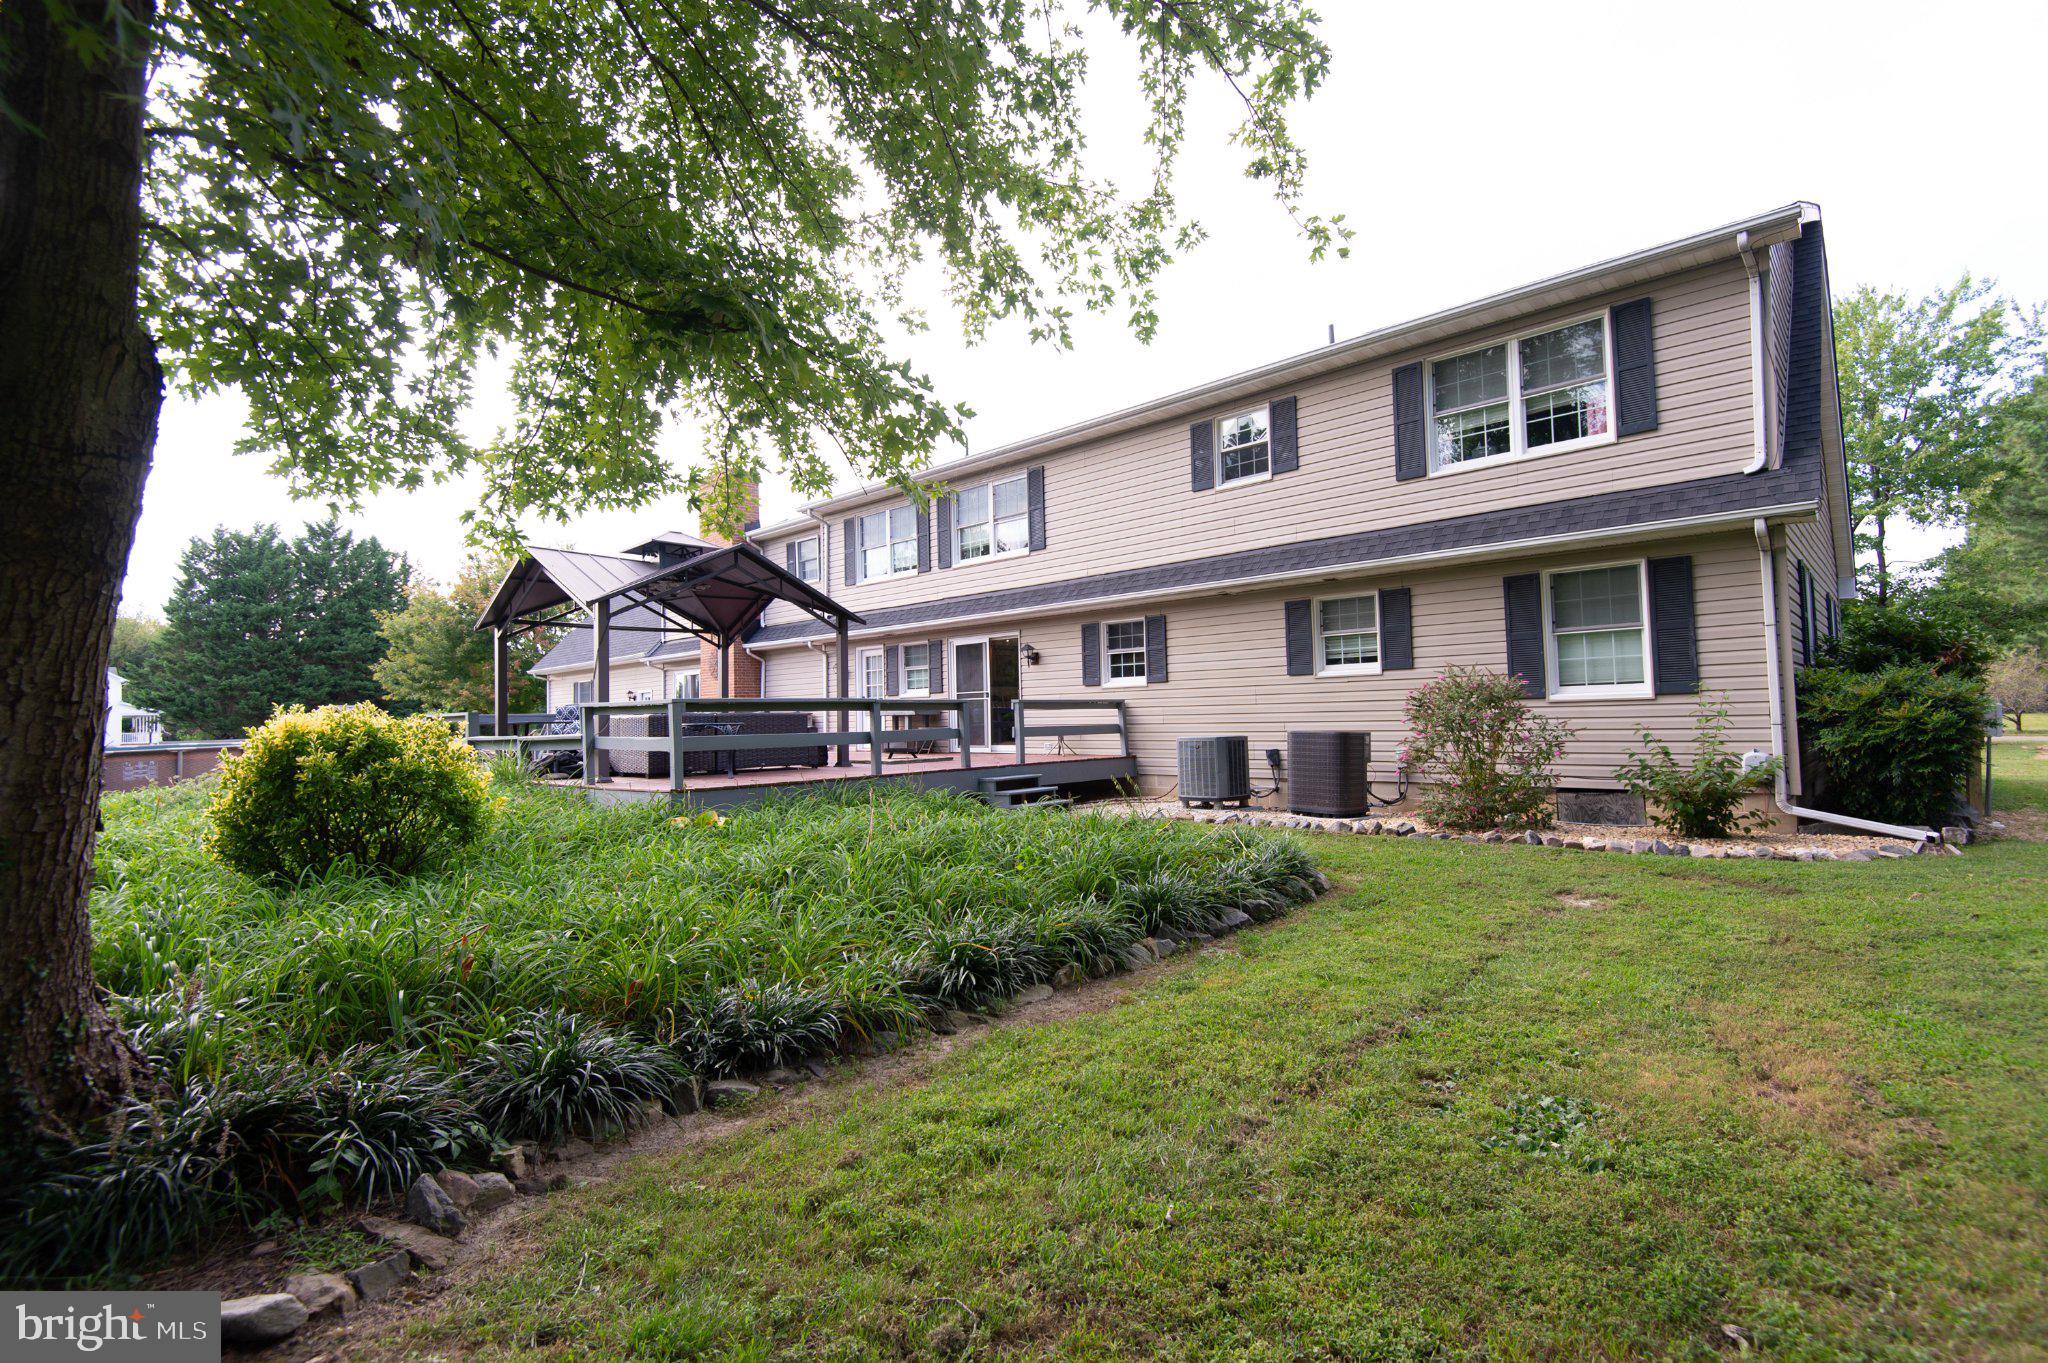
The home has been thoughtfully updated, with improvements including a roof installed in 2020, replacement windows in 2017, public sewer connection completed in 2026, a professionally installed water-filtration system in 2022, upgraded kitchen appliances in 2022, an upstairs air handler and heat pump installed in 2017, and a downstairs air handler replaced in 2025.
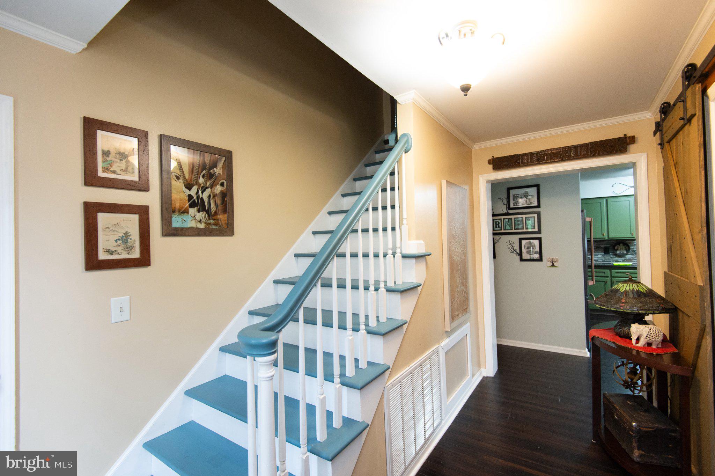
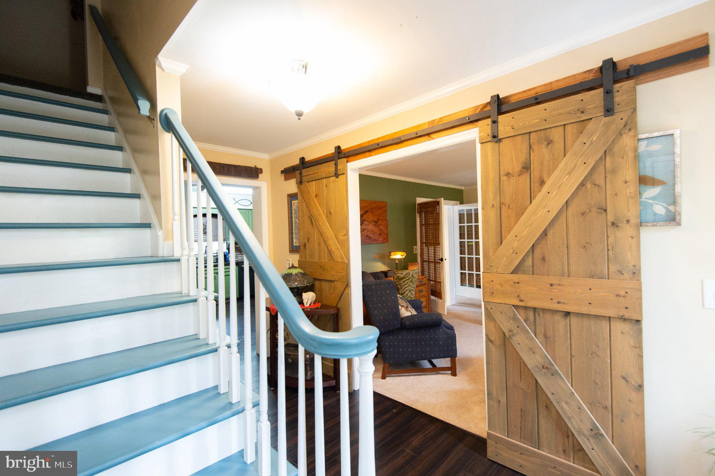
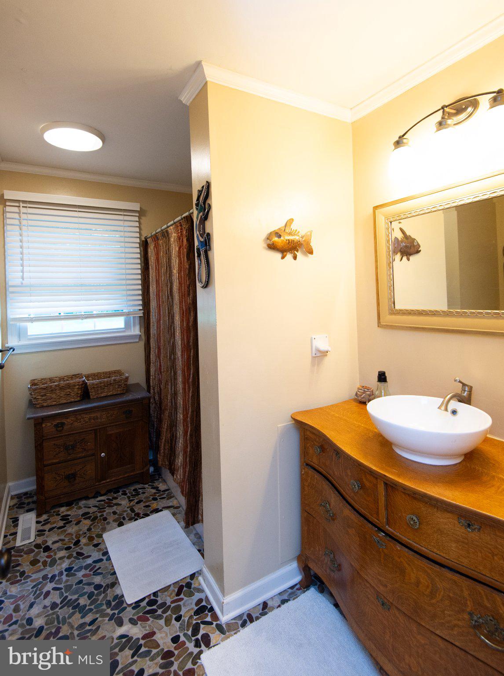
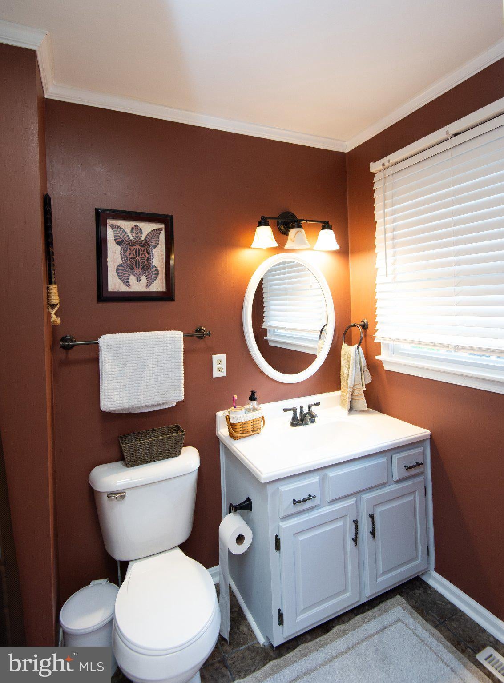
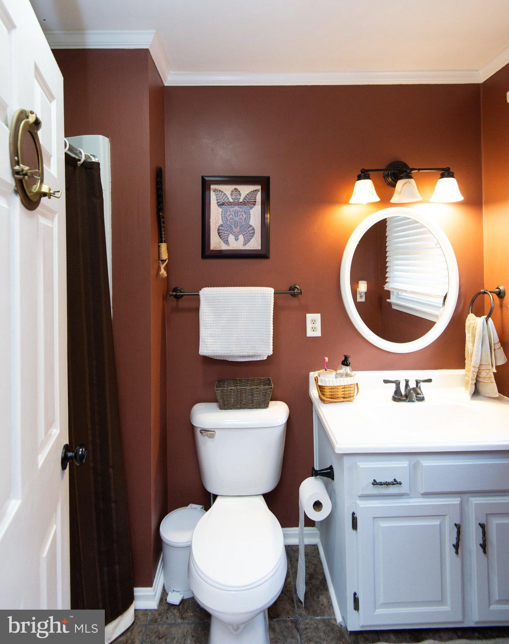
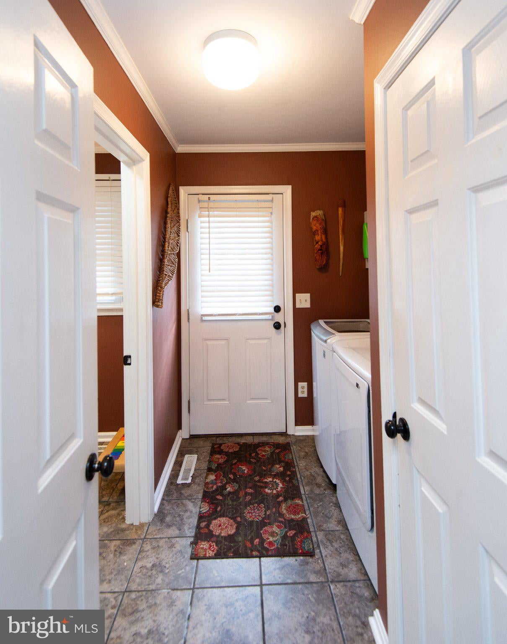
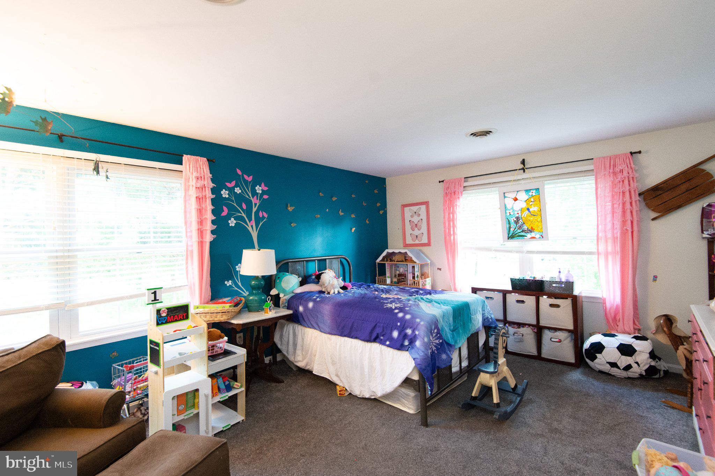
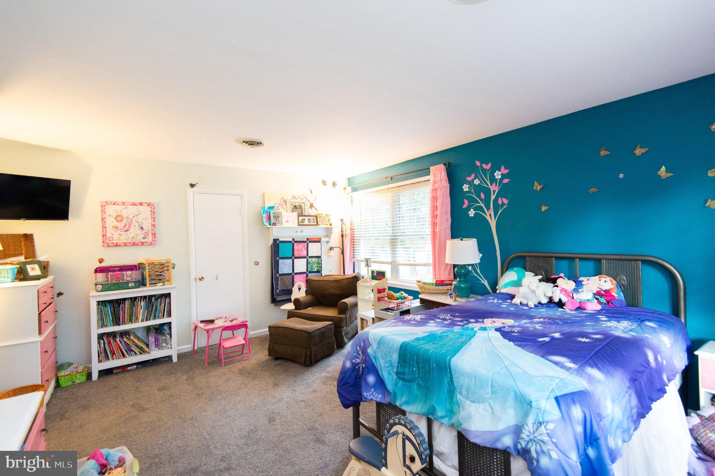
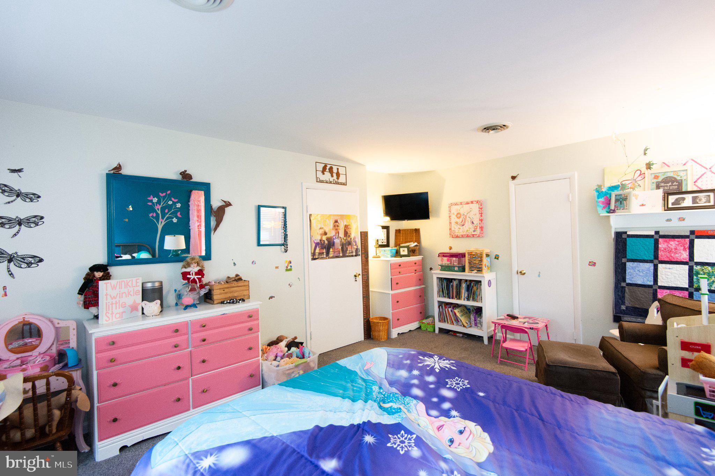
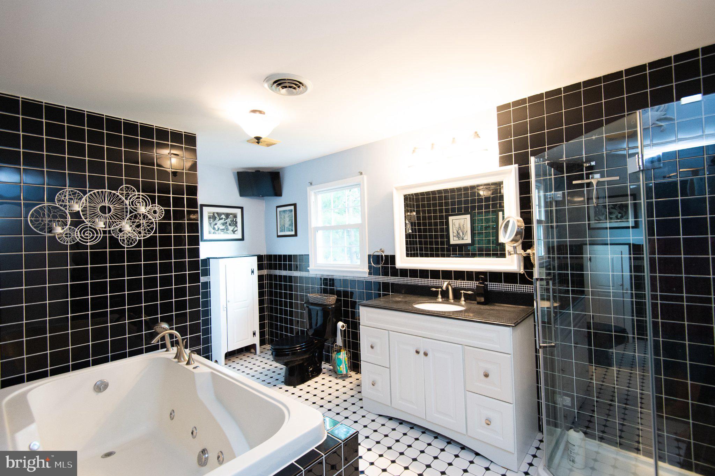
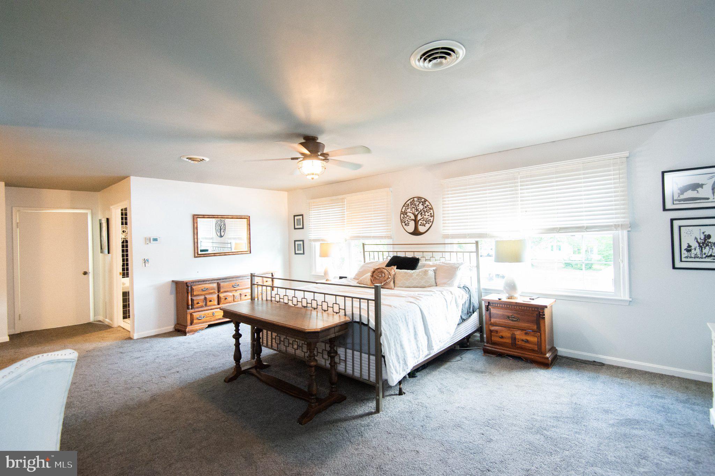
Interior features include bamboo flooring in the kitchen, kitchenette, foyer, and hallway; tiled bathrooms and laundry room; and wall-to-wall carpeting in additional rooms. The primary bathroom features a Jacuzzi tub and glass-enclosed shower. Another bathroom offers a decorative vanity and distinctive river-rock flooring. Additional conveniences include pantry storage, an attic exhaust fan, and a washer and dryer approximately two years old.
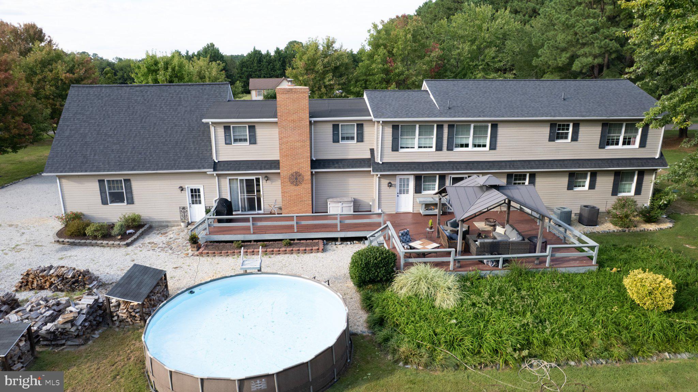
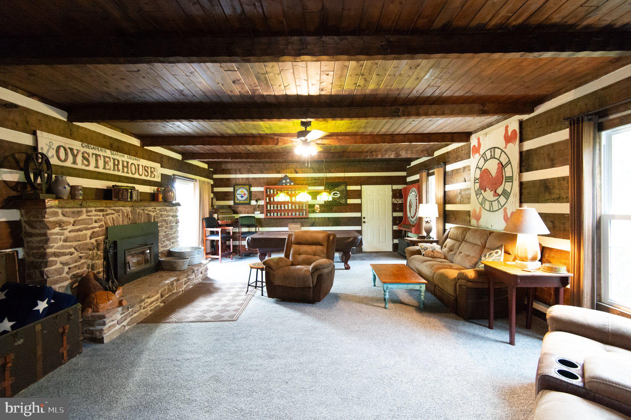
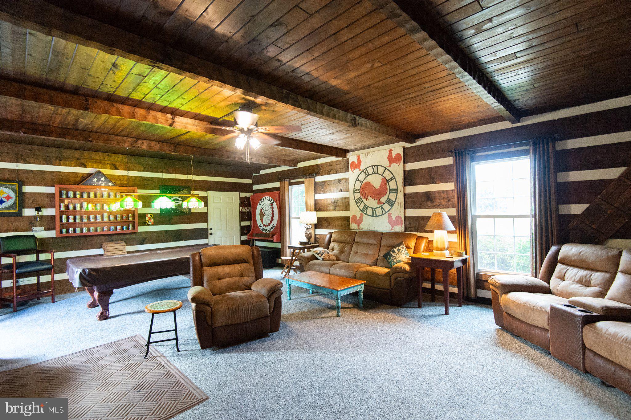
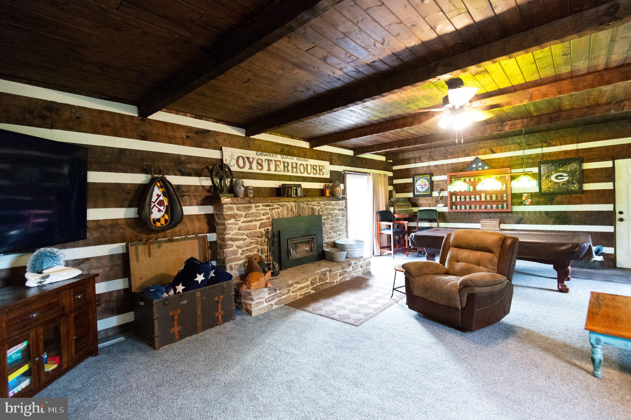
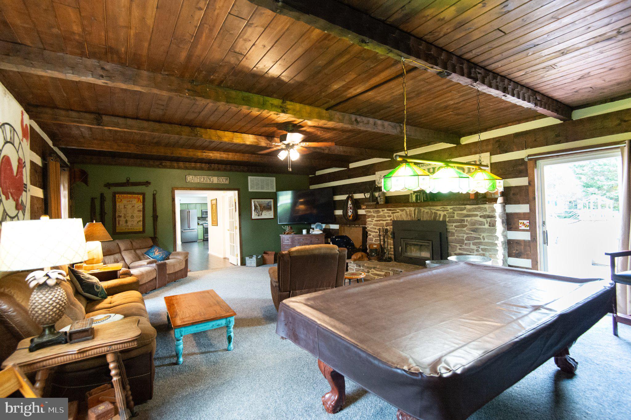
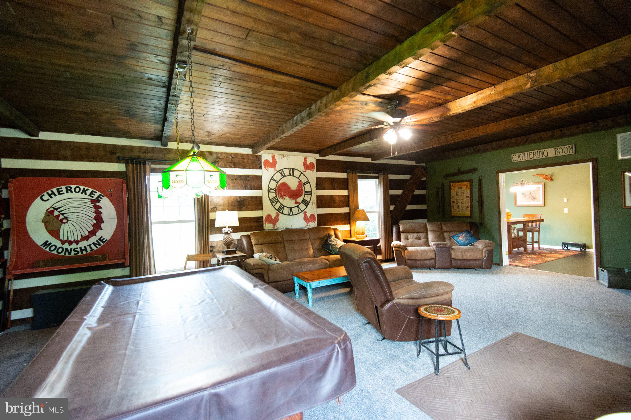
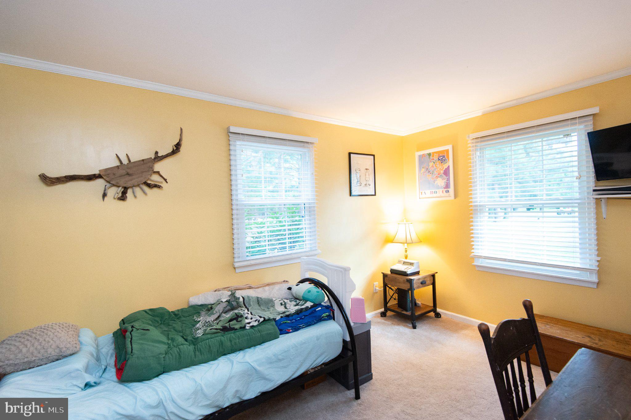
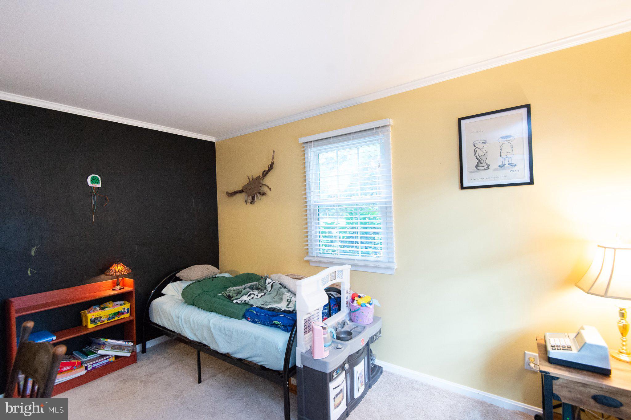
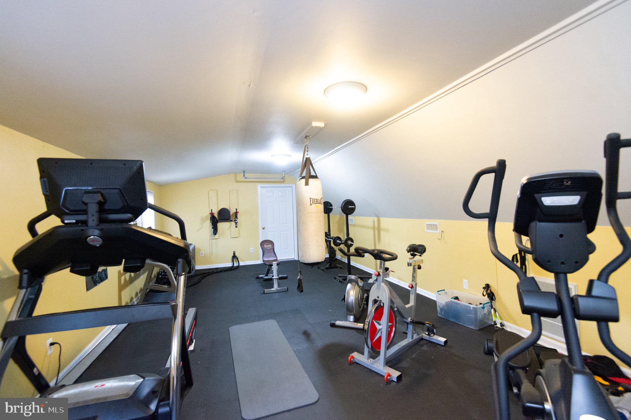
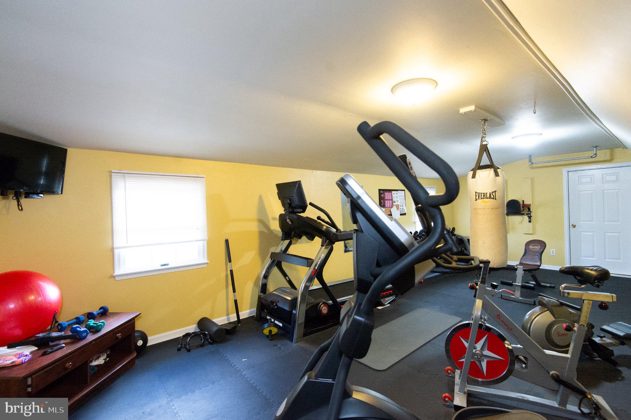
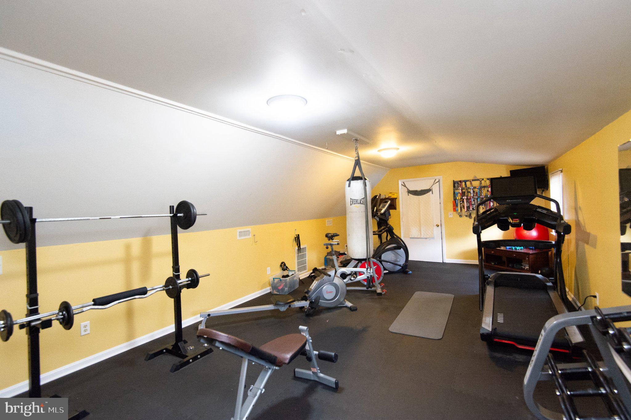
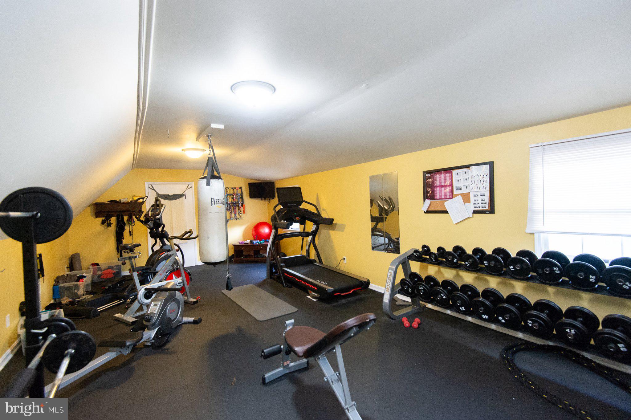
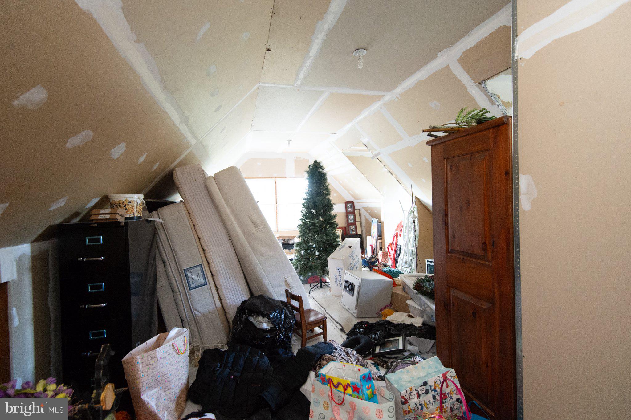
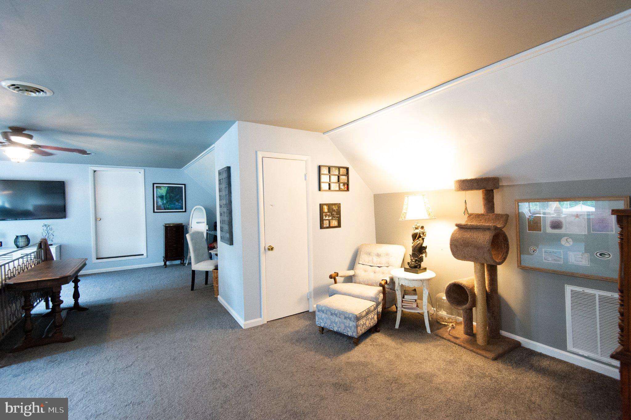
The flexible floor plan provides exceptional possibilities. The main level features an expansive family and recreation room highlighted by a large stone fireplace. This space is currently set up with a pool table and game area but could also accommodate a main-level bedroom suite, private guest quarters, a home office, or a hobby room subject to approvals. The second level includes a spacious workout area and additional space that may potentially accommodate up to two additional bedrooms with approval.
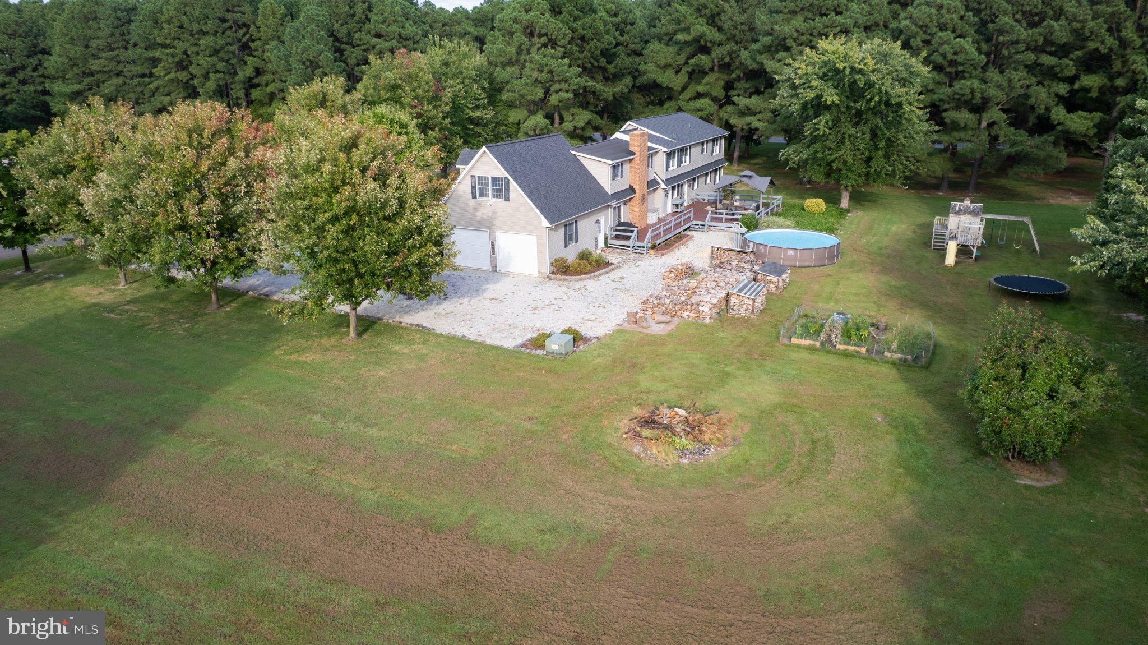
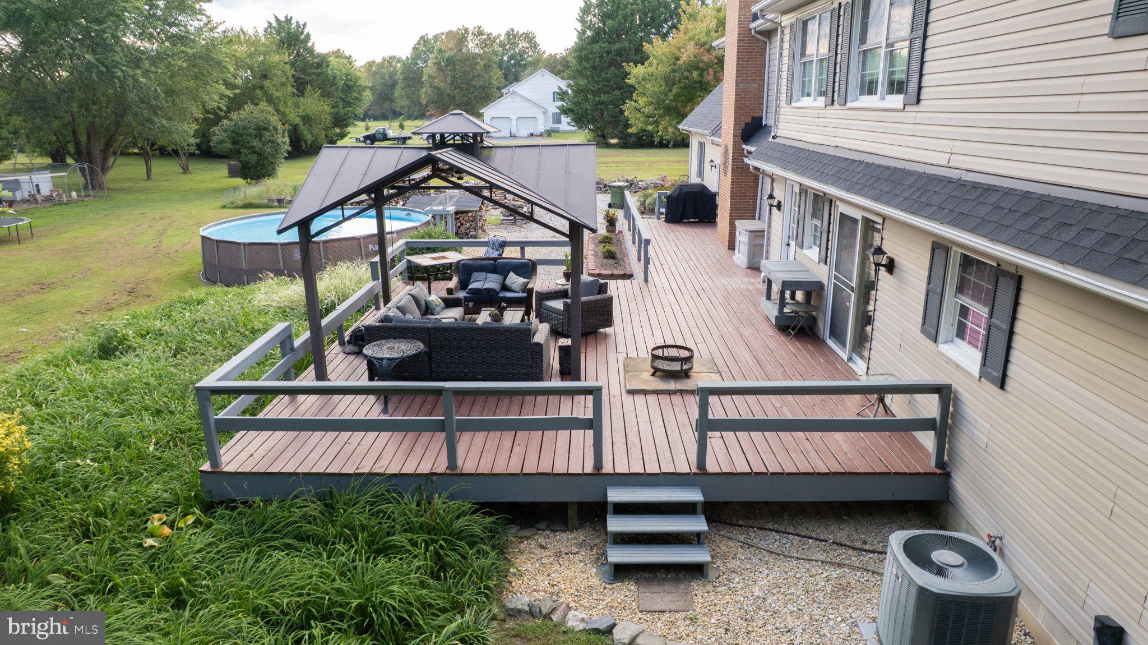
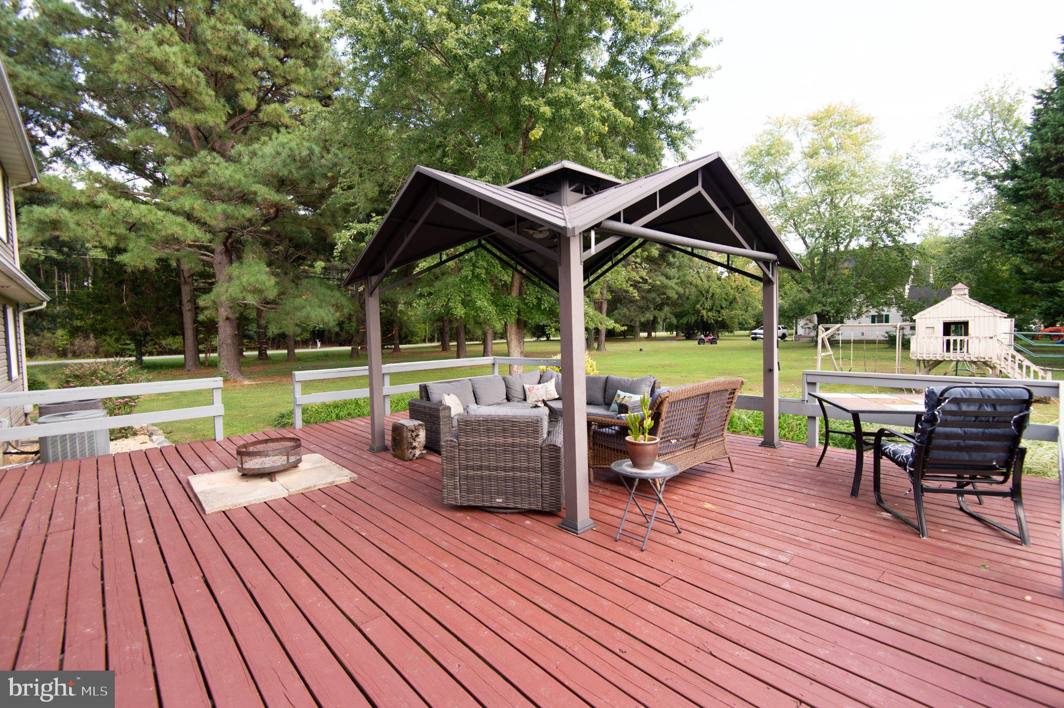
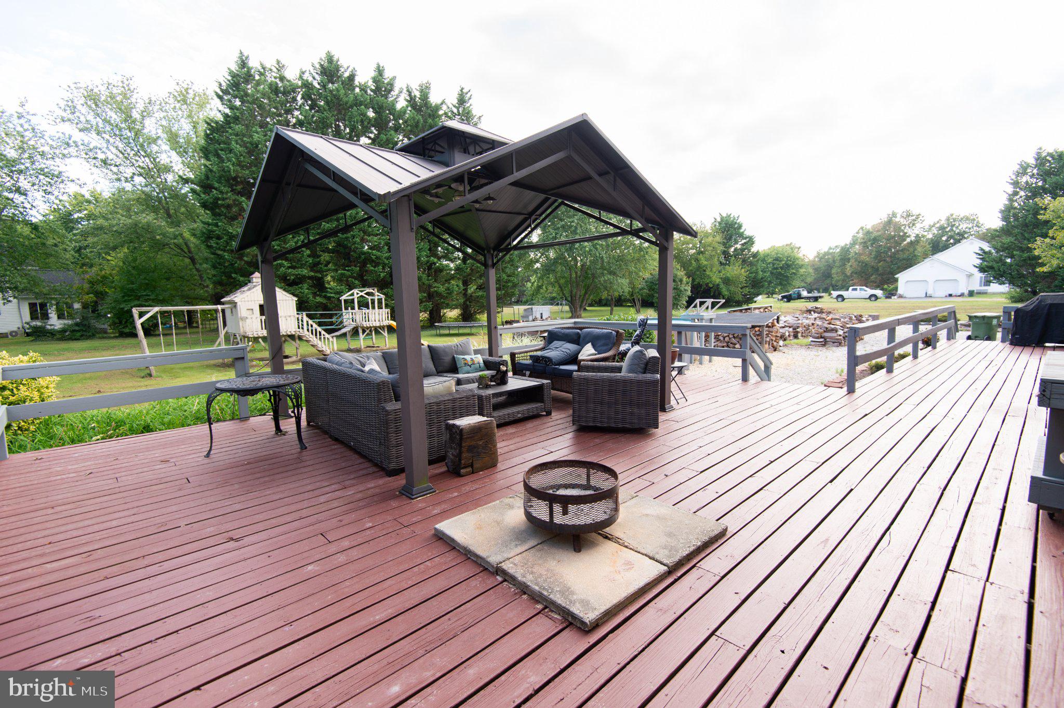
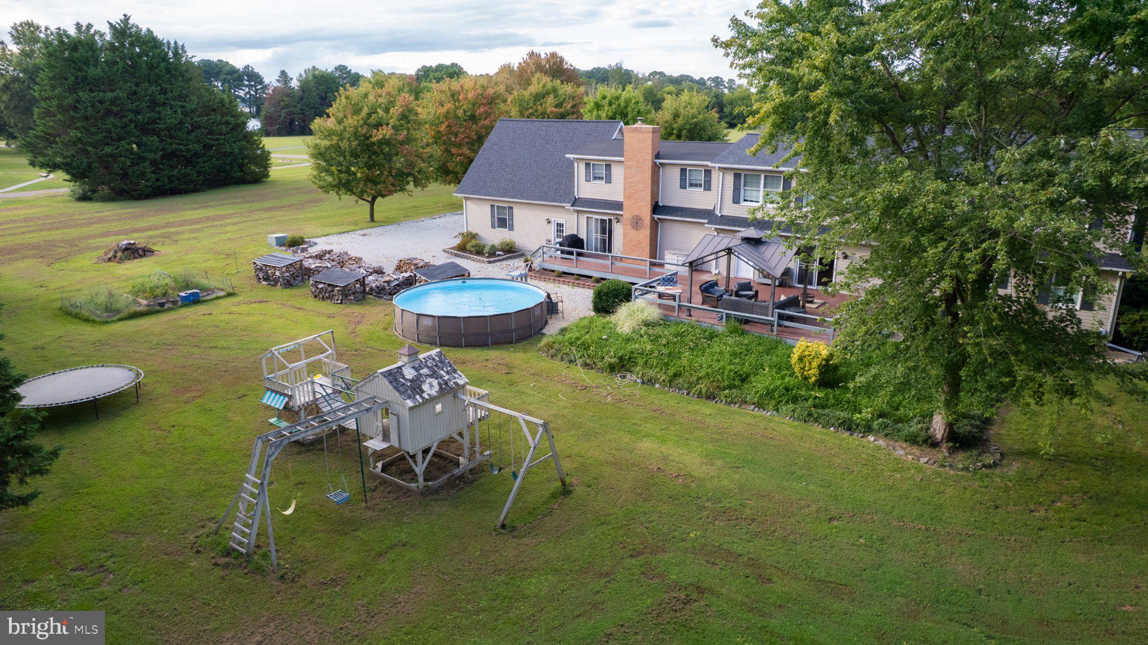
Outdoor living is equally impressive. A refurbished deck measuring approximately 1,050 square feet overlooks the expansive backyard and provides an ideal setting for entertaining or relaxing. A 12-by-12-foot gazebo with a sunblind, an above-ground pool, a play structure, and ample yard space further enhance the property.
Additional features include large front and rear yards, a wide driveway, an attached two-car garage with a wash basin, public sewer, and a private well.
The following items may remain at the buyer’s request or may be removed by the seller:
• Pool table, cue and game-wall rack, and pub-style overhead light
• 20-by-4-foot above-ground pool and maintenance equipment
Chickens no longer available as of 10/3/26; rehomed
• Children’s play structure
A detailed list of items the seller will leave, remove, or consider selling is included with the disclosures. These items are not included in the asking price,
With its generous living space, extensive improvements, flexible floor plan, privacy, and convenient location near St. Michaels, this distinctive property offers outstanding versatility. Schedule a private showing to experience everything this exceptional home offers.
| Date | Event | Price | Source |
|---|---|---|---|
| listed (Active) | $699,000 | Bright #MDTA2015136 | |
| price changed | $674,000 | Bright #MDTA2015136 | |
| price changed | $649,500 | Bright #MDTA2015136 | |
| price changed | $604,000 | Bright #MDTA2015136 |
Hi there — ask anything about this property or the area and the team will get right back to you.
Local real estate advisory services provided by agent with The Southside Group
Listed by glory costa with Keller Williams Select Realtors Of Easton
The data relating to real estate for sale on this website appears in part through the BRIGHT Internet Data Exchange program, a voluntary cooperative exchange of property listing data between licensed real estate brokerage firms in which glory costa participates, and is provided by BRIGHT through a licensing agreement. The information provided by this website is for the personal, non-commercial use of consumers and may not be used for any purpose other than to identify prospective properties consumers may be interested in purchasing. Some properties which appear for sale on this website may no longer be available because they are under contract, have closed or are no longer being offered for sale. Information Deemed Reliable But Not Guaranteed. Copyright © 2026 Bright MLS. All rights reserved.
You agree to The Southside Group Terms of Use and Privacy Policy. By choosing to contact a property, you also agree that The Southside Group and its associates may call, text, or email you regarding any inquiries or activities you submit through our website. This may involve the use of automated means and prerecorded or artificial voices.
Step 1 of 2
You've reached the free preview limit. Create a free account to see this listing and everything else on the site.
Step 2 of 2
Tell us how to reach you about homes you like.
Enter your password to sign in as
You've reached the free preview limit. Create a free account to see this listing and everything else on the site.
Already have an account? Sign in
Sign in to your account.
New here? Create an account