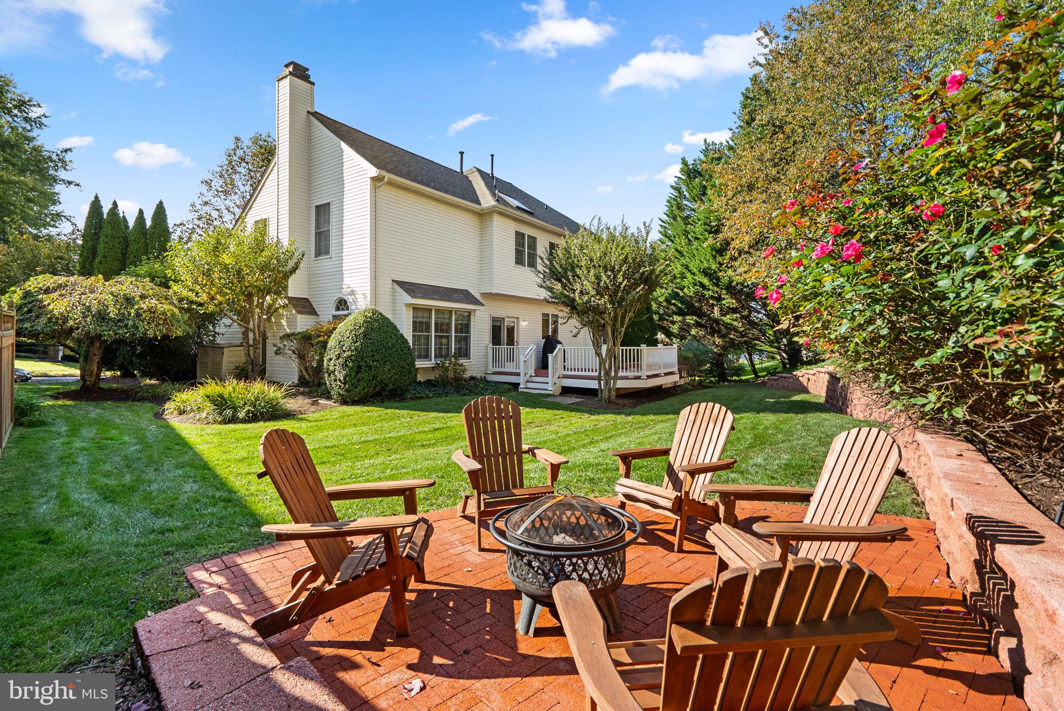
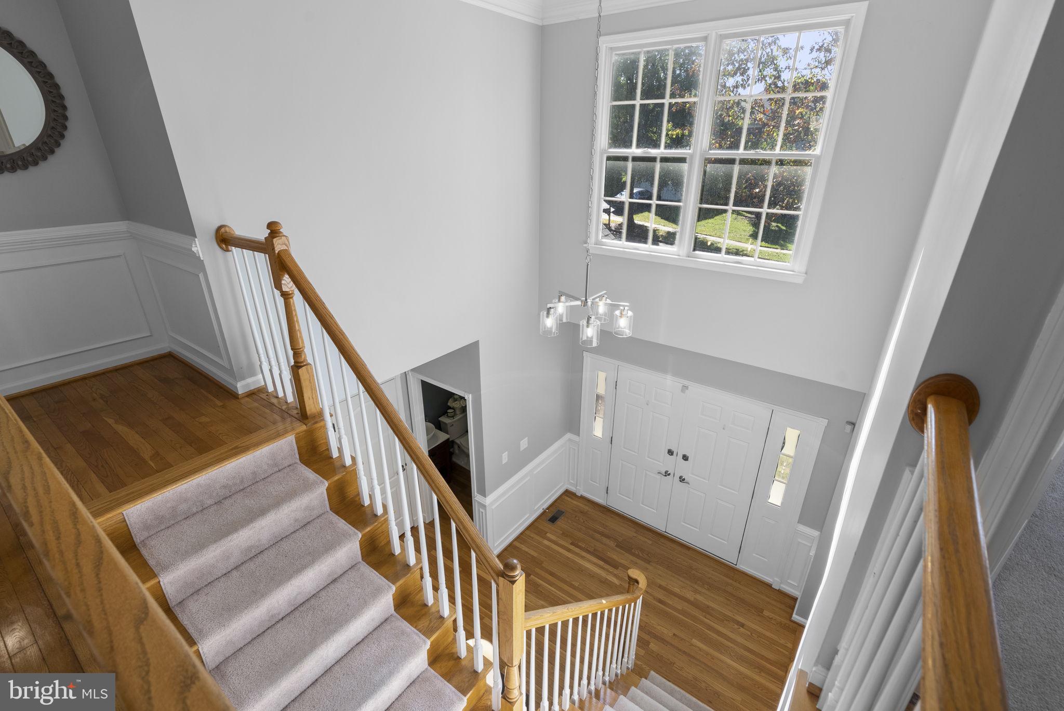
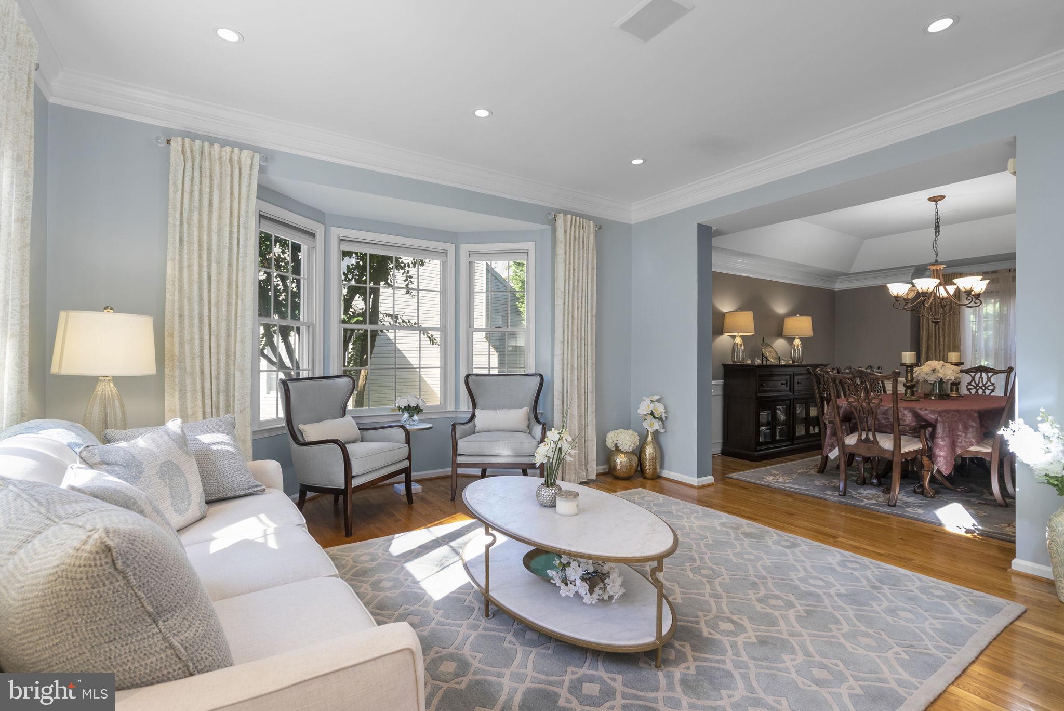
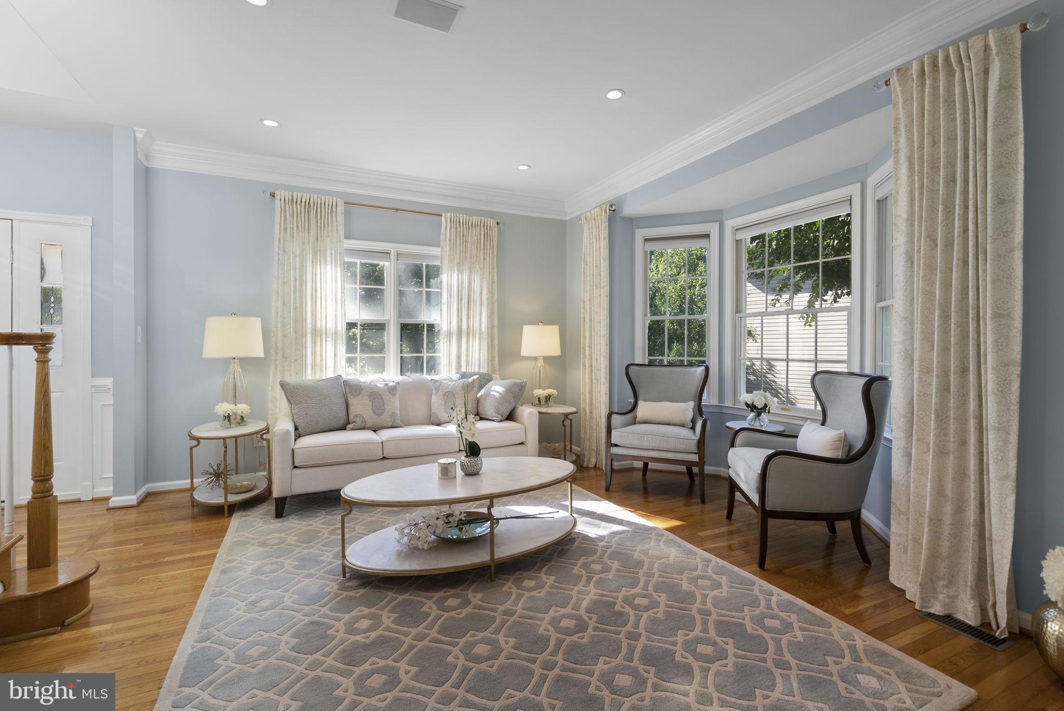
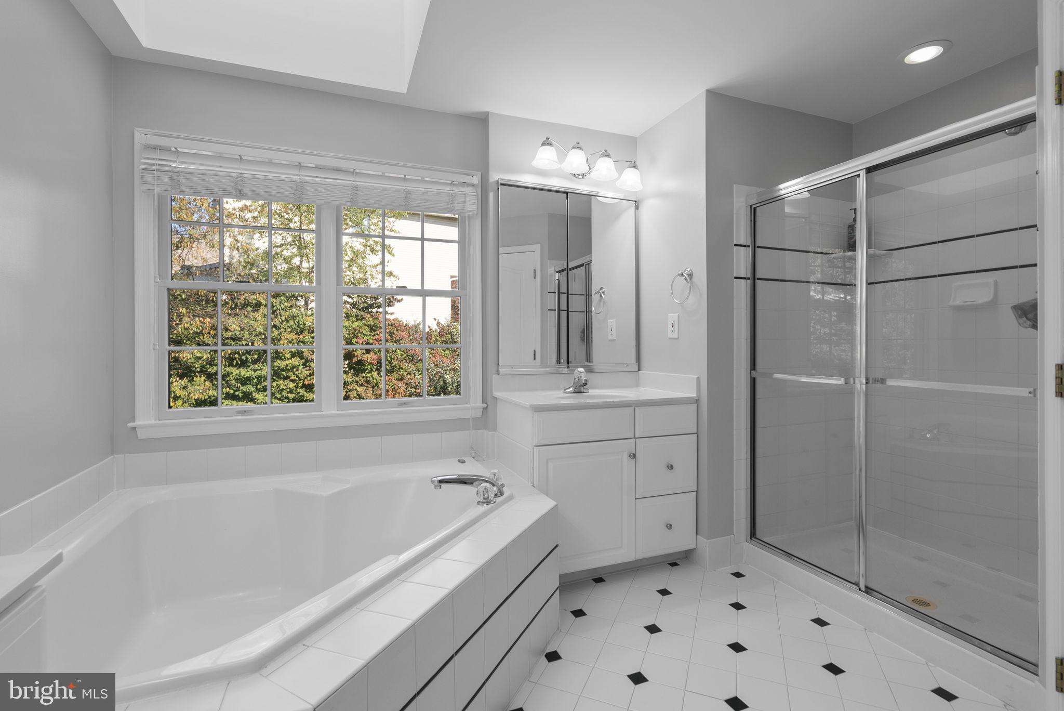
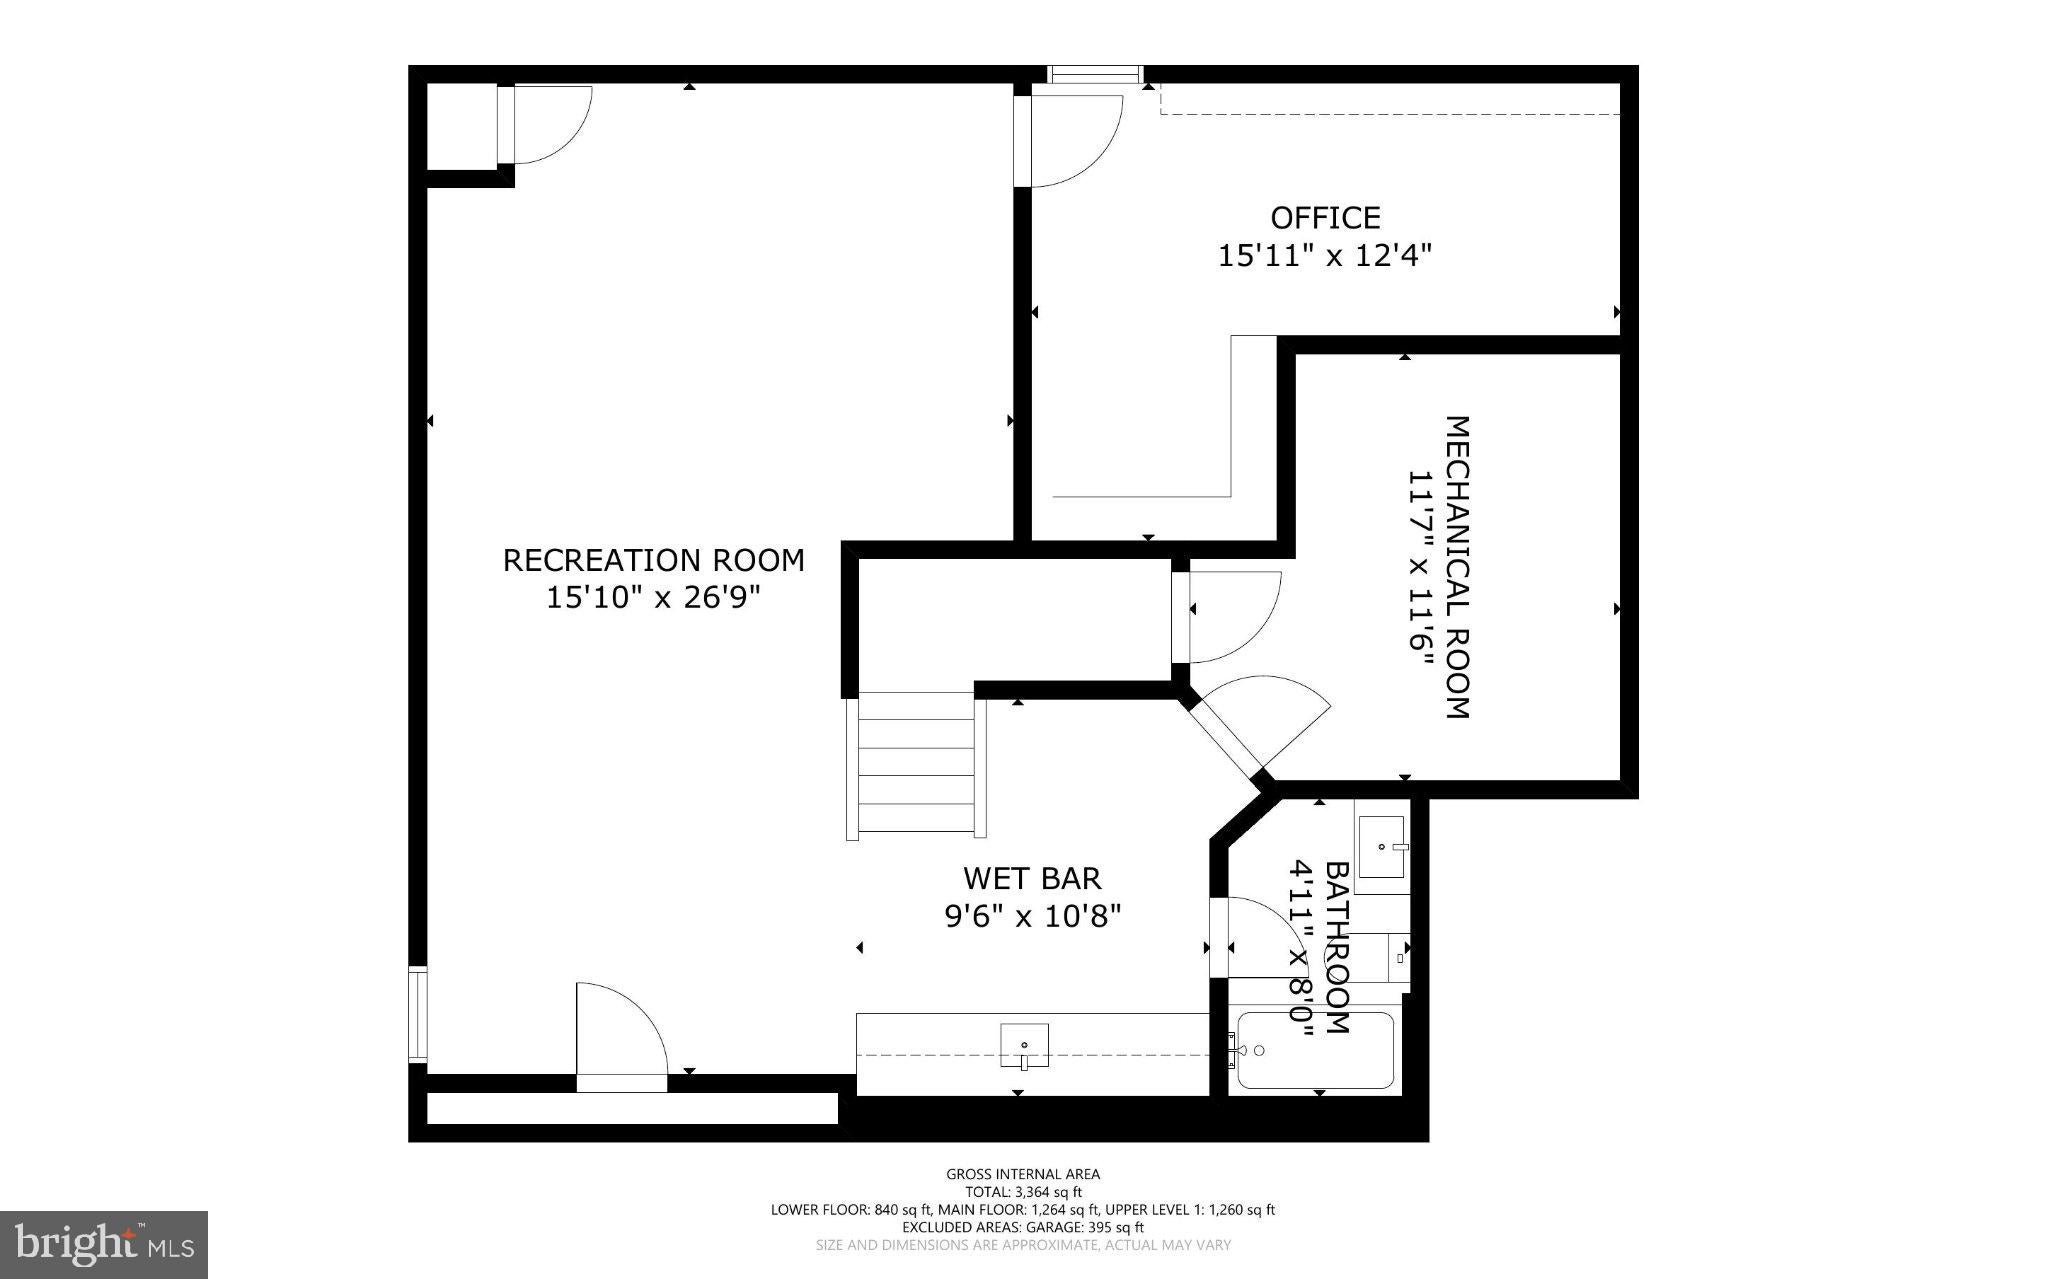
Welcome to this beautiful Toll Brothers Arlington model, where spacious rooms, thoughtful upgrades, and a fabulous setting make this home something special! Freshly painted and beautifully maintained, this home is ready to impress! Step inside the impressive two-story foyer and you’ll immediately appreciate the inviting floor plan. The bright and sunny living room features a beautiful bay window, while the elegant dining room with its tray ceiling is perfect for holiday gatherings and special occasions. The spacious center-island kitchen features newer granite countertops, stainless steel appliances, a cooktop, and a generous breakfast area that opens to the family room. And what a family room it is! With a cozy fireplace and plenty of room for everyone, this is where friends and family will love to gather. Built-in speakers throughout the main level add to the enjoyment, whether you're entertaining or simply relaxing at home. Step outside to the spacious two-level deck, perfect for grilling, entertaining, or simply enjoying the beautifully landscaped backyard. A paved fire pit area offers another wonderful spot to gather with family and friends. Upstairs, the primary suite is sure to impress, especially the closet! A dream come true, this enormous walk-in closet even has its own fandelier! And there’s a second walk-in closet, too! The primary bedroom features an elegant tray ceiling, while three additional bedrooms and a full hall bath complete the upper level. Built-in speakers extend to the upper-level hallway, primary bedroom, and ensuite bath. The beautifully renovated lower level is another fabulous gathering space, complete with a custom bar, mini refrigerator, and wine refrigerator. A dedicated family office with bookshelves and a cozy reading nook provides a wonderful space for working, studying, or relaxing with a good book. It’s the perfect space for movie nights, watching the big game, working from home, or entertaining friends. Situated on a premium 0.22-acre lot, the beautifully landscaped yard offers wonderful privacy and plenty of room for outdoor enjoyment. Add in a brand-new roof, new gutters with leaf guards, and an attached two-car garage, and you’ve got a home that truly checks so many boxes!
| Date | Event | Price | Source |
|---|---|---|---|
| listed (Coming Soon) | $819,000 | Bright #MDMC2260226 | |
| status changed (Active) | — | Bright #MDMC2260226 | |
| price changed | $799,990 | Bright #MDMC2260226 |
Hi there — ask anything about this property or the area and the team will get right back to you.
Local real estate advisory services provided by agent with The Southside Group
Listed by Donna L Pfeiffer with Re/max Town Center
The data relating to real estate for sale on this website appears in part through the BRIGHT Internet Data Exchange program, a voluntary cooperative exchange of property listing data between licensed real estate brokerage firms in which Donna L Pfeiffer participates, and is provided by BRIGHT through a licensing agreement. The information provided by this website is for the personal, non-commercial use of consumers and may not be used for any purpose other than to identify prospective properties consumers may be interested in purchasing. Some properties which appear for sale on this website may no longer be available because they are under contract, have closed or are no longer being offered for sale. Information Deemed Reliable But Not Guaranteed. Copyright © 2026 Bright MLS. All rights reserved.
You agree to The Southside Group Terms of Use and Privacy Policy. By choosing to contact a property, you also agree that The Southside Group and its associates may call, text, or email you regarding any inquiries or activities you submit through our website. This may involve the use of automated means and prerecorded or artificial voices.
Step 1 of 2
You've reached the free preview limit. Create a free account to see this listing and everything else on the site.
Step 2 of 2
Tell us how to reach you about homes you like.
Enter your password to sign in as
You've reached the free preview limit. Create a free account to see this listing and everything else on the site.
Already have an account? Sign in
Sign in to your account.
New here? Create an account