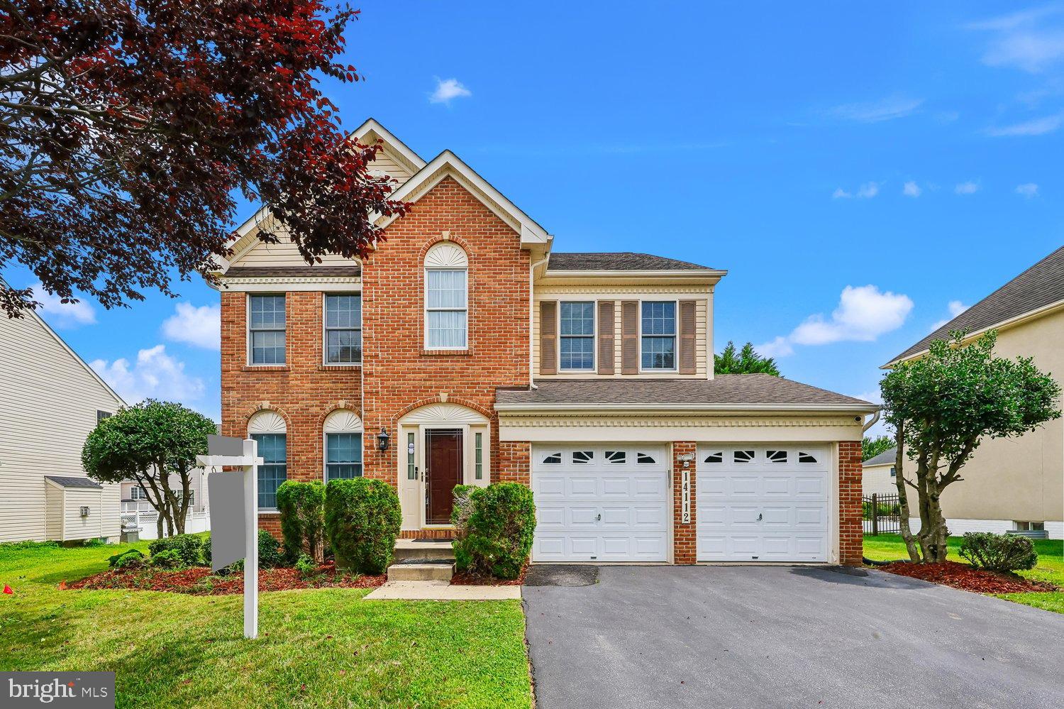
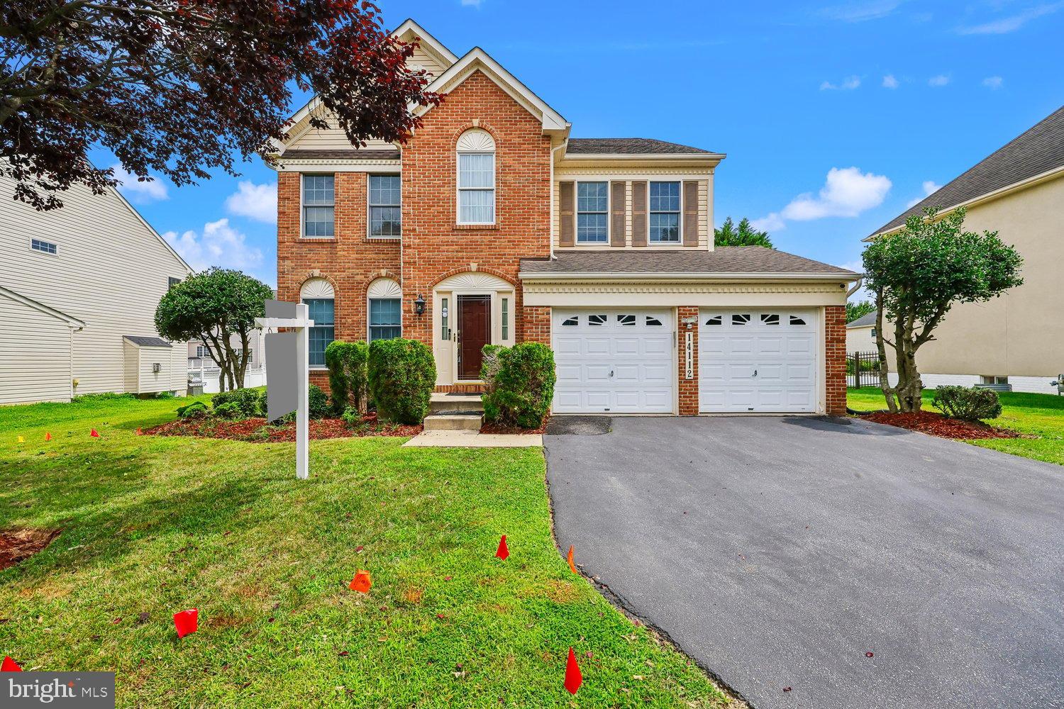
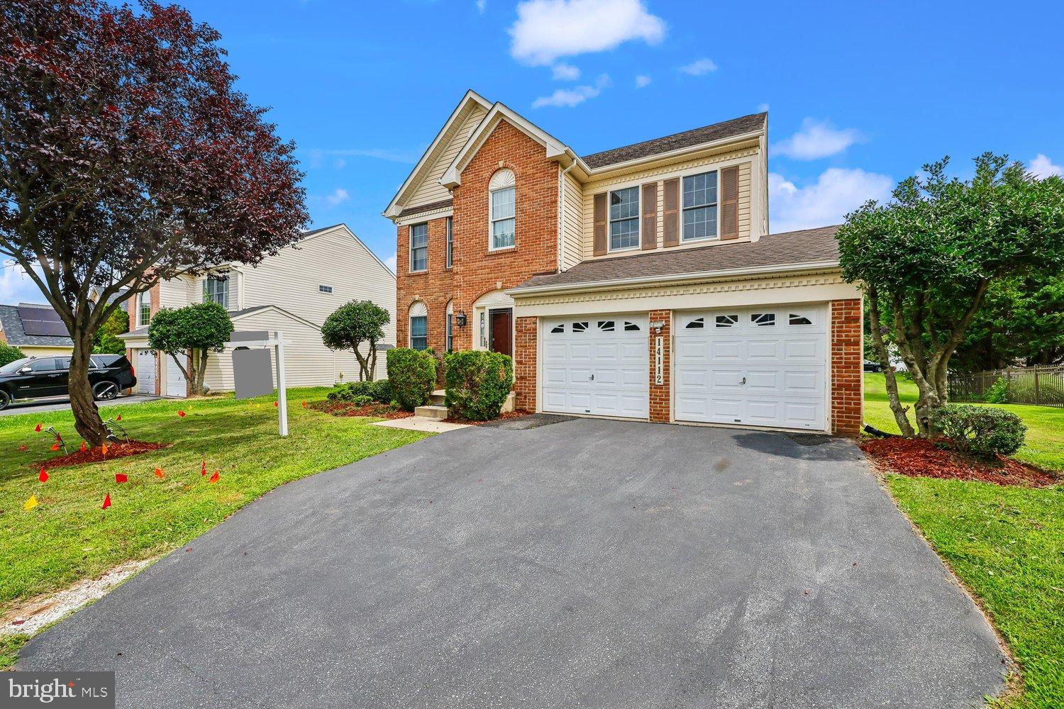
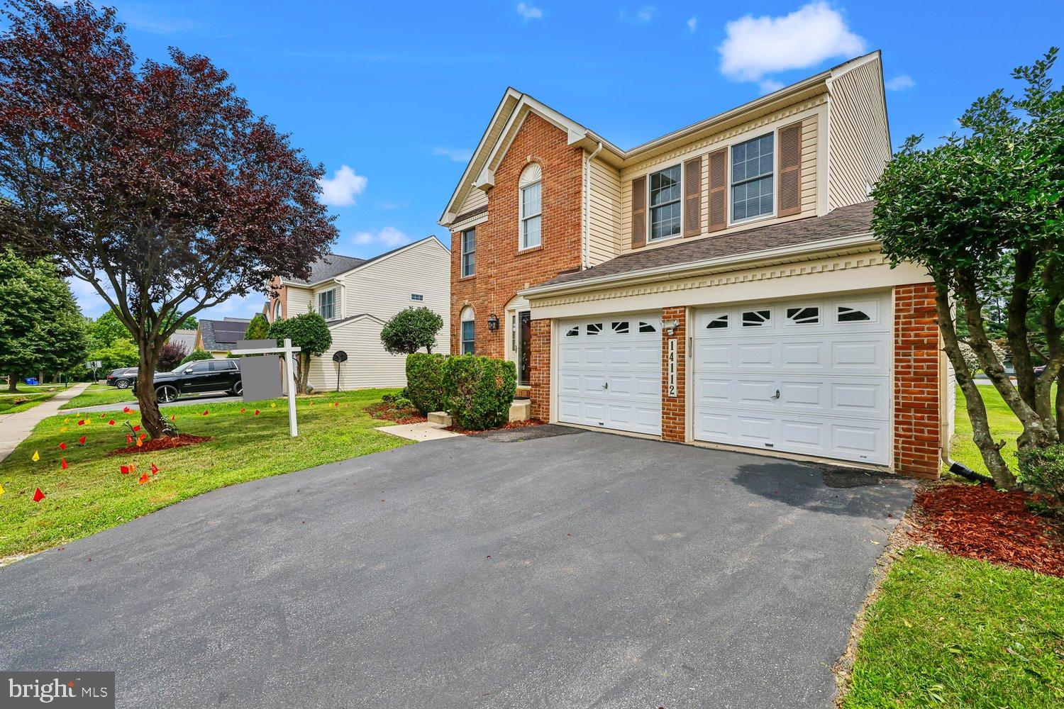
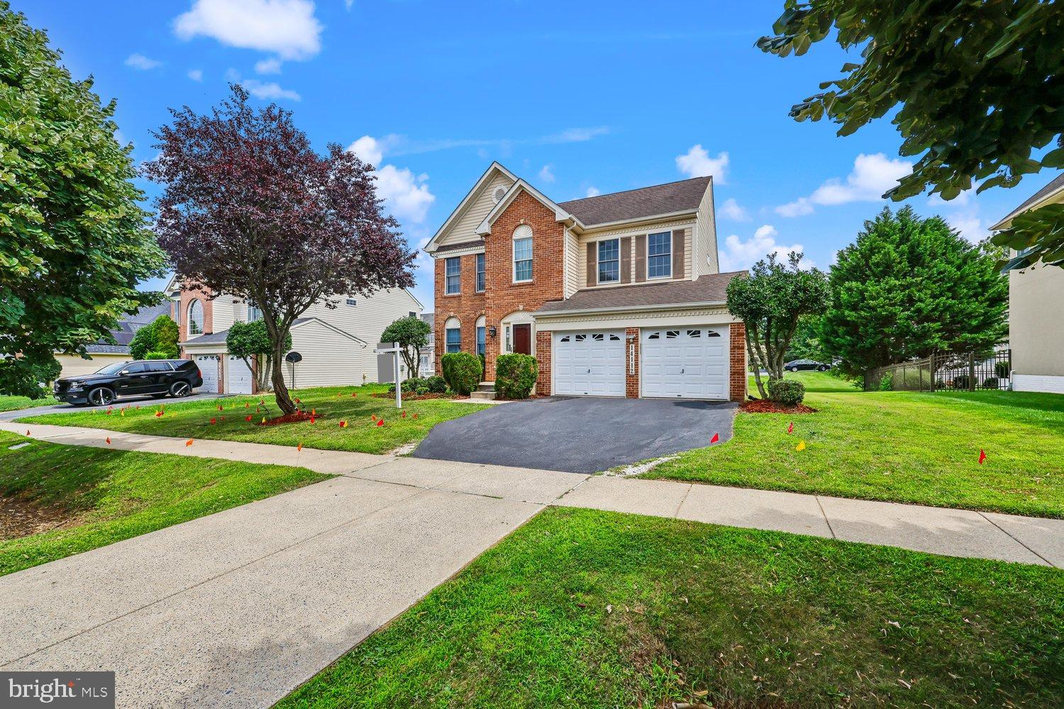
PRICE IMPROVED! Motivated seller is ready to get this property under contract. Take advantage of the new price and schedule your showing today. Bring your offer!
Luxury Living in the Prestigious Woodcliffe Park Estates!
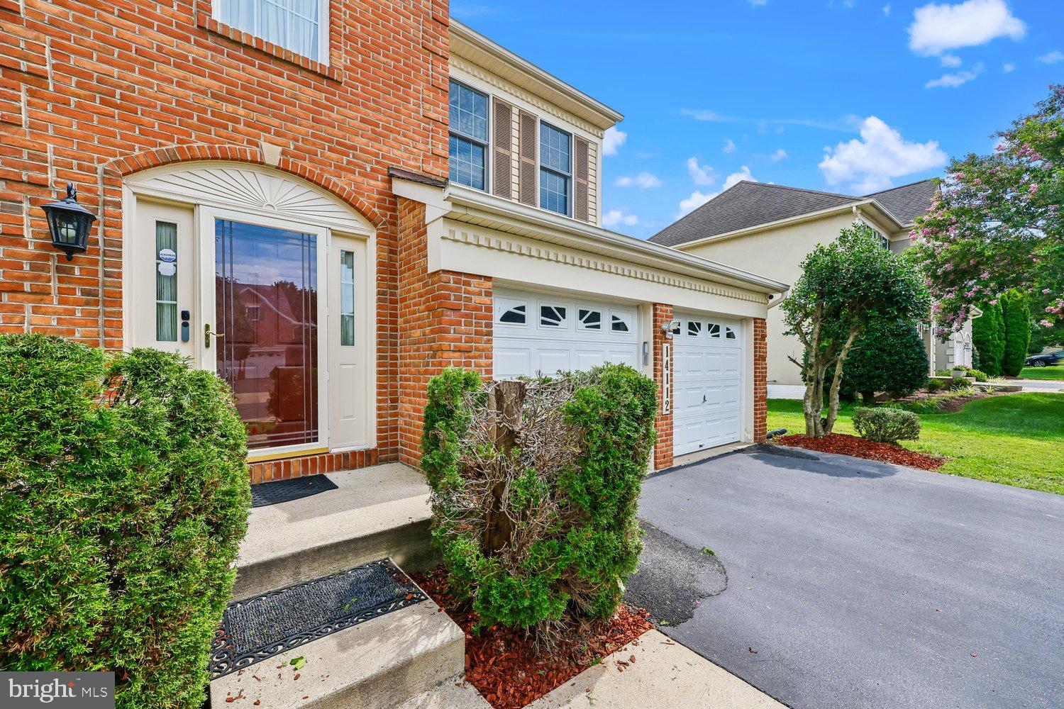
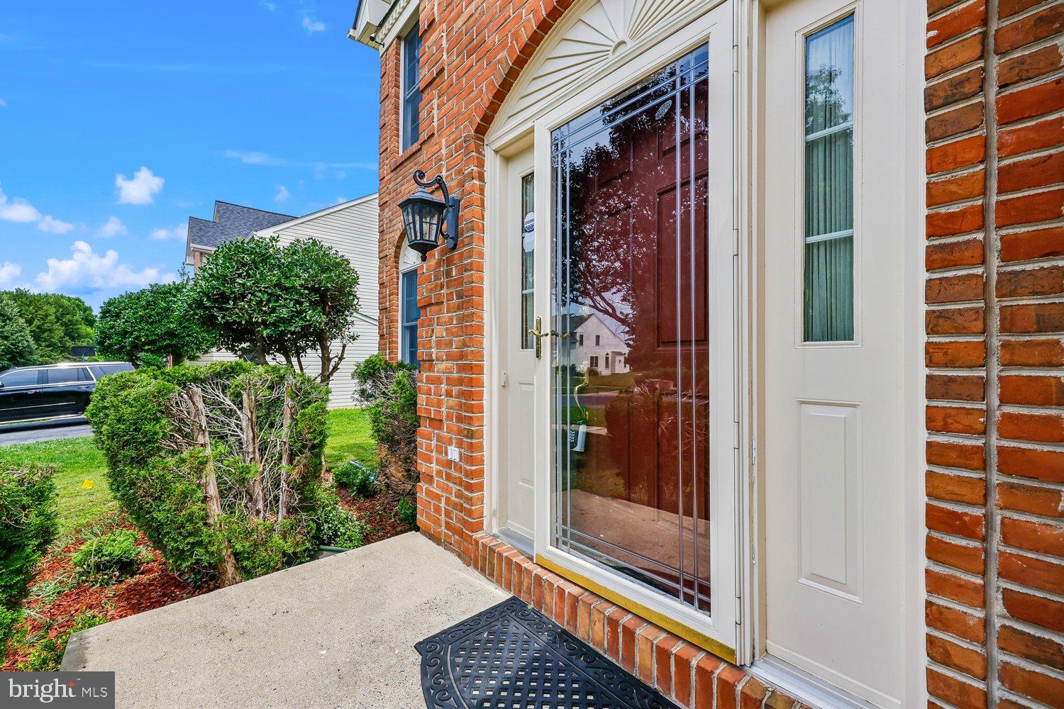
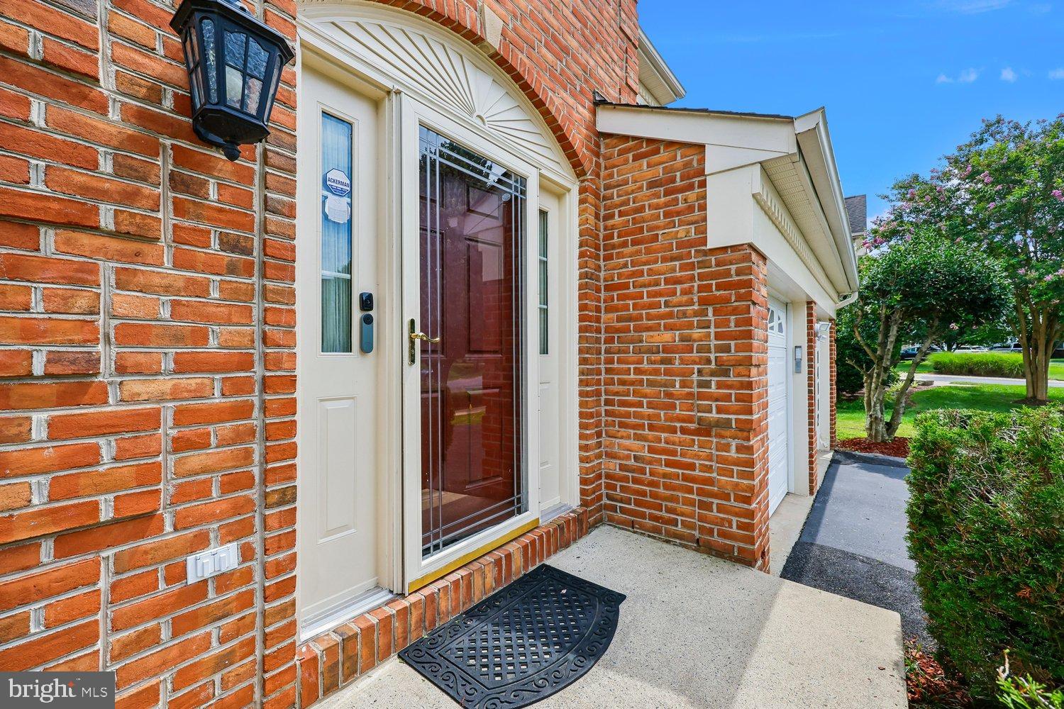
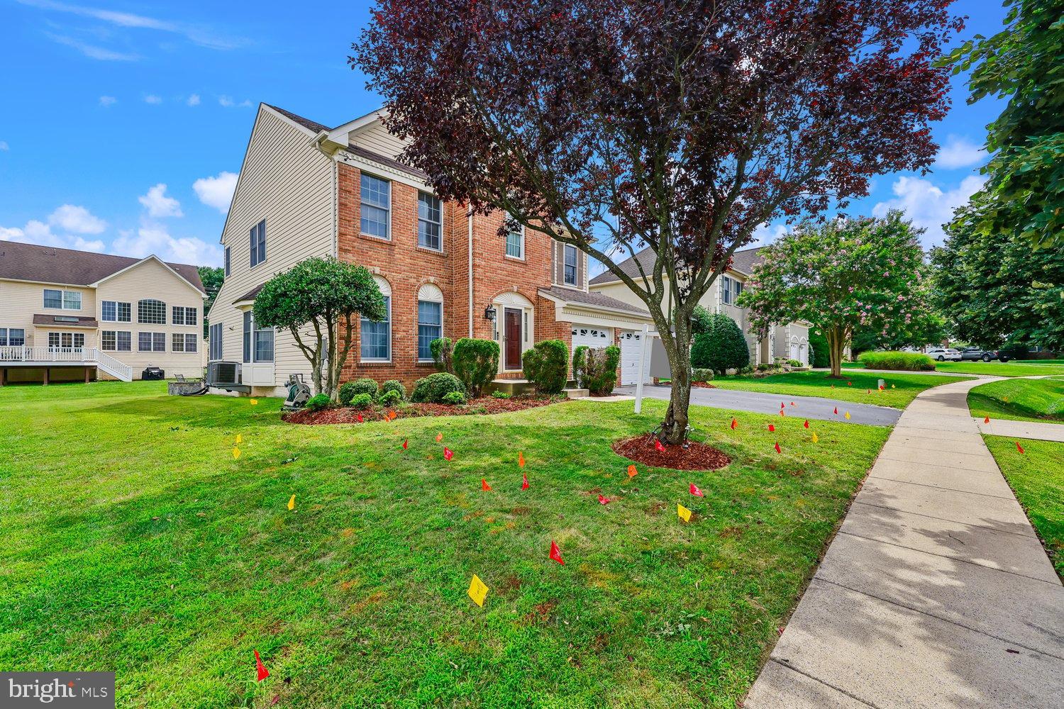
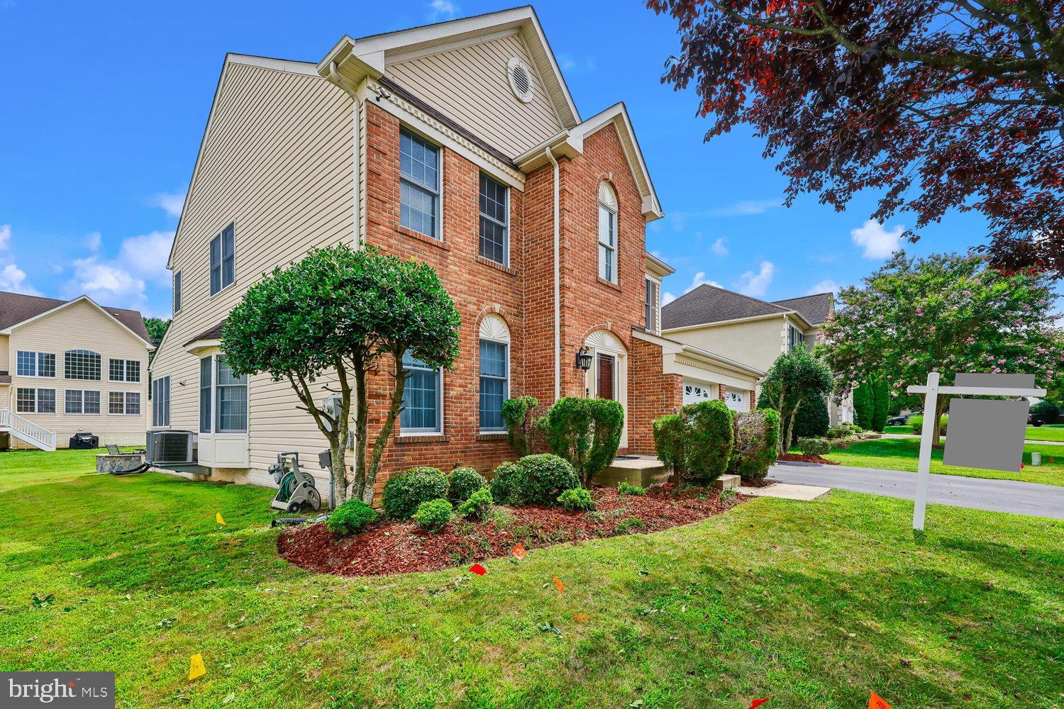
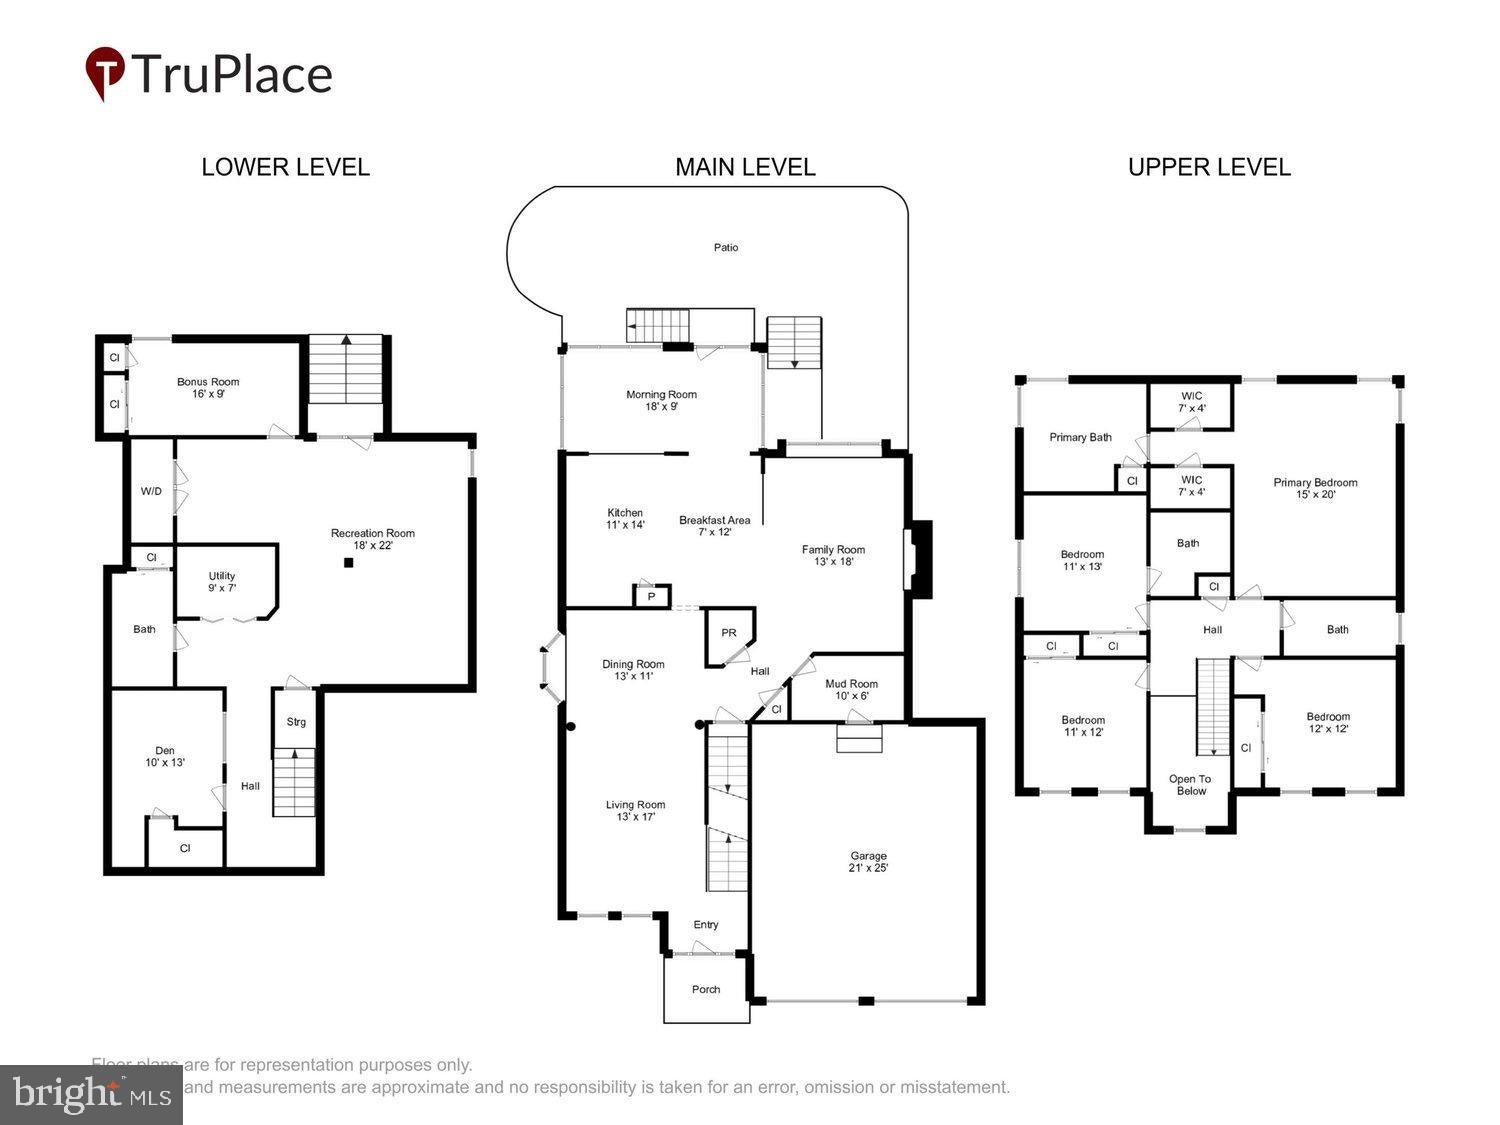
Welcome to this exceptional 4-bedroom, 4.5-bathroom brick-front single-family home with a 2-car garage, offering elegant finishes, spacious living areas, and a prime location in the highly sought-after Woodcliffe Park Estates community.
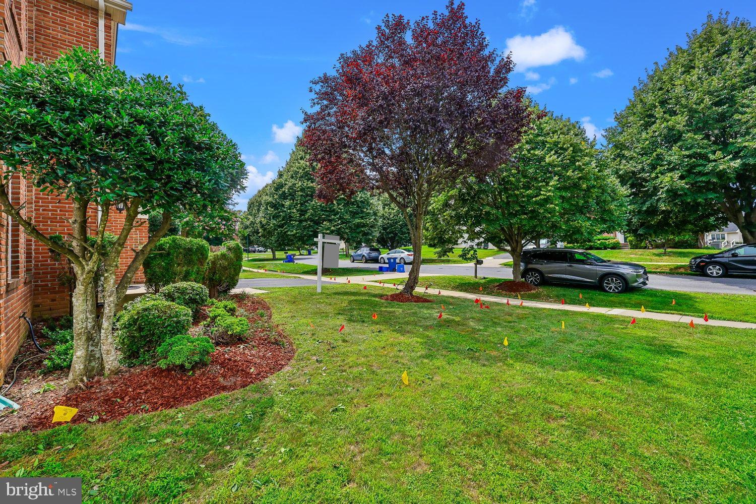
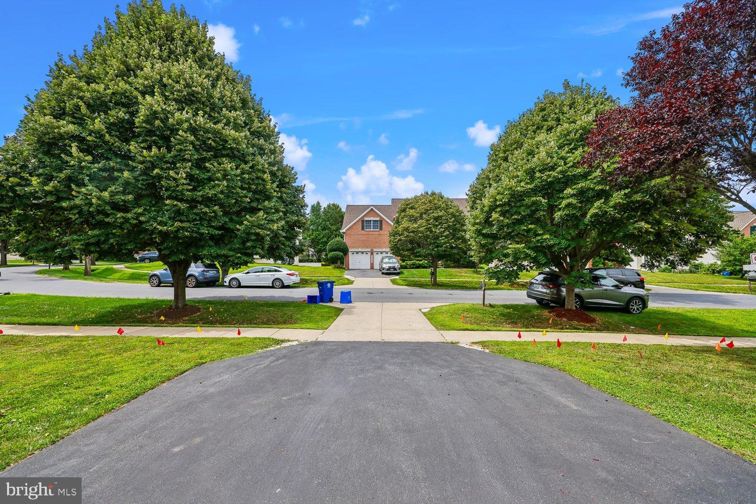
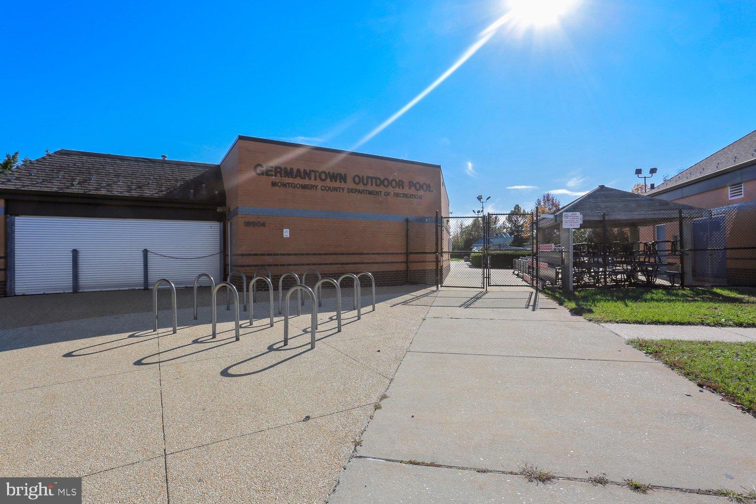
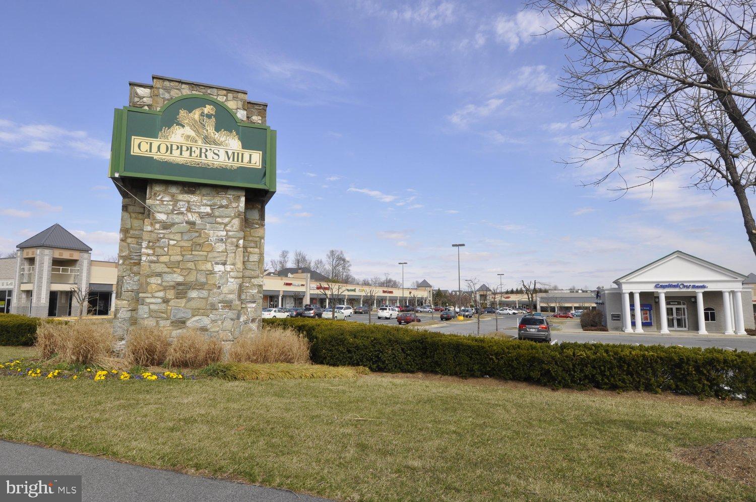
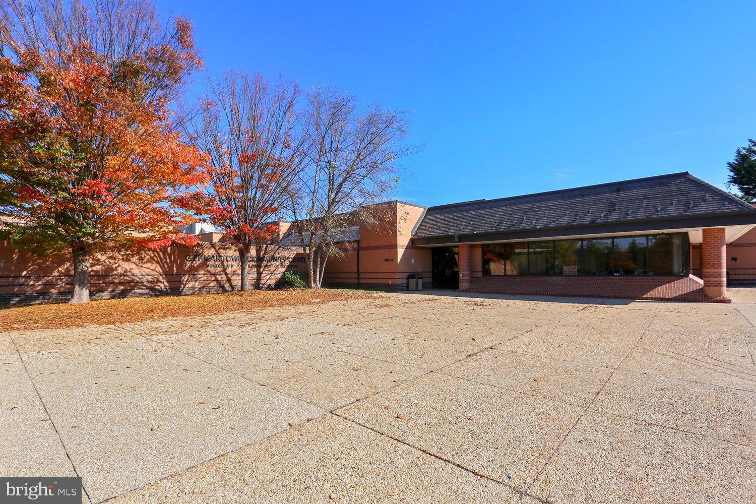
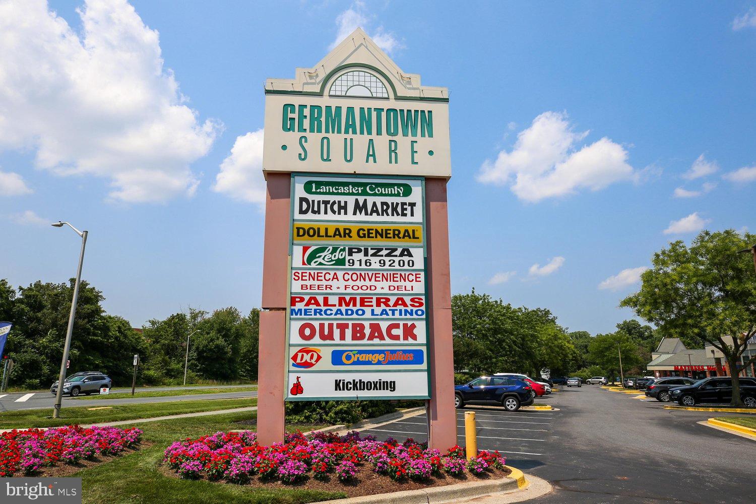
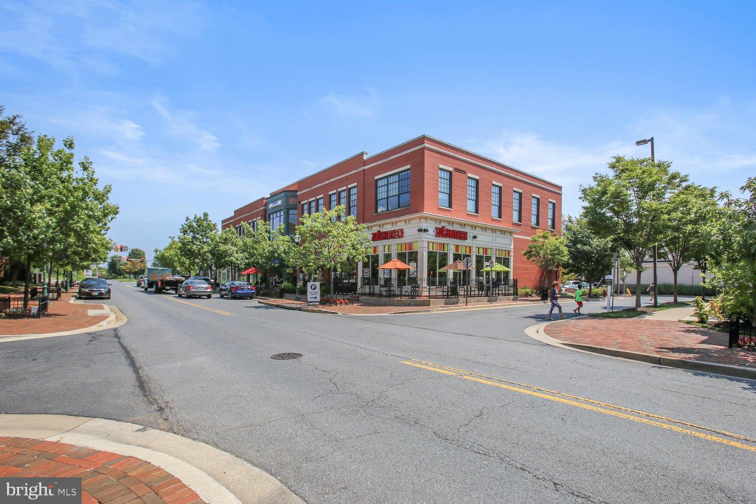
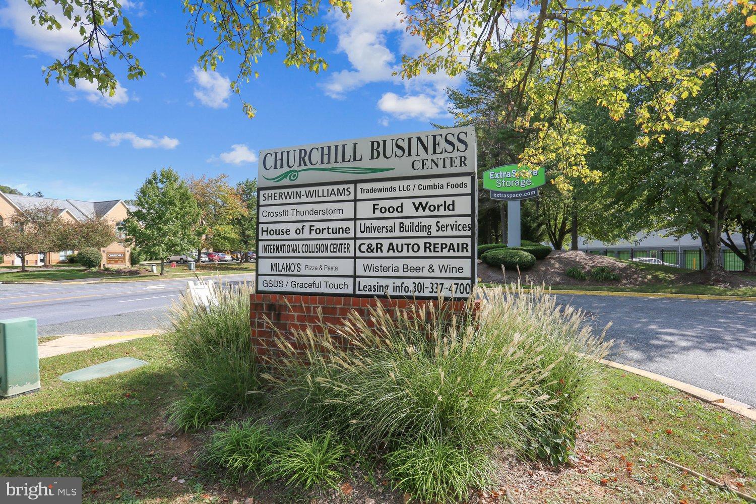
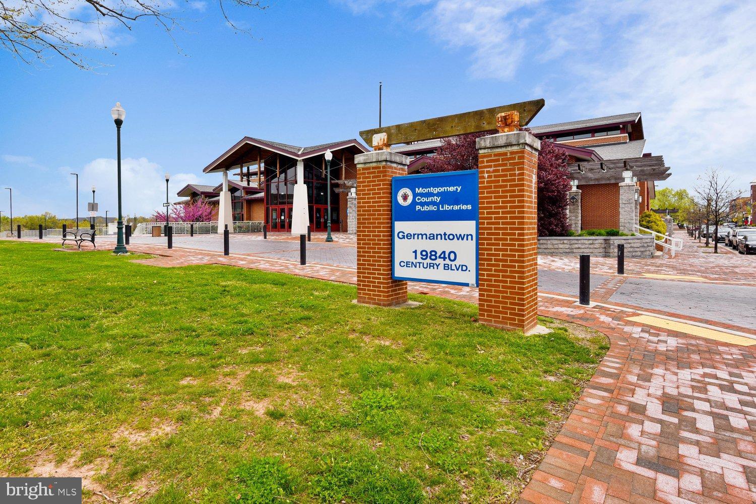
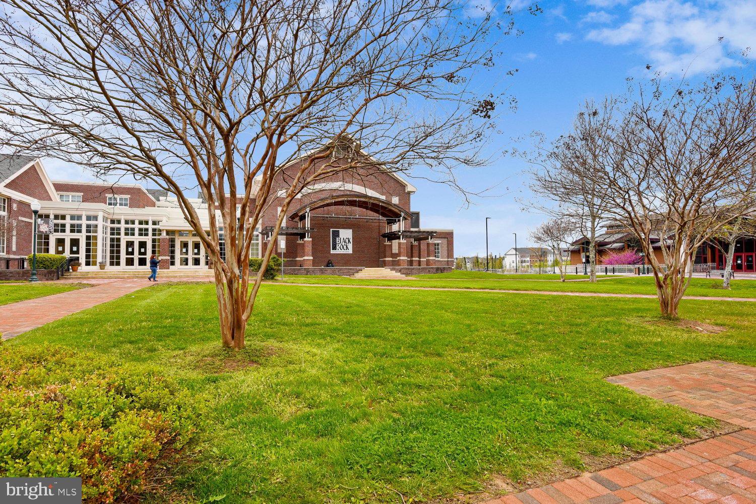
Perfectly situated just minutes from the Germantown SoccerPlex, Germantown Library, BlackRock Center for the Arts, top-rated schools, shopping, dining, the MARC Train Station, major commuter routes including I-270, and countless entertainment options.
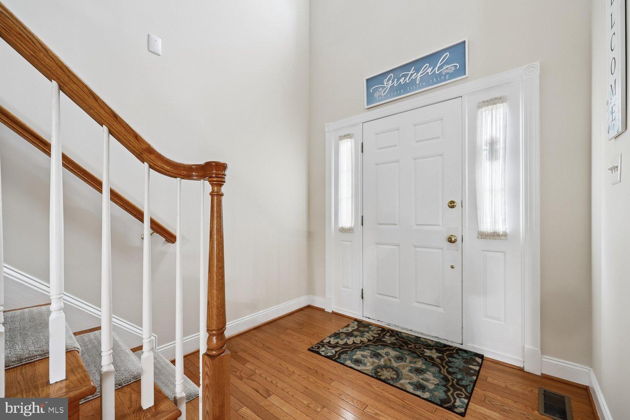
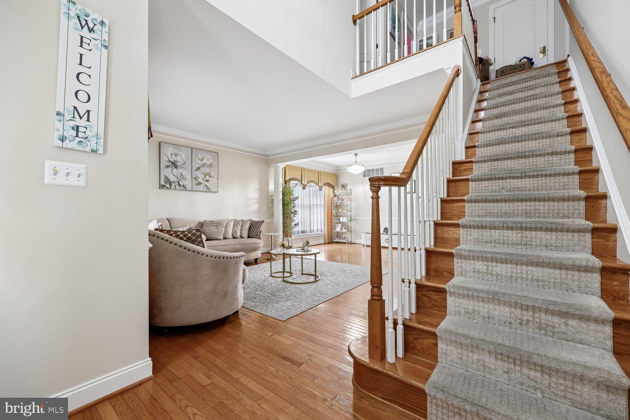
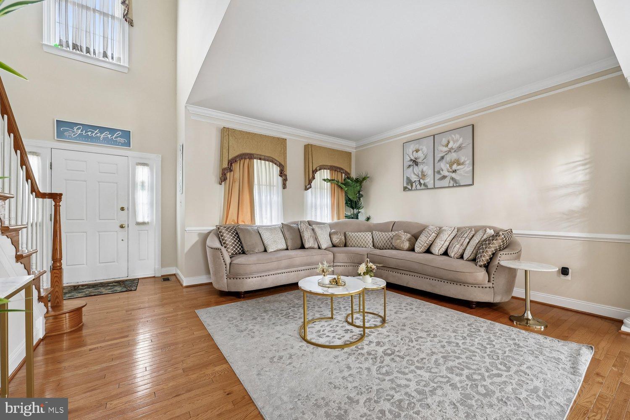
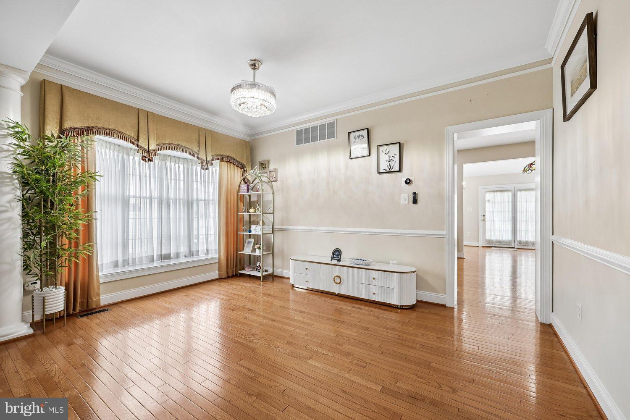
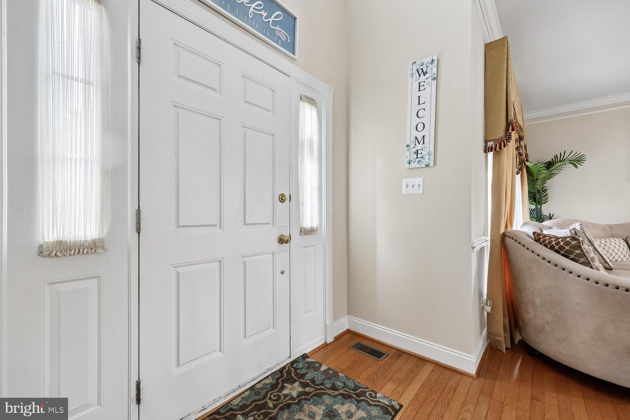
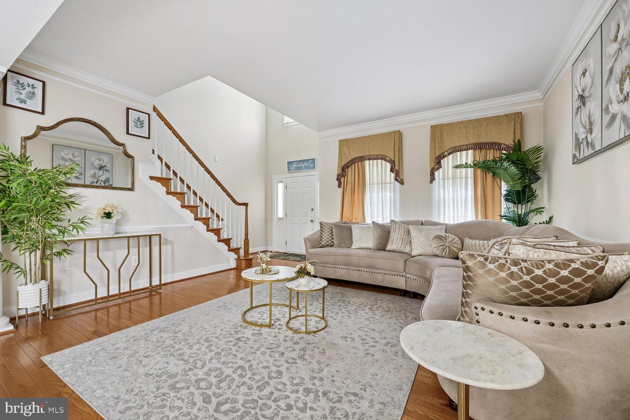
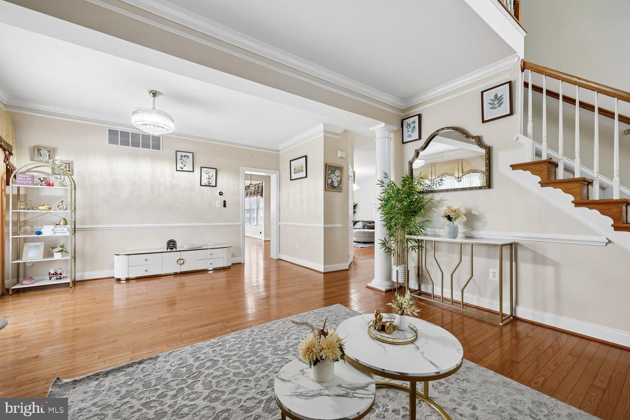
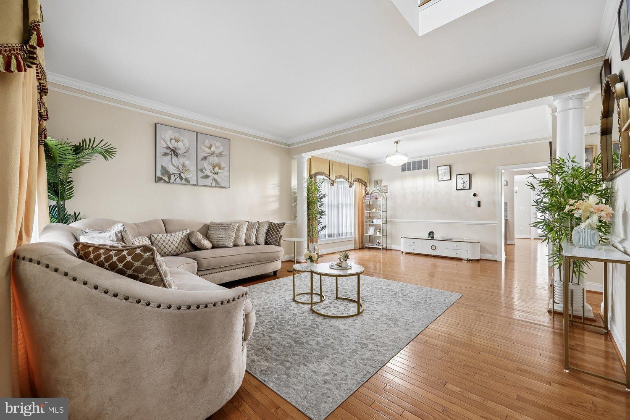
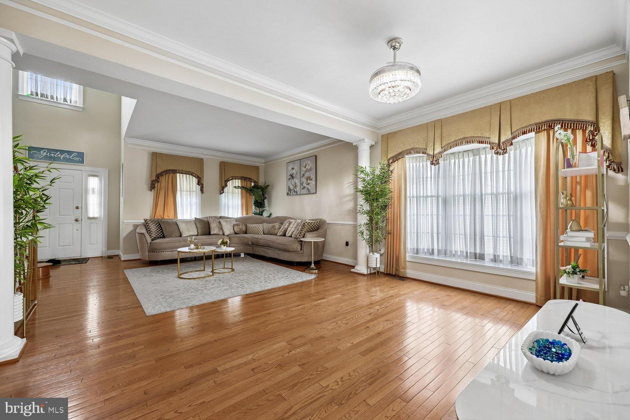
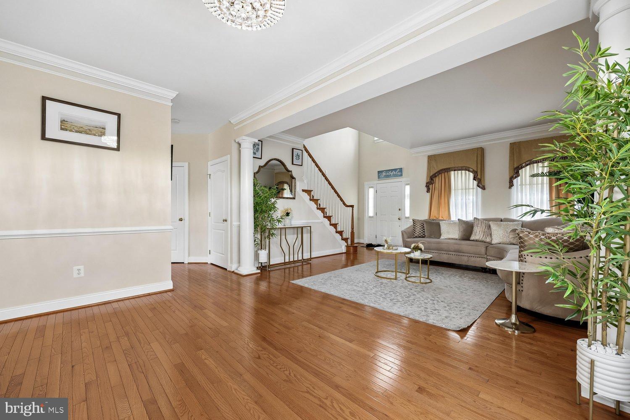
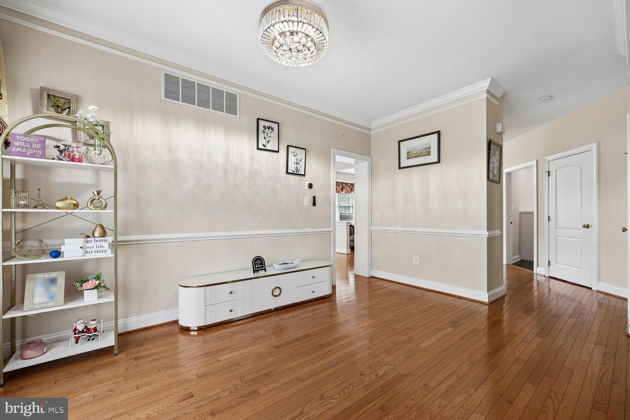
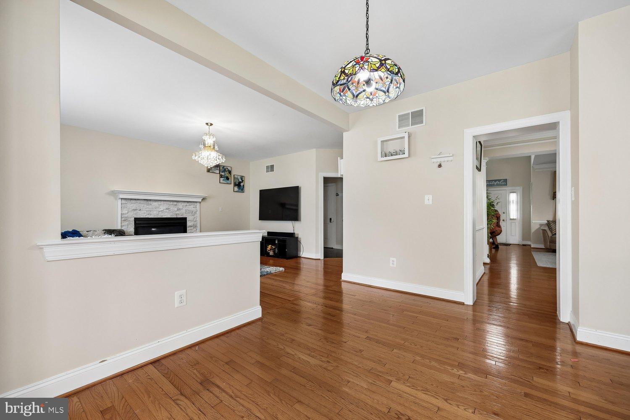
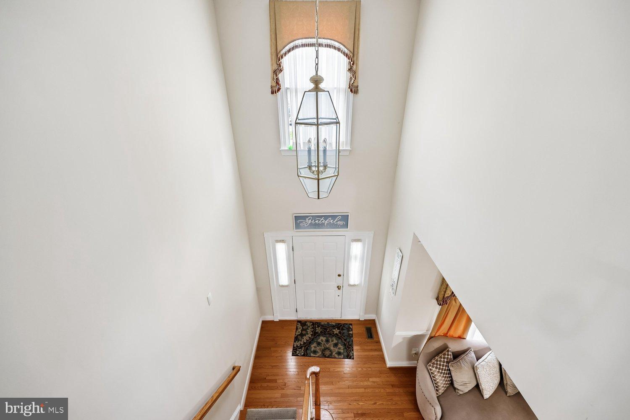
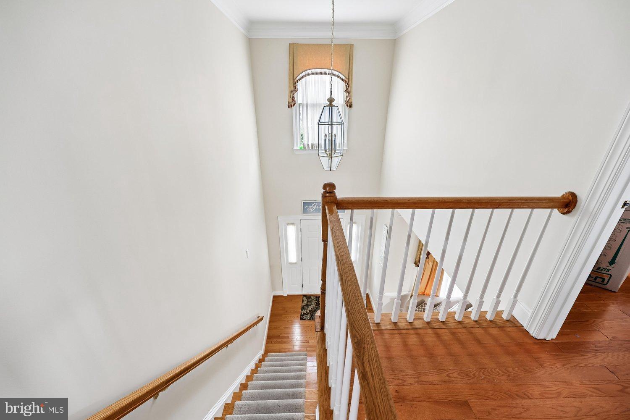
From the moment you step inside, you’ll be greeted by a dramatic two-story foyer, elegant columns, rich hardwood flooring, crown molding, chair rail accents, and abundant natural light throughout the main level.
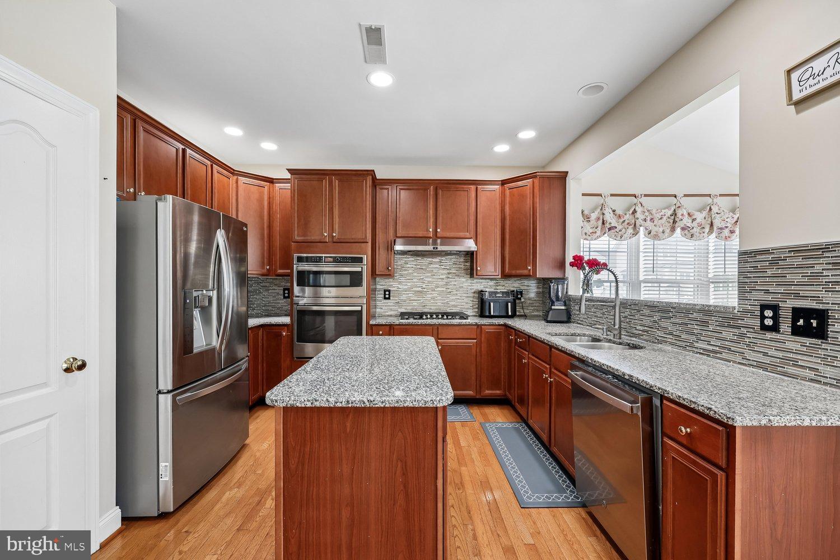
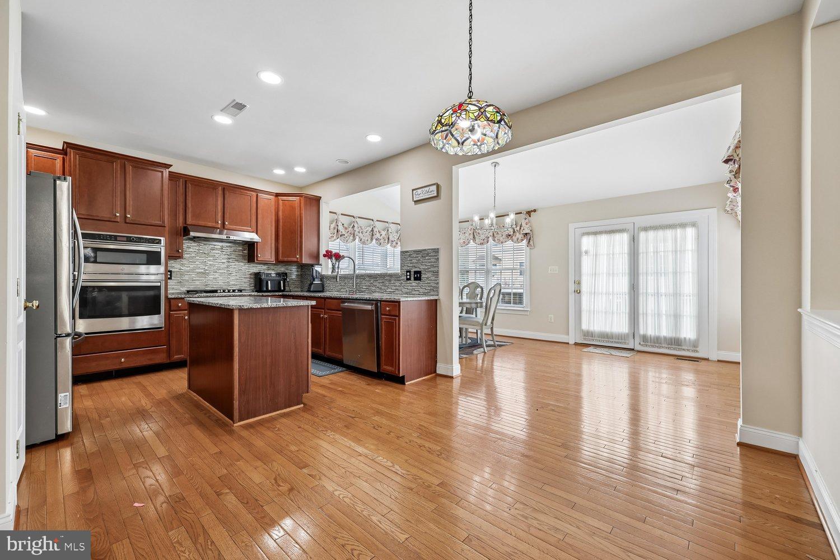
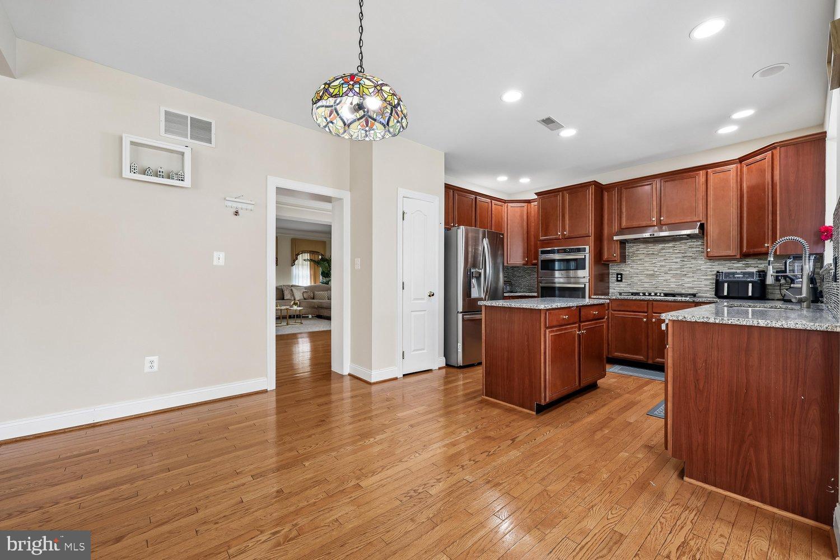
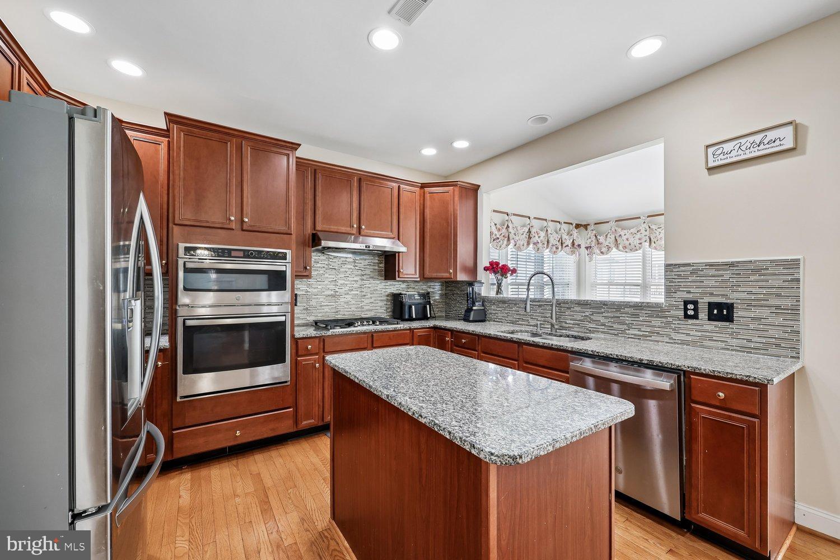
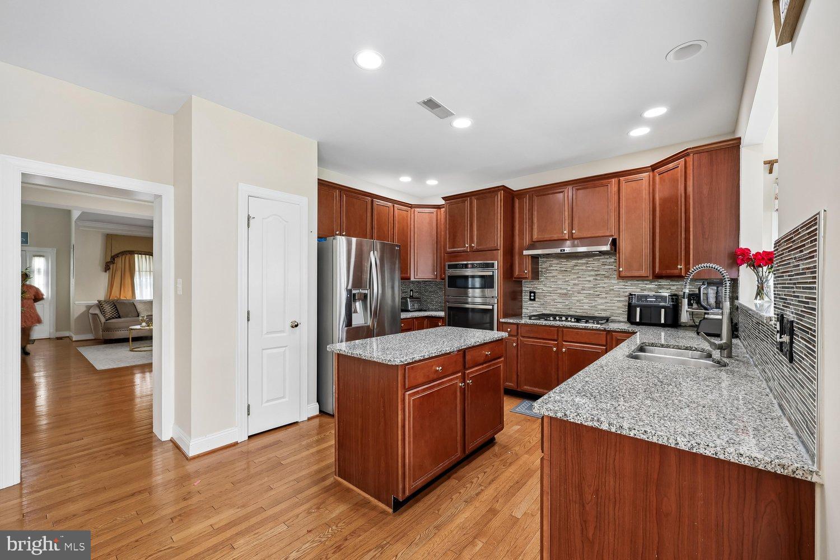
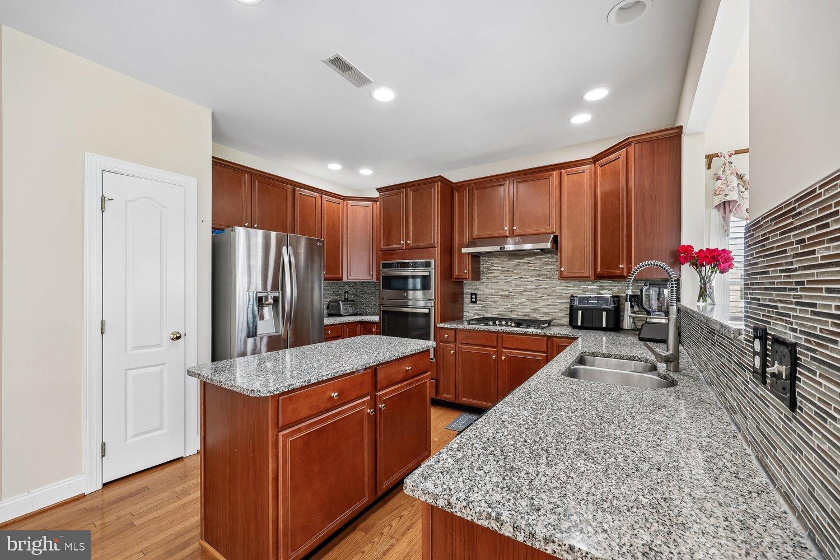
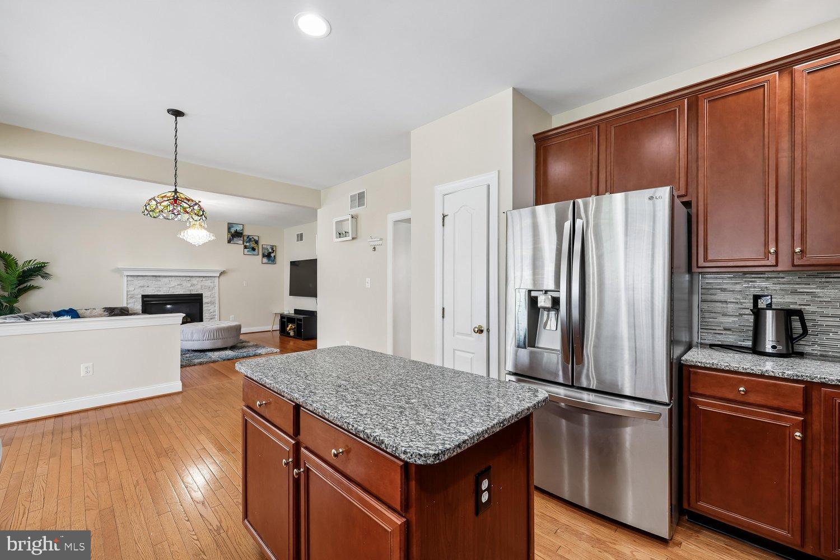
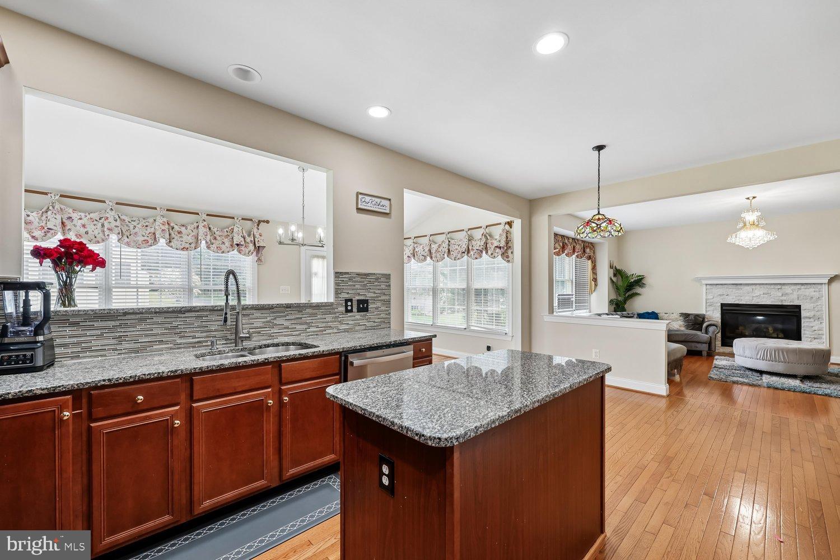
The gourmet kitchen is designed to impress, featuring:
* Granite countertops
* Cherry cabinetry
* Stylish tile backsplash
* Stainless steel appliances
* Gas cooktop
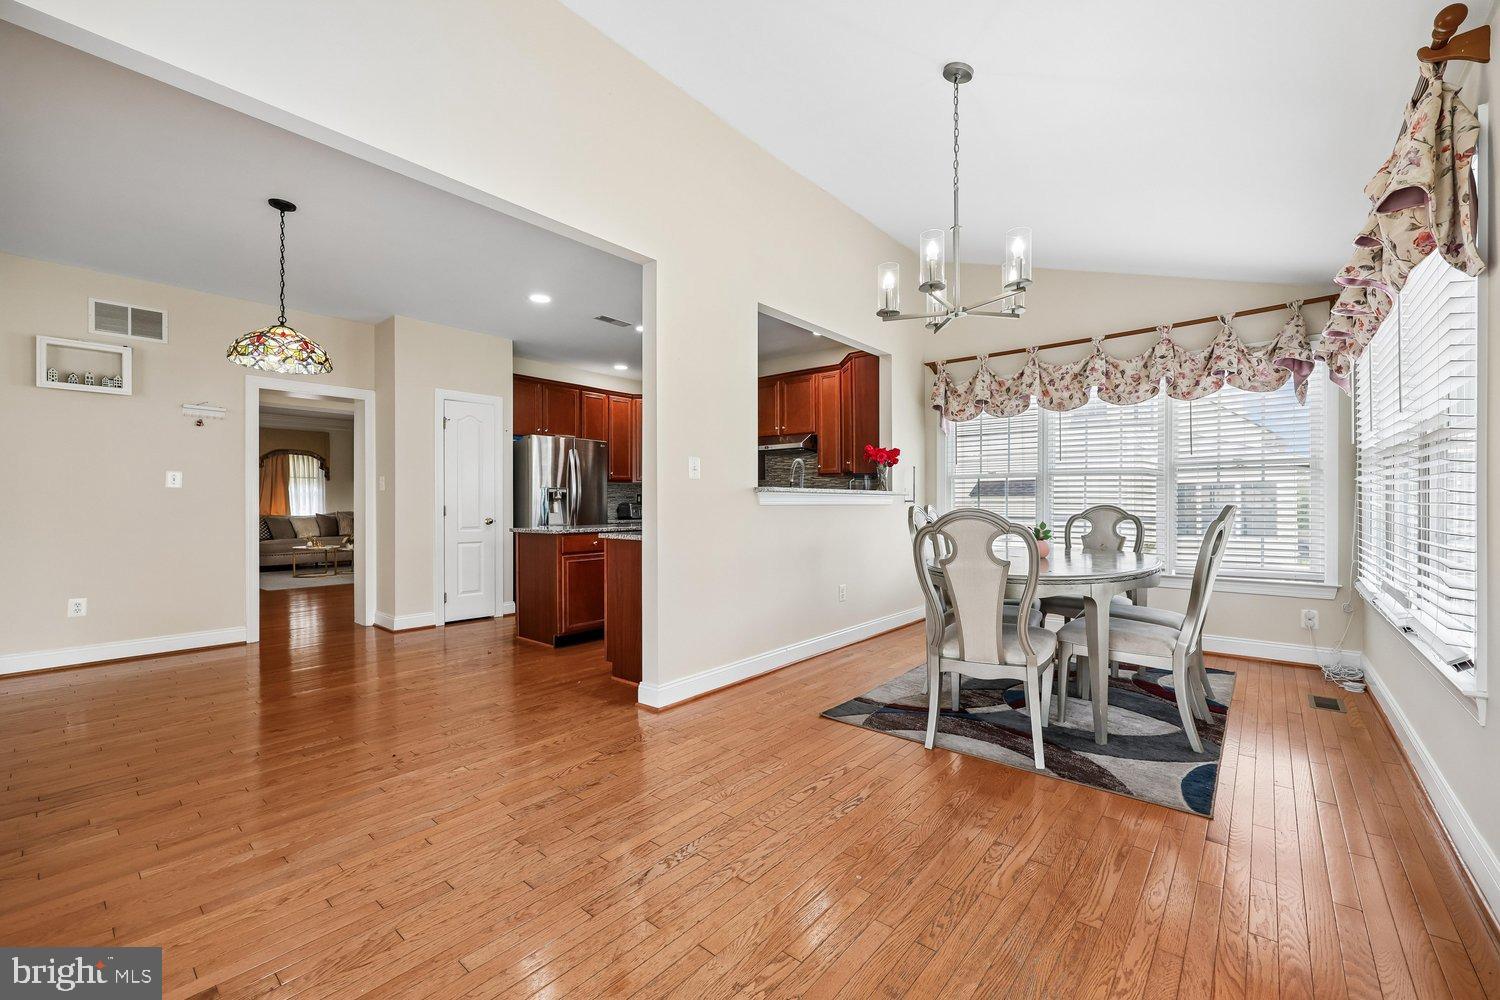
* Large center island
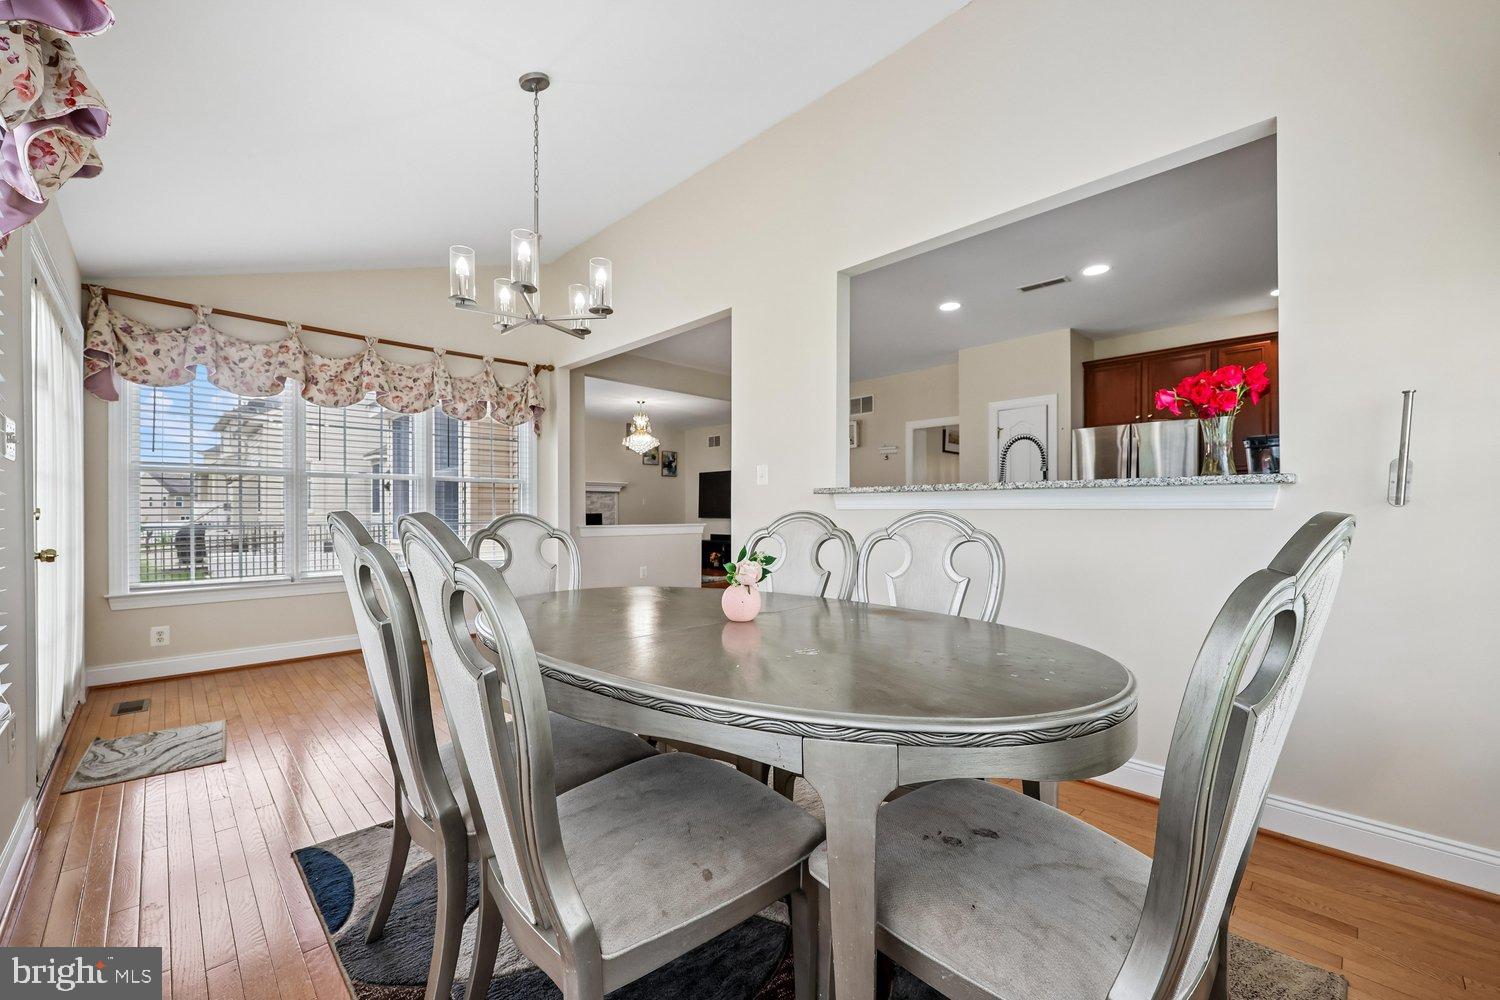
* Breakfast bar
* Gooseneck faucet
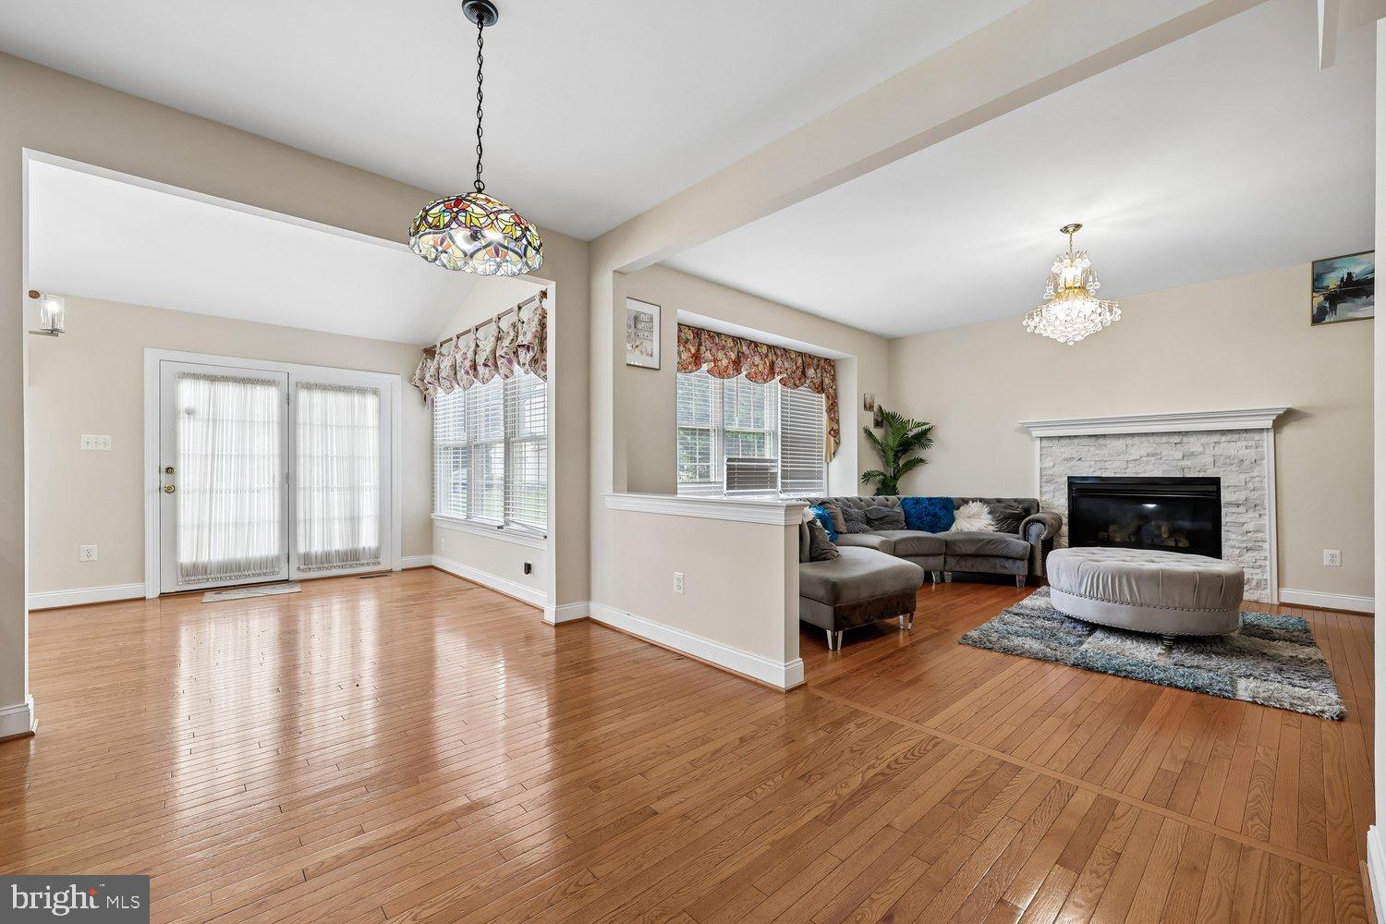
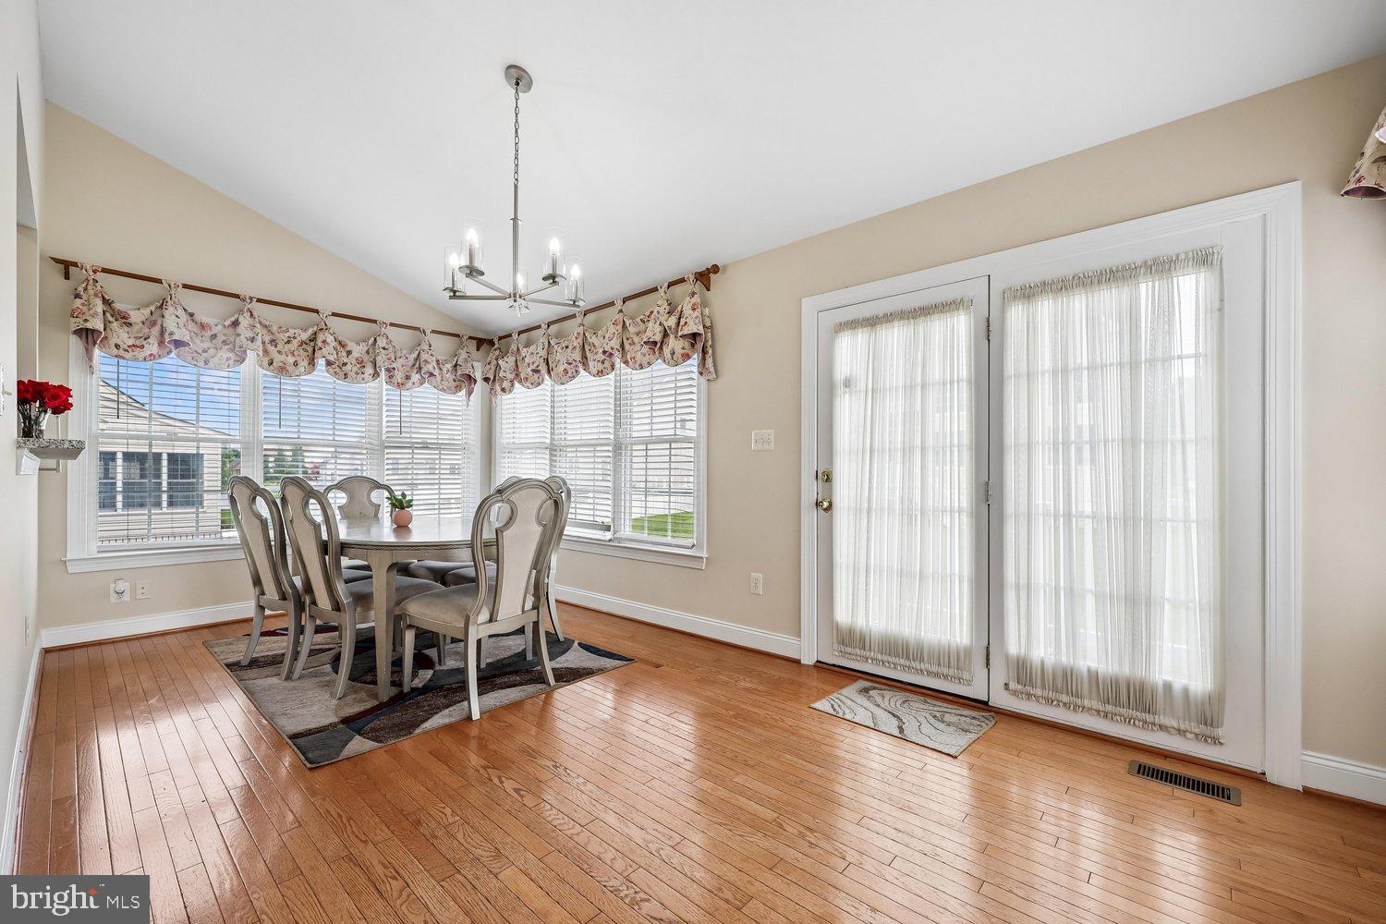
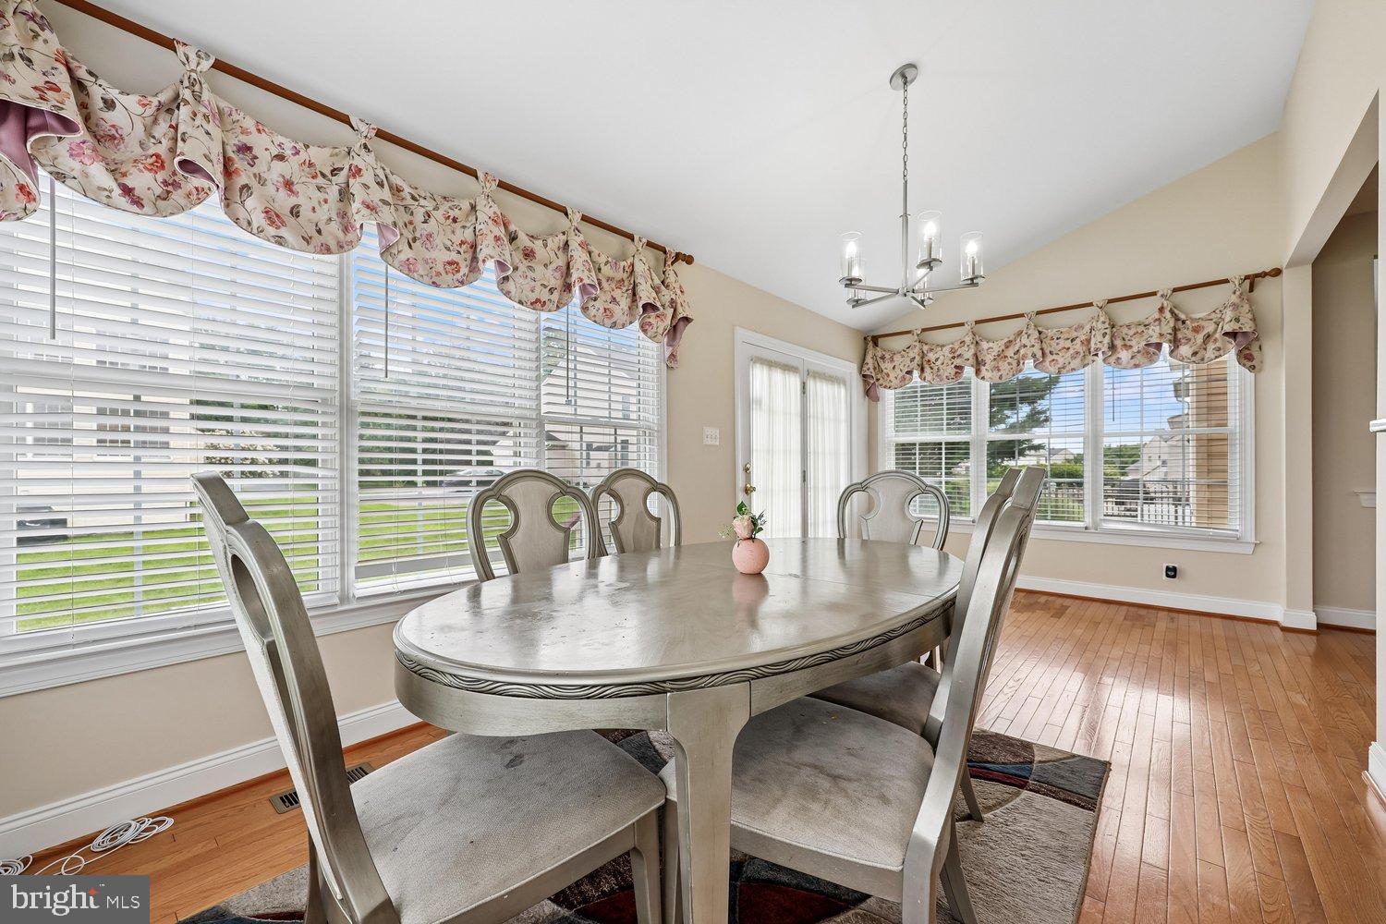
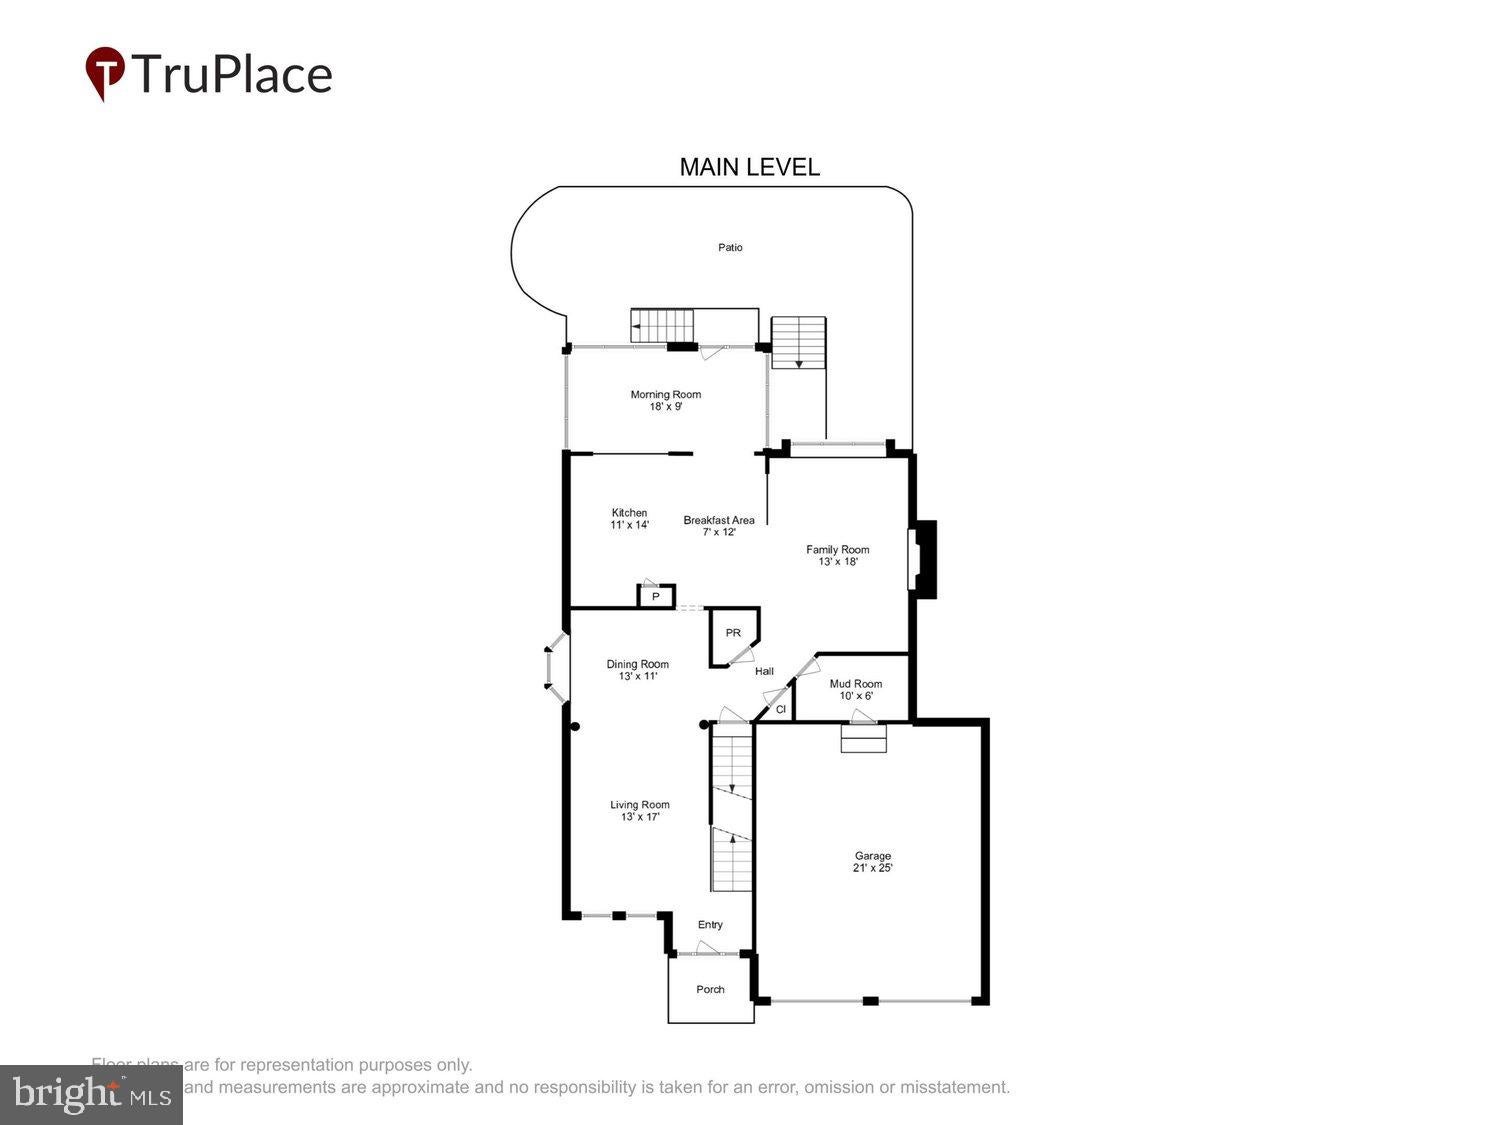
* Spacious morning room with hardwood flooring
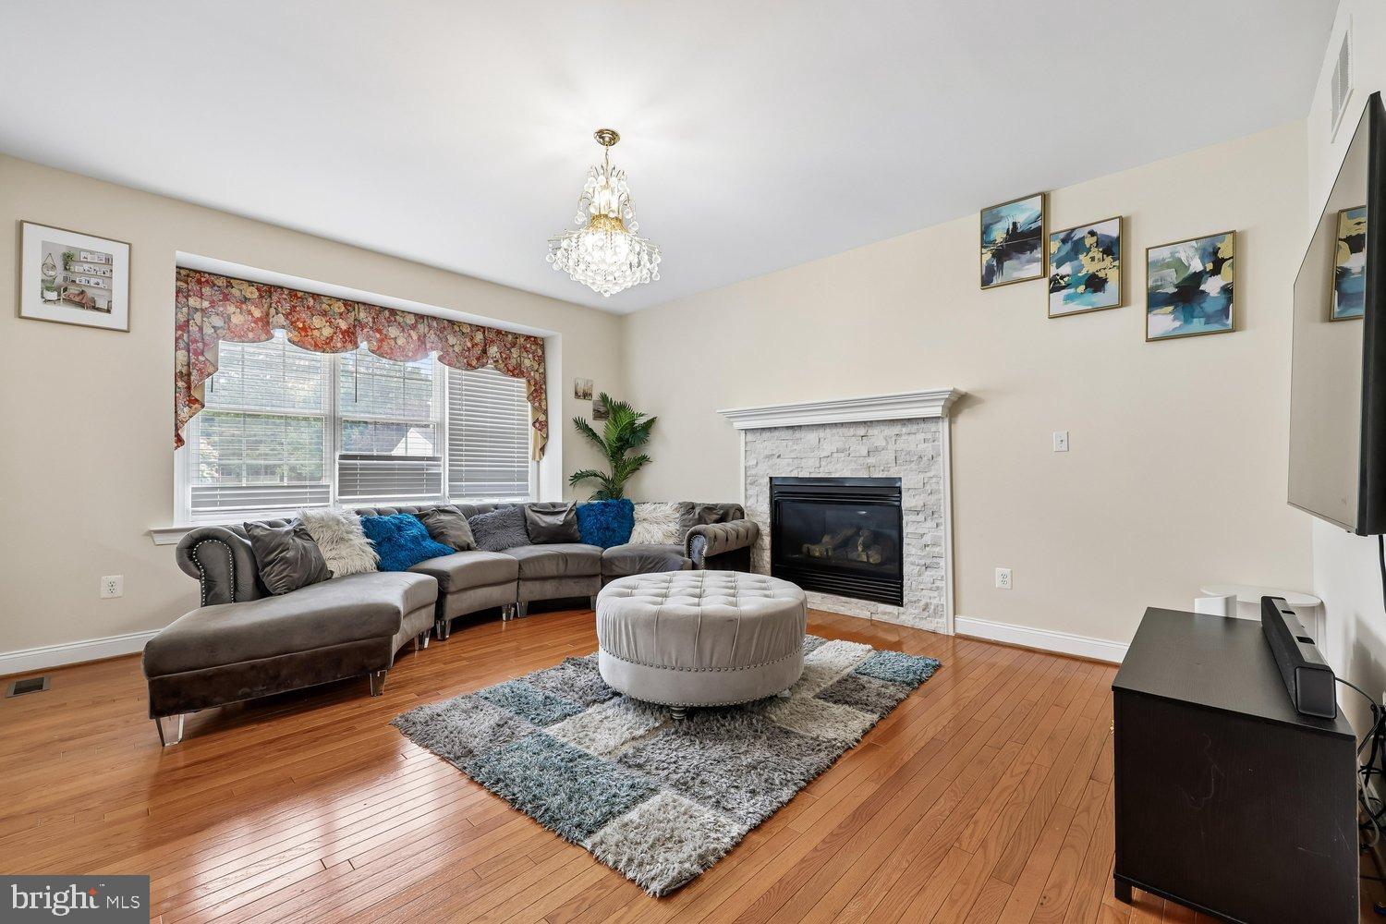
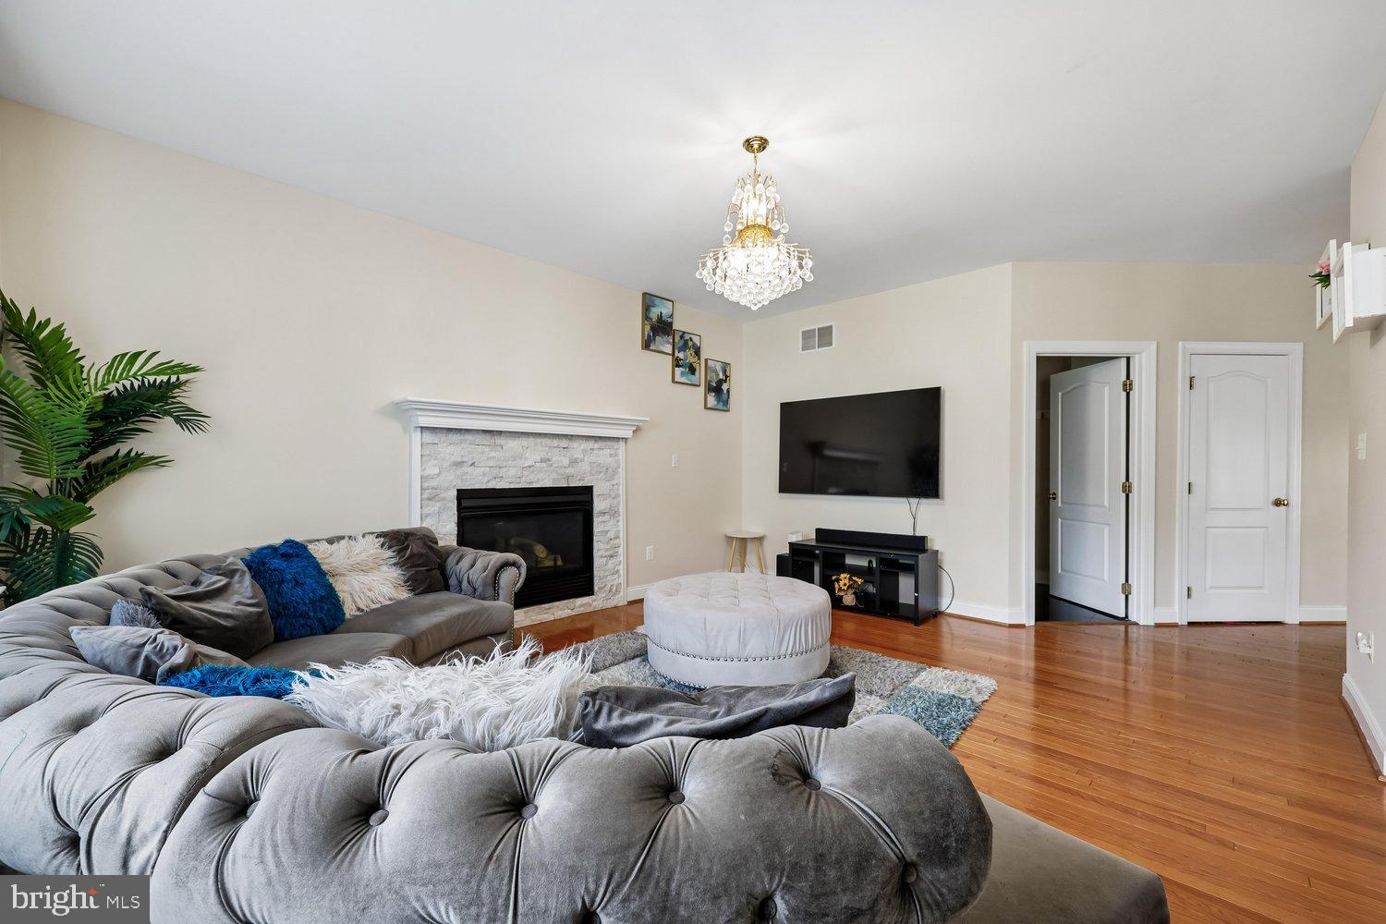
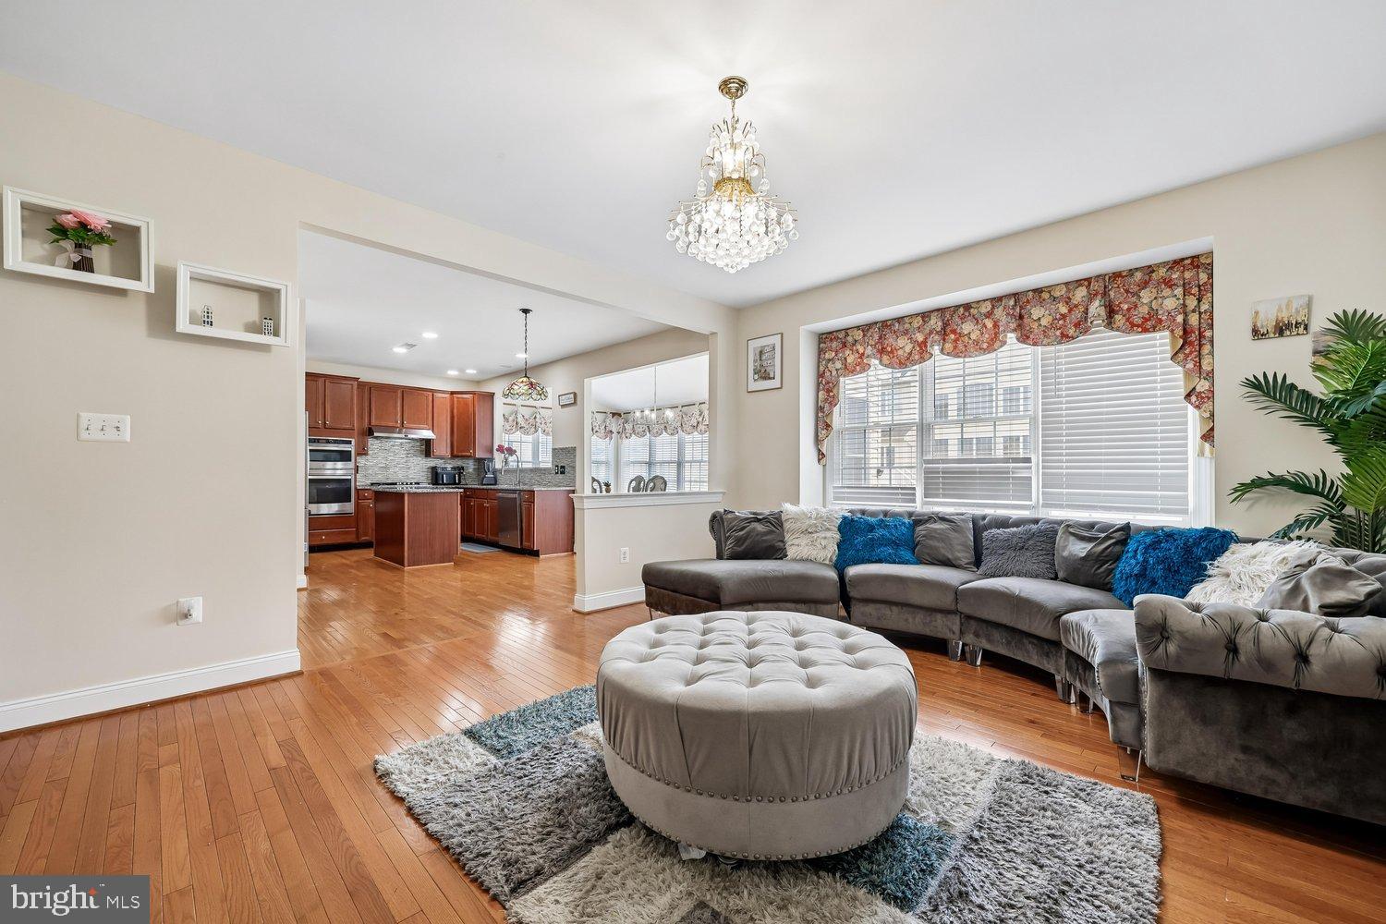
The inviting family room showcases hardwood floors and a beautiful gas fireplace with a stone surround, creating the perfect gathering space.
Additional main-level highlights include:
* Formal living and dining rooms
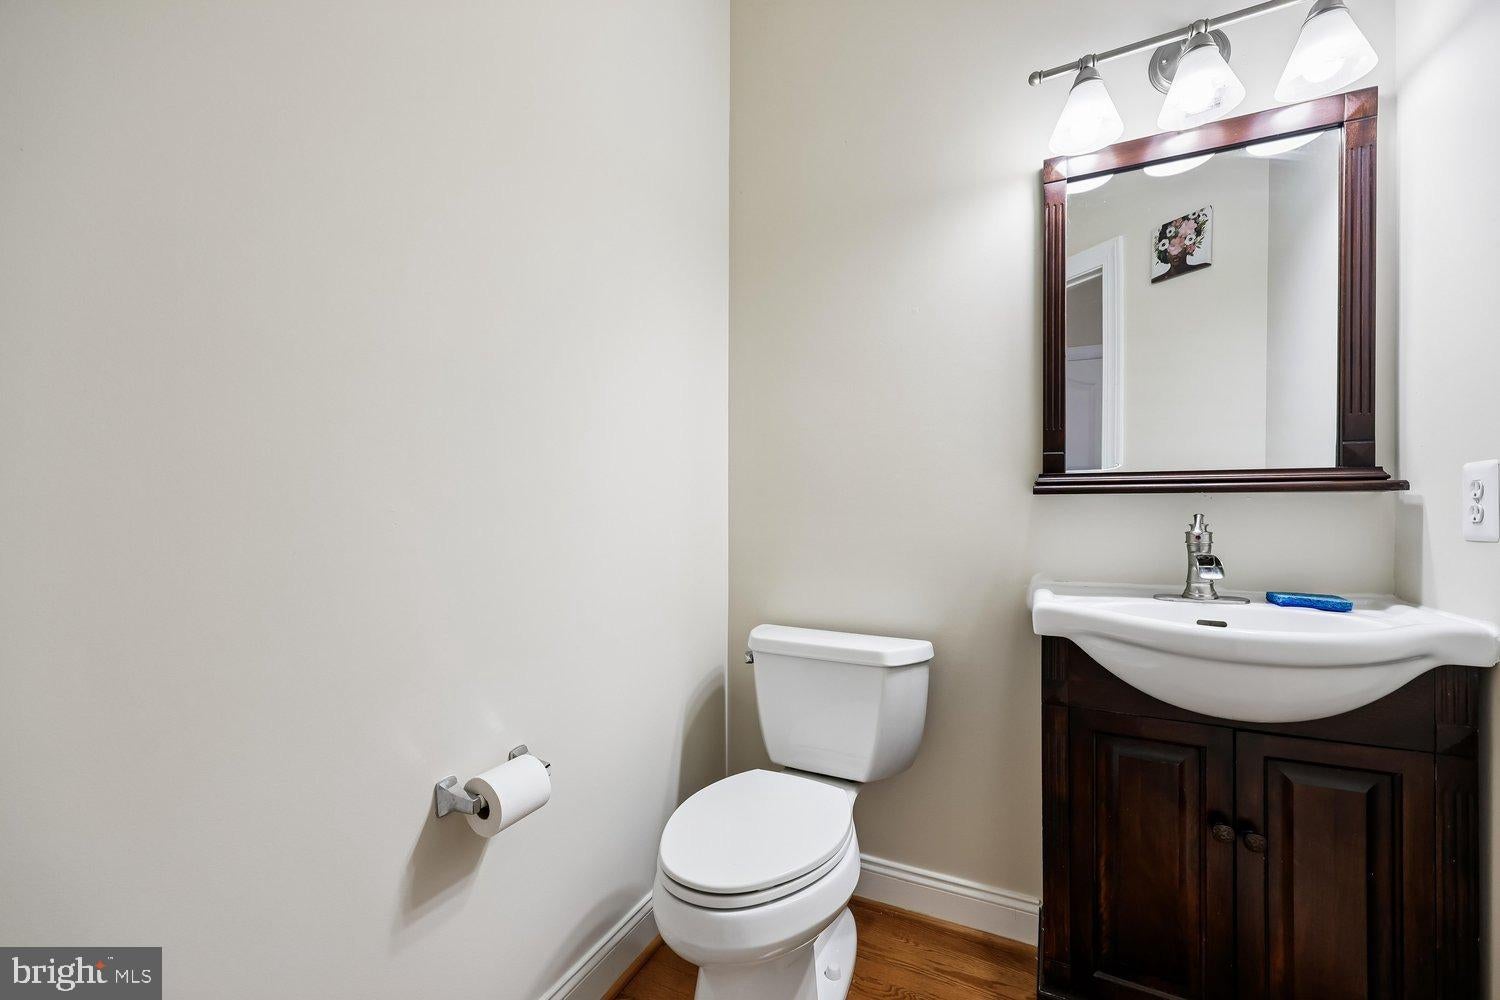
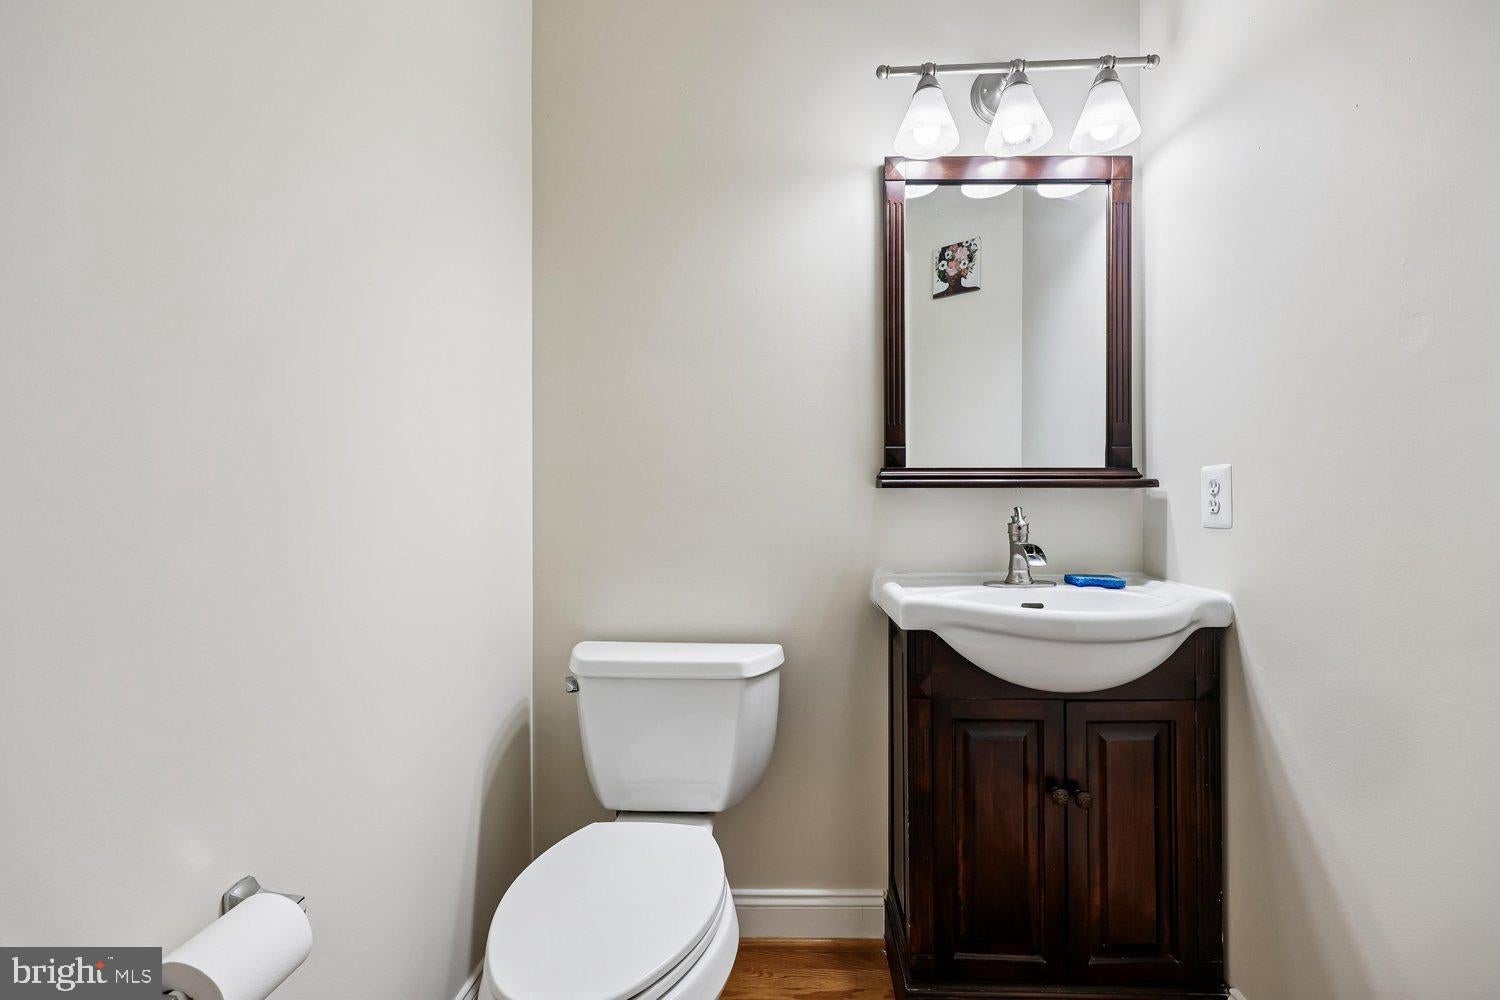
* Powder room
* Smart thermostat
* Custom blinds and elegant chandeliers
* Laundry room with storage closets
* Spacious 2-car garage with individual garage door openers
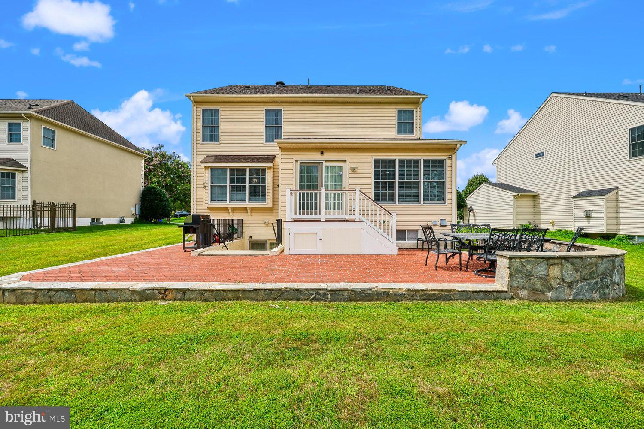
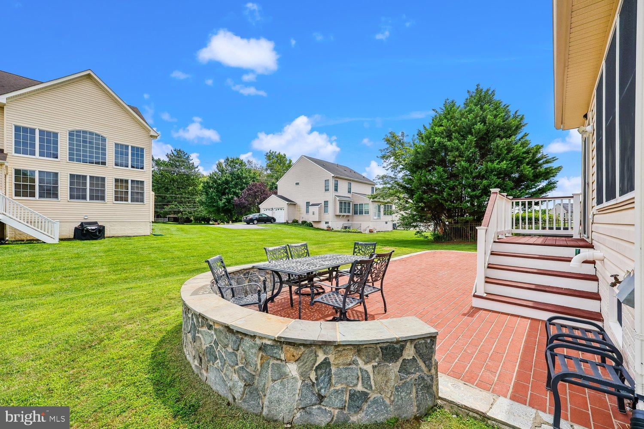
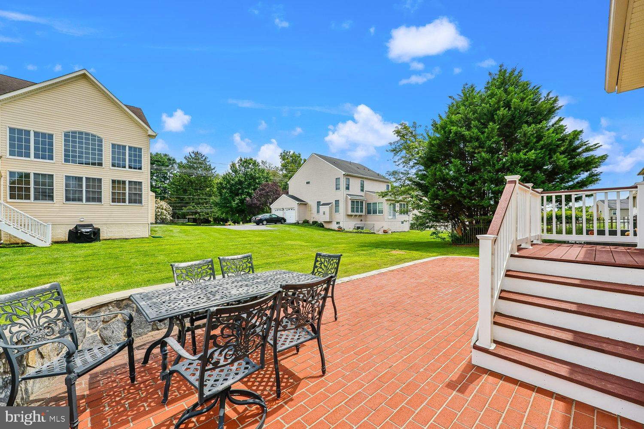
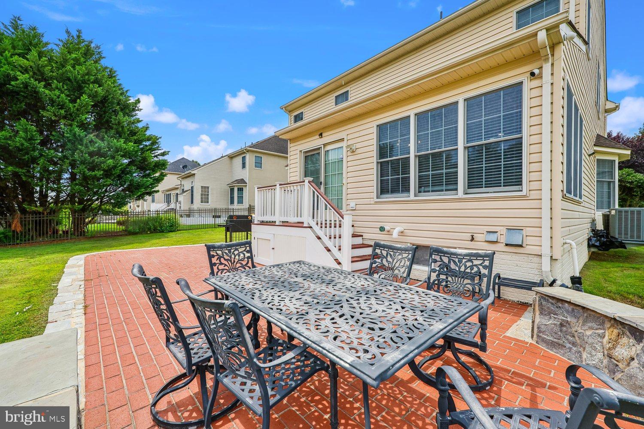
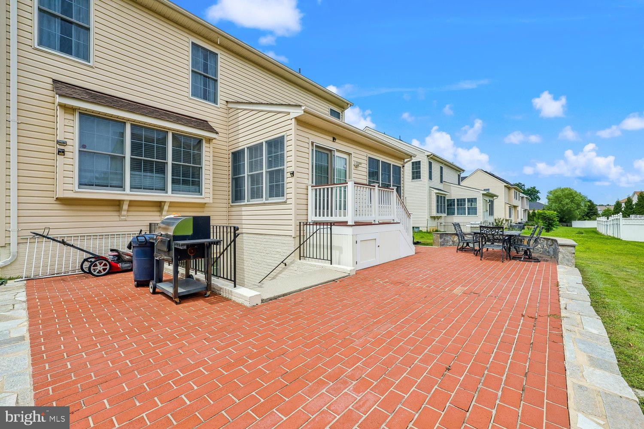
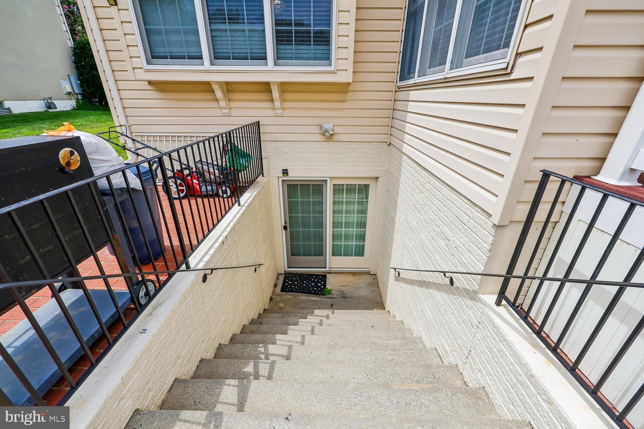
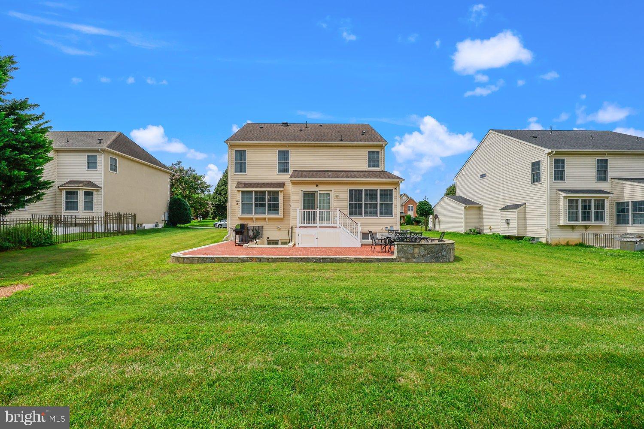
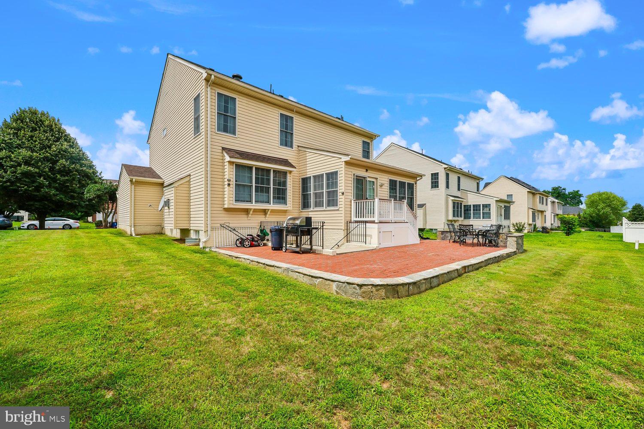
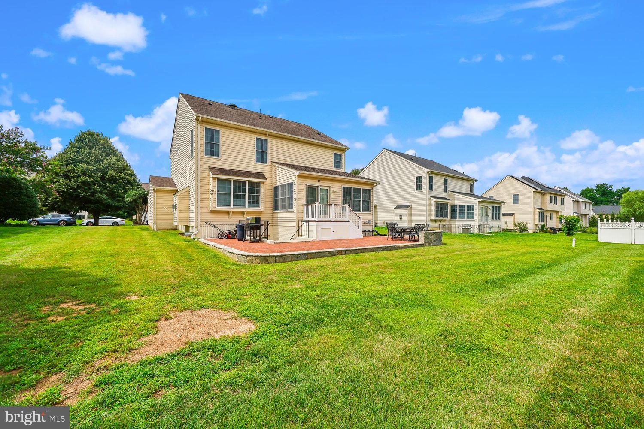
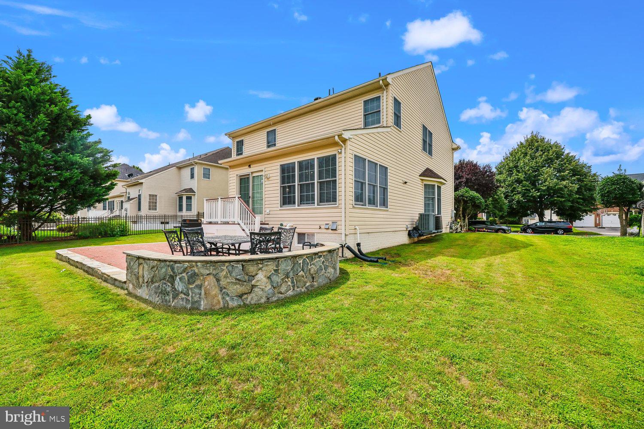
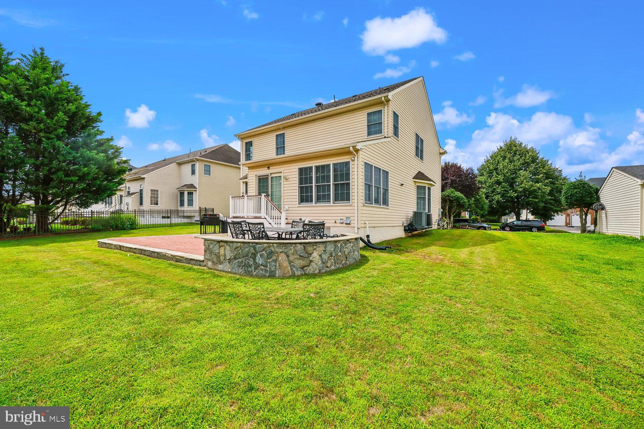
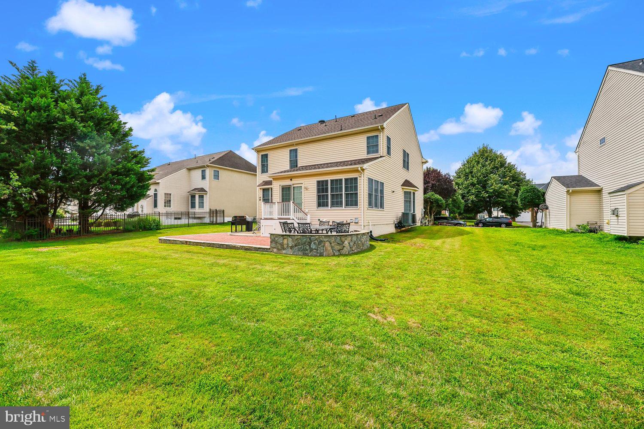
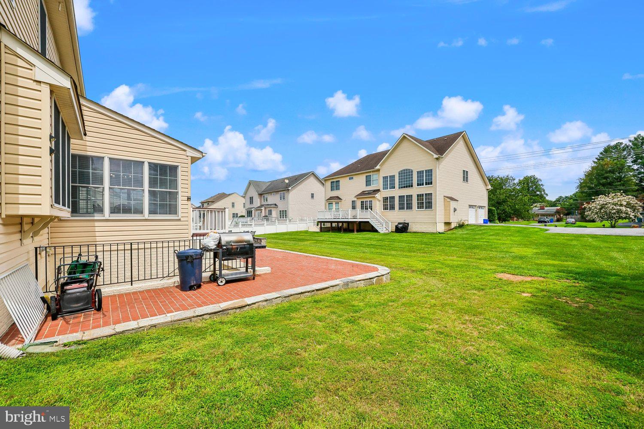
Step outside to enjoy the beautifully landscaped backyard featuring a large brick patio, a small deck accessed through sliding glass doors, and a walk-up lower-level entrance.
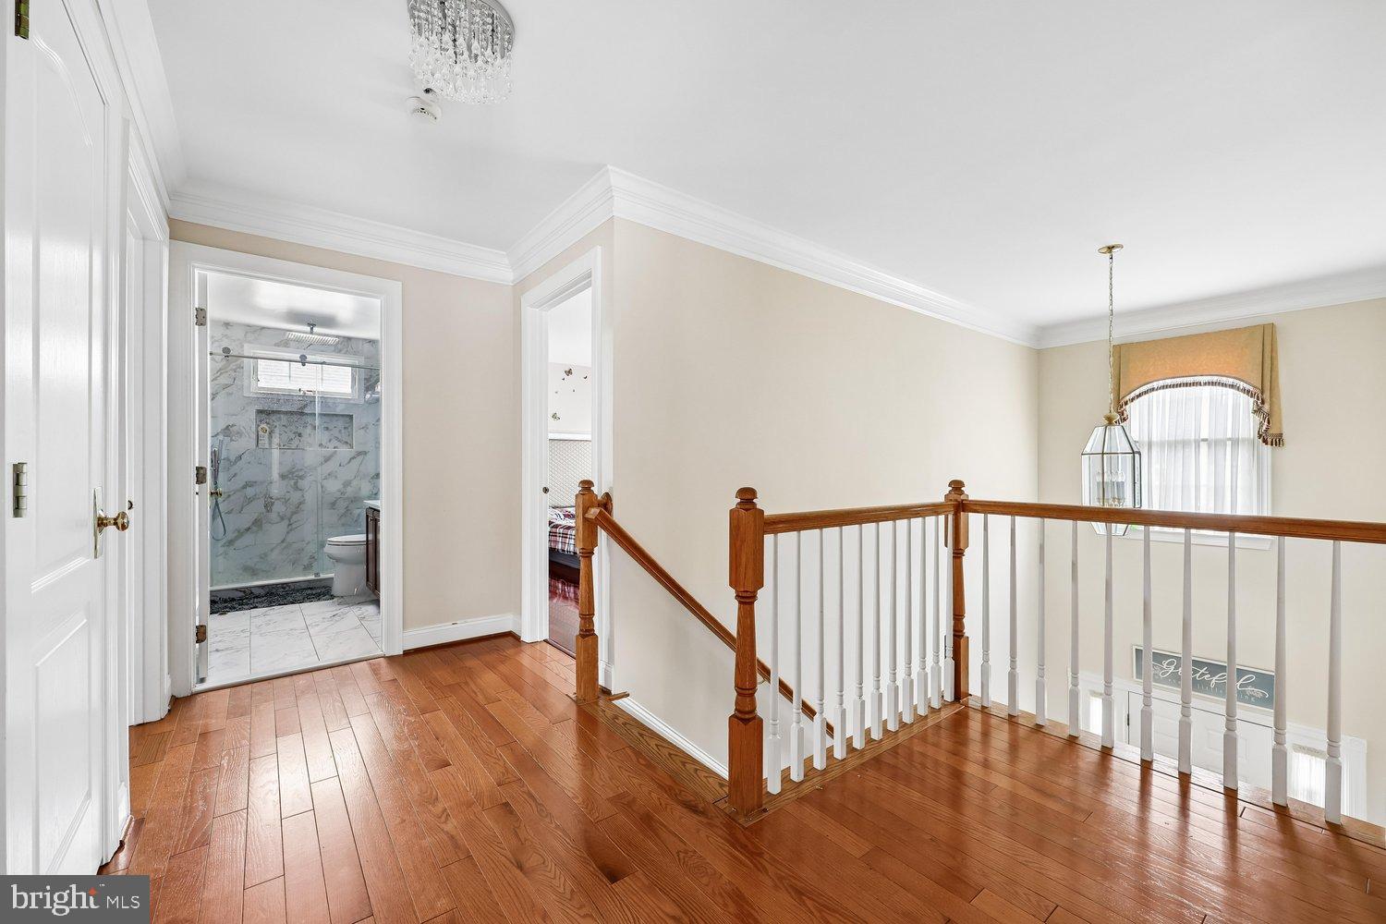
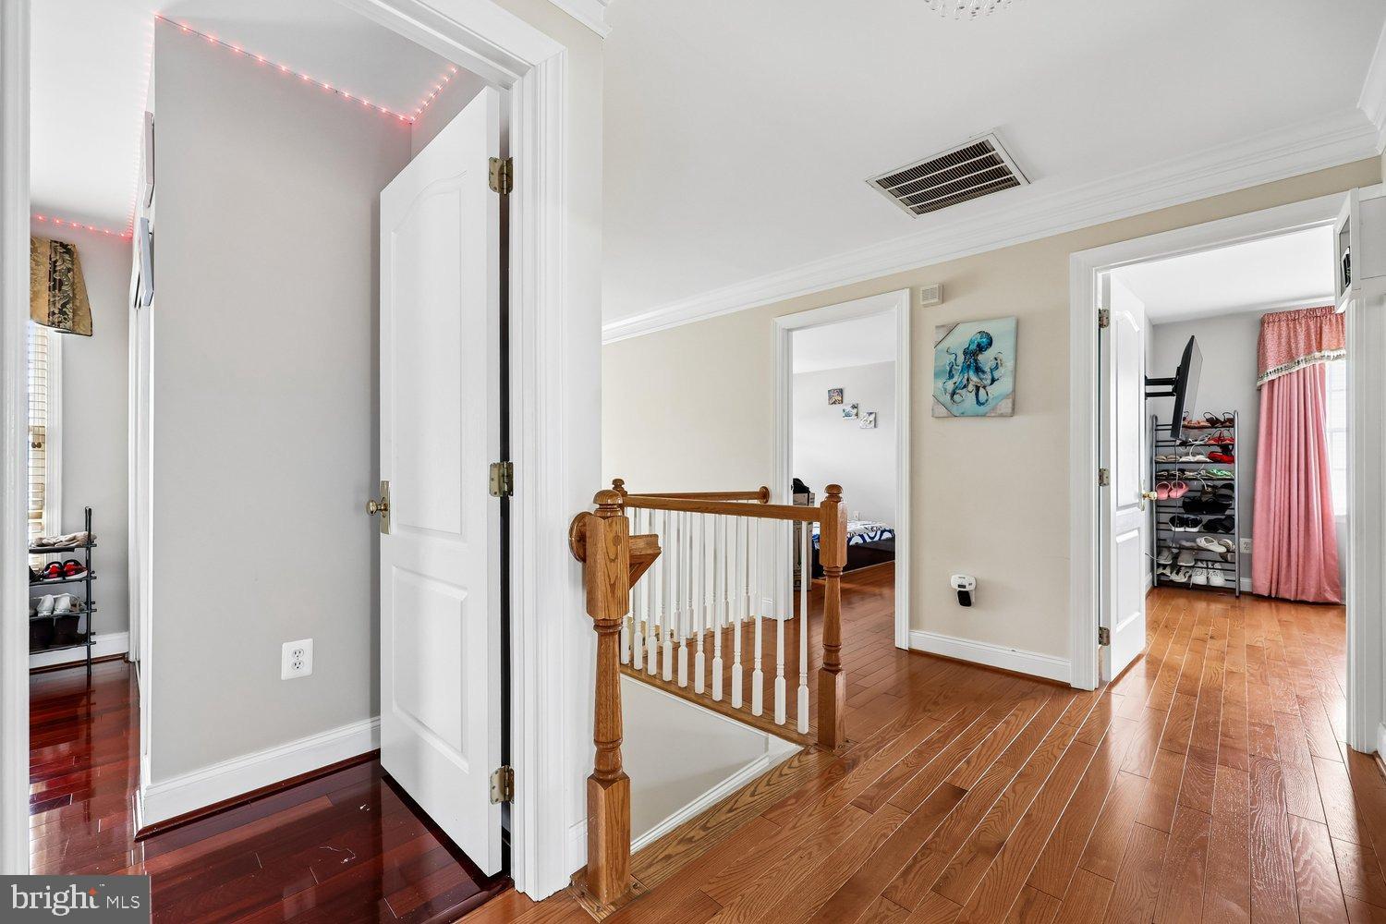
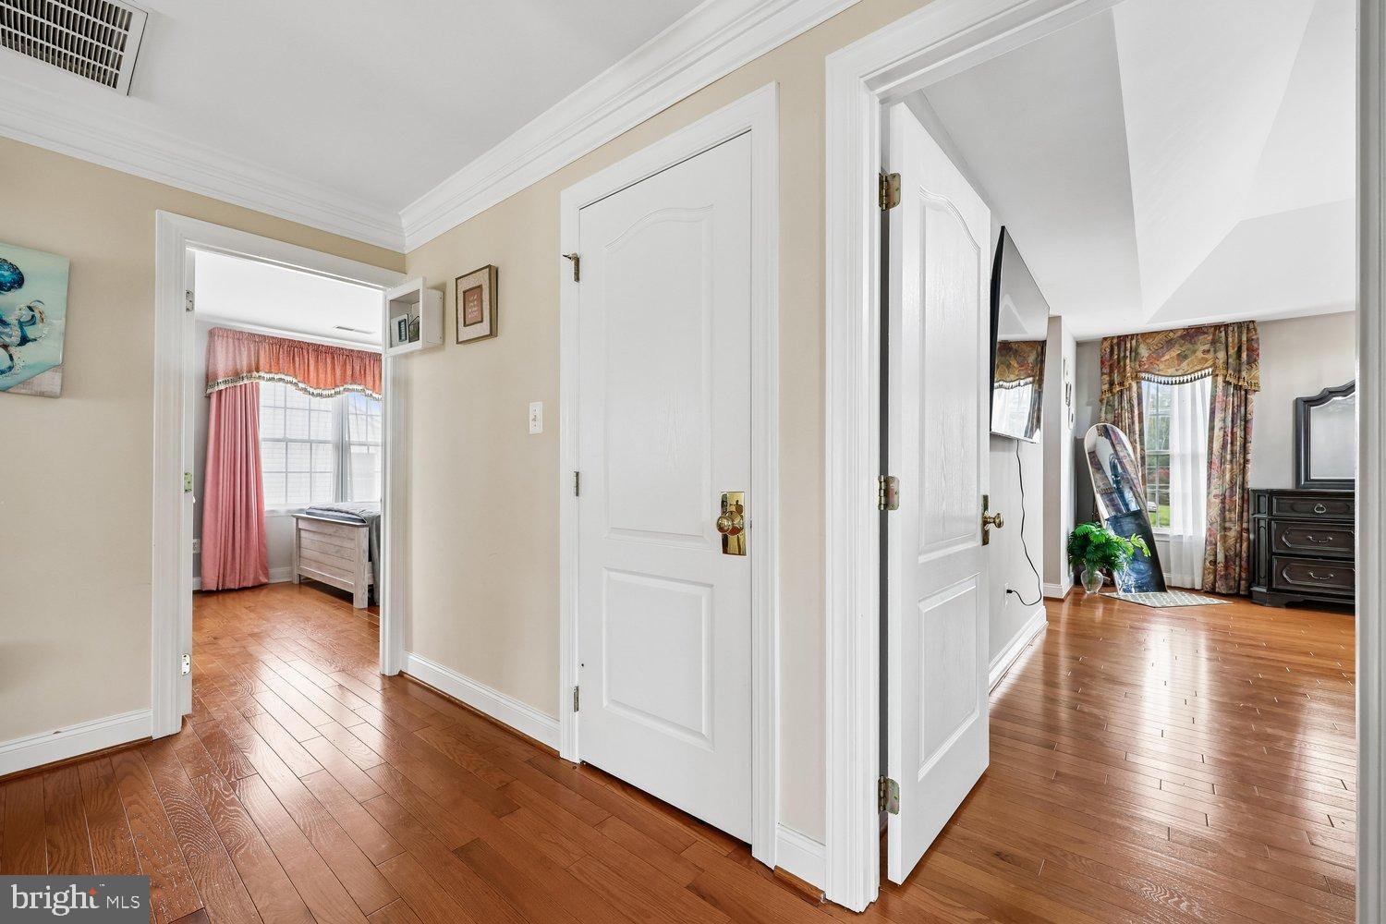
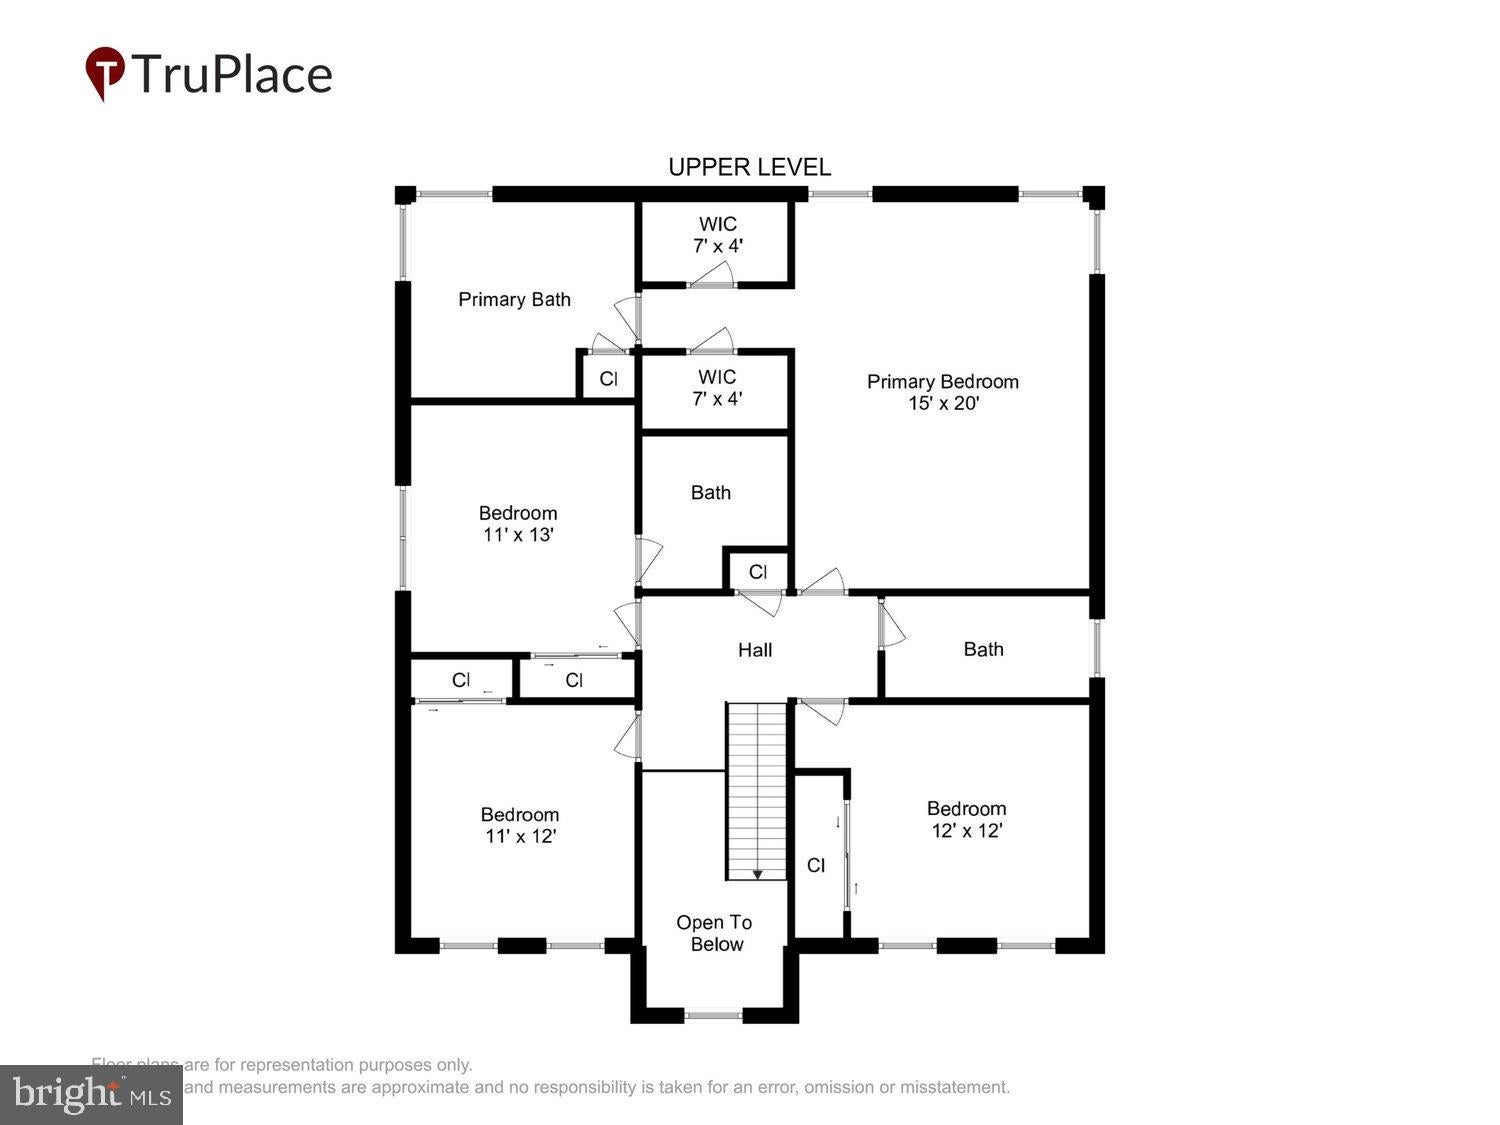
Upstairs, hardwood stairs with a custom runner lead to a hardwood landing and four spacious bedrooms.
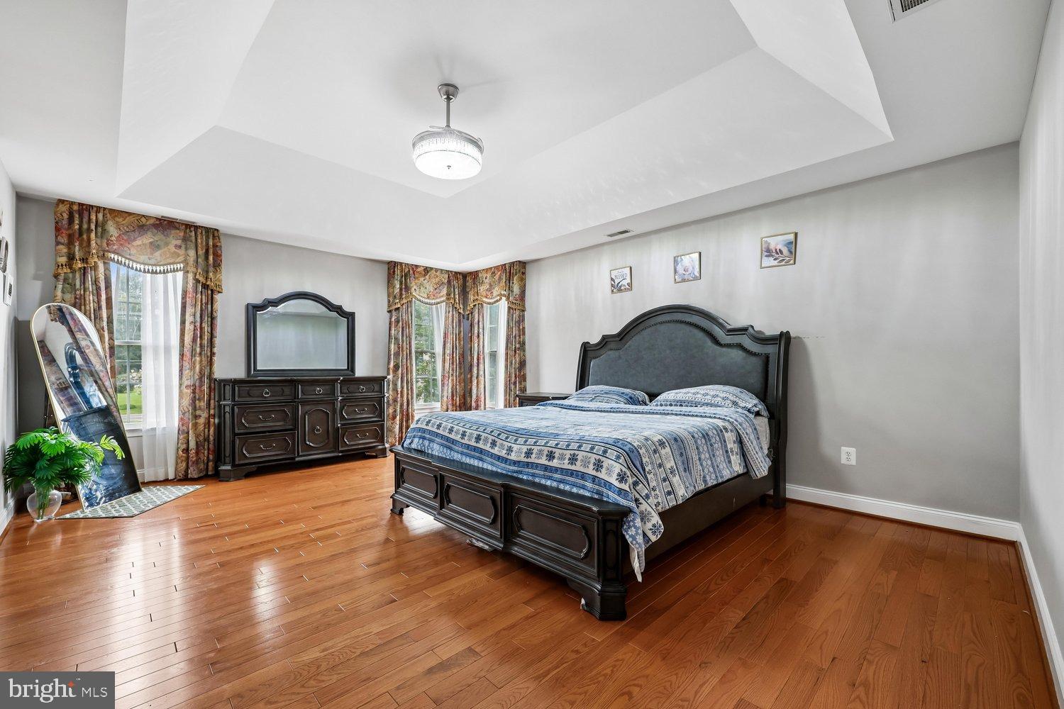
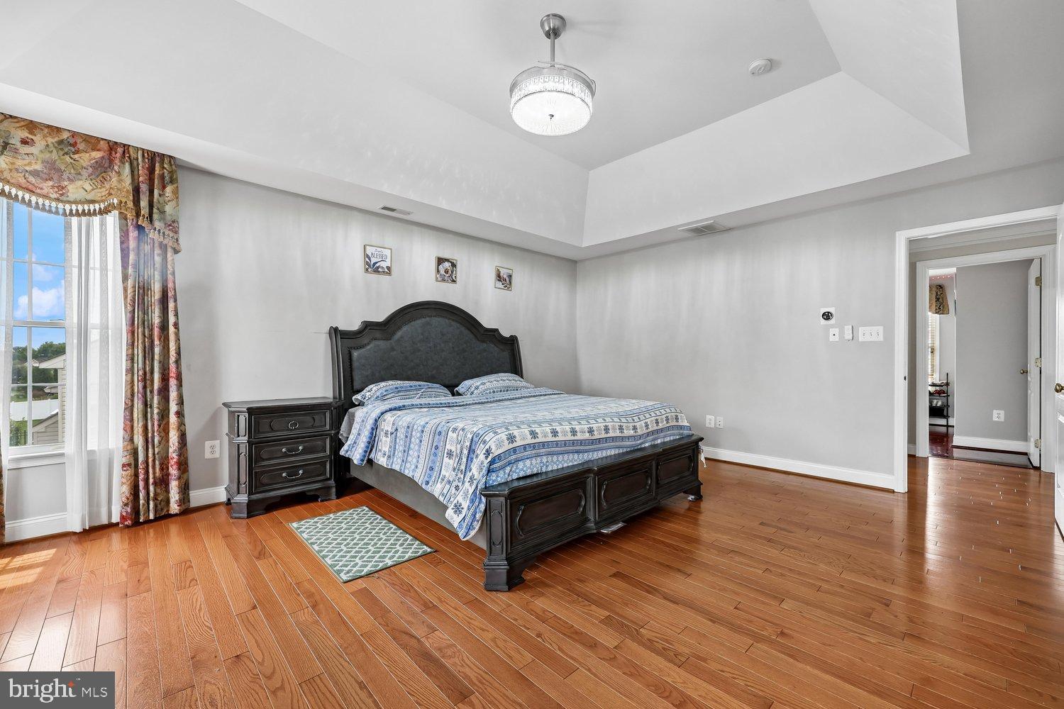
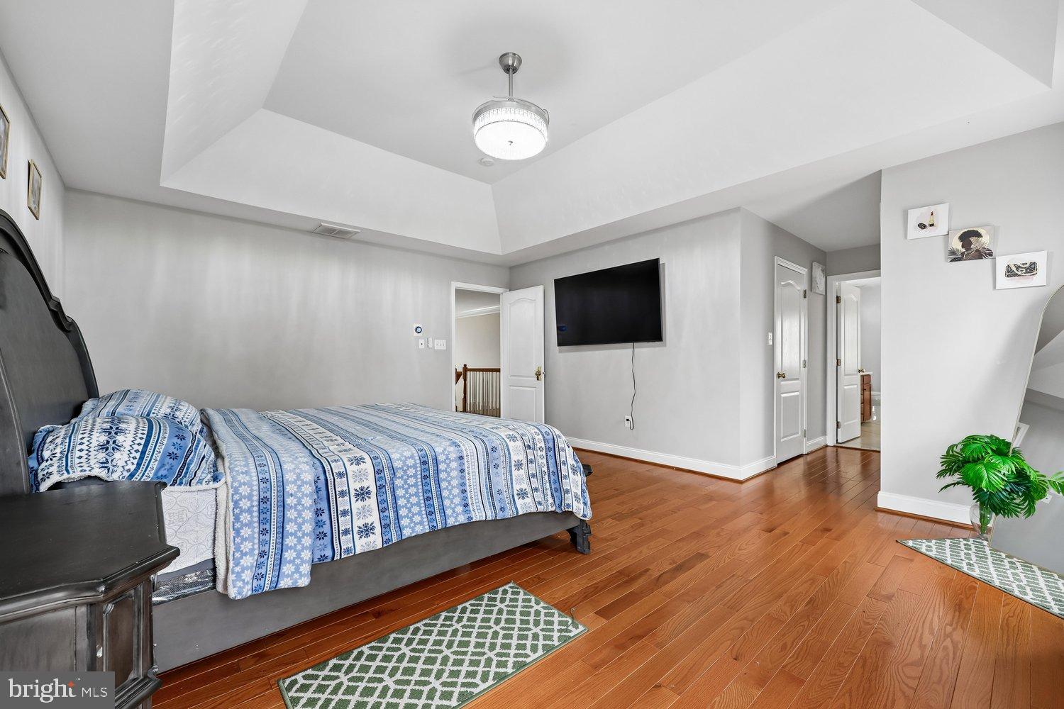
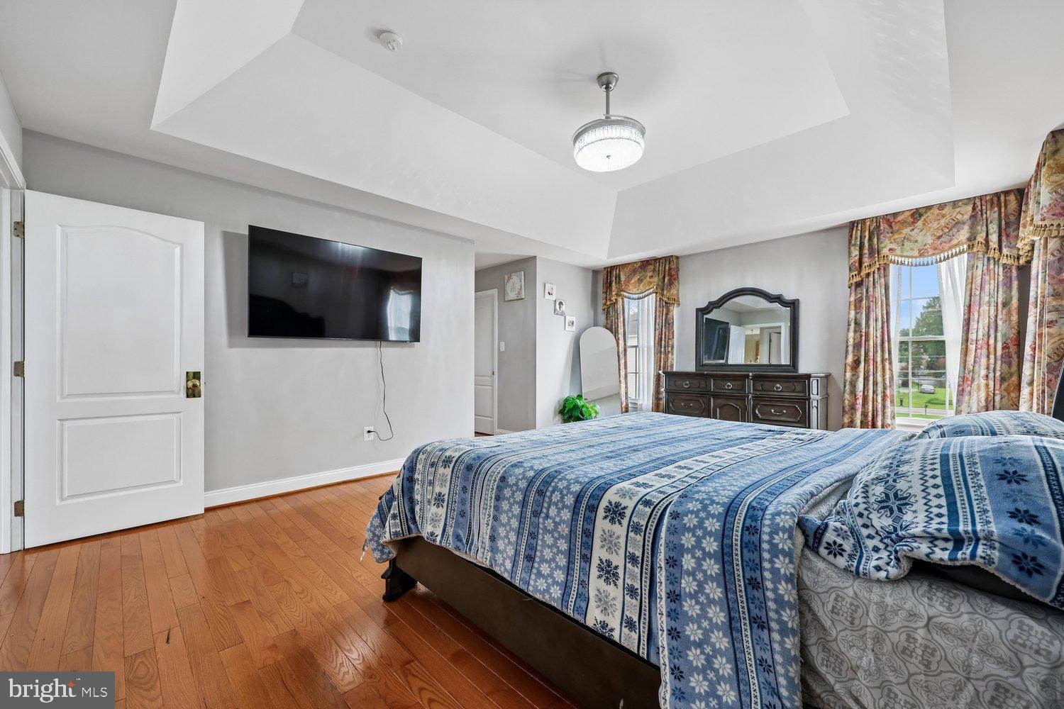
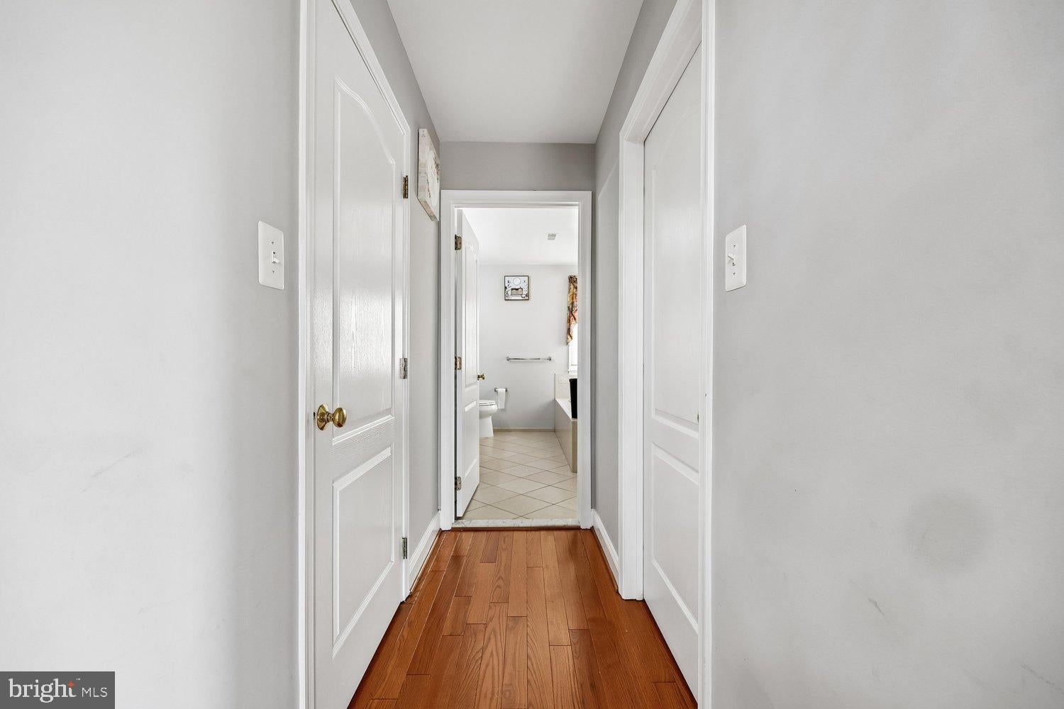
The luxurious owner’s suite is a true retreat, featuring:
* Tray ceiling
* Elegant chandelier
* Custom window treatments
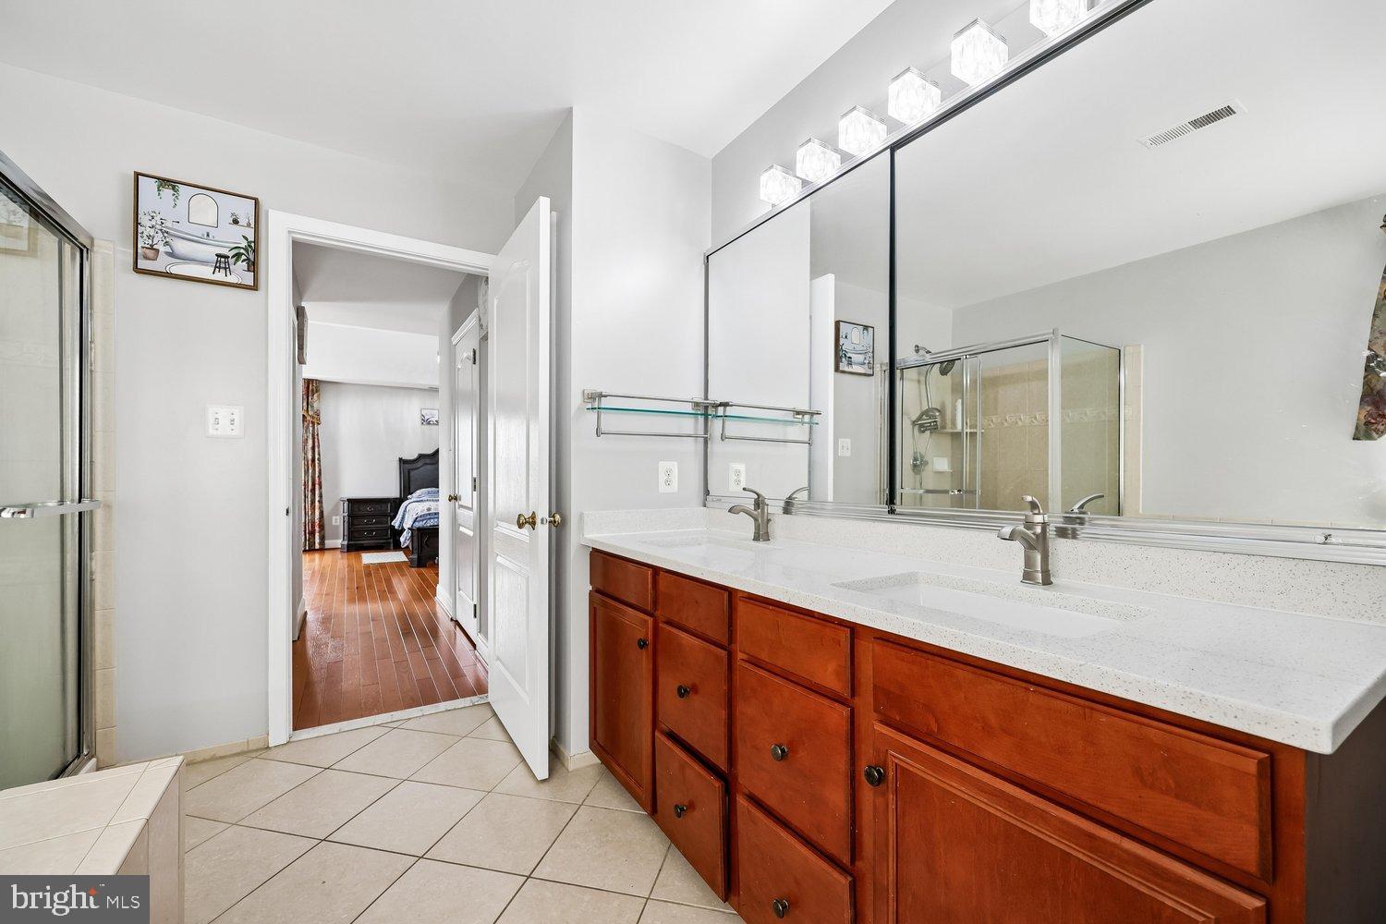
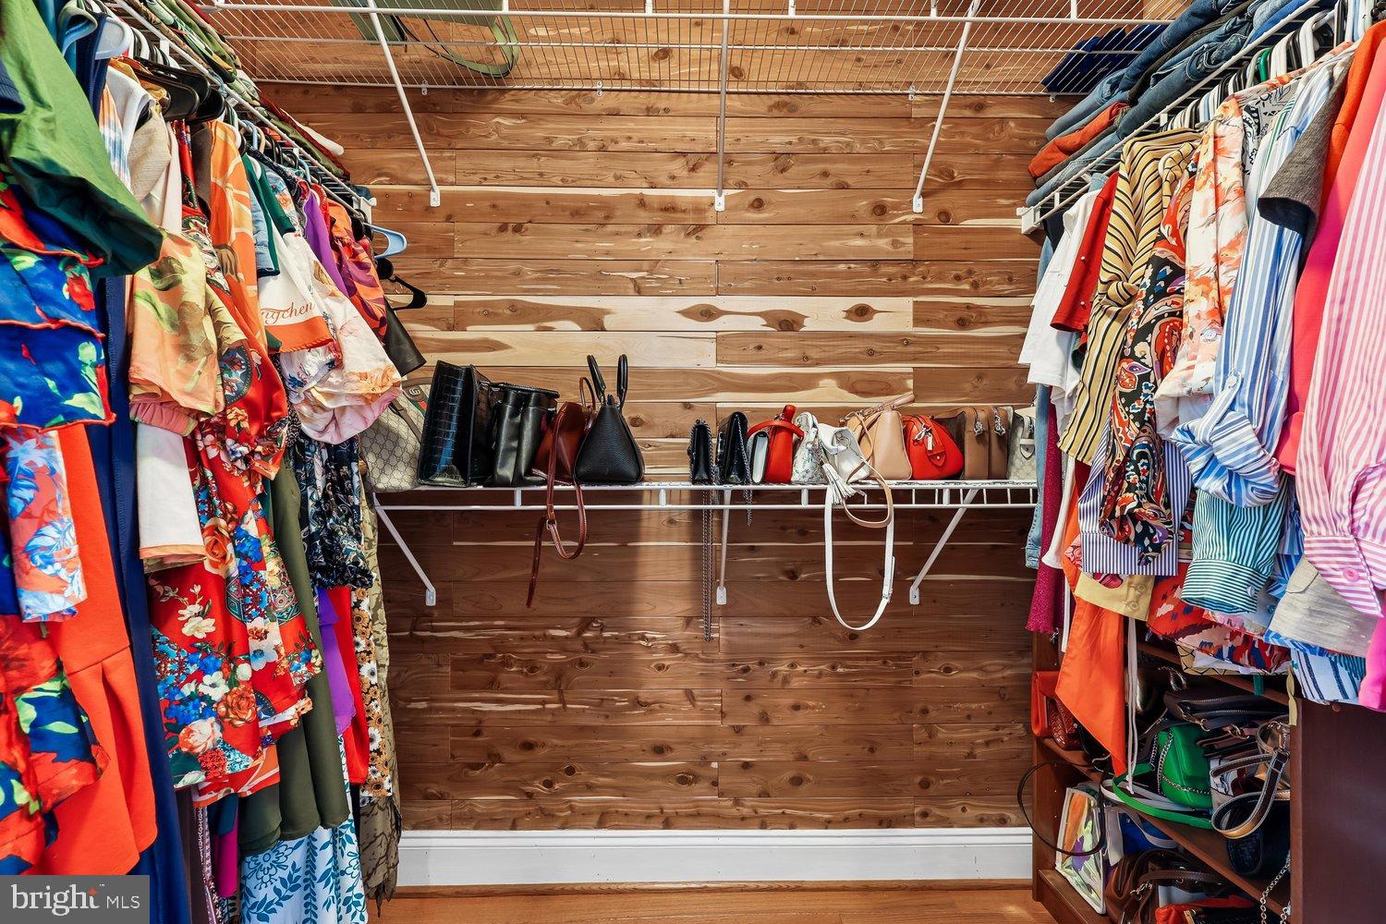
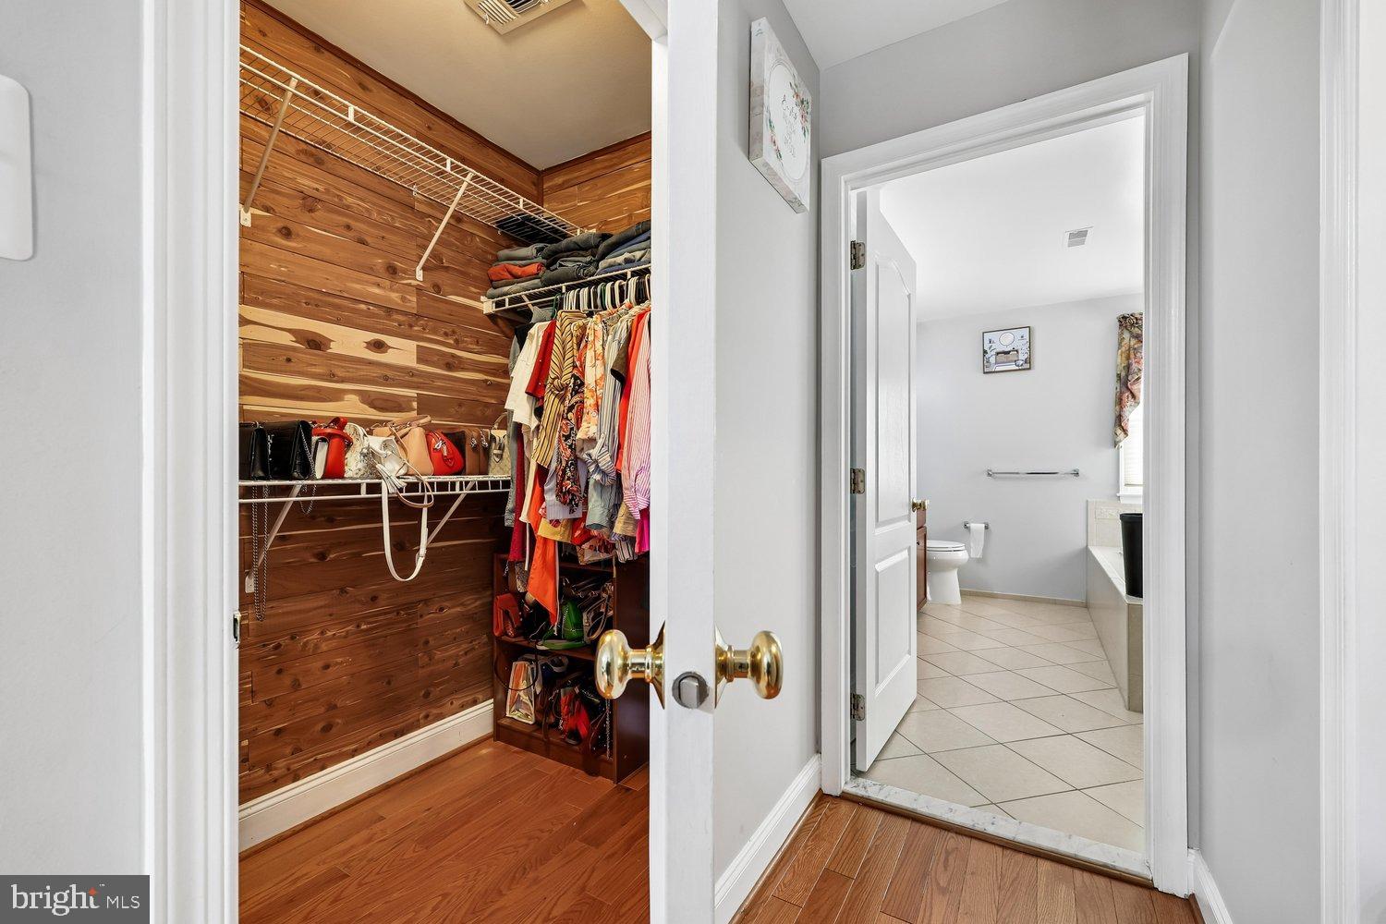
* Two cedar-lined walk-in closets
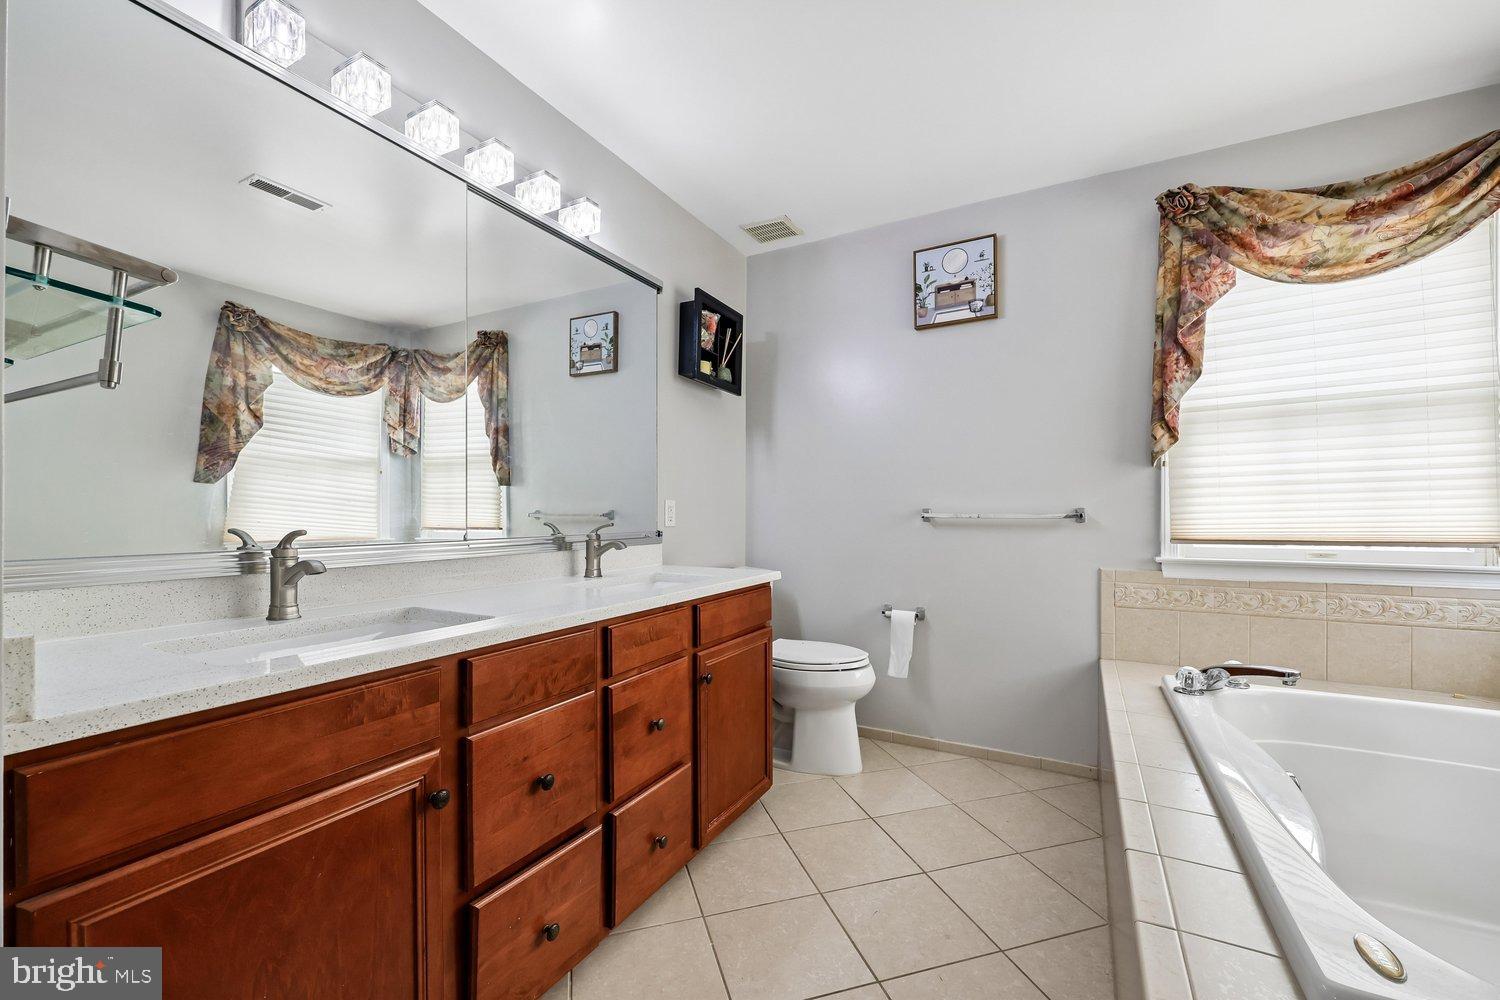
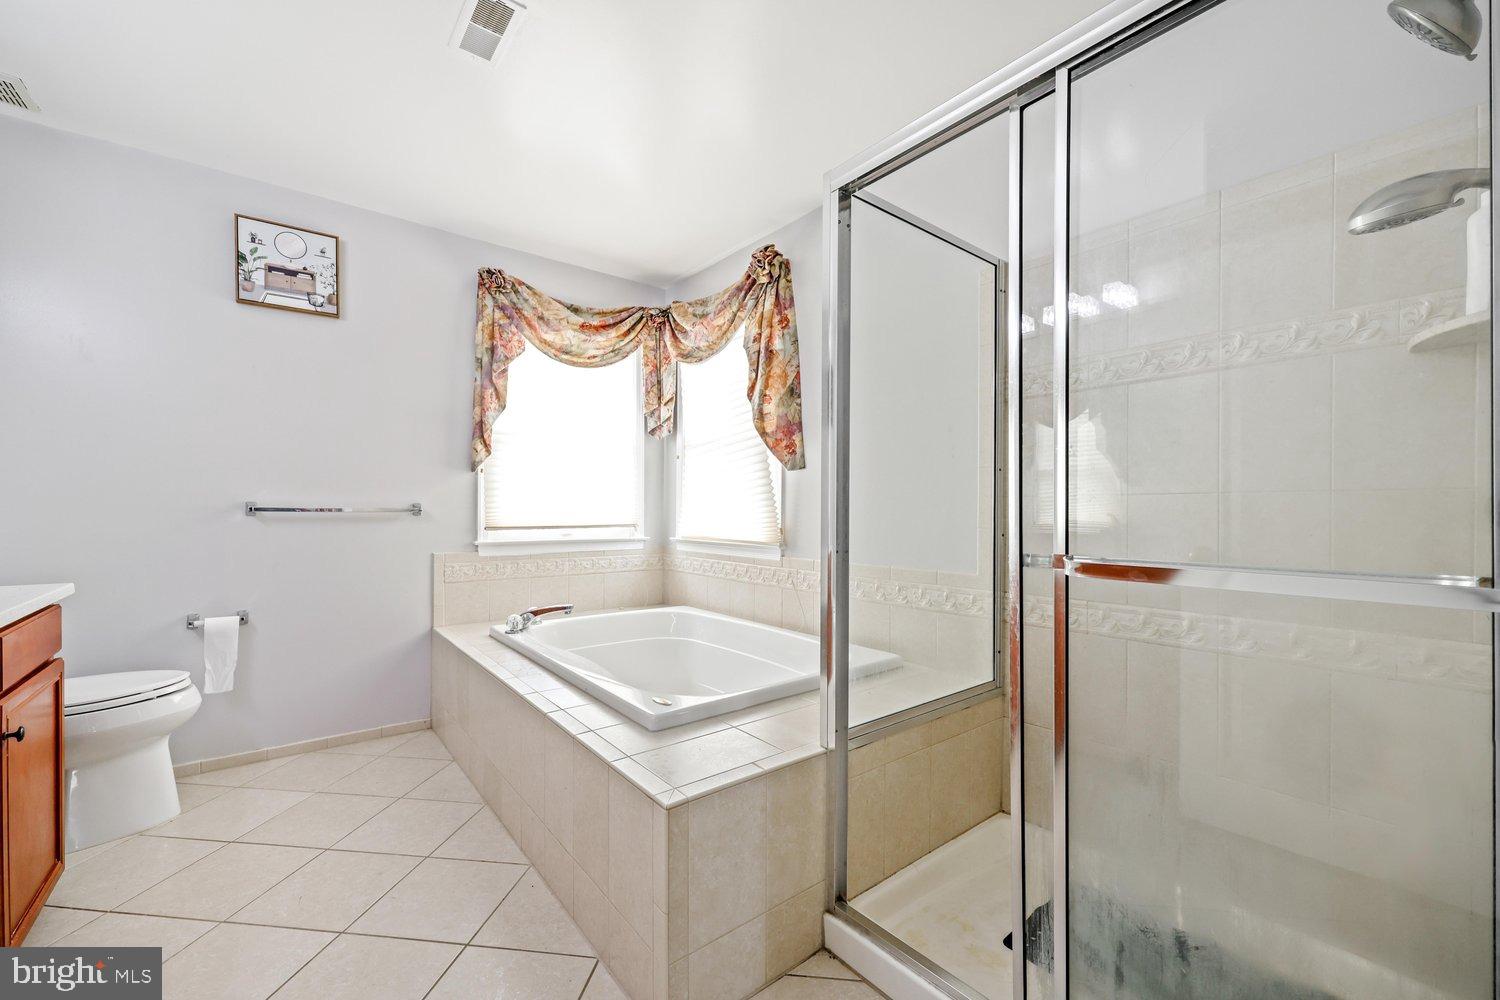
* Spa-inspired ensuite bath with soaking tub
* Separate shower
* New dual-sink vanity
* Kohler pressure-assist toilet
Additional upper-level features include:
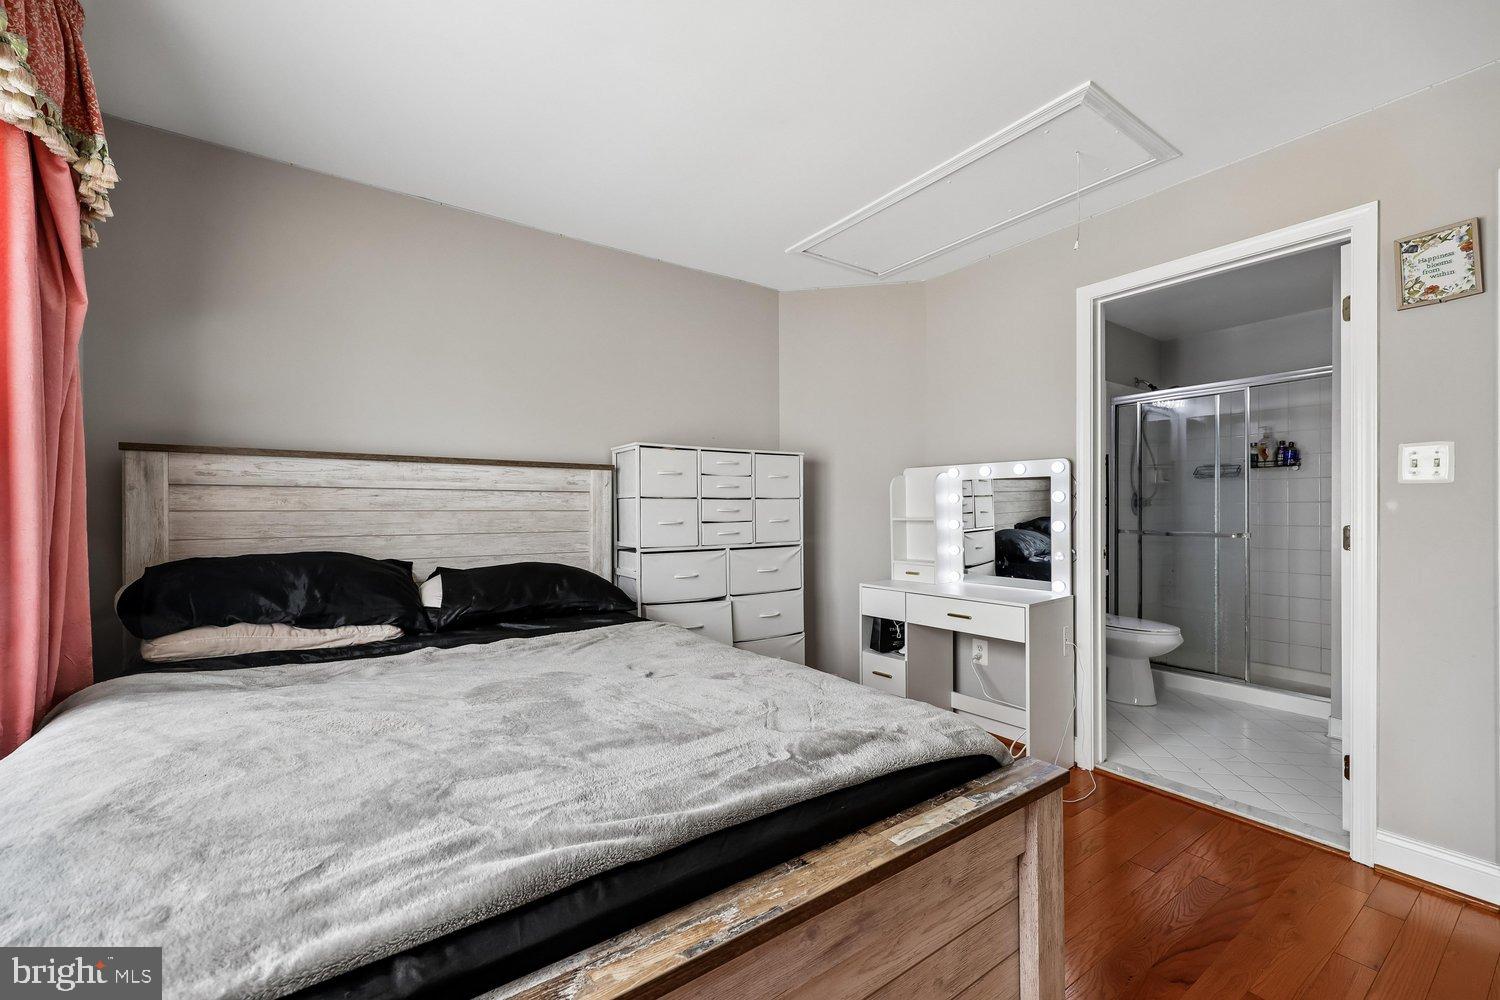
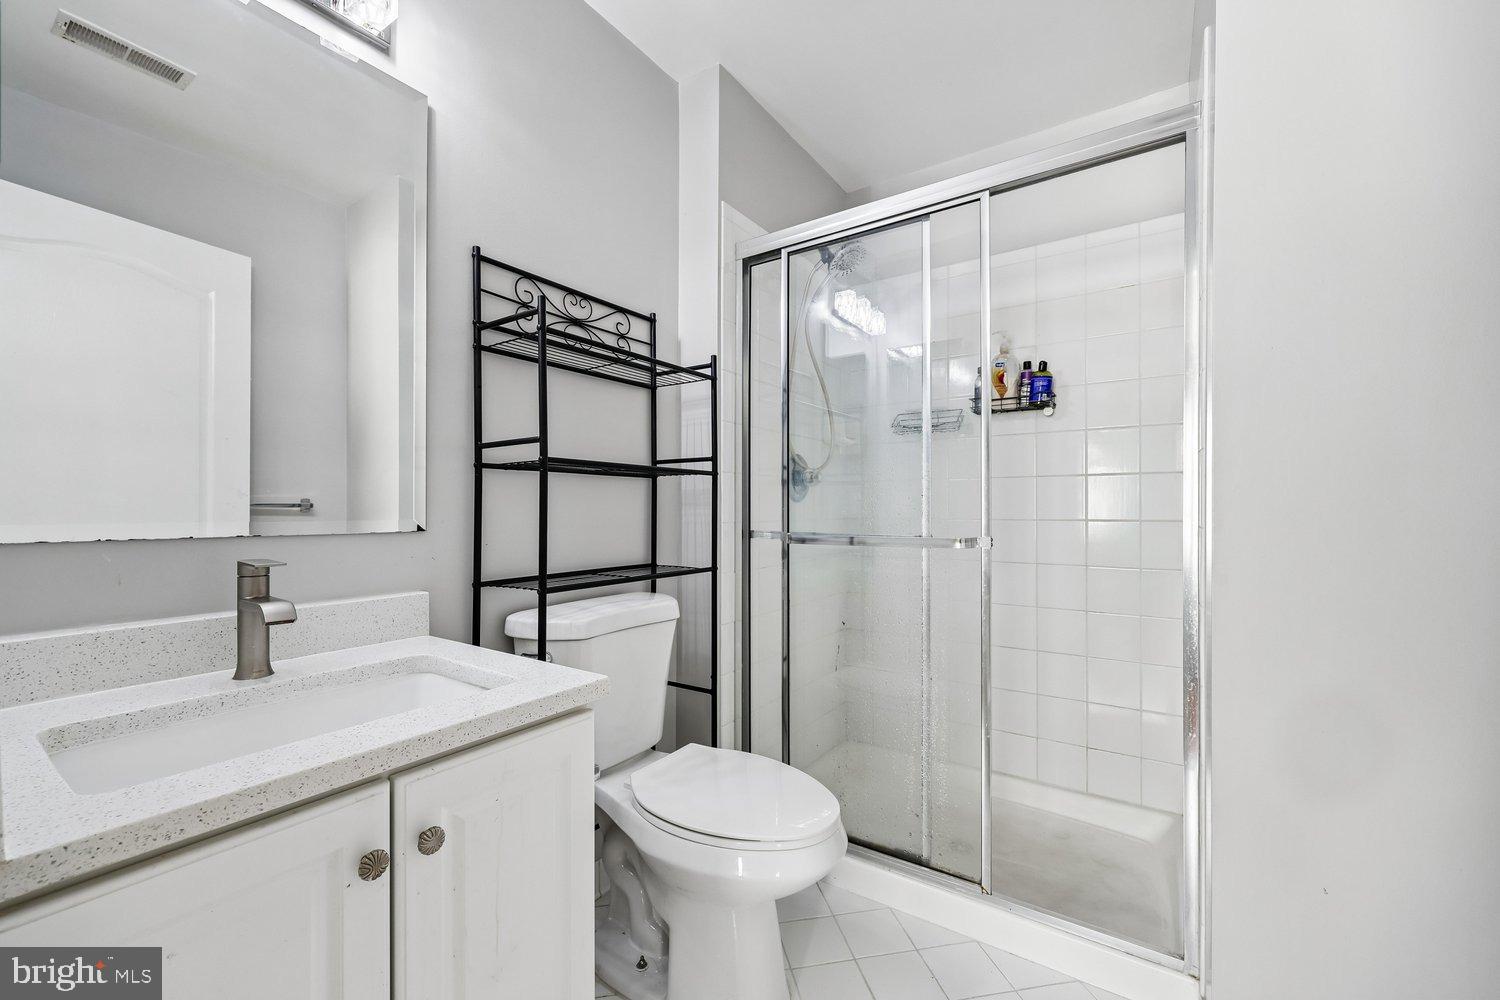
* In-law suite with private full bath and hardwood floors
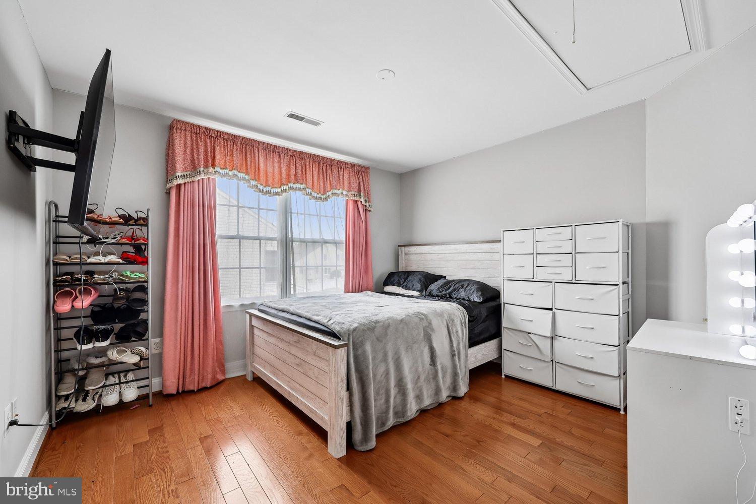
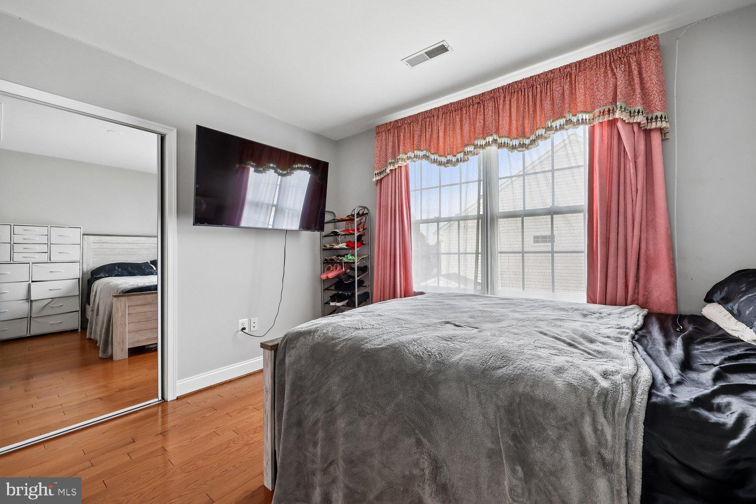
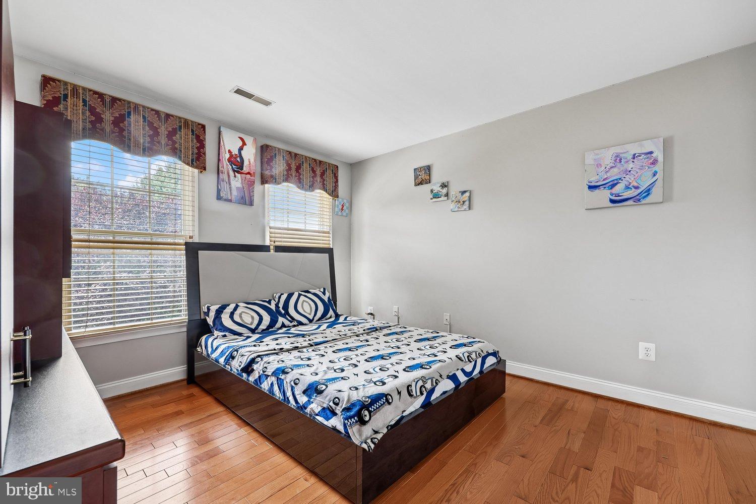
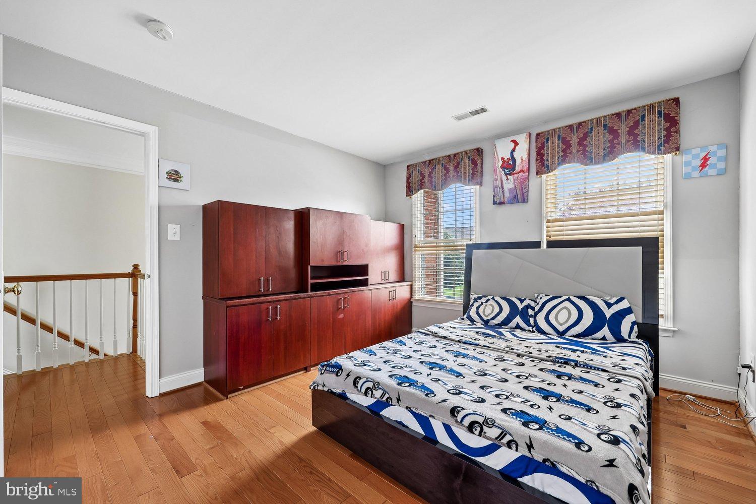
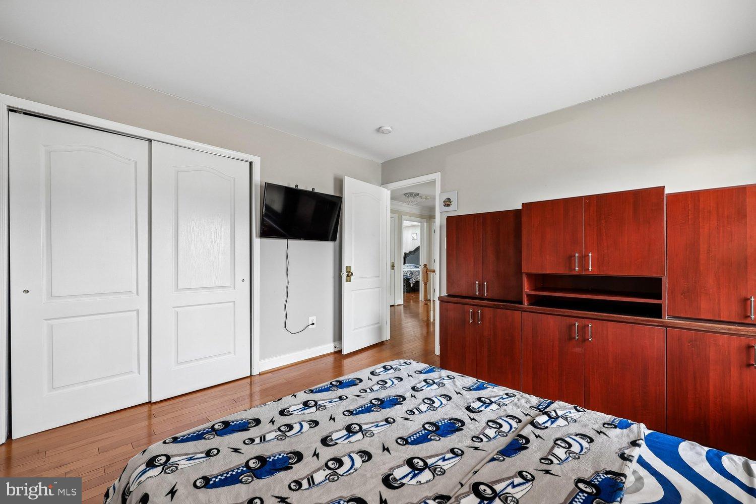
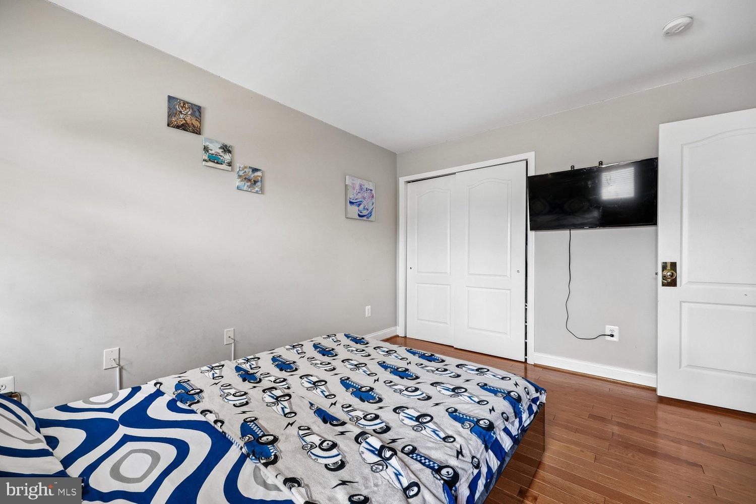
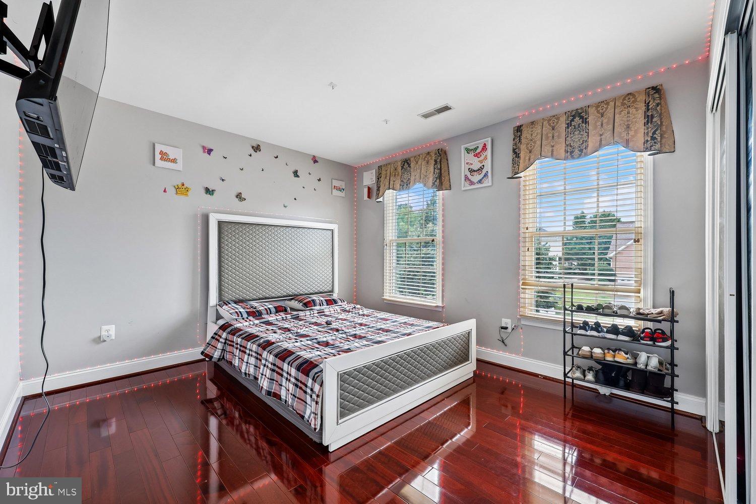
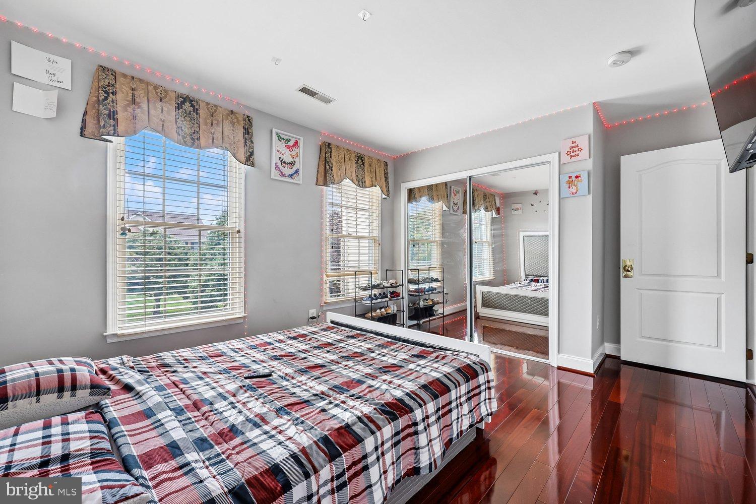
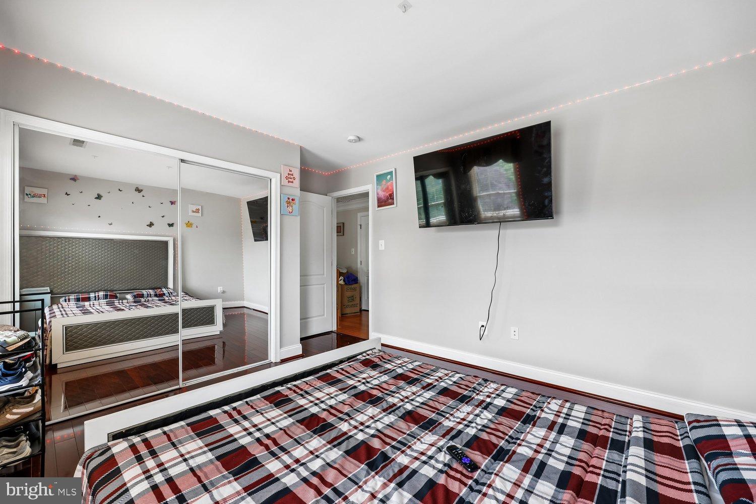
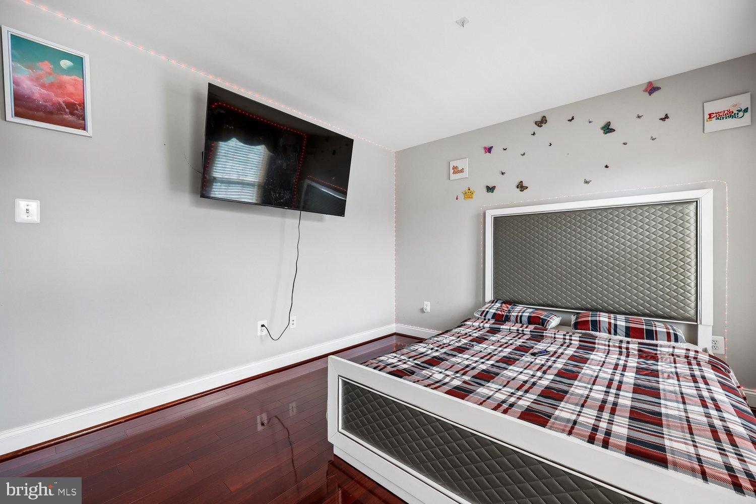
* Two additional bedrooms with hardwood flooring
* Mirrored closet doors
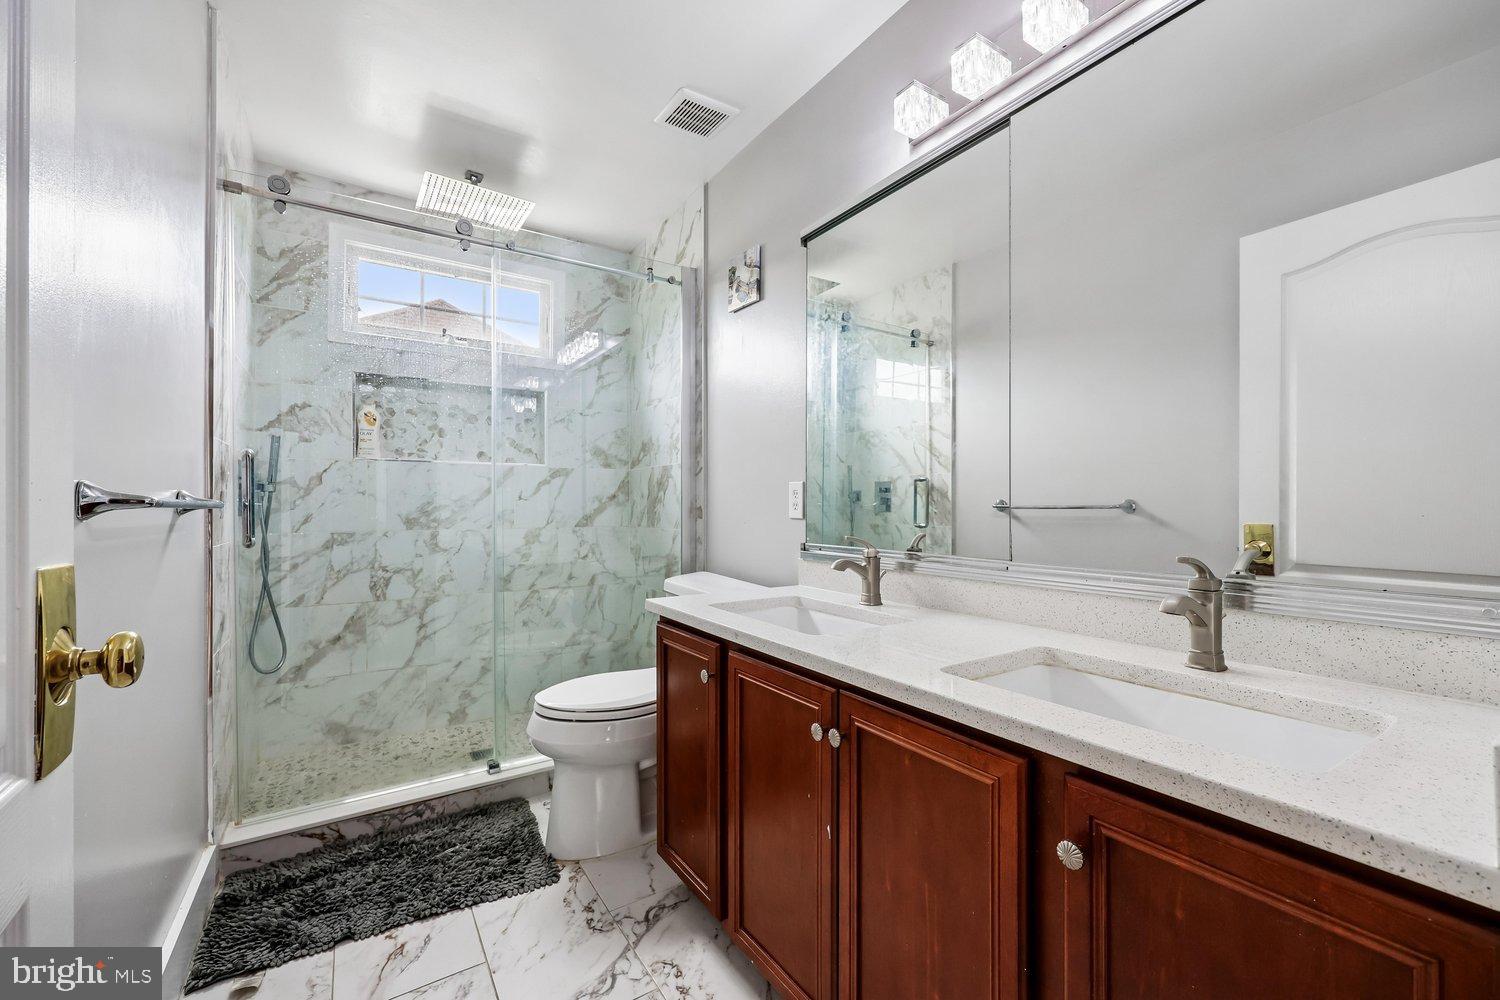
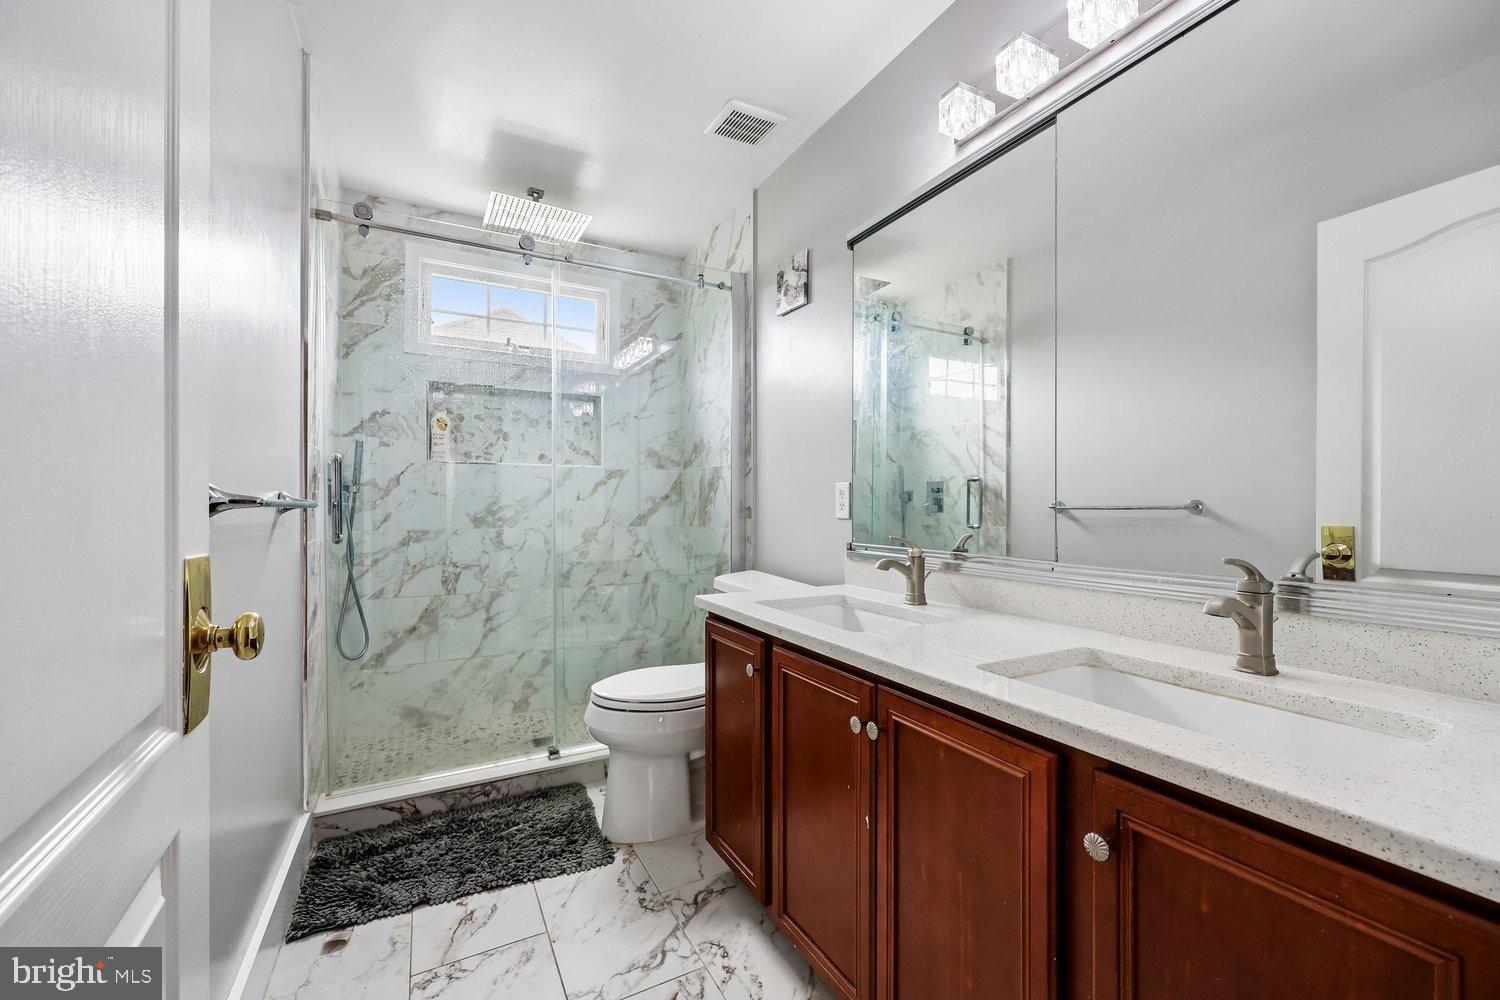
* Beautifully remodeled hall bathroom with dual vanity and upgraded shower fixtures
* Hall linen closet
* Dual-zone HVAC system with smart thermostat
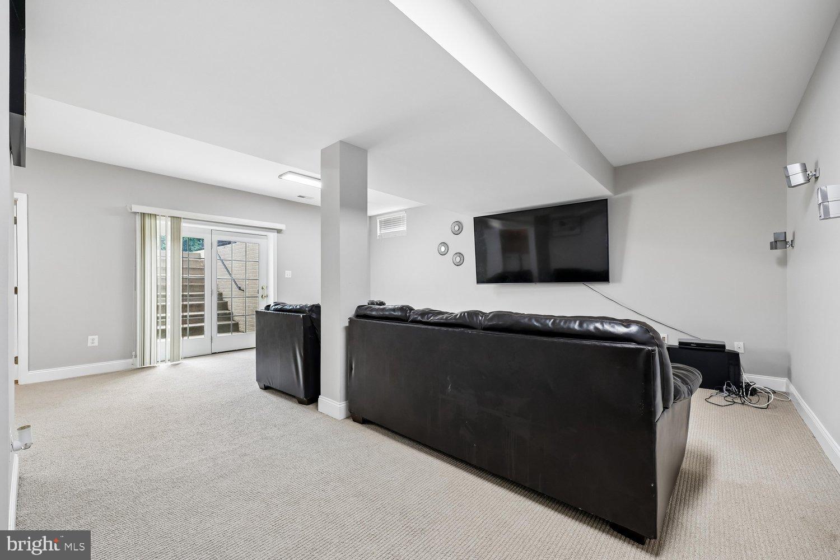
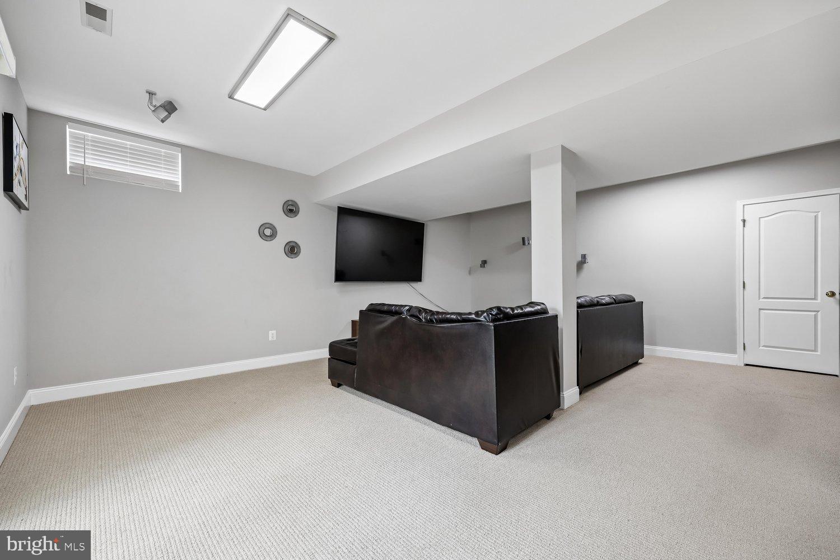
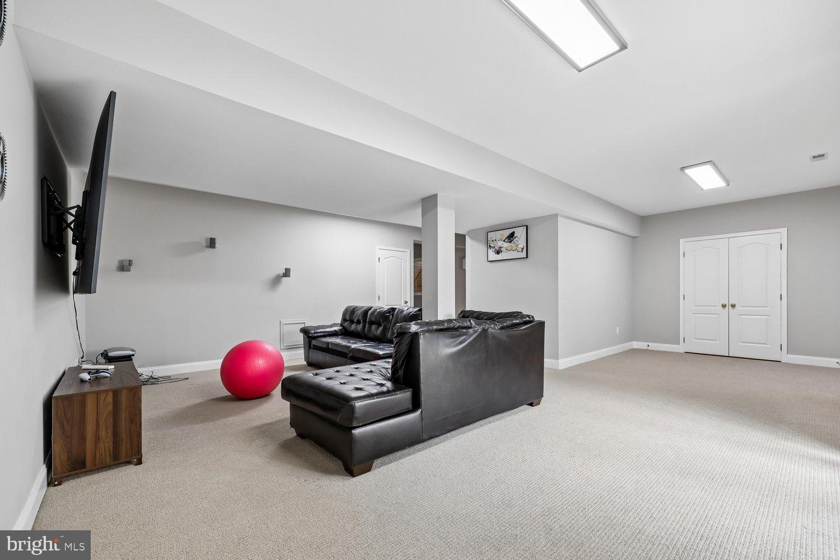
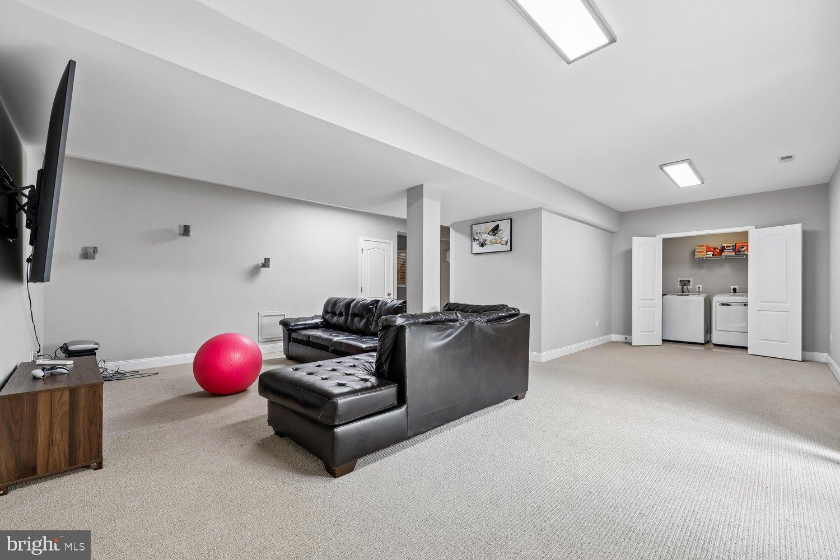
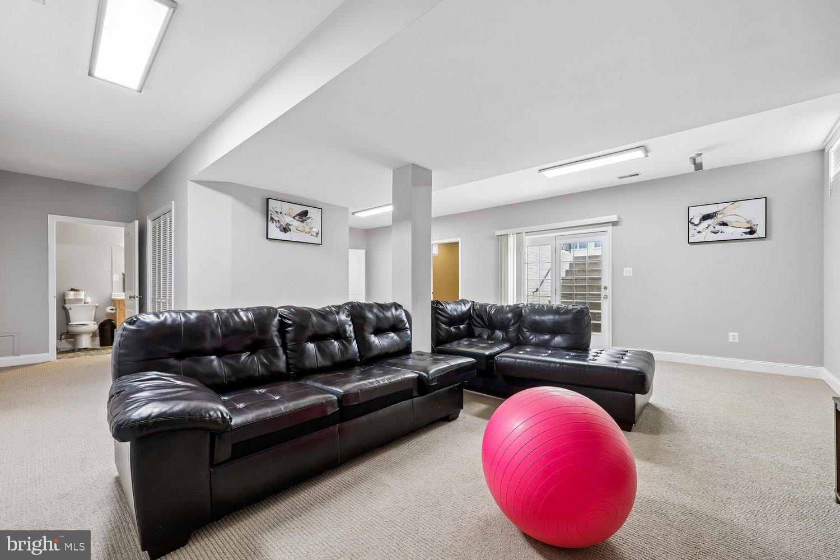
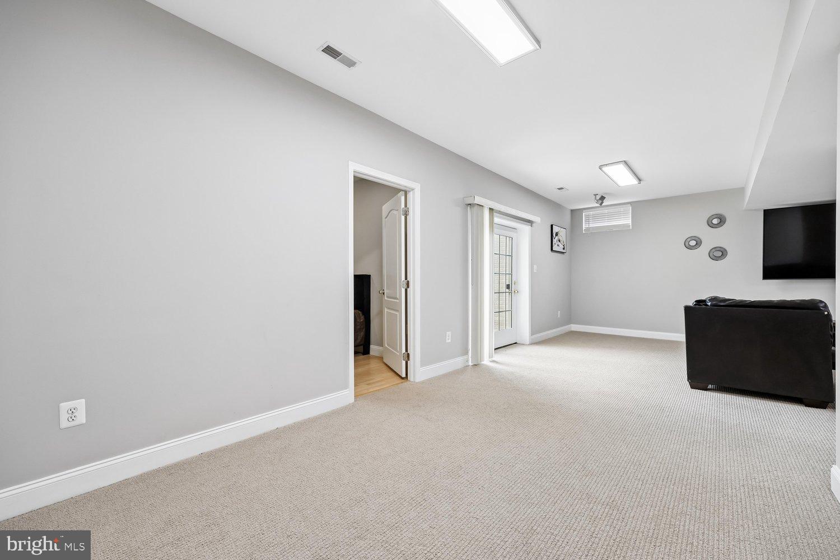
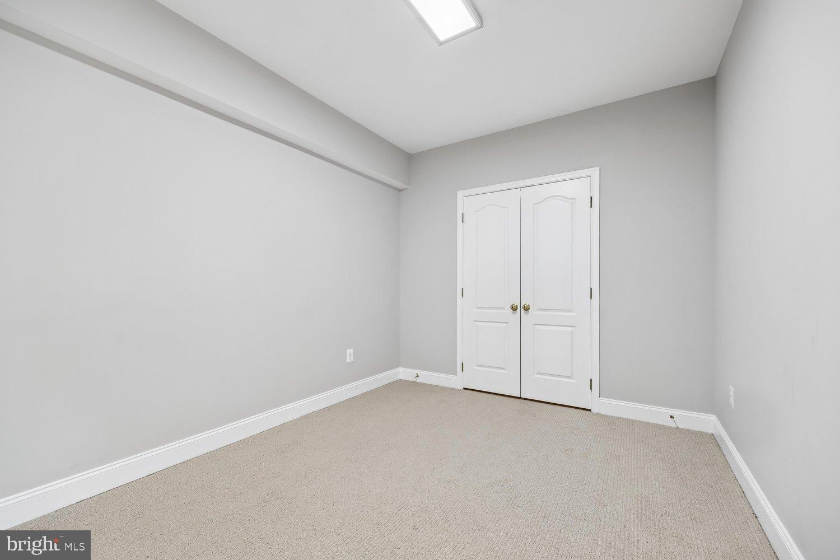
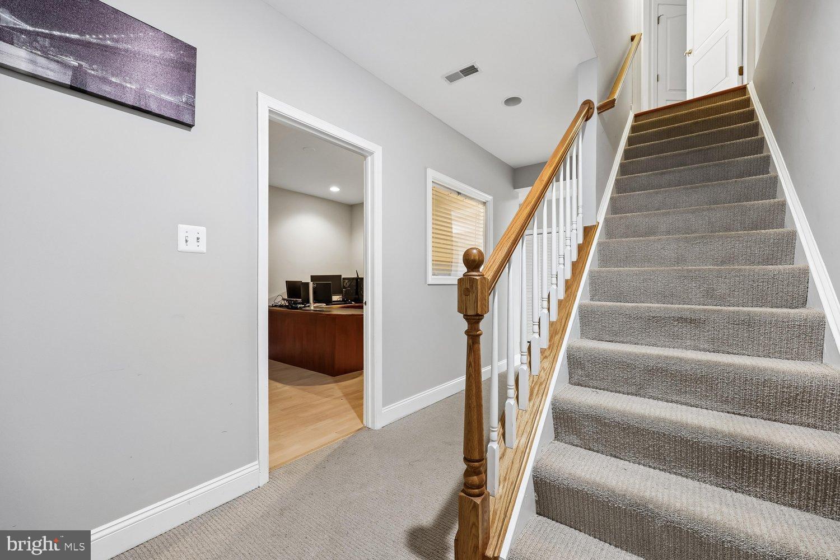
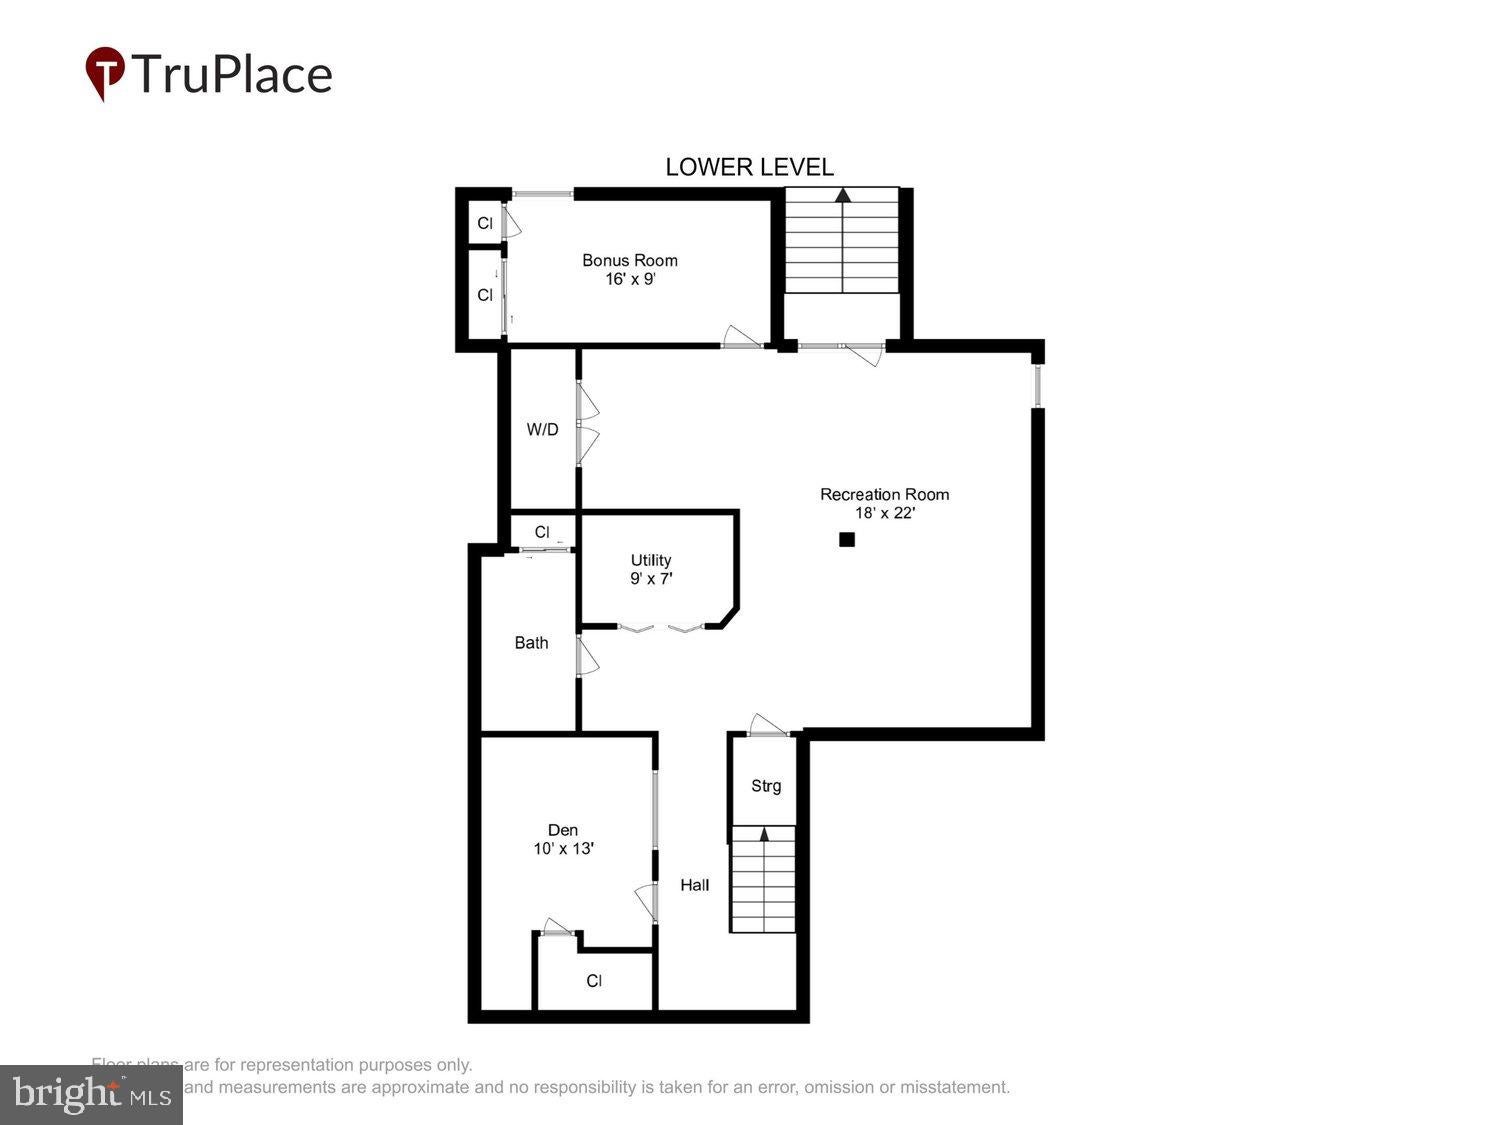
The fully finished walk-up basement offers exceptional flexibility and includes:
* Large recreation room
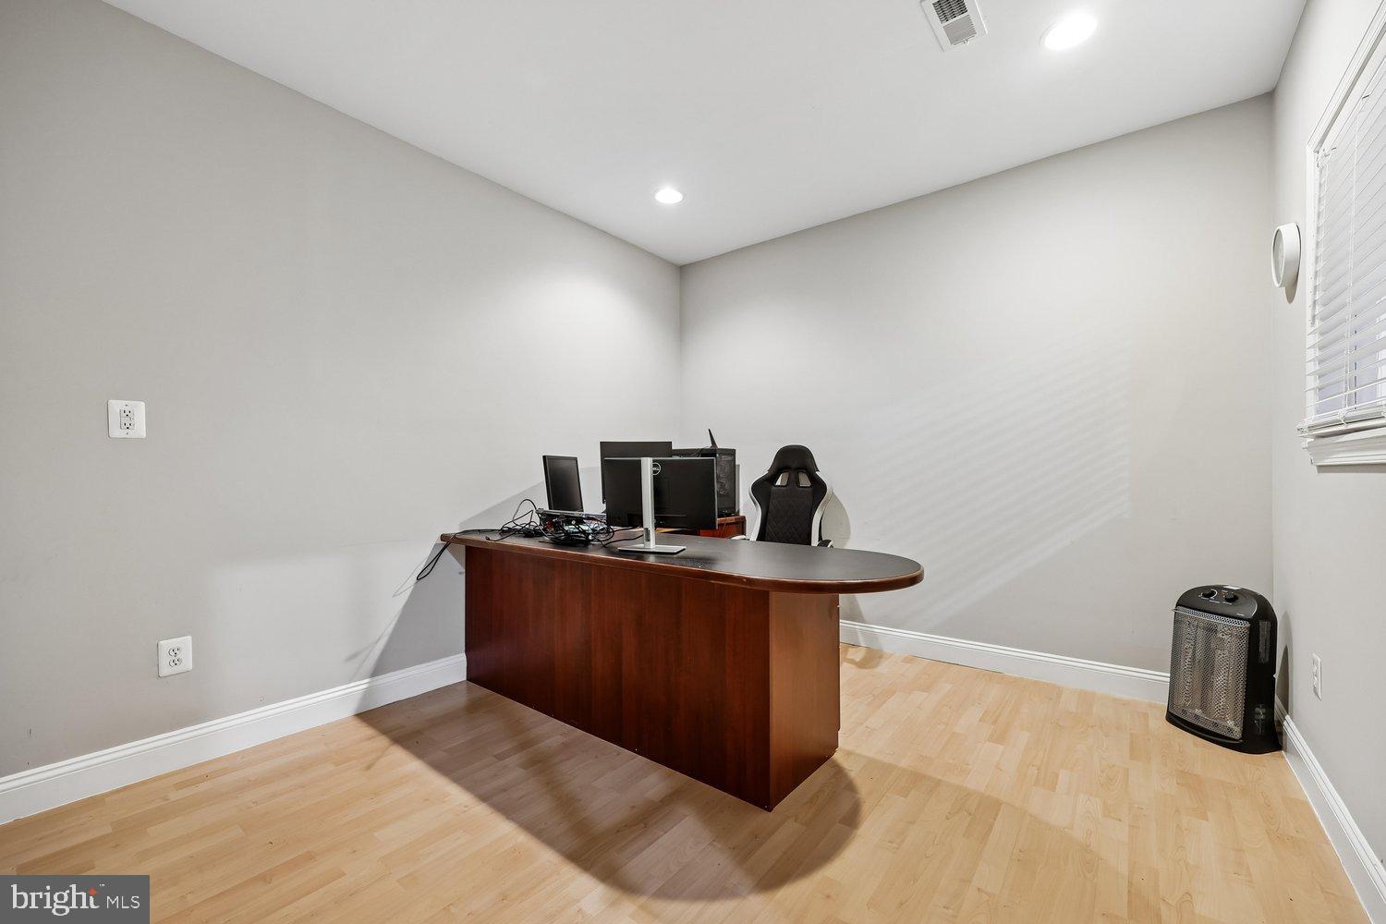
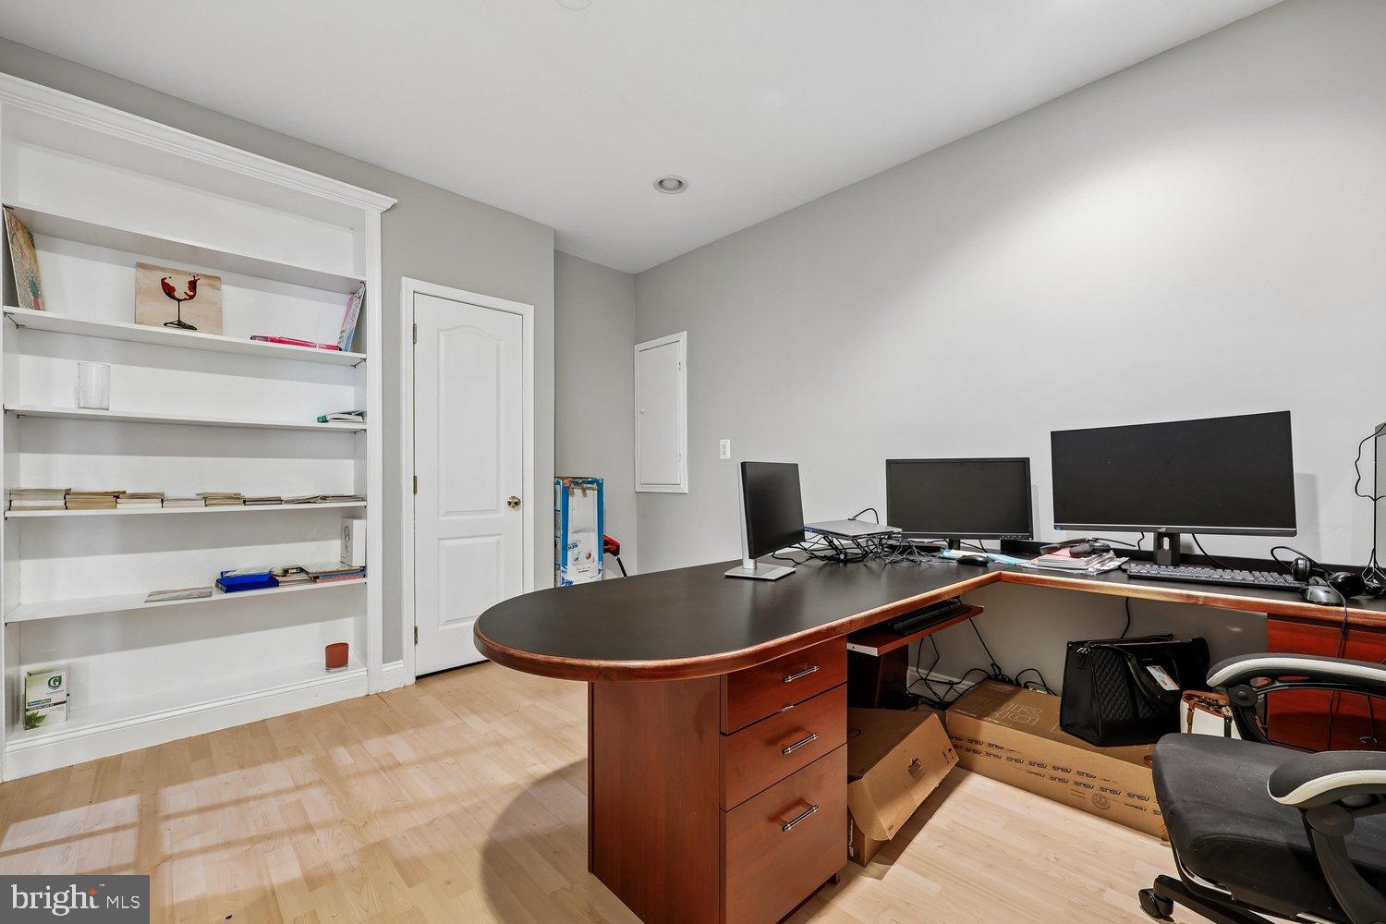
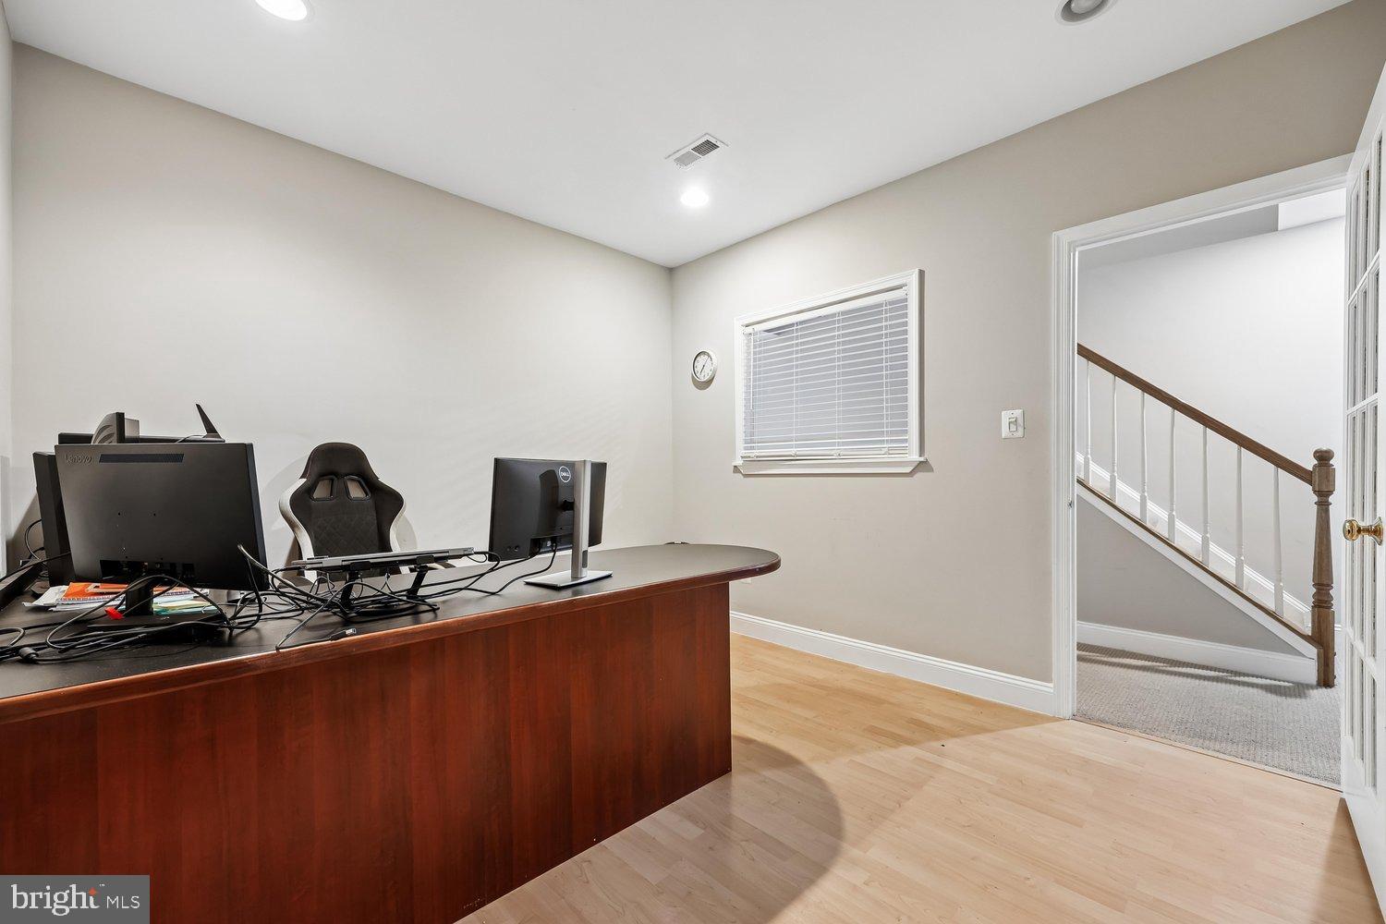
* Private office
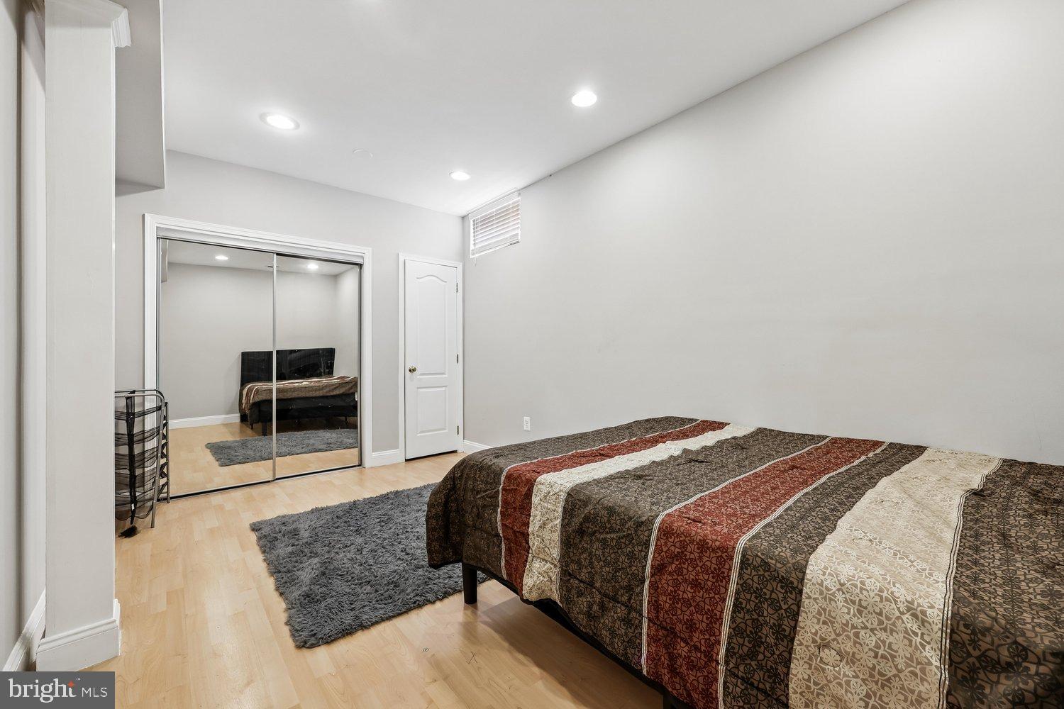
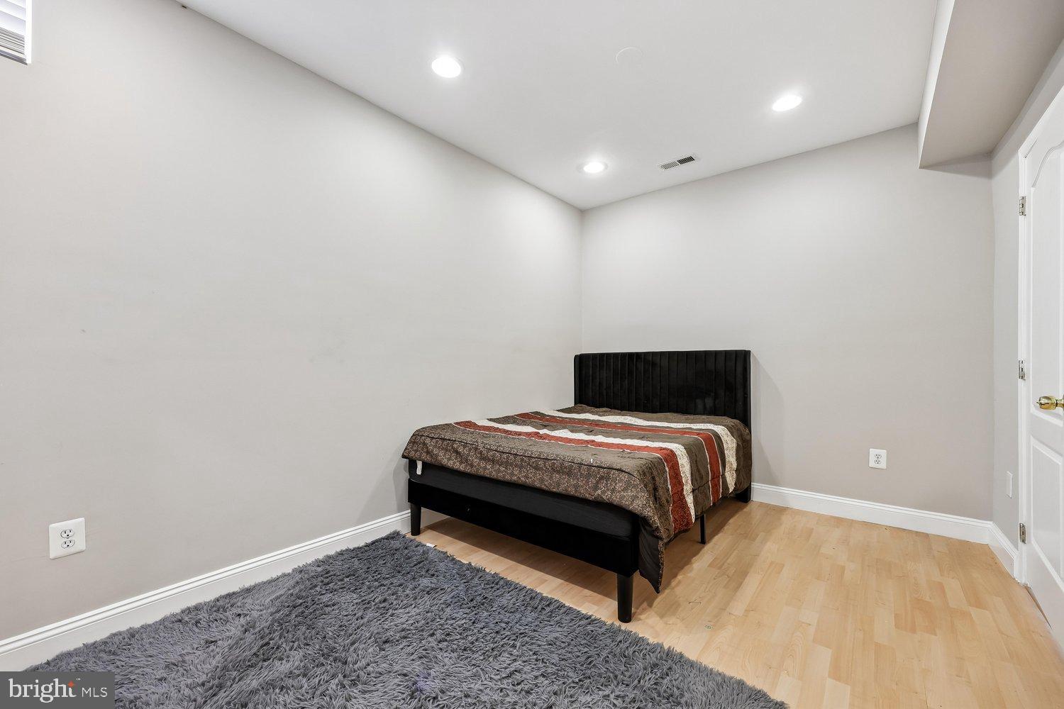
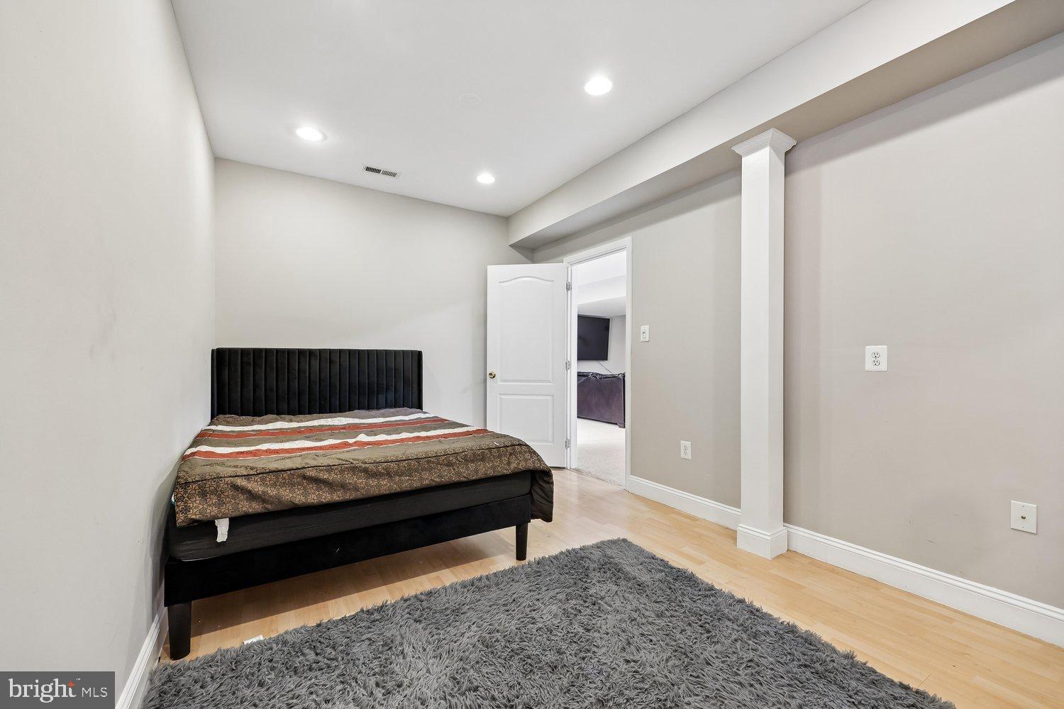
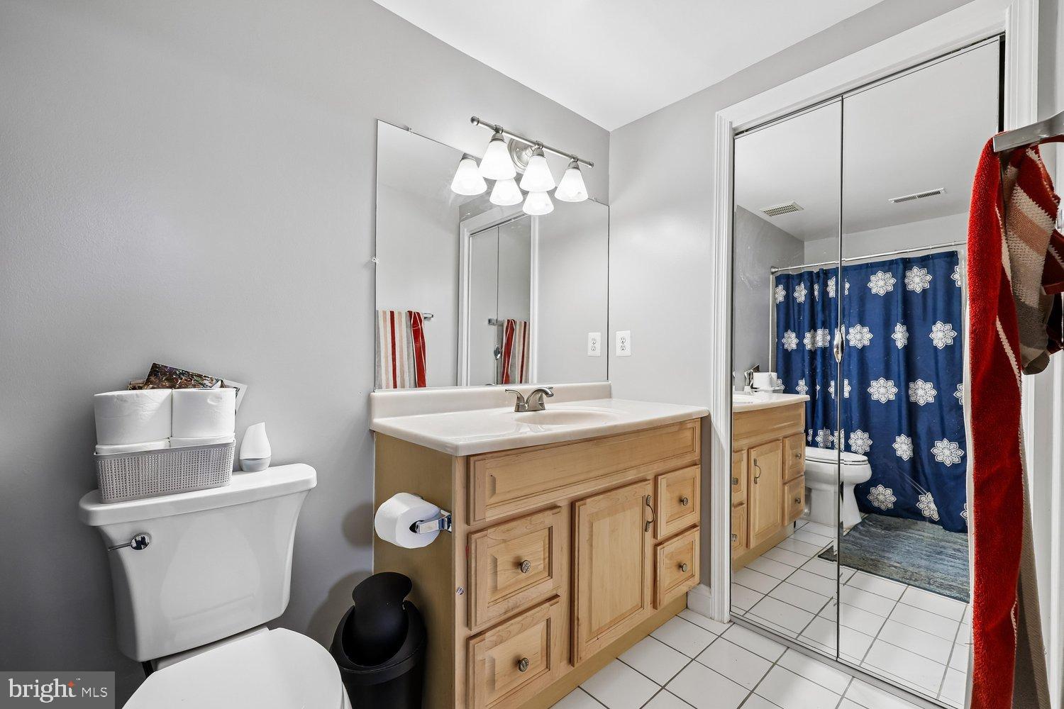
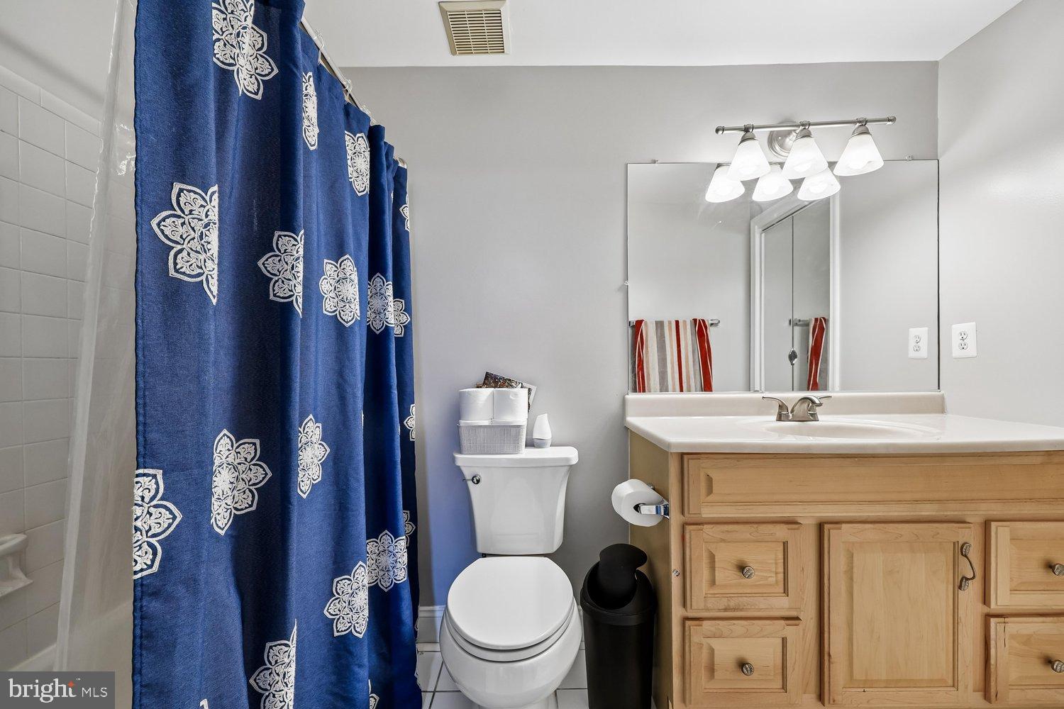
* Bedroom with full bath
* Additional full bathroom with bathtub and linen closet
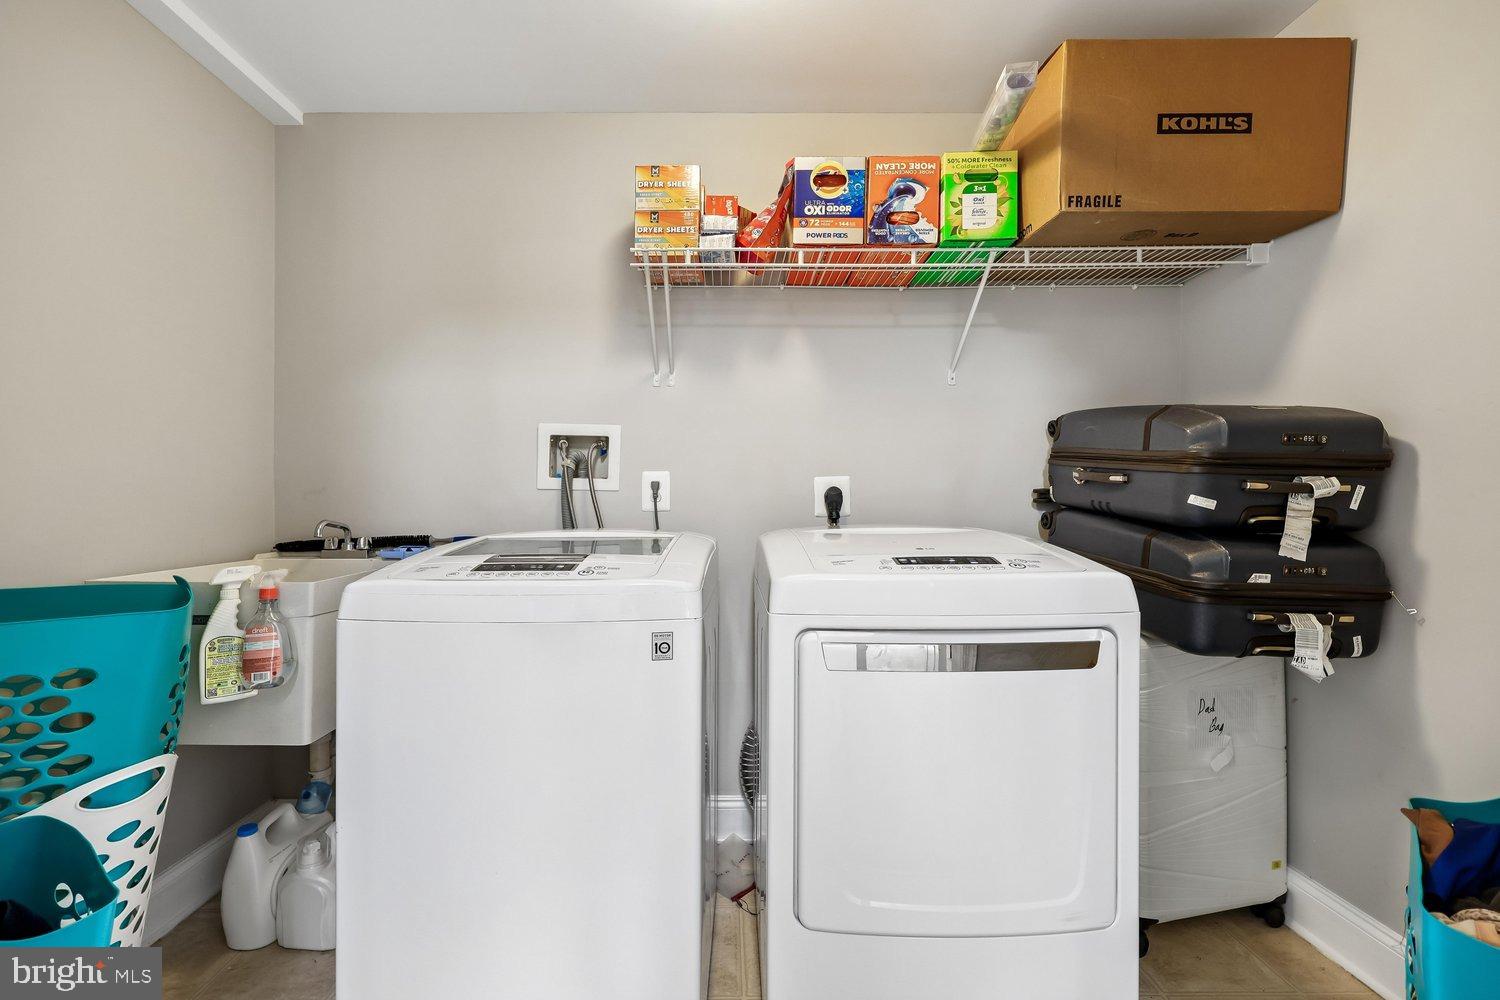
* Second laundry room with utility sink
* Bose surround sound system
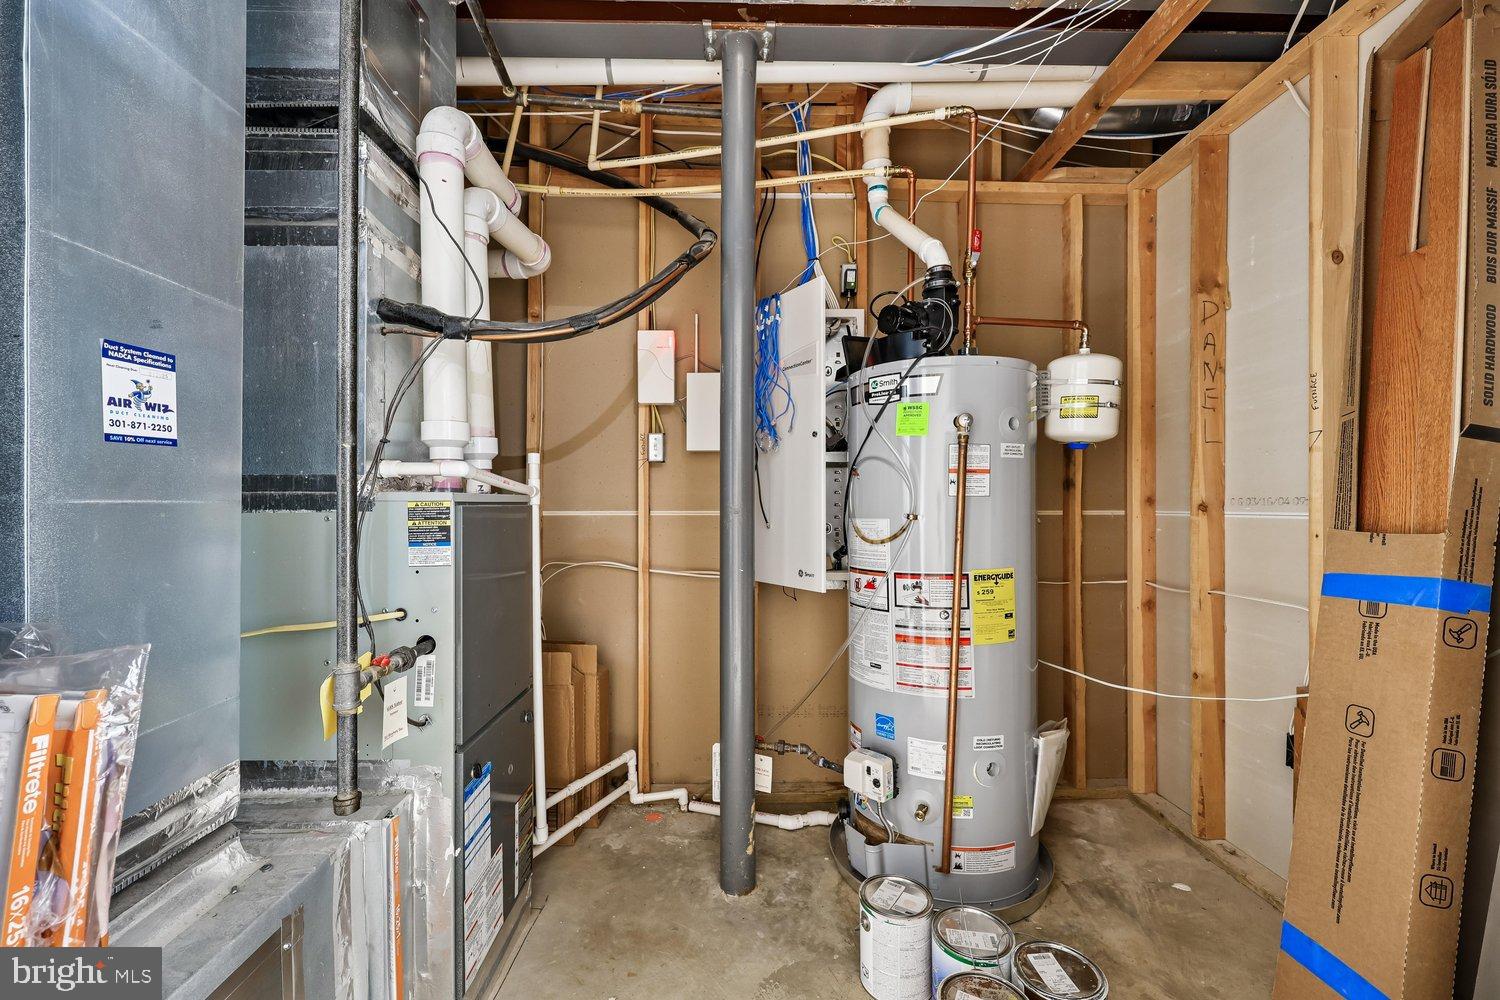
* Whole-house water filtration system
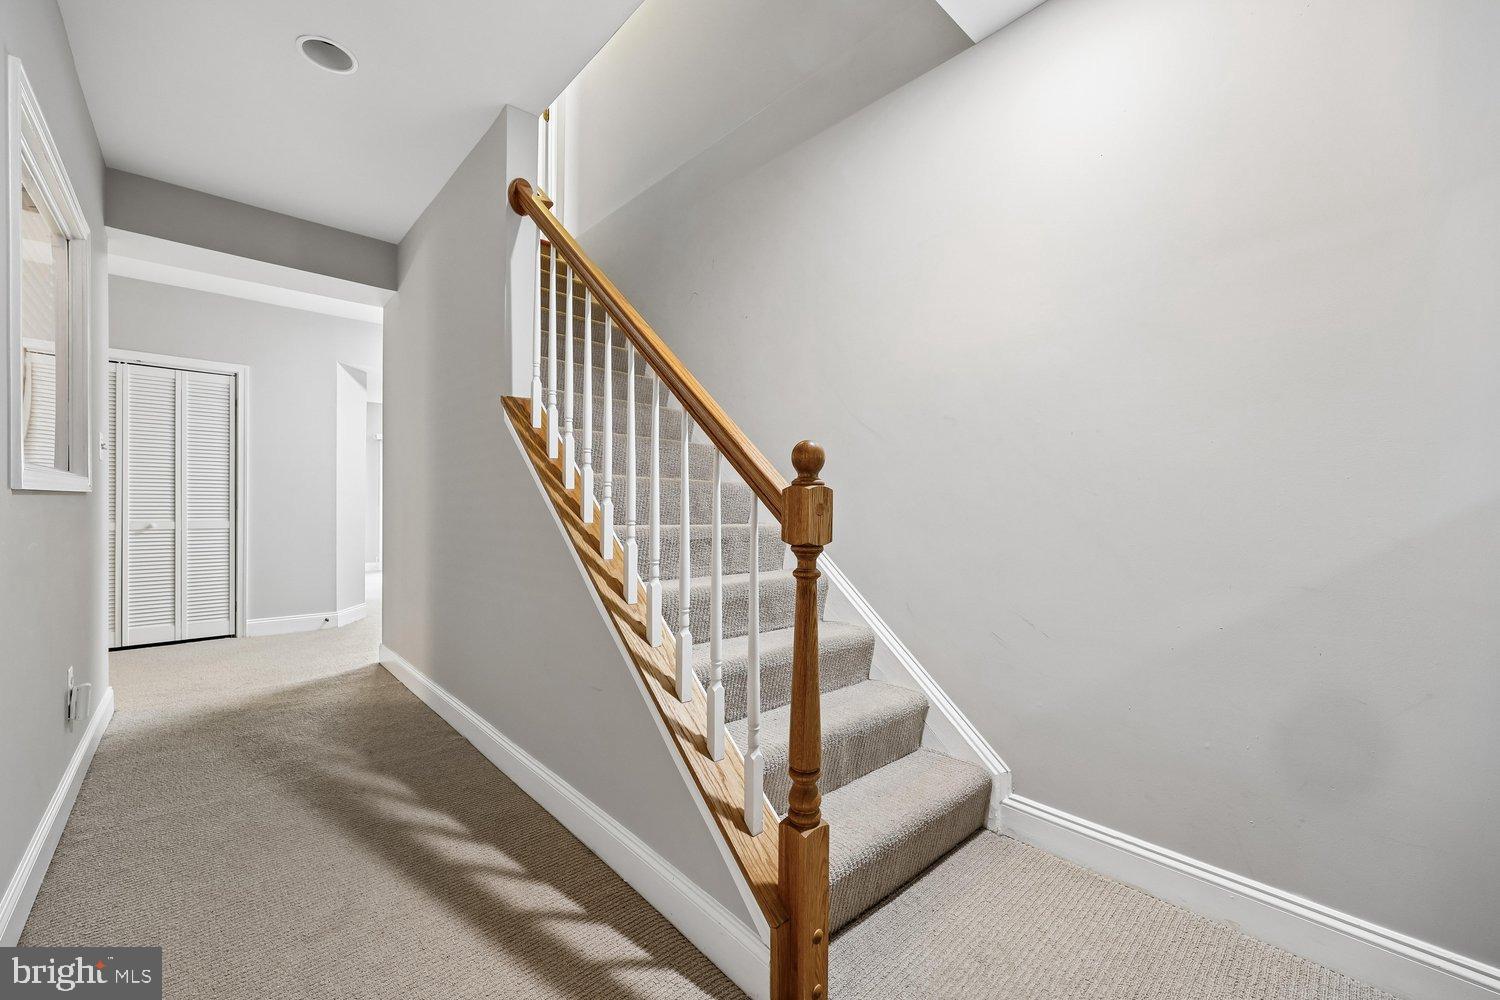
* Under-stair storage
* Water heater replaced in 2021
This meticulously maintained home combines timeless elegance, modern updates, and an unbeatable location, making it the perfect place to call home. Schedule your private tour today and experience everything this remarkable Woodcliffe Park Estates residence has to offer.
Saturday, November 21 · 1–3pm
In person · no appointment needed
| Date | Event | Price | Source |
|---|---|---|---|
| listed (Active) | $955,000 | Bright #MDMC2245334 | |
| price changed | $923,999 | Bright #MDMC2245334 | |
| price changed | $899,999 | Bright #MDMC2245334 | |
| price changed | $889,900 | Bright #MDMC2245334 | |
| price changed | $879,900 | Bright #MDMC2245334 |
Hi there — ask anything about this property or the area and the team will get right back to you.
Local real estate advisory services provided by agent with The Southside Group
Listed by Joaquin Cerritos with Re/max Realty Group
The data relating to real estate for sale on this website appears in part through the BRIGHT Internet Data Exchange program, a voluntary cooperative exchange of property listing data between licensed real estate brokerage firms in which Joaquin Cerritos participates, and is provided by BRIGHT through a licensing agreement. The information provided by this website is for the personal, non-commercial use of consumers and may not be used for any purpose other than to identify prospective properties consumers may be interested in purchasing. Some properties which appear for sale on this website may no longer be available because they are under contract, have closed or are no longer being offered for sale. Information Deemed Reliable But Not Guaranteed. Copyright © 2026 Bright MLS. All rights reserved.
You agree to The Southside Group Terms of Use and Privacy Policy. By choosing to contact a property, you also agree that The Southside Group and its associates may call, text, or email you regarding any inquiries or activities you submit through our website. This may involve the use of automated means and prerecorded or artificial voices.
Step 1 of 2
You've reached the free preview limit. Create a free account to see this listing and everything else on the site.
Step 2 of 2
Tell us how to reach you about homes you like.
Enter your password to sign in as
You've reached the free preview limit. Create a free account to see this listing and everything else on the site.
Already have an account? Sign in
Sign in to your account.
New here? Create an account