**OFFERING UP TO $30K IN FLEX CASH WITH USE OF APPROVED LENDER AND TITLE! Lower your price, cover your closing costs, or buy your rate down**
**ADDITIONAL INCENTIVES AVAILABLE** SEE SALES CONSULTANT FOR DETAILS**
BOWIES’S PREMIUM ESTATE HOMES OFFERING A PERSONALIZED DESIGN STUDIO EXPERIENCE!
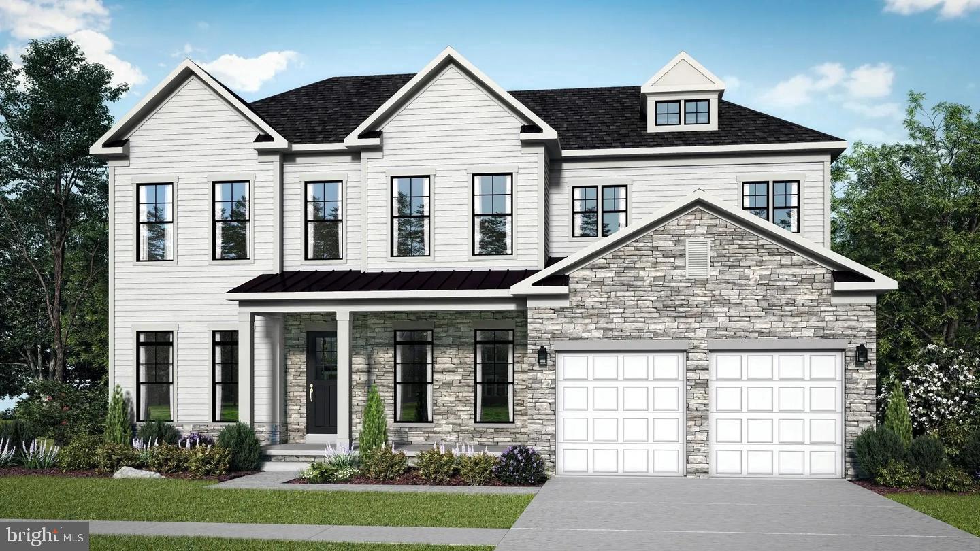
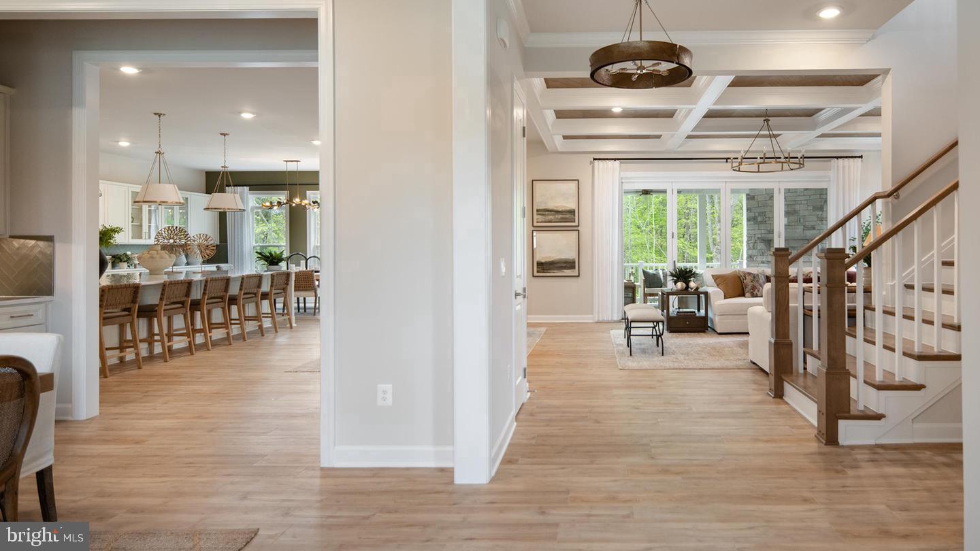
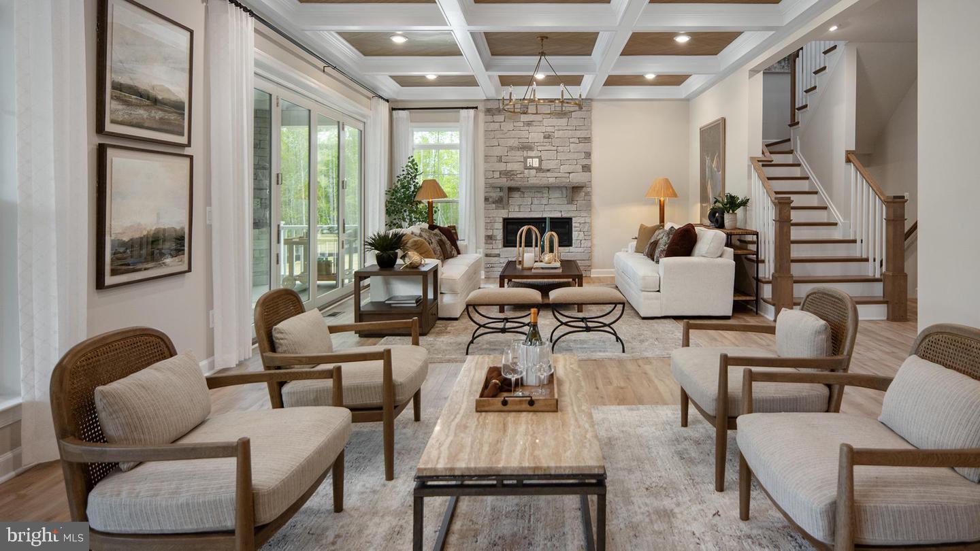
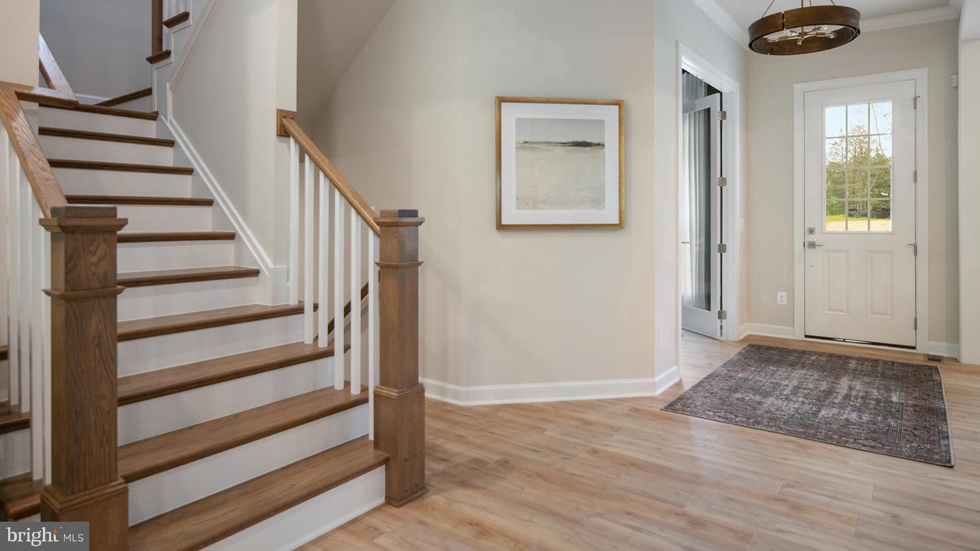
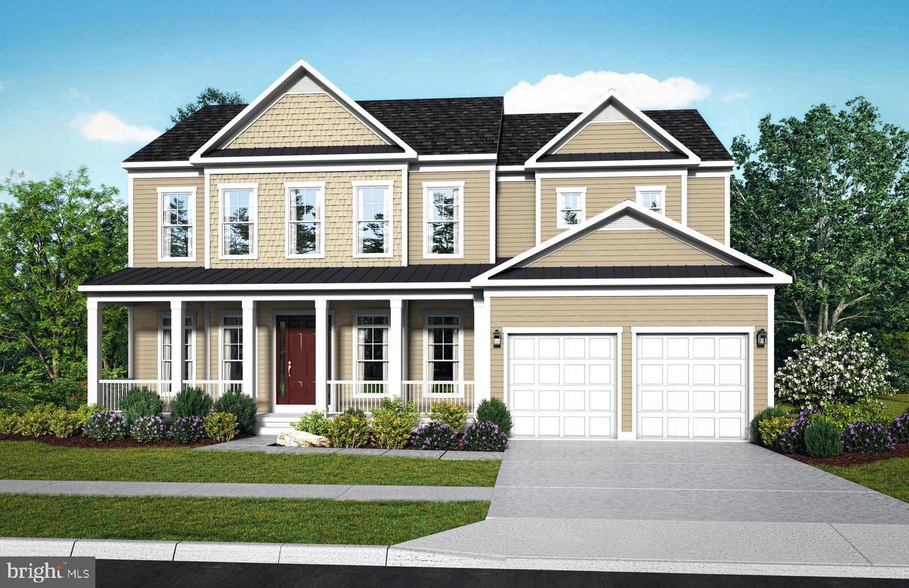
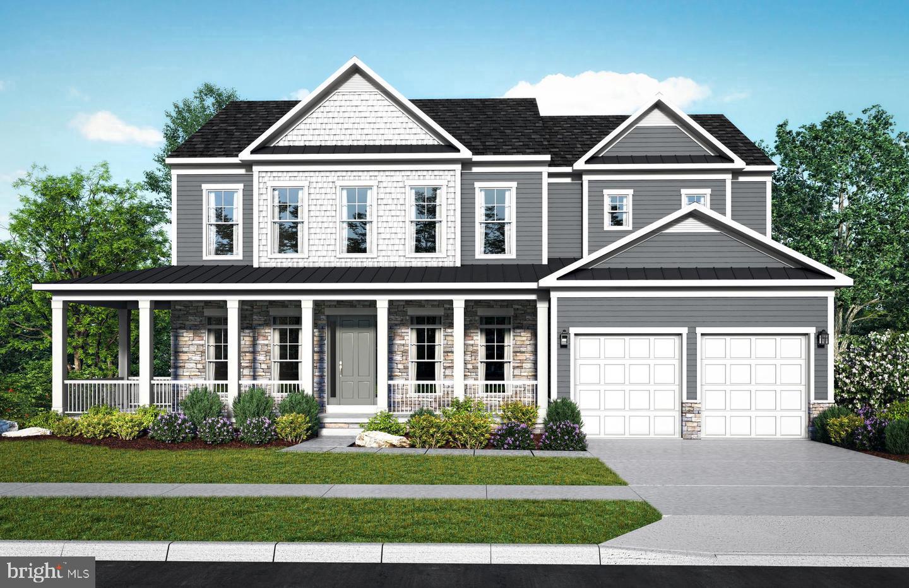
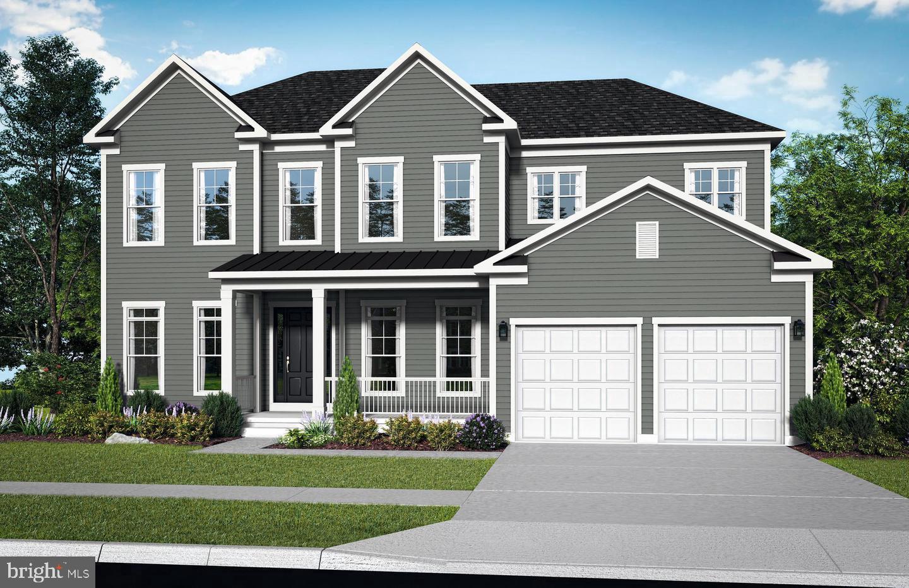
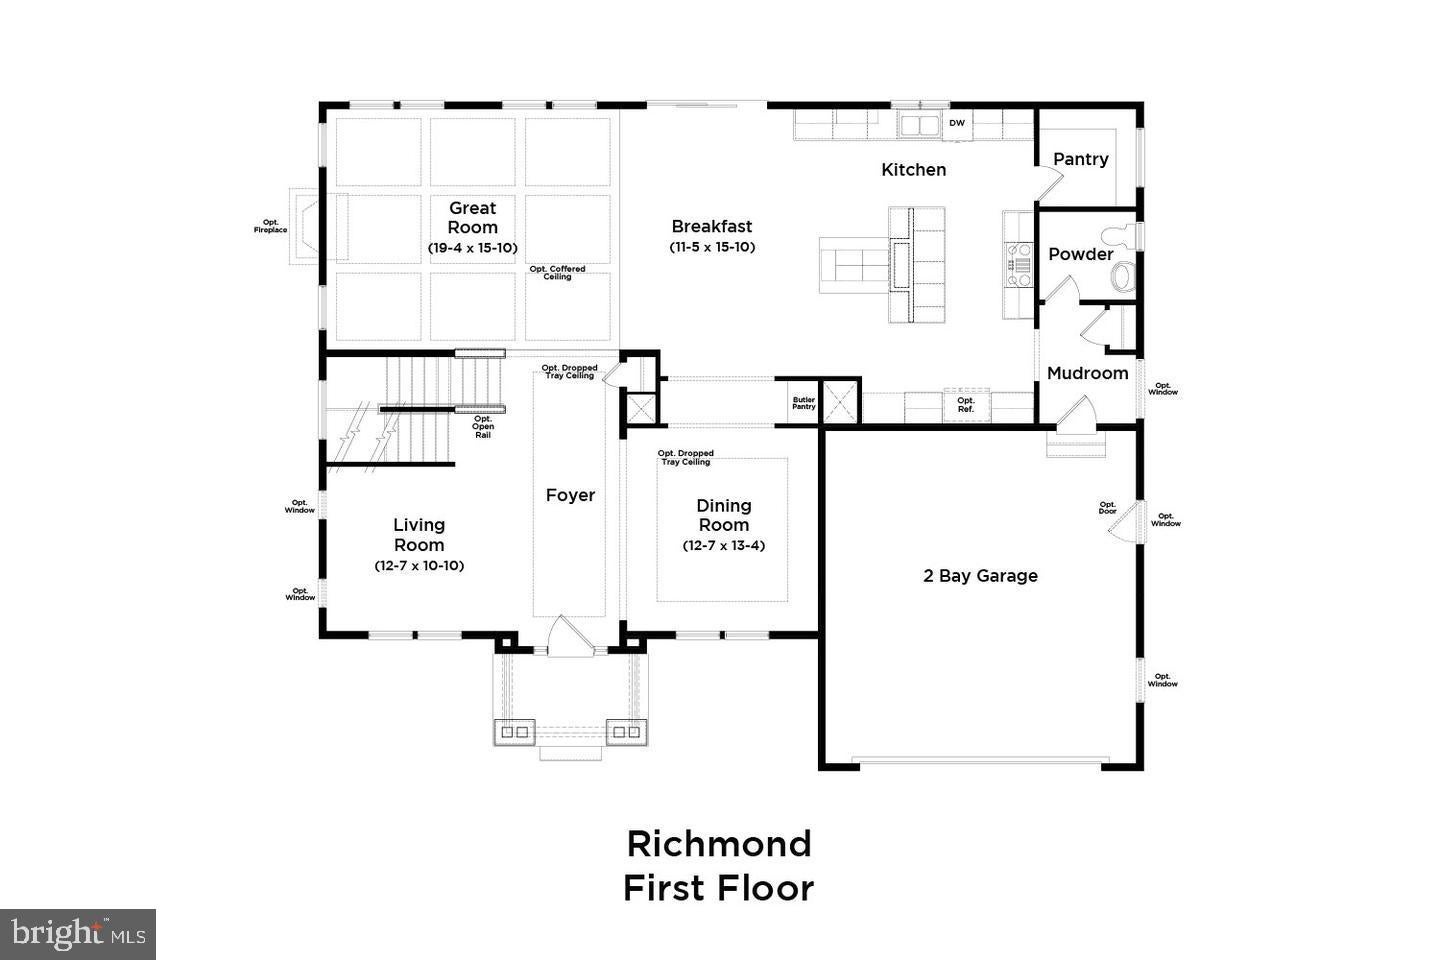
The Richmond II is a must-see! This spacious home boasts an open layout designed to meet your every need. The design allows for a natural flow between rooms, making your living experience seamless and efficient.
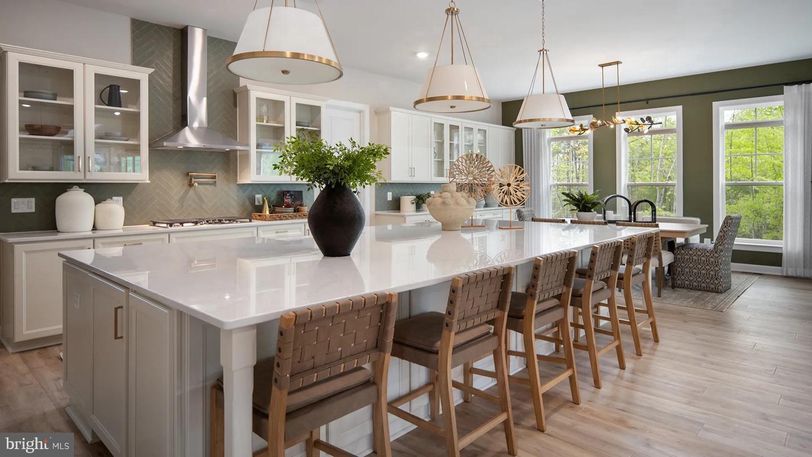
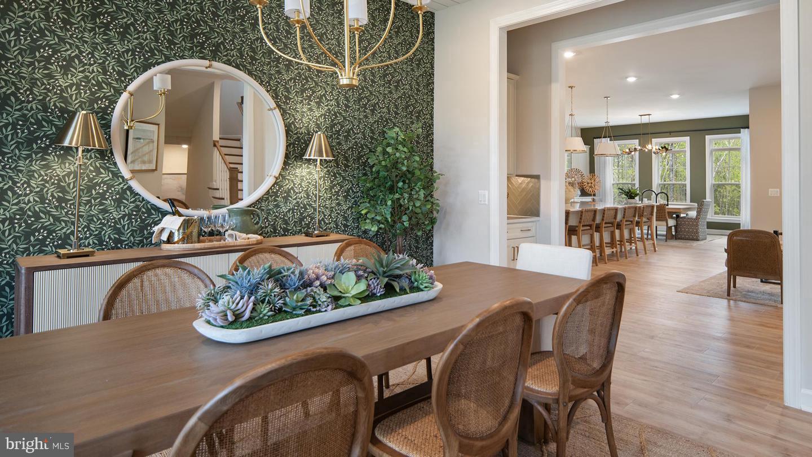
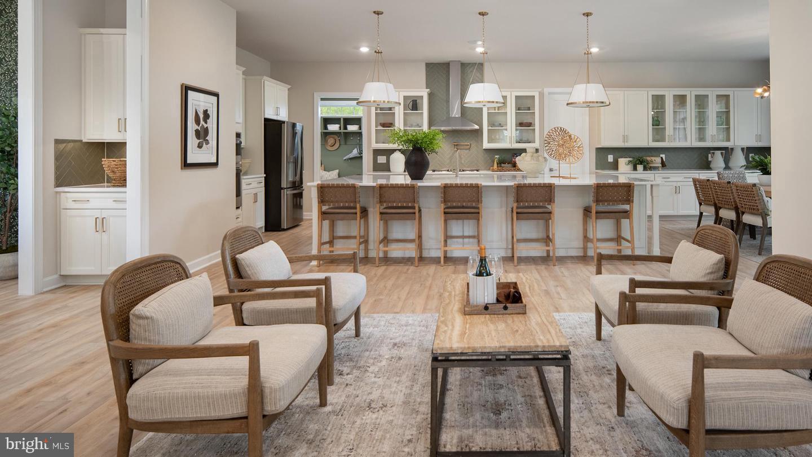
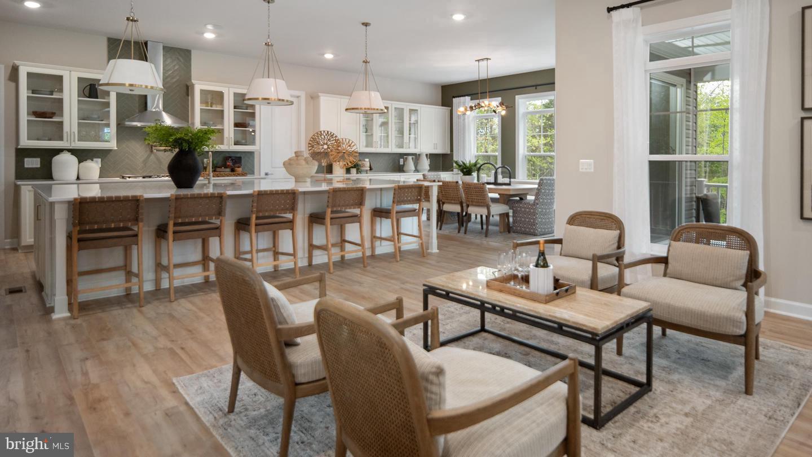
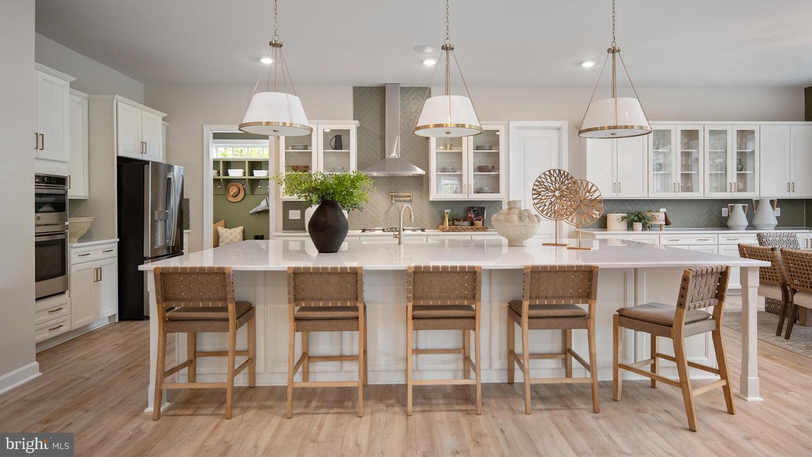
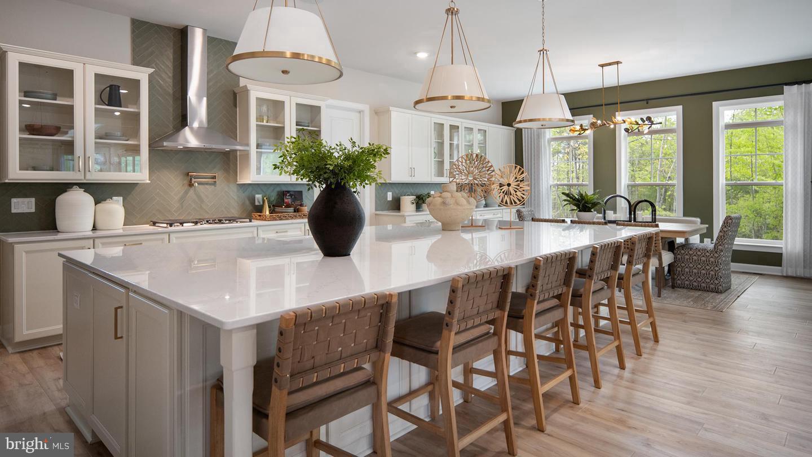
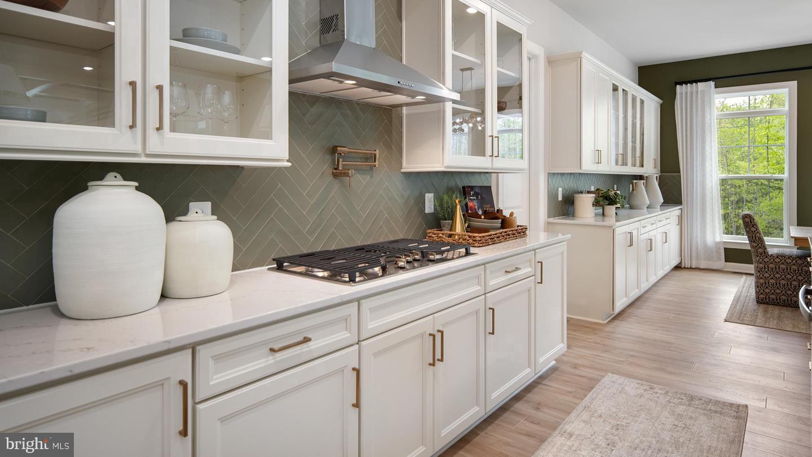
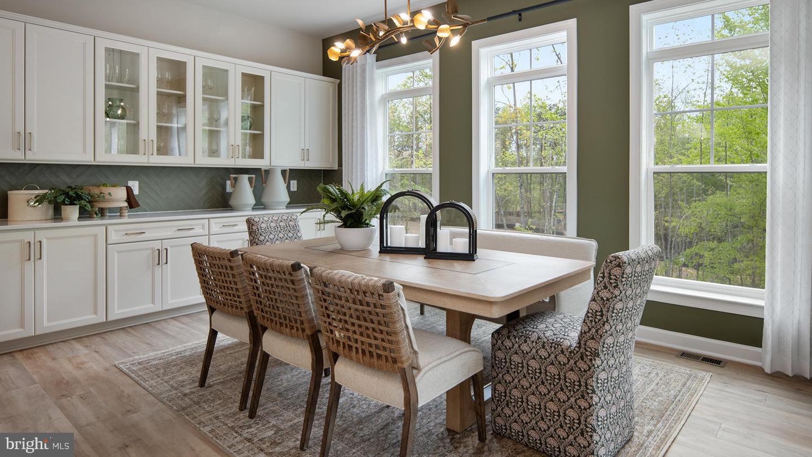
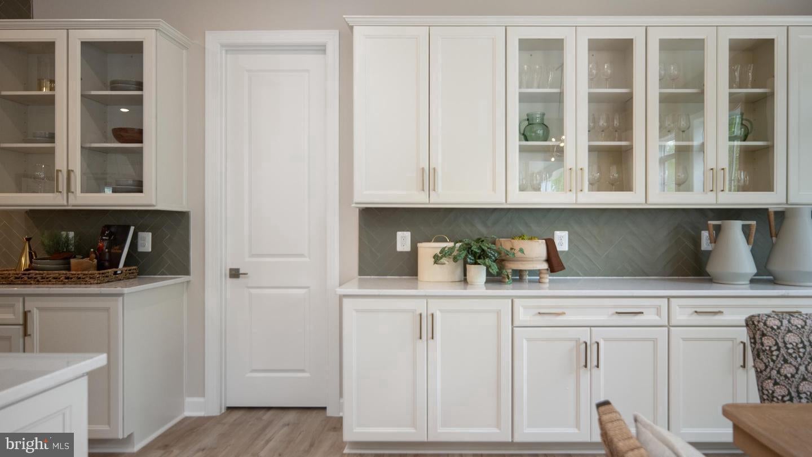
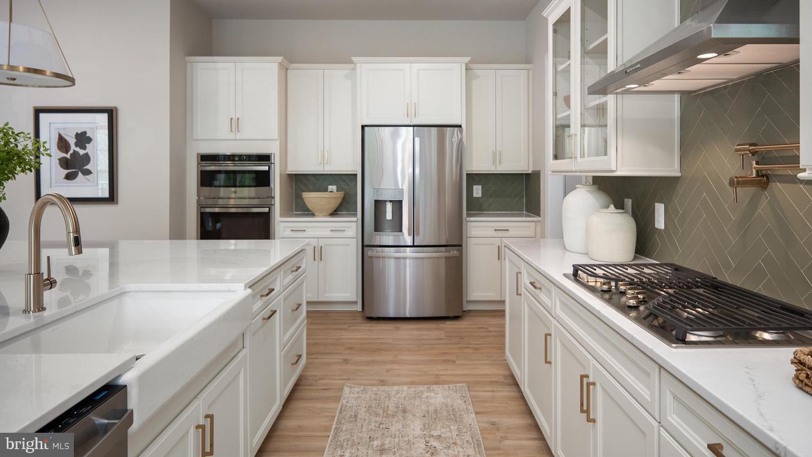
The kitchen features an oversized island and flows seamlessly into the breakfast area and family room, so you can easily prepare meals while still being a part of the action. The kitchen has it all! From the upgraded Chef’s kitchen appliance package to a walk-in pantry, it truly is the heart of the home.
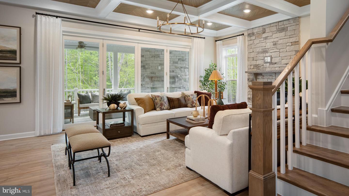
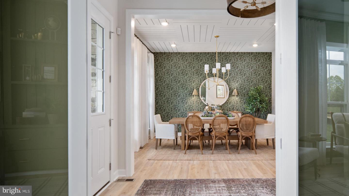
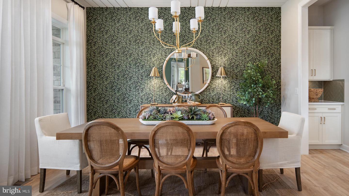
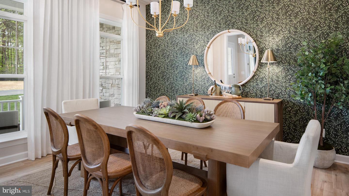
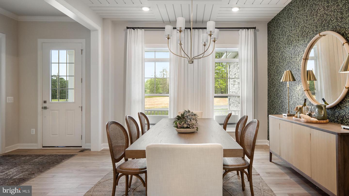
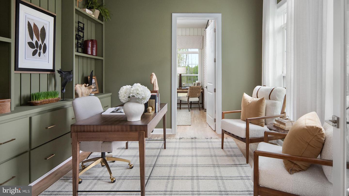
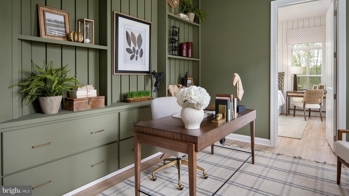
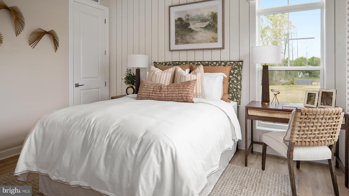
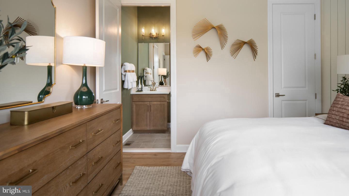
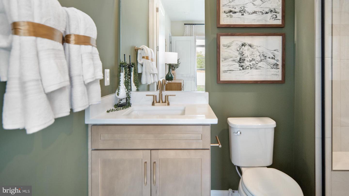
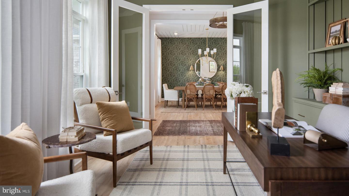
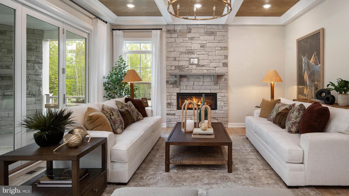
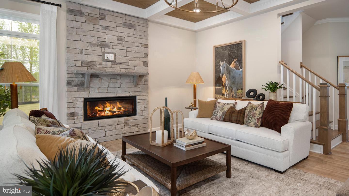
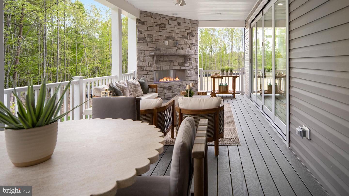
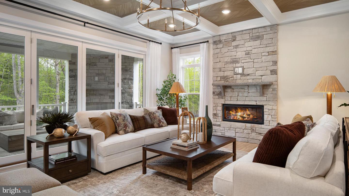
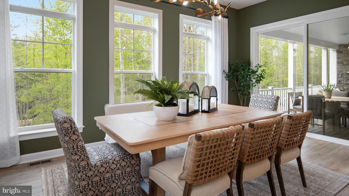
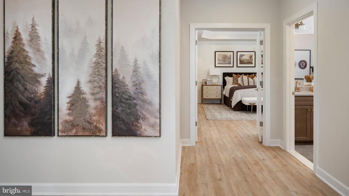
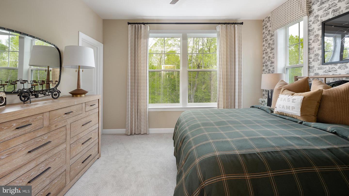
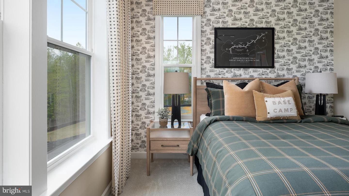
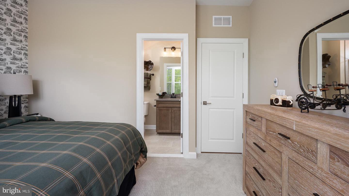
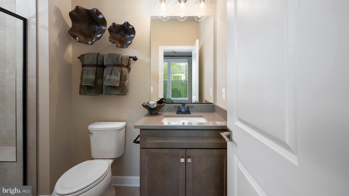
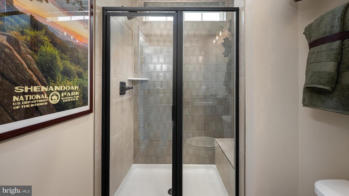
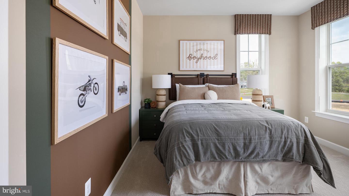
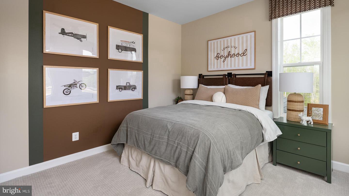
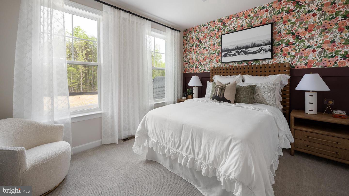
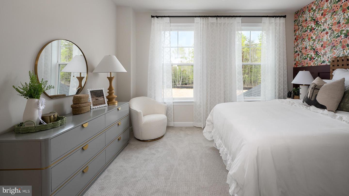
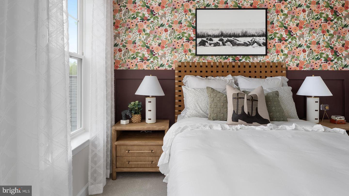
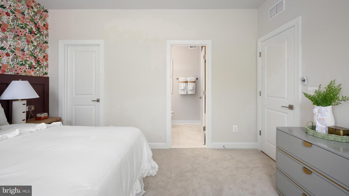
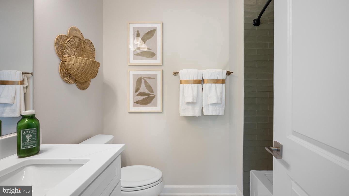
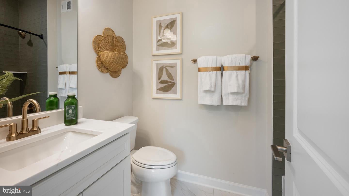
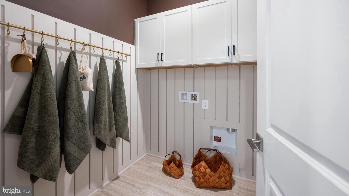
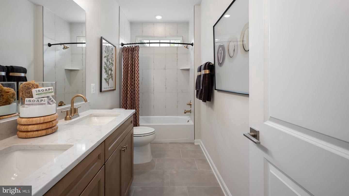
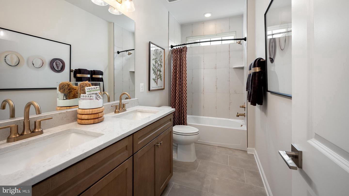
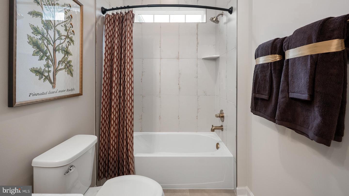
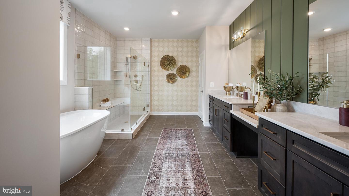
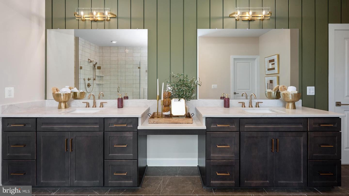
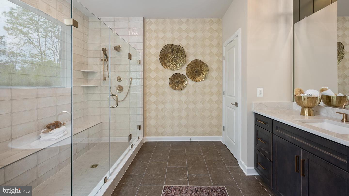
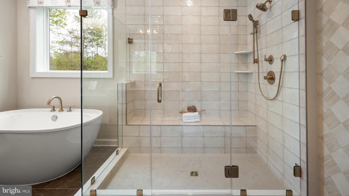
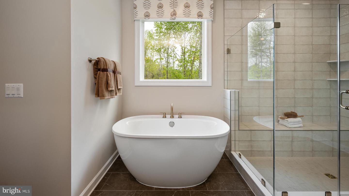
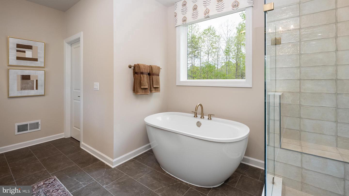
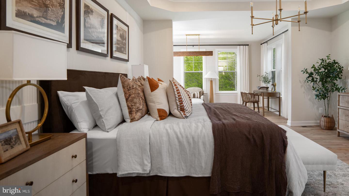
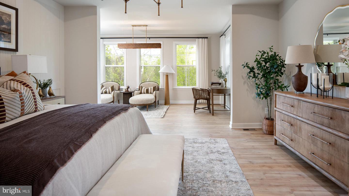
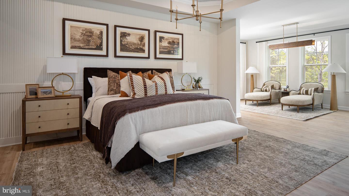
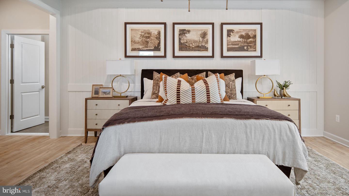
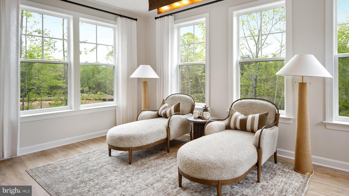
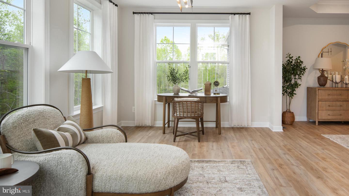
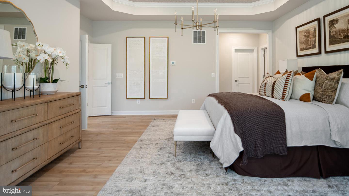
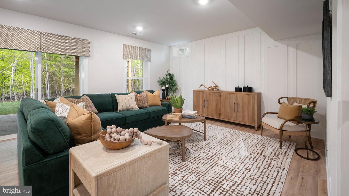
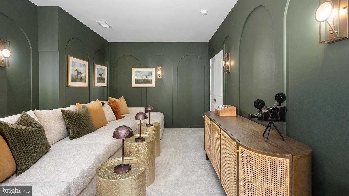
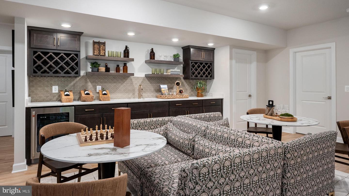
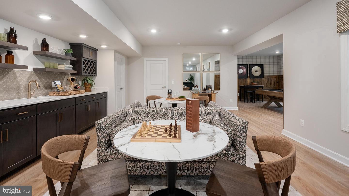
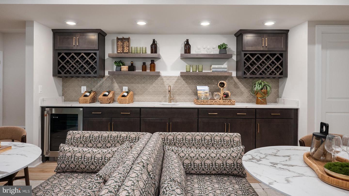
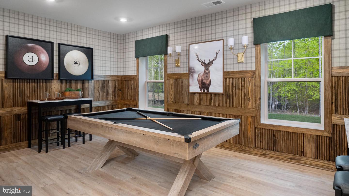
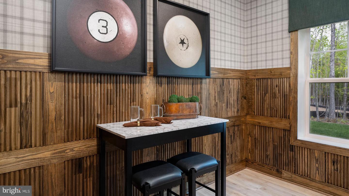
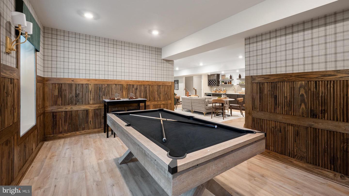
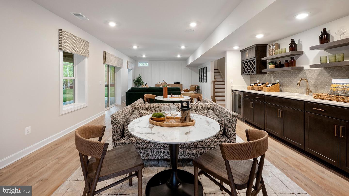
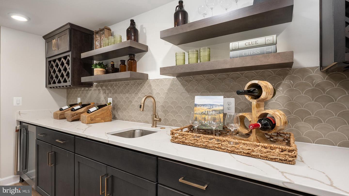
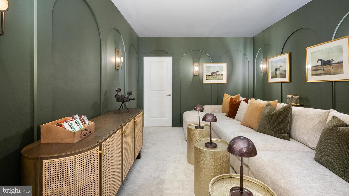
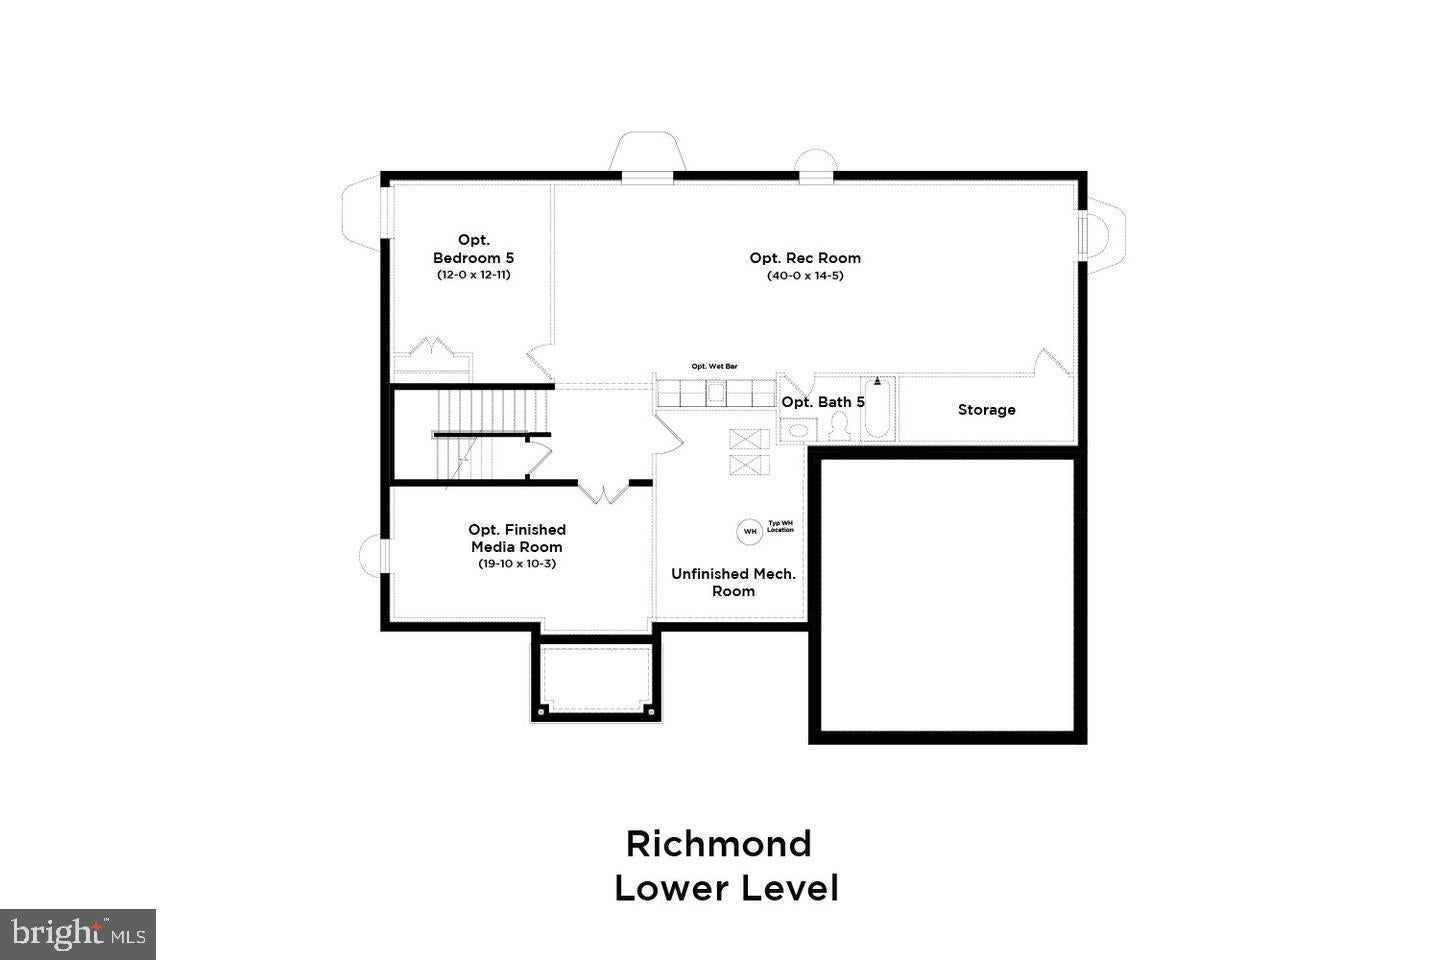
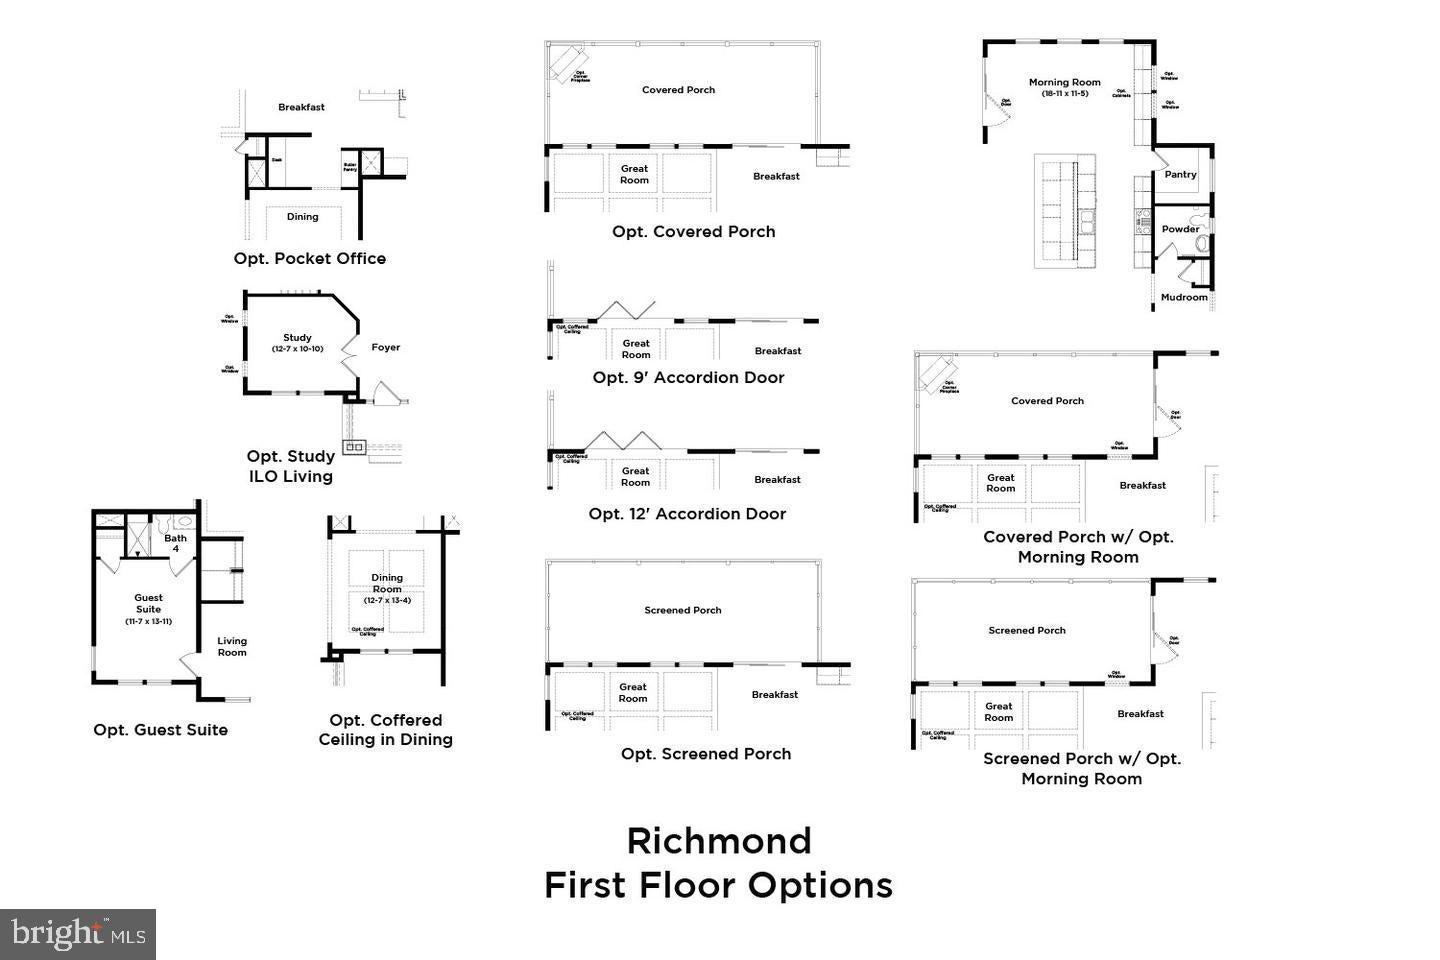
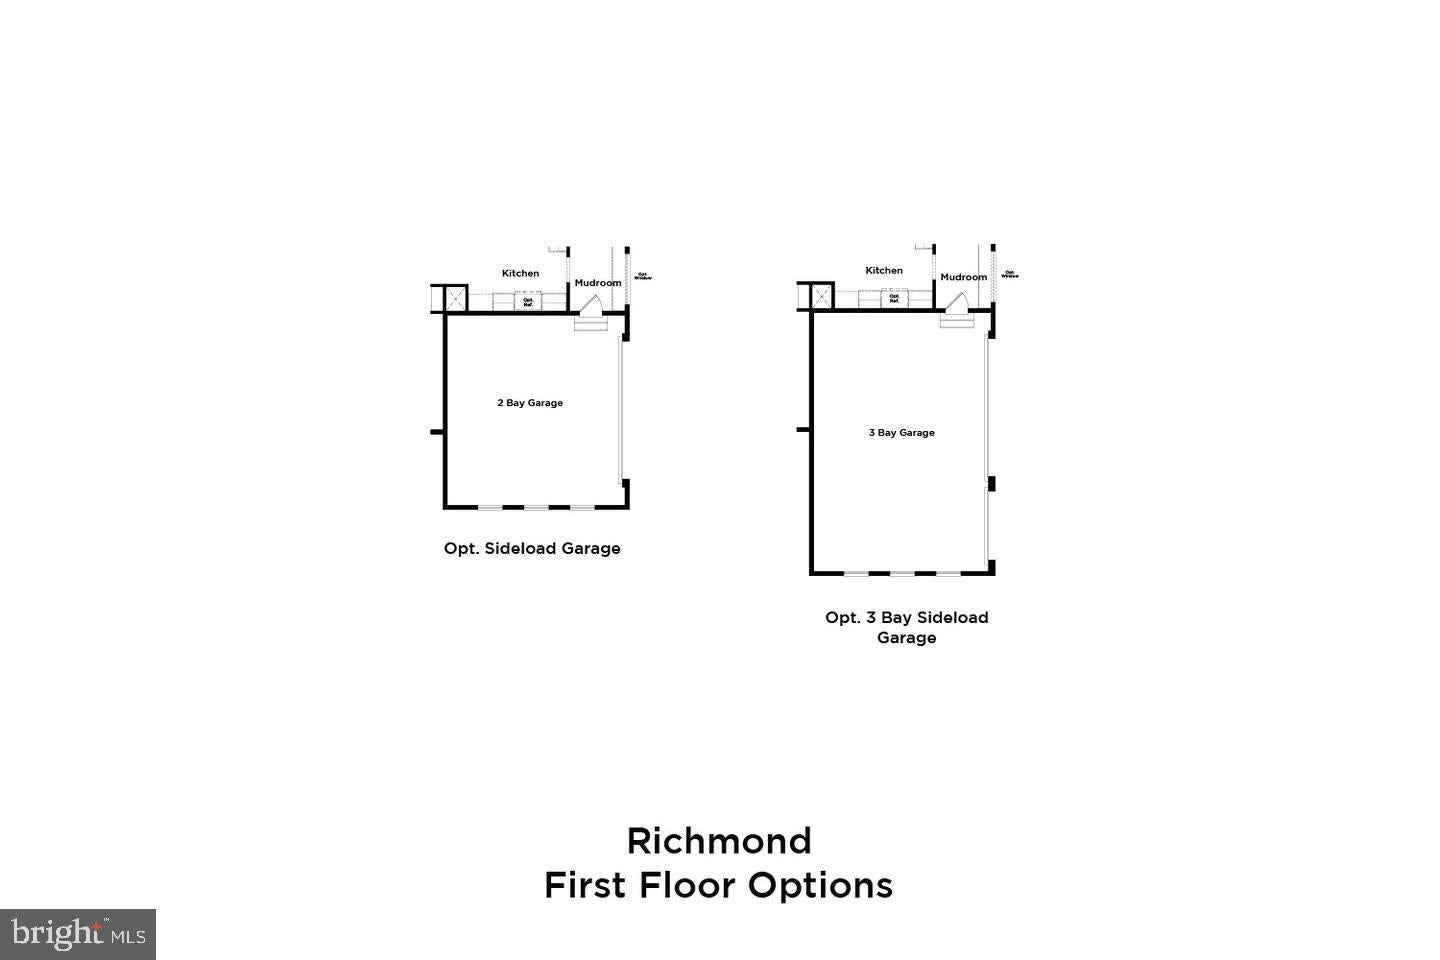
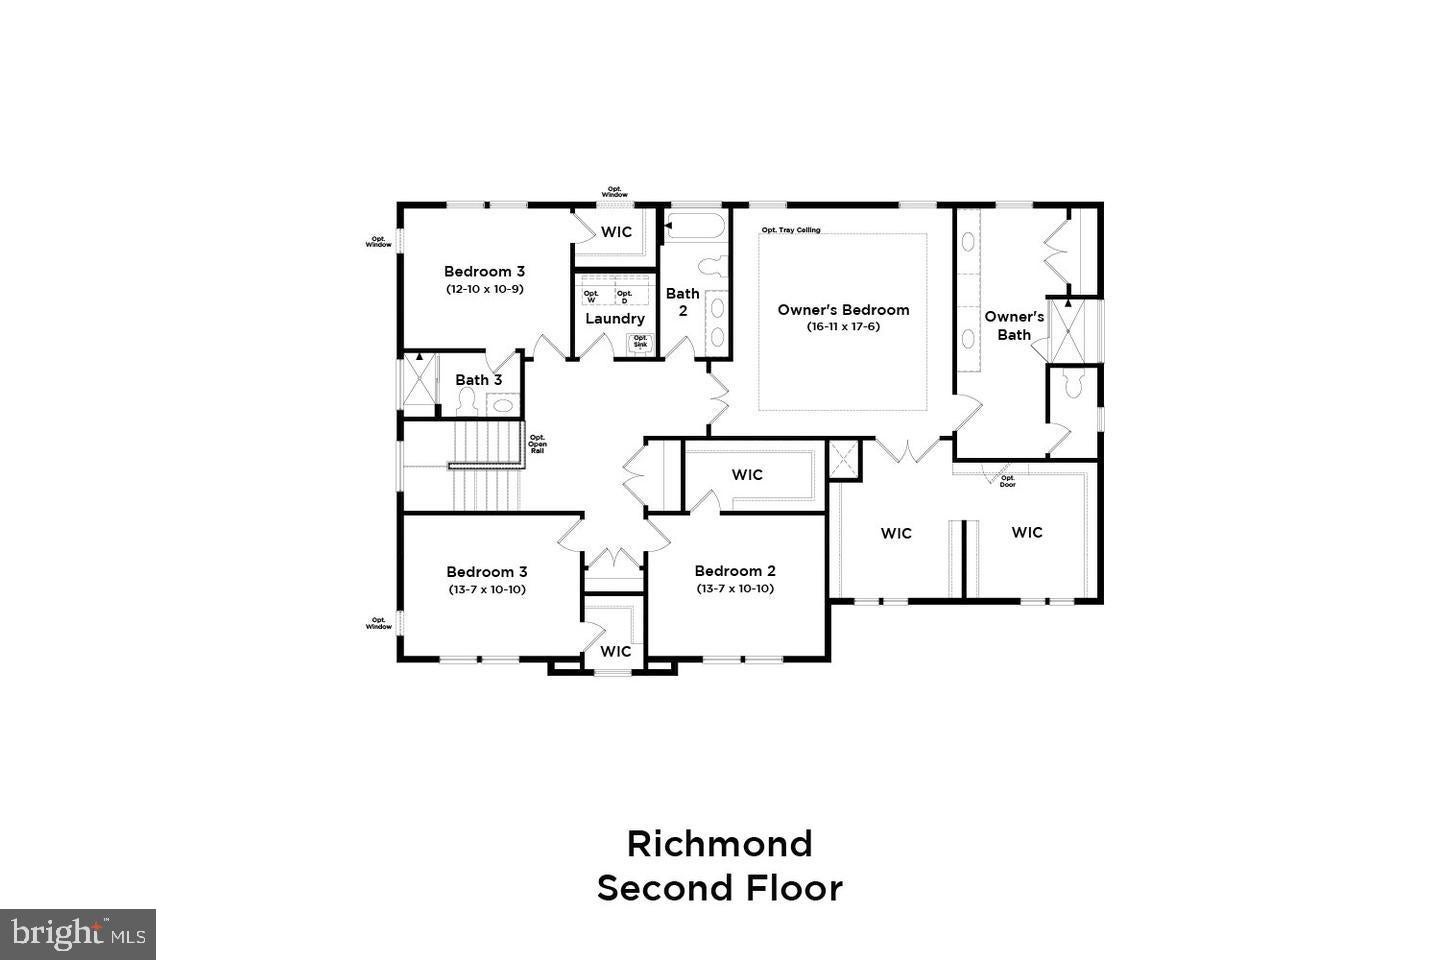
When you're ready to relax and unwind, head into the family room and enjoy the cozy fireplace surrounded by loved ones. The Richmond also offers an elegant dining room, a convenient mudroom, and an attached 2-car garage. You'll have plenty of space to store your belongings and keep your home organized! To further customize, consider adding a morning room, converting the living room into a study, or expanding the home's footprint with the addition of a covered-screened porch with the optional exterior fireplace. When it's time to retreat to your private sanctuary, the Richmond has you covered. The second level features a luxurious primary suite with an oversized walk-in closet and a private bathroom complete with a spa-inspired shower. With an optional sitting area, covered porch, and wet bar you can truly transform your primary suite into the luxurious oasis you’ve been dreaming of. The second level also features two additional bedrooms, a hall bath, and an en-suite. All three bedrooms included a walk-in closet. For added convenience, the laundry room is located on the second level, just steps away from the bedrooms. In need of more space? The optional lower level with a finished rec room is another amazing space to entertain. To expand your living area and customize this space you can add the additional media room or a 5th bedroom and full bath. With endless opportunities to personalize, this home truly has something for everyone. We are the only new home builder in Bowie Maryland that allows you to customize your home with added extensions and design studio options. Don’t hesitate and schedule your appointment today to tour our homes and the amazing amenity-filled community of South Lake in Bowie Maryland. *Photos may not be of actual home. Photos may be of similar home/floorplan if home is under construction or if this is a base price listing.
Saturday, November 21 · 12–4pm
In person · no appointment needed
Sunday, November 22 · 12–4pm
In person · no appointment needed
Friday, November 27 · 12–4pm
In person · no appointment needed
Hi there — ask anything about this property or the area and the team will get right back to you.

Local real estate advisory services provided by agent with The Southside Group
Listed by Chaquia Sierra Thomas with Drb Group Realty, Llc
The data relating to real estate for sale on this website appears in part through the BRIGHT Internet Data Exchange program, a voluntary cooperative exchange of property listing data between licensed real estate brokerage firms in which Chaquia Sierra Thomas participates, and is provided by BRIGHT through a licensing agreement. The information provided by this website is for the personal, non-commercial use of consumers and may not be used for any purpose other than to identify prospective properties consumers may be interested in purchasing. Some properties which appear for sale on this website may no longer be available because they are under contract, have closed or are no longer being offered for sale. Information Deemed Reliable But Not Guaranteed. Copyright © 2026 Bright MLS. All rights reserved.
You agree to The Southside Group Terms of Use and Privacy Policy. By choosing to contact a property, you also agree that The Southside Group and its associates may call, text, or email you regarding any inquiries or activities you submit through our website. This may involve the use of automated means and prerecorded or artificial voices.
Step 1 of 2
You've reached the free preview limit. Create a free account to see this listing and everything else on the site.
Step 2 of 2
Tell us how to reach you about homes you like.
Enter your password to sign in as
You've reached the free preview limit. Create a free account to see this listing and everything else on the site.
Already have an account? Sign in
Sign in to your account.
New here? Create an account