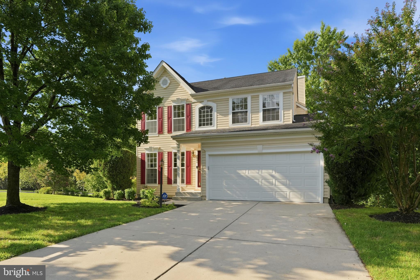
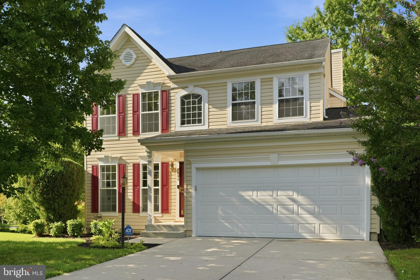
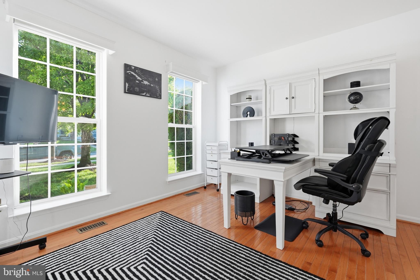
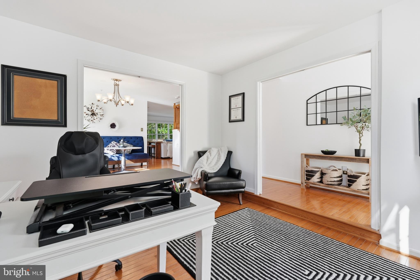
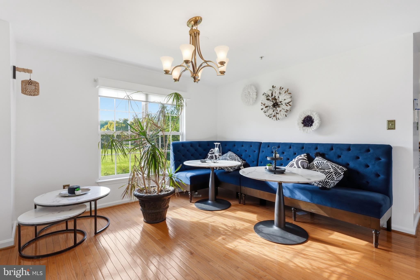
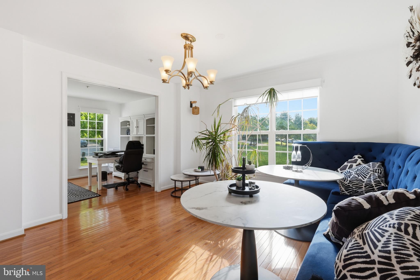
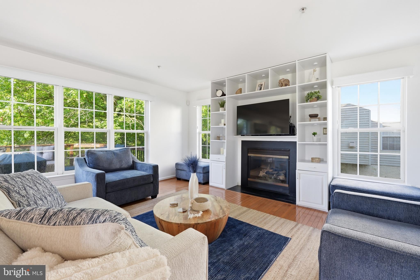
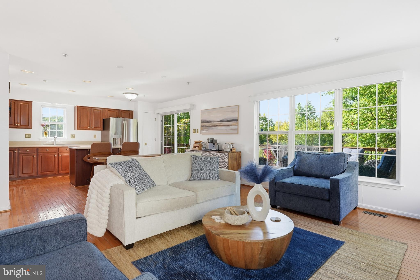
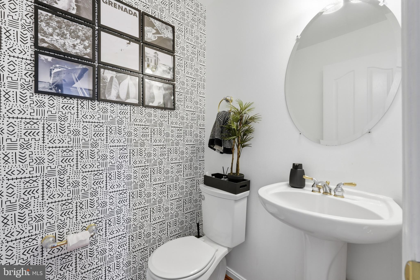
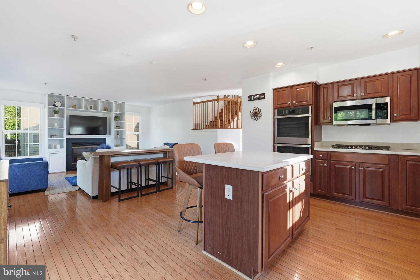
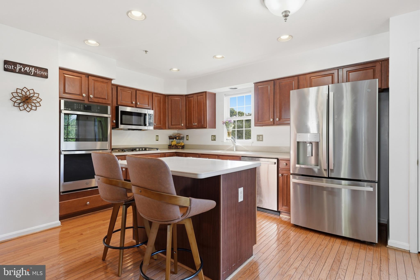
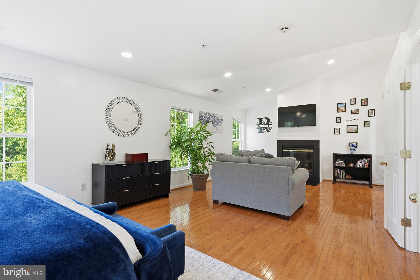
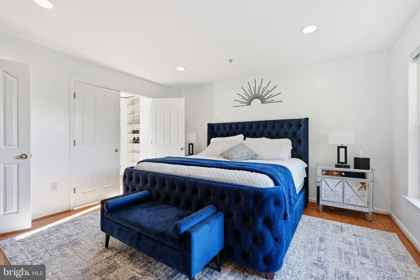
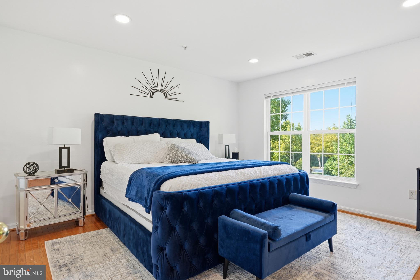
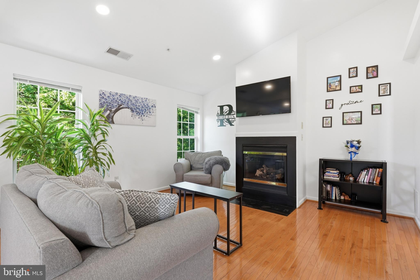
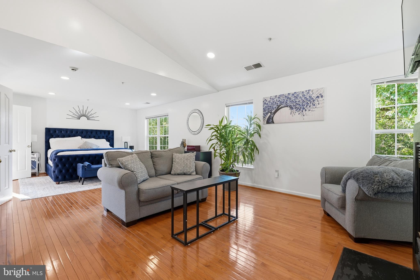
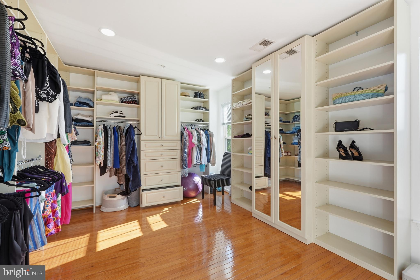
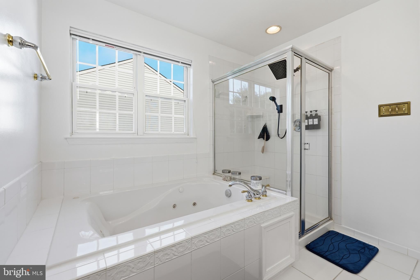
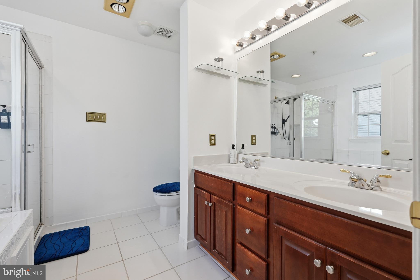
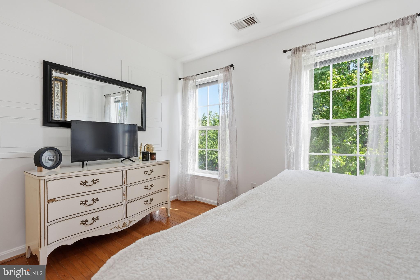
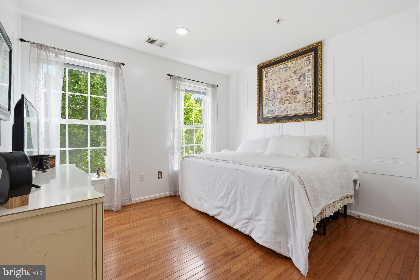
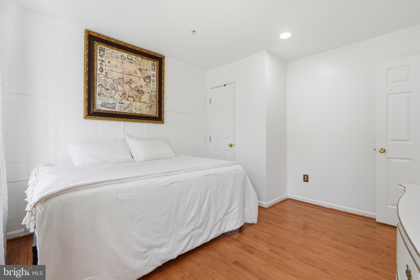
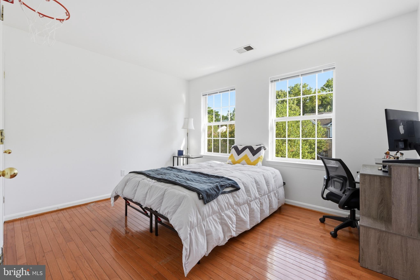
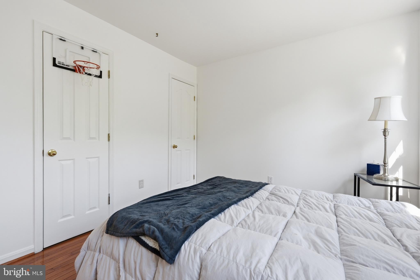
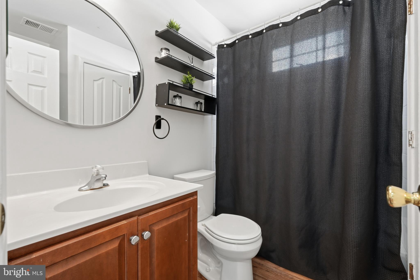
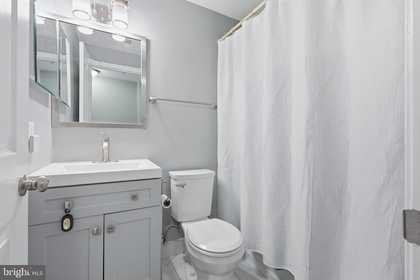
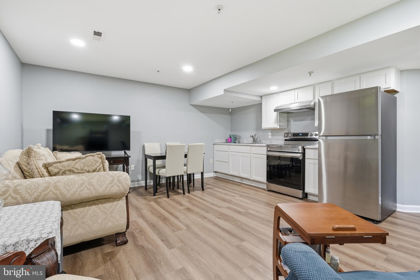
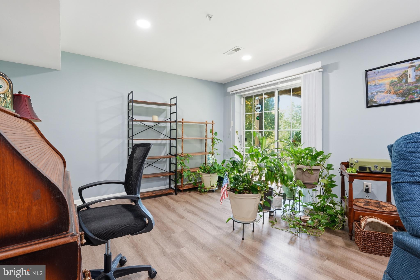
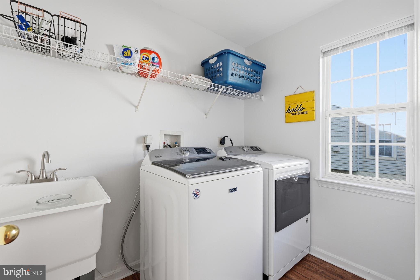
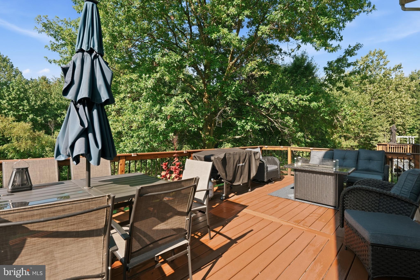
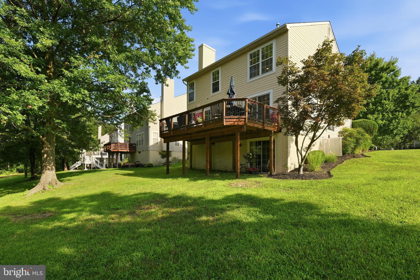
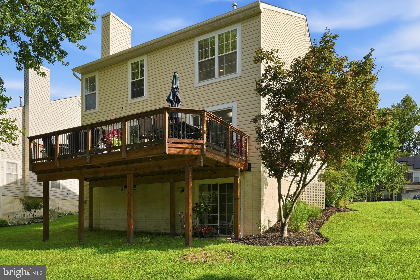
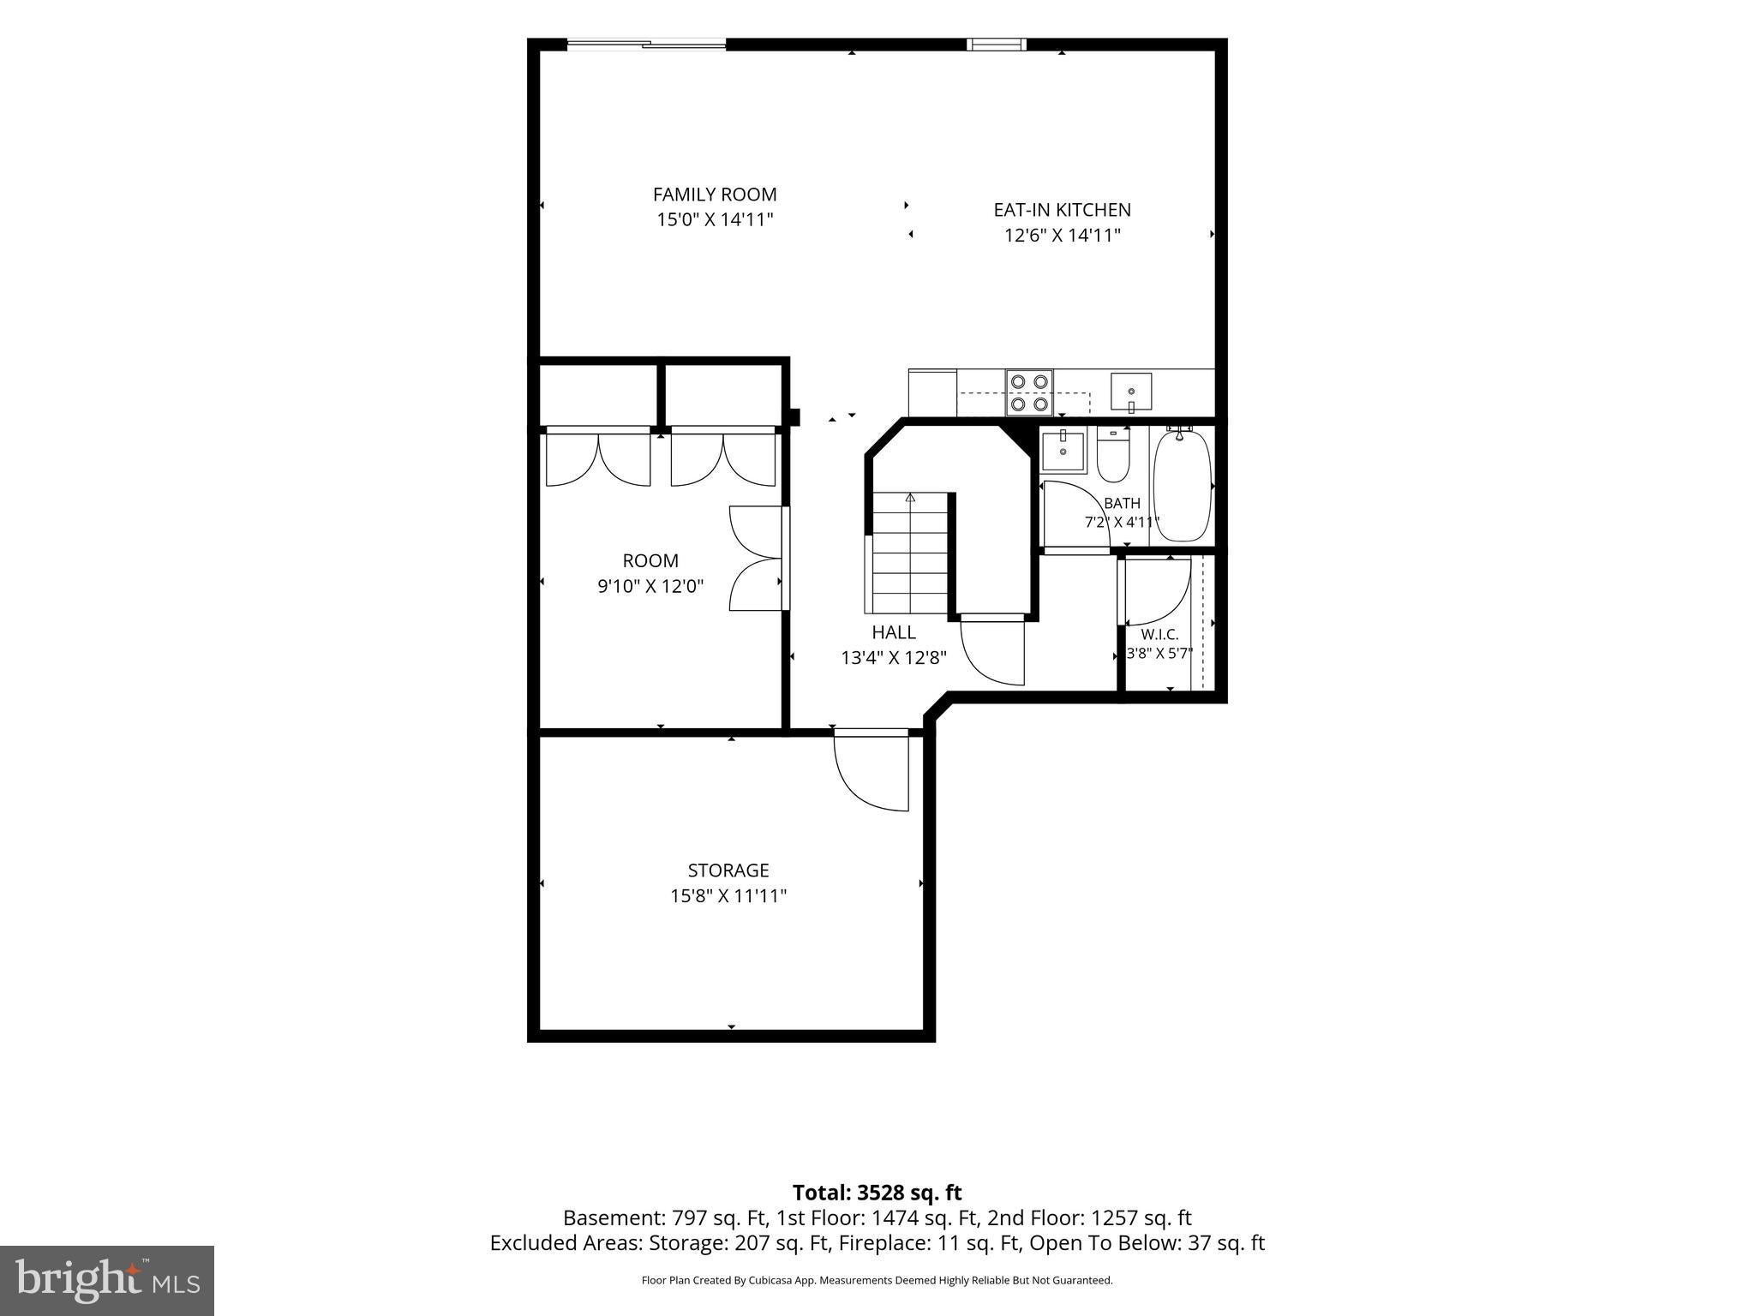
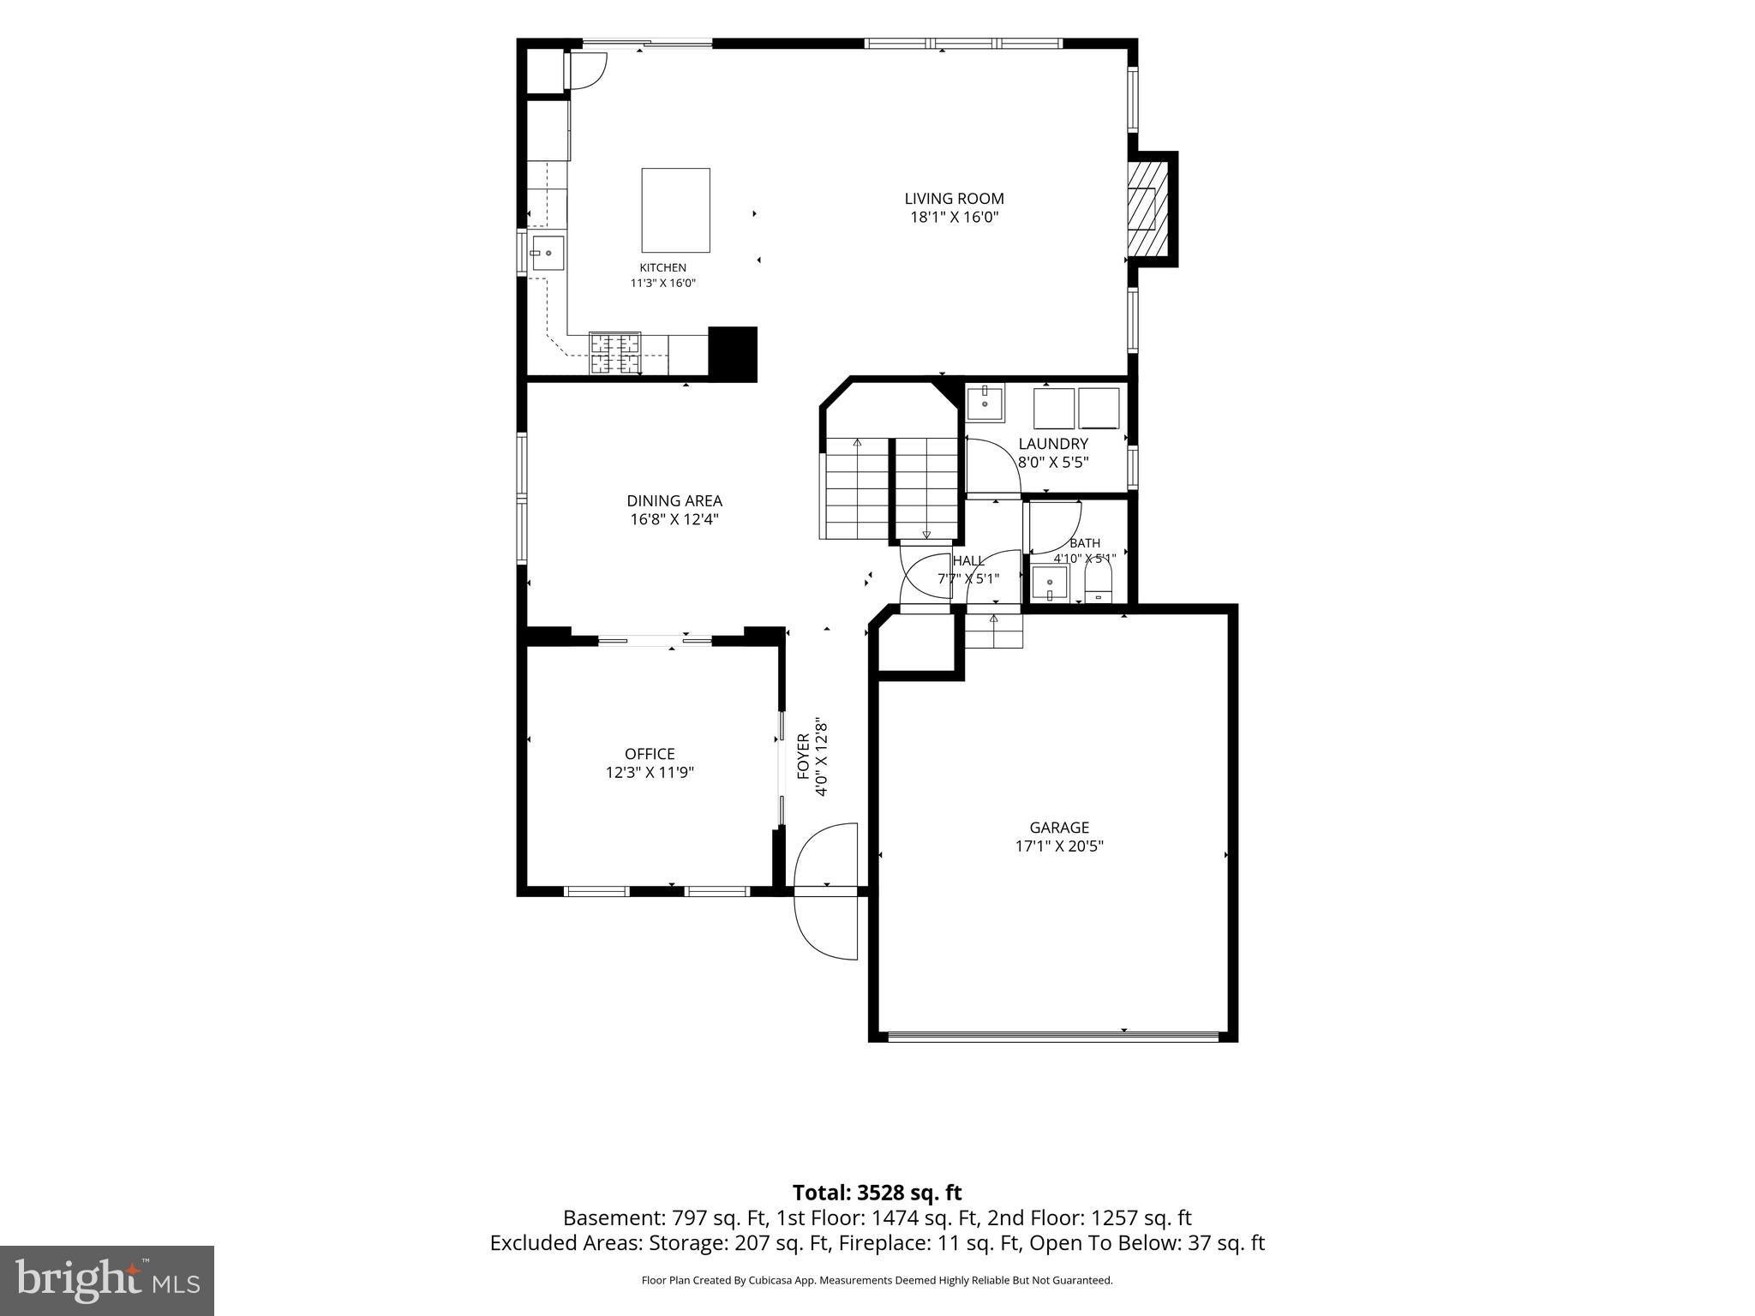
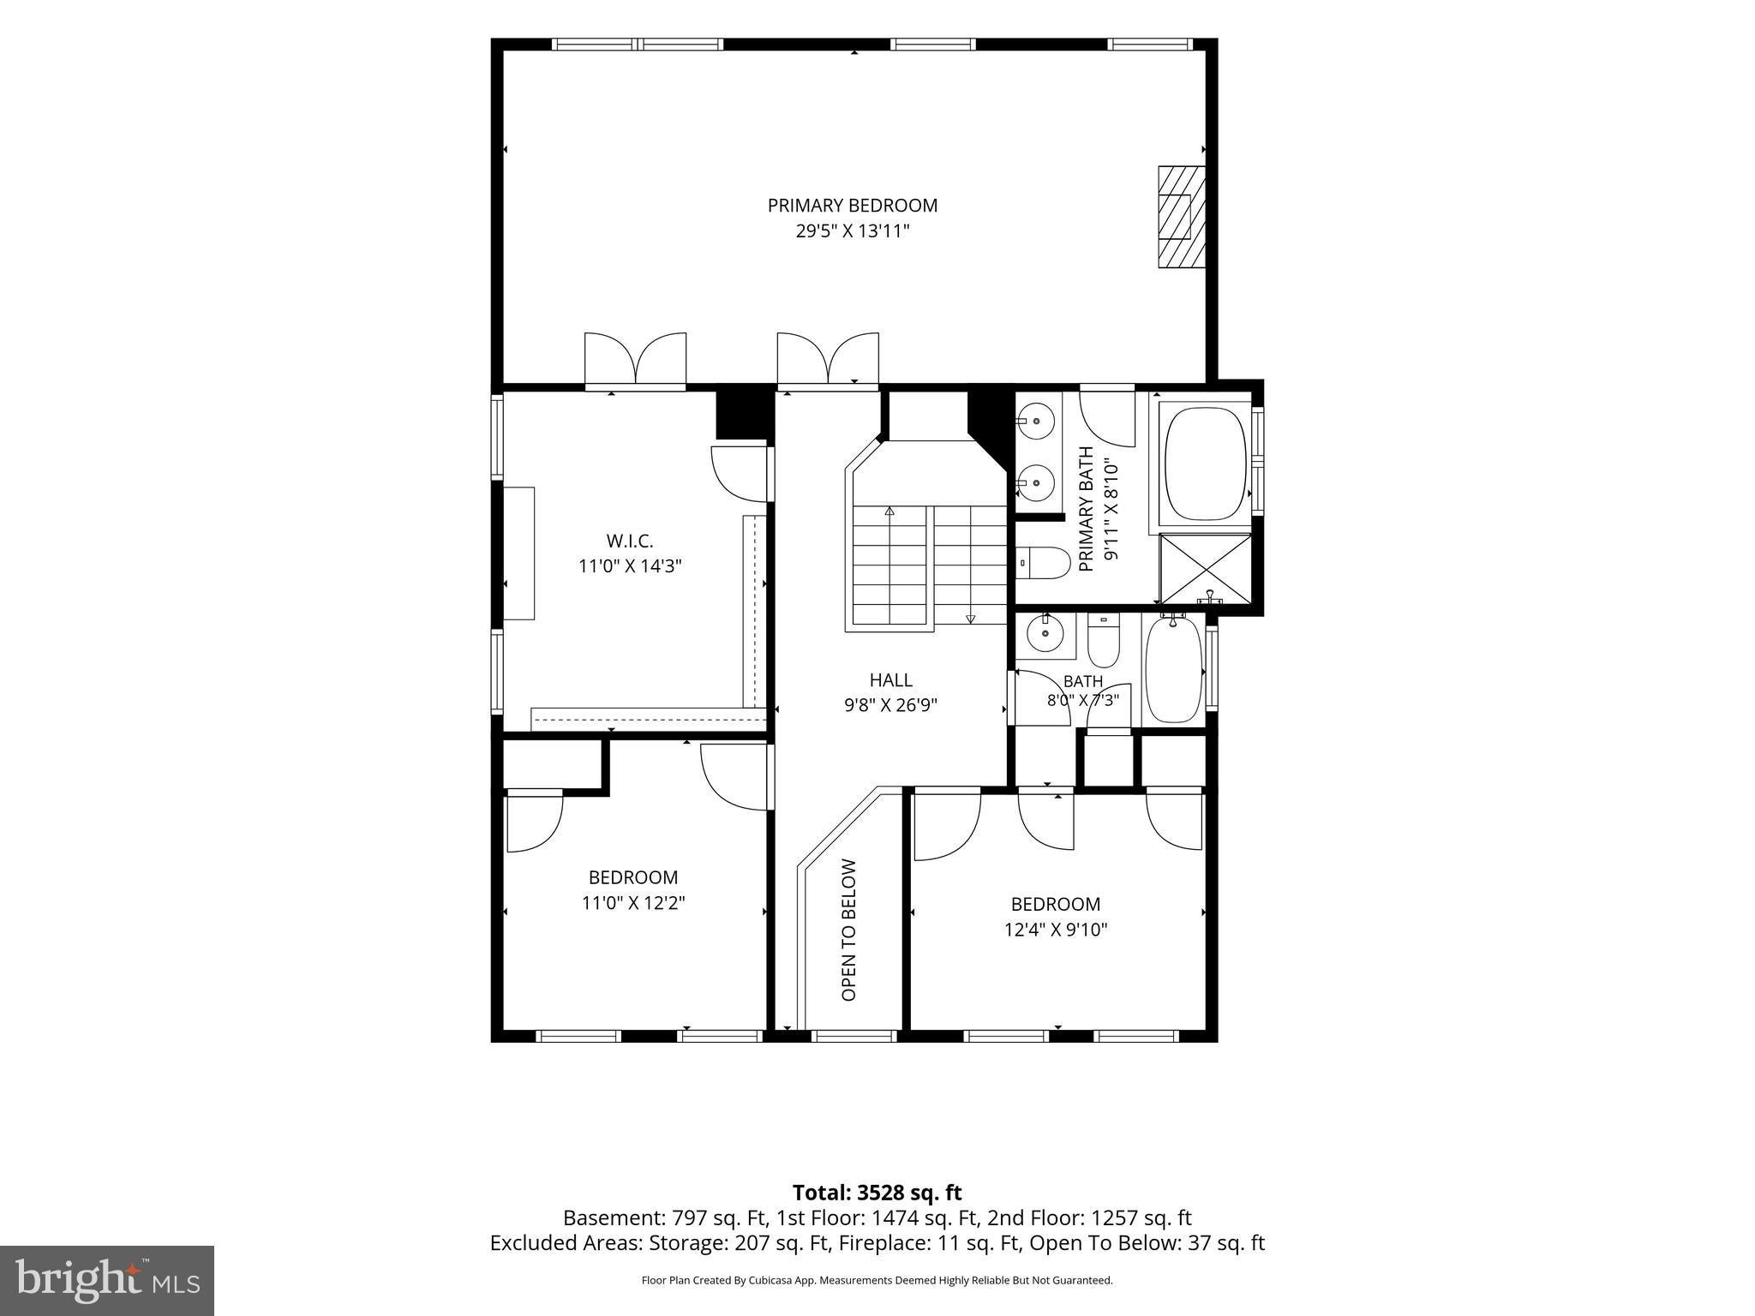
****Price Drop!!! Priced to sell!! Owner has found home of choice and is ready to review all offers. ****This home seamlessly combines style, comfort and functionality, making the perfect place to create lasting memories. As you step into the two-story foyer of the home, you'll immediately feel the warmth and elegance of this well-designed home. Once inside, a spacious and versatile living area awaits which connects to a formal open dining room. The first-floor laundry and powder room are tucked away nicely. Access to the two-car garage with high end epoxy floor is convenient. Large windows allow natural light to fill the rooms, creating a welcoming warmth. The open layout effortlessly connects the family room and the kitchen, providing a sense of spaciousness and fluidity to the rear living space. The kitchen is a true chef's delight with modern appliances, granite countertops and ample cabinet space, with a cozy eat in area. The family room is a comfortable and inviting space where you can relax and enjoy a fire in the evening. Large sliding glass doors seamlessly connect the kitchen to a beautiful deck. The deck extends your living space into the outdoors, providing the perfect setting for al fresco dining, grilling or just unwinding while taking in the fresh air. Surrounded by lush greenery, it's your private oasis for relaxation and entertaining, as you overlook the park and pond. There are two very comfortably designed bedrooms upstairs. The owner's bedroom with high ceiling boasts an ensuite bath and double closet. The upper level also has a convertible office or third bedroom. The lower level has a level walk out basement to the back yard and park. A full bath and room with two closets make this a perfect lower-level office space or den. The huge recreation room is perfect for gatherings. This home will provide you with comfort, functionality and peace of mind.
| Date | Event | Price | Source |
|---|---|---|---|
| listed (Active) | $715,000 | Bright #MDPG2213942 | |
| price changed | $699,900 | Bright #MDPG2213942 | |
| price changed | $689,900 | Bright #MDPG2213942 |
Hi there — ask anything about this property or the area and the team will get right back to you.
Local real estate advisory services provided by agent with The Southside Group
Listed by Catherine A Watson - Bye with Re/max Executive
The data relating to real estate for sale on this website appears in part through the BRIGHT Internet Data Exchange program, a voluntary cooperative exchange of property listing data between licensed real estate brokerage firms in which Catherine A Watson - Bye participates, and is provided by BRIGHT through a licensing agreement. The information provided by this website is for the personal, non-commercial use of consumers and may not be used for any purpose other than to identify prospective properties consumers may be interested in purchasing. Some properties which appear for sale on this website may no longer be available because they are under contract, have closed or are no longer being offered for sale. Information Deemed Reliable But Not Guaranteed. Copyright © 2026 Bright MLS. All rights reserved.
You agree to The Southside Group Terms of Use and Privacy Policy. By choosing to contact a property, you also agree that The Southside Group and its associates may call, text, or email you regarding any inquiries or activities you submit through our website. This may involve the use of automated means and prerecorded or artificial voices.
Step 1 of 2
You've reached the free preview limit. Create a free account to see this listing and everything else on the site.
Step 2 of 2
Tell us how to reach you about homes you like.
Enter your password to sign in as
You've reached the free preview limit. Create a free account to see this listing and everything else on the site.
Already have an account? Sign in
Sign in to your account.
New here? Create an account