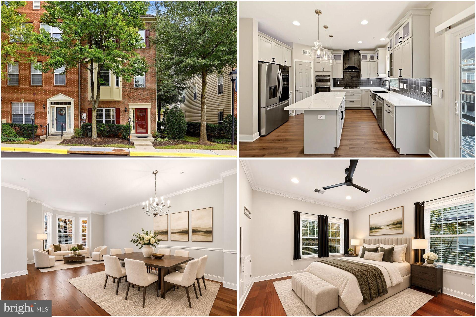
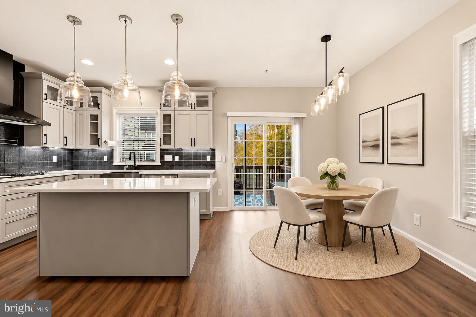
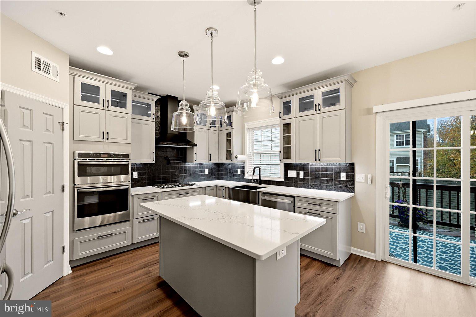
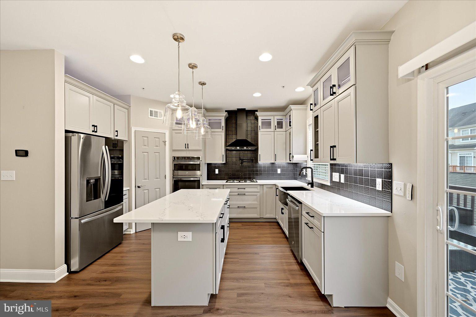
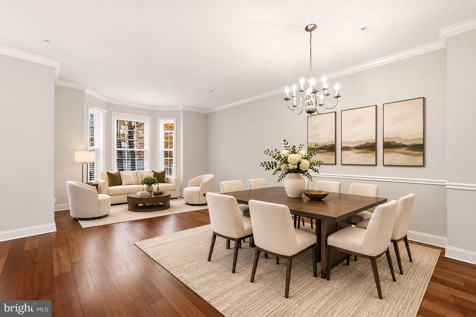
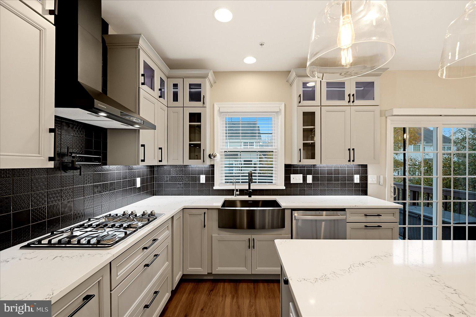
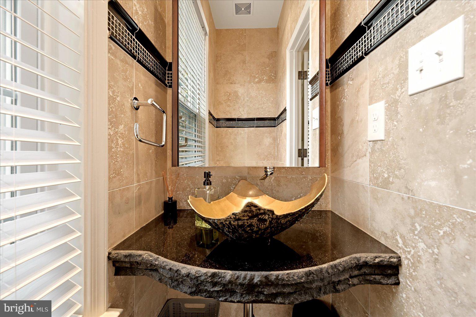
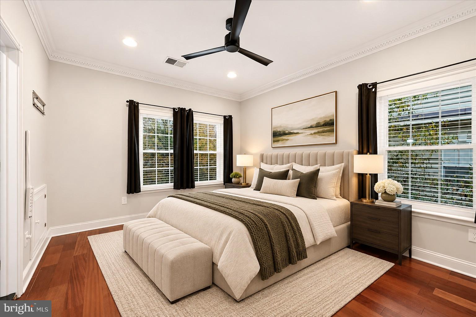
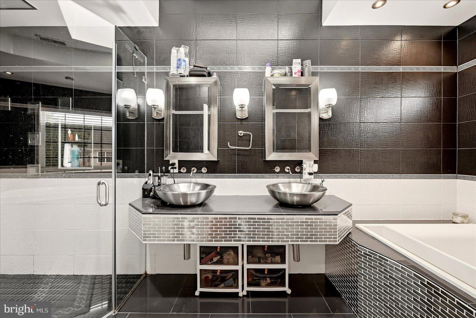
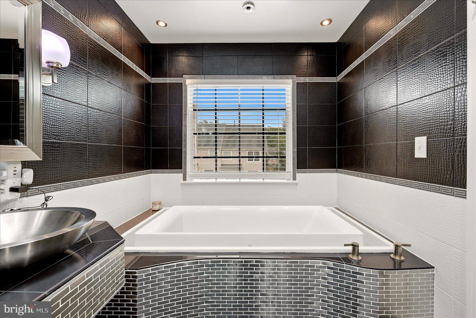
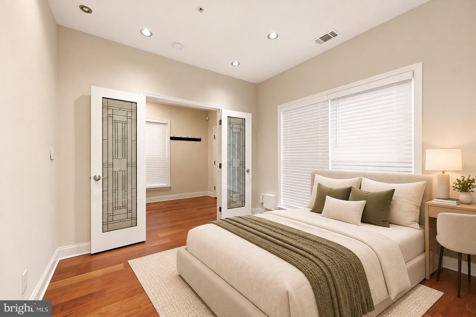
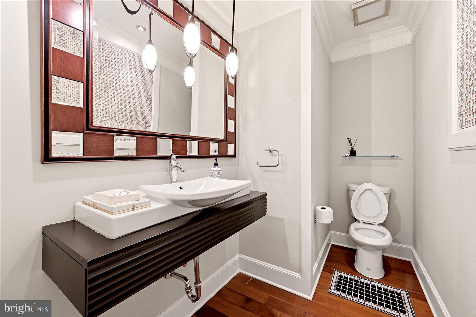
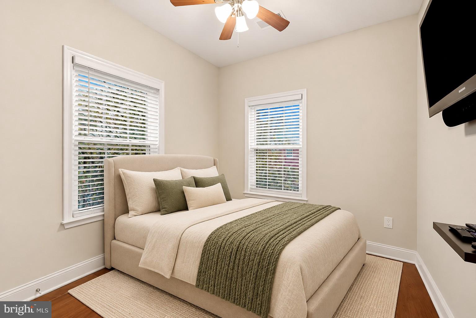
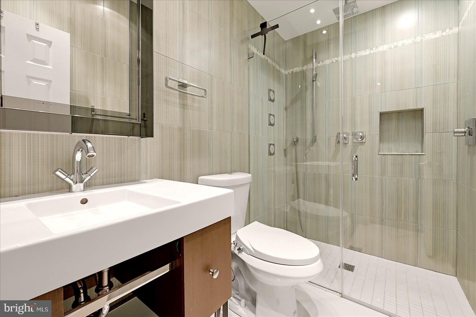
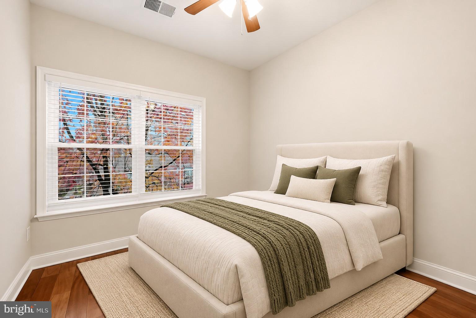
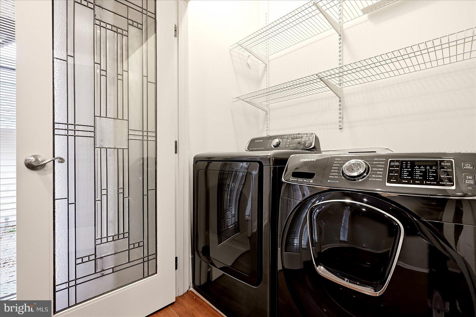
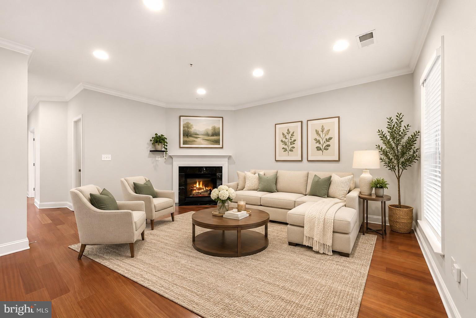
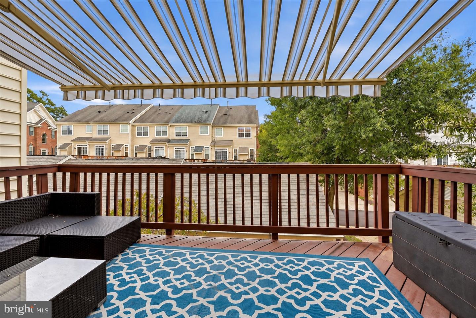
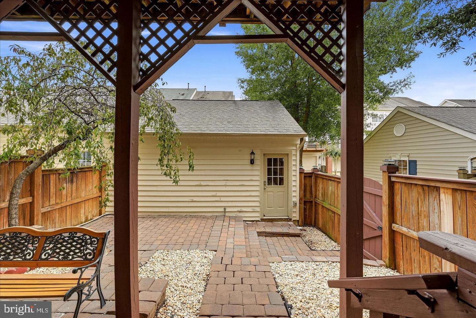
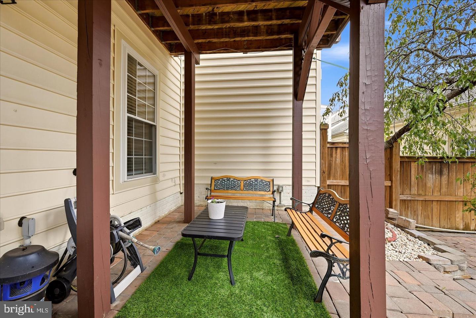
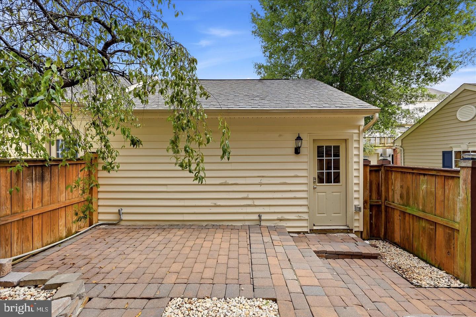
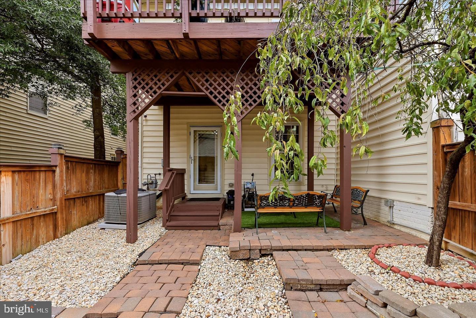
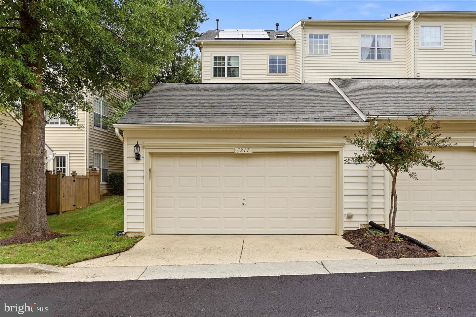
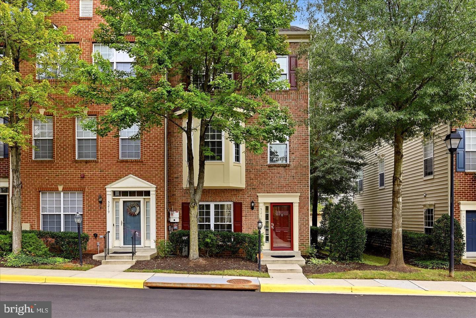
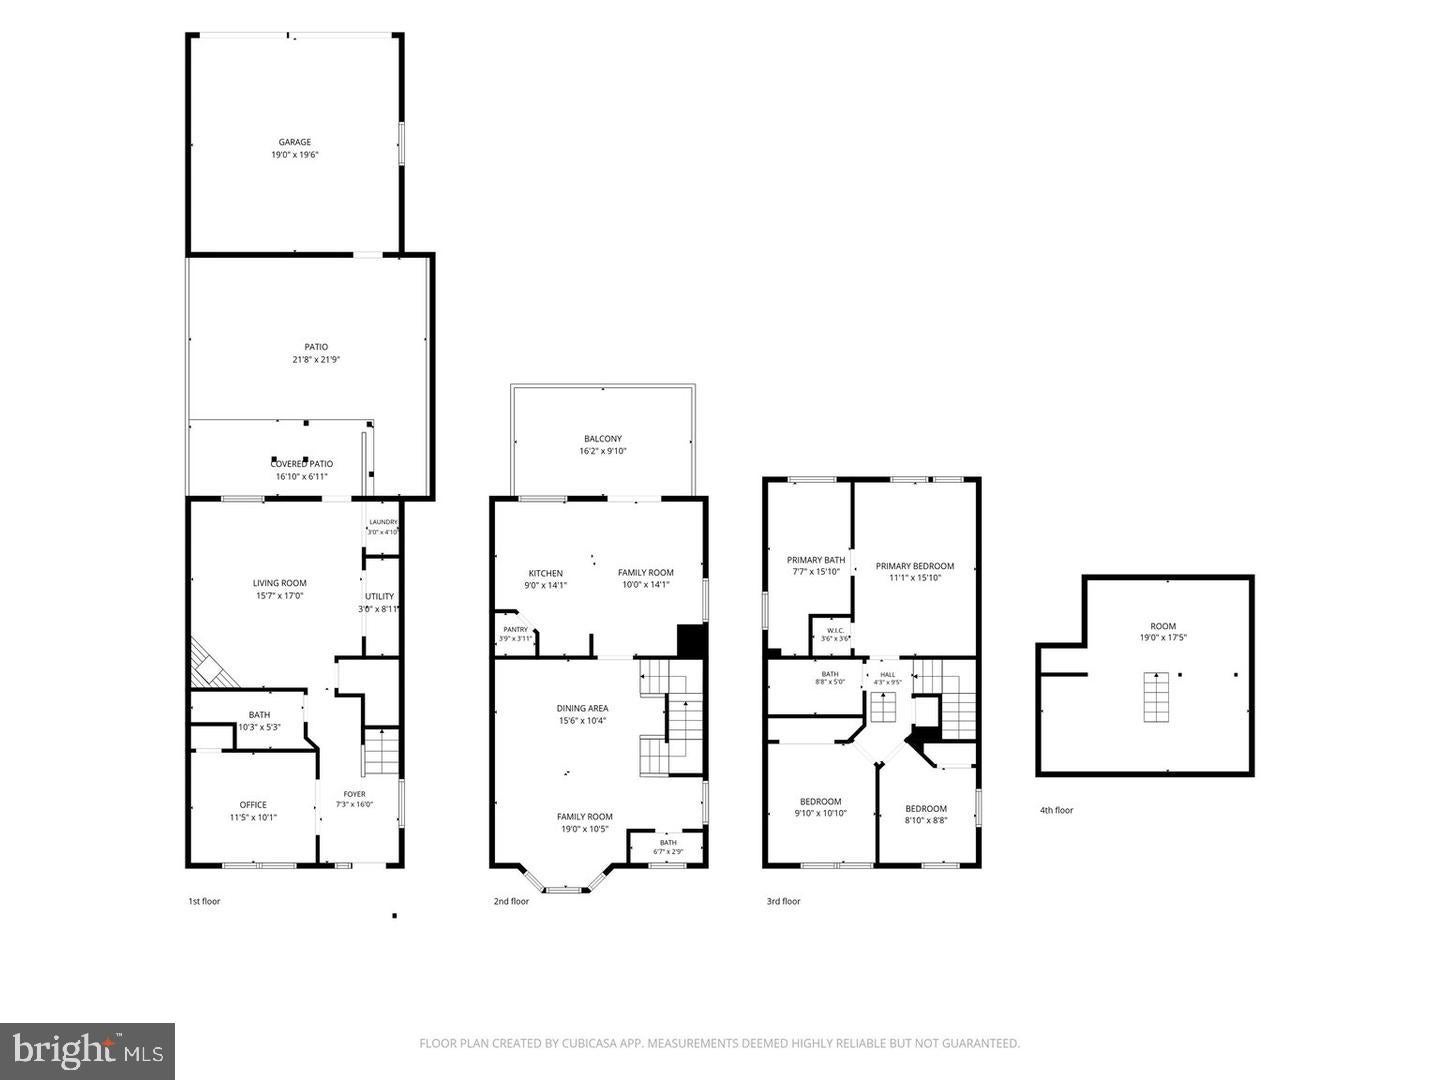
Rarely available opportunity in the premier Fairwood community! This beautifully maintained all-brick end-unit townhome offers four levels of thoughtfully designed space, a stunning kitchen completely renovated in 2024, hardwood floors across three primary levels, and valuable upgrades, including a solar panel system with a low monthly payment and a home water filtration system. With its courtyard-style layout, detached two-car garage, and inviting indoor and outdoor living areas, this home brings together comfort, flexibility, and thoughtful improvements. Fairwood was master-planned with an emphasis on preserving natural surroundings, with more than 35% of the community dedicated to open space, parks, and pedestrian pathways. Enjoy opportunities to explore the outdoors while remaining connected to Bowie's shopping, dining, and everyday conveniences. Inside, the entry level welcomes you with a private bedroom, half bath, laundry room, and spacious recreation area featuring a gas fireplace. Step outside to a shaded paver patio beneath the deck, offering a comfortable setting for relaxing or gathering outdoors, with convenient access to the courtyard and detached garage. The main living level is anchored by the fully renovated 2024 kitchen, thoughtfully redesigned with contemporary finishes and a fresh, functional layout. Formal living and dining spaces feature hardwood flooring, crown molding, chair rail detailing, and a beautiful bay window that welcomes natural light. Direct access to the deck extends the living space outdoors, creating another place to unwind or entertain. Upstairs, discover three bedrooms and two full bathrooms, including a spacious primary suite offering a comfortable private retreat. Above, a thoughtfully improved attic features finished flooring, walls, and lighting, accessed by a pull-down ladder. This dedicated storage area provides valuable organization space beyond what is typically available in a townhome. Additional improvements include a solar panel system with a low monthly payment that may help offset electricity costs, depending on energy usage and system performance, and a home water filtration system for added everyday convenience. From the renovated kitchen and versatile living spaces to the outdoor retreats and community pathways, this Fairwood home offers a combination of practical features and inviting spaces to enjoy. Photos may be virtually staged
| Date | Event | Price | Source |
|---|---|---|---|
| listed (Active) | $475,000 | Bright #MDPG2223582 |
Hi there — ask anything about this property or the area and the team will get right back to you.
Local real estate advisory services provided by agent with The Southside Group
Listed by Kanwar Sodhi with Keller Williams Realty
The data relating to real estate for sale on this website appears in part through the BRIGHT Internet Data Exchange program, a voluntary cooperative exchange of property listing data between licensed real estate brokerage firms in which Kanwar Sodhi participates, and is provided by BRIGHT through a licensing agreement. The information provided by this website is for the personal, non-commercial use of consumers and may not be used for any purpose other than to identify prospective properties consumers may be interested in purchasing. Some properties which appear for sale on this website may no longer be available because they are under contract, have closed or are no longer being offered for sale. Information Deemed Reliable But Not Guaranteed. Copyright © 2026 Bright MLS. All rights reserved.
You agree to The Southside Group Terms of Use and Privacy Policy. By choosing to contact a property, you also agree that The Southside Group and its associates may call, text, or email you regarding any inquiries or activities you submit through our website. This may involve the use of automated means and prerecorded or artificial voices.
Step 1 of 2
You've reached the free preview limit. Create a free account to see this listing and everything else on the site.
Step 2 of 2
Tell us how to reach you about homes you like.
Enter your password to sign in as
You've reached the free preview limit. Create a free account to see this listing and everything else on the site.
Already have an account? Sign in
Sign in to your account.
New here? Create an account