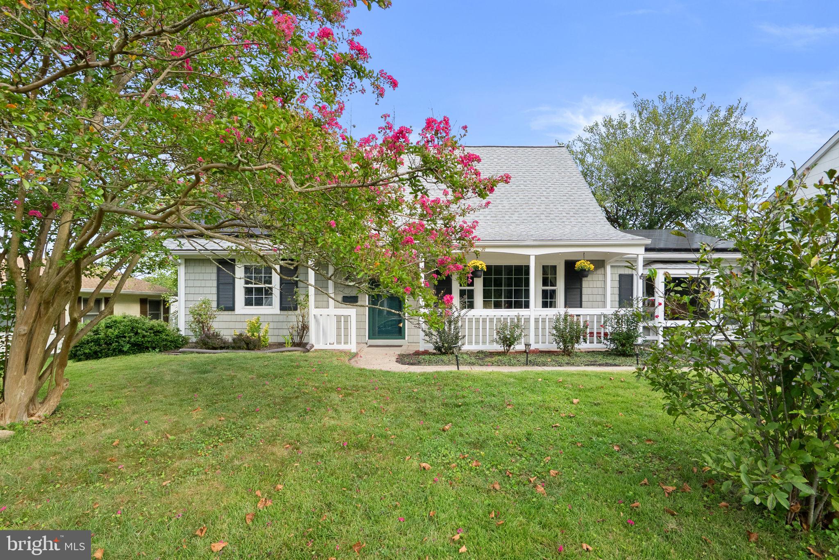
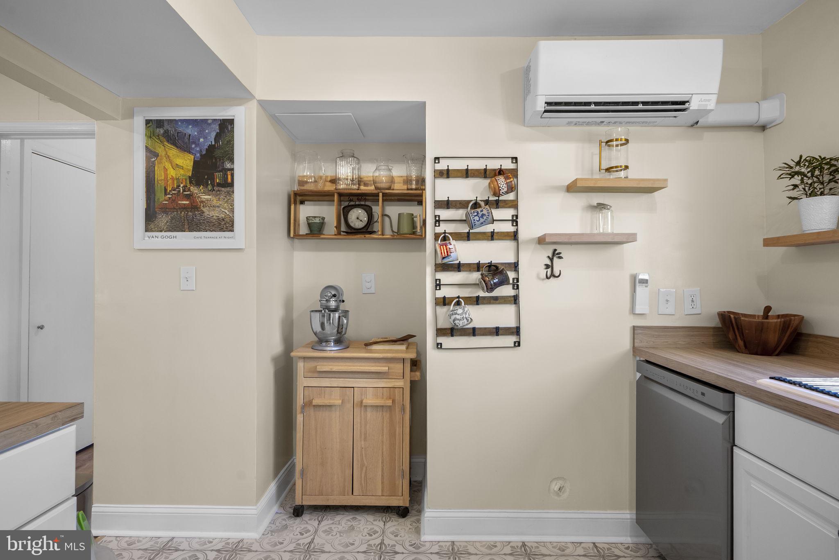
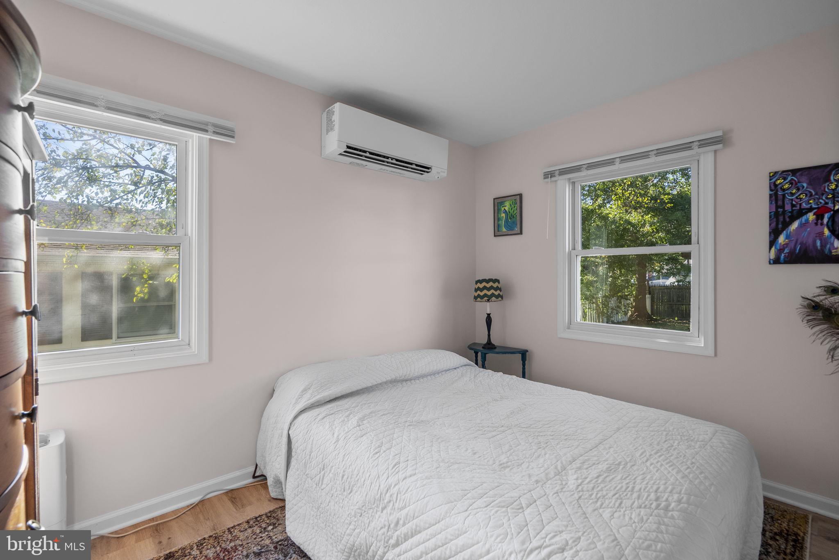
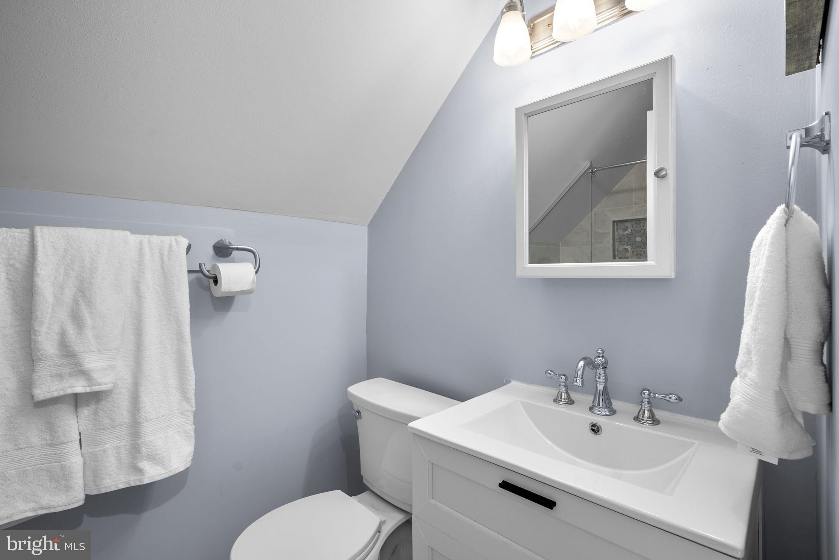
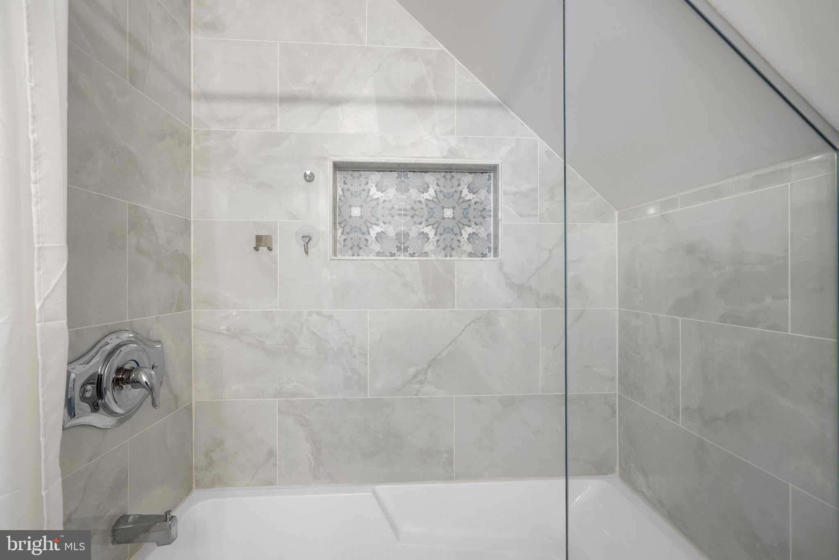
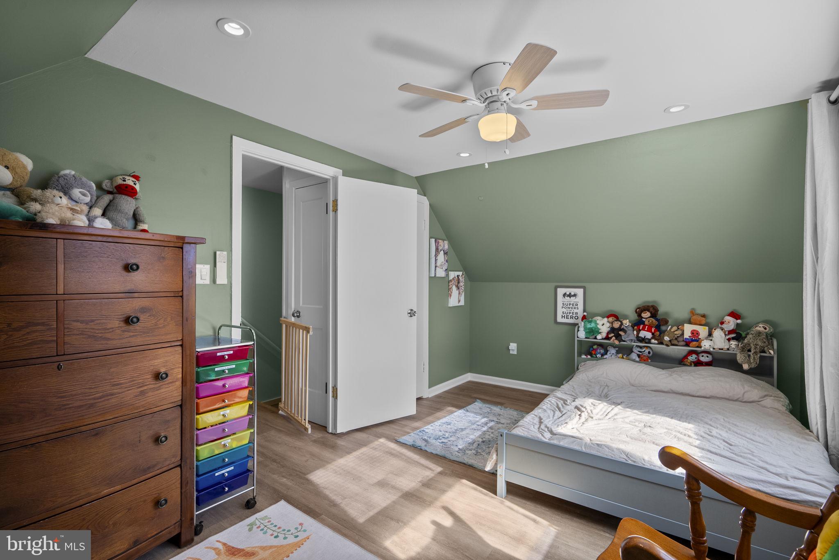
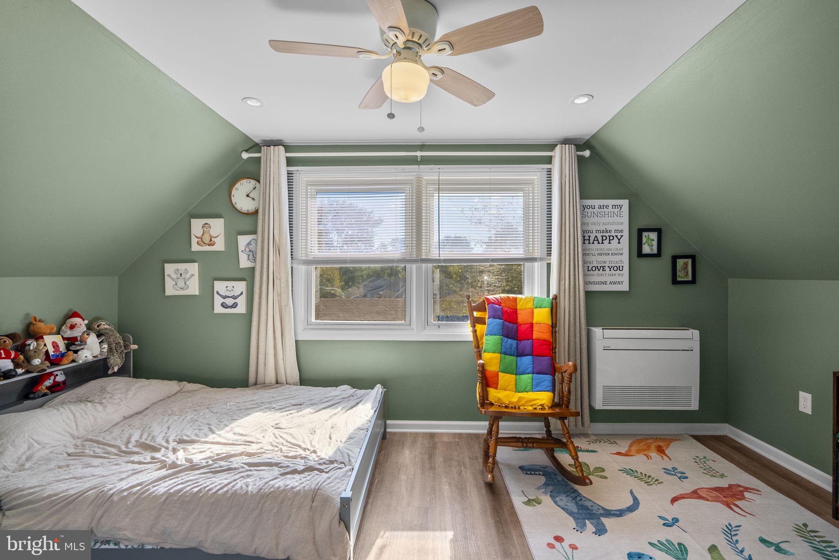
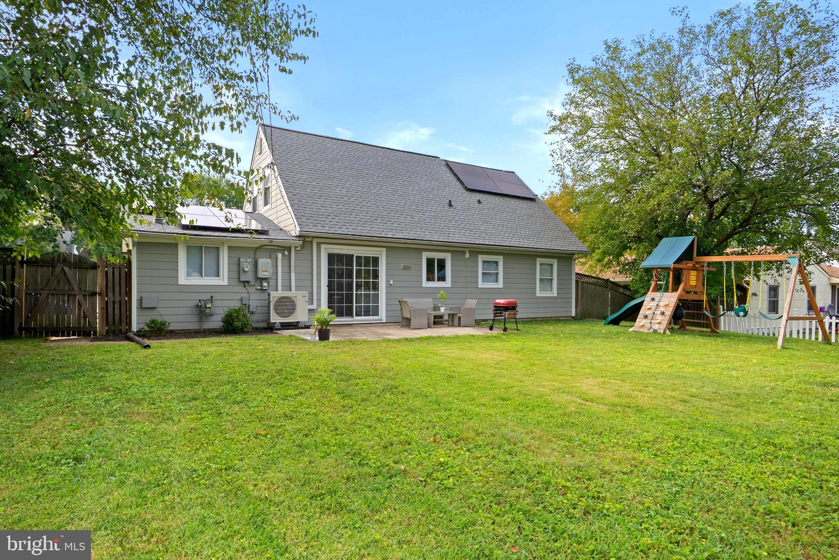
Welcome to 2516 Kittery Ln, an extraordinary property tucked away in Bowie’s highly sought-after K Section. What sets this home apart is the extraordinary level of care given to its structural integrity and eco-conscious efficiency, promising remarkably low utility bills for years to come. Powered by fully owned solar panels (2023) over a new roof (2023), the residence is wrapped in durable new vinyl and fiber cement siding (2025) and engineered with whole-house air sealing insulation (2026) paired with zone-controlled Mitsubishi heating and cooling mini-splits (2025). Beneath the fresh interior paint (2026) lies total peace of mind: an epoxied slab foundation (2025), a complete plumbing repipe (2026), and certified asbestos abatement (2025). The dedicated laundry room is equally modernized, equipped with a brand-new washer and dryer (2026) and a power-vented gas water heater (2026). If you're worried about how interest rates will affect your monthly payment, or have a home sale contingency that you feel is holding your back, call me directly. I have multiple options for you.
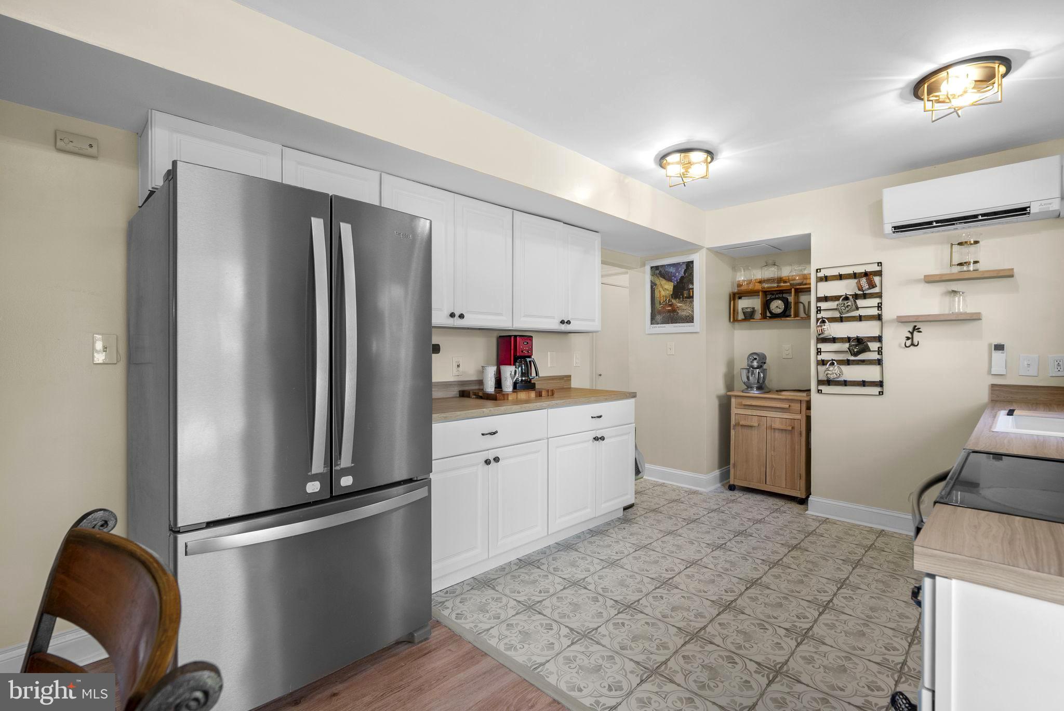
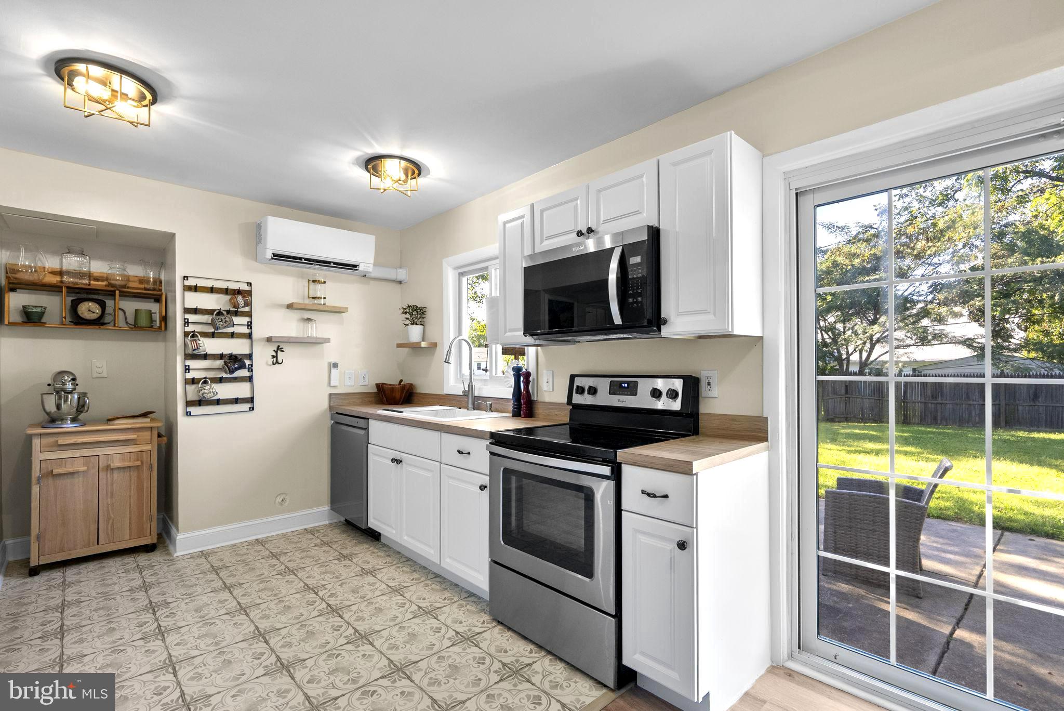
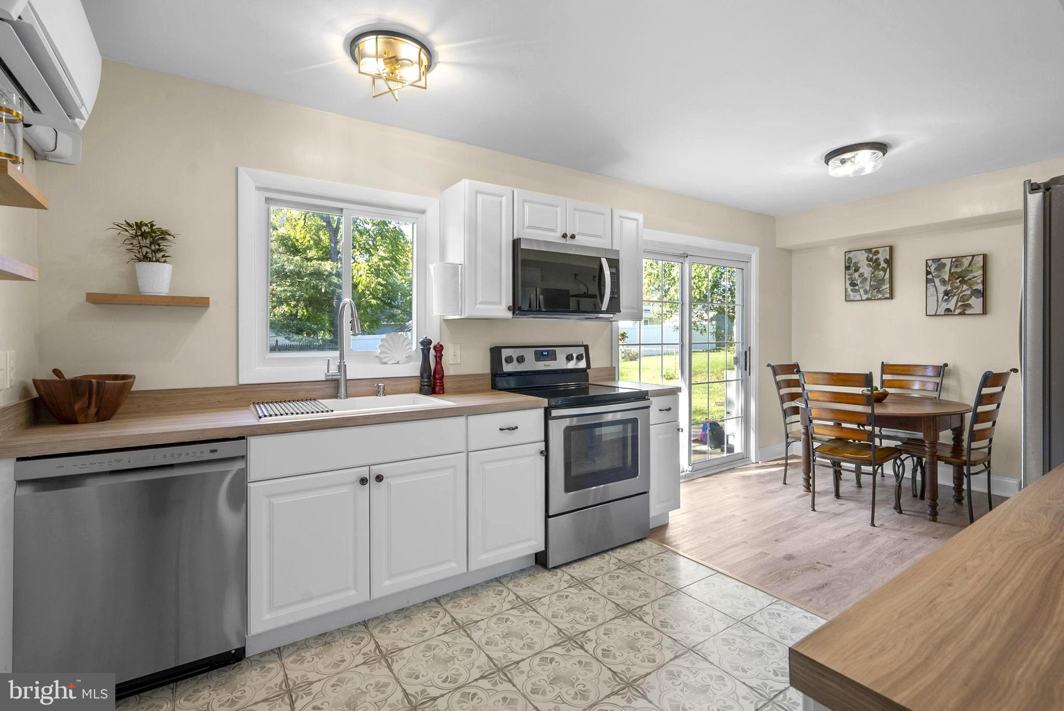
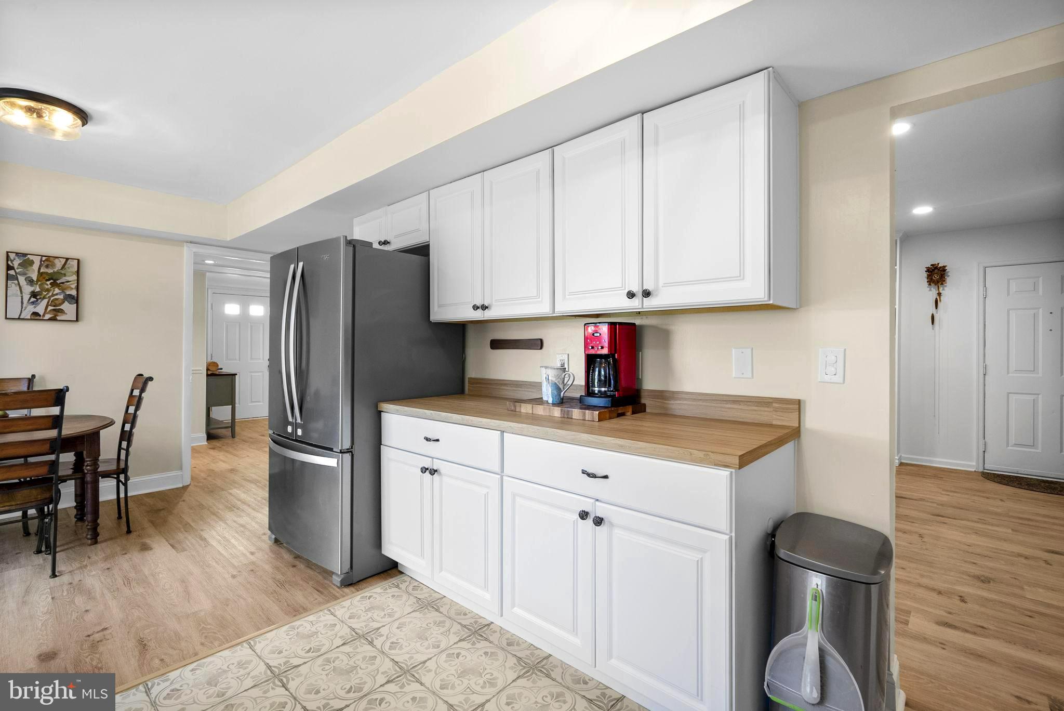
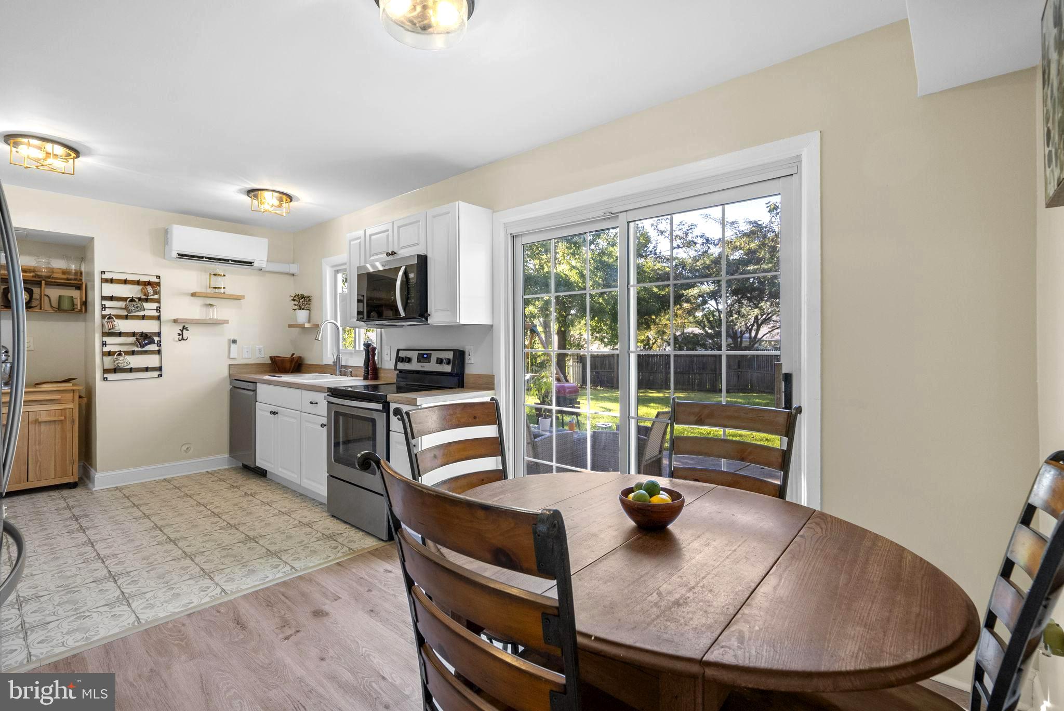
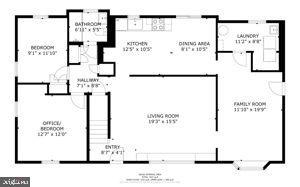
Every square inch of this home has been lovingly and intentionally reimagined from top to bottom, seamlessly blending chic modern design with a warm, welcoming vibe. At the heart of the home, the fully remodeled kitchen is a culinary showcase with crisp white cabinetry, rich warm countertops, custom patterned floor tile, and brand-new stainless steel appliances, including an upgraded microwave (2025) and dishwasher (2026).
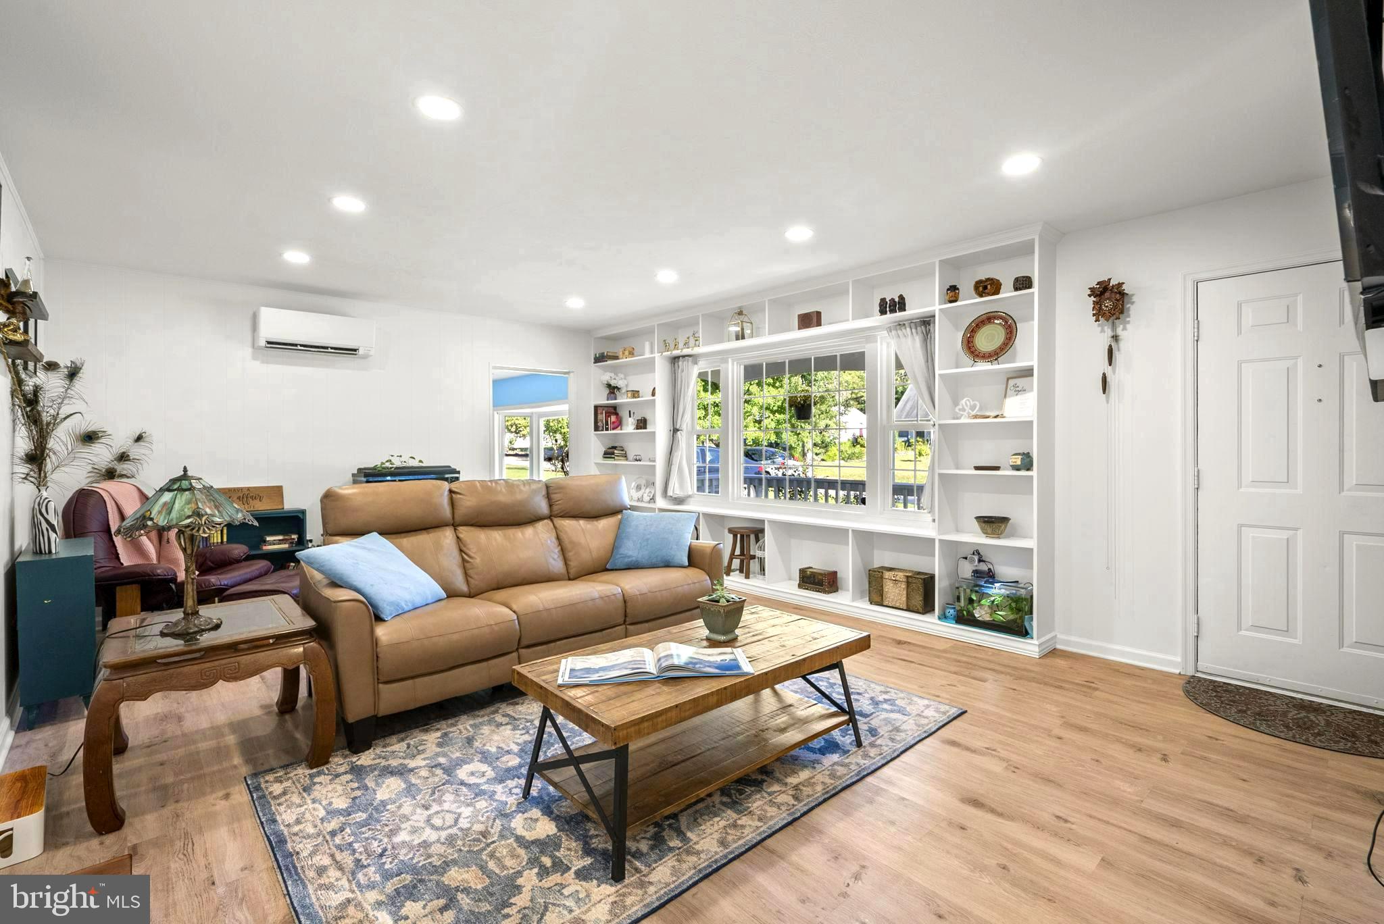
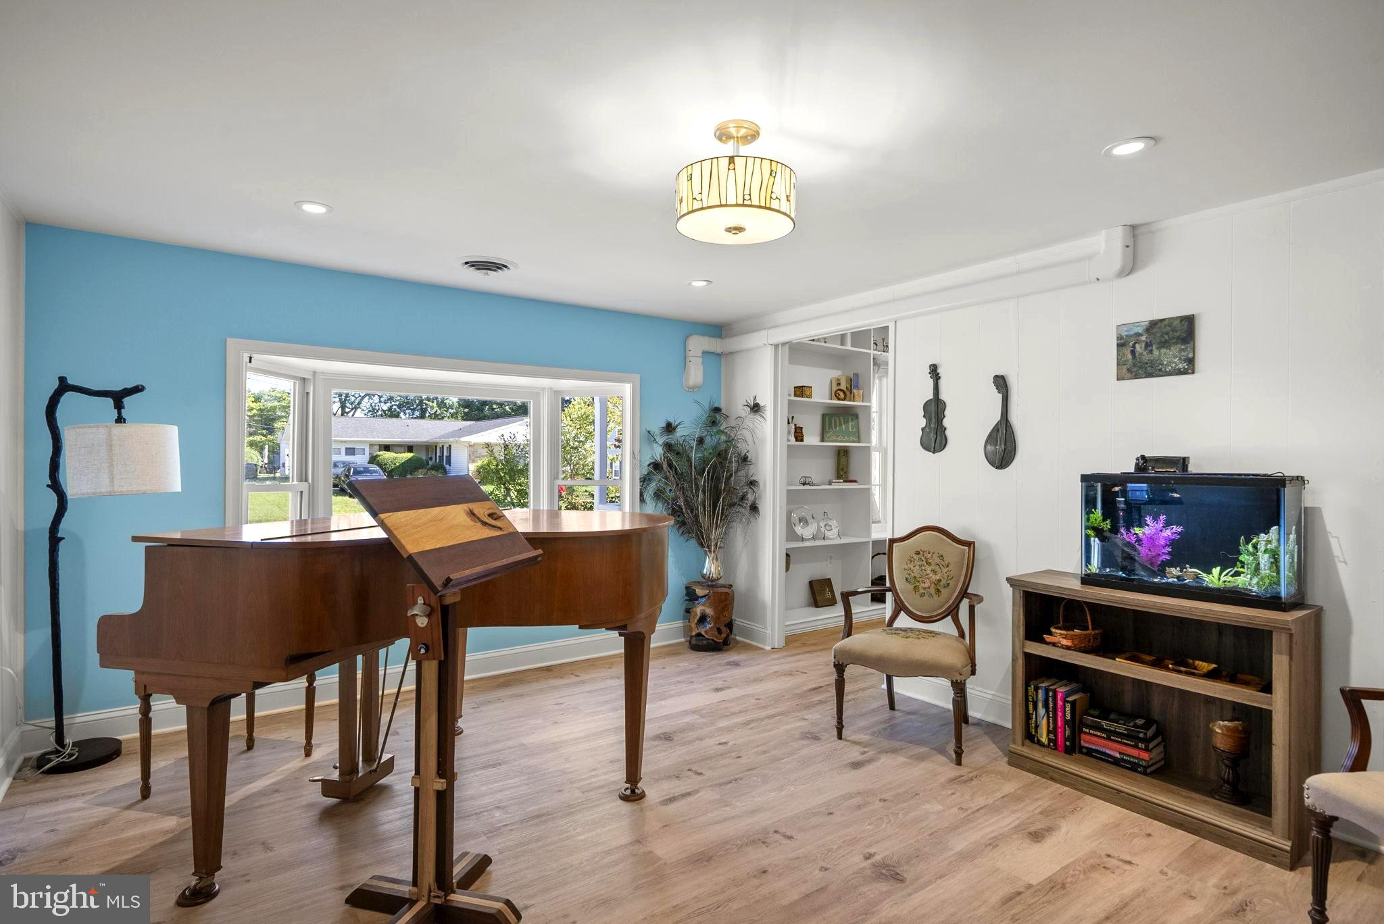
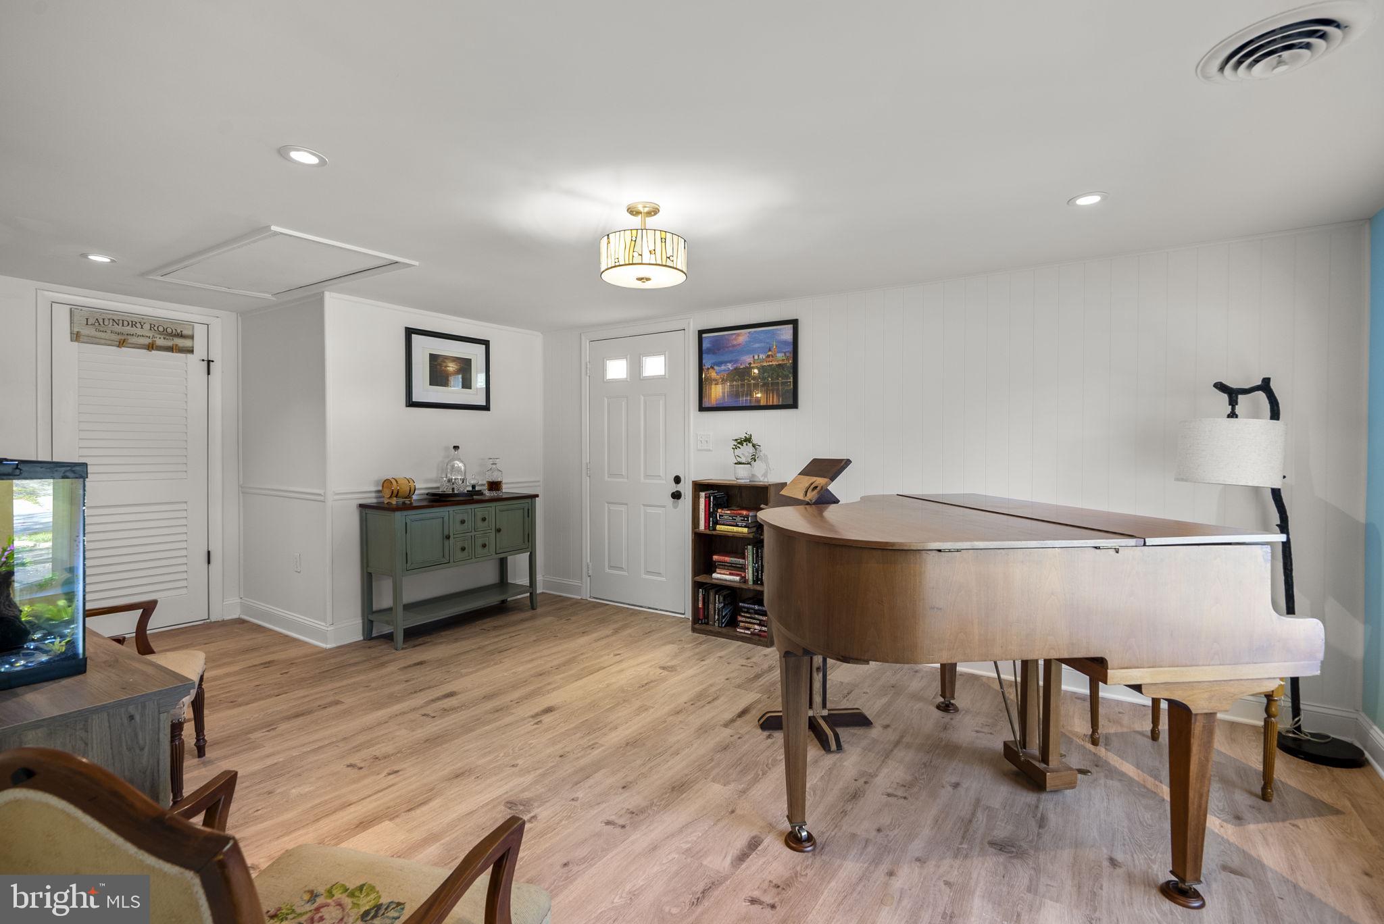
From the moment you step across the threshold, you are greeted by artistic touches and bright, airy spaces illuminated by sleek recessed lighting throughout. Custom built-in shelving beautifully frames the expansive front window, complemented by thoughtful designer color palettes featuring soothing sage tones and vibrant coastal blue accents. Tasteful luxury vinyl plank flooring and custom patterned tile flow effortlessly across the home, creating a layout that feels as elevated as it is cozy.
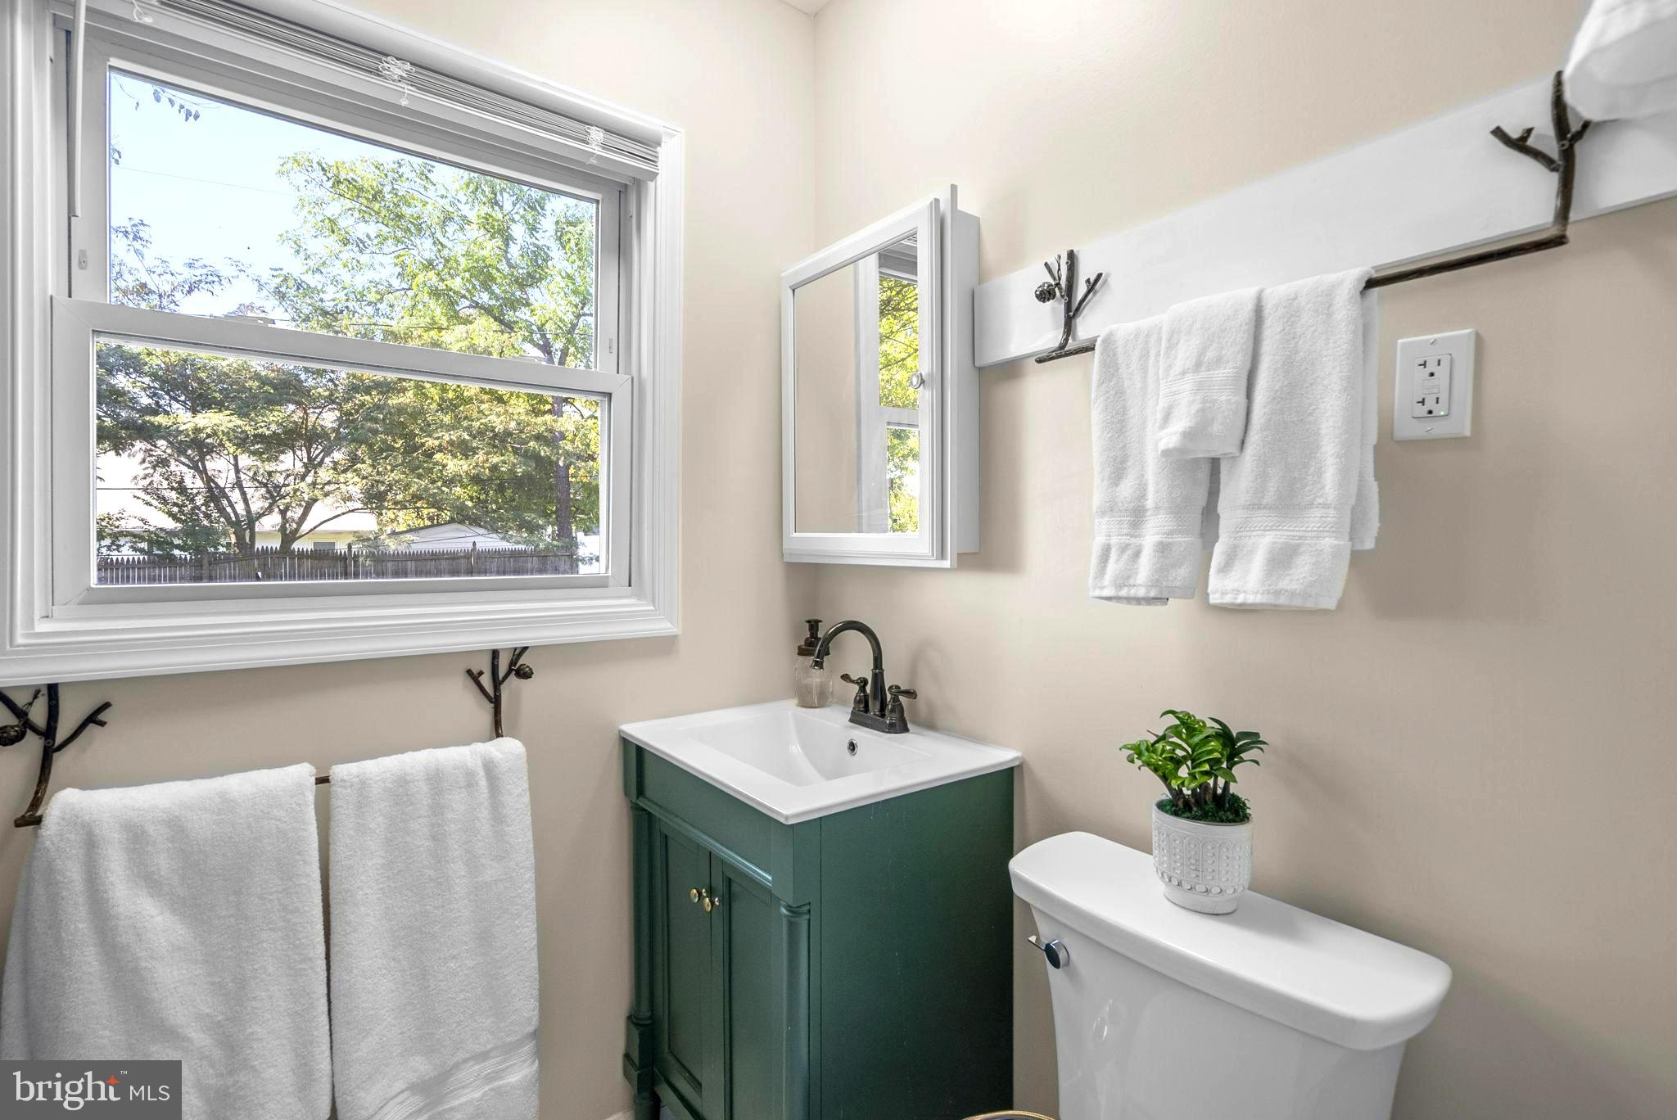
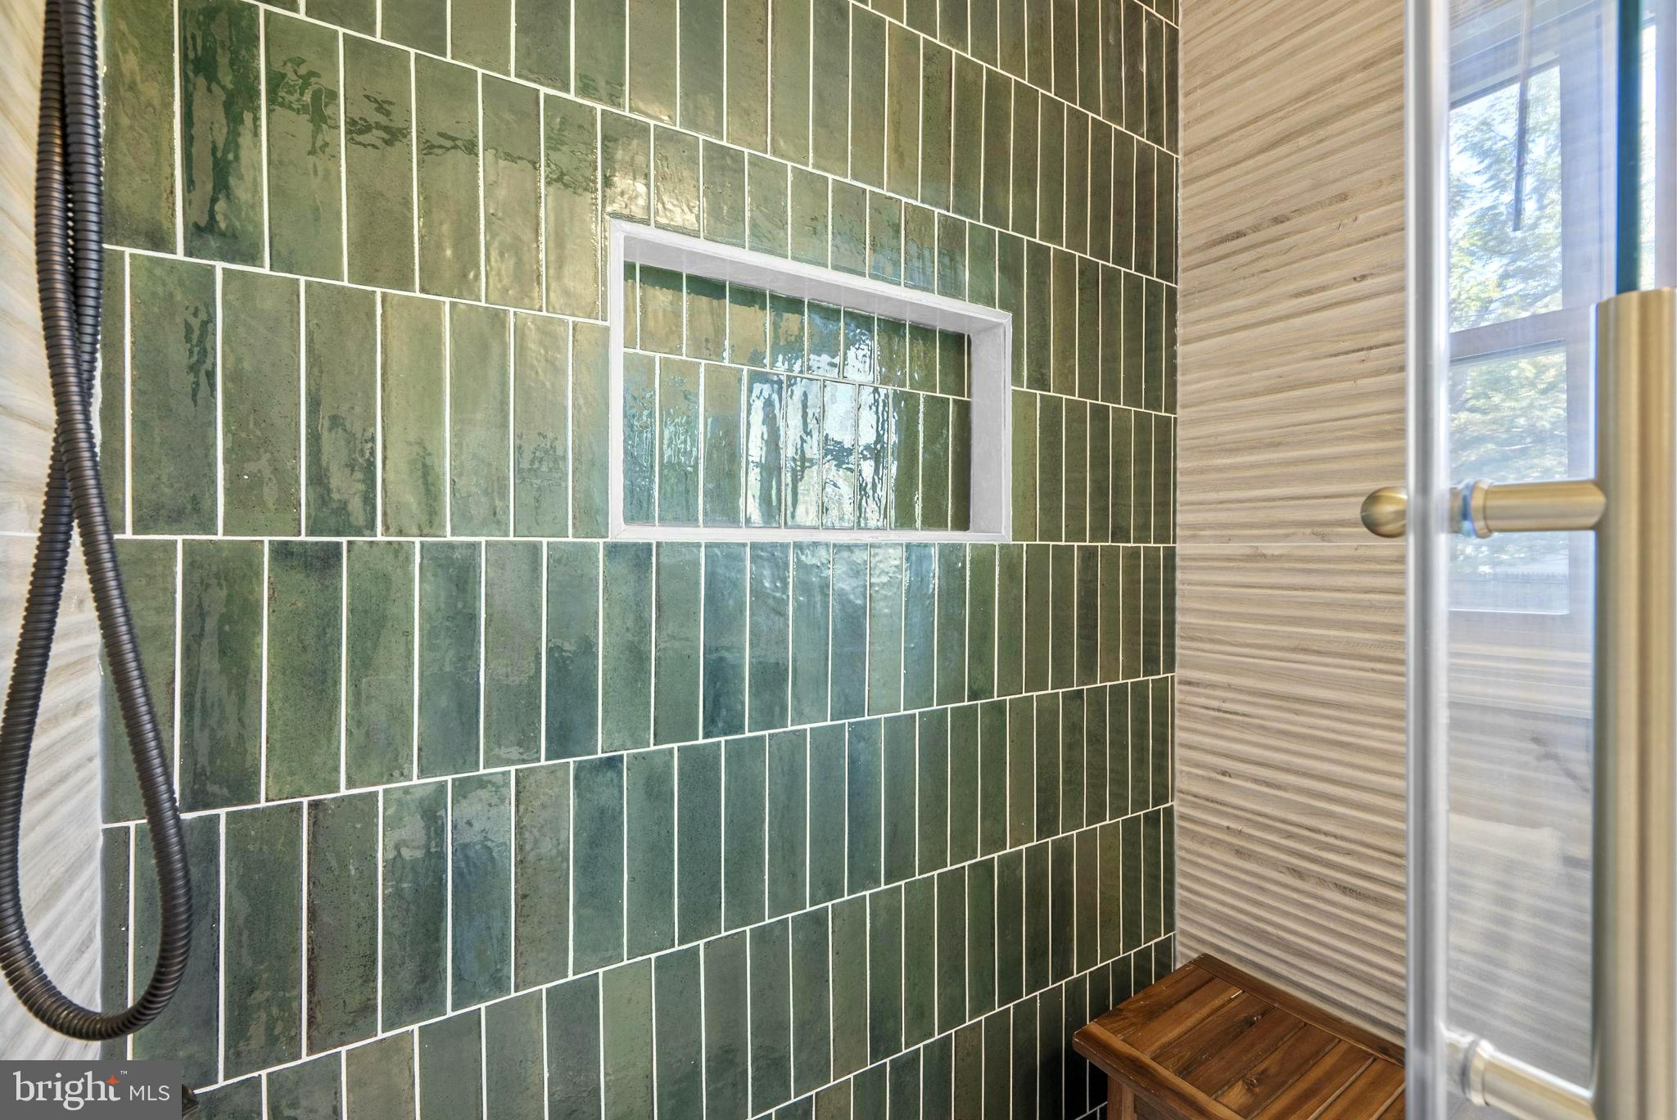
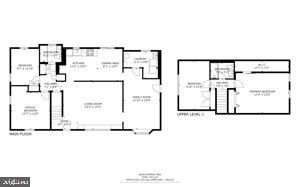
On the main level, the refreshed hall bath serves as a show-stopping retreat, luxuriously updated with deep emerald green vertical subway tile and sleek brass hardware, as well as two other nice sized bedrooms, perfect for one level living or a home office. Step through sliding glass doors directly out to your peaceful backyard patio and expansive fully fenced yard, shed included.
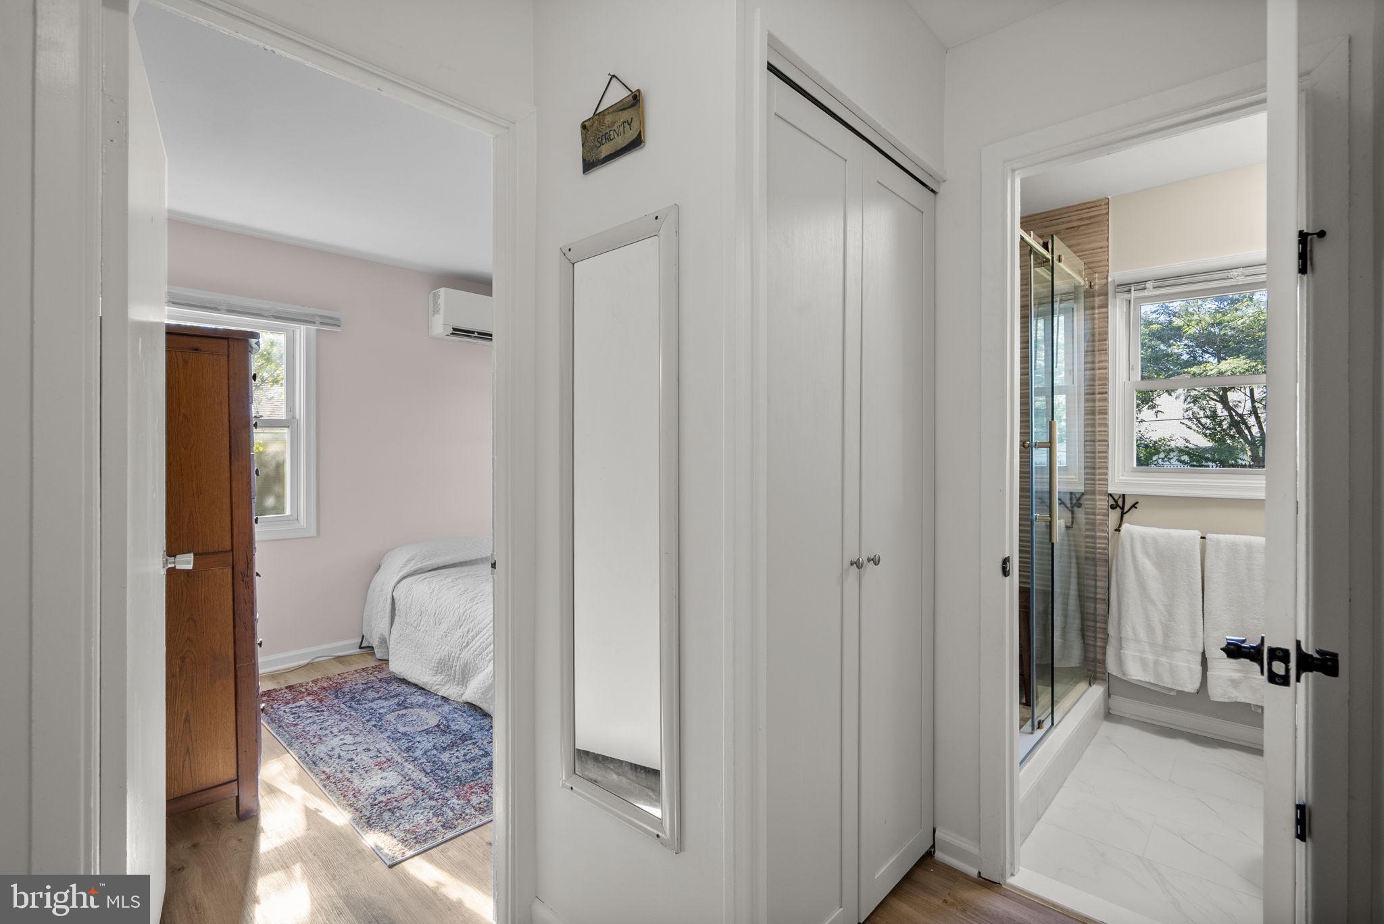
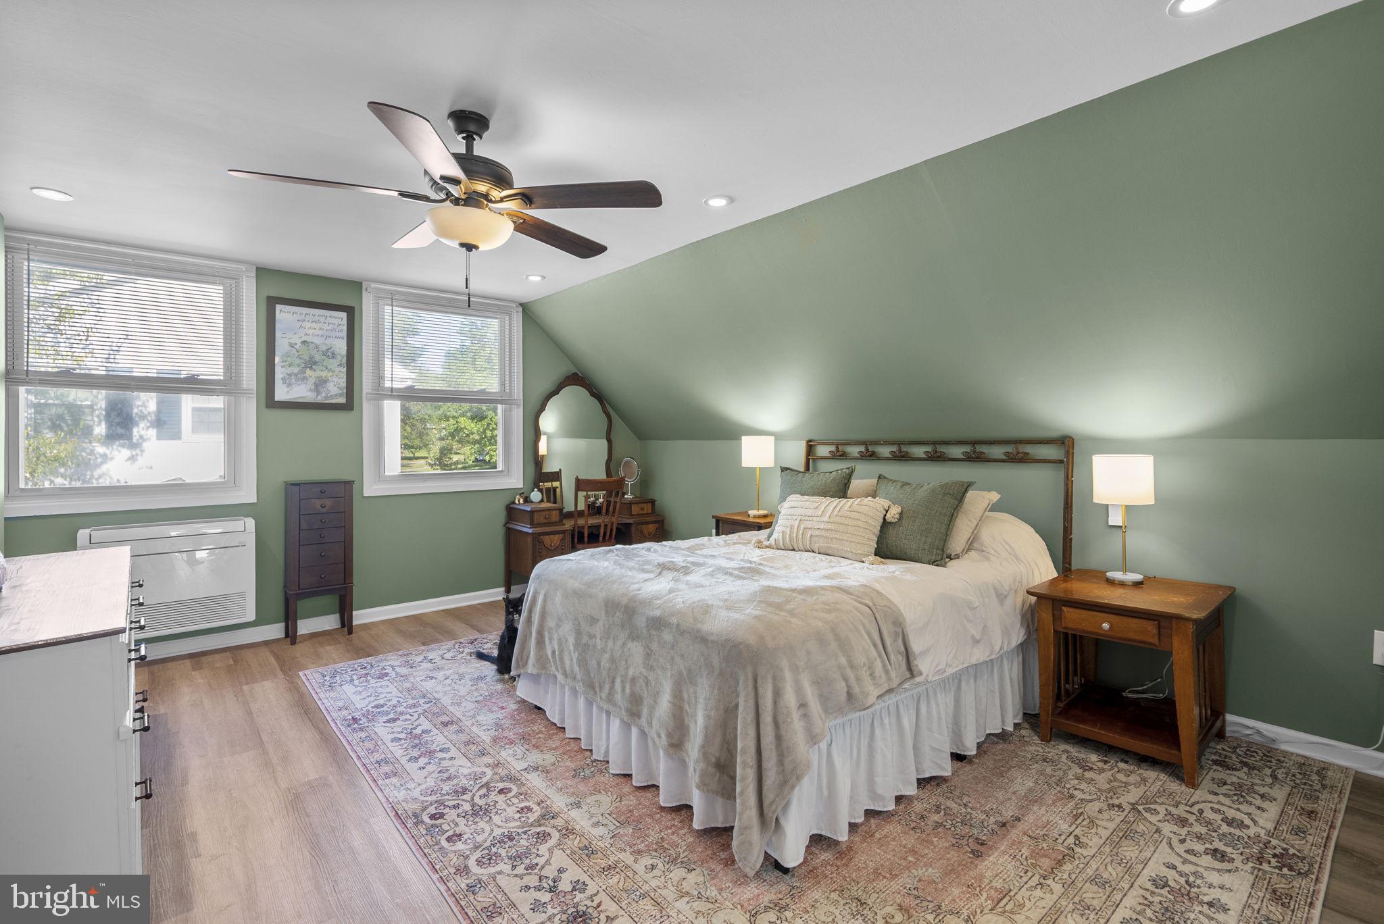
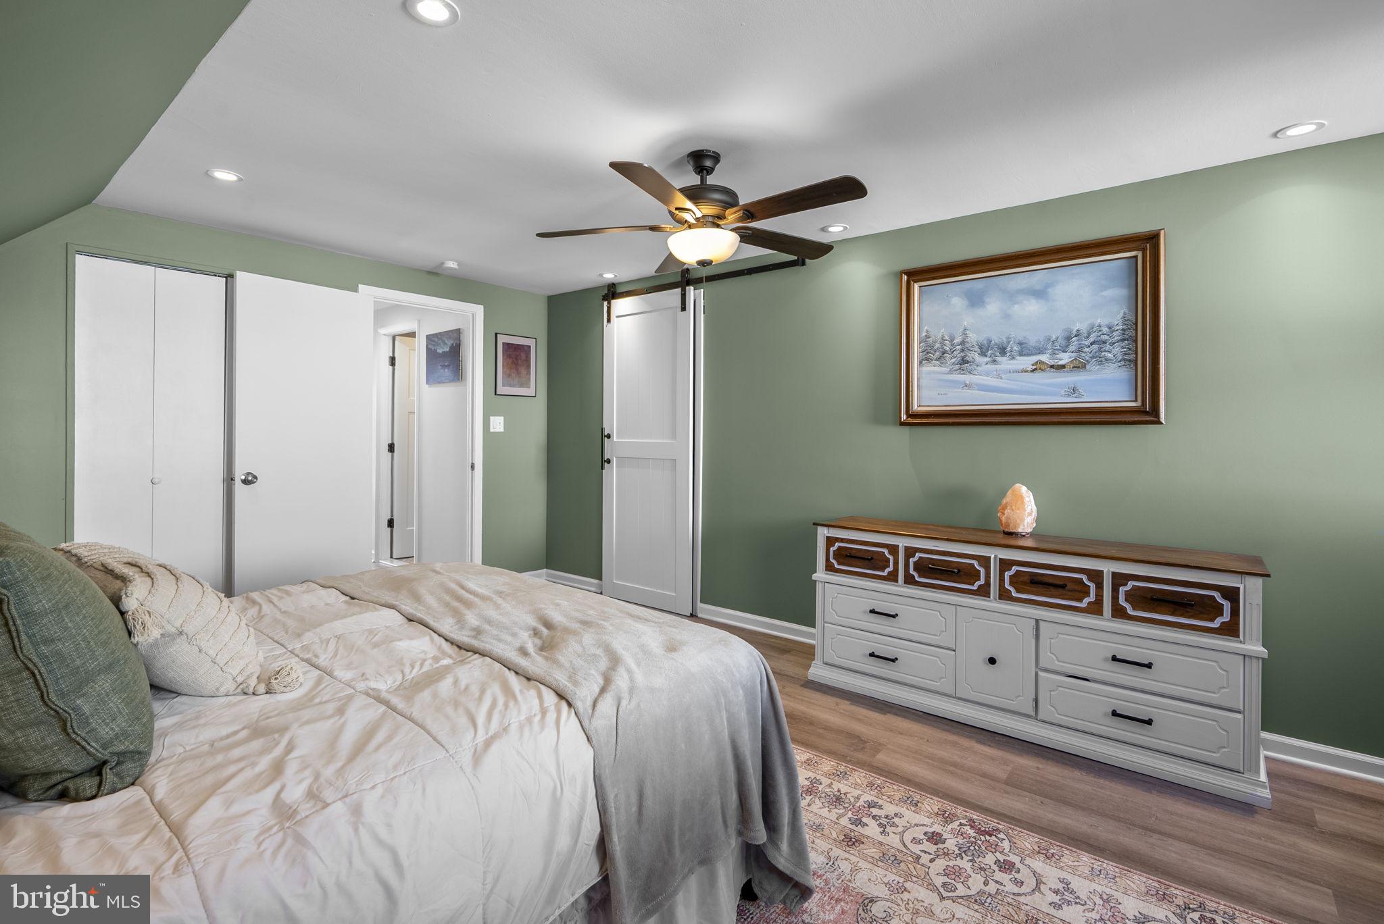
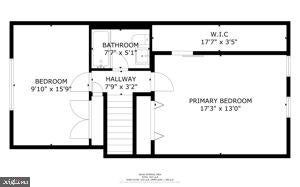
Upstairs, the spacious primary bedroom offers its own luxury feature: a stylish custom barn door that glides open to reveal a gigantic, newly constructed walk-in closet tailored for ultimate organization and added storage. The upper level is completed by another generous sized bedroom and a completely redesigned full bath. This is more than just a renovation—it’s a one-of-a-kind turn-key masterpiece waiting to welcome you home!
| Date | Event | Price | Source |
|---|---|---|---|
| listed (Coming Soon) | $515,000 | Bright #MDPG2220742 | |
| status changed (Active) | — | Bright #MDPG2220742 | |
| price changed | $499,999 | Bright #MDPG2220742 | |
| price changed | $489,999 | Bright #MDPG2220742 | |
| price changed | $475,000 | Bright #MDPG2220742 | |
| price changed | $464,999 | Bright #MDPG2220742 |
Hi there — ask anything about this property or the area and the team will get right back to you.
Local real estate advisory services provided by agent with The Southside Group
Listed by Christopher Burdette with Keller Williams Realty Centre
The data relating to real estate for sale on this website appears in part through the BRIGHT Internet Data Exchange program, a voluntary cooperative exchange of property listing data between licensed real estate brokerage firms in which Christopher Burdette participates, and is provided by BRIGHT through a licensing agreement. The information provided by this website is for the personal, non-commercial use of consumers and may not be used for any purpose other than to identify prospective properties consumers may be interested in purchasing. Some properties which appear for sale on this website may no longer be available because they are under contract, have closed or are no longer being offered for sale. Information Deemed Reliable But Not Guaranteed. Copyright © 2026 Bright MLS. All rights reserved.
You agree to The Southside Group Terms of Use and Privacy Policy. By choosing to contact a property, you also agree that The Southside Group and its associates may call, text, or email you regarding any inquiries or activities you submit through our website. This may involve the use of automated means and prerecorded or artificial voices.
Step 1 of 2
You've reached the free preview limit. Create a free account to see this listing and everything else on the site.
Step 2 of 2
Tell us how to reach you about homes you like.
Enter your password to sign in as
You've reached the free preview limit. Create a free account to see this listing and everything else on the site.
Already have an account? Sign in
Sign in to your account.
New here? Create an account