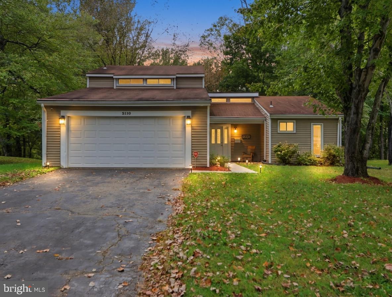
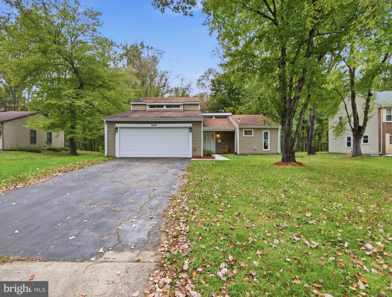
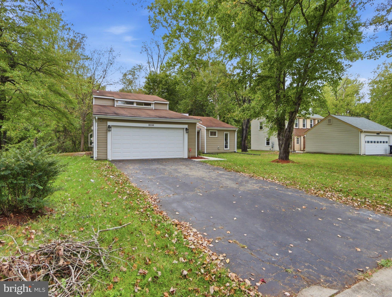
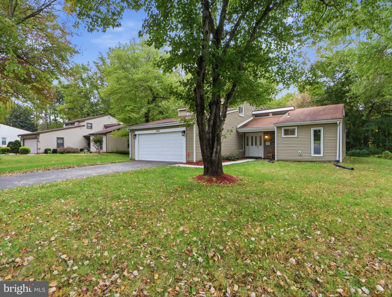
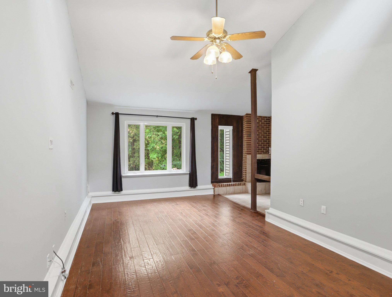
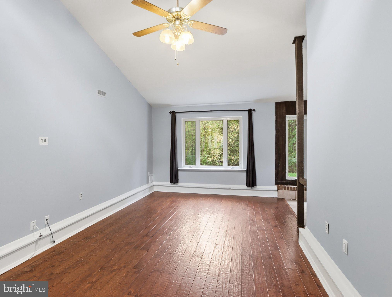
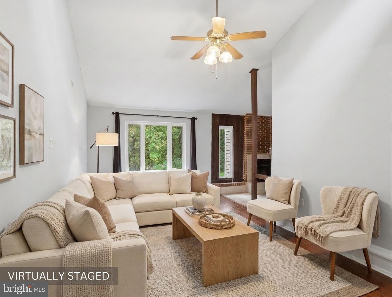
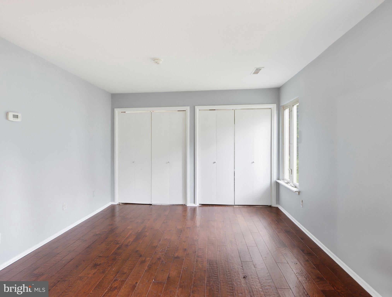
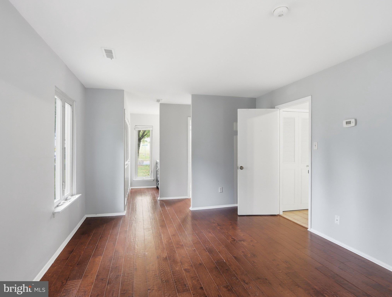
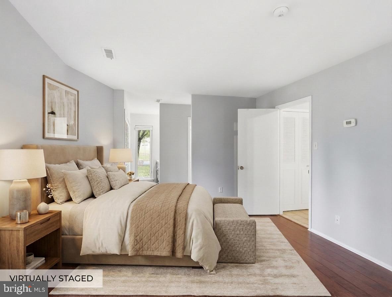
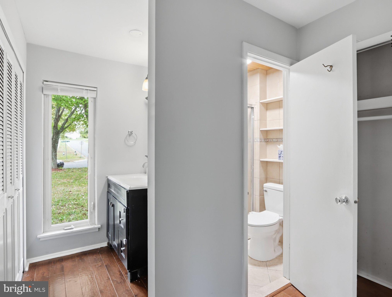
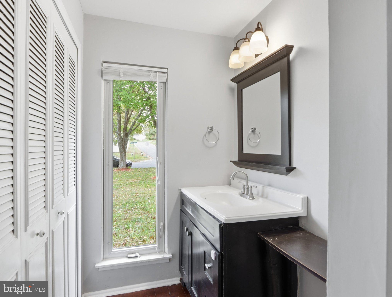
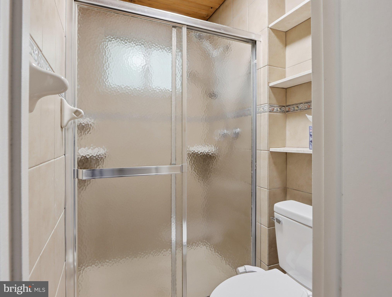
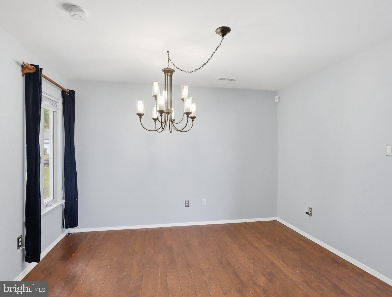
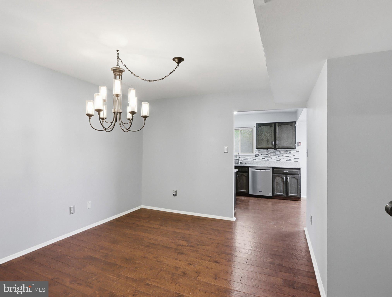
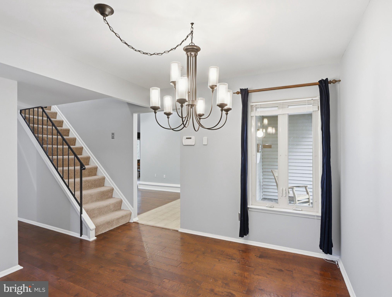
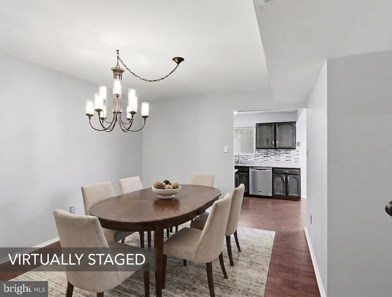
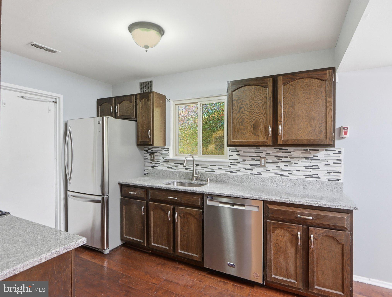
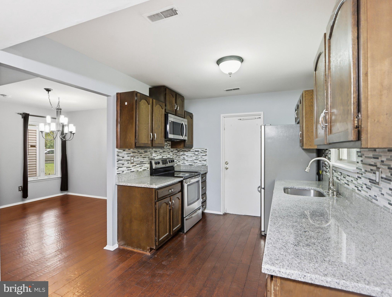
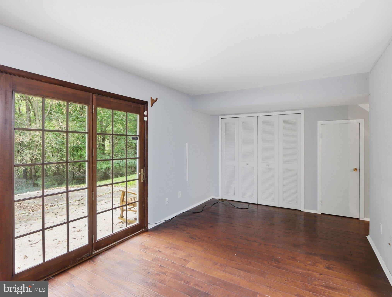
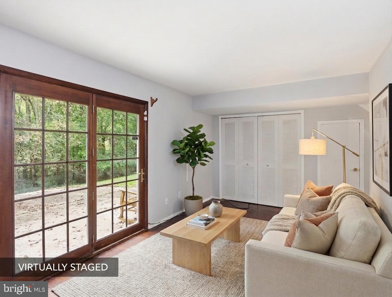
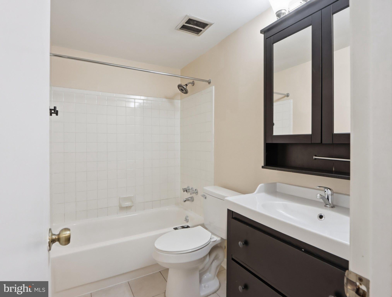
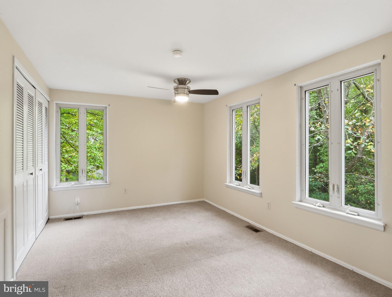
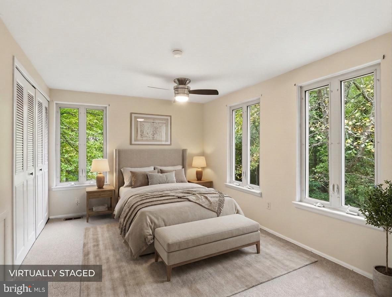
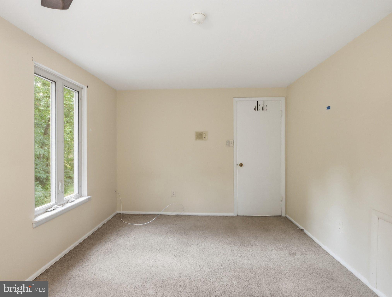
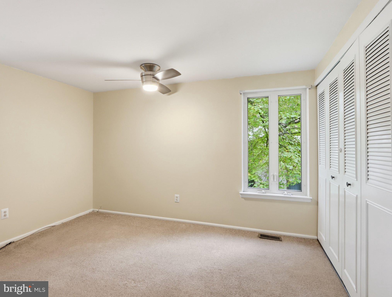
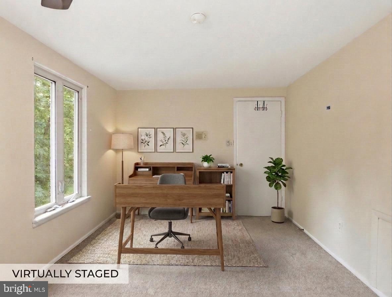
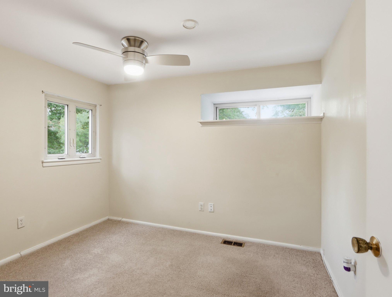
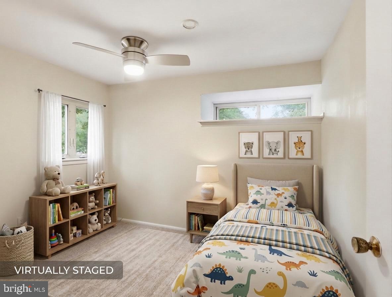
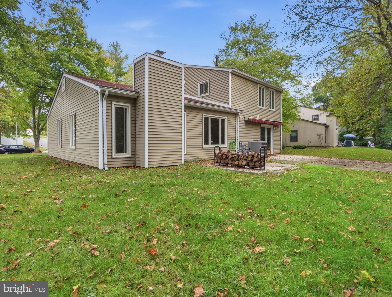
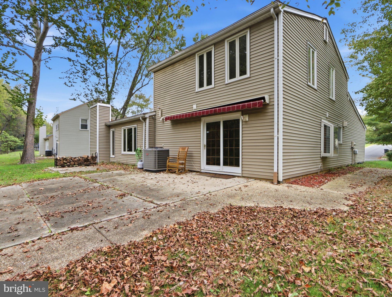
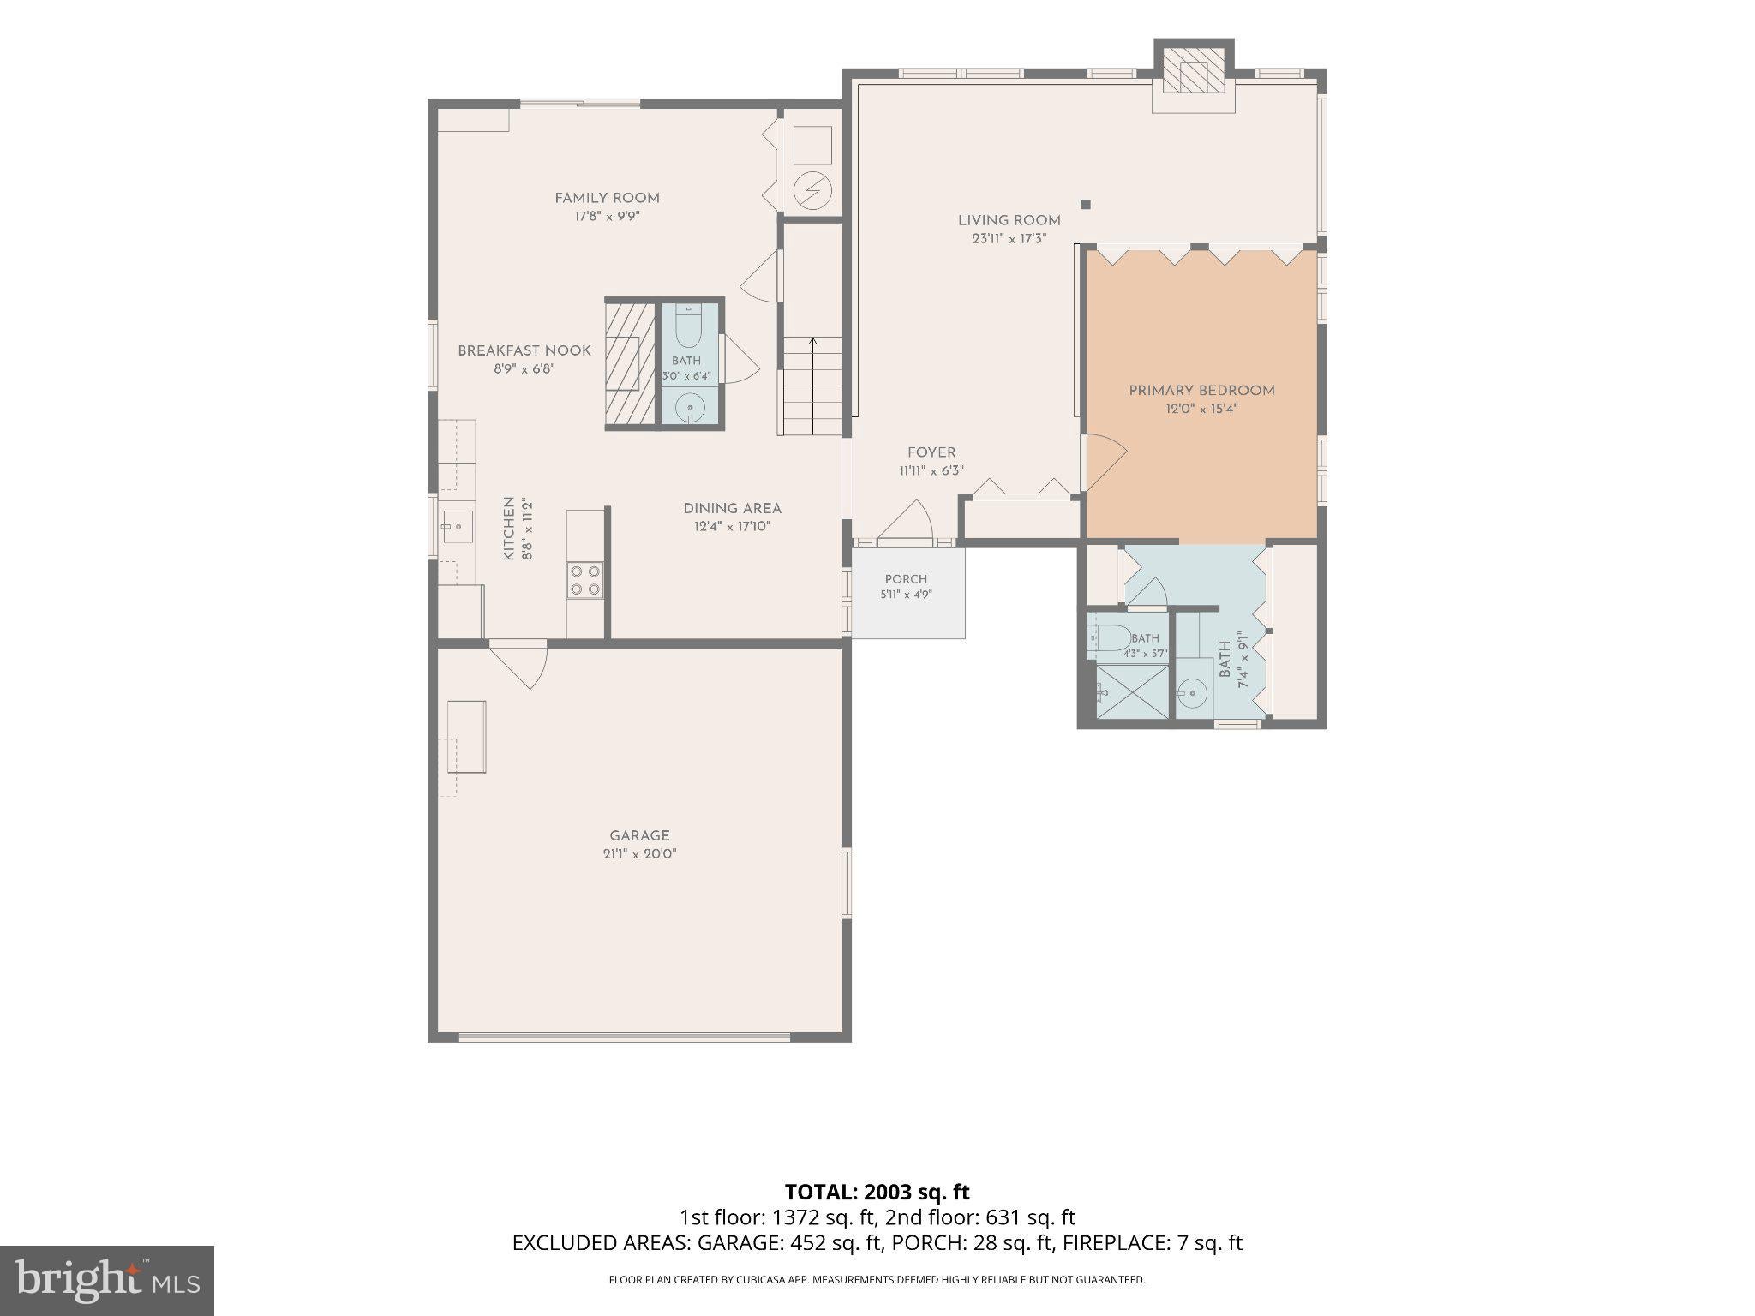
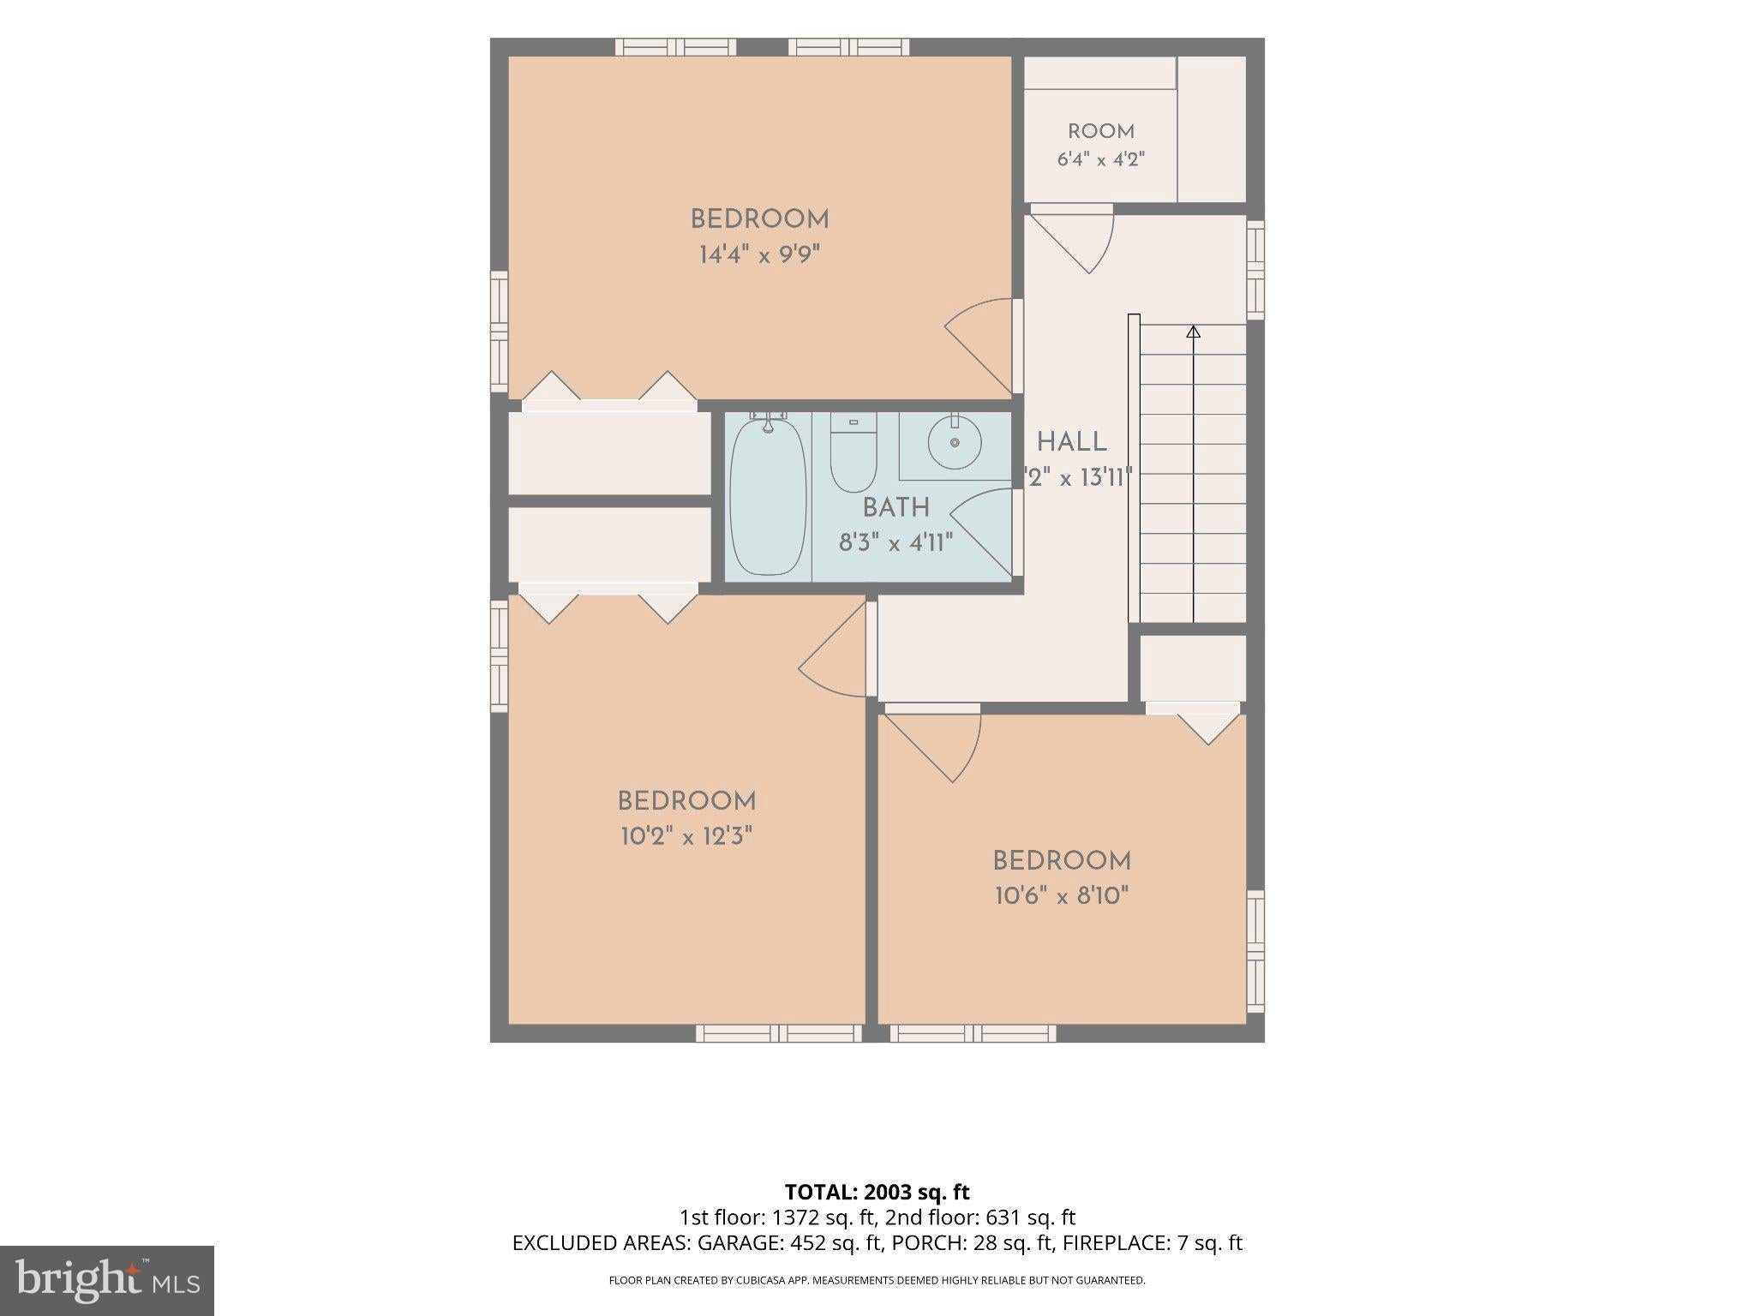
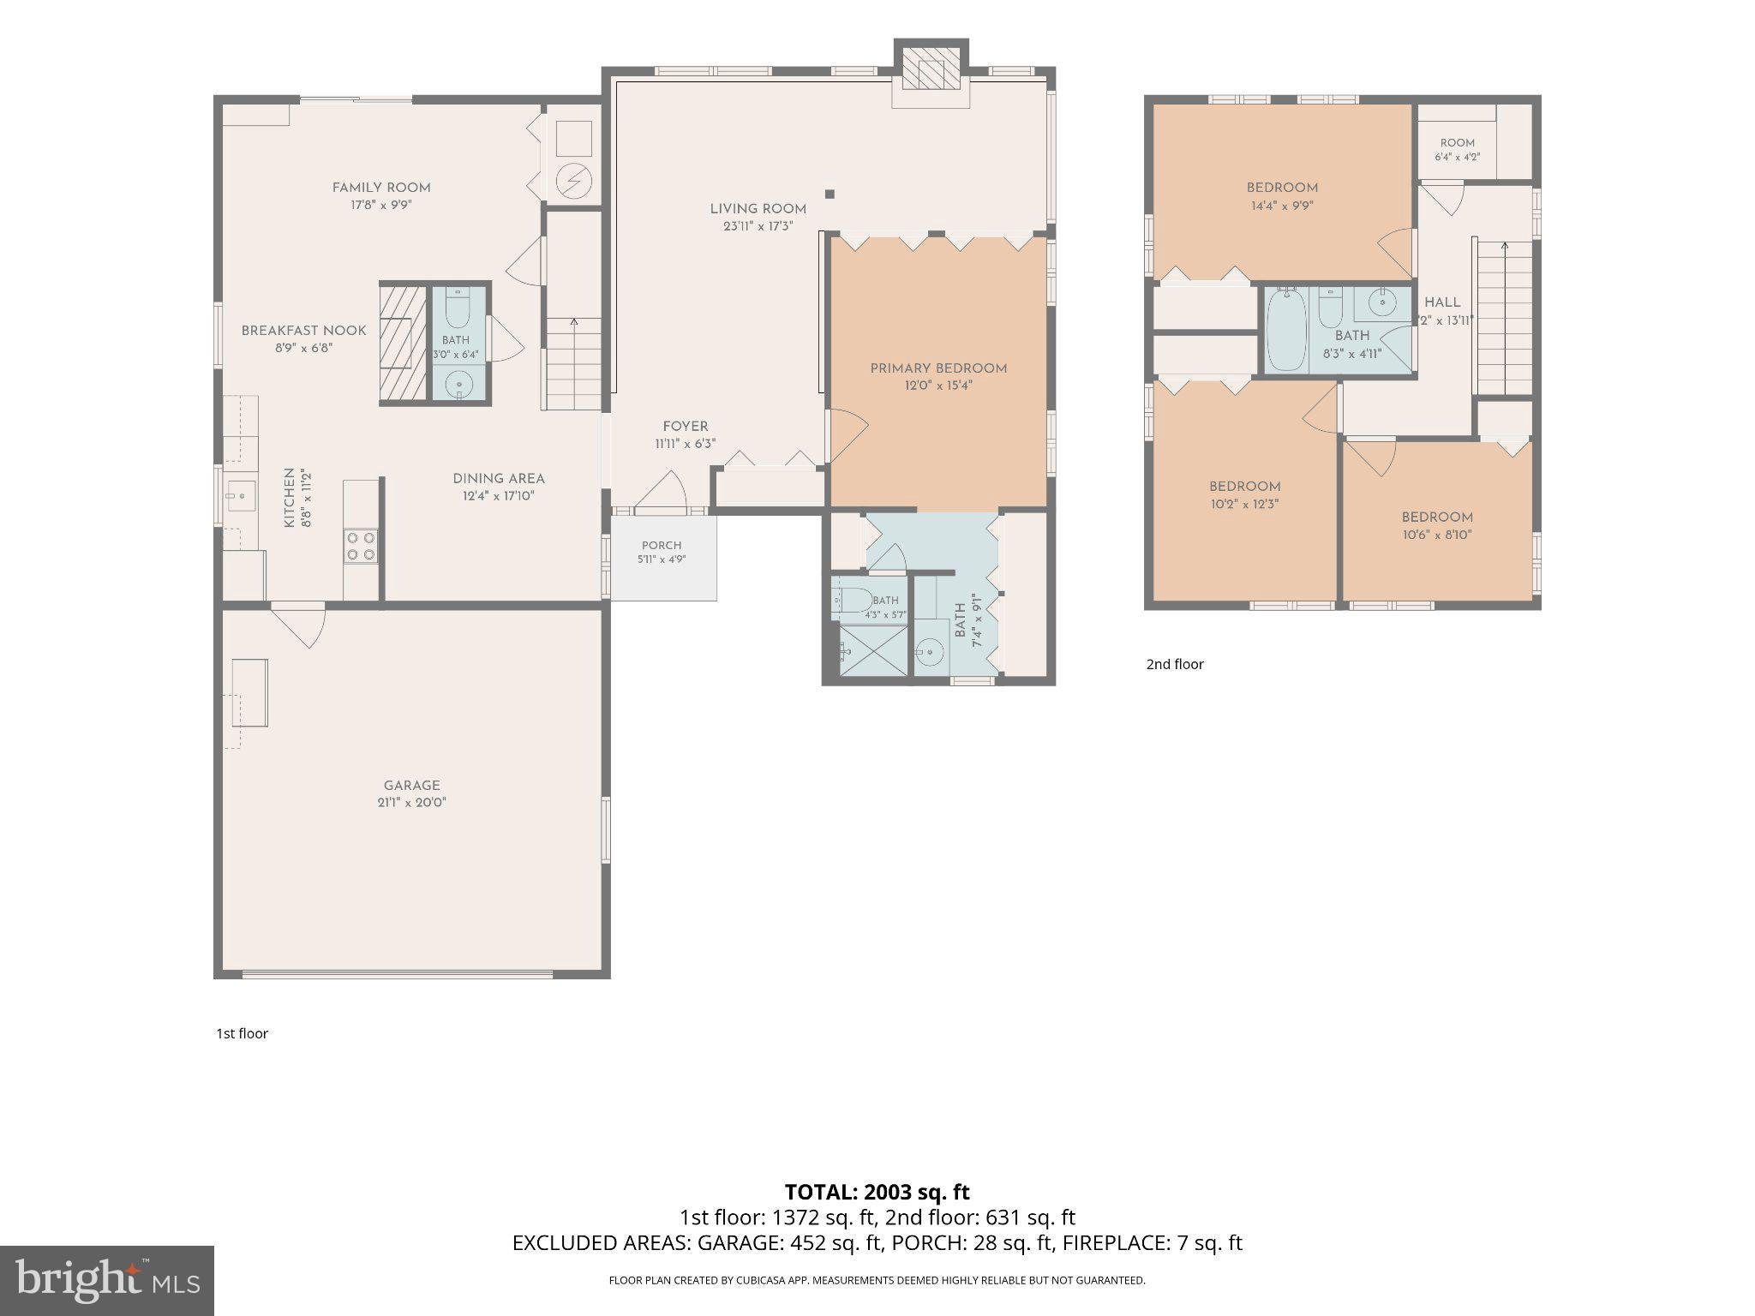
Bowie living under $500,000-with main-level bedroom and full bath, no HOA, and a backyard backing to woods. Nestled in the charming Pointer Ridge community, this contemporary detached home offers comfort, style, and versatility. With more than 2,000 square feet of living space, four spacious bedrooms, and two and a half bathrooms—including a convenient main-level primary bedroom and full en suite bathroom—this home offers flexibility for a variety of needs.
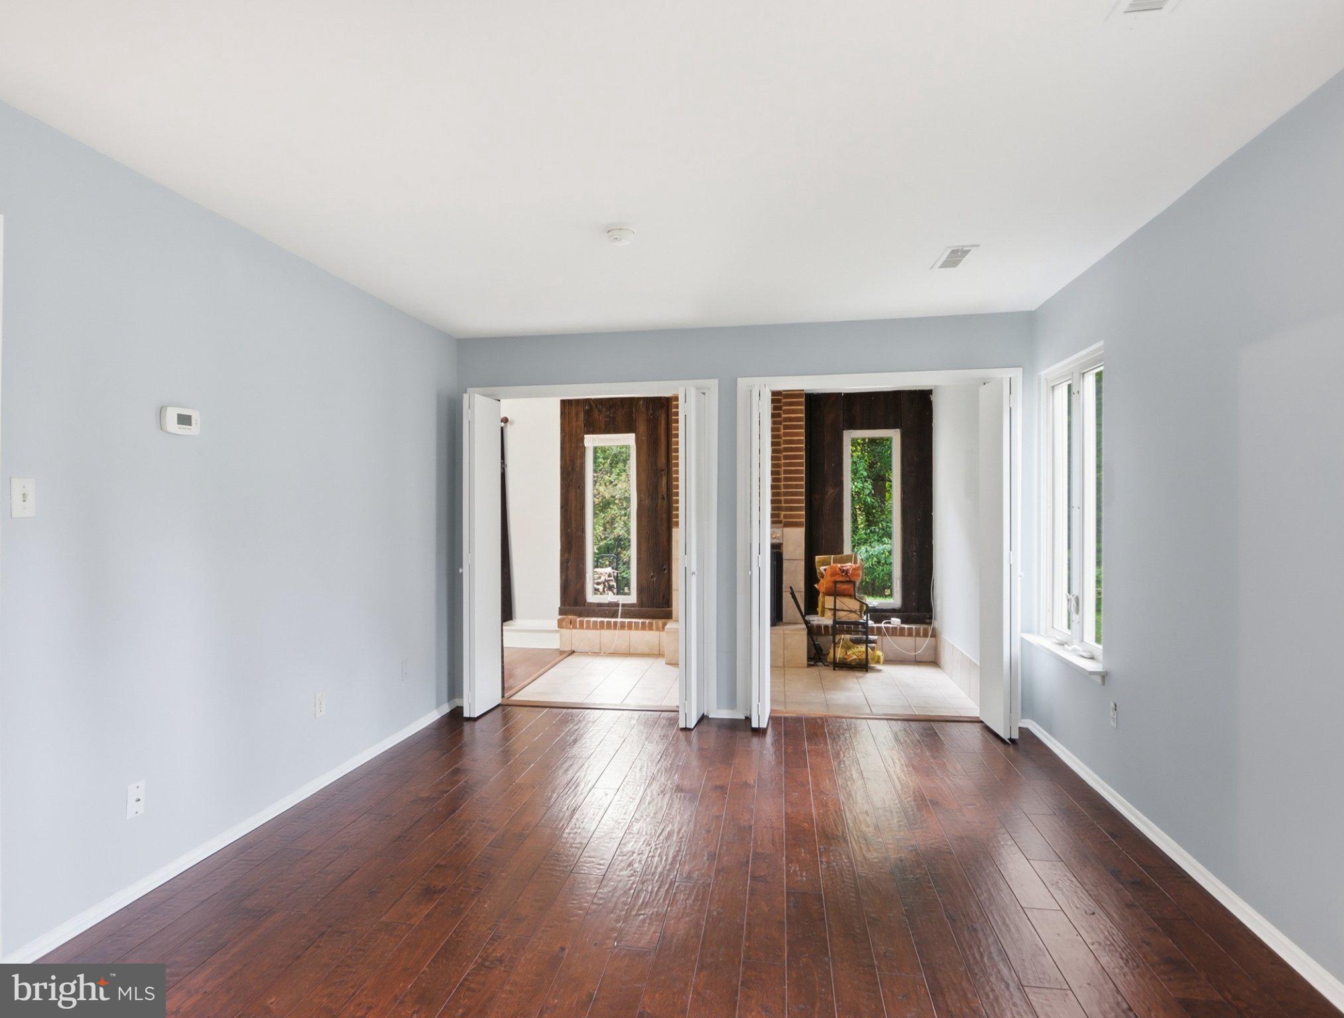
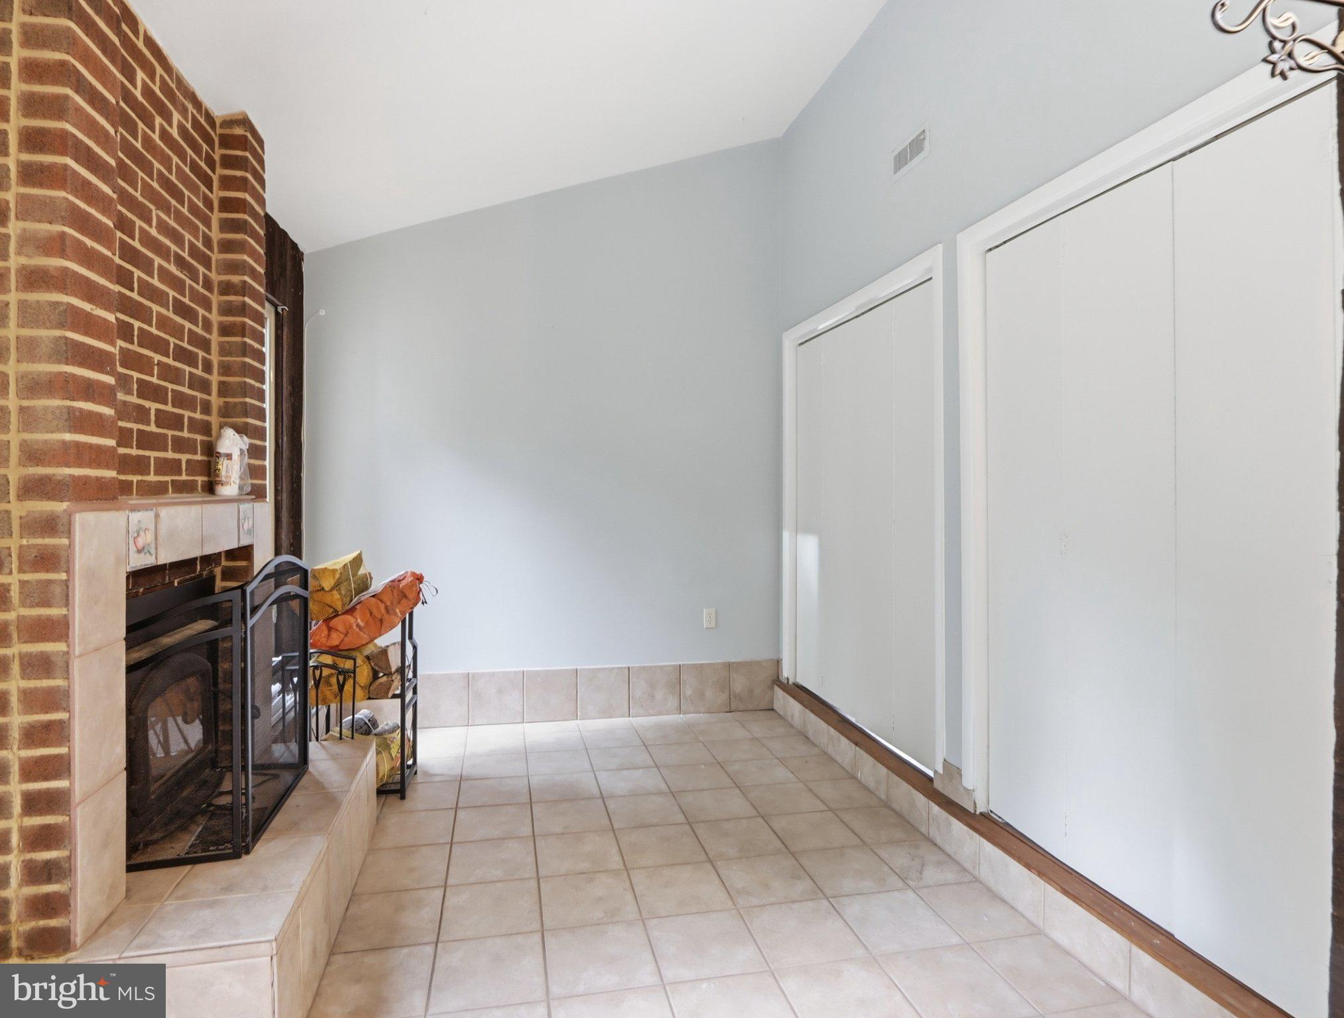
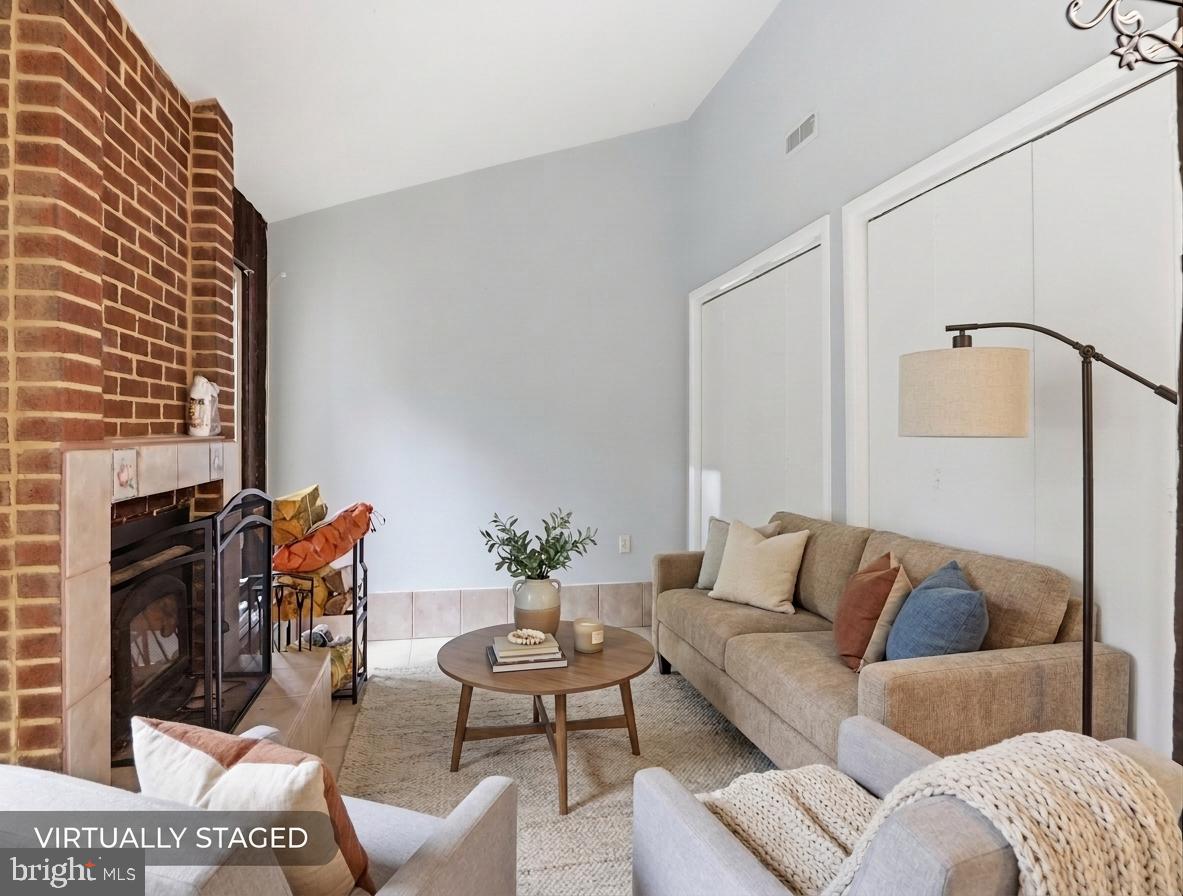
Step inside to discover inviting living areas, where the cozy family room flows into the eat-in kitchen. Enjoy casual meals at the kitchen table or host gatherings in the dedicated dining area. A charming fireplace adds warmth and creates a welcoming setting for relaxing evenings.
Retreat upstairs to three additional bedrooms and an full bathroom that offer flexible space for guests, a home office, hobbies or multigenerational living.
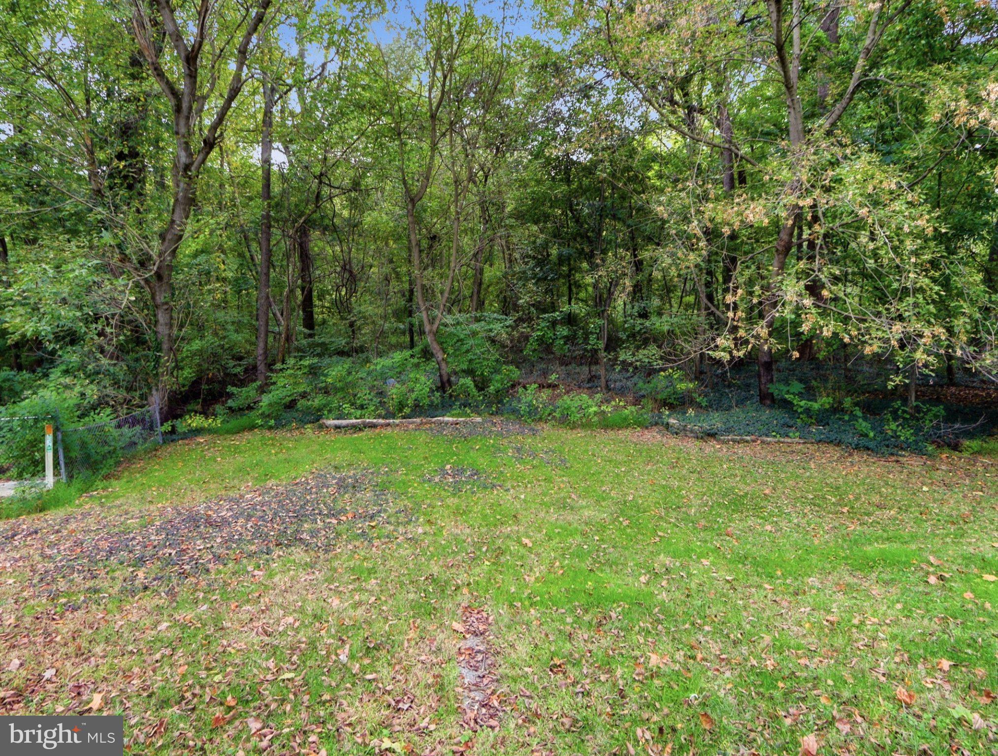
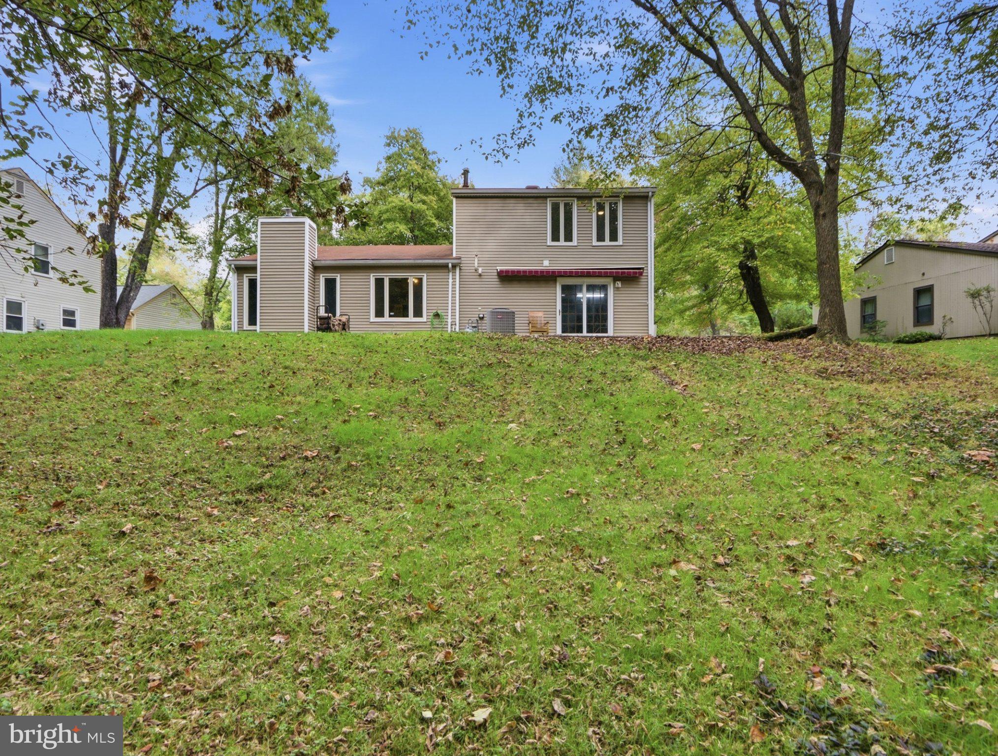
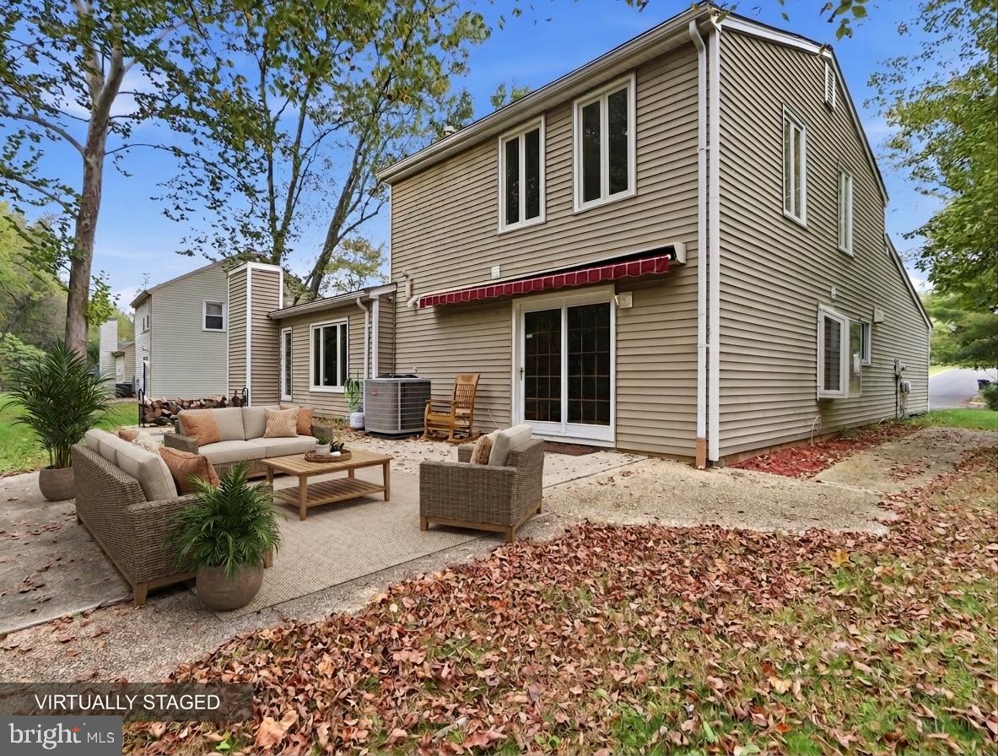
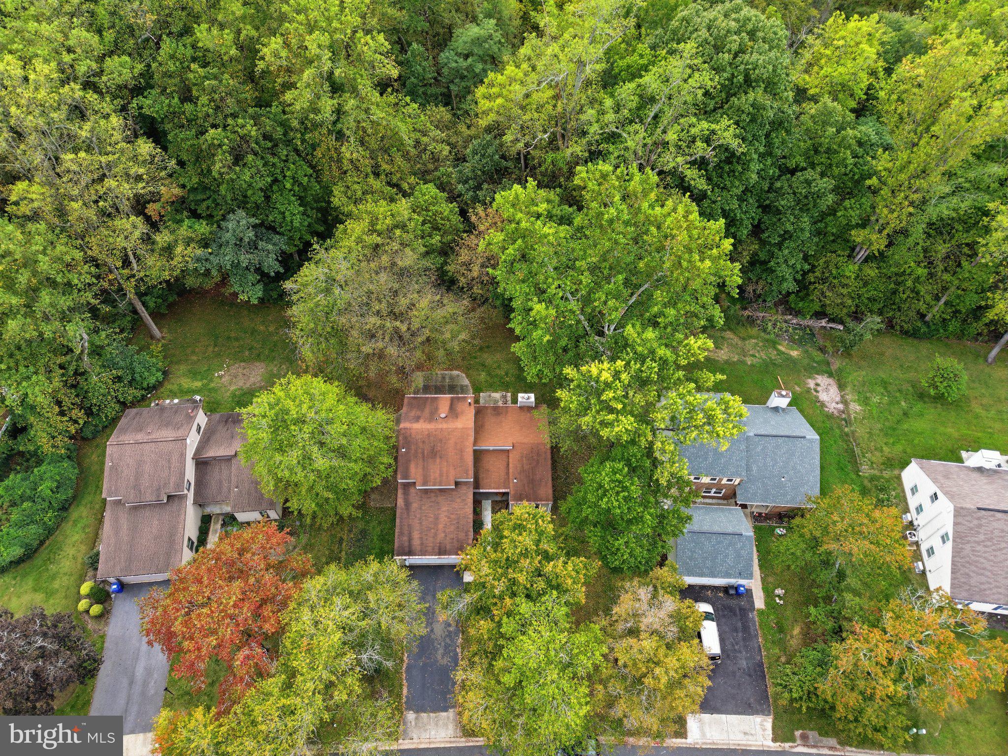
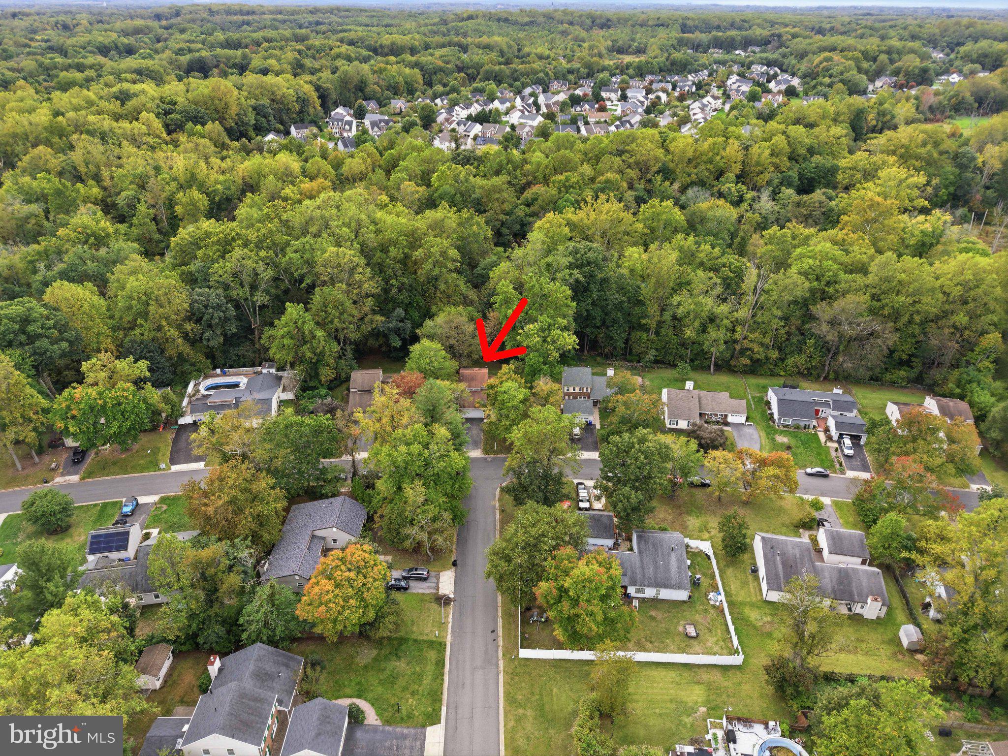
Outside, the generous 0.28-acre lot backs to a wooded area, offering a peaceful natural backdrop for entertaining, outdoor activities, and relaxation. Gutter guards help simplify exterior maintenance, while an attached two-car garage and asphalt driveway provide convenient parking and storage.
Residents can also enjoy access to the community pool through membership. With nearby parks such as the amazing Allen Pond, shopping such as Bowie Town Center, and local amenities such as Baysox Stadium, this Pointer Ridge home combines spacious living, practical features, and a welcoming setting—ready to accommodate your needs today and into the future.
Saturday, November 21 · 2–4pm
In person · no appointment needed
Sunday, November 22 · 2–4pm
In person · no appointment needed
| Date | Event | Price | Source |
|---|---|---|---|
| listed (Coming Soon) | $494,000 | Bright #MDPG2219090 | |
| price changed | $499,000 | Bright #MDPG2219090 | |
| status changed (Active) | — | Bright #MDPG2219090 | |
| price changed | $489,000 | Bright #MDPG2219090 |
Hi there — ask anything about this property or the area and the team will get right back to you.
Local real estate advisory services provided by agent with The Southside Group
Listed by ERICKA NORMAN JOHNSON with Keller Williams Preferred Properties
The data relating to real estate for sale on this website appears in part through the BRIGHT Internet Data Exchange program, a voluntary cooperative exchange of property listing data between licensed real estate brokerage firms in which ERICKA NORMAN JOHNSON participates, and is provided by BRIGHT through a licensing agreement. The information provided by this website is for the personal, non-commercial use of consumers and may not be used for any purpose other than to identify prospective properties consumers may be interested in purchasing. Some properties which appear for sale on this website may no longer be available because they are under contract, have closed or are no longer being offered for sale. Information Deemed Reliable But Not Guaranteed. Copyright © 2026 Bright MLS. All rights reserved.
You agree to The Southside Group Terms of Use and Privacy Policy. By choosing to contact a property, you also agree that The Southside Group and its associates may call, text, or email you regarding any inquiries or activities you submit through our website. This may involve the use of automated means and prerecorded or artificial voices.
Step 1 of 2
You've reached the free preview limit. Create a free account to see this listing and everything else on the site.
Step 2 of 2
Tell us how to reach you about homes you like.
Enter your password to sign in as
You've reached the free preview limit. Create a free account to see this listing and everything else on the site.
Already have an account? Sign in
Sign in to your account.
New here? Create an account