$20,000 PRICE DROP! MOTIVATED SELLERS! ASSUMABLE FHA LOAN AT 6.125% INTEREST RATE!
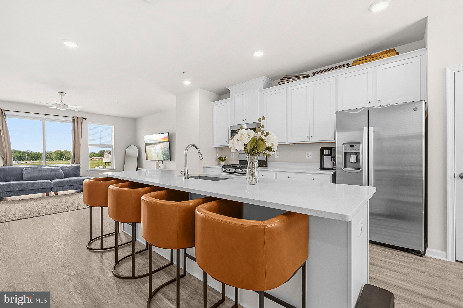
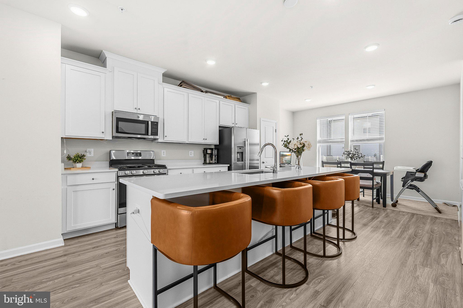
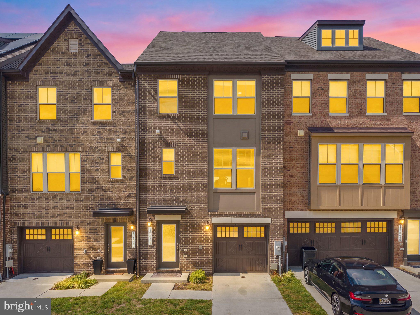
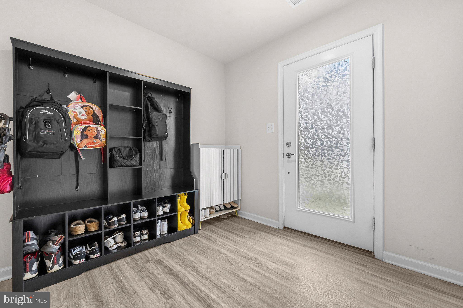
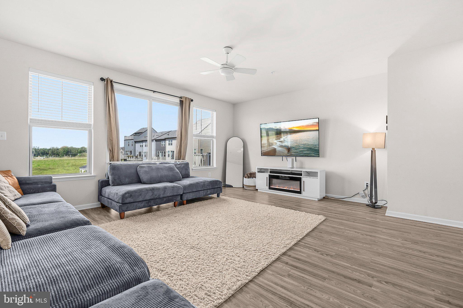
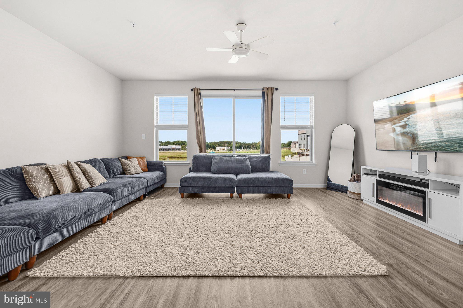
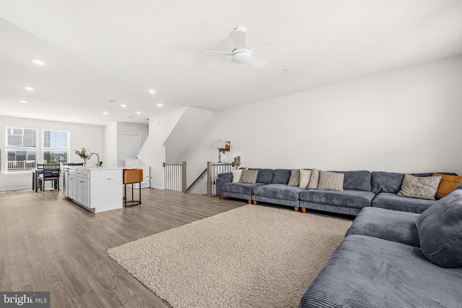
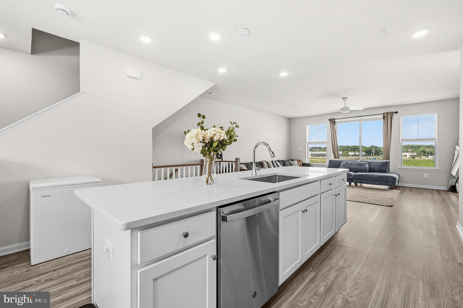
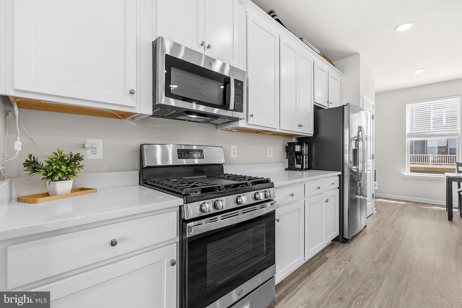
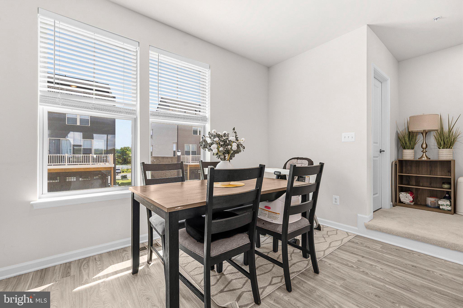
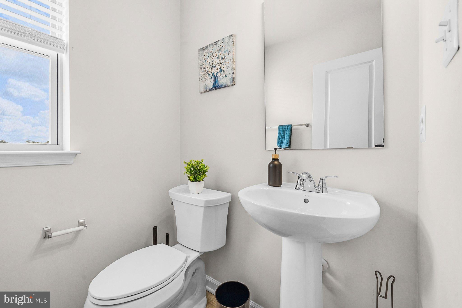
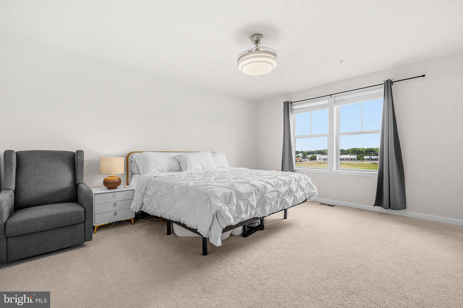
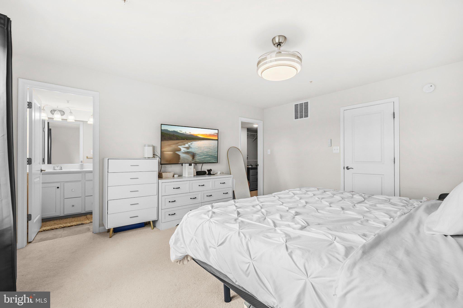
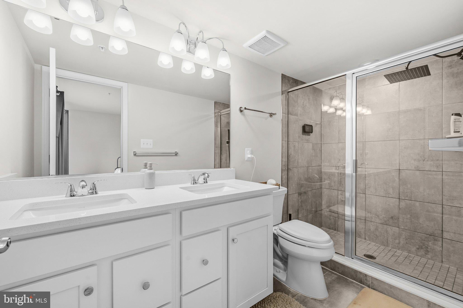
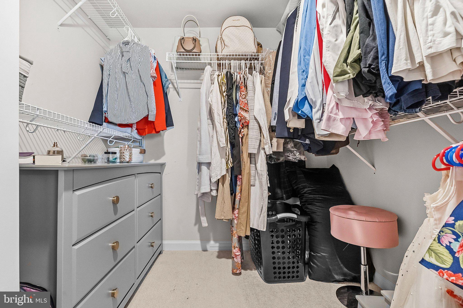
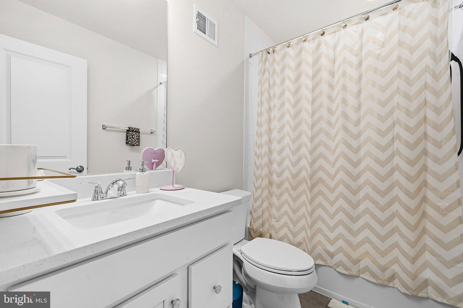
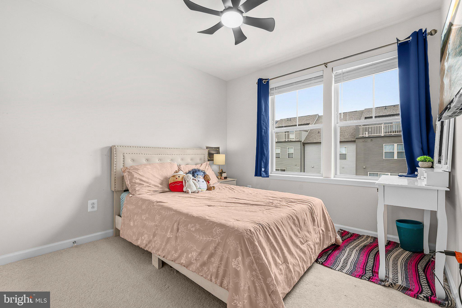
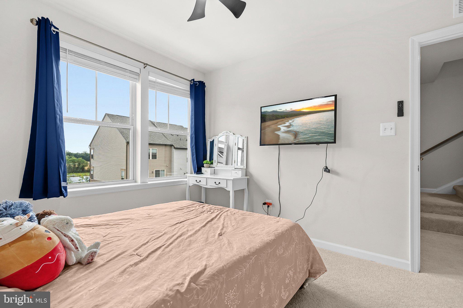
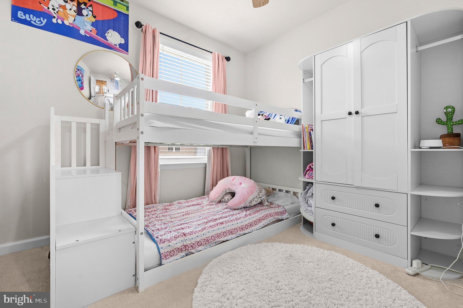
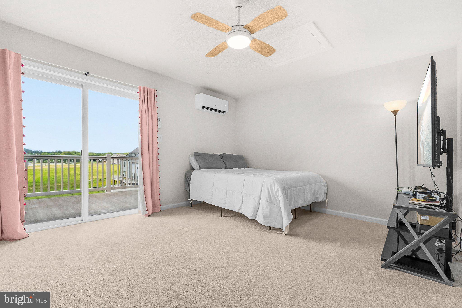
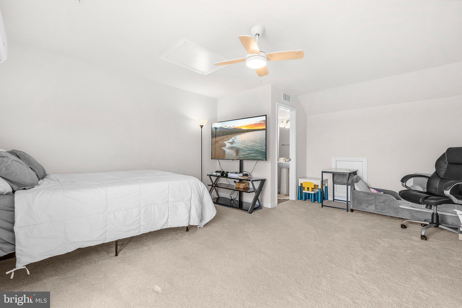
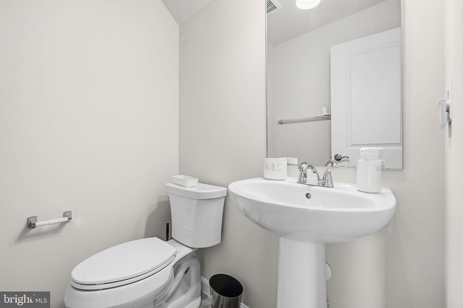
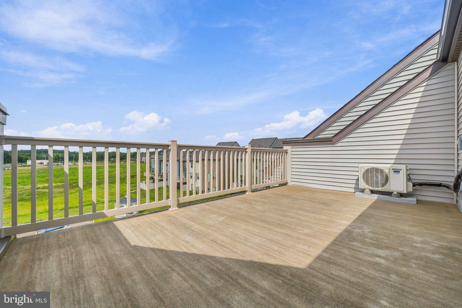
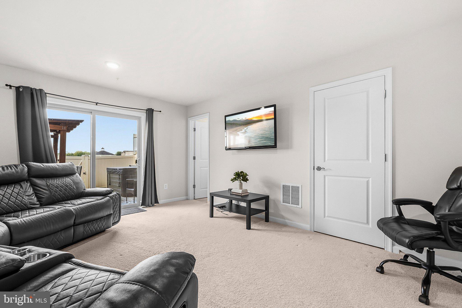
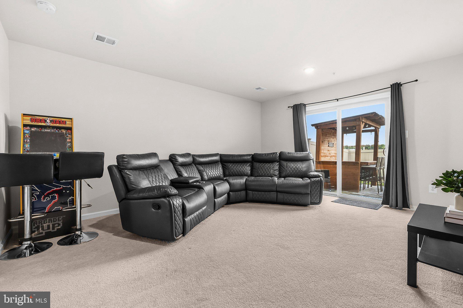
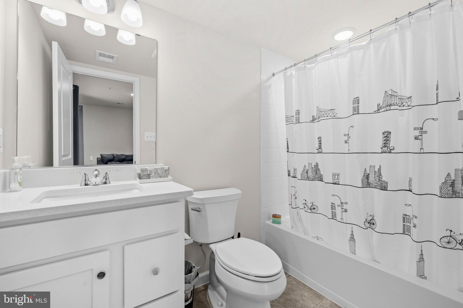
Welcome to 16828 Saint Helen Ave, a stunning 3-bedroom, 3-full and 2-half bath townhouse that offers a perfect blend of comfort and modern living. Built in 2024, the traditional brick front design welcomes you home. Step inside to discover an open floor plan that seamlessly connects the family room and dining area, creating an inviting setting for everyday living and gatherings. The kitchen offers a spacious island and is equipped with top-of-the-line appliances, making it both stylish and functional. Upstairs, the top-level loft provides a private retreat with a powder room and balcony — an ideal space to create a home office, lounge, or additional living area. Downstairs, the spacious flex room with a full bathroom adds even more versatility, offering endless possibilities for a home gym, guest suite, media room, or second living area.
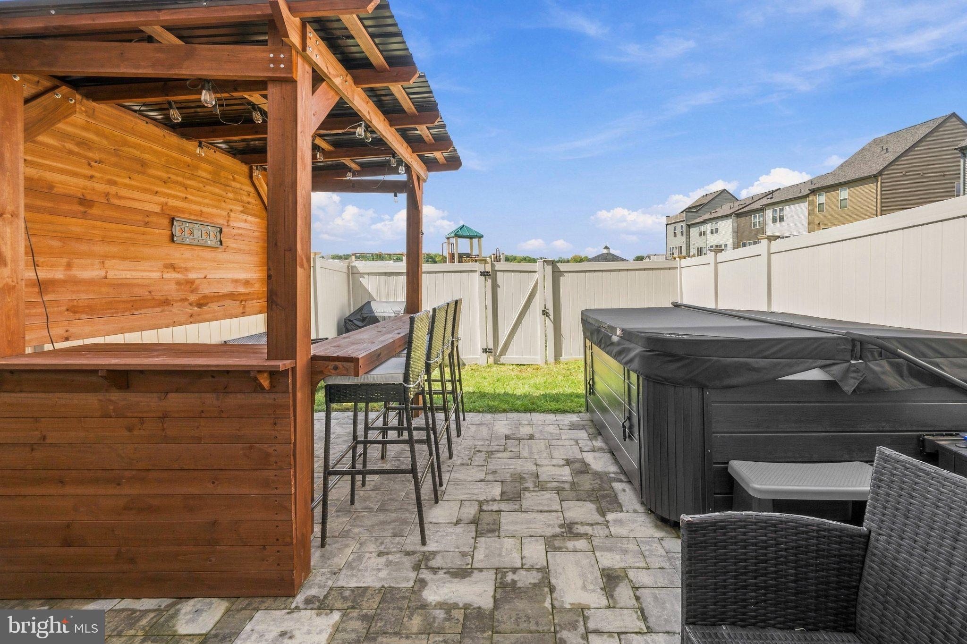
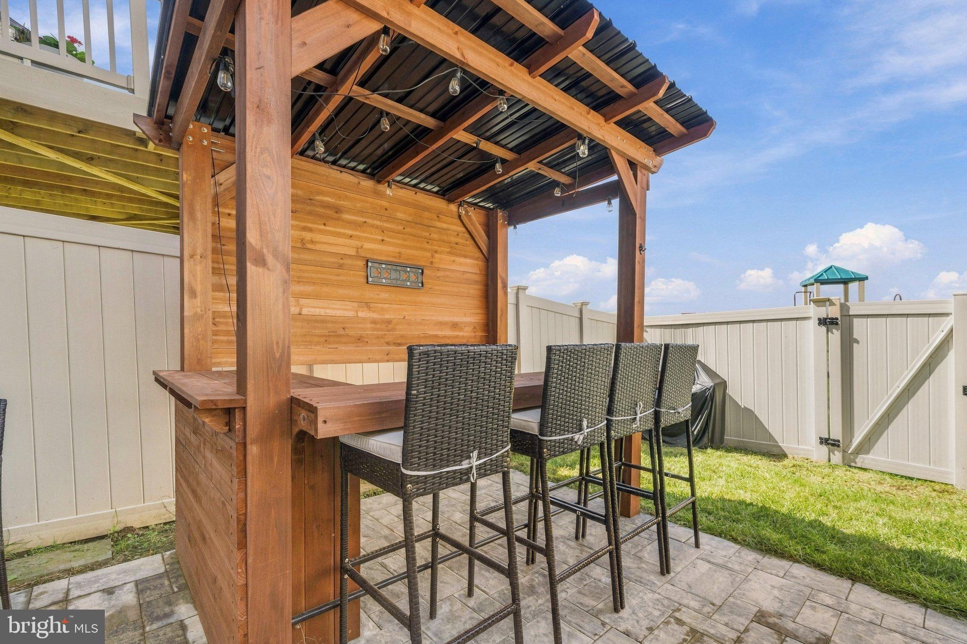
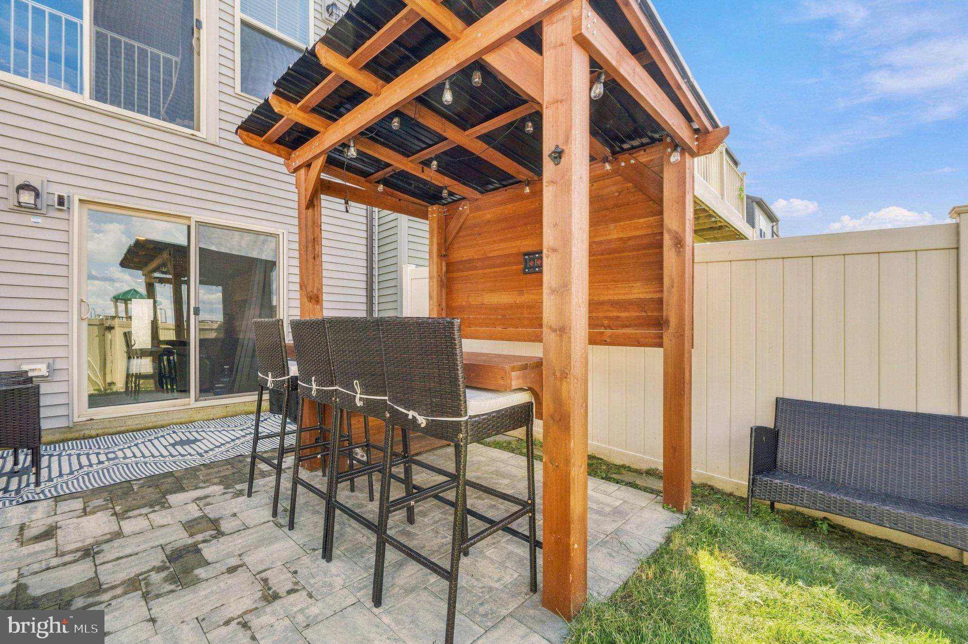
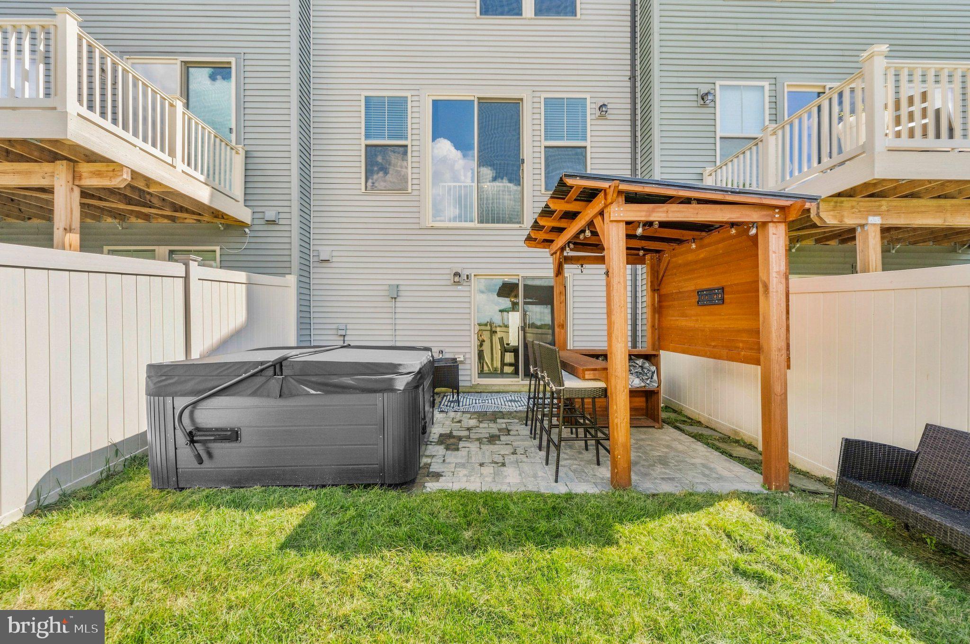
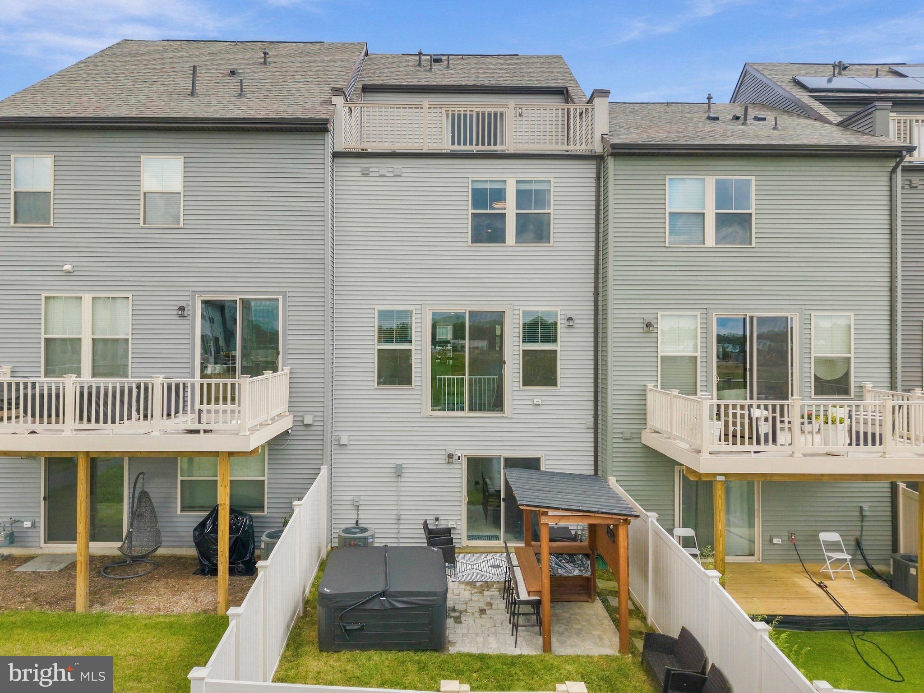
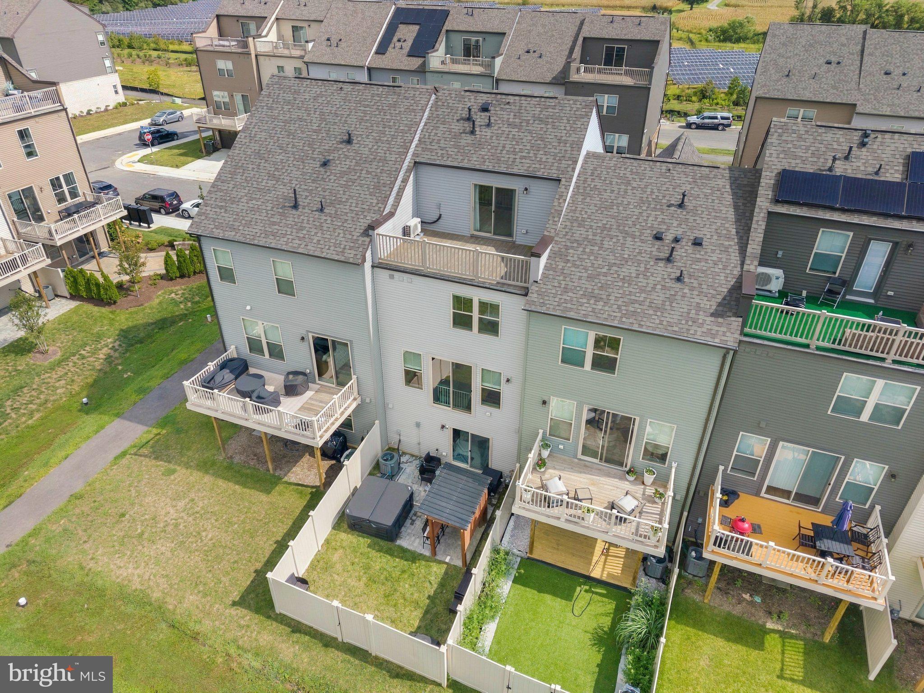
Just beyond the living spaces, the private backyard extends the home’s entertaining space outdoors. A brand-new fence, relaxing hot tub, and dedicated bar hangout area create the perfect backdrop for unwinding, hosting friends, or enjoying warm evenings at home. Experience the ease of convenient living with the home situated just off the highway and approximately 25 minutes from Washington, DC. Everyday essentials including groceries, shopping, and dining, are all less than a mile away.
Schedule your private tour today. Appointments are required at least two hours in advance.
| Date | Event | Price | Source |
|---|---|---|---|
| listed (Coming Soon) | $574,900 | Bright #MDPG2218764 | |
| status changed (Active) | — | Bright #MDPG2218764 | |
| price changed | $564,900 | Bright #MDPG2218764 | |
| price changed | $554,900 | Bright #MDPG2218764 | |
| price changed | $549,900 | Bright #MDPG2218764 |
Hi there — ask anything about this property or the area and the team will get right back to you.
Local real estate advisory services provided by agent with The Southside Group
Listed by Angelique Miller with Kw Metro Center
The data relating to real estate for sale on this website appears in part through the BRIGHT Internet Data Exchange program, a voluntary cooperative exchange of property listing data between licensed real estate brokerage firms in which Angelique Miller participates, and is provided by BRIGHT through a licensing agreement. The information provided by this website is for the personal, non-commercial use of consumers and may not be used for any purpose other than to identify prospective properties consumers may be interested in purchasing. Some properties which appear for sale on this website may no longer be available because they are under contract, have closed or are no longer being offered for sale. Information Deemed Reliable But Not Guaranteed. Copyright © 2026 Bright MLS. All rights reserved.
You agree to The Southside Group Terms of Use and Privacy Policy. By choosing to contact a property, you also agree that The Southside Group and its associates may call, text, or email you regarding any inquiries or activities you submit through our website. This may involve the use of automated means and prerecorded or artificial voices.
Step 1 of 2
You've reached the free preview limit. Create a free account to see this listing and everything else on the site.
Step 2 of 2
Tell us how to reach you about homes you like.
Enter your password to sign in as
You've reached the free preview limit. Create a free account to see this listing and everything else on the site.
Already have an account? Sign in
Sign in to your account.
New here? Create an account