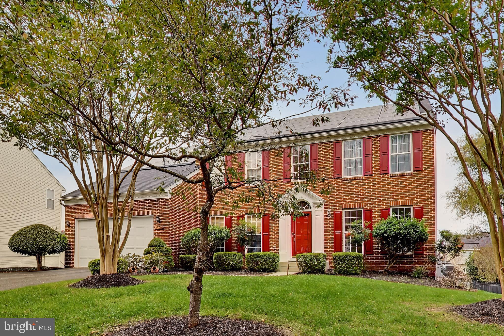
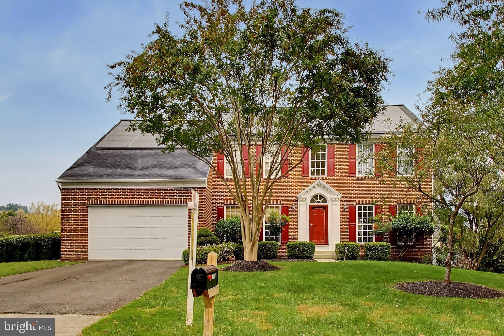
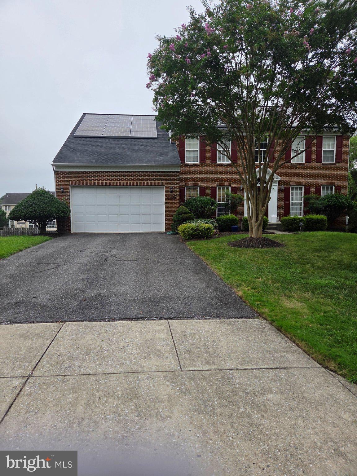
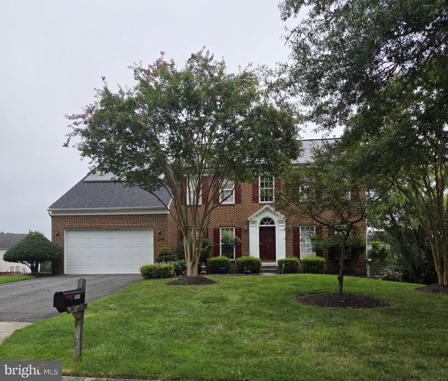
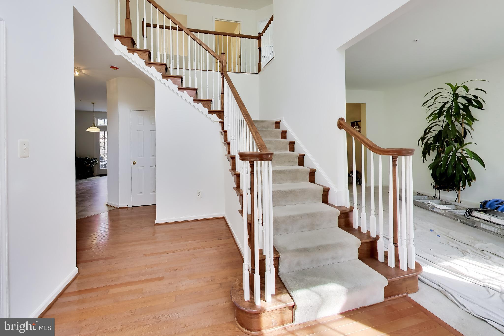
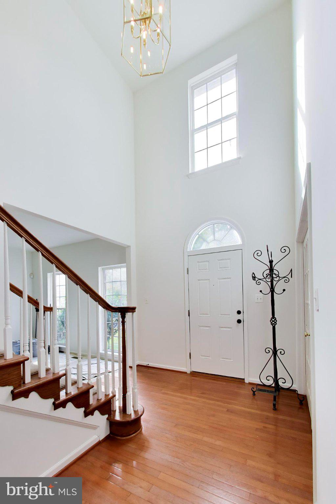
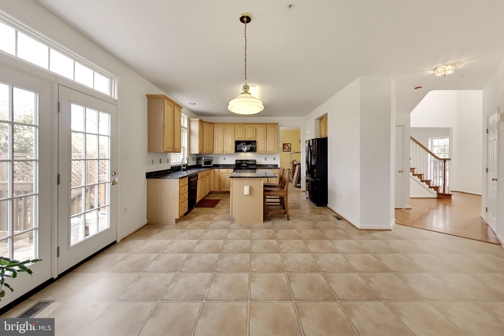
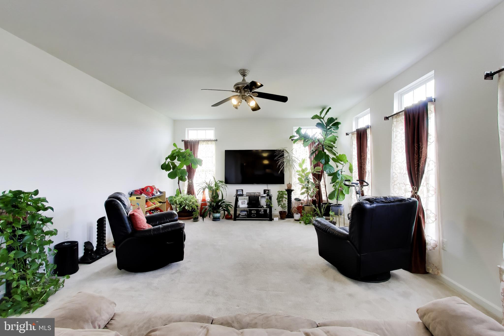
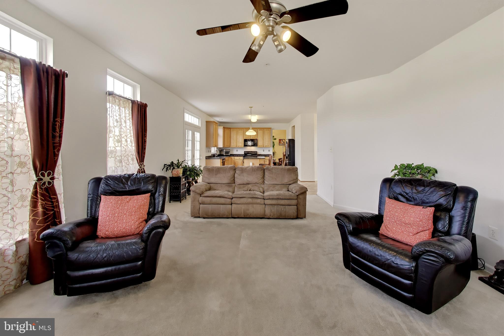
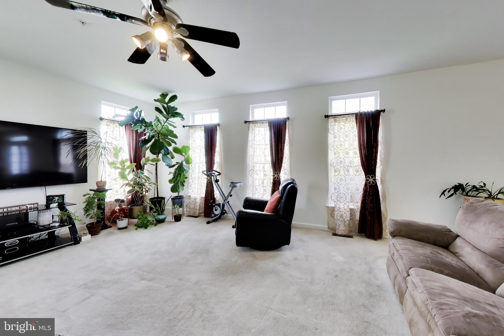
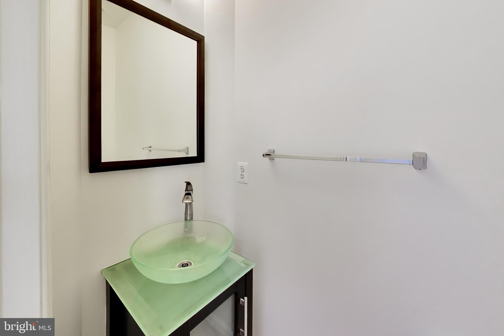
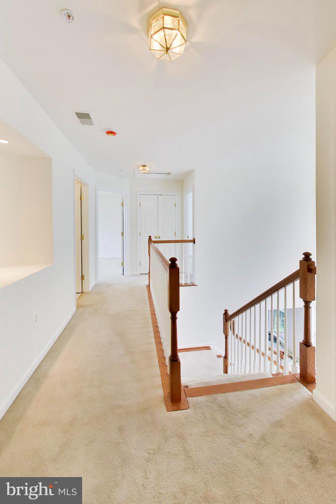
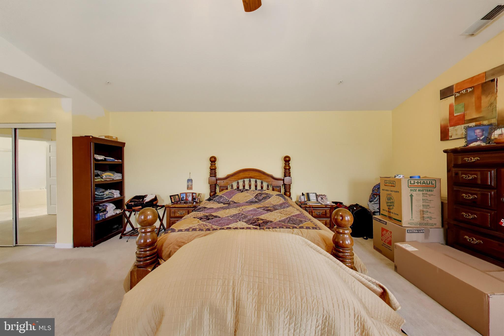
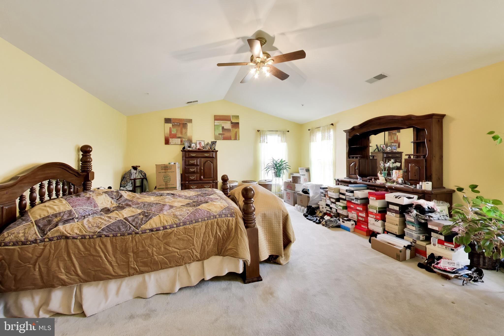
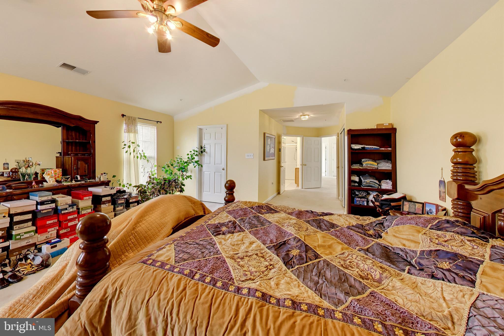
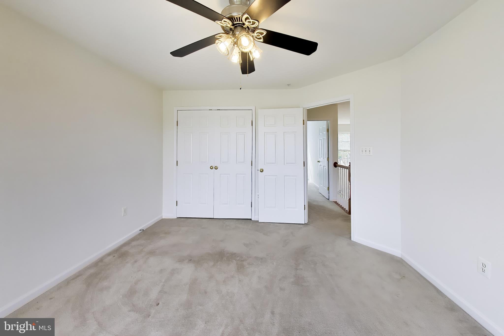
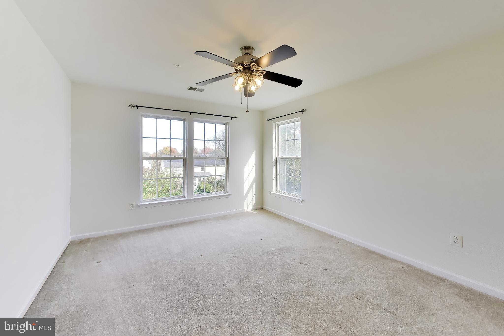
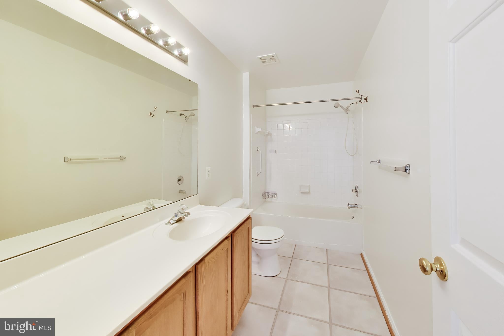
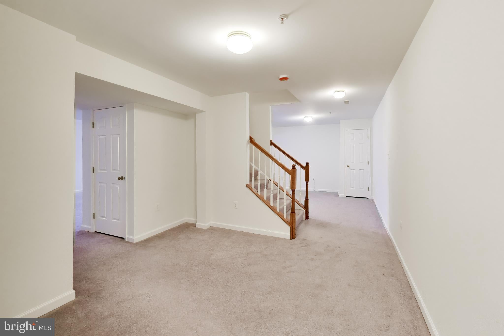
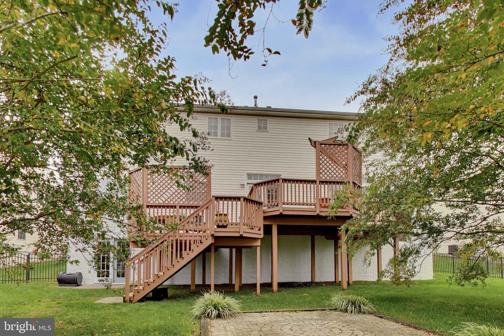
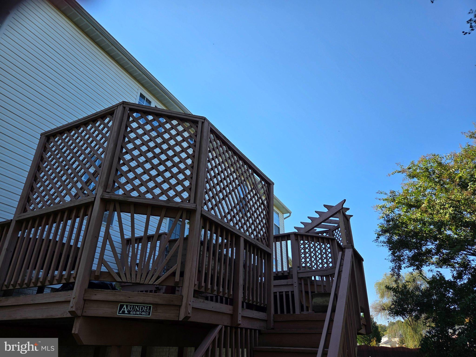
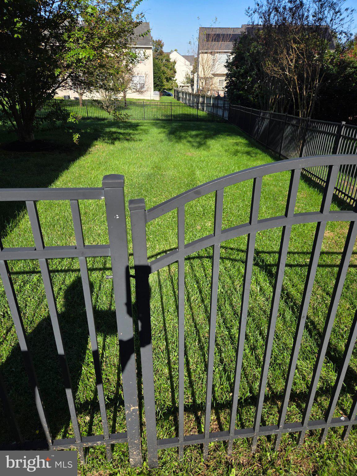
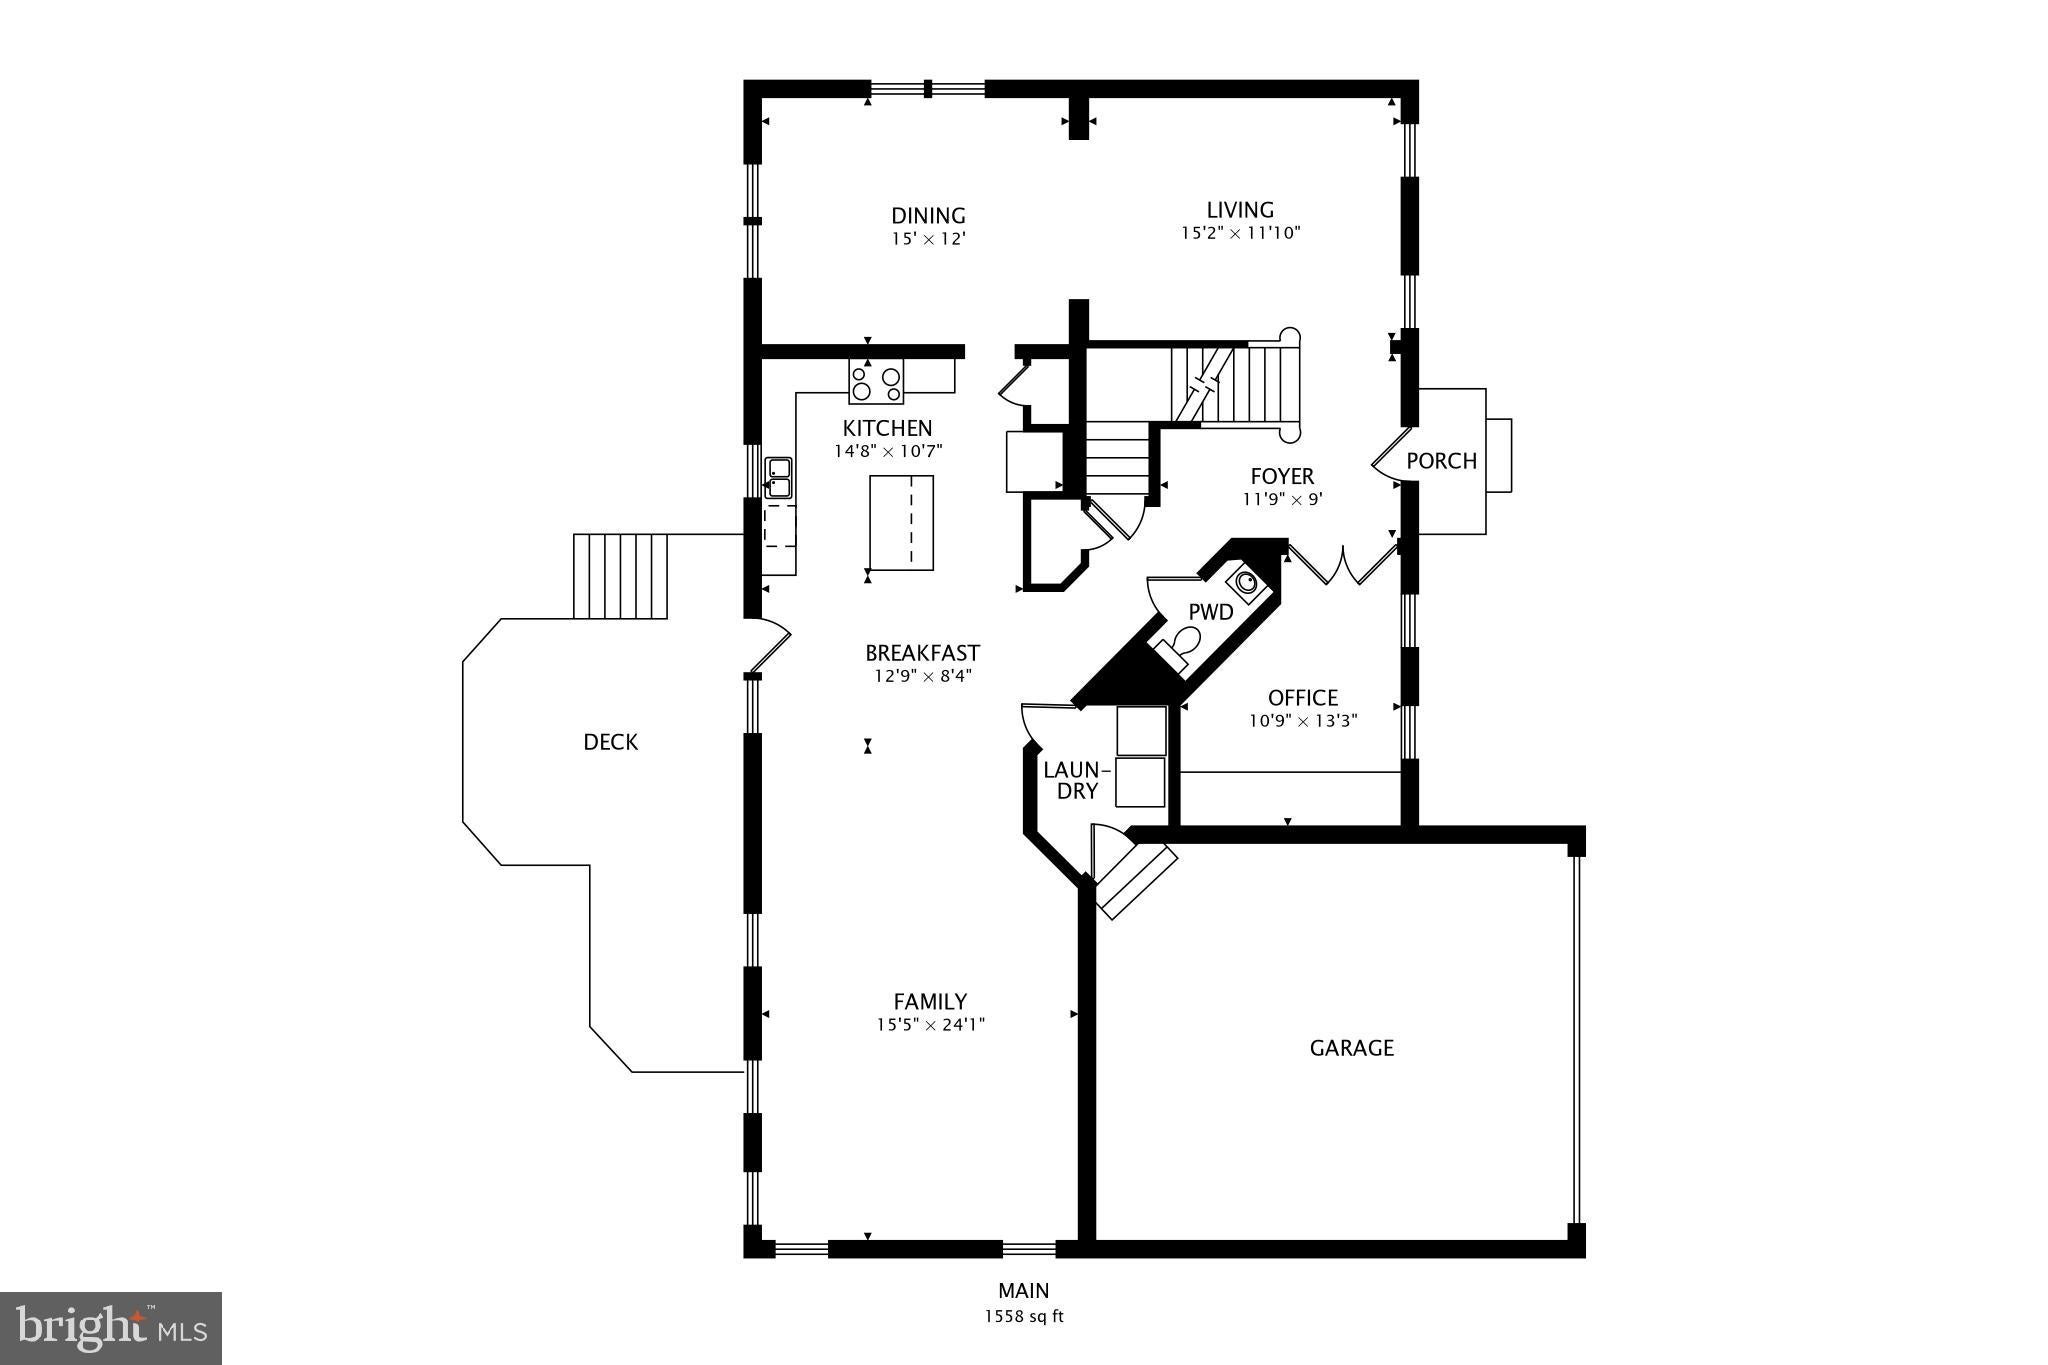
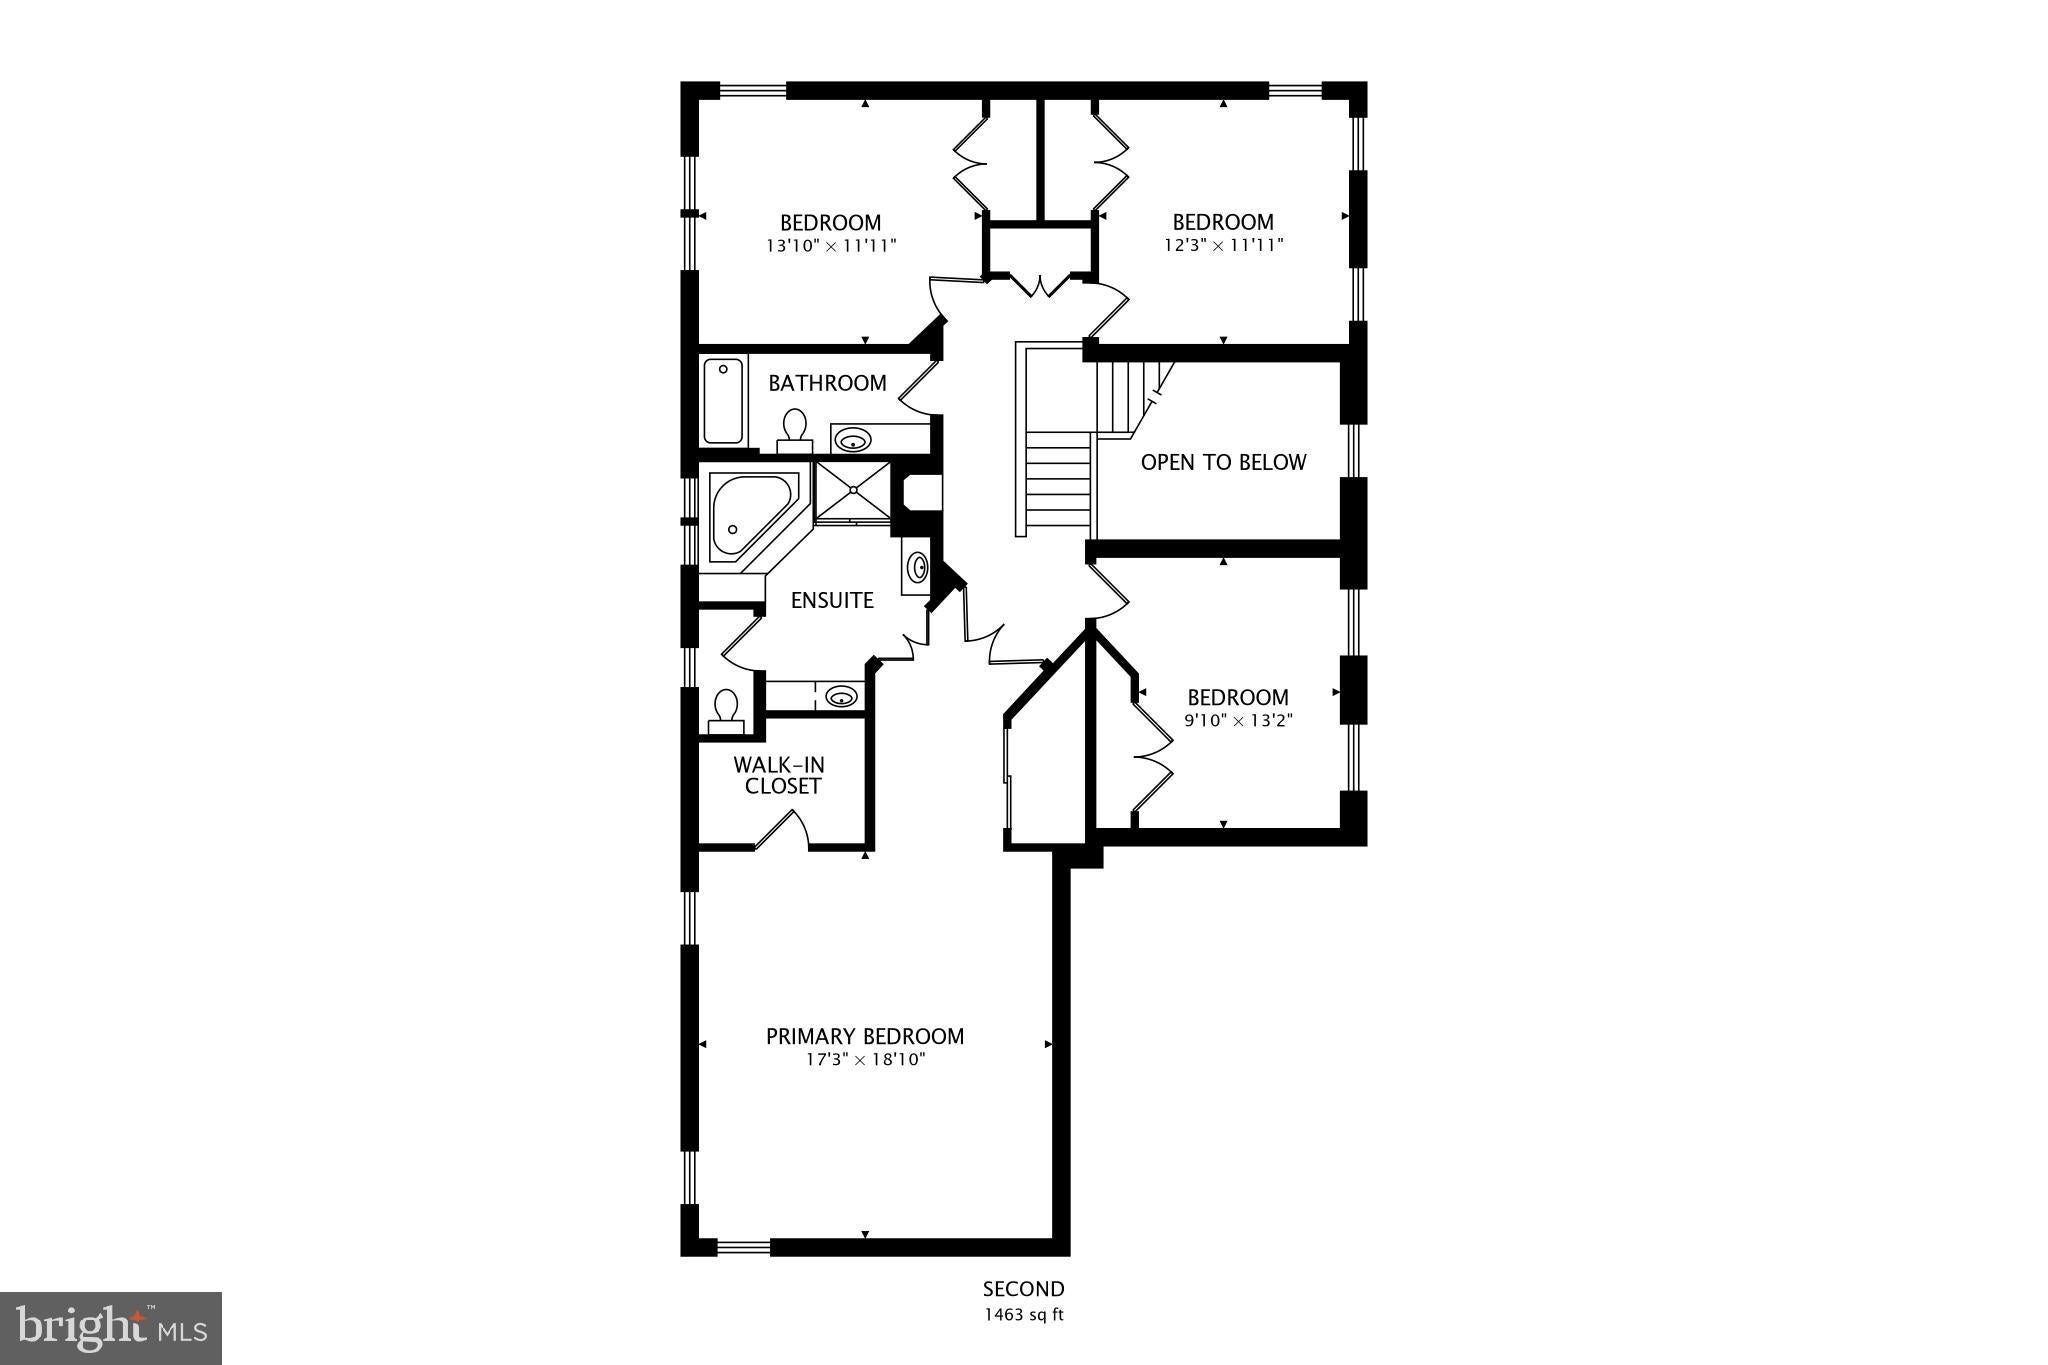
Nestled in the charming Saddlebrook West community, this stunning and spacious Colonial home blends comfort and style. This well-maintained residence features a dramatic two-story foyer, four generous bedrooms, three and a half bathrooms, thoughtfully designed living spaces with refined architectural details, three levels of comfortable living, incredible entertaining space, and a multi-level deck with a beautiful fenced backyard.
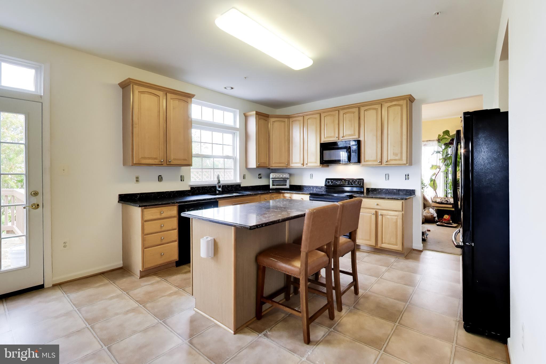
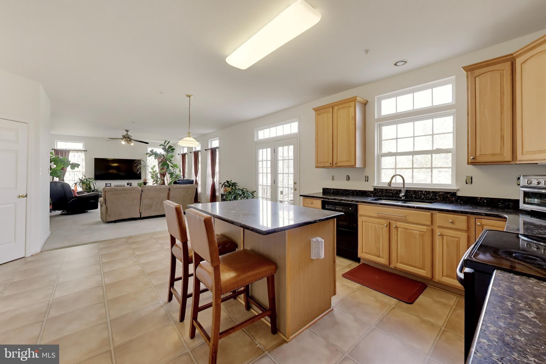
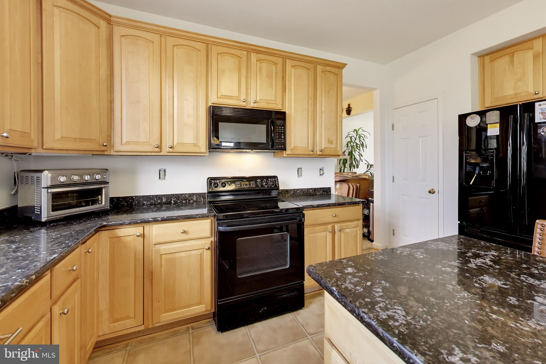
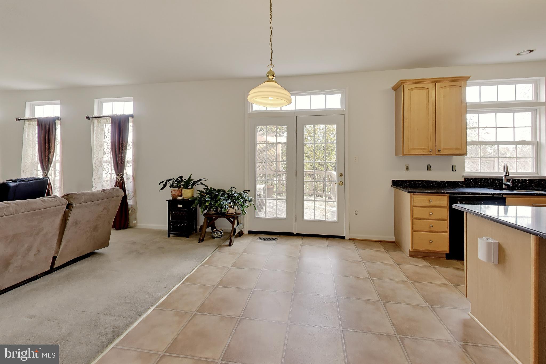
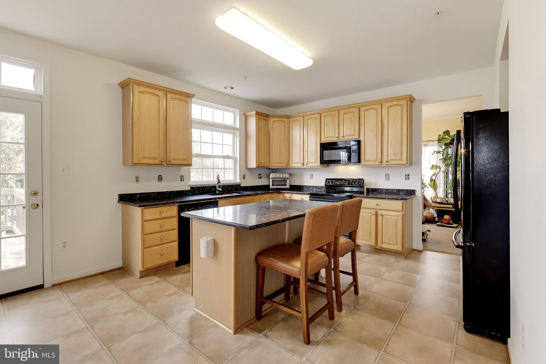
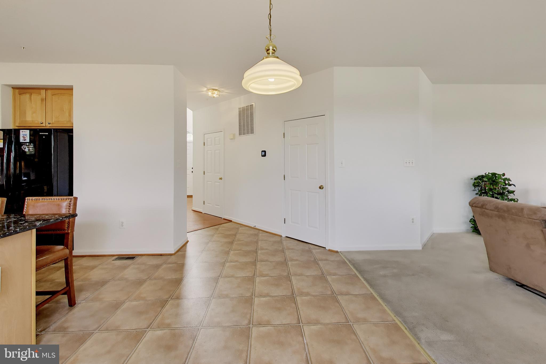
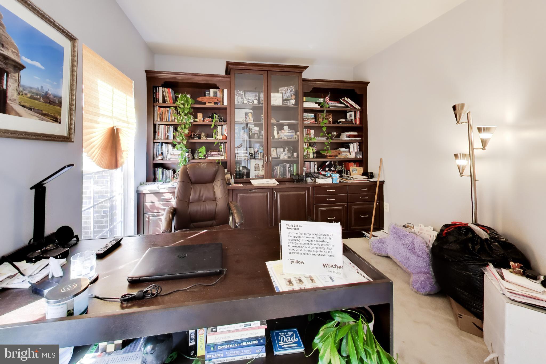
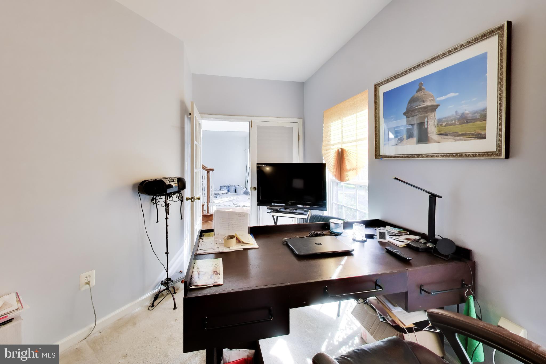
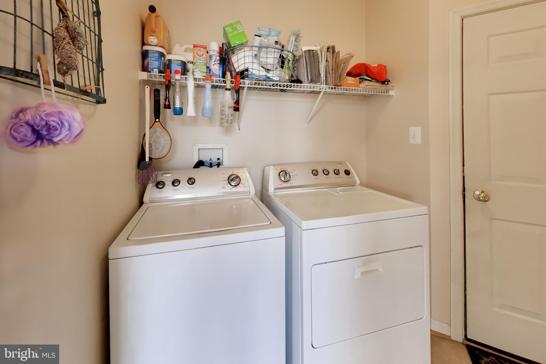
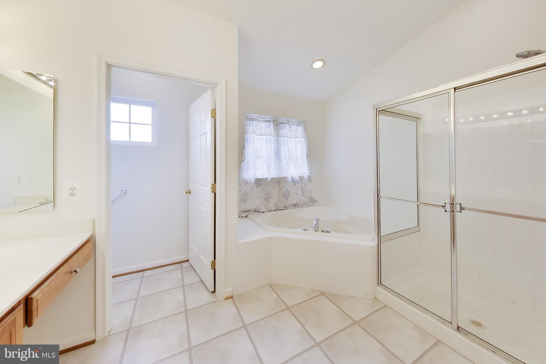
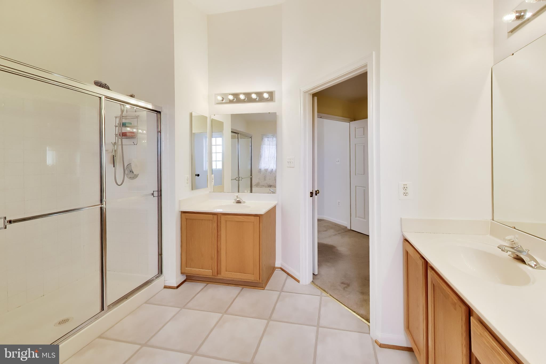
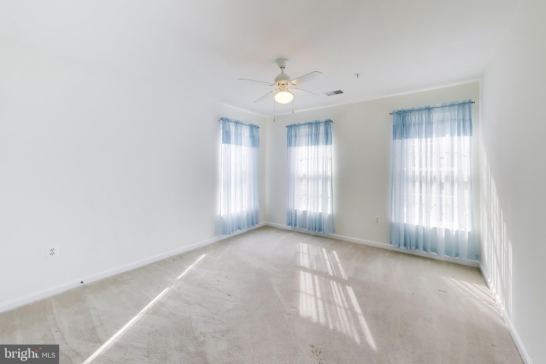
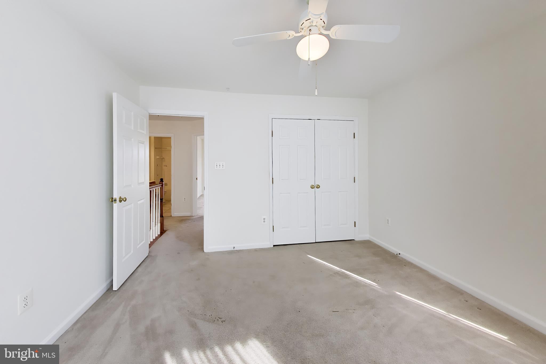
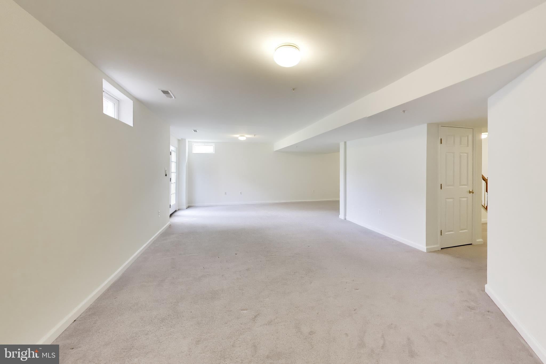
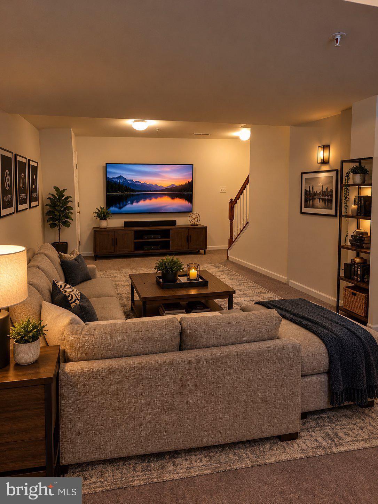
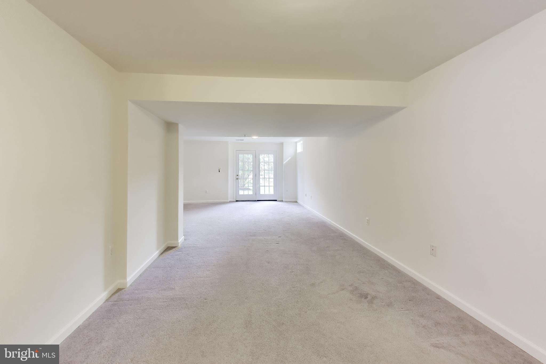
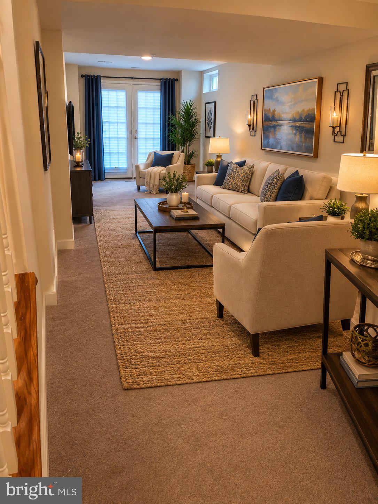
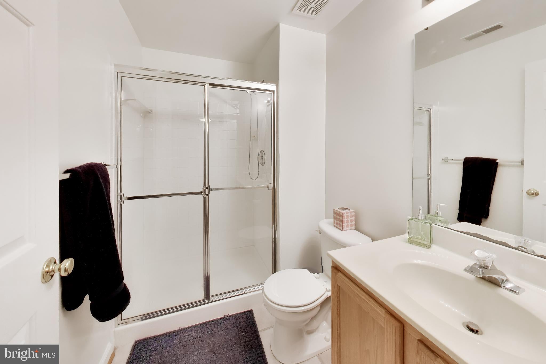
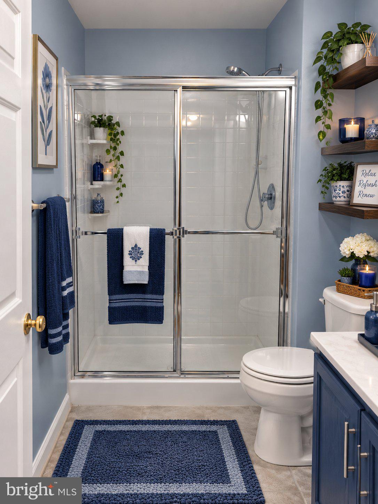
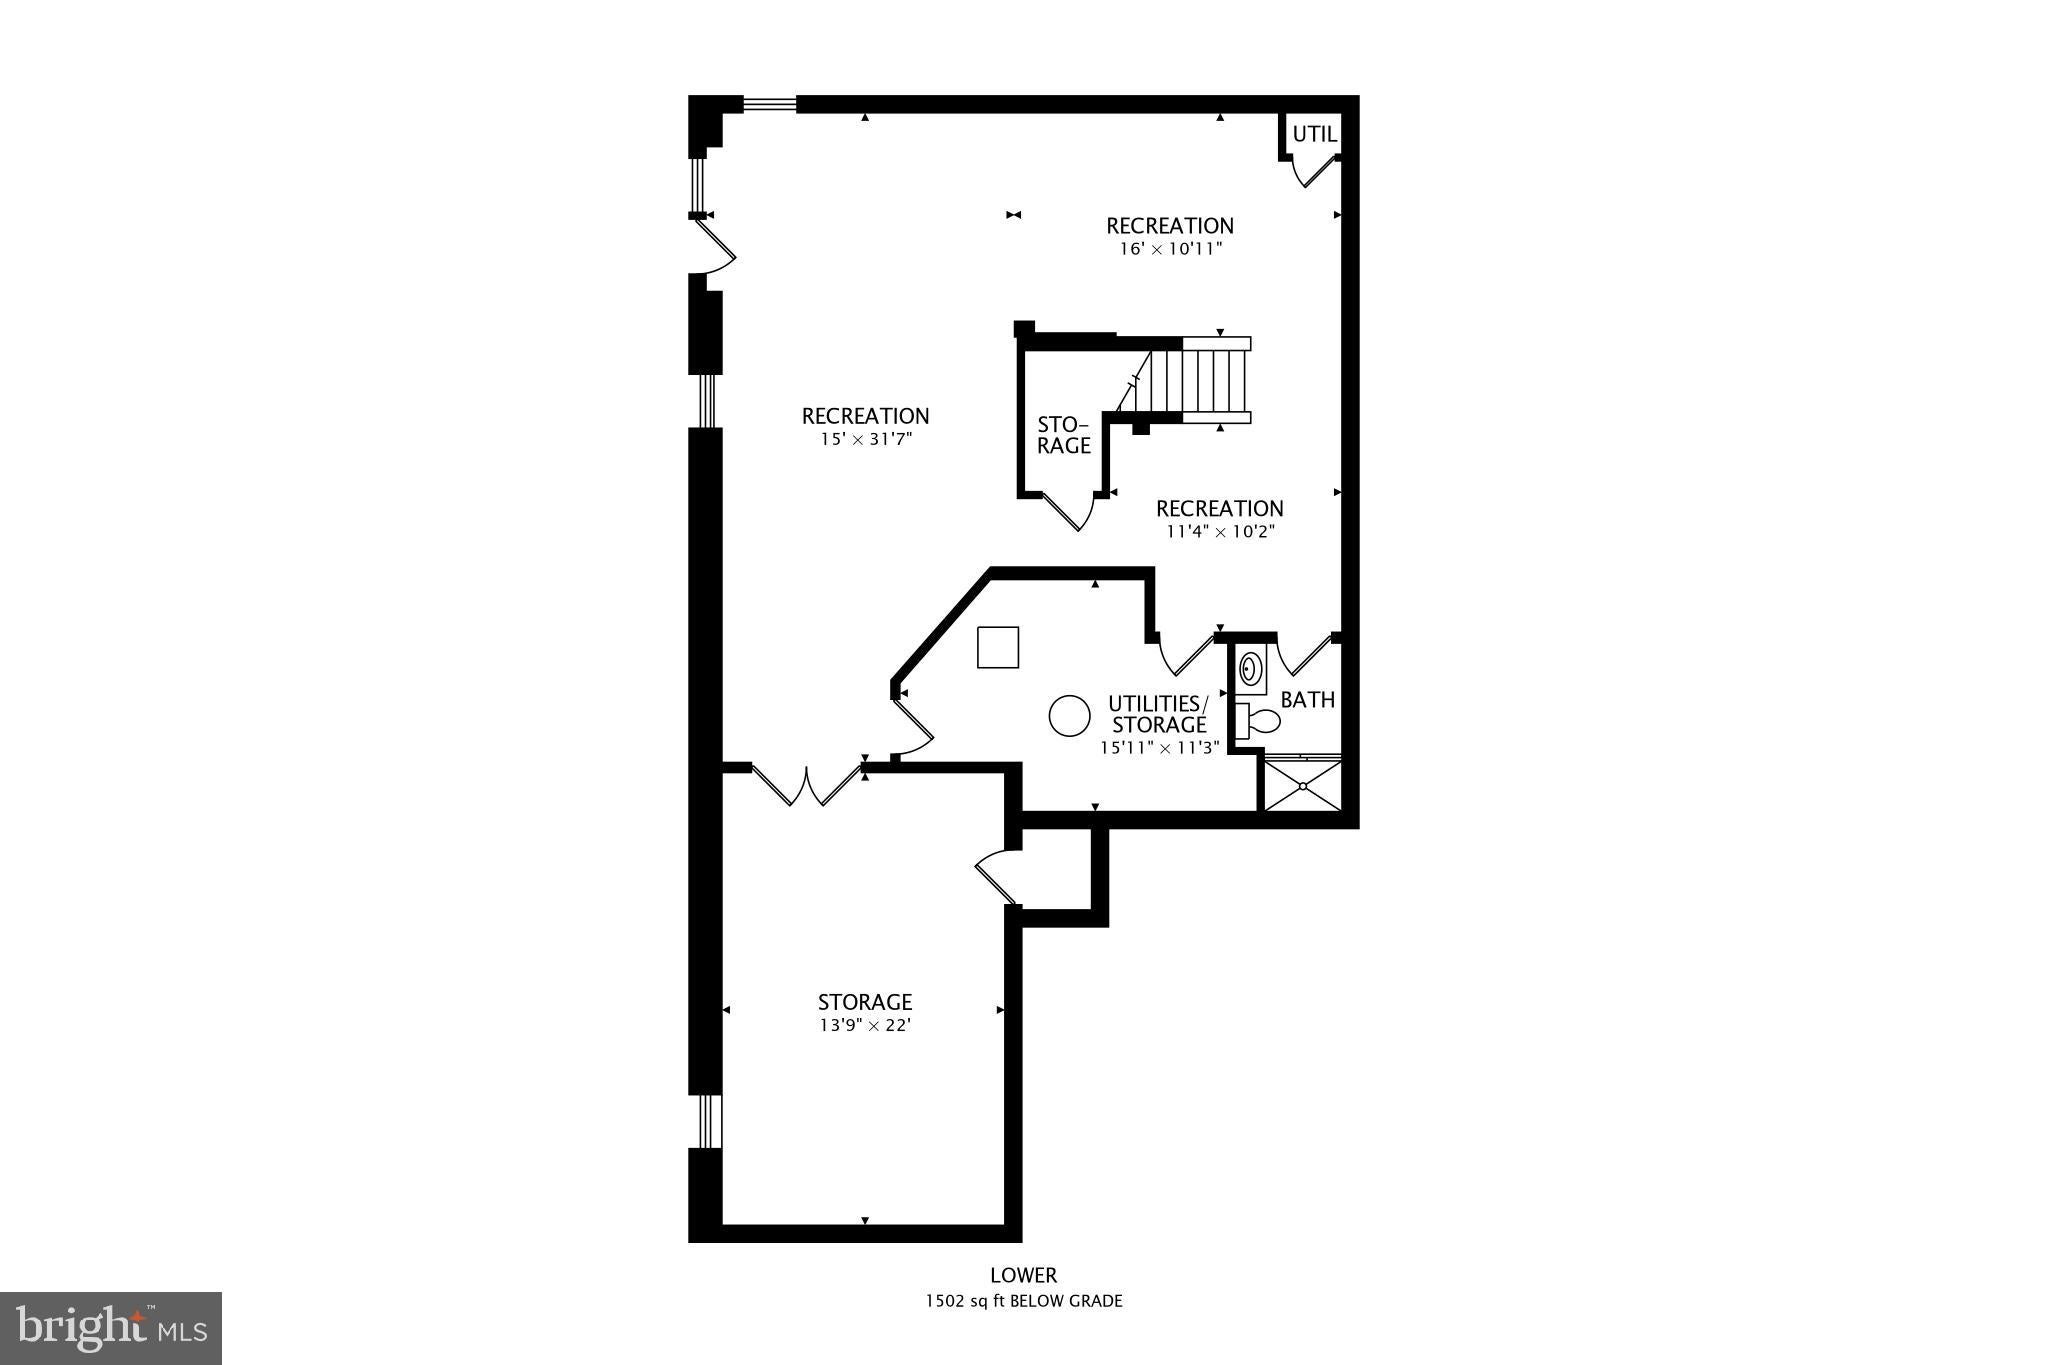
Step inside to discover a warm, inviting interior accented with wood floors, a custom built-in bookcase in your office, separate living and dining rooms, and a family room that connects seamlessly to the kitchen and allows easy access to the multi-level deck. The heart of the home boasts an island and table space, ideal for casual dining or hosting gatherings. The main-floor laundry adds extra convenience, while recessed lighting and ceiling fans throughout create a warm ambiance. The primary suite features a walk-in closet and a serene, spa-inspired ensuite with dual vanities, a soaking tub, and a separate shower. Each of the additional three bedrooms ensures comfort and privacy for all. The spacious finished basement adds valuable living, recreation, and relaxation space, including a full bathroom and a dedicated room awaiting your finishing touches to create the perfect private theater for movie nights, game room, or flex space for multi-generational living and family entertainment.
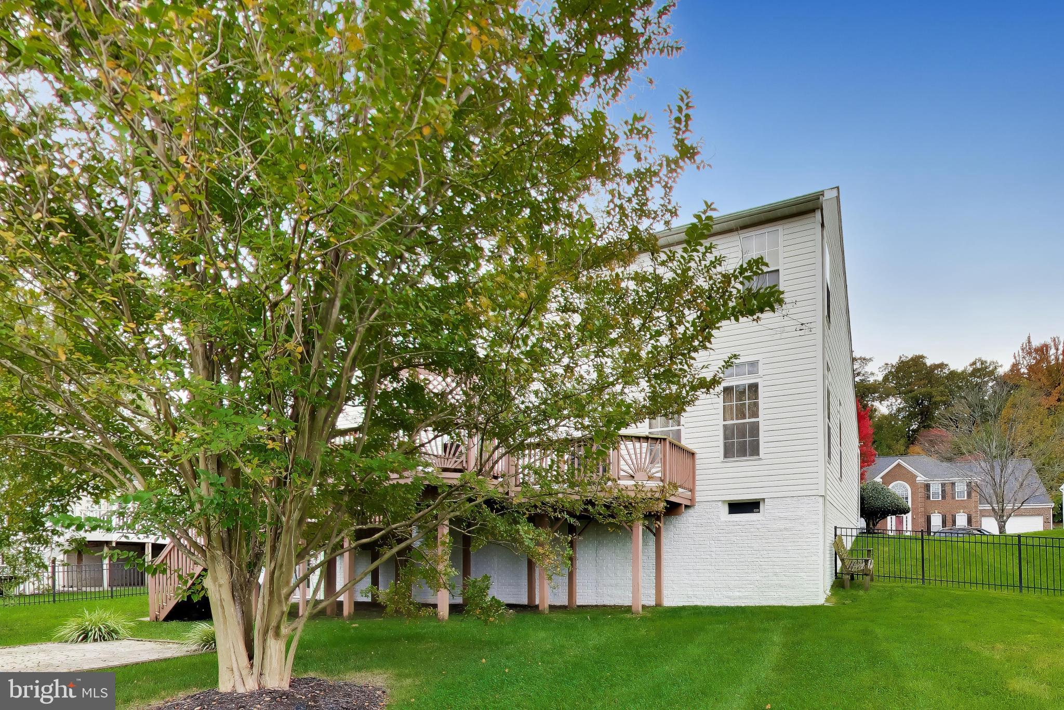
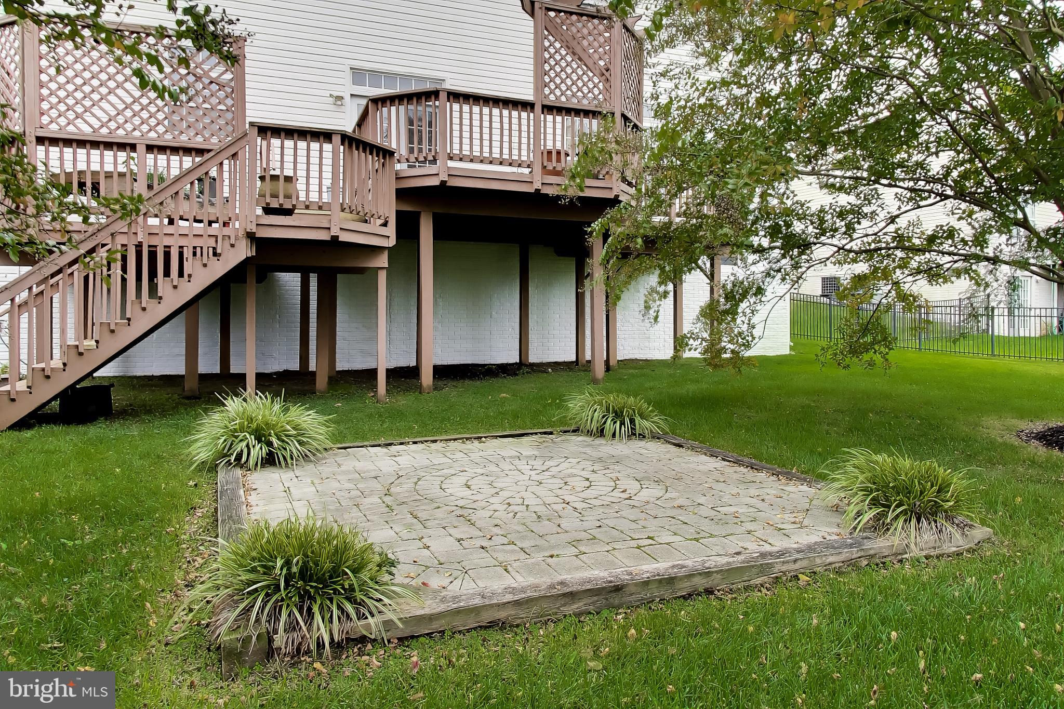
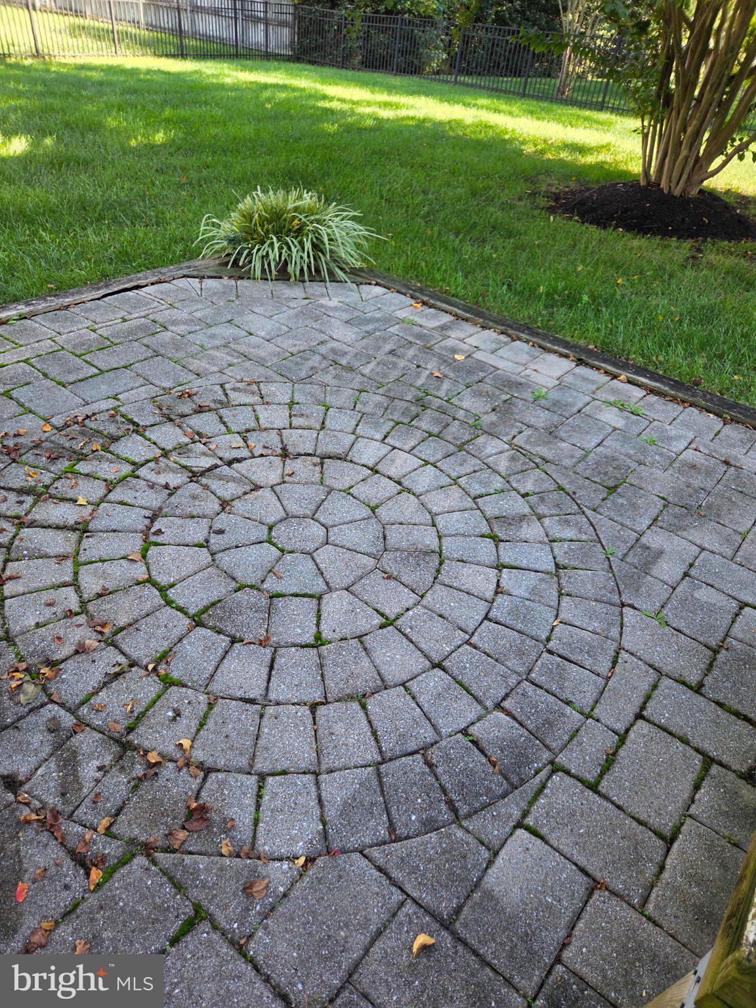
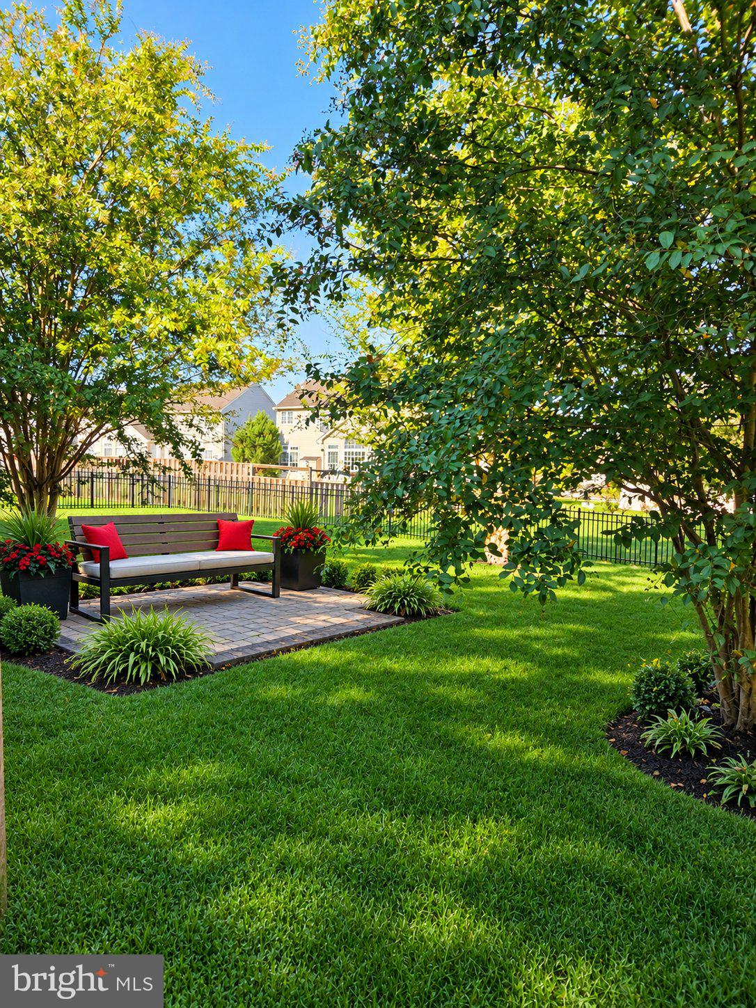
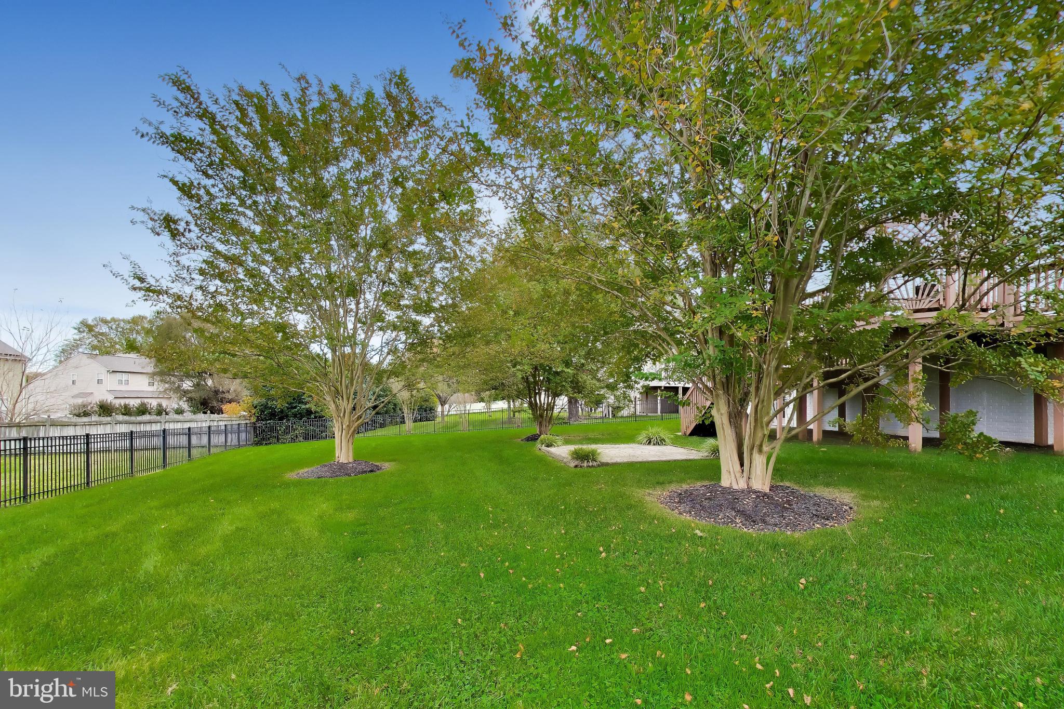
Enjoy outdoor living and evenings on the large multi-level deck or brick patio overlooking the expansive, fully fenced backyard, perfect for family and friends gatherings. Mature trees and tasteful landscaping, plus an underground irrigation system, provide beauty and a peaceful setting. This home also features a new roof and air conditioner. Solar panels also offer the potential to conserve energy and help reduce utility costs.
Beyond the property itself, enjoy the lifestyle Saddlebrook West offers, including access to the community swimming pool and trails—perfect for staying active, enjoying the outdoors, and spending quality time with family and friends—plus easy access to local parks, schools, and public services. This home is more than just a property; it's a place where memories are made and cherished. Experience the warmth and comfort of this inviting residence today and imagine yourself calling it home!
Sunday, November 22 · 2–4pm
In person · no appointment needed
| Date | Event | Price | Source |
|---|---|---|---|
| listed (Coming Soon) | $735,000 | Bright #MDPG2214056 | |
| status changed (Active) | — | Bright #MDPG2214056 |
Hi there — ask anything about this property or the area and the team will get right back to you.
Local real estate advisory services provided by agent with The Southside Group
Listed by Patricia A Randle with Weichert Realtors - Blue Ribbon
The data relating to real estate for sale on this website appears in part through the BRIGHT Internet Data Exchange program, a voluntary cooperative exchange of property listing data between licensed real estate brokerage firms in which Patricia A Randle participates, and is provided by BRIGHT through a licensing agreement. The information provided by this website is for the personal, non-commercial use of consumers and may not be used for any purpose other than to identify prospective properties consumers may be interested in purchasing. Some properties which appear for sale on this website may no longer be available because they are under contract, have closed or are no longer being offered for sale. Information Deemed Reliable But Not Guaranteed. Copyright © 2026 Bright MLS. All rights reserved.
You agree to The Southside Group Terms of Use and Privacy Policy. By choosing to contact a property, you also agree that The Southside Group and its associates may call, text, or email you regarding any inquiries or activities you submit through our website. This may involve the use of automated means and prerecorded or artificial voices.
Step 1 of 2
You've reached the free preview limit. Create a free account to see this listing and everything else on the site.
Step 2 of 2
Tell us how to reach you about homes you like.
Enter your password to sign in as
You've reached the free preview limit. Create a free account to see this listing and everything else on the site.
Already have an account? Sign in
Sign in to your account.
New here? Create an account