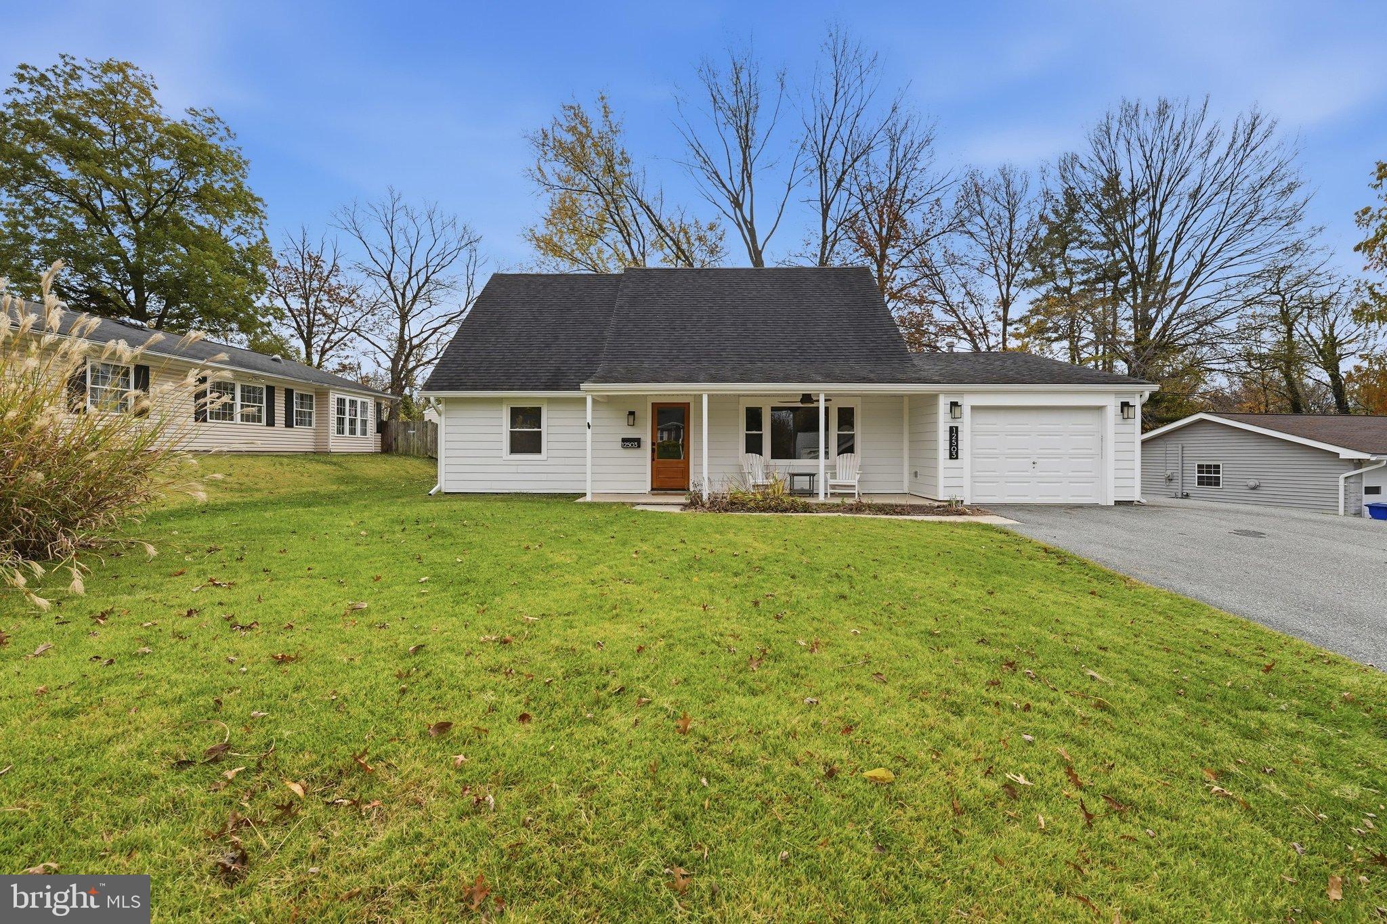
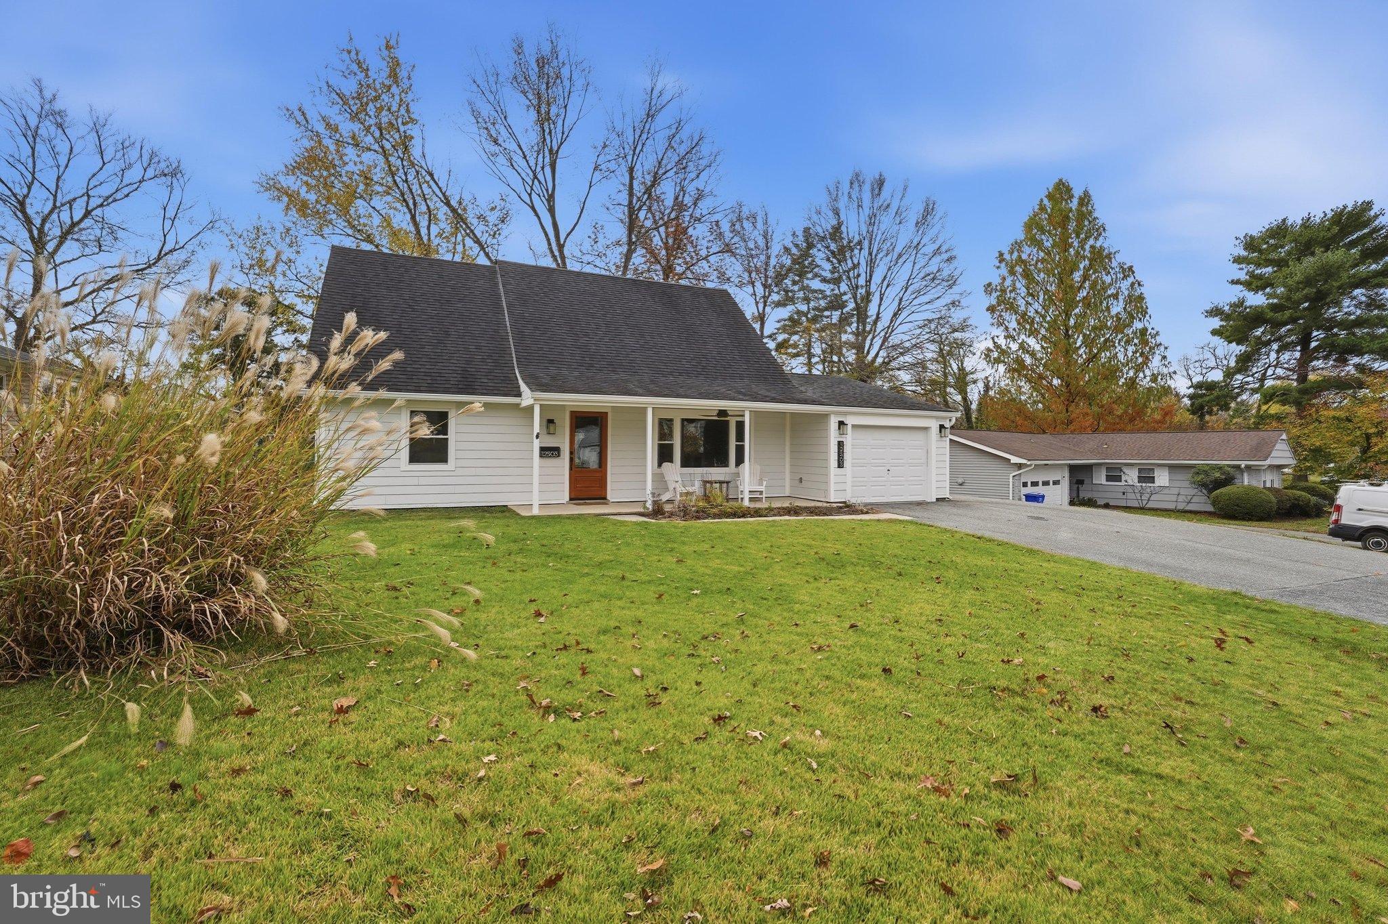
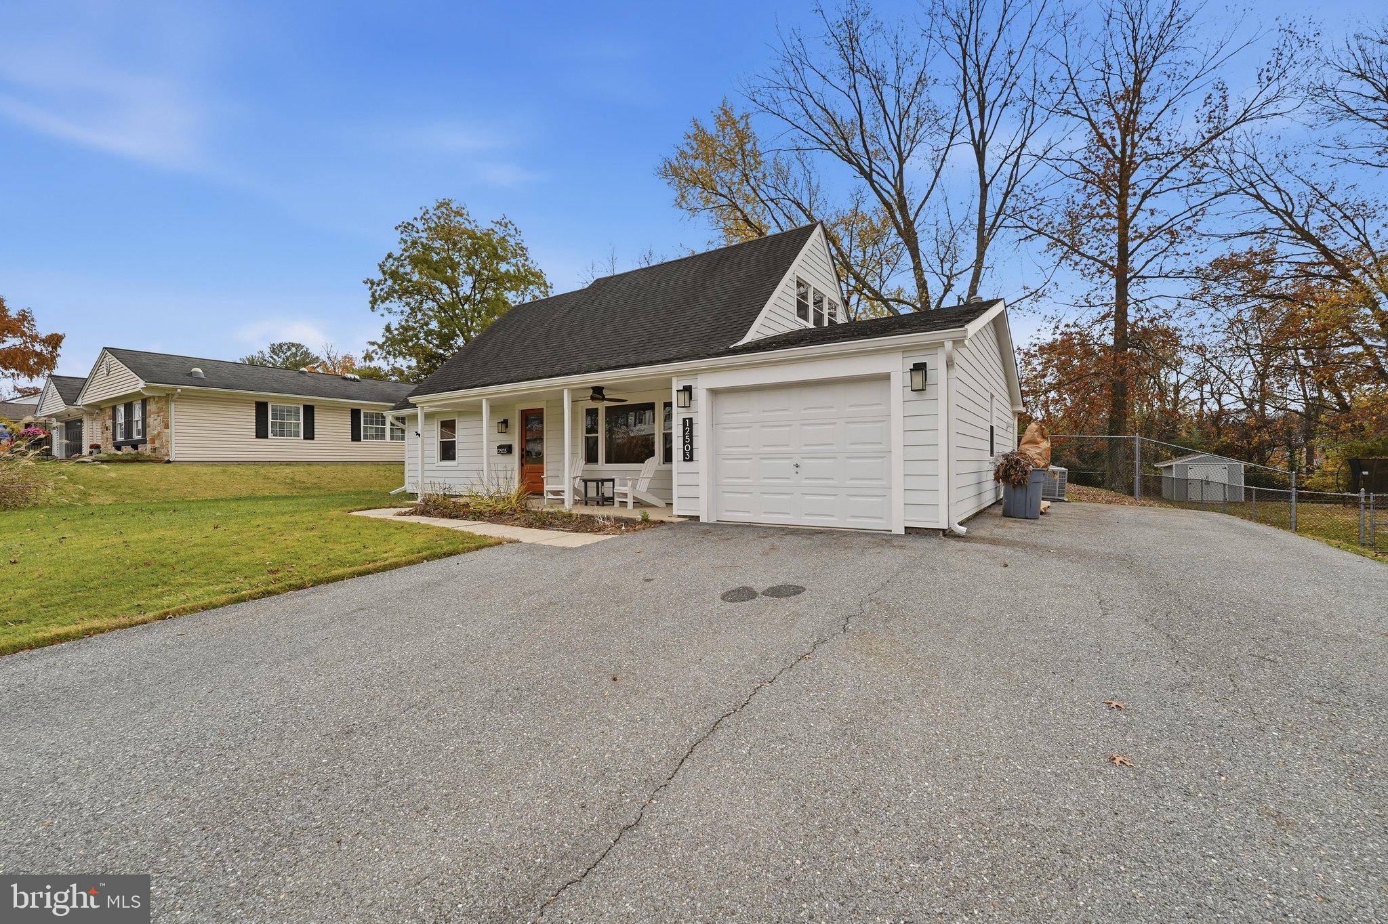
Fully renovated classic Cape Cod in sought-after Meadowbrook at Belair in Bowie, with an assumable VA loan at an incredible 2.25%! ! ! Can't beat that these days.
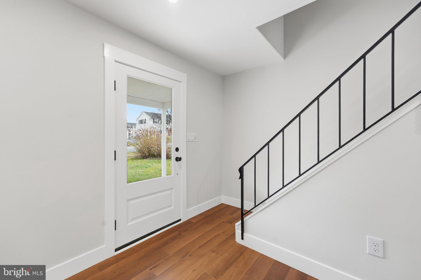
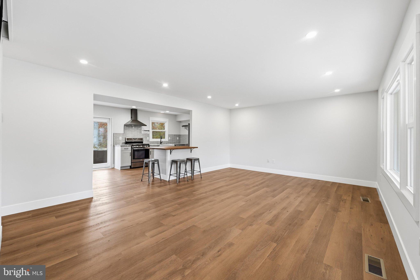
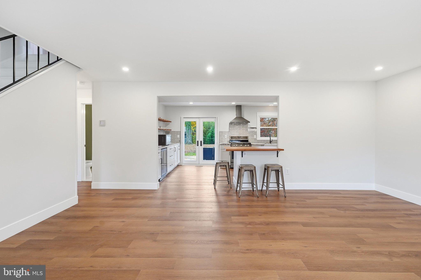
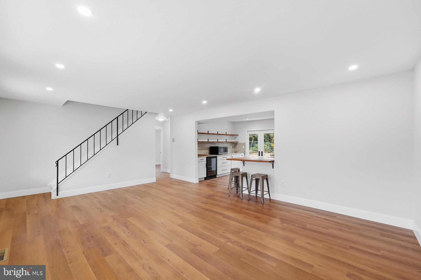
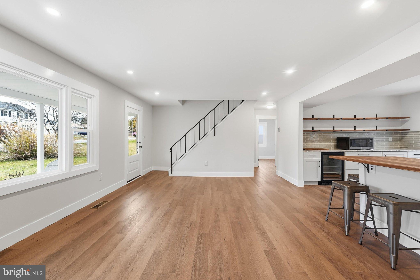
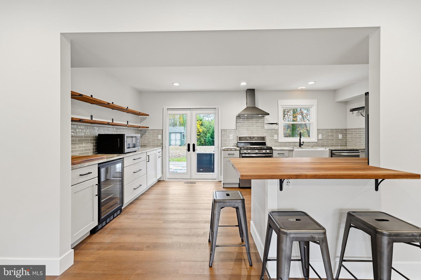
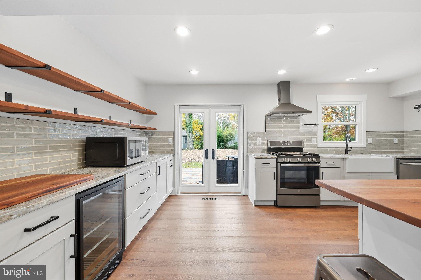
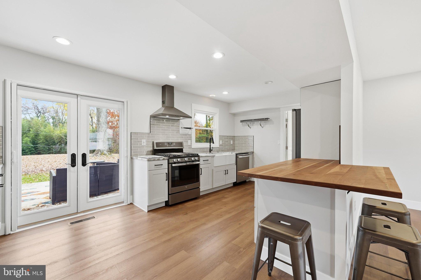
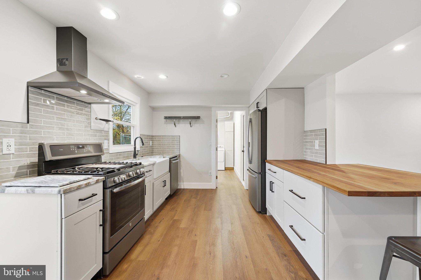
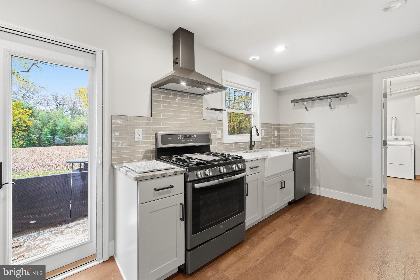
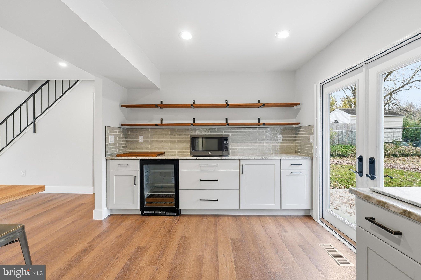
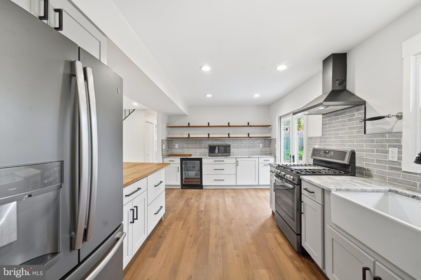
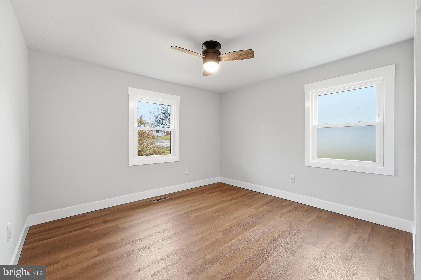
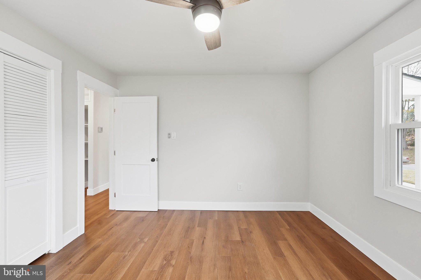
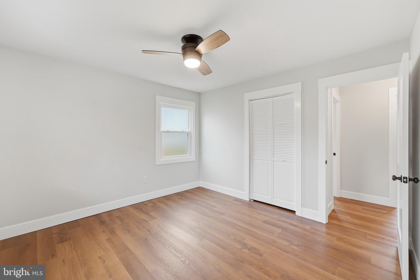
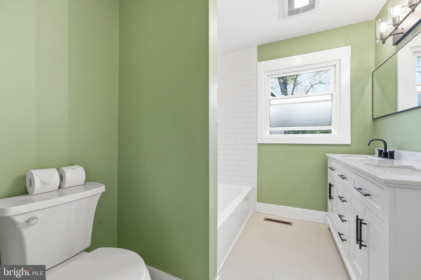
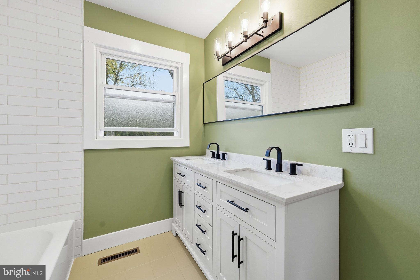
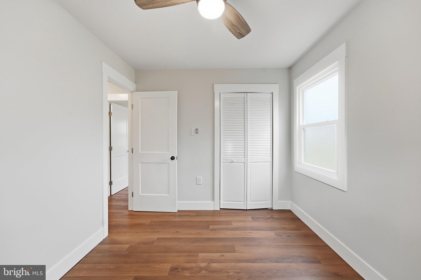
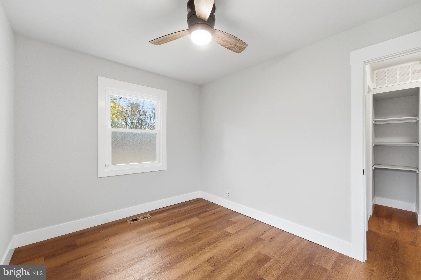
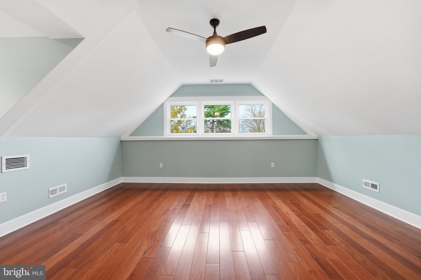
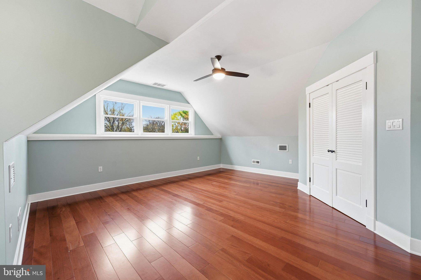
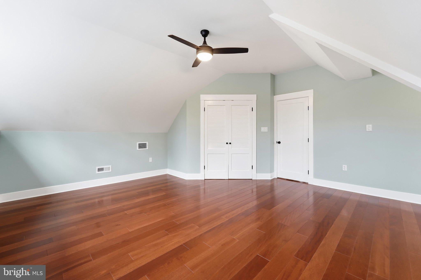
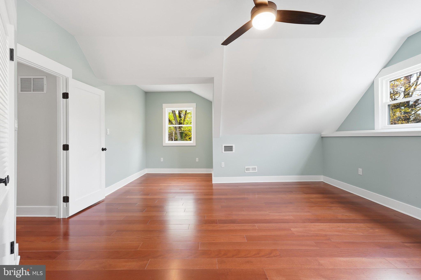
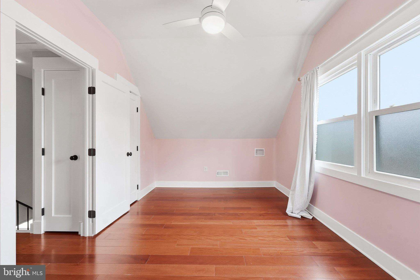
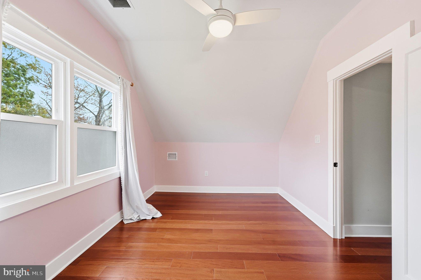
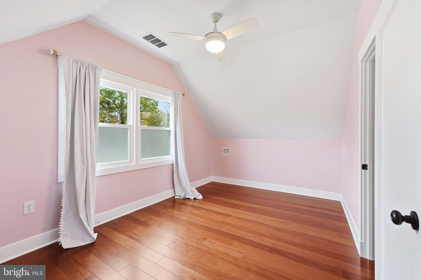
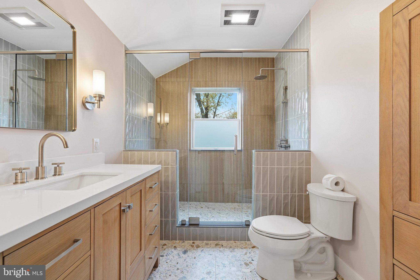
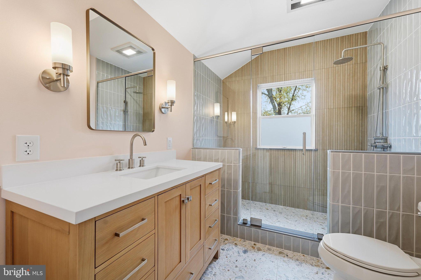
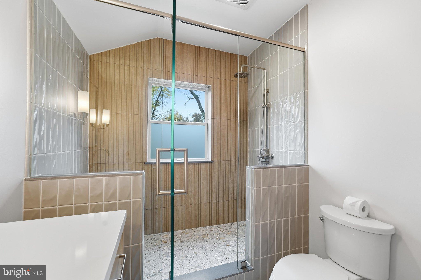
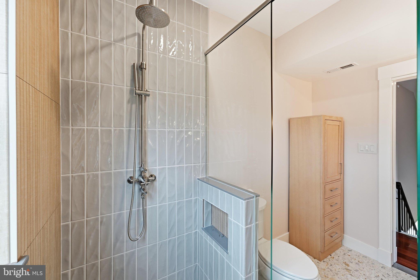
This 4-bedroom, 2-full-bath home has kept its timeless charm and been updated throughout with modern style, super tasteful updates and the most thoughtful aesthetic throughout. Brand new Luxury vinyl plank flooring runs through the entire main level of the home adorning the living space with warm medium brown wood tones, overhead new LED recessed lighting and ceiling fans keep every room bright and comfortable. Upstairs you will find beautiful Peruvian Cherry hardwoods tying the upper bedroom level together. Between the bedrooms, a fully reimagined Spa bath is an absolute stunner. The fully updated kitchen has dark stainless steel GE appliances, topped with Fantasy Brown quartz countertops, a butcher block peninsula that’s perfect for casual meals and gatherings, plus a usable workspace, all in reach of a new wine fridge, ready for entertaining. The main level has 2 generous bedrooms and an expansive full spa bath, this setup works well for guests, a home office, or main-level living. Head upstairs to the upper level, where the primary bedroom has a large walk-in corner closet and shares the floor with another bedroom and splits a second massive fully renovated full bath and spa shower setup. You don't want to miss this and will never want to leave it.
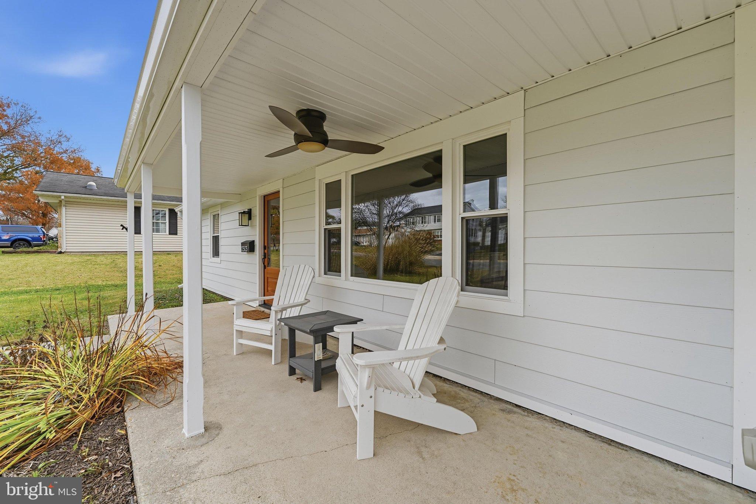
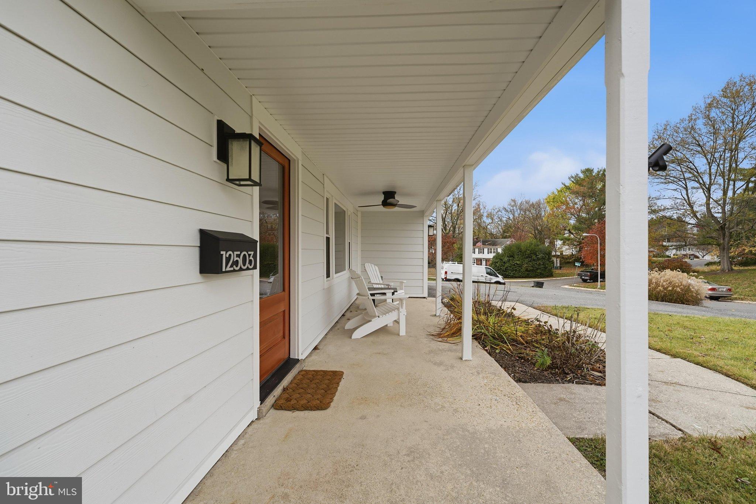
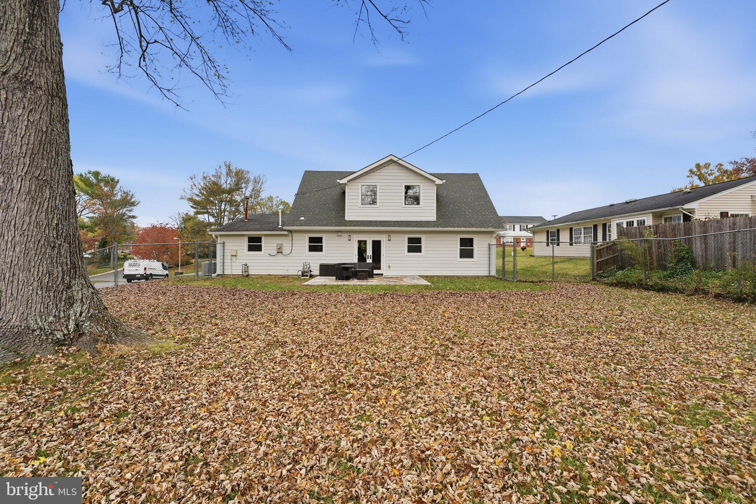
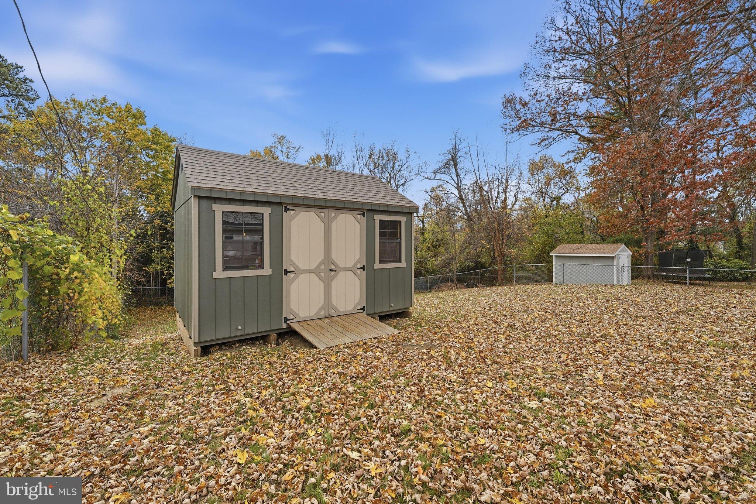
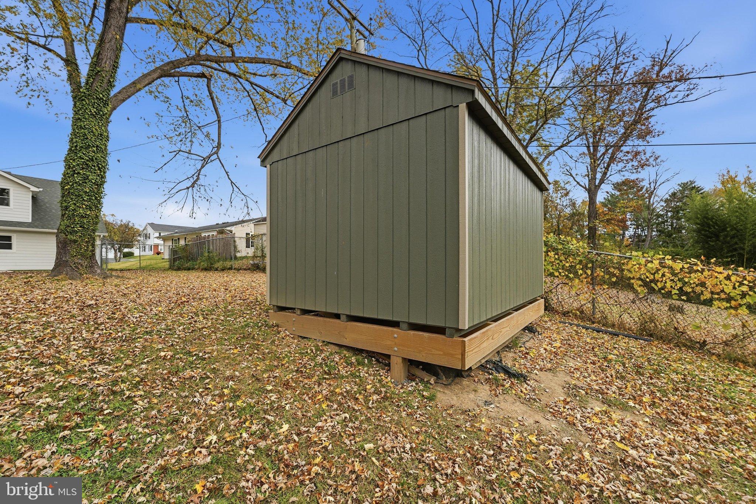
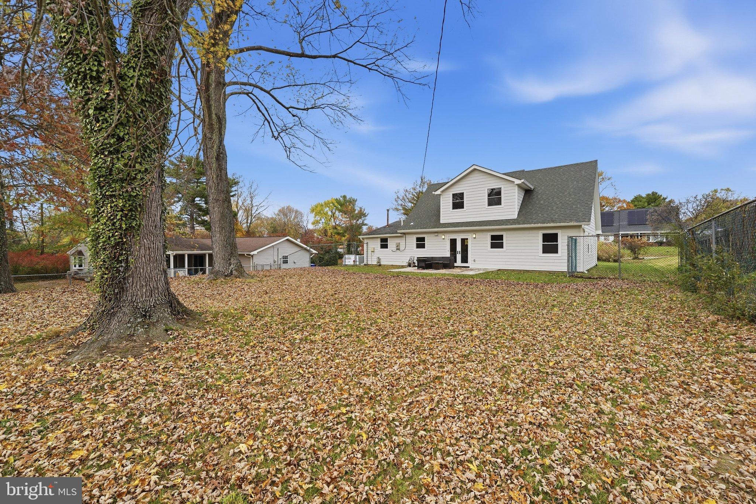
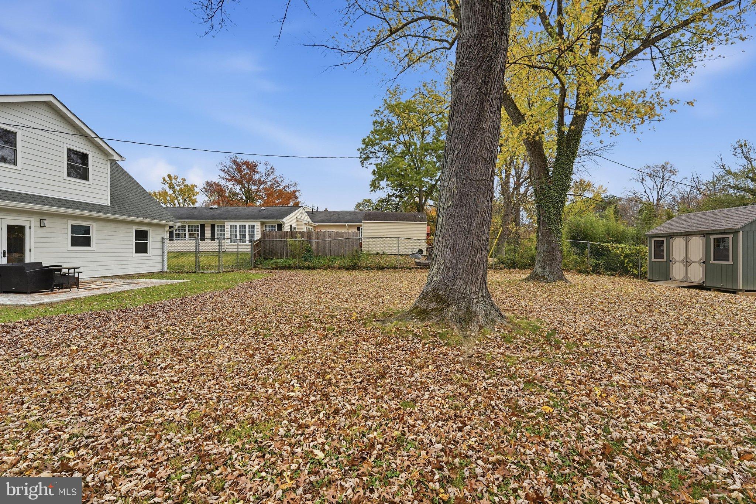
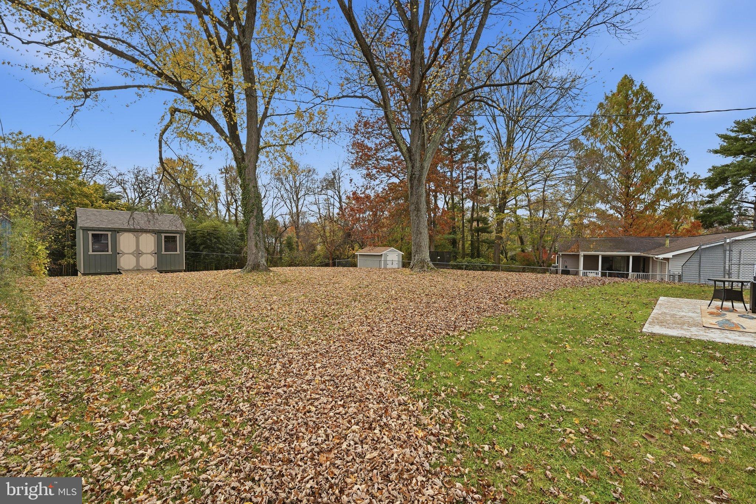
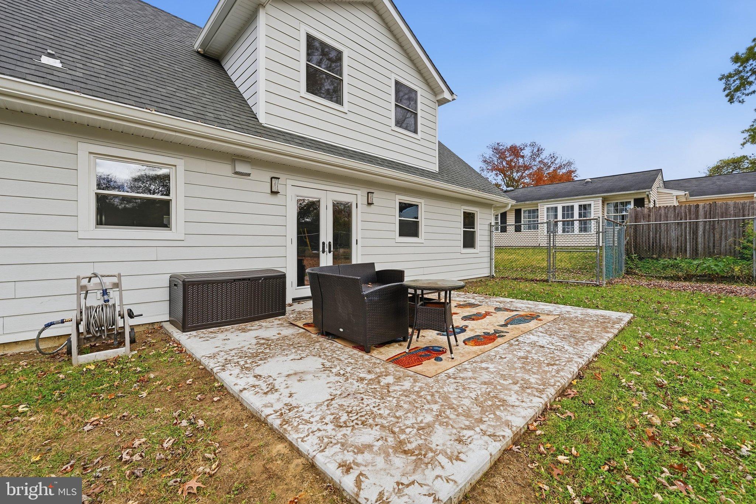
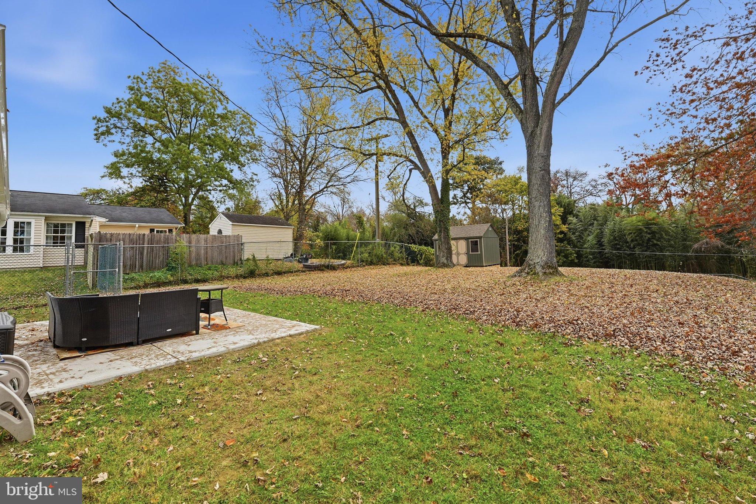
Outside, the covered front porch is a welcoming spot to unwind. Around back, the rear patio overlooks a large fenced rear yard with plenty of room to play, garden, or entertain. Very private. The new large shed gives you excellent storage for play toys, tools, and outdoor gear. An architectural-grade shingle roof gives you added peace of mind. Move-in ready and priced to take advantage of a rate you won’t find anywhere else.
This great fully renovated home is sited on one of the biggest lots in the neighborhood, at nearly half an acre. Fully fenced with tall 6' fencing and the private rear space backs to trees.
Excellent location close to DC commuter routes, easy access to Annapolis and Baltimore and less than 4 miles to the Bowie State MARC station for ease of commuting.
With untouched walkability this home is in very close proximity to Bowie Marketplace, Free State Shopping Center and Bowie High School. All locations are within just a quarter of a mile to a maximum mile walk or a very quick bike ride.
* Assumption subject to lender approval and buyer qualification.
Schedule your showing today. This beauty will not last! ! !
Sunday, November 22 · 11am–1pm
In person · no appointment needed
| Date | Event | Price | Source |
|---|---|---|---|
| listed (Coming Soon) | $485,000 | Bright #MDPG2225610 |
Hi there — ask anything about this property or the area and the team will get right back to you.
Local real estate advisory services provided by agent with The Southside Group
Listed by John F Reynolds with Keller Williams Flagship
The data relating to real estate for sale on this website appears in part through the BRIGHT Internet Data Exchange program, a voluntary cooperative exchange of property listing data between licensed real estate brokerage firms in which John F Reynolds participates, and is provided by BRIGHT through a licensing agreement. The information provided by this website is for the personal, non-commercial use of consumers and may not be used for any purpose other than to identify prospective properties consumers may be interested in purchasing. Some properties which appear for sale on this website may no longer be available because they are under contract, have closed or are no longer being offered for sale. Information Deemed Reliable But Not Guaranteed. Copyright © 2026 Bright MLS. All rights reserved.
You agree to The Southside Group Terms of Use and Privacy Policy. By choosing to contact a property, you also agree that The Southside Group and its associates may call, text, or email you regarding any inquiries or activities you submit through our website. This may involve the use of automated means and prerecorded or artificial voices.
Step 1 of 2
You've reached the free preview limit. Create a free account to see this listing and everything else on the site.
Step 2 of 2
Tell us how to reach you about homes you like.
Enter your password to sign in as
You've reached the free preview limit. Create a free account to see this listing and everything else on the site.
Already have an account? Sign in
Sign in to your account.
New here? Create an account