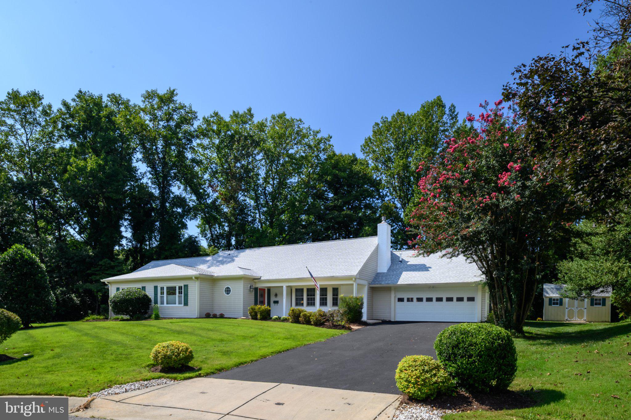
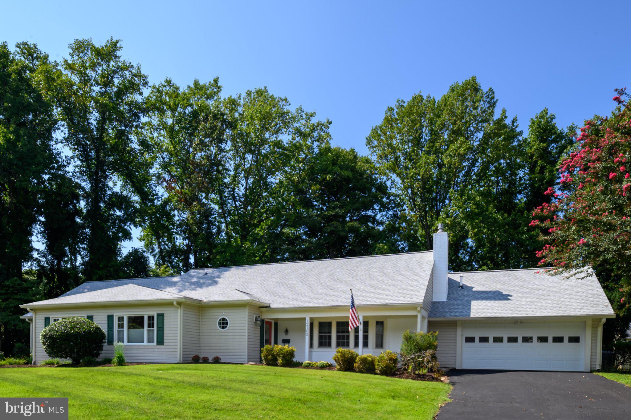
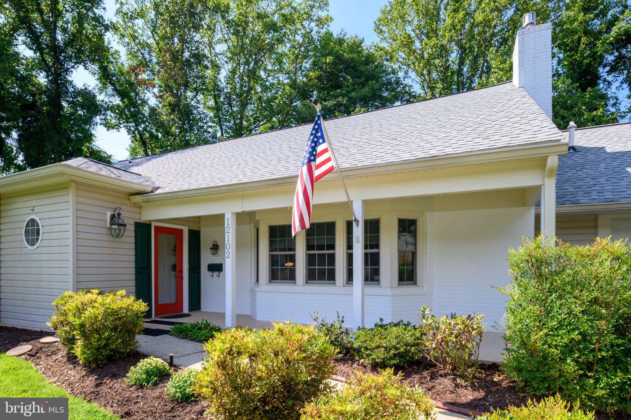
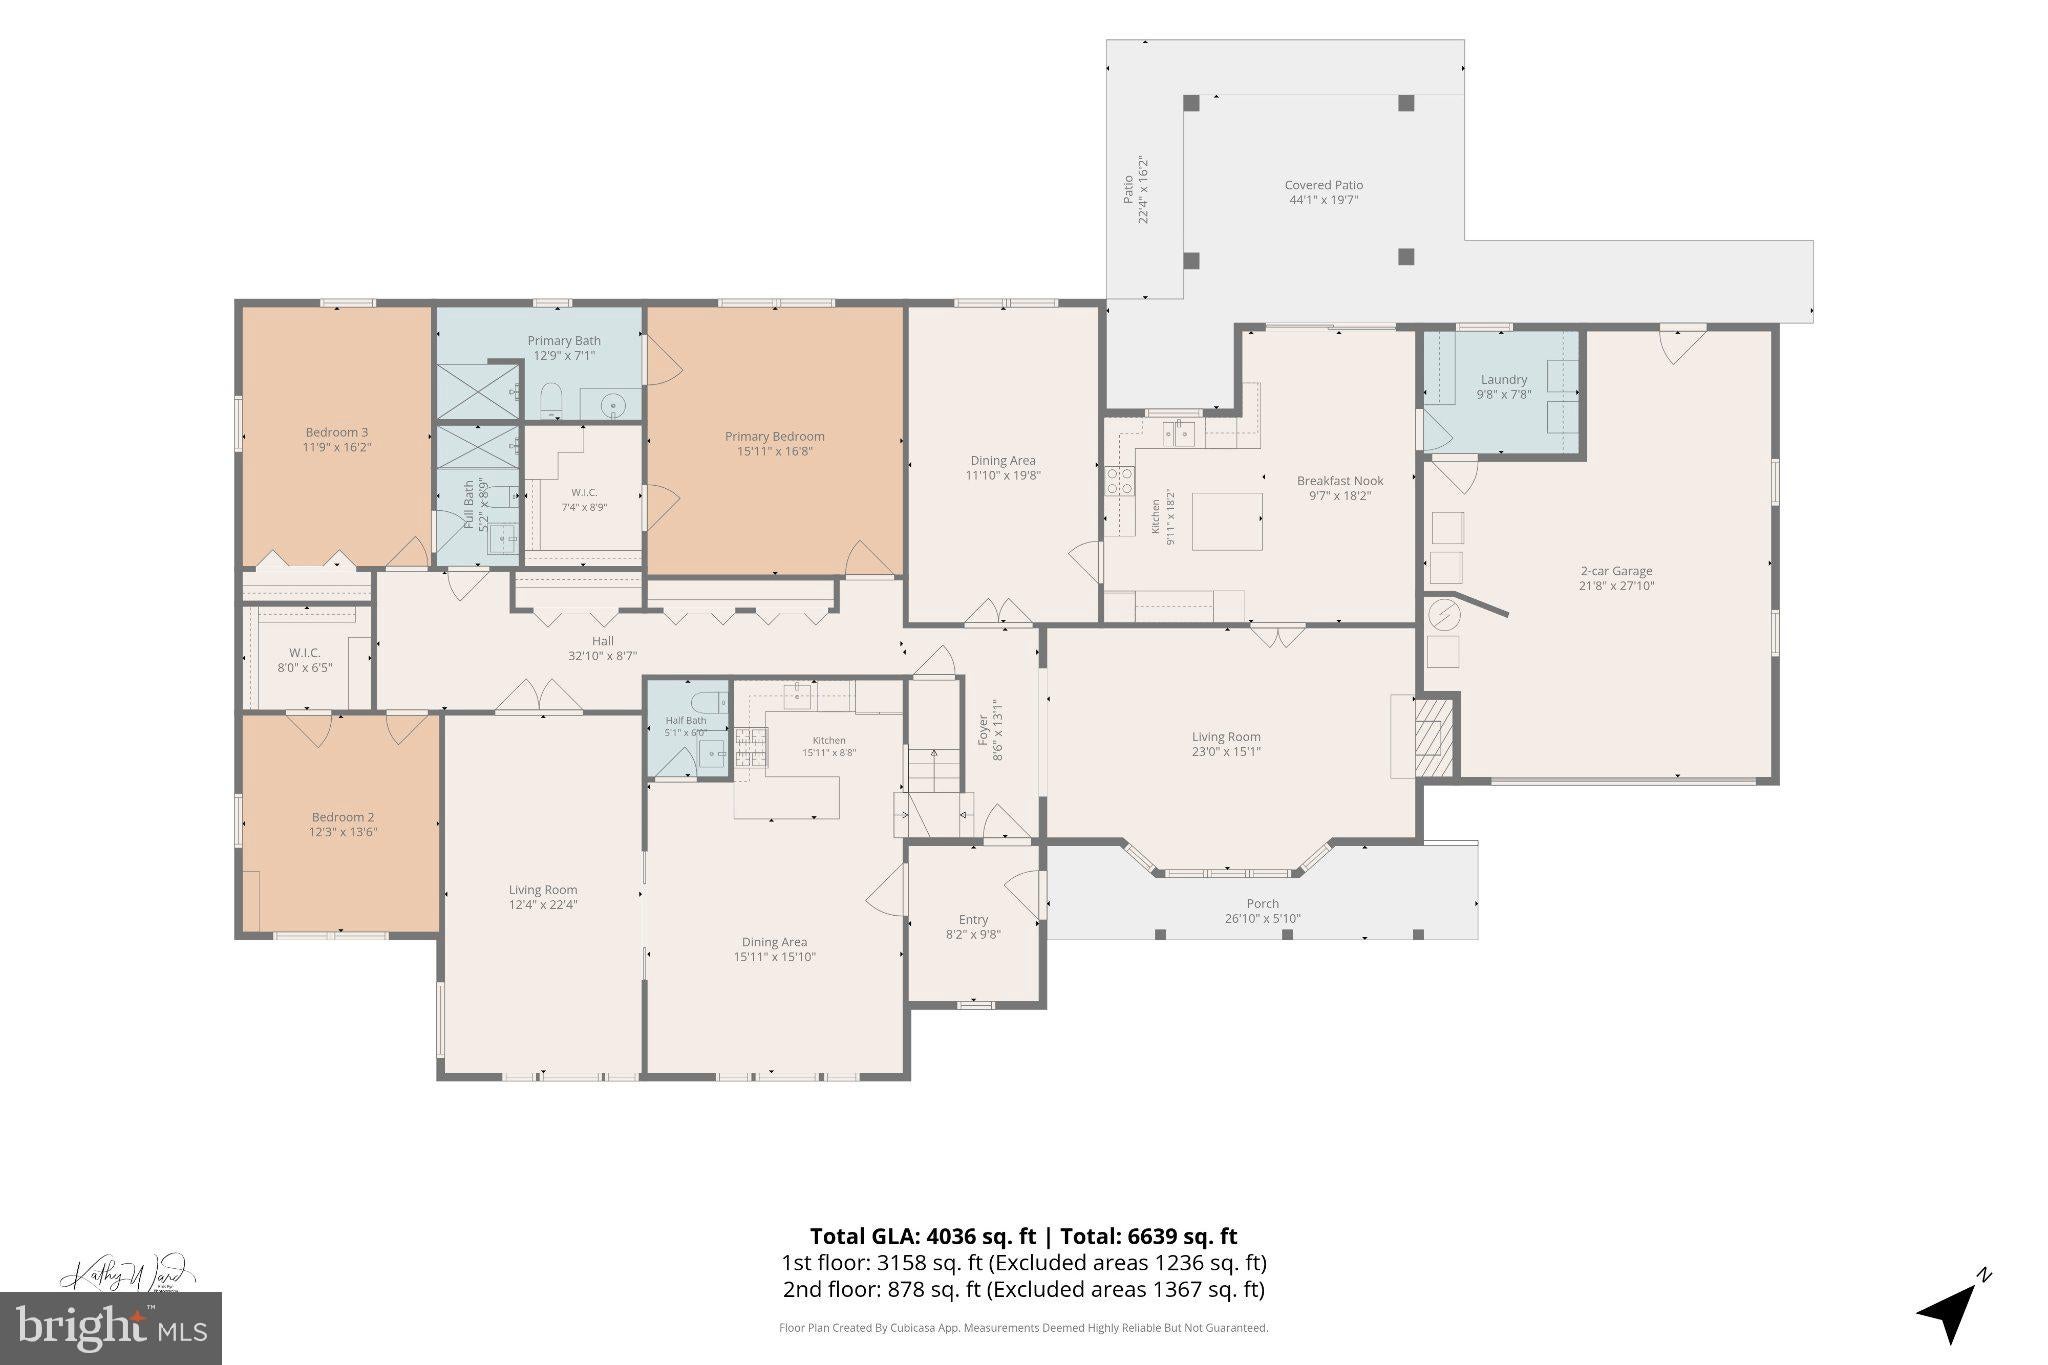
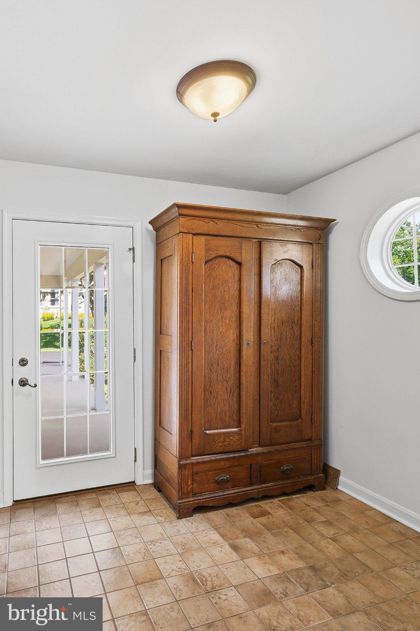
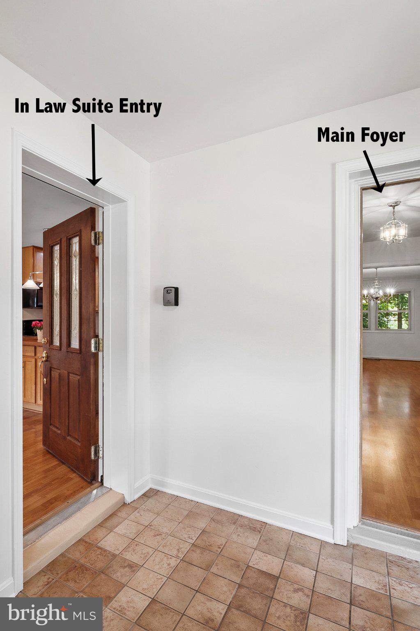
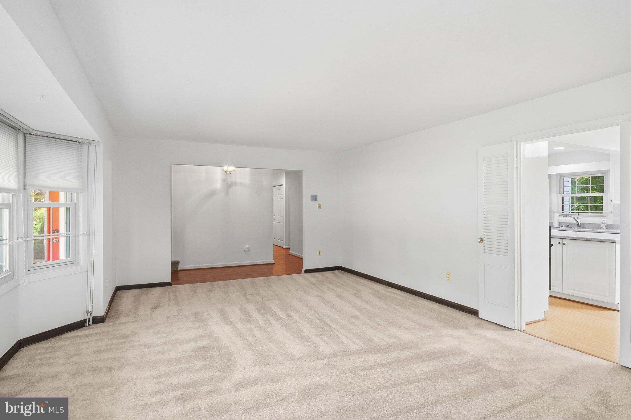
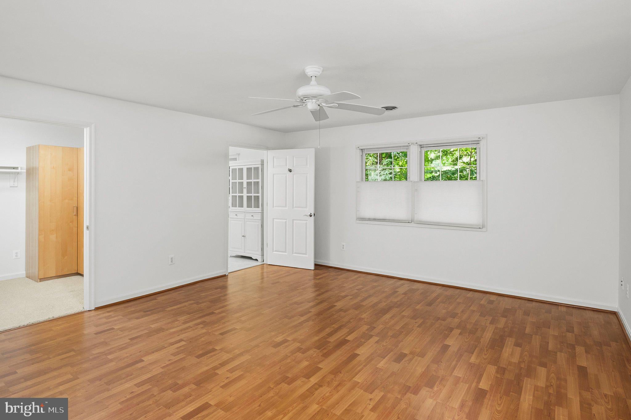
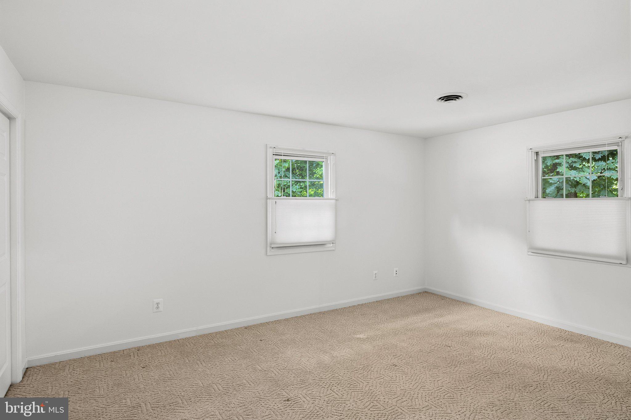
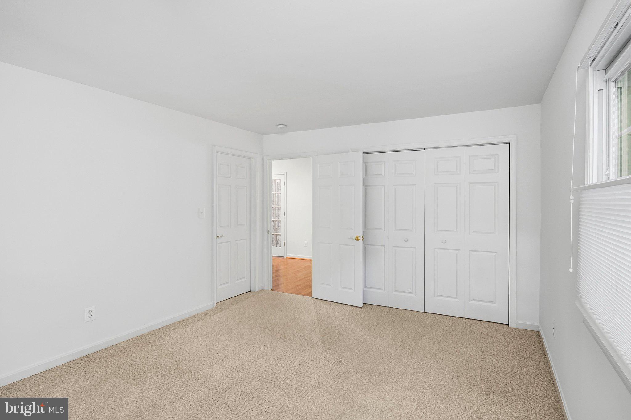
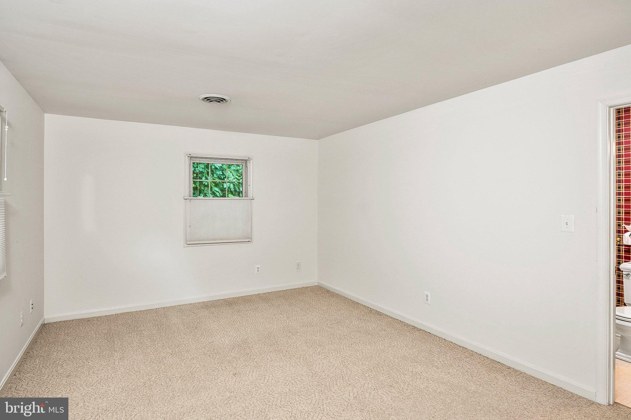
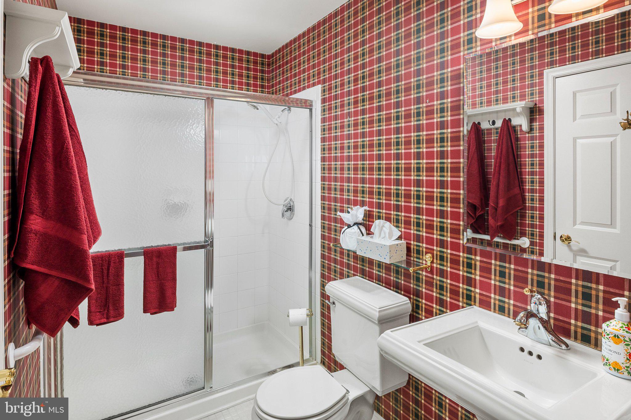
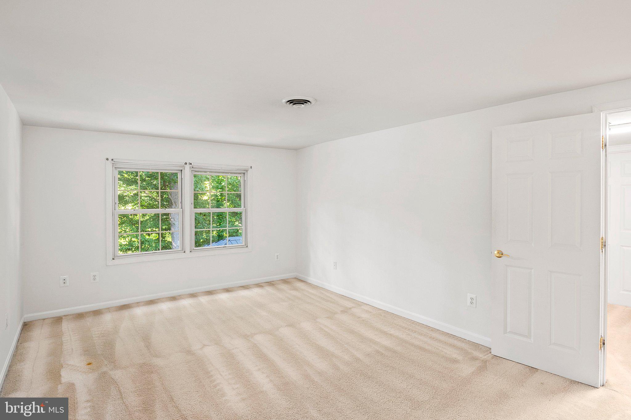
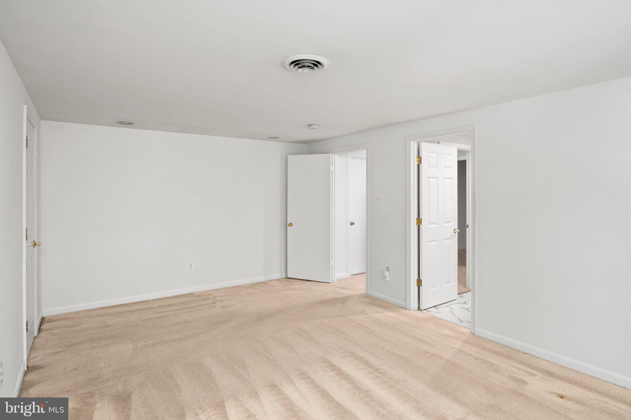
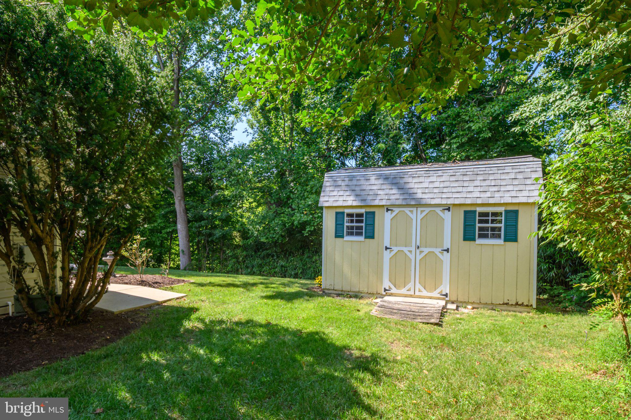
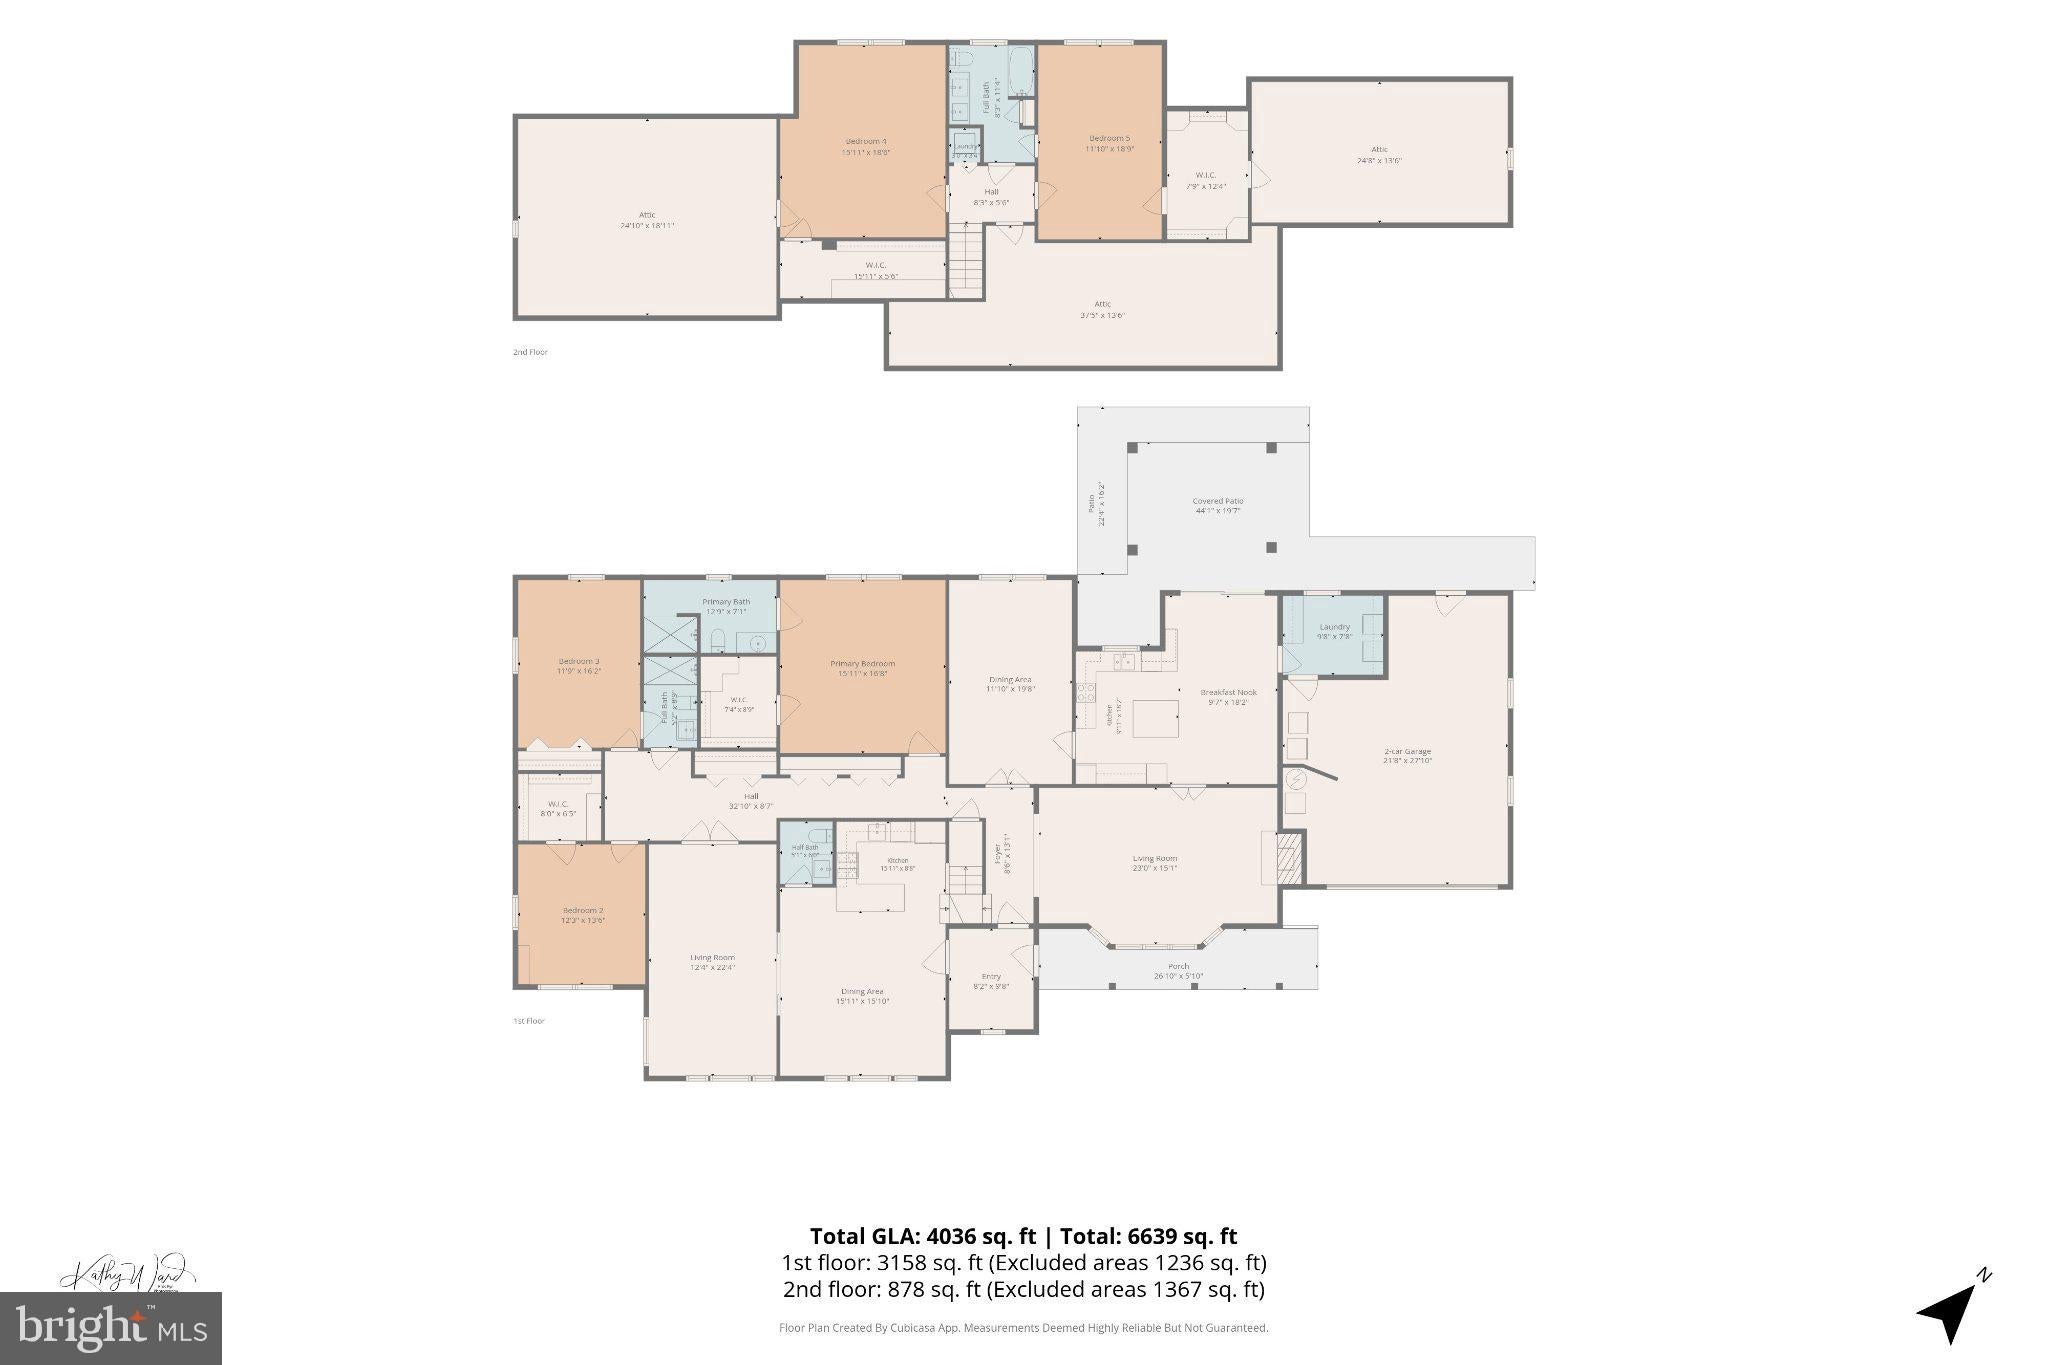
Spacious, versatile, and full of possibilities, this impressive 5-bedroom home features over 4,000 square feet of above-grade living space and a floor plan you simply don't see every day. An enclosed entryway welcomes you into the home with 2 separate doors. The door to the right opens to the foyer and main portion of the home, while the 2nd door provides direct access to an additional living area, creating a wonderful setup for multigenerational living, extended family, or guests.
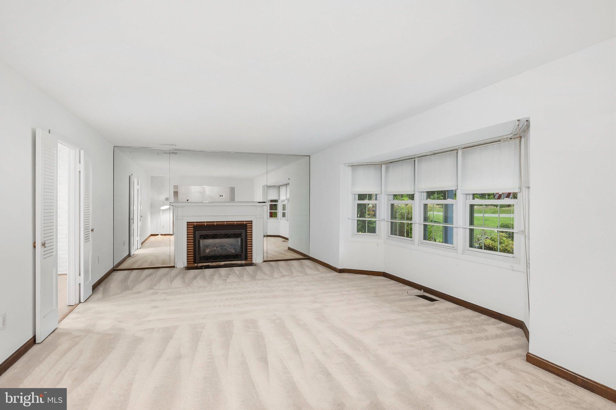
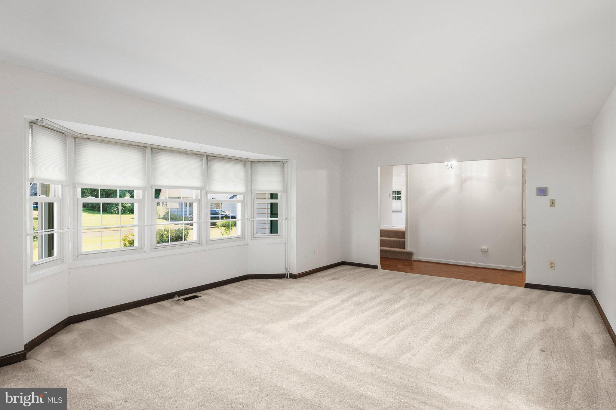
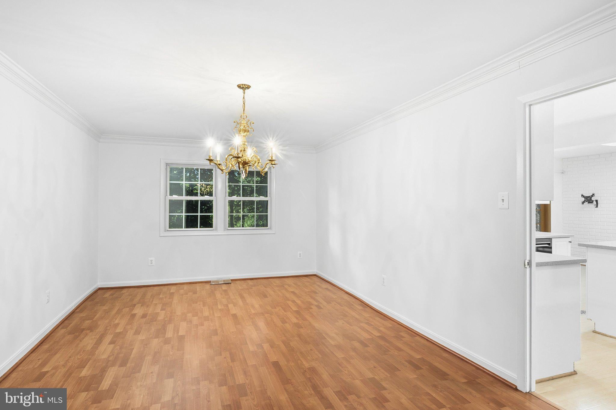
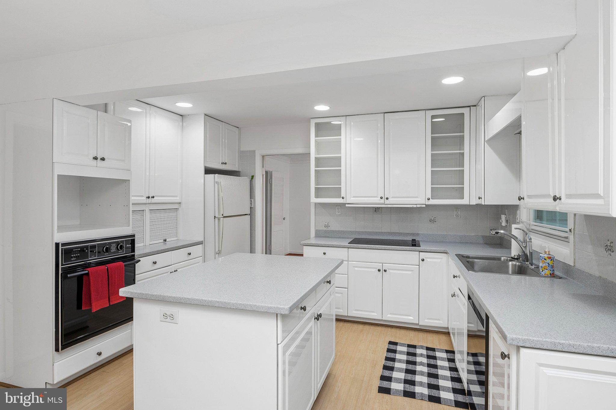
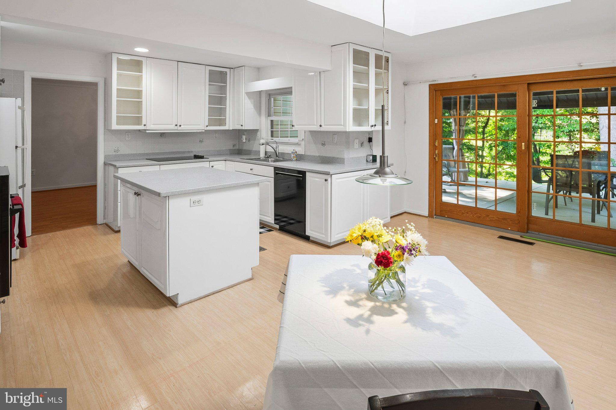
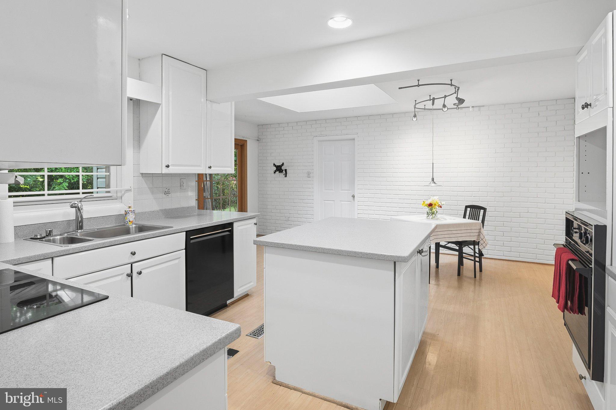
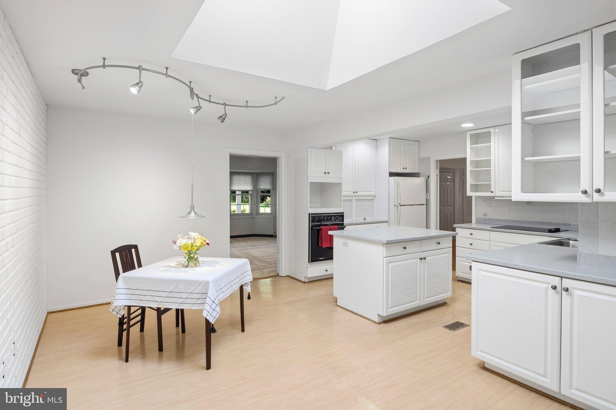
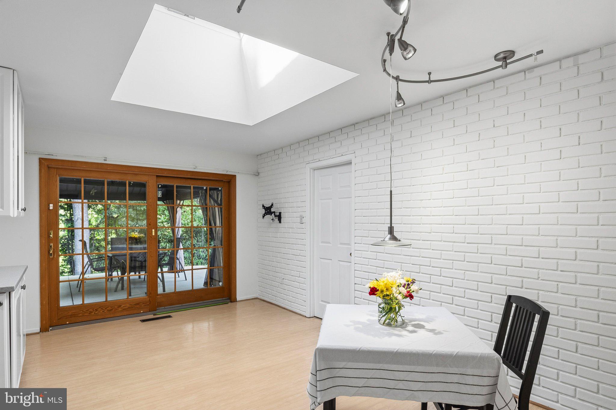
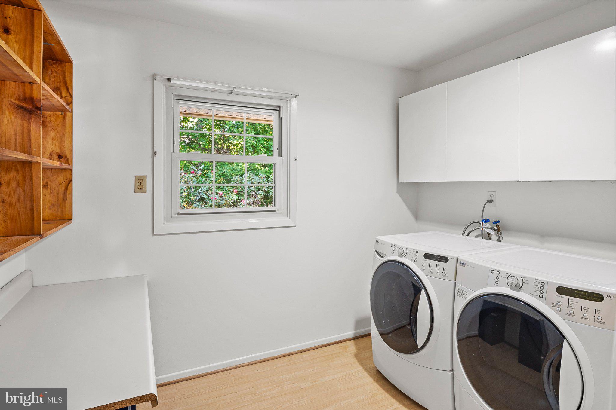
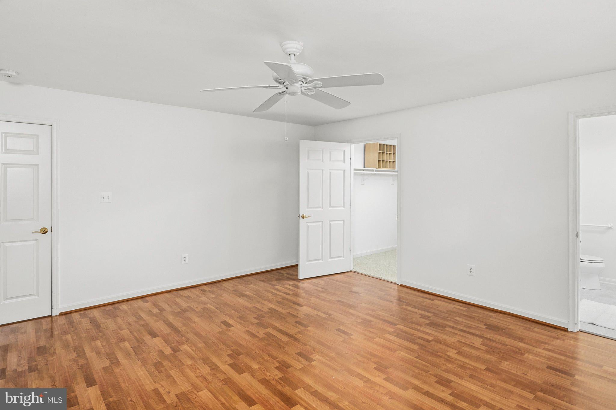
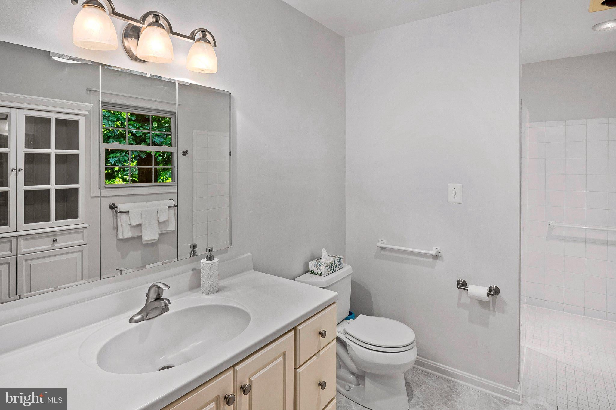
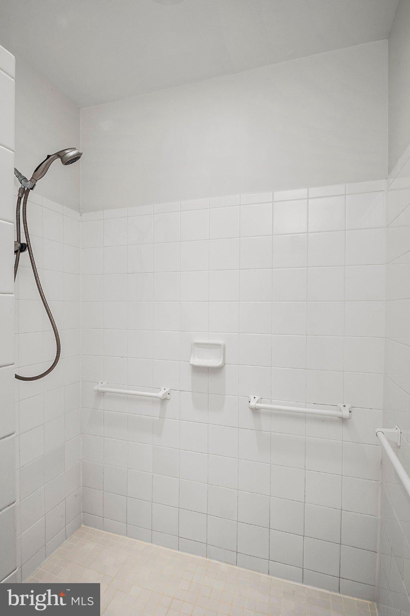
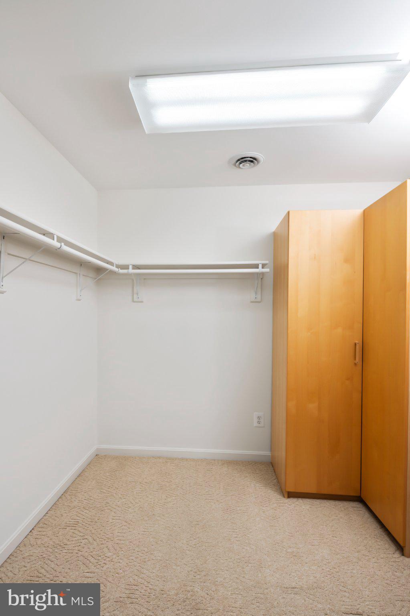
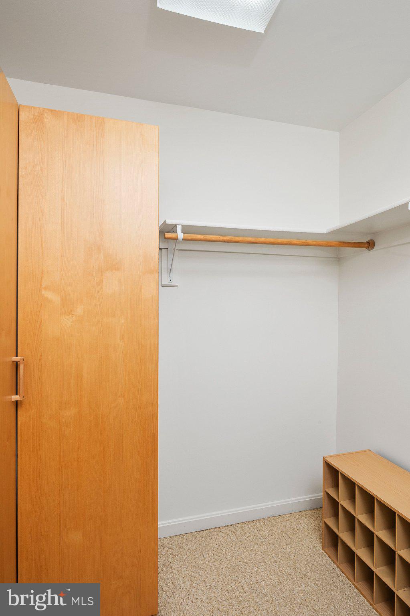
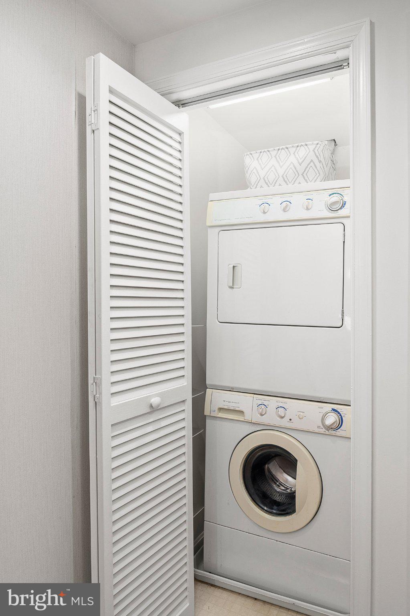
The main level features 3 generously sized bedrooms, including the primary suite with a private bath, walk-in shower, and walk-in closet. A long hallway leading to the bedrooms provides an impressive amount of additional storage with 3 separate closets. The main living areas include a spacious living room with a gas fireplace, formal dining room, and large eat-in kitchen with an island, abundant cabinetry, and adjoining laundry room.
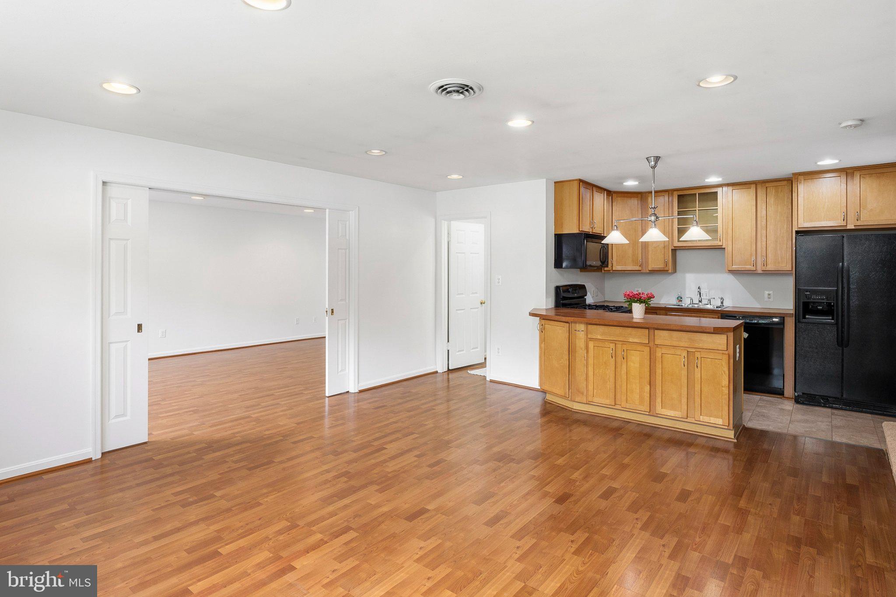
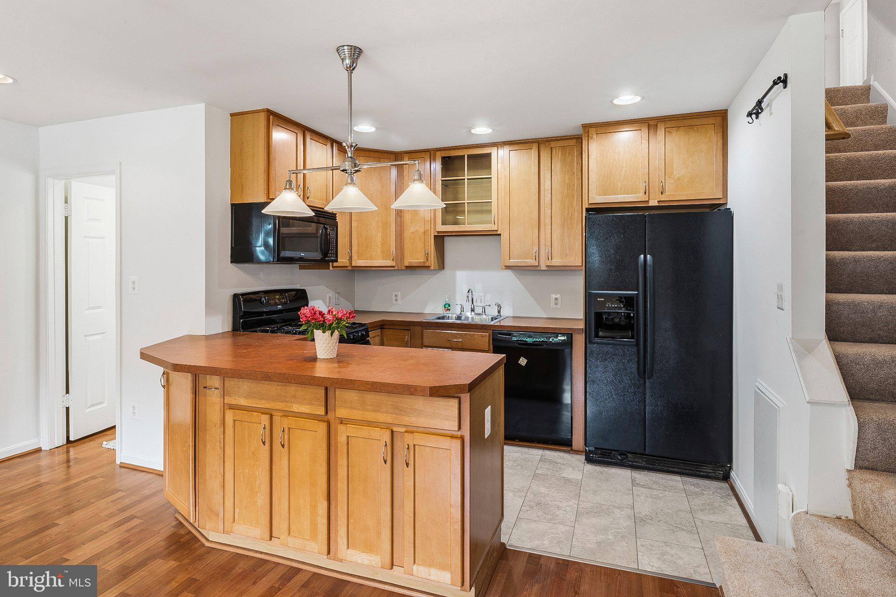
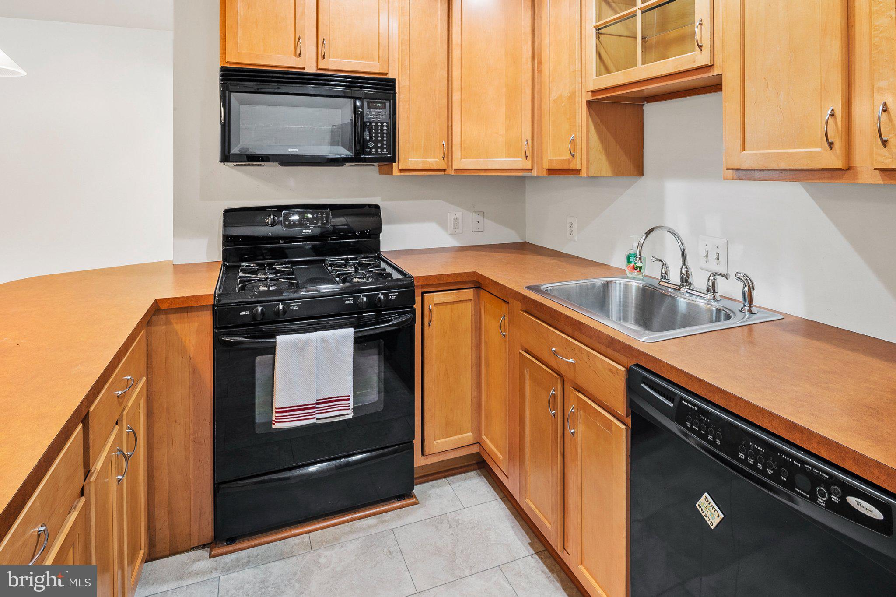
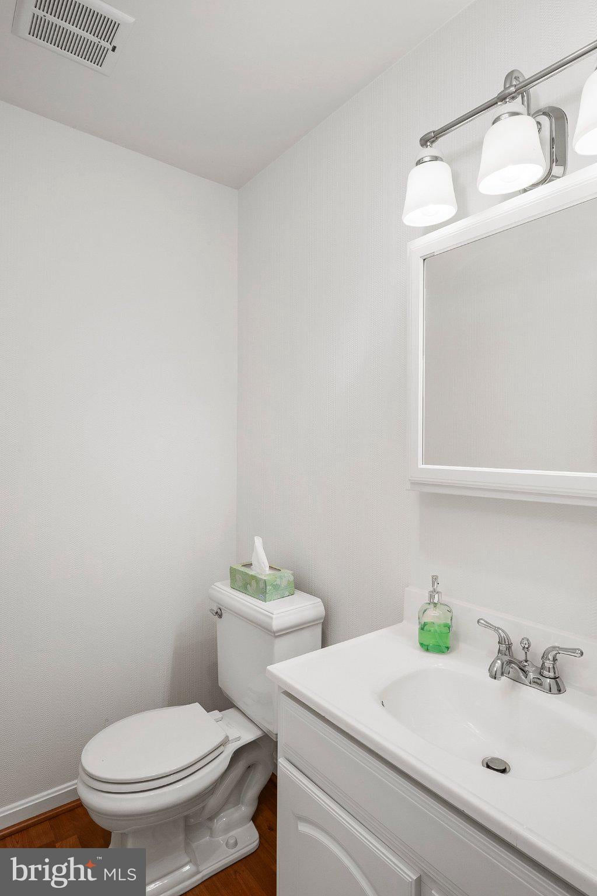
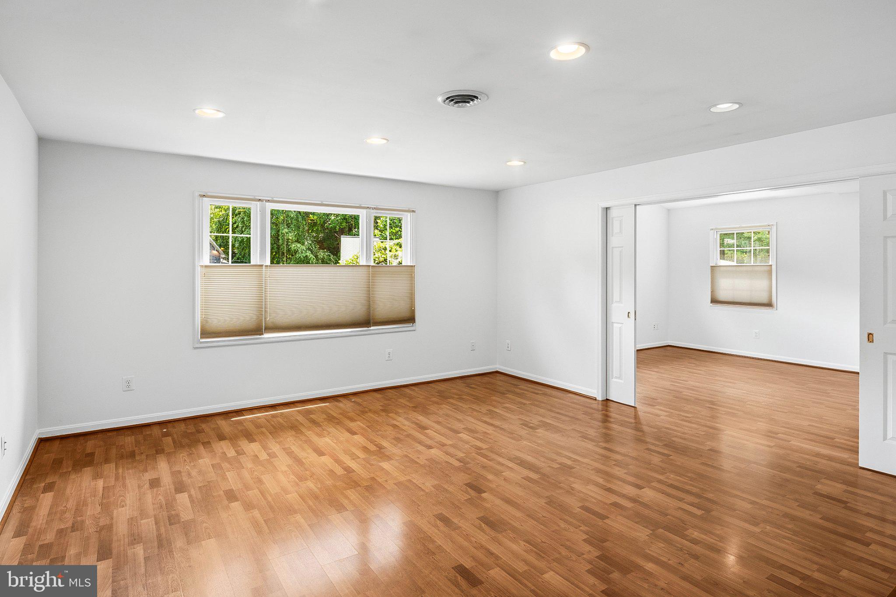
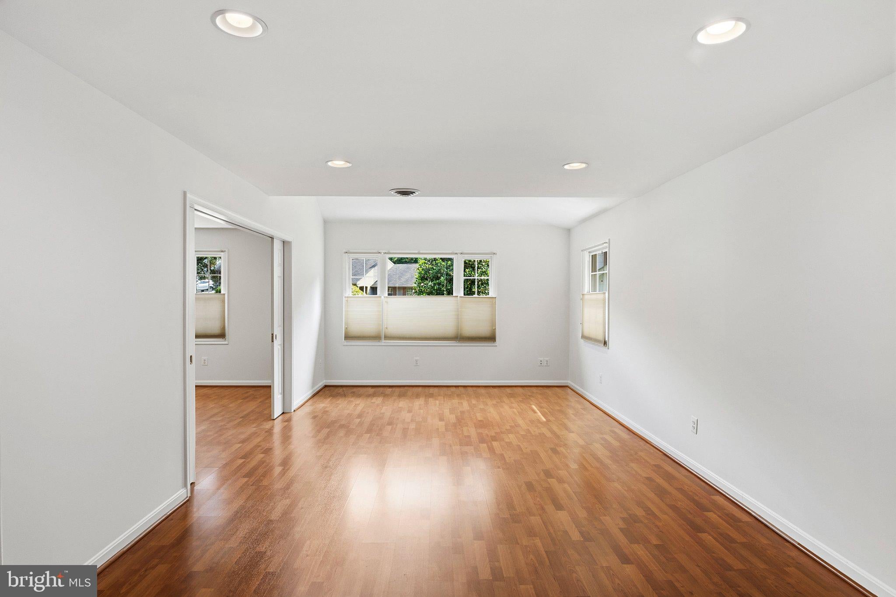
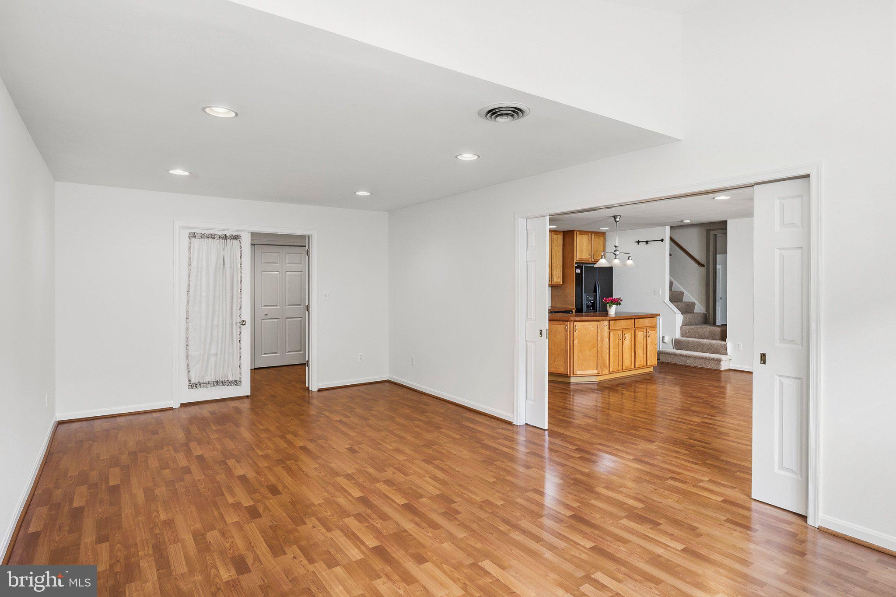
The additional living area includes a 2nd kitchen with adjoining dining space, a separate living room with pocket doors, and a half bath. With its own entrance from the enclosed entryway while remaining connected to the rest of the home, this flexible space works especially well for multigenerational living while providing privacy when desired.
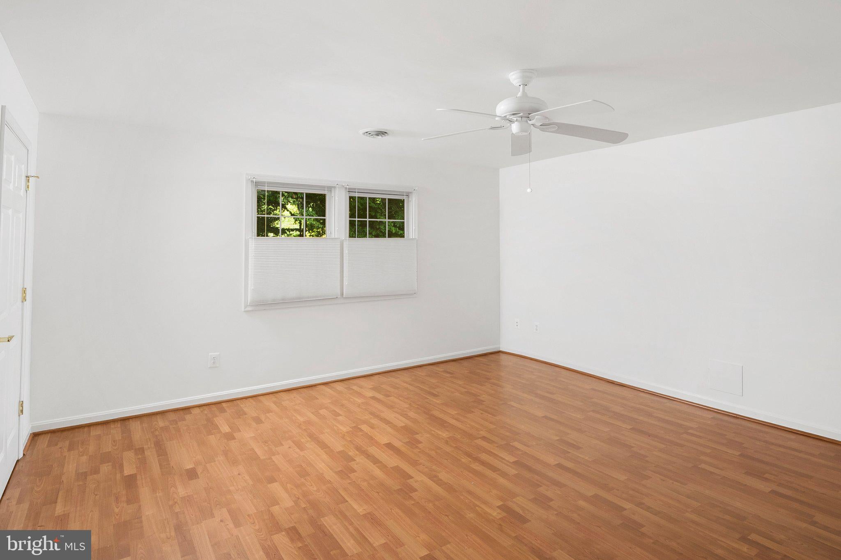
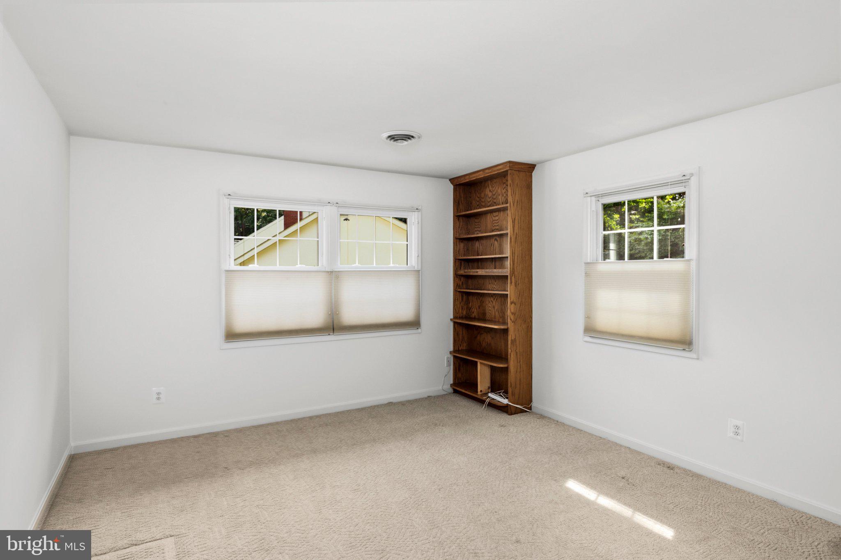
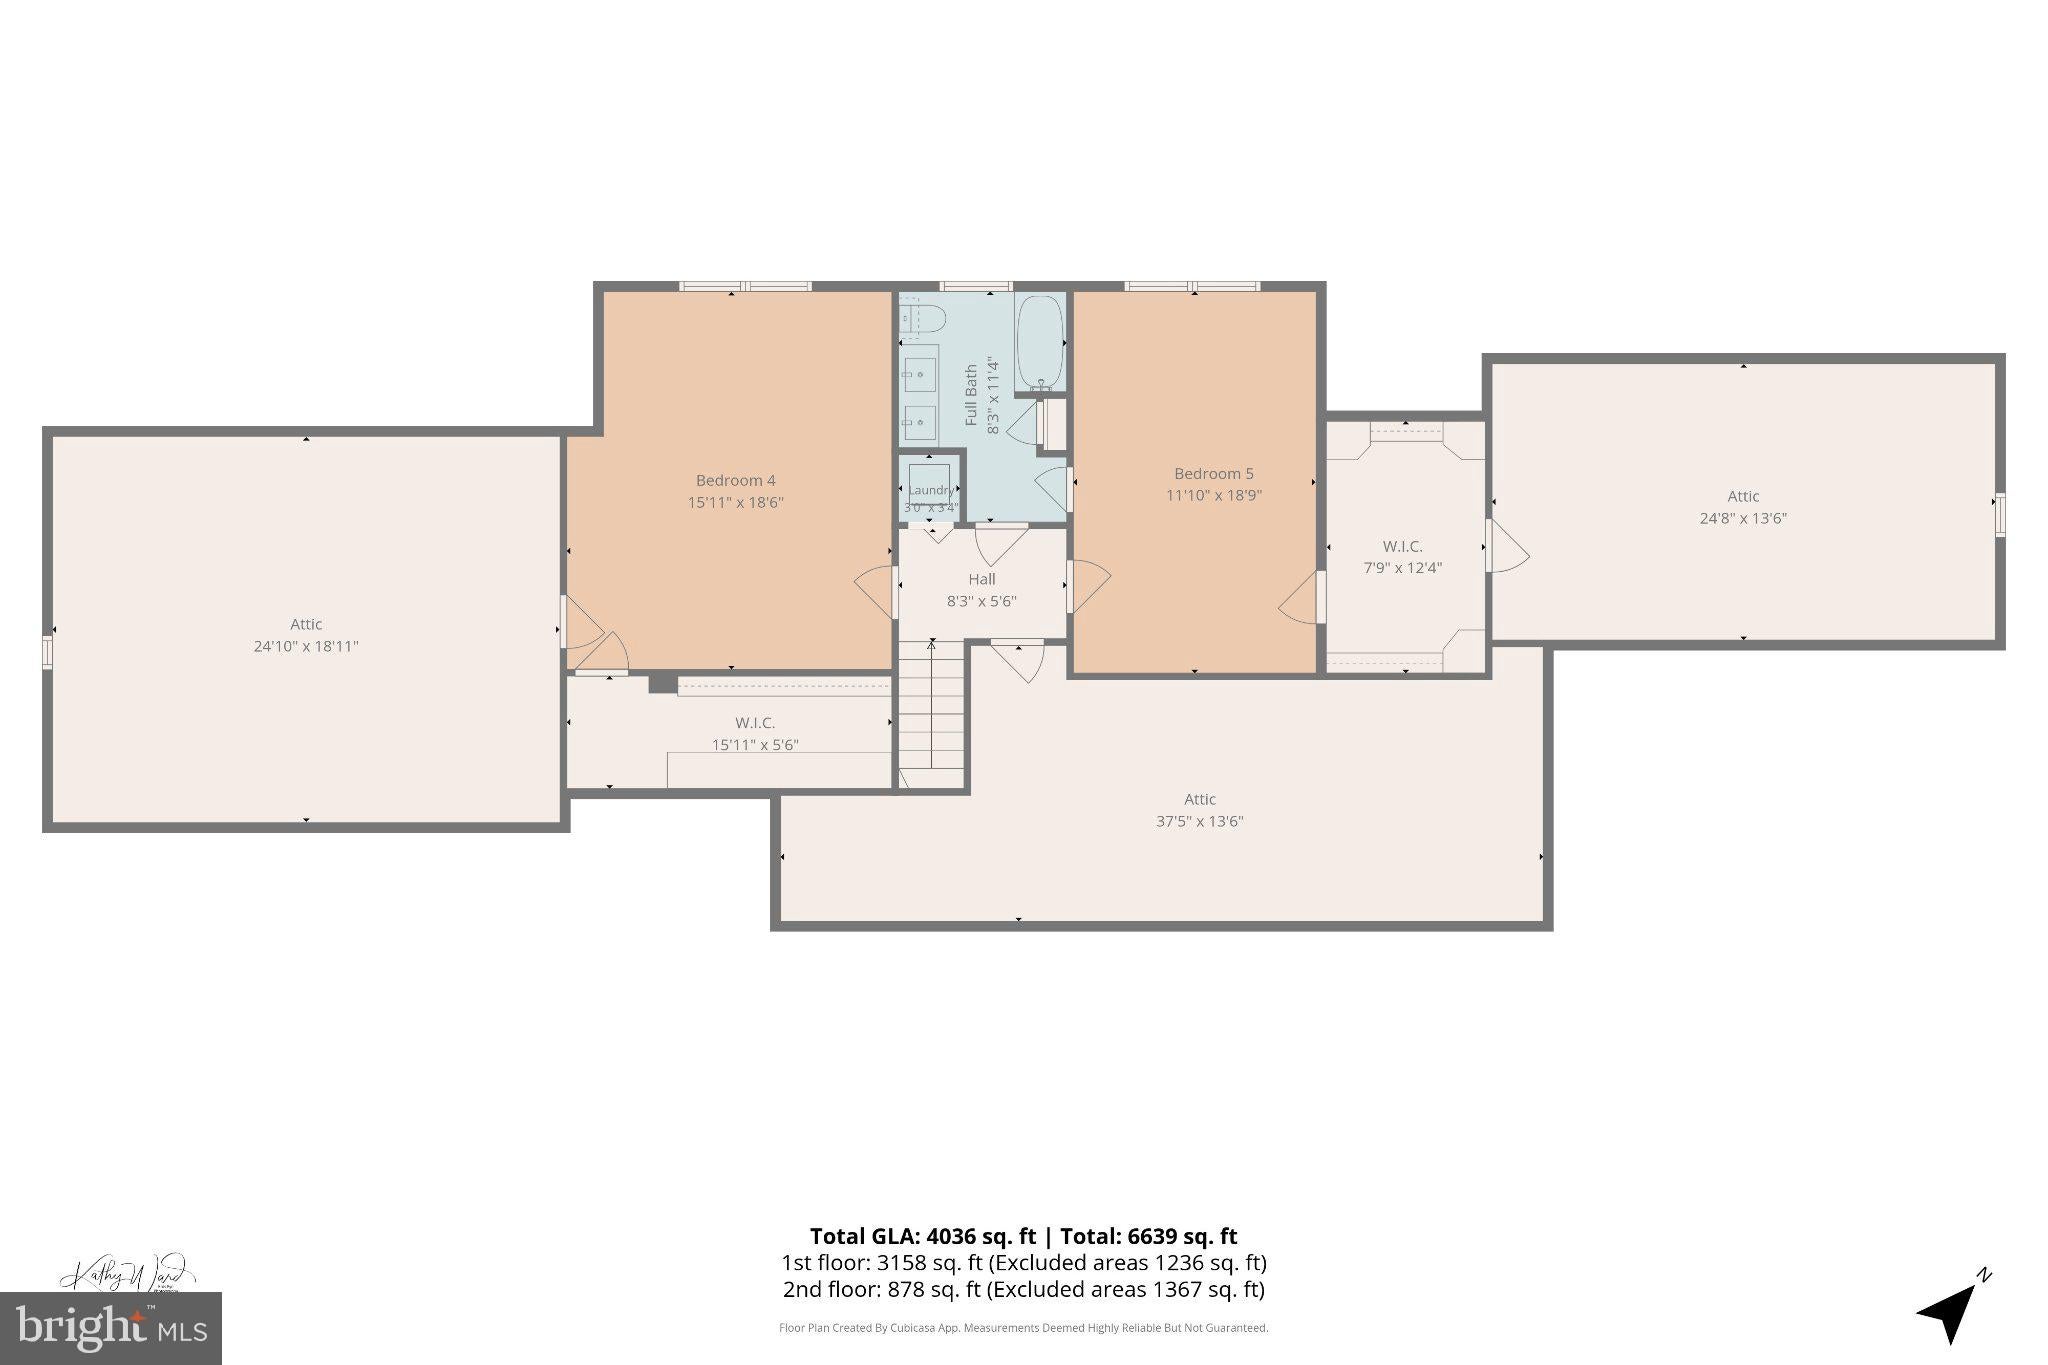
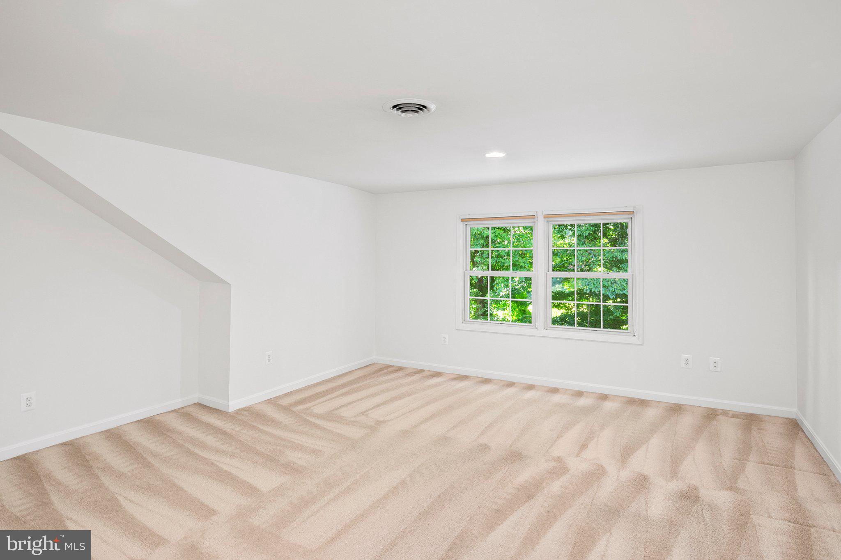
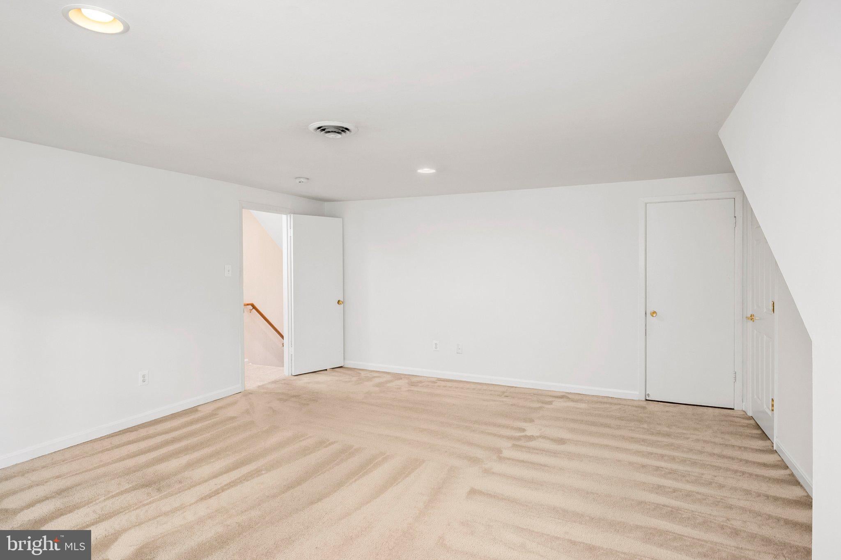
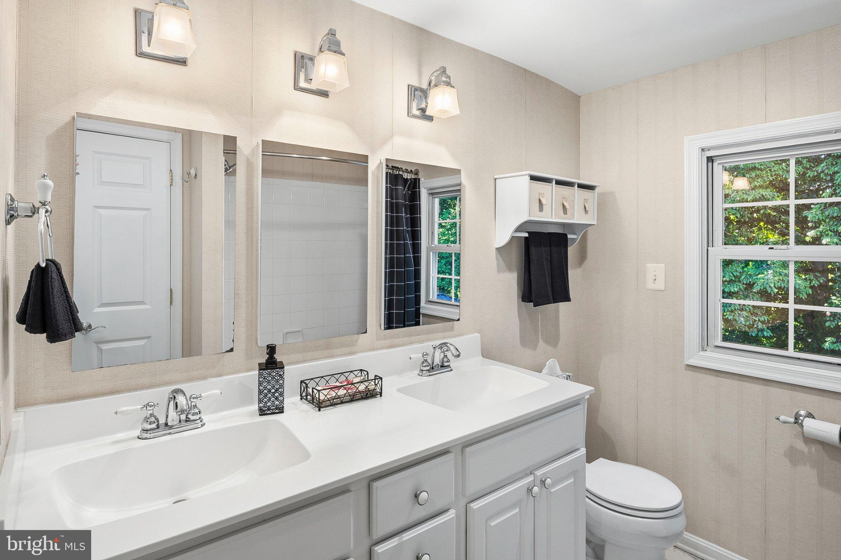
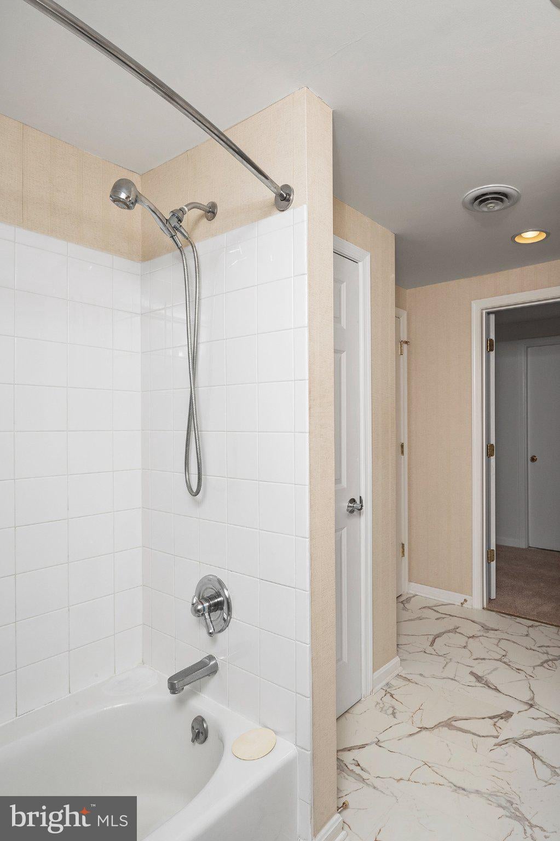
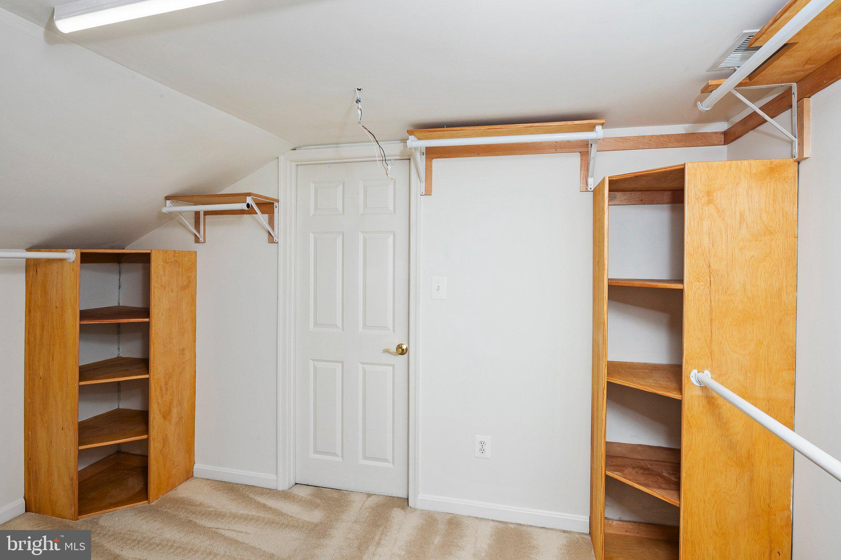
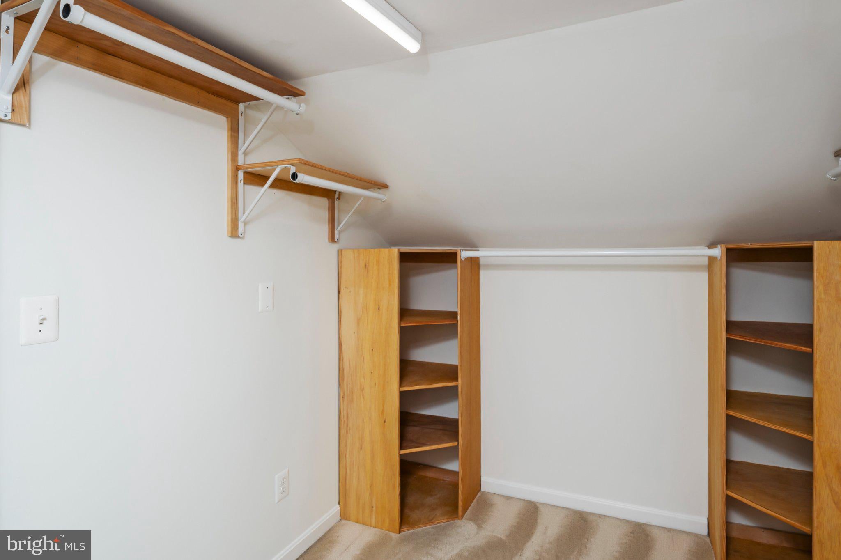
Upstairs are 2 exceptionally large bedrooms and a full bath. Both bedrooms feature walk-in closets and access to extensive floored attic areas, adding an extraordinary amount of storage. Storage is truly abundant throughout this home, from the numerous main-level closets to the walk-in closets and easily accessible attic spaces upstairs.
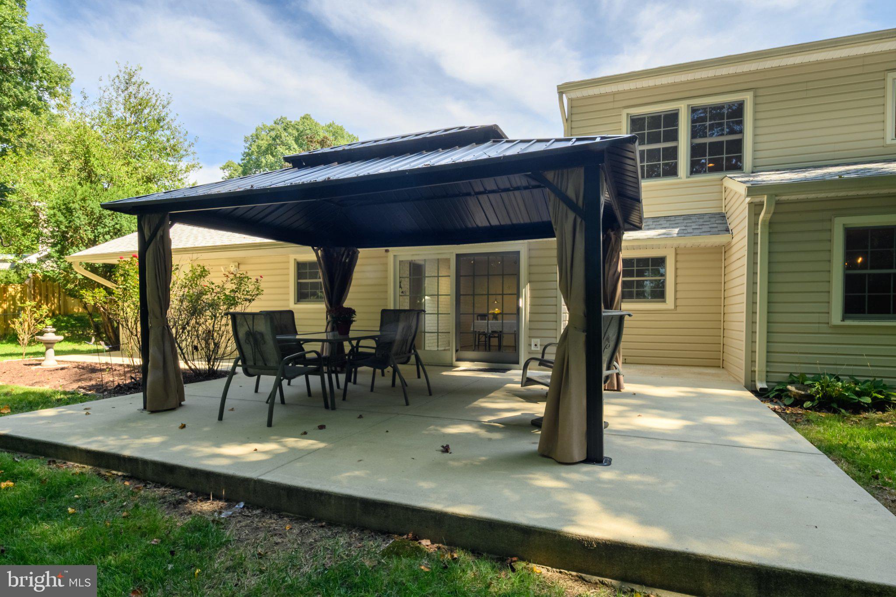
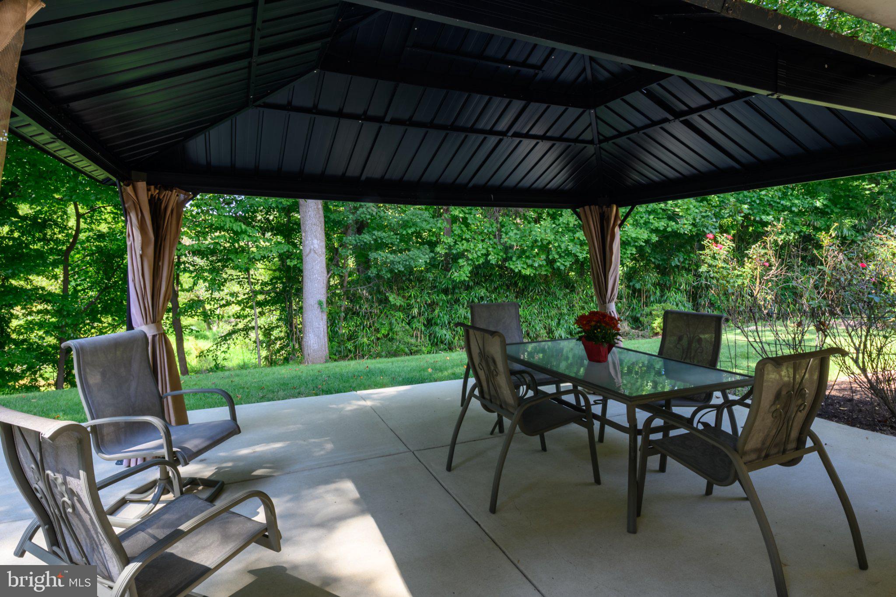
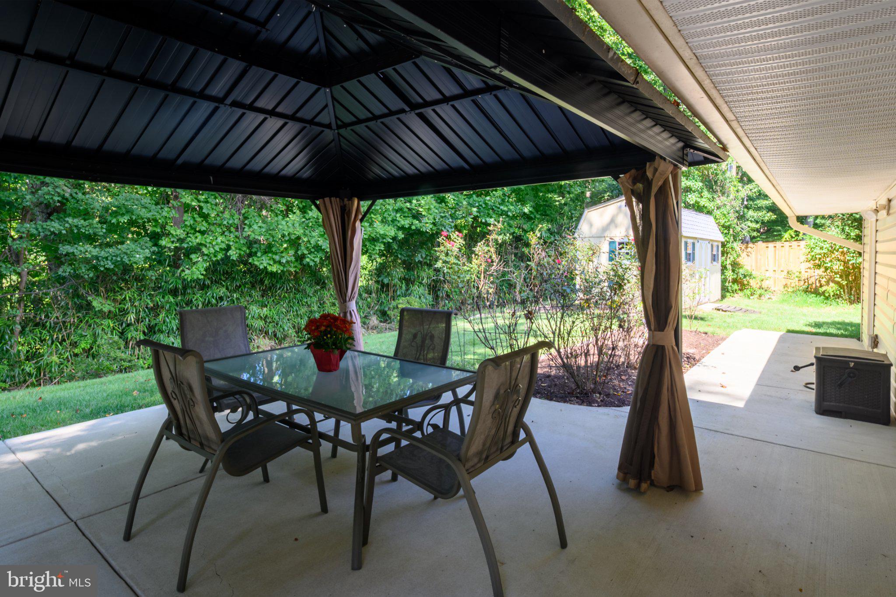
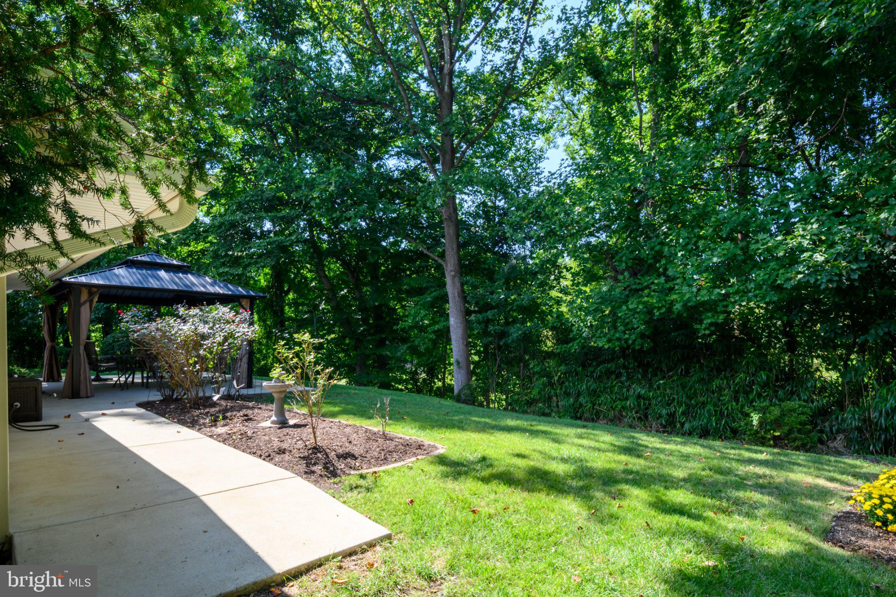
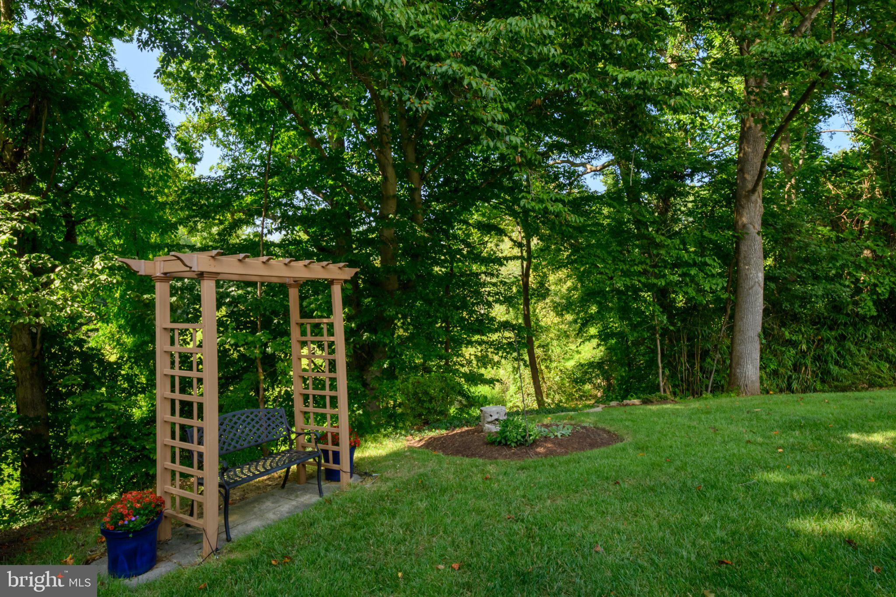
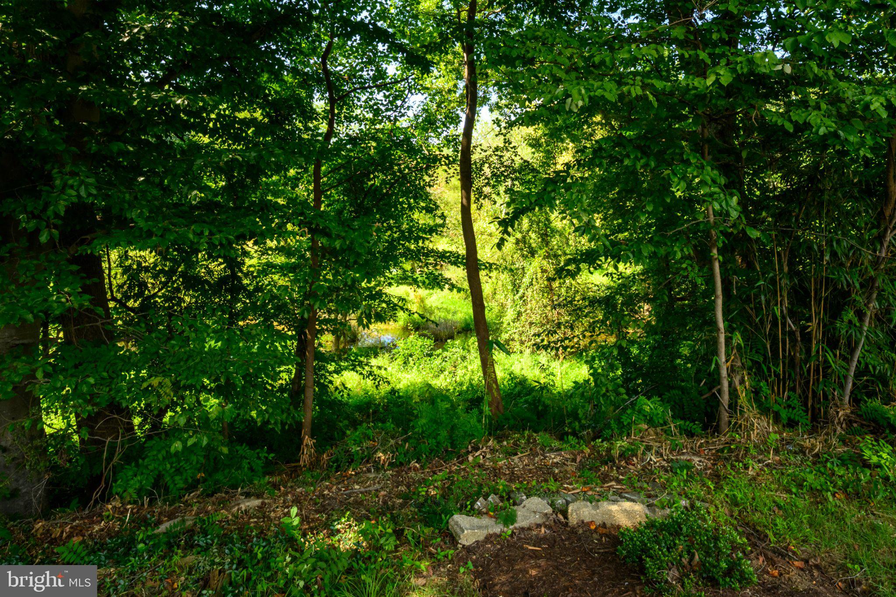
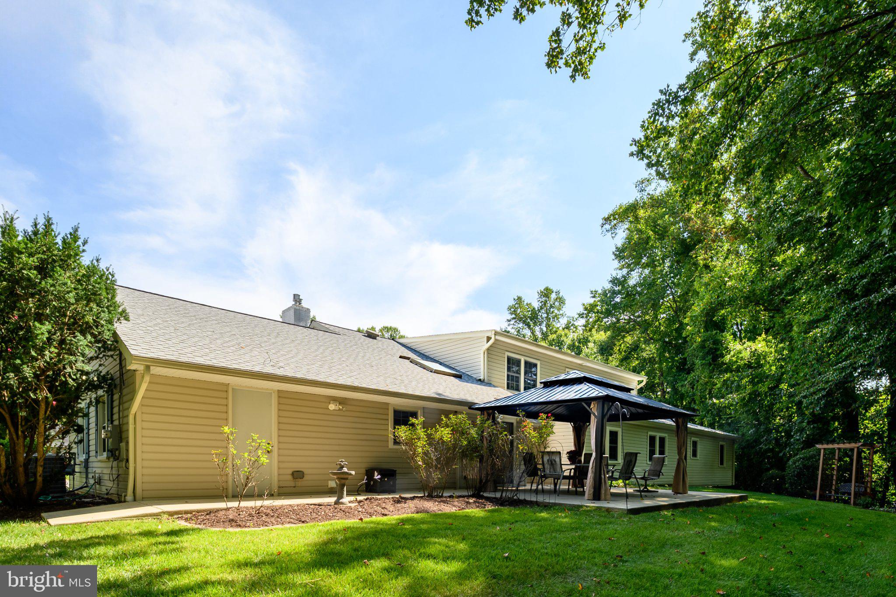
Step outside to a spacious hard-top gazebo, providing a comfortable outdoor space for dining, entertaining, and enjoying peaceful views of the surrounding wooded area and Collington Branch stream. An oversized 2-car garage and large driveway add even more to this incredibly spacious property. With 5 bedrooms, 3.5 baths, 2 kitchens, multiple living areas, 3 main-level bedrooms, abundant storage, and more than 4,000 square feet, this home provides an exceptional amount of space and flexibility for a variety of living needs.
| Date | Event | Price | Source |
|---|---|---|---|
| listed (Active) | $699,900 | Bright #MDPG2216108 | |
| status changed (Pending) | — | Bright #MDPG2216108 | |
| status changed (Active) | — | Bright #MDPG2216108 |
Hi there — ask anything about this property or the area and the team will get right back to you.
Local real estate advisory services provided by agent with The Southside Group
Listed by Bill Franklin with Long & Foster Real Estate, Inc.
The data relating to real estate for sale on this website appears in part through the BRIGHT Internet Data Exchange program, a voluntary cooperative exchange of property listing data between licensed real estate brokerage firms in which Bill Franklin participates, and is provided by BRIGHT through a licensing agreement. The information provided by this website is for the personal, non-commercial use of consumers and may not be used for any purpose other than to identify prospective properties consumers may be interested in purchasing. Some properties which appear for sale on this website may no longer be available because they are under contract, have closed or are no longer being offered for sale. Information Deemed Reliable But Not Guaranteed. Copyright © 2026 Bright MLS. All rights reserved.
You agree to The Southside Group Terms of Use and Privacy Policy. By choosing to contact a property, you also agree that The Southside Group and its associates may call, text, or email you regarding any inquiries or activities you submit through our website. This may involve the use of automated means and prerecorded or artificial voices.
Step 1 of 2
You've reached the free preview limit. Create a free account to see this listing and everything else on the site.
Step 2 of 2
Tell us how to reach you about homes you like.
Enter your password to sign in as
You've reached the free preview limit. Create a free account to see this listing and everything else on the site.
Already have an account? Sign in
Sign in to your account.
New here? Create an account