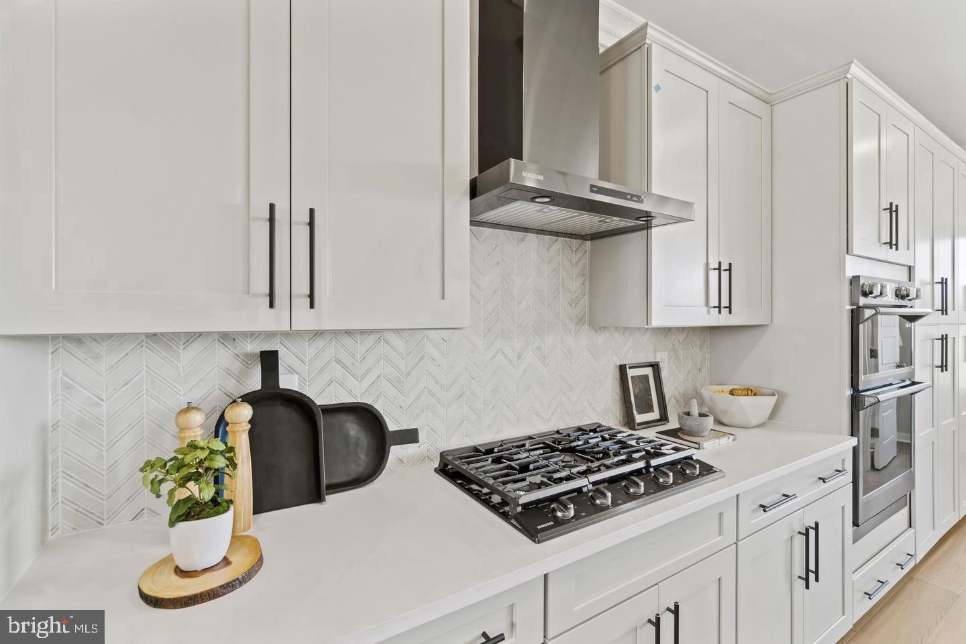
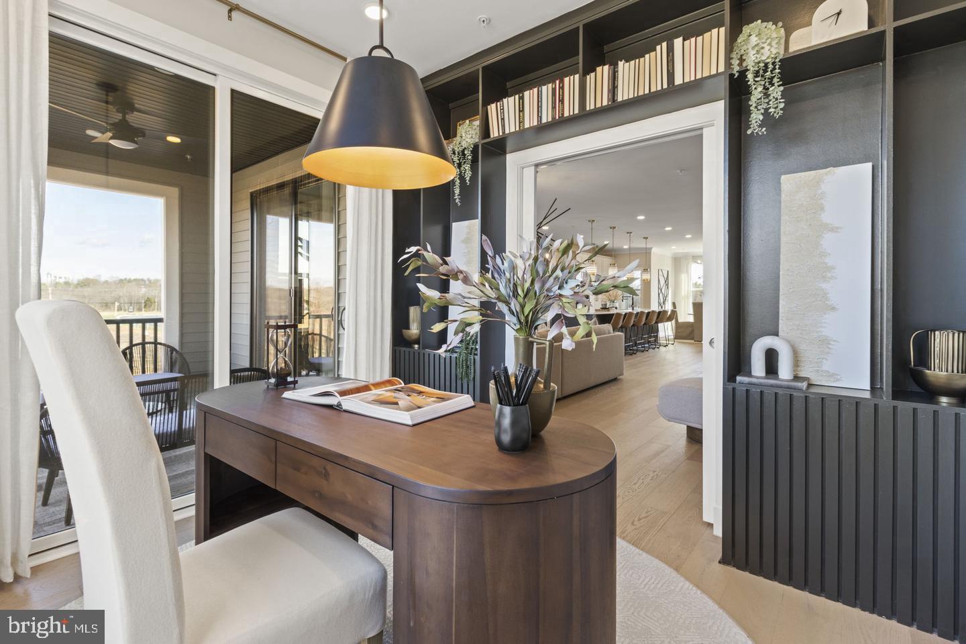
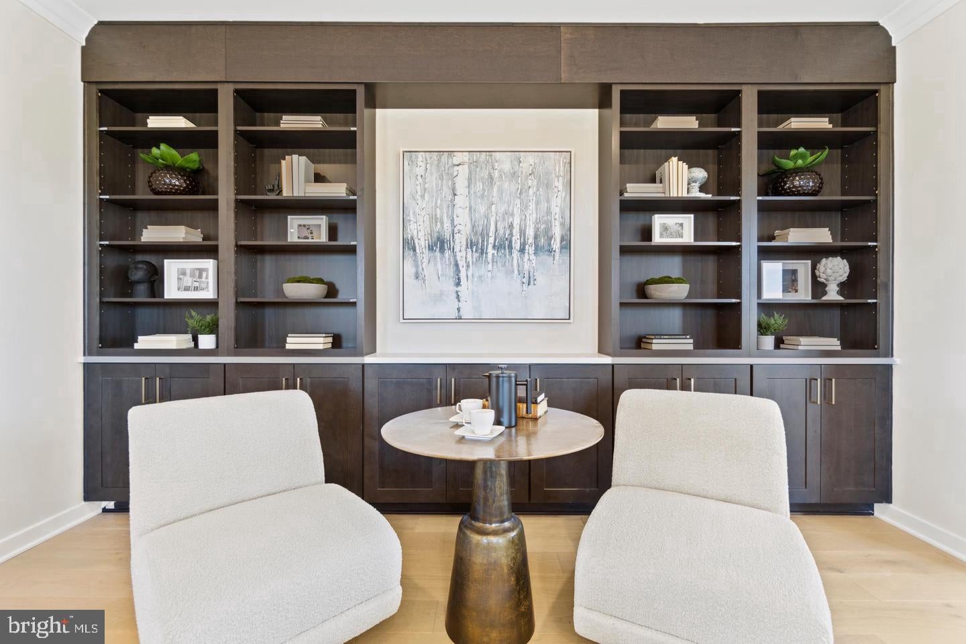
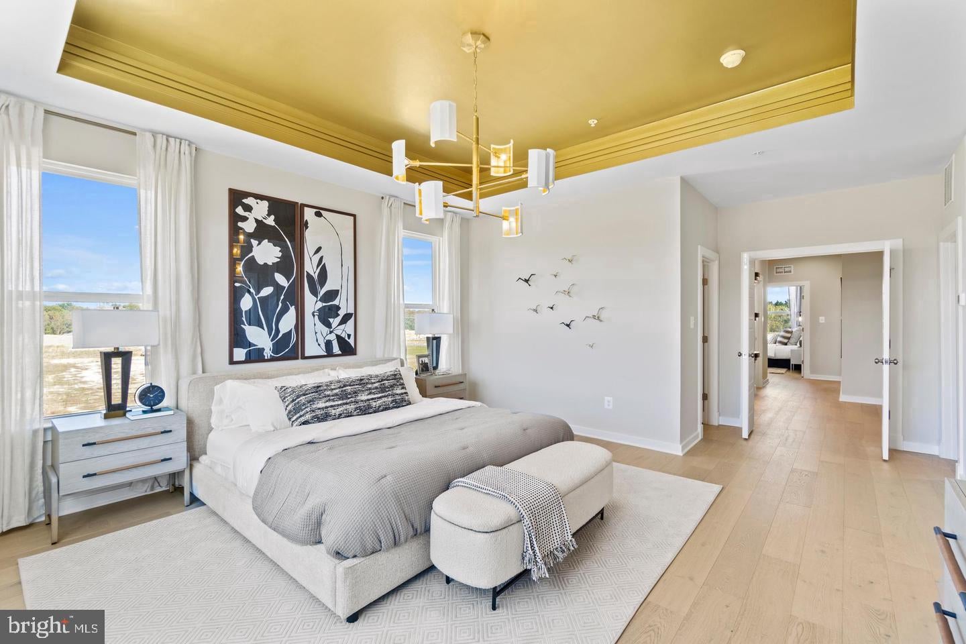
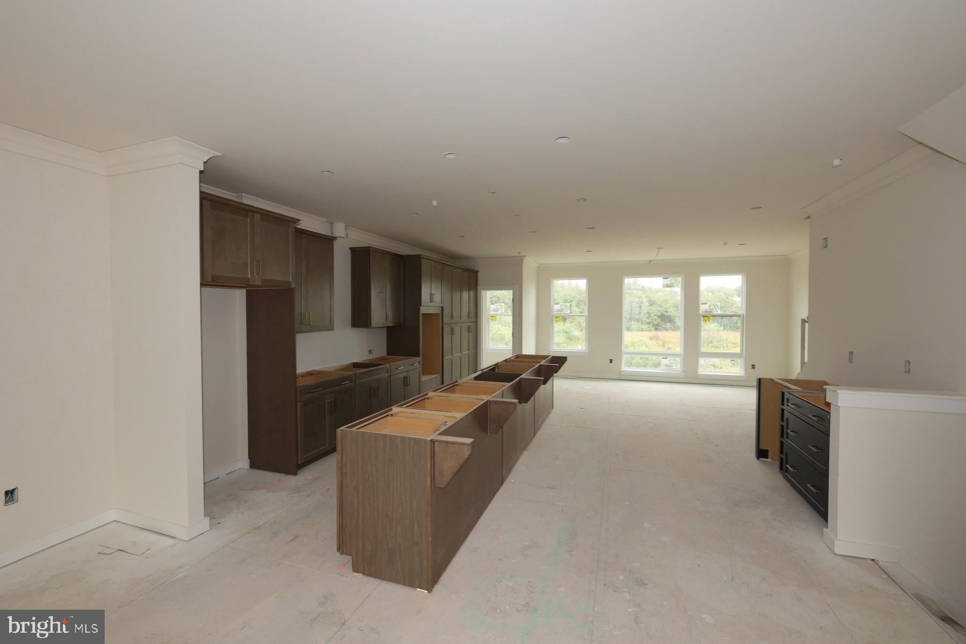
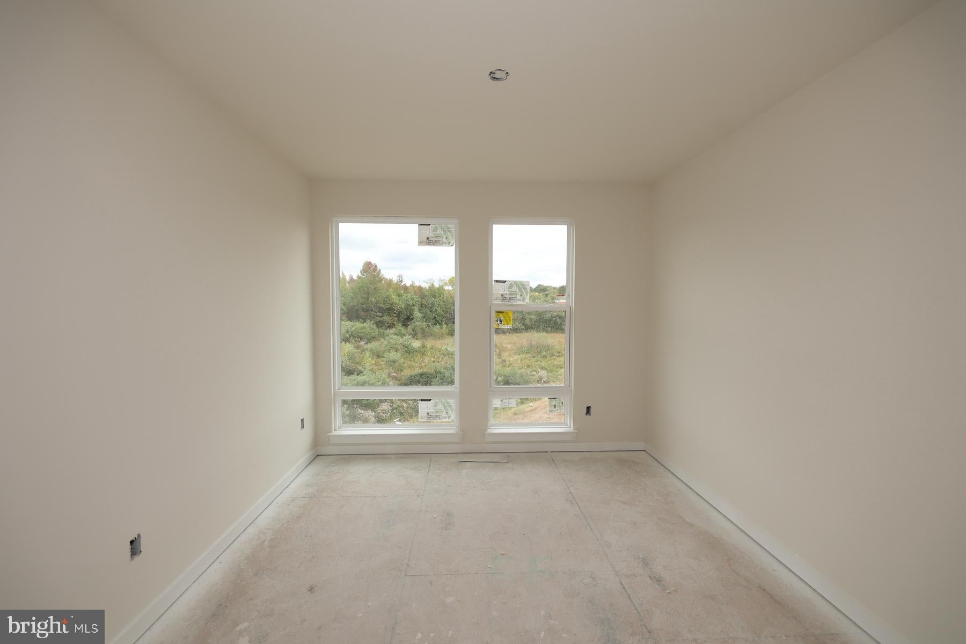
Make a statement with your next move at 107 Summit Point Boulevard in Bowie! Rich blue accents, warm oak tones, and striking designer finishes give this home an unforgettable sense of style. At the heart of the home, the kitchen pairs upgraded maple almond cabinetry and Arctic White quartz countertops with a showstopping island topped in polished Parisien Bleu Silestone. Complementary navy-blue cabinetry, crown molding, and brushed hardware bring the look together beautifully. Urban Hearth Oak luxury vinyl plank flooring carries warmth throughout the main living level and select bedrooms, creating an inviting backdrop for everyday living and entertaining.
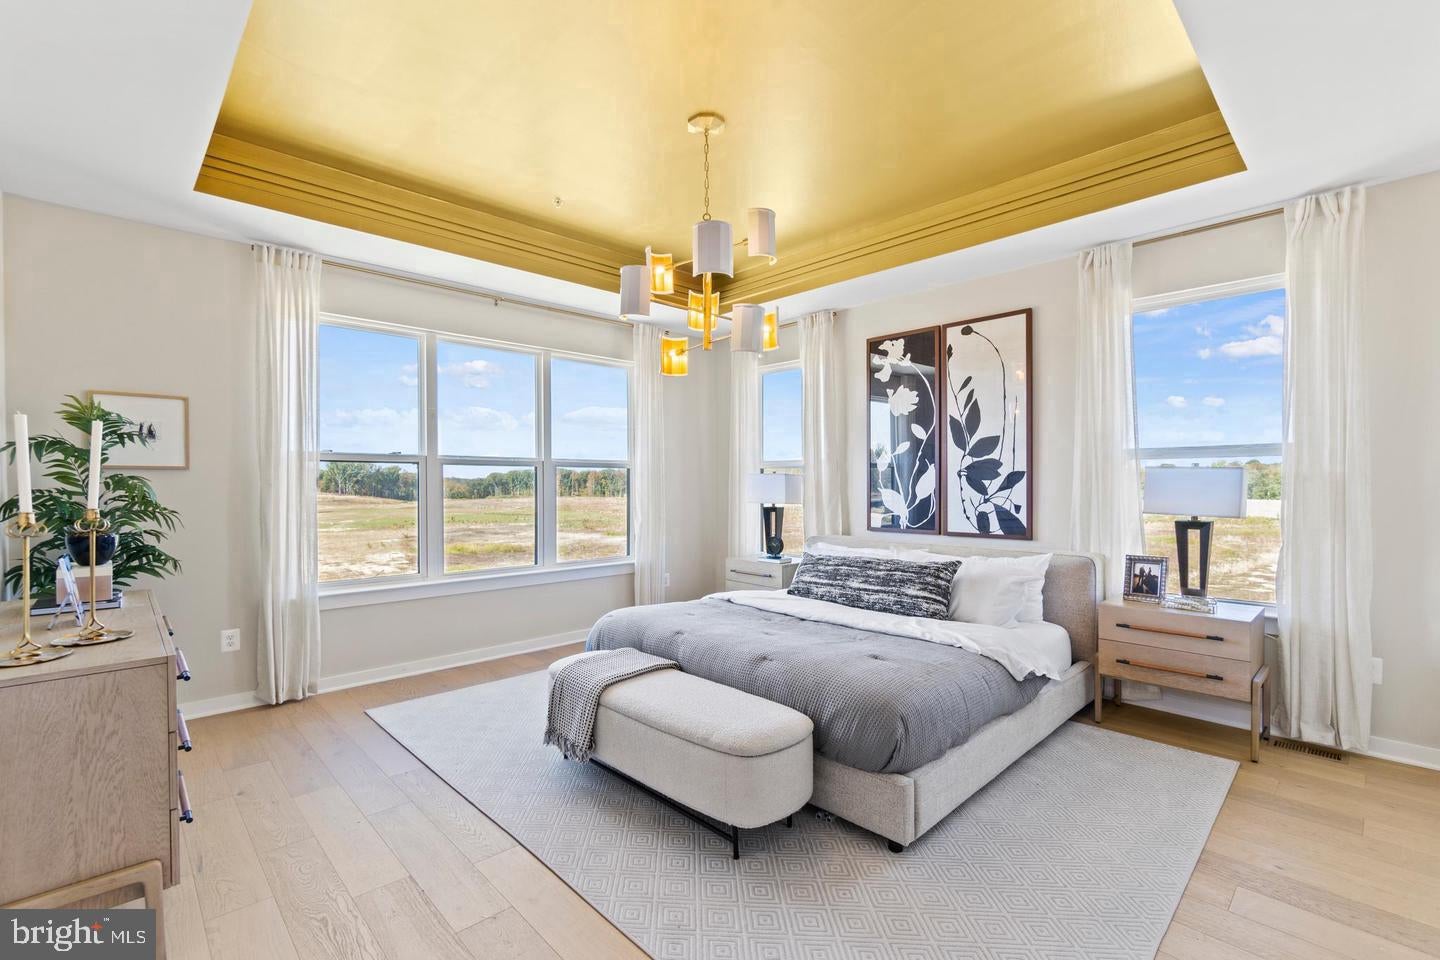
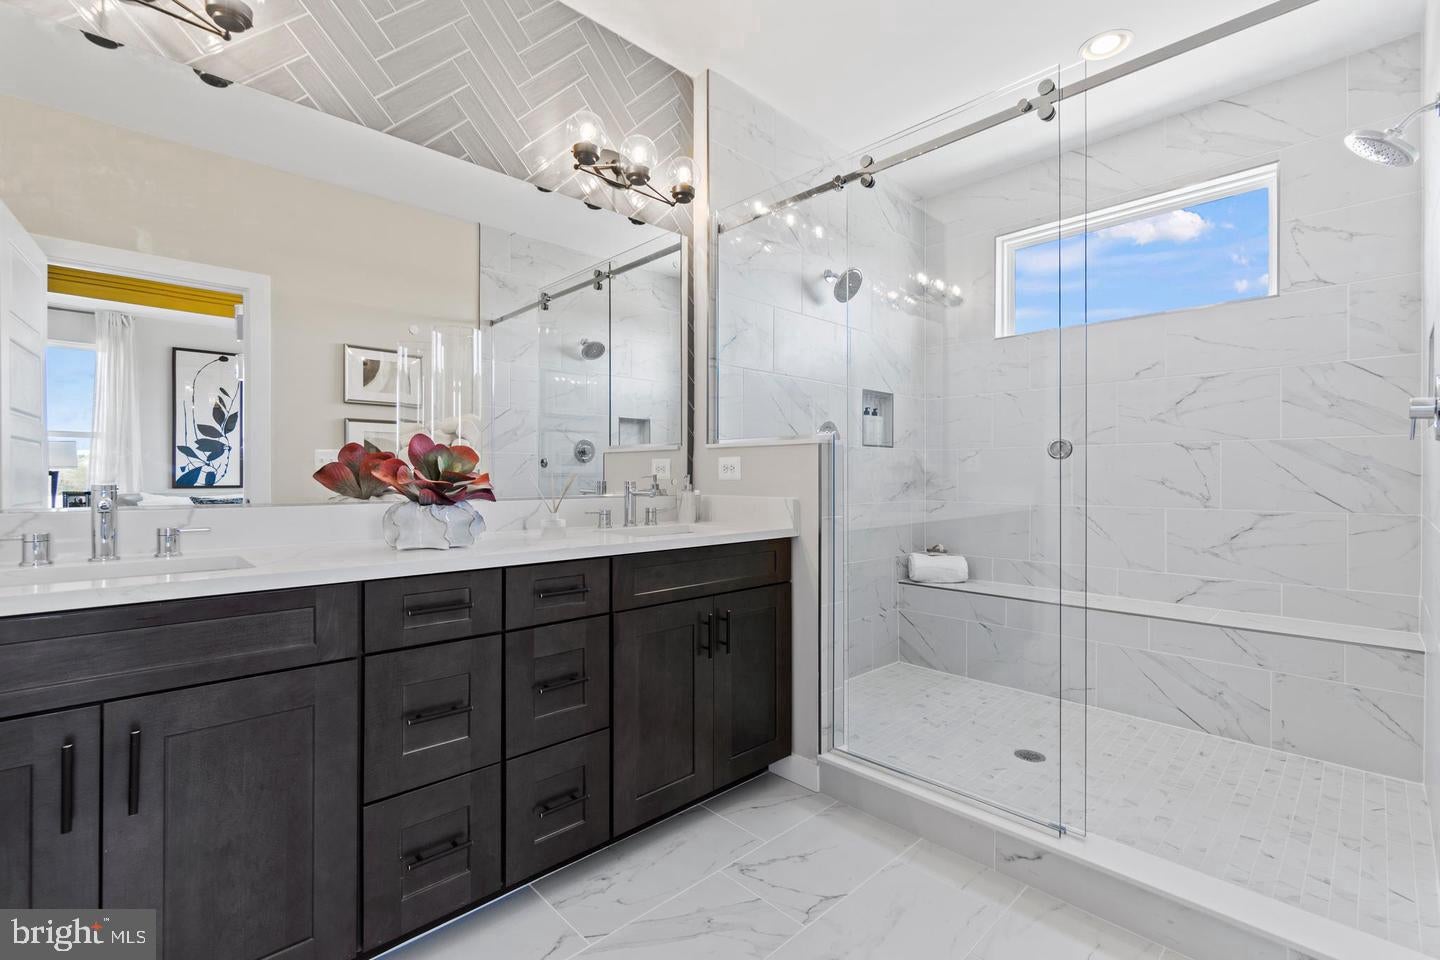
Unwind in a primary suite featuring a beautifully appointed bath with Parisien Bleu Silestone countertops, brushed gold accents, and a standout shower with dimensional tile, coordinating mosaic flooring, and stacked niches. A multigenerational suite with a full bath offers flexible space for extended stays, while ceiling-height shower tile, distinctive hexagonal flooring in the secondary bath, and thoughtfully coordinated finishes add personality throughout. Craftsman-style trim, five-panel doors, and matte black hardware complete the polished look.
Come experience the colors, textures, and details that make this home stand out. Schedule your personal tour of 107 Summit Point Boulevard today!
Hi there — ask anything about this property or the area and the team will get right back to you.

Local real estate advisory services provided by agent with The Southside Group
Listed by Michael Rubinfeld with Kelly And Co Realty, Llc
The data relating to real estate for sale on this website appears in part through the BRIGHT Internet Data Exchange program, a voluntary cooperative exchange of property listing data between licensed real estate brokerage firms in which Michael Rubinfeld participates, and is provided by BRIGHT through a licensing agreement. The information provided by this website is for the personal, non-commercial use of consumers and may not be used for any purpose other than to identify prospective properties consumers may be interested in purchasing. Some properties which appear for sale on this website may no longer be available because they are under contract, have closed or are no longer being offered for sale. Information Deemed Reliable But Not Guaranteed. Copyright © 2026 Bright MLS. All rights reserved.
You agree to The Southside Group Terms of Use and Privacy Policy. By choosing to contact a property, you also agree that The Southside Group and its associates may call, text, or email you regarding any inquiries or activities you submit through our website. This may involve the use of automated means and prerecorded or artificial voices.
Step 1 of 2
You've reached the free preview limit. Create a free account to see this listing and everything else on the site.
Step 2 of 2
Tell us how to reach you about homes you like.
Enter your password to sign in as
You've reached the free preview limit. Create a free account to see this listing and everything else on the site.
Already have an account? Sign in
Sign in to your account.
New here? Create an account