
 For sale
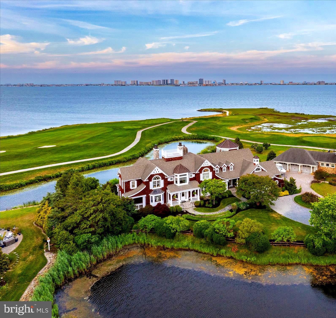
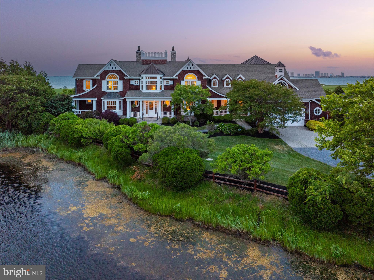
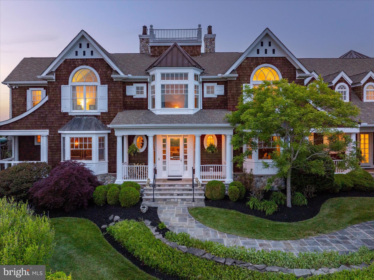
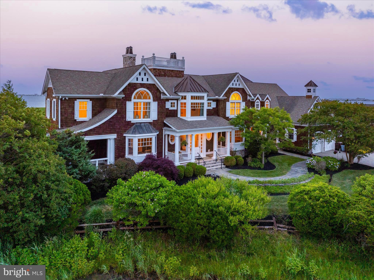
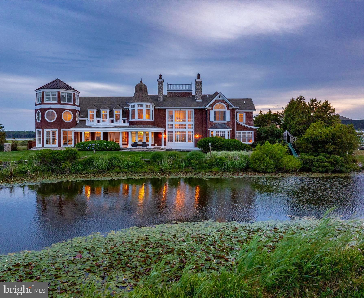
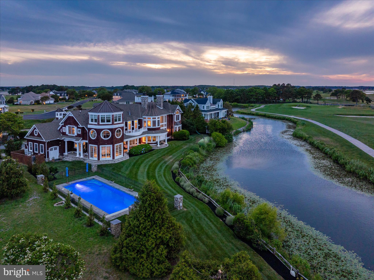
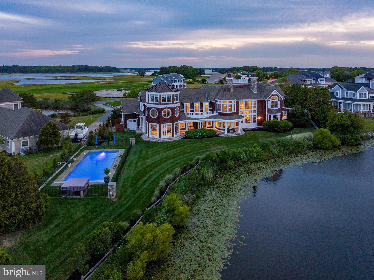
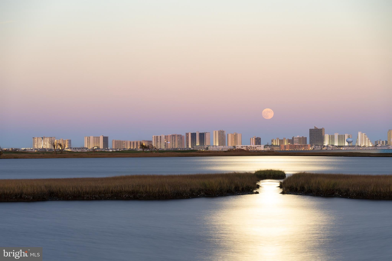
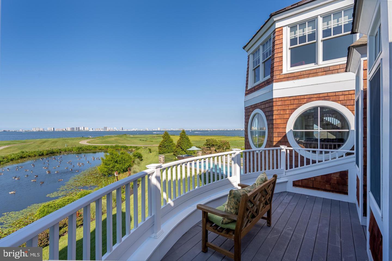
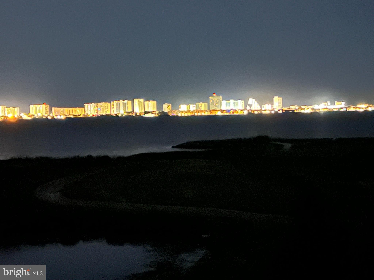
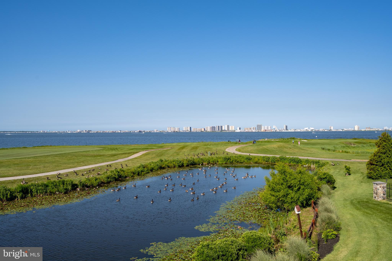
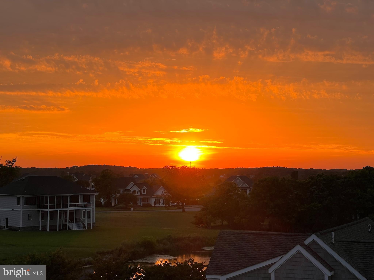
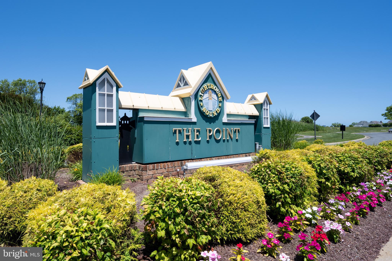
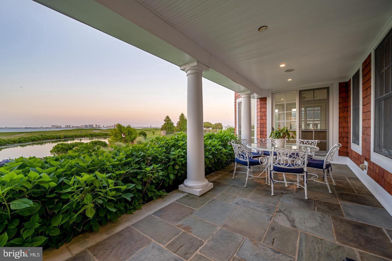
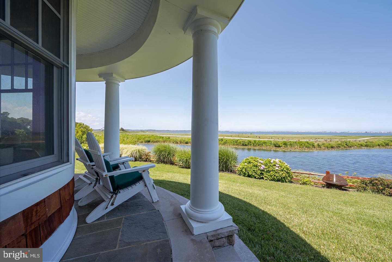
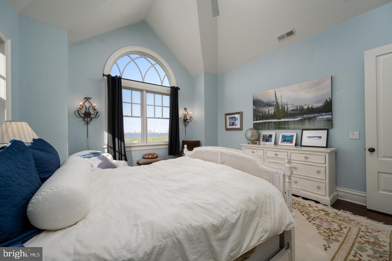
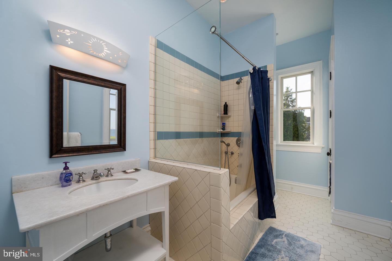
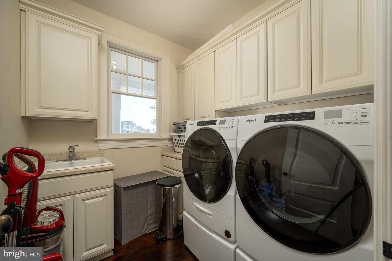
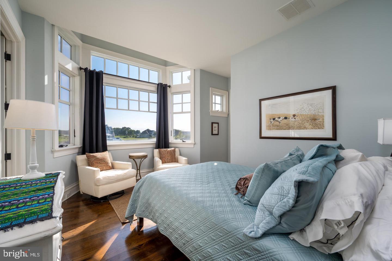
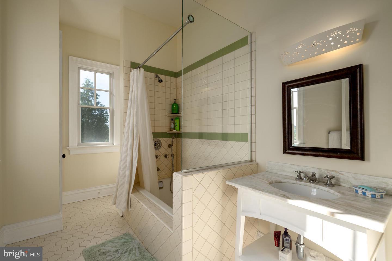
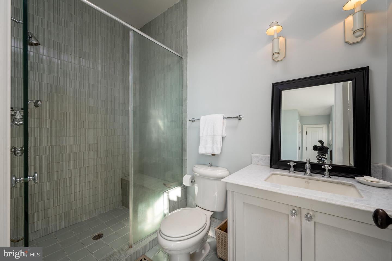
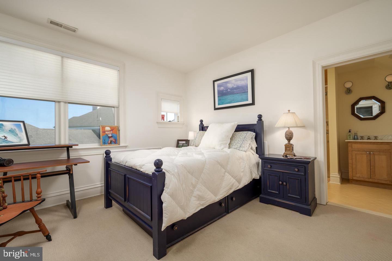
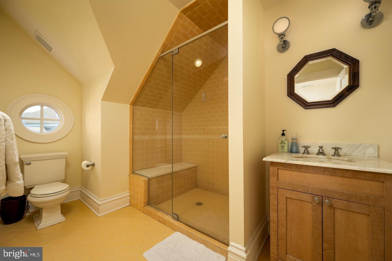
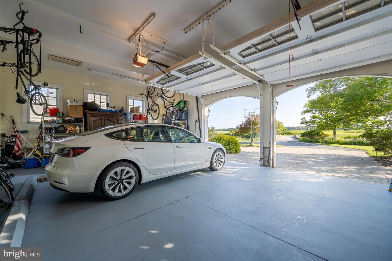
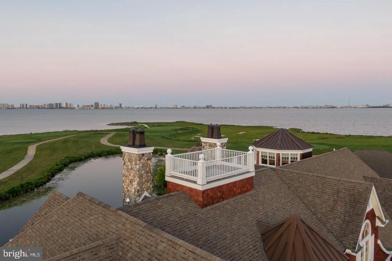
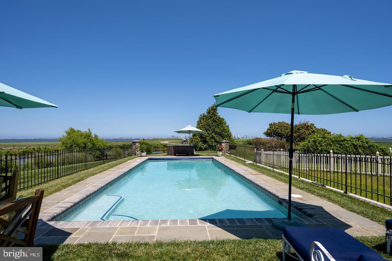
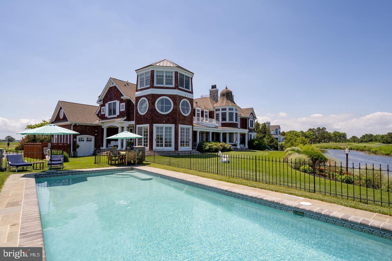
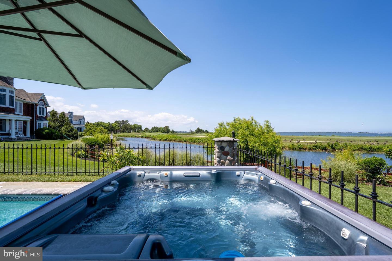
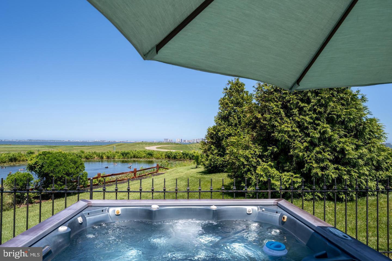
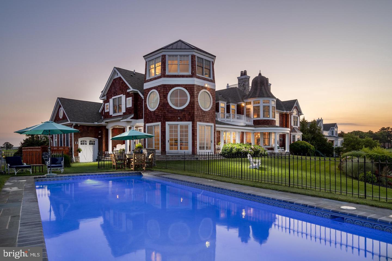
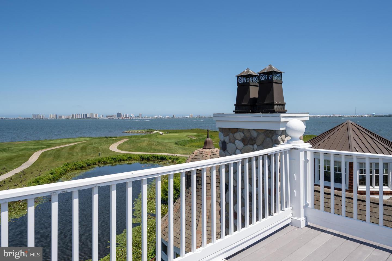
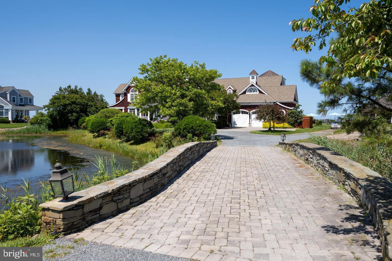
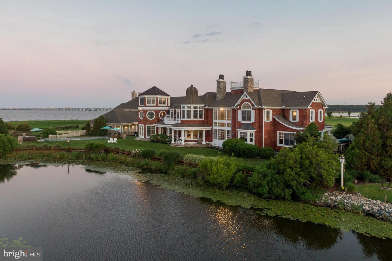
ONCE UPON A TIME in a sweeping coastal vista with an architectural world-class design, there is a TIMELESS, premiere Lighthouse Sound estate. Truly an unparalleled level of both privacy and prestige. Fashioned in the classic Shingle-Style design, otherwise known as "Coastal Seaside Architecture"...
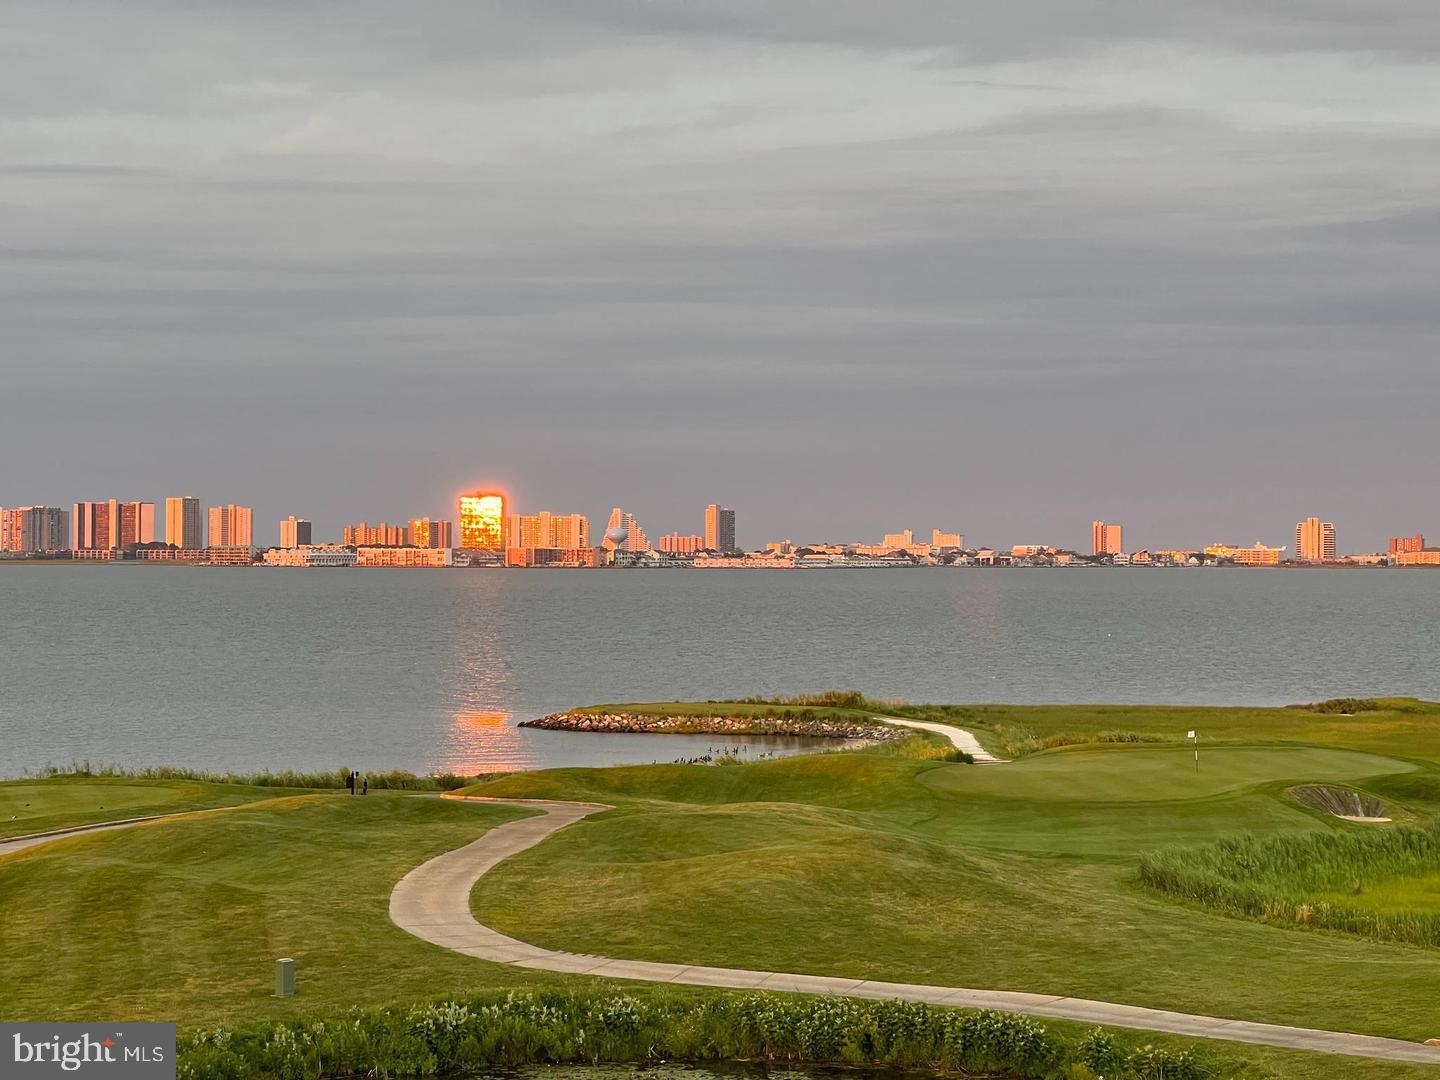
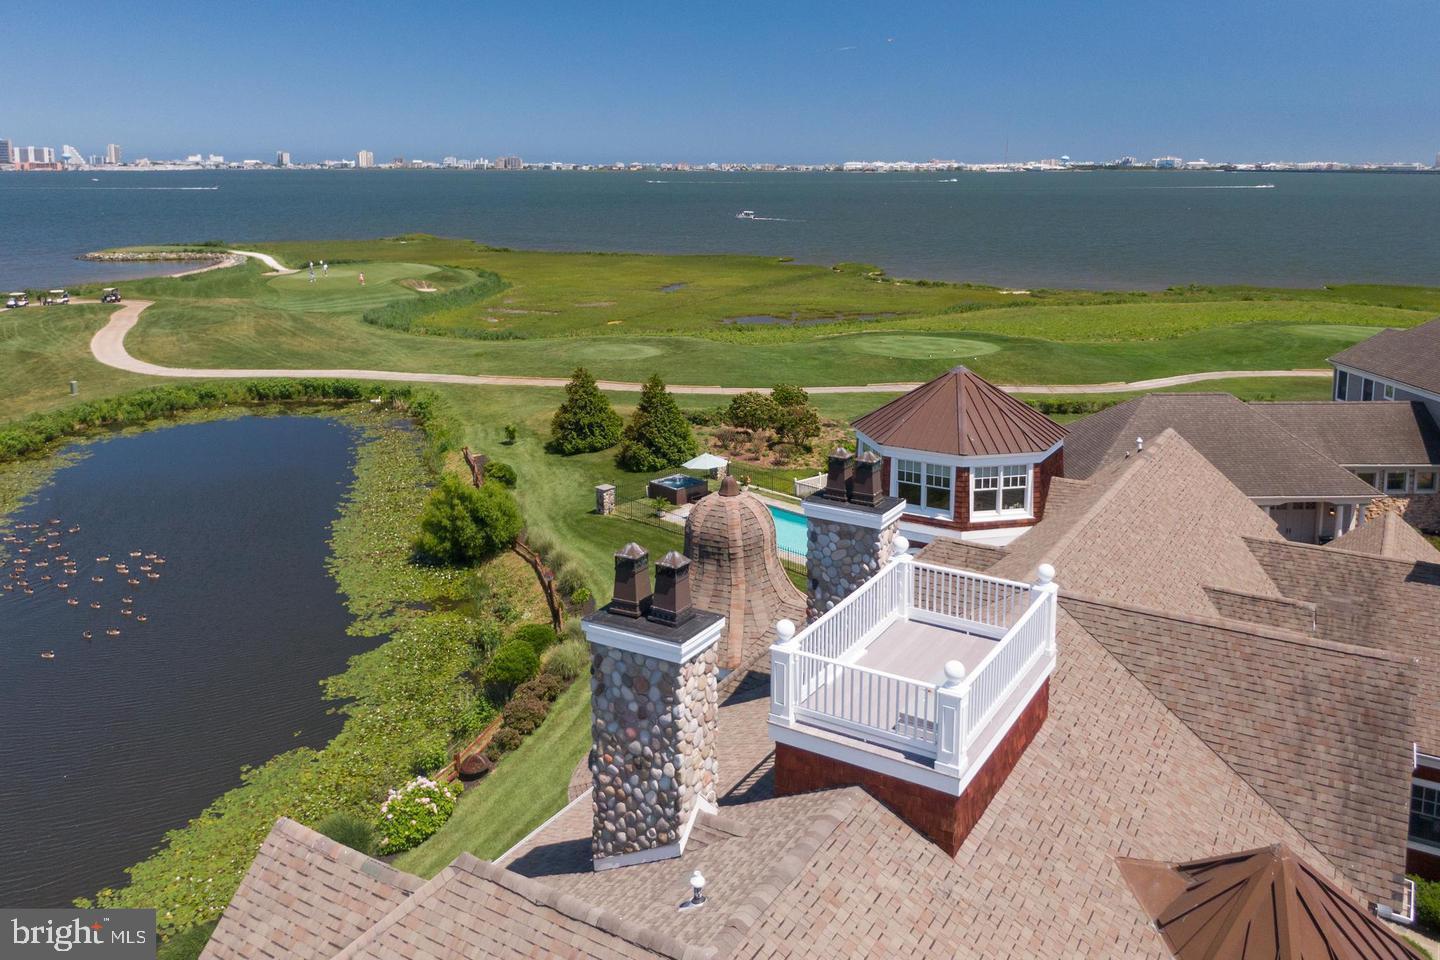
MANY EXPENSIVE HOMES ARE LARGE, BUT FEW EXPENSIVE HOMES ARE PROPORTIONED THIS WELL. The symmetry here creates a feeling of both permanence and luxury. The (installed summer 2026) roof is exceptionally interesting with its multiple gables that adds both character and ceiling height inside. Copper accent roofs feature standing seams. The rooftop Widow's Watch, or observation deck, (OR crow's nest!) is an amazing feature- especially when YOU are up there taking a good look at the 360-degree views of the bay, or fireworks displays, or enjoying your favorite beverage.
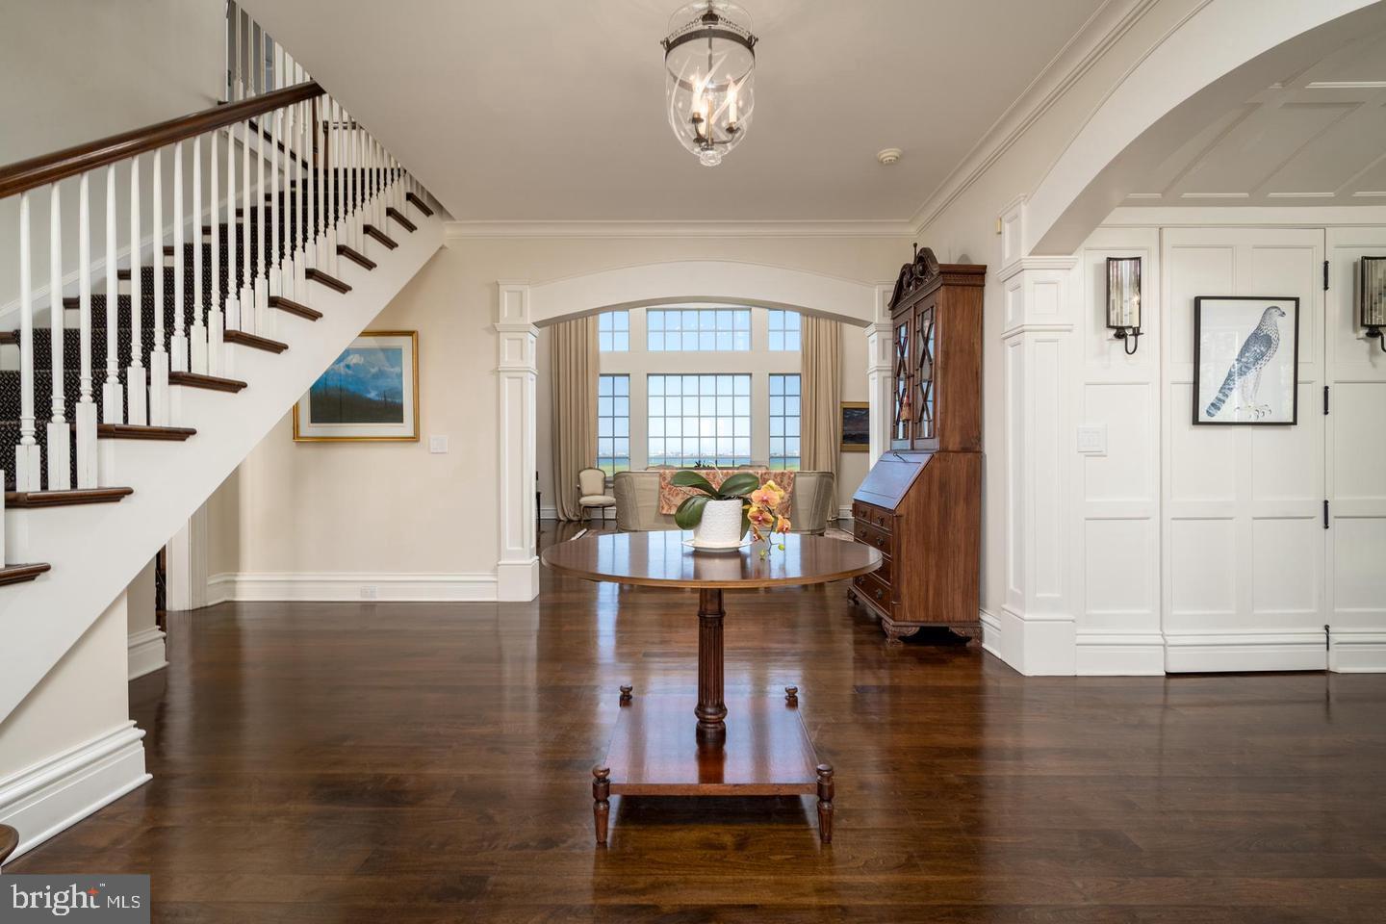
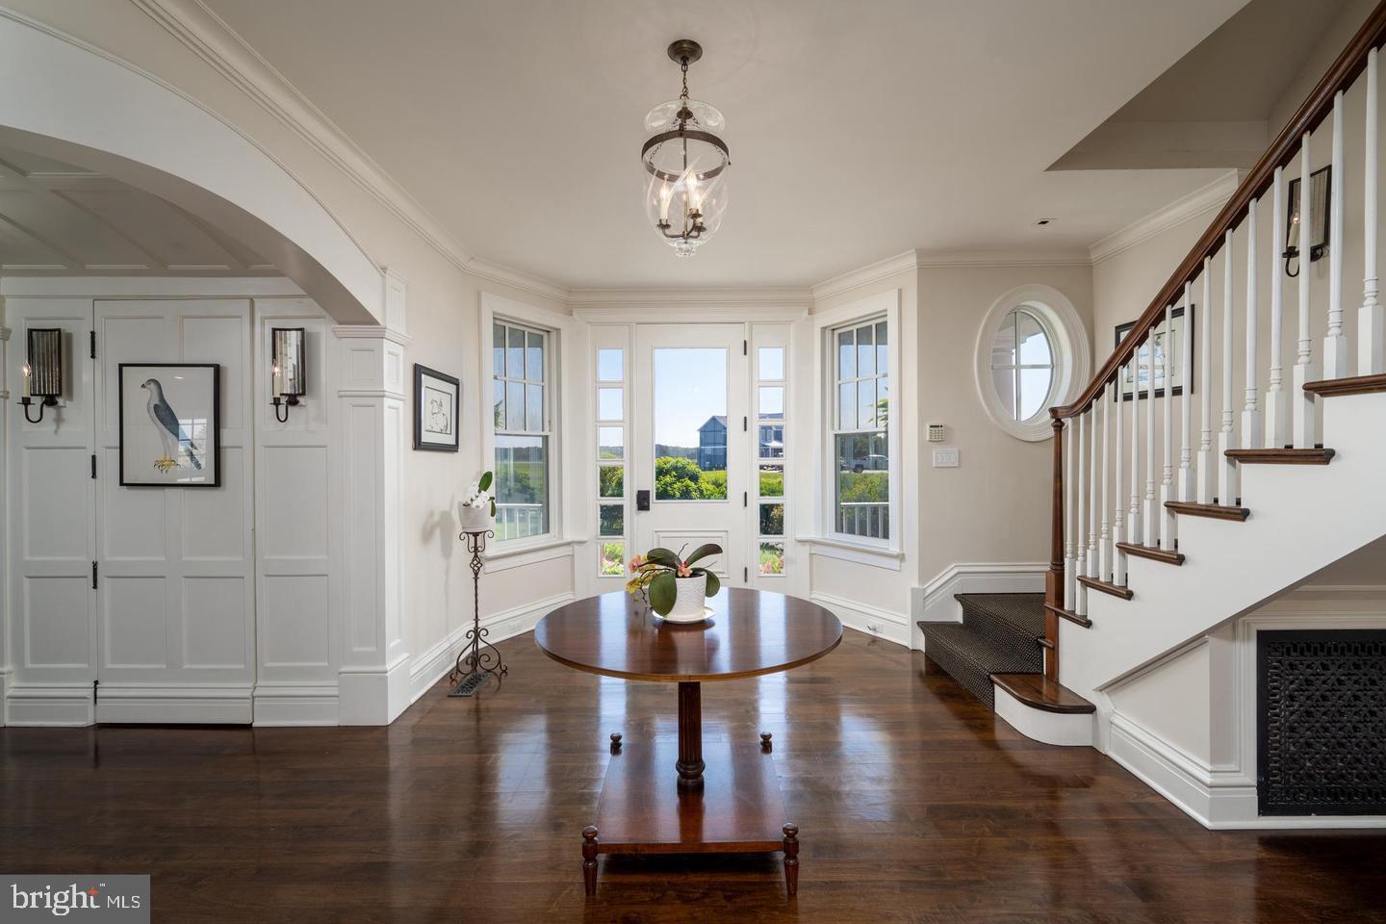
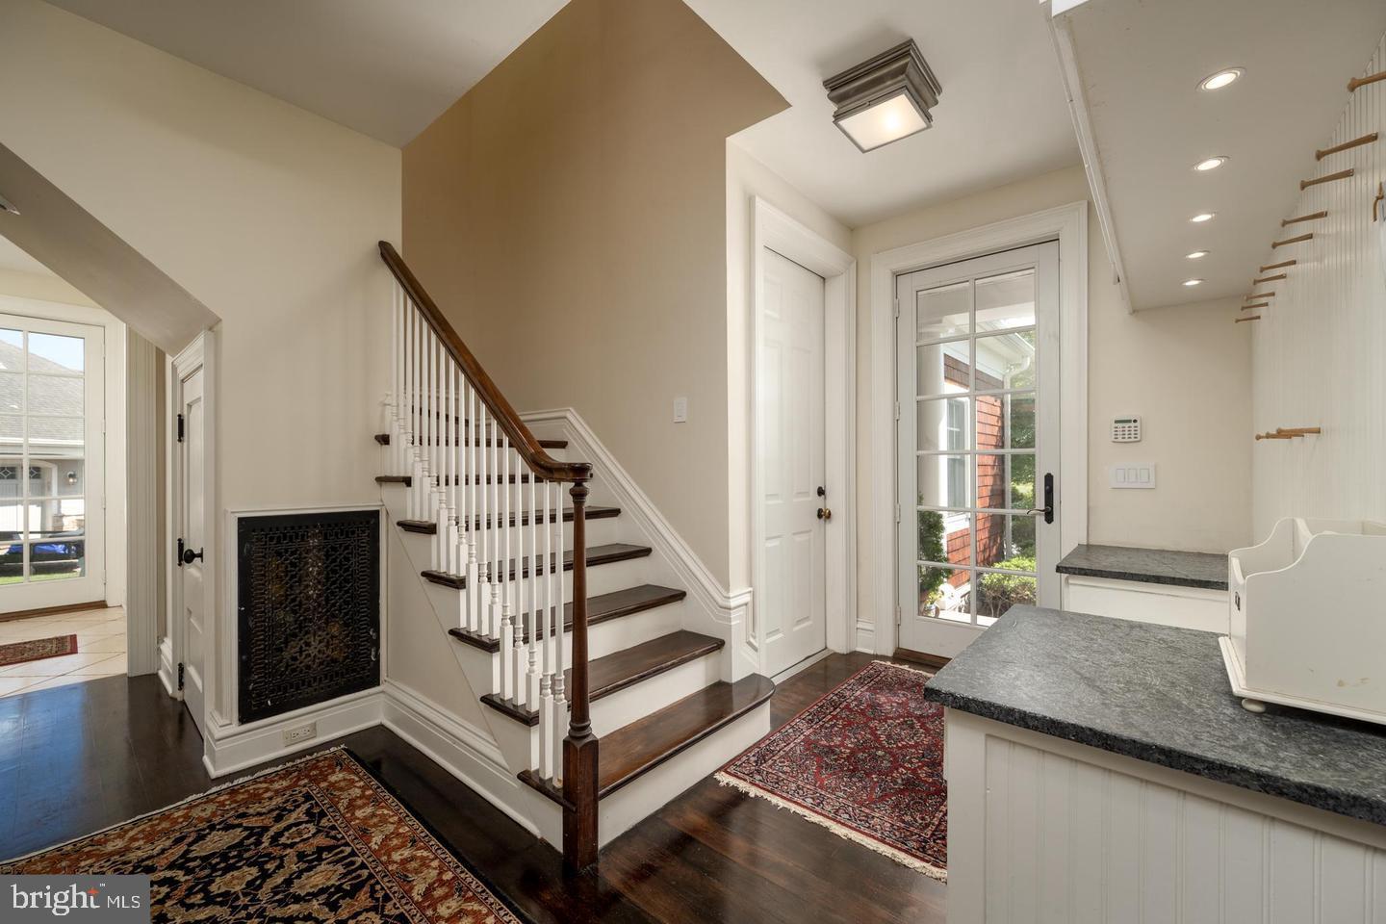
All rooms in this house feature exquisite hand-crafted architectural elements and views of the natural, coastal habitats. Enter into the main hall and your eyes will be immediately drawn to the direct view of the water.
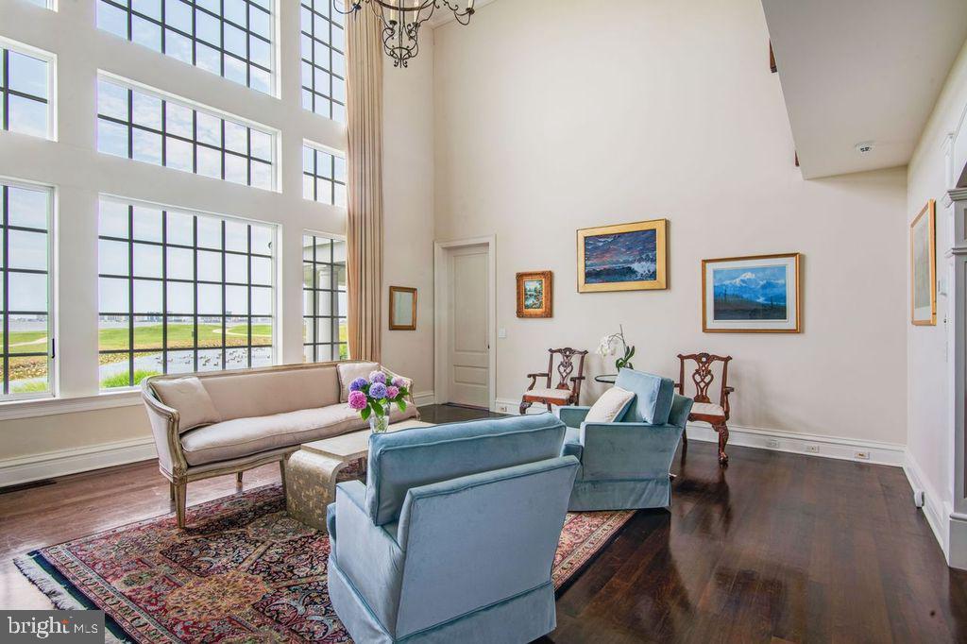
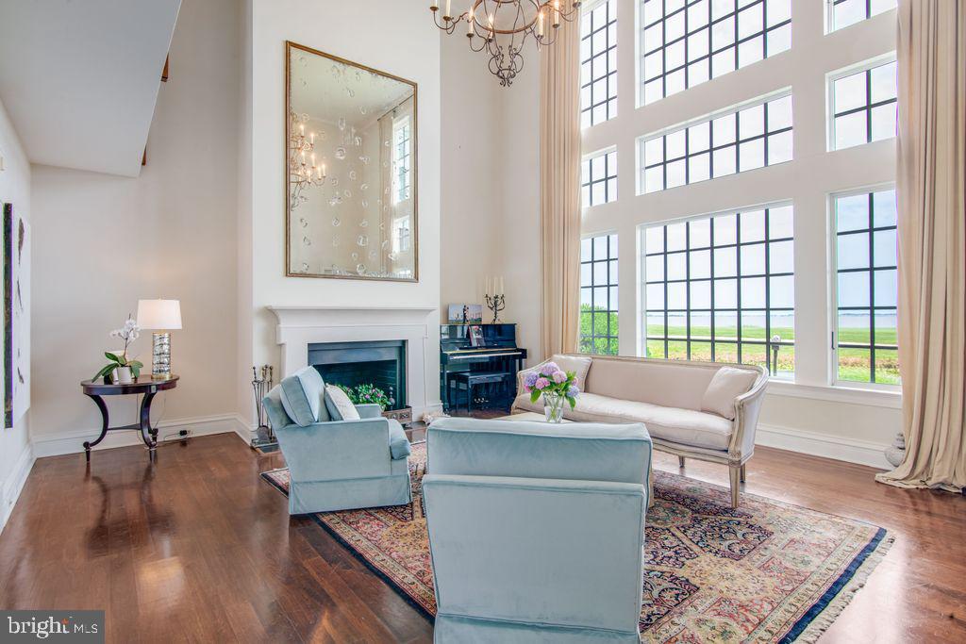
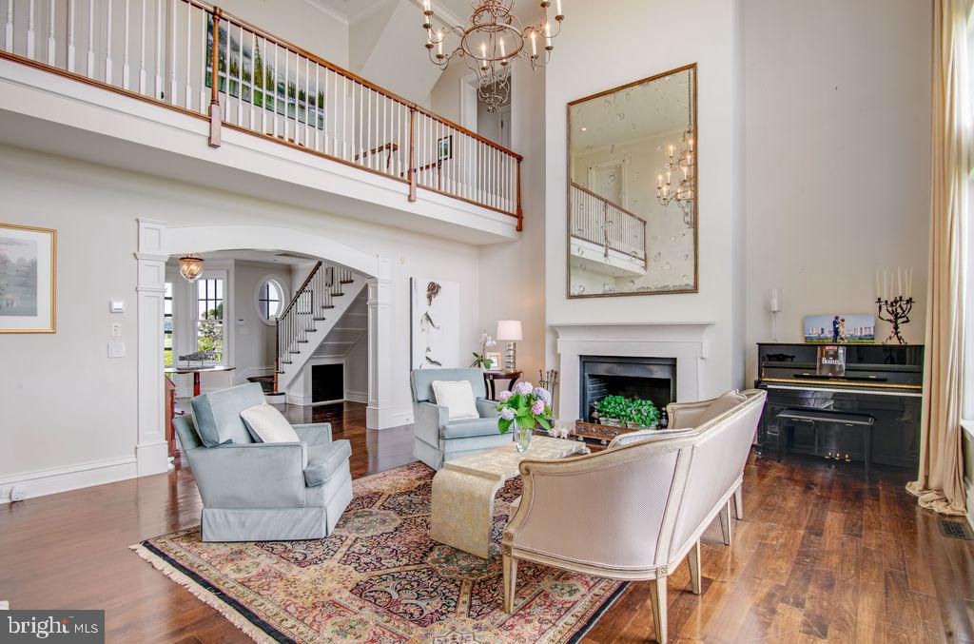
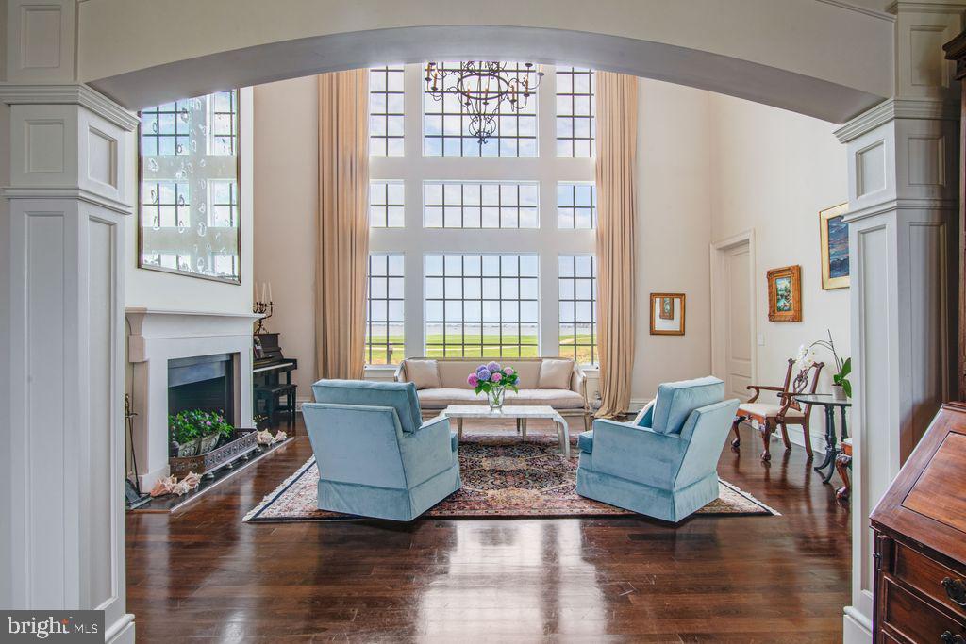
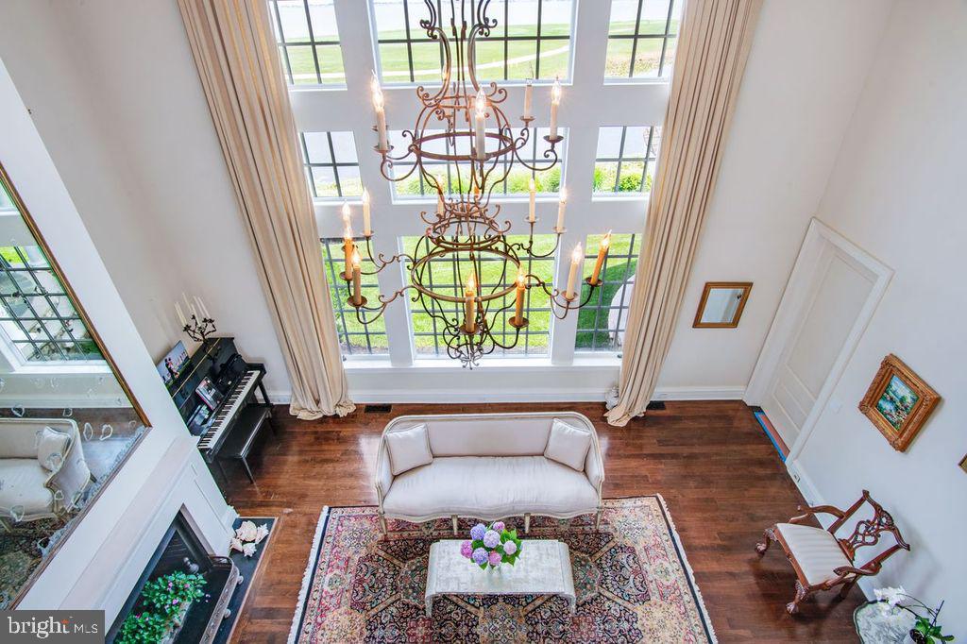
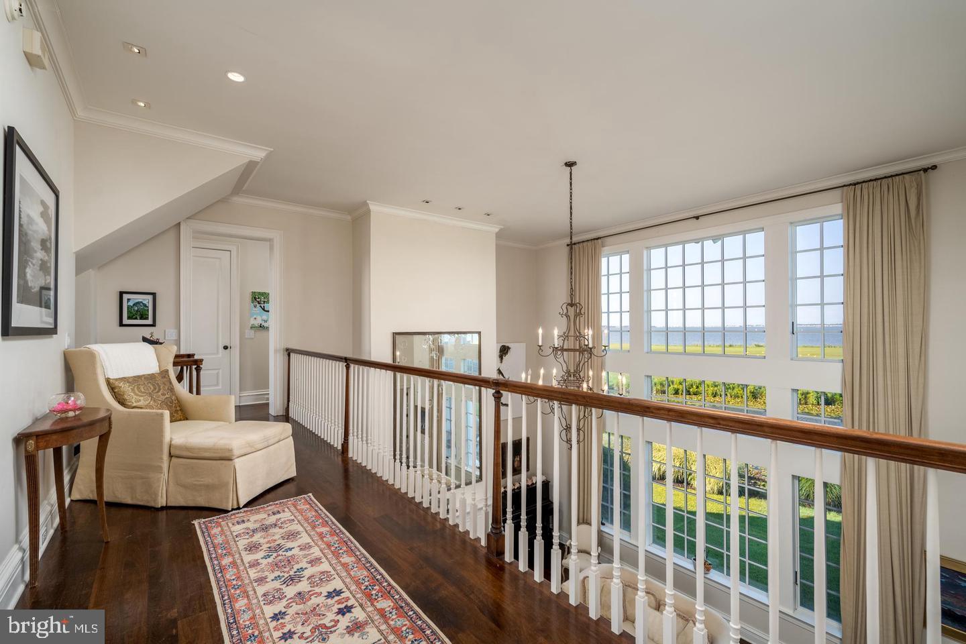
** Moving forward into the LIVING ROOM, or great hall, is a complete wall of windows soaring 20 feet high. An aged-glass mirror adorns the limestone woodburning fireplace beneath. (mirror included) Most of the floors throughout are walnut, finished on site and stained. (Refinished July 2026!)
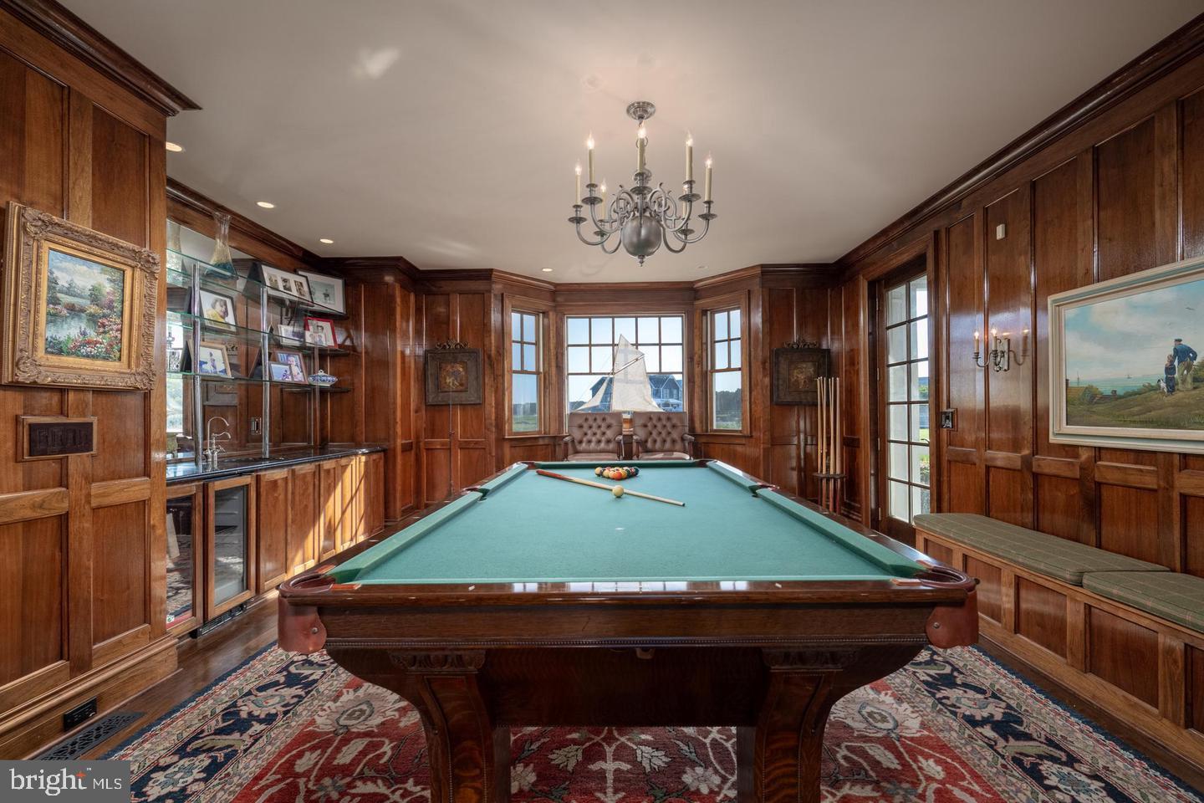
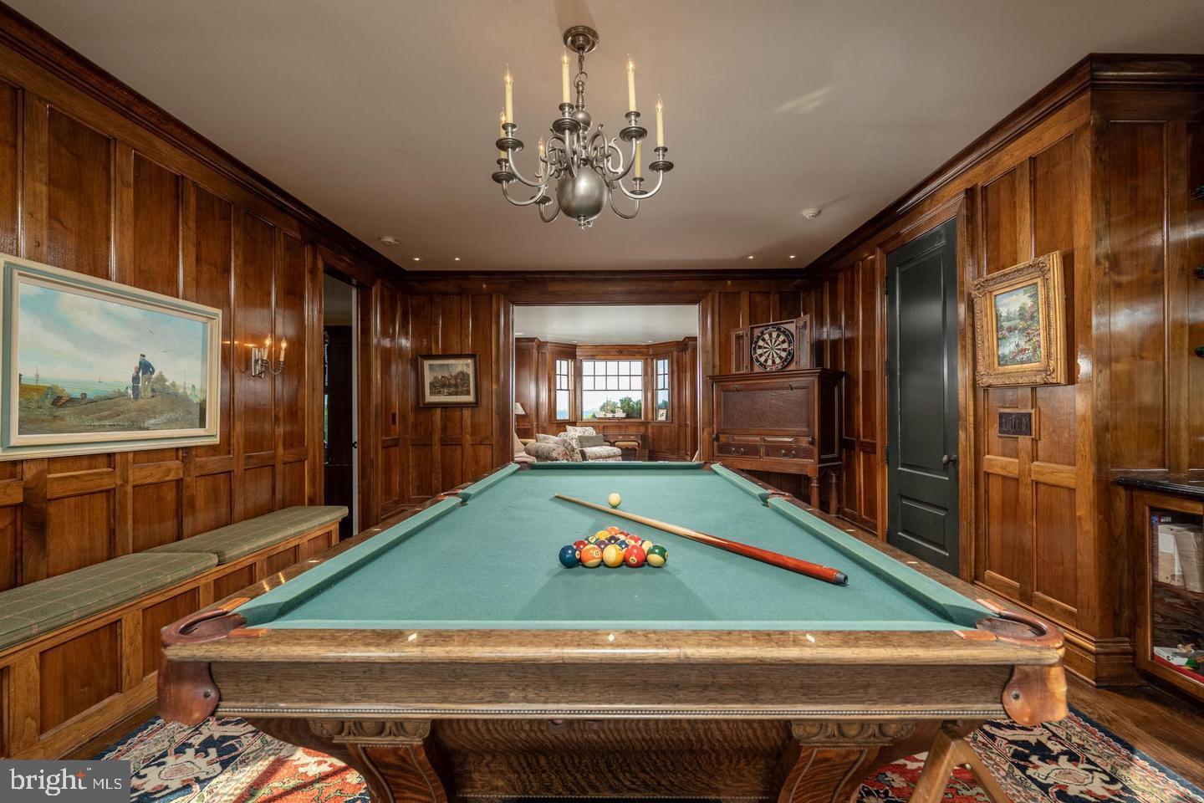
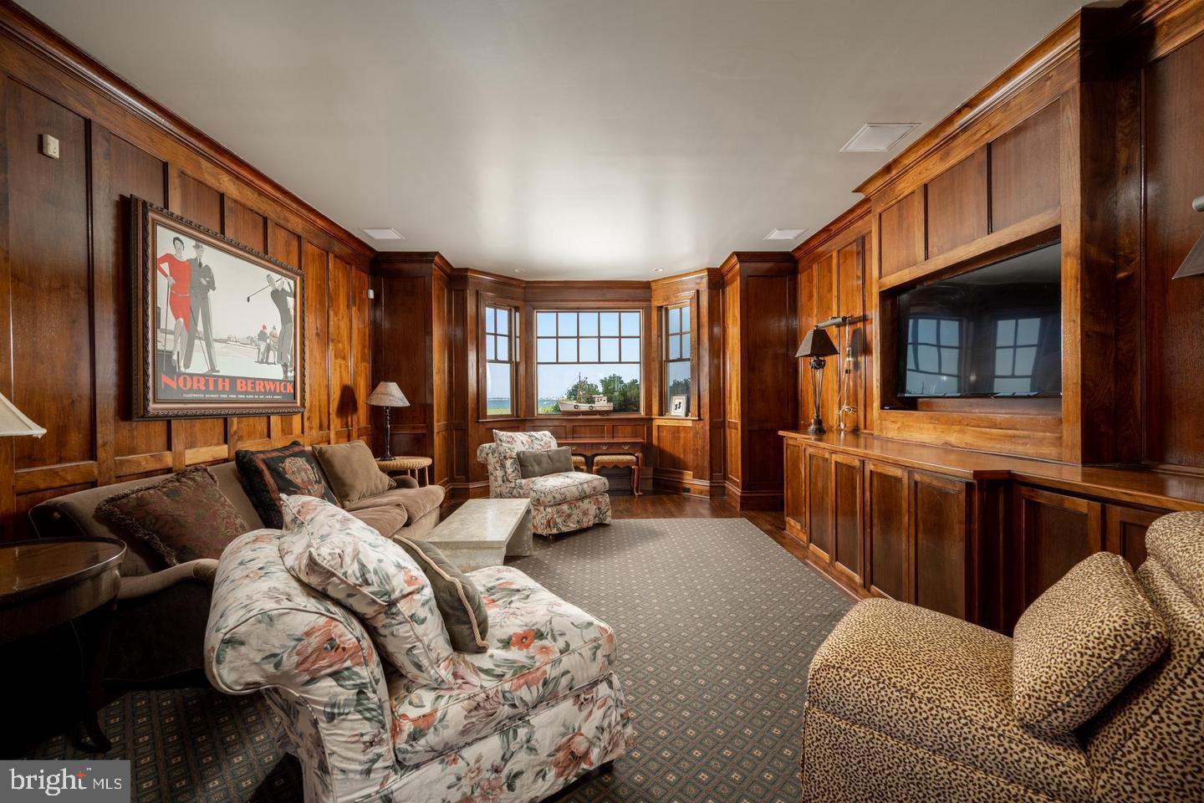
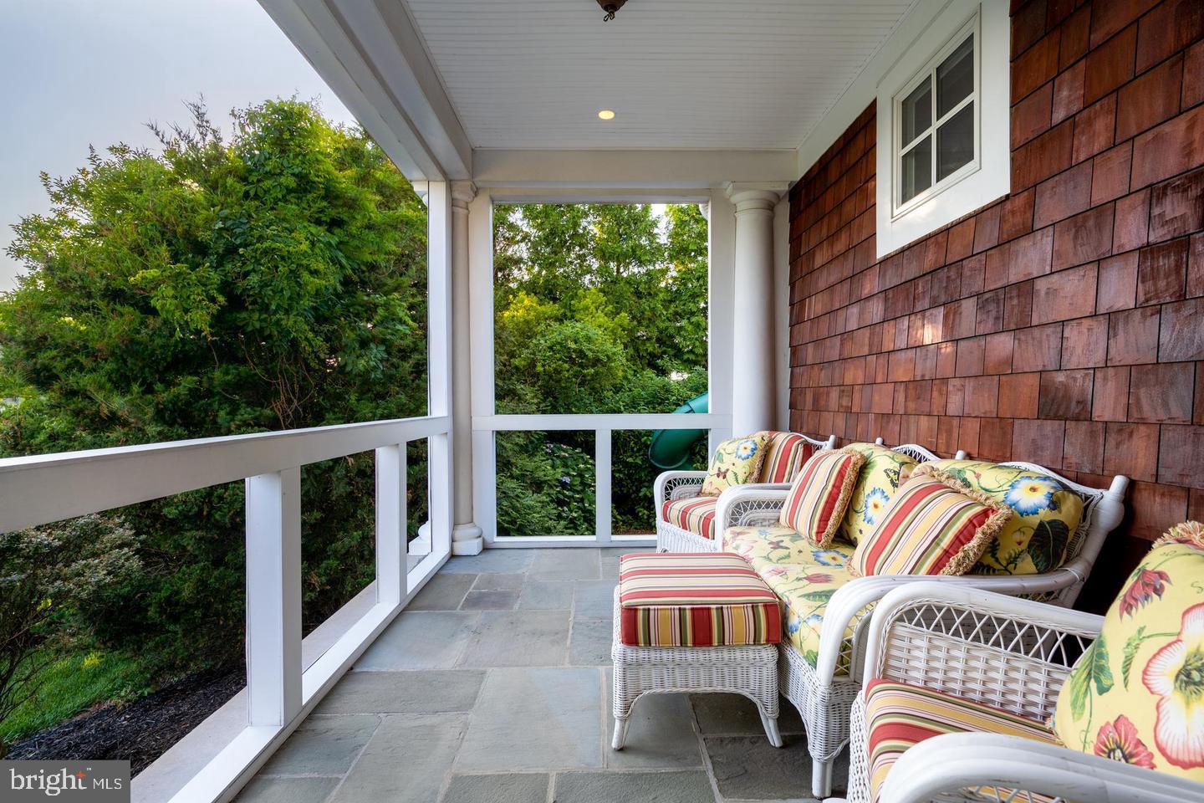
**The BILLIARD ROOM and adjoining den/MEDIA ROOM showcases brilliant walls of Honduran mahogany. A solid wood pocket door separates the two rooms, if desired. A full wet bar area with granite counters grace the side of the billiard room, including an under counter fridge. Adjoining the billiard room is a side porch with a "cat-slide" roof, adding yet additional character to the overall design. Speaking of design, the Becker-Morgan Group in Salisbury, MD were the architect engineers of this project along with collaboration from both Washington, D.C. And New York City design teams.
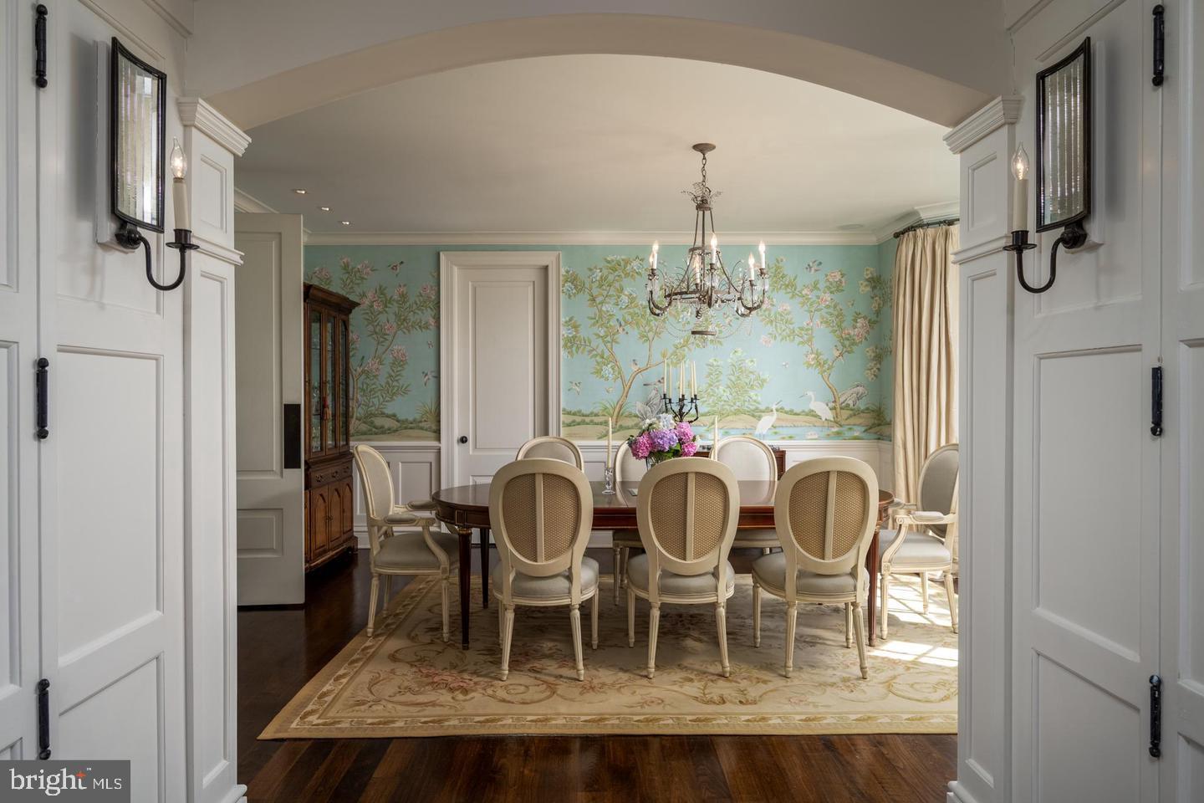
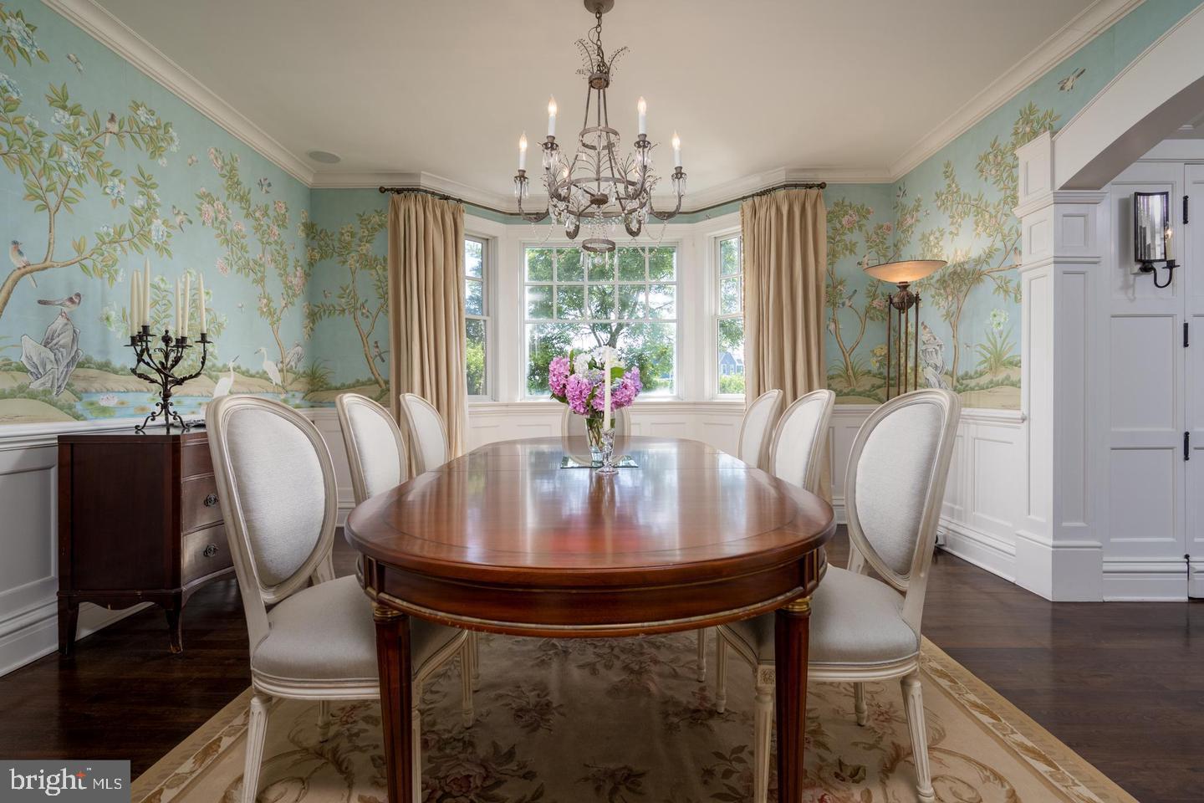
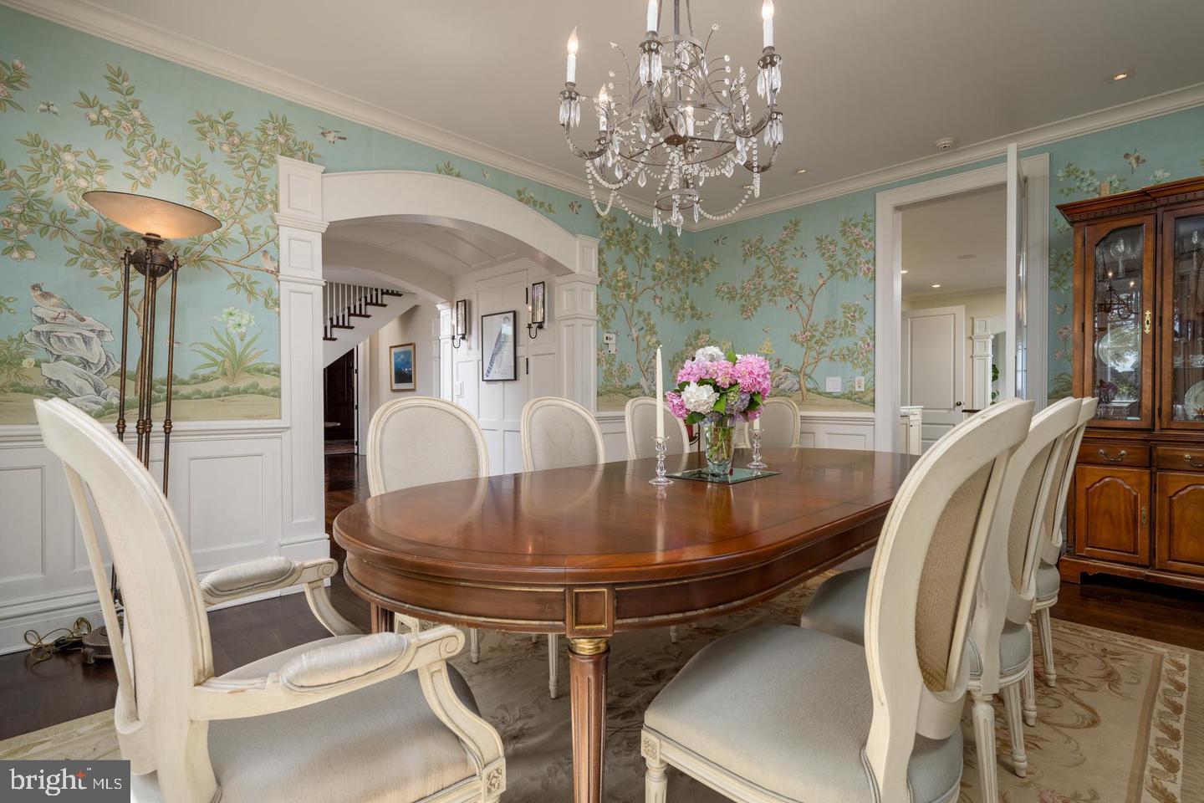
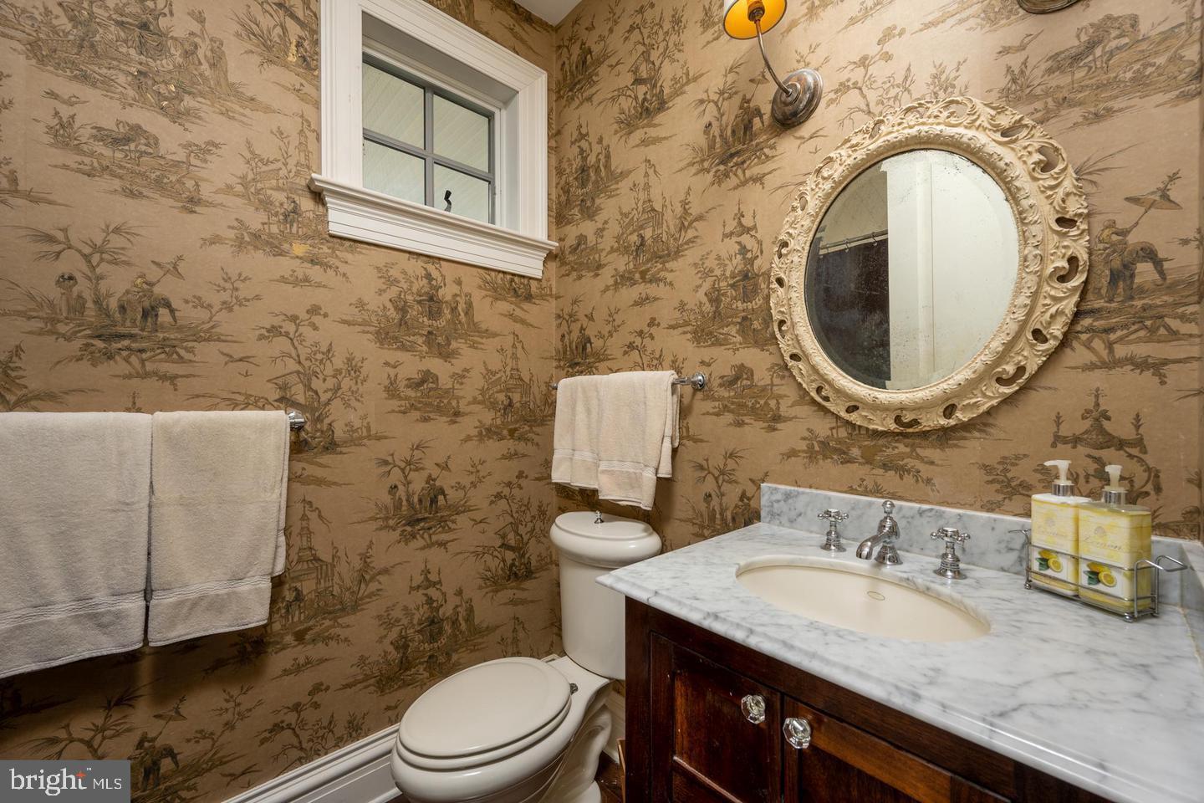
The **DINING ROOM displays custom wallpaper that was hand painted and depicts the natural elements and scenes from the ponds and surrounding environments. The dining room features a grand bay window, framing magnificent sunsets for guests to admire.
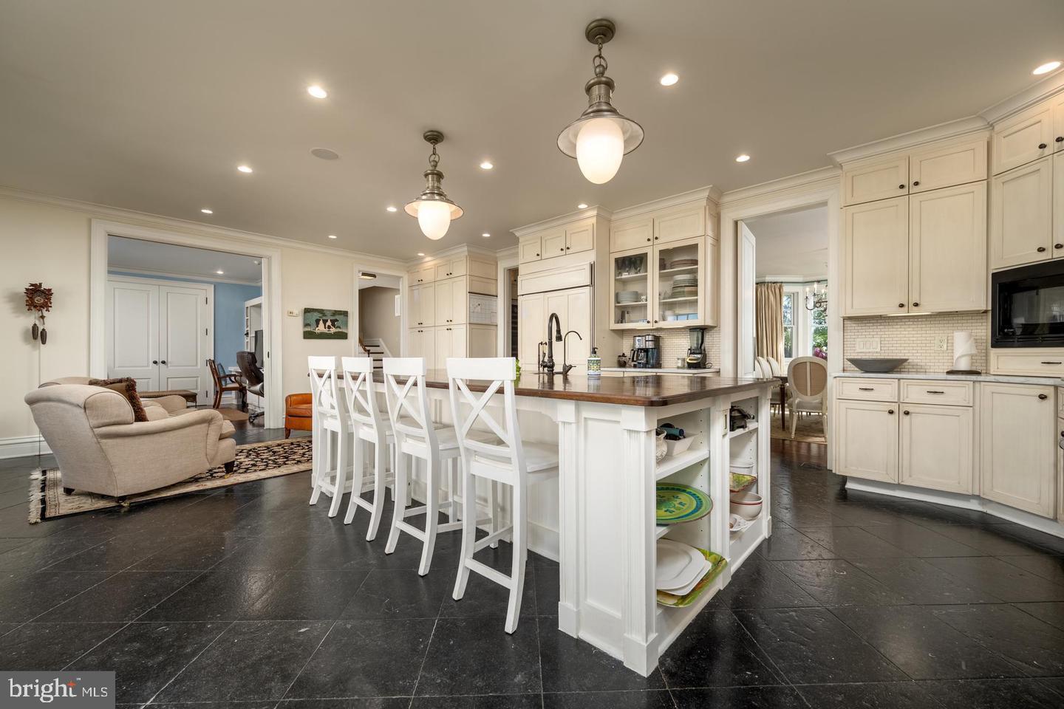
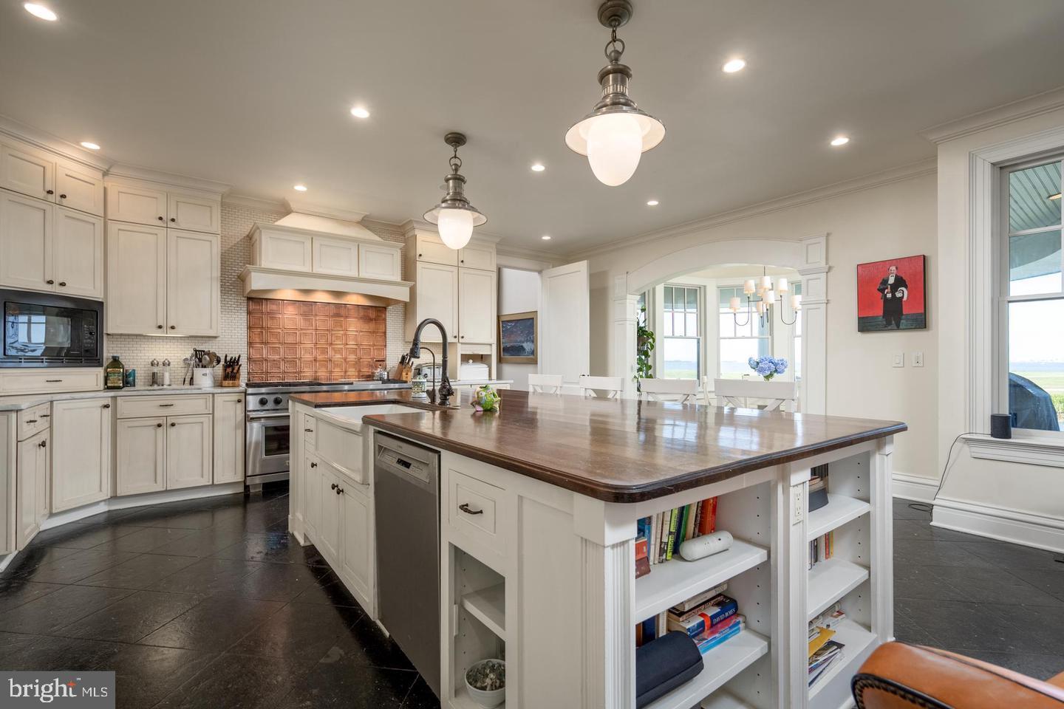
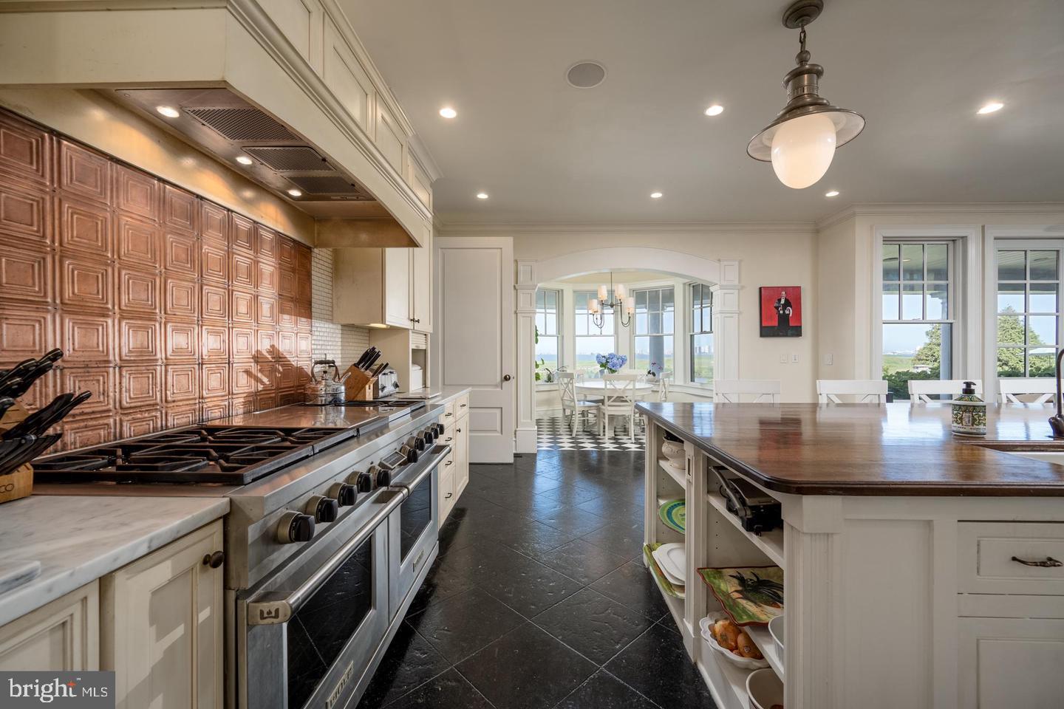
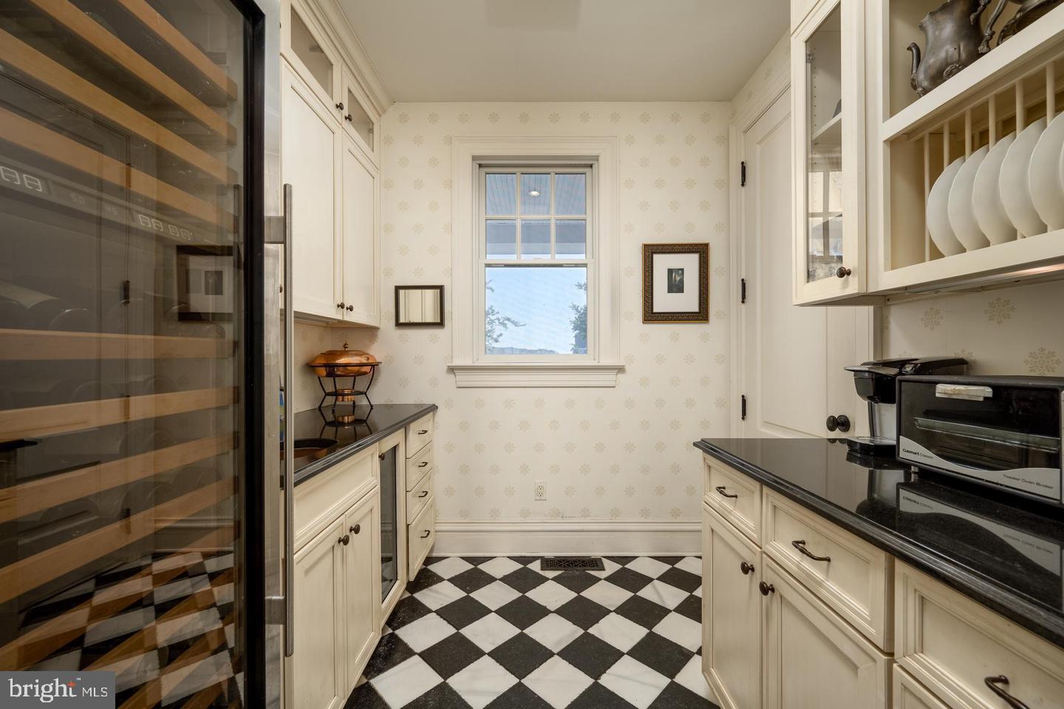
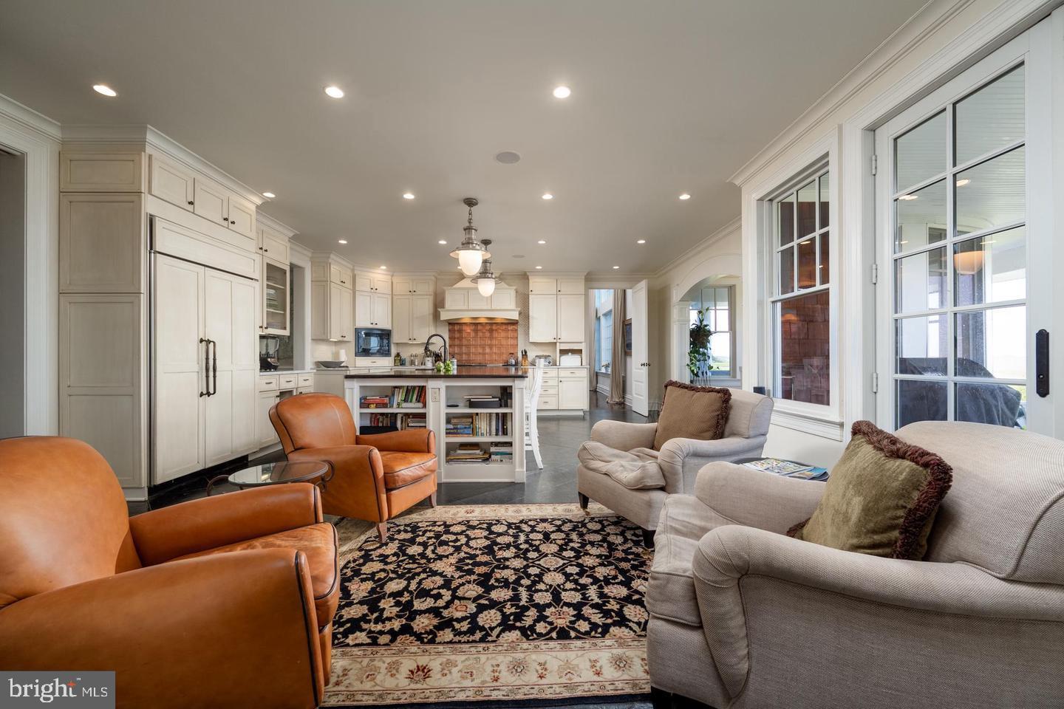
**The chef-inspired KITCHEN is appointed with premier Wolf appliances and striking Carrara Italian marble. It features an exquisite copper tile backsplash framing the six-burner gas range and griddle, complemented by an integrated, refined sitting area for elegant entertaining. The floor is limestone from Paris Ceramics. Color is called Irish Blue but shows as black. **A BUTLER'S PANTRY offers granite counters, a 120 bottle wine refrigerator, a copper sink and a beverage refrigerator.
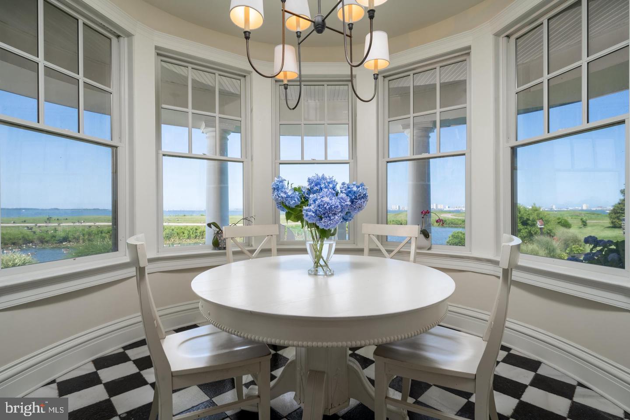
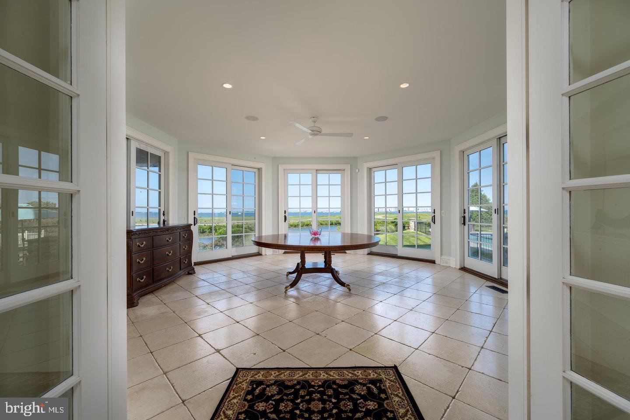
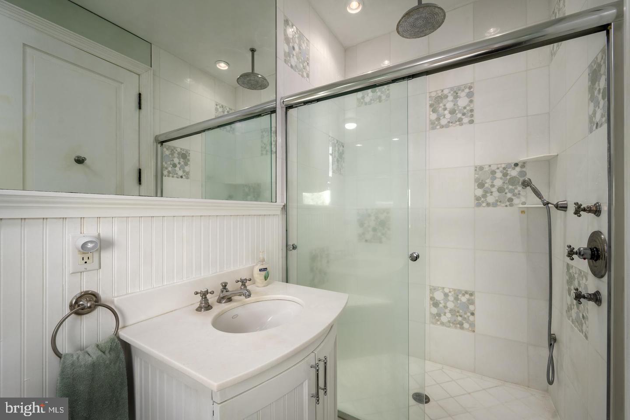
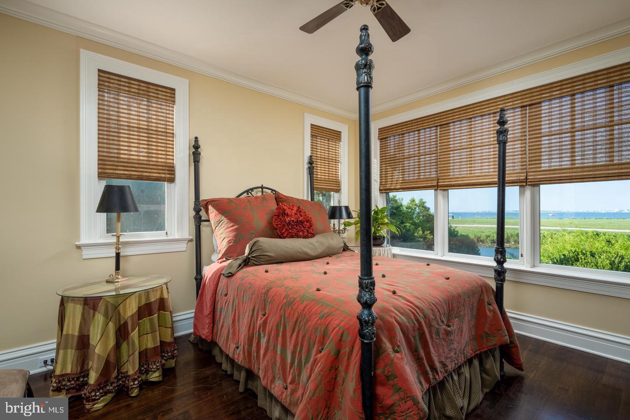
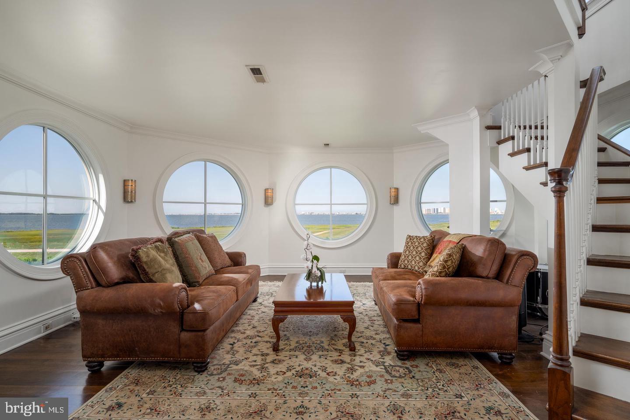
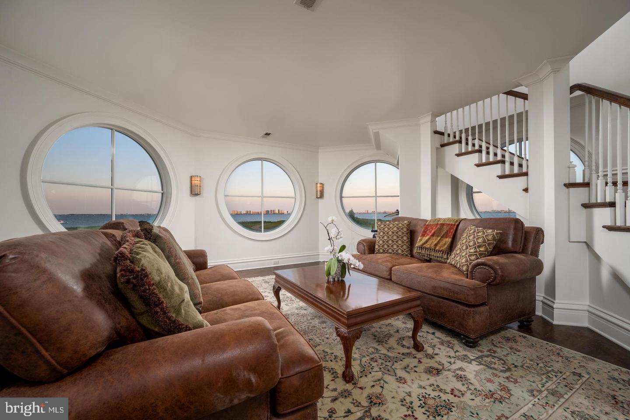
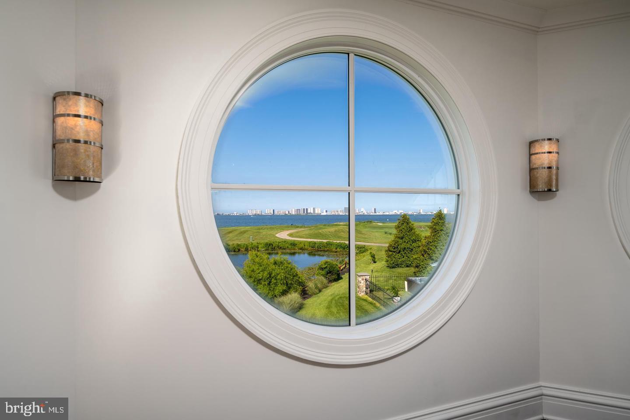
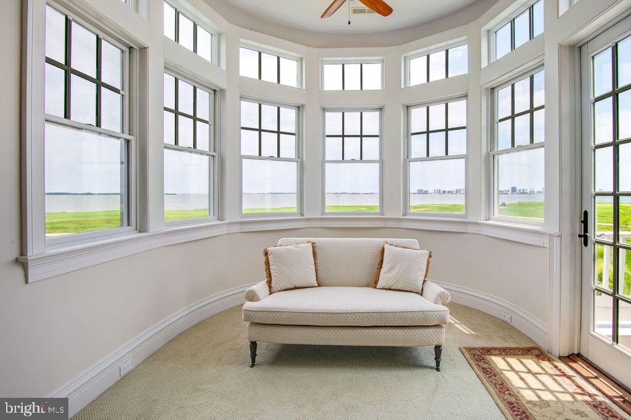
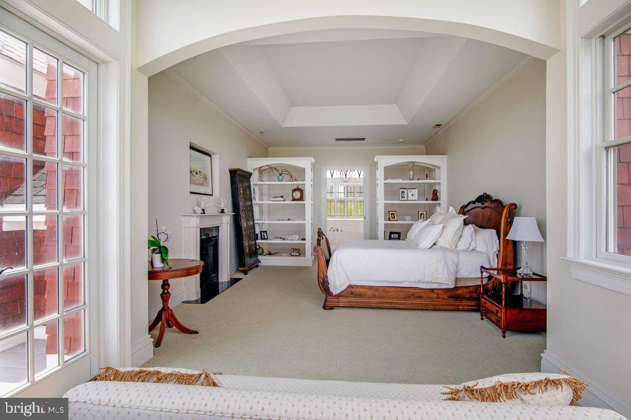
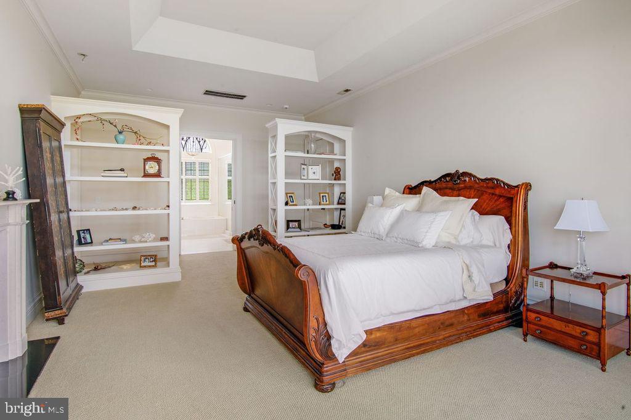
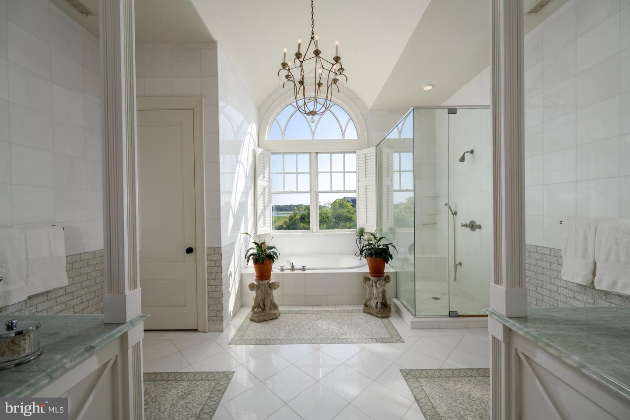
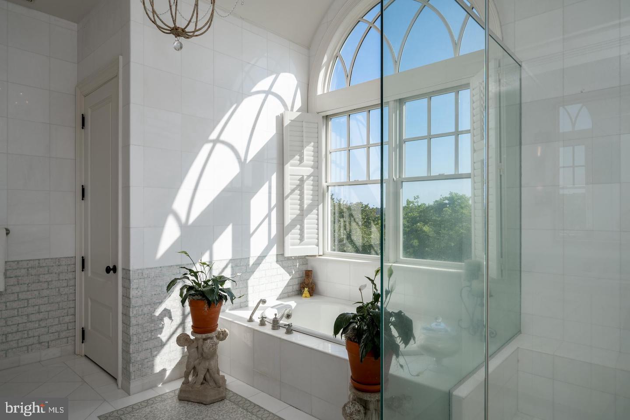
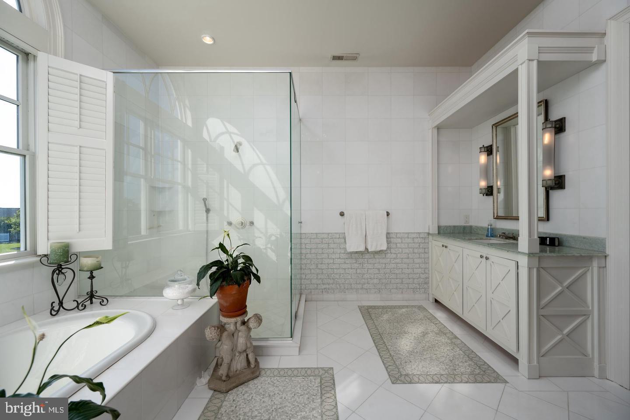
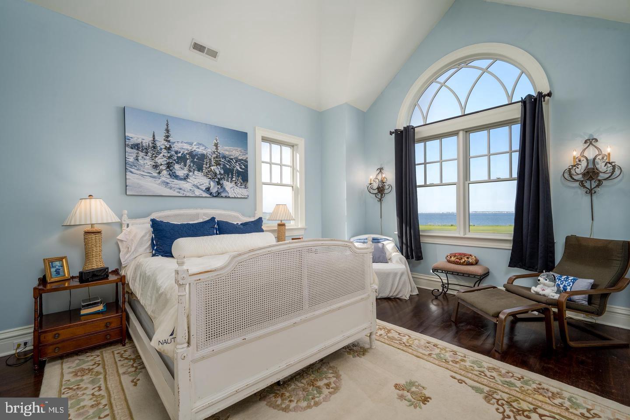
The three-story TURRET overlooks the gated 40 X 16 heated swimming pool and hot tub. First floor of the turret is a wonderful and bright SUNROOM, while the second level of the turret is the YOGA ROOM located next to the immense PRIMARY BEDROOM SUITE that features a sprawling "dressing room", or could easily be converted into a nursery. The primary bedroom features a gas fireplace plus an additional adjoining sitting room overlooking the bay and offers access out to the private primary bedroom's balcony. The PRIMARY BATH features marble counters, Thassos 12 X 12 white natural marble floor, quarried in Greece, and the third floor of the turret showcases an office tower/observatory/office. INCREDIBLE architecture and INCREDIBLE views from this 1.47 acre lot!
There are SO MANY additional custom features in this spacious home, we've added a special list for you to review upon your request. Although encompassing more than 8,200 square feet, this storybook waterfront residence is gracious in scale but intimate in how it lives. Rarely will you ever find such an enchanted home to call your own. Here's your opportunity to LIVE HAPPILY EVER AFTER.
**Current furnishings and décor may differ from those shown in the photographs.
| Date | Event | Price | Source |
|---|---|---|---|
| listed (Active) | $3,599,000 | Bright #MDWO2039166 | |
| price changed | $3,200,000 | Bright #MDWO2039166 |
Hi there — ask anything about this property or the area and the team will get right back to you.
Local real estate advisory services provided by agent with The Southside Group
Listed by BETH EVANS with Berkshire Hathaway Homeservices Penfed Realty
The data relating to real estate for sale on this website appears in part through the BRIGHT Internet Data Exchange program, a voluntary cooperative exchange of property listing data between licensed real estate brokerage firms in which BETH EVANS participates, and is provided by BRIGHT through a licensing agreement. The information provided by this website is for the personal, non-commercial use of consumers and may not be used for any purpose other than to identify prospective properties consumers may be interested in purchasing. Some properties which appear for sale on this website may no longer be available because they are under contract, have closed or are no longer being offered for sale. Information Deemed Reliable But Not Guaranteed. Copyright © 2026 Bright MLS. All rights reserved.
You agree to The Southside Group Terms of Use and Privacy Policy. By choosing to contact a property, you also agree that The Southside Group and its associates may call, text, or email you regarding any inquiries or activities you submit through our website. This may involve the use of automated means and prerecorded or artificial voices.
Step 1 of 2
You've reached the free preview limit. Create a free account to see this listing and everything else on the site.
Step 2 of 2
Tell us how to reach you about homes you like.
Enter your password to sign in as
You've reached the free preview limit. Create a free account to see this listing and everything else on the site.
Already have an account? Sign in
Sign in to your account.
New here? Create an account