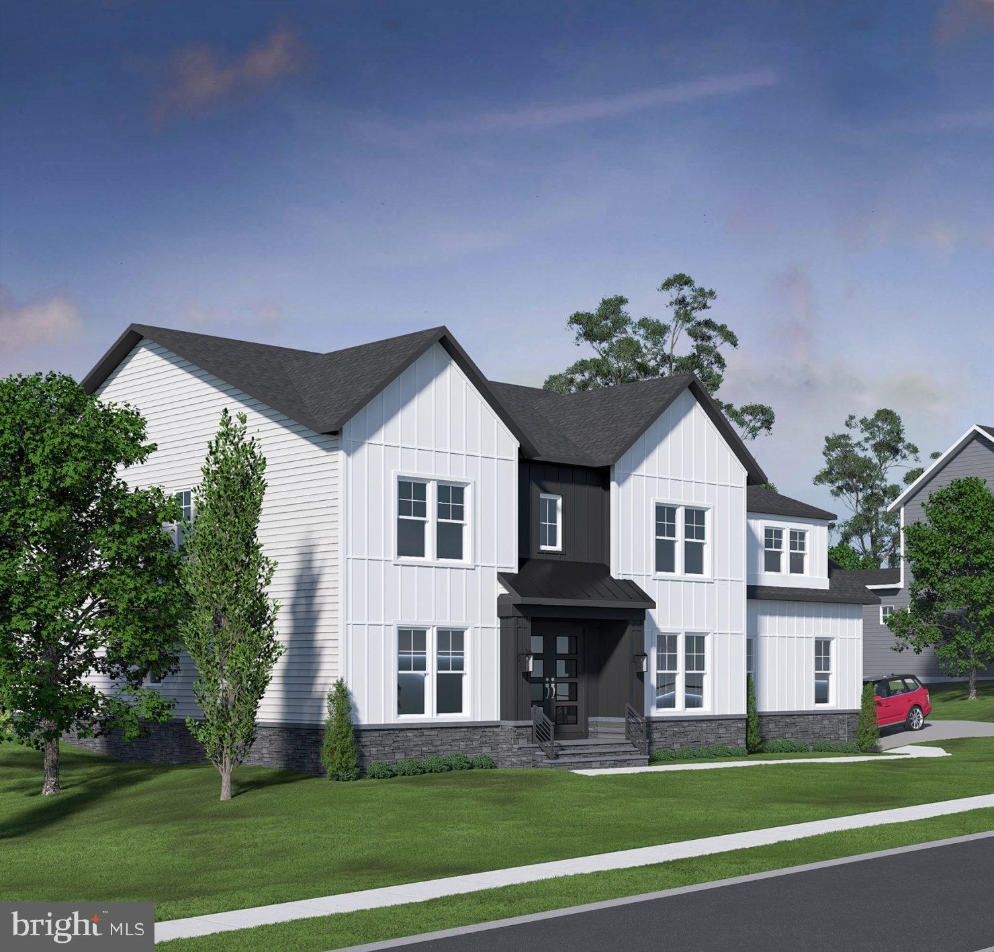
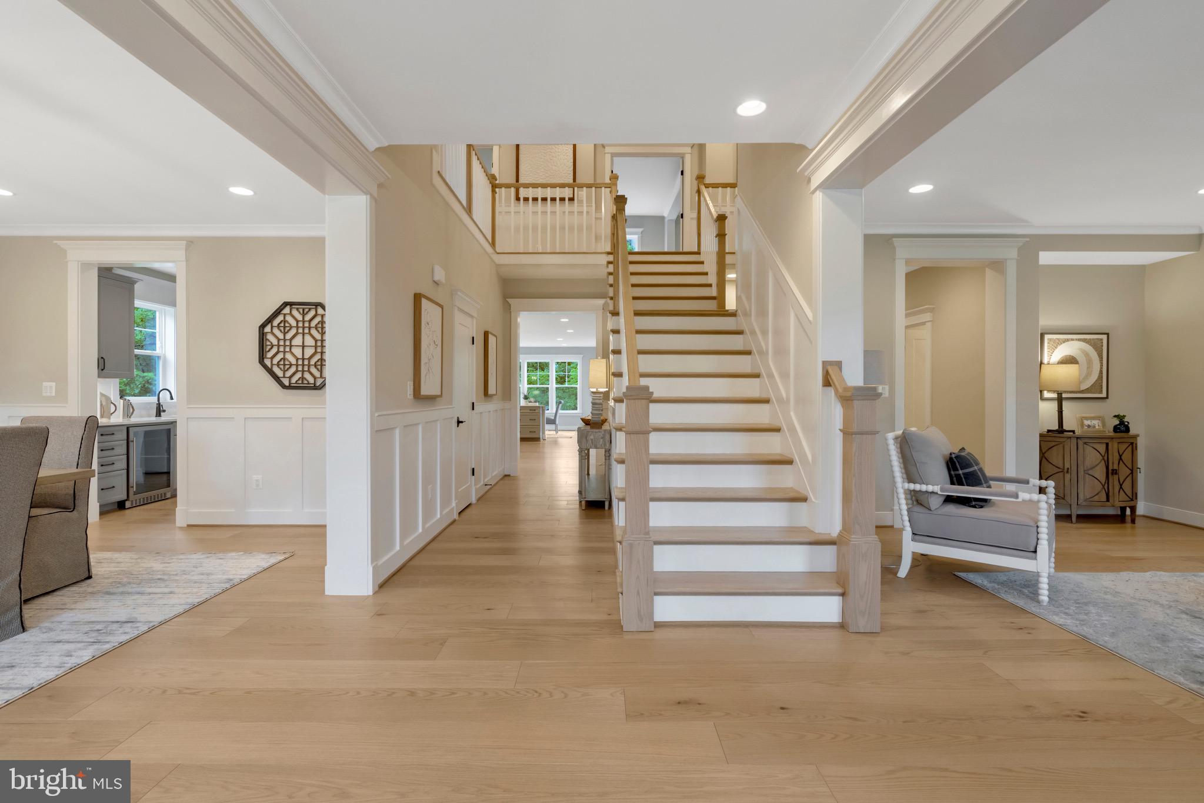
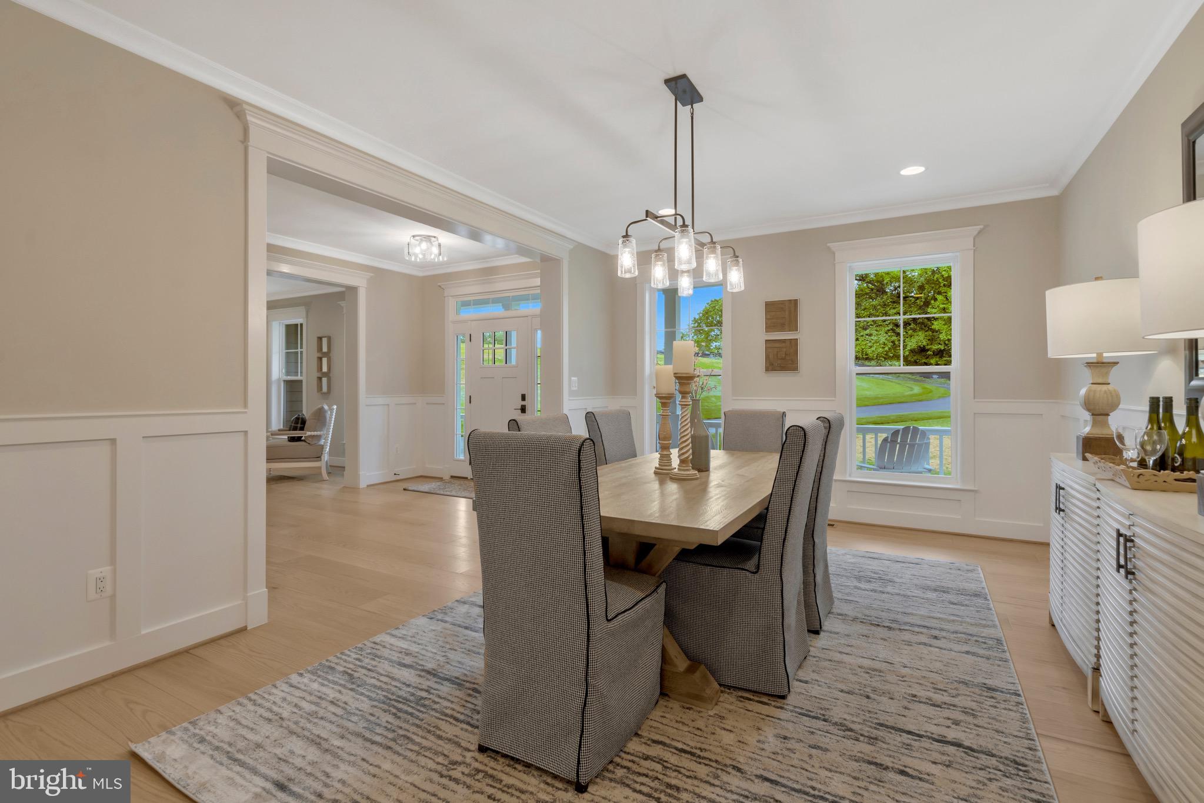
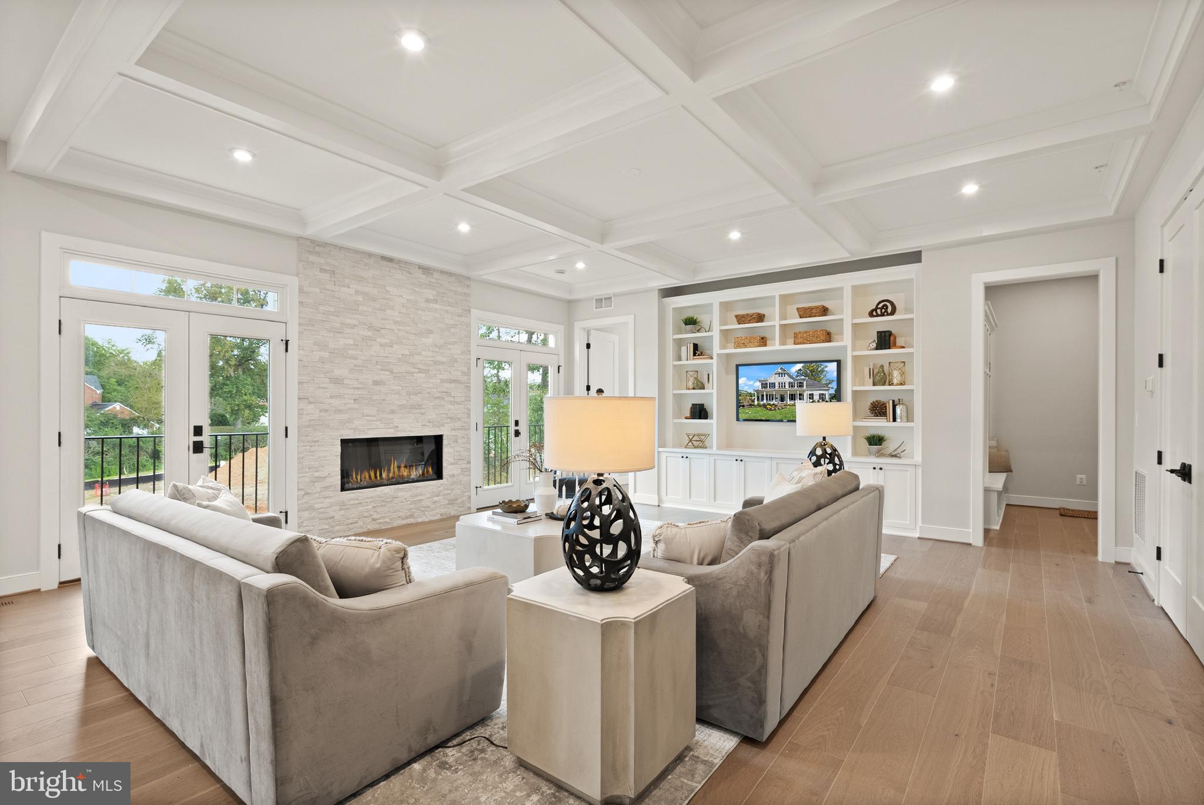
*COMPLETED NEW HOME AVAILABLE NOW!* Presenting the Chapman by Evergreene Homes, a Modern Farmhouse in Stratton Place, Bethesda! This home is assigned to Burning Tree Elementary, Thomas W. Pyle Middle, and Walt Whitman High School. This turnkey new home is move-in ready. *PLAN HIGHLIGHTS* This Chapman plan has been fully appointed with 6 Bedrooms and 5.5 Bathrooms. Three finished levels offer a total of 6,749 square feet positioned on 0.42 acres in Bethesda, with a 2-car side-load garage and a walkout lower level. *INCLUDED UPGRADES* This home has been specially tailored to include 10' ceilings and luxury vinyl plank flooring throughout the main level, a designer kitchen with a Thermador appliance package, a butler's pantry with sink, a morning room, and a main-level in-law suite with a private full bathroom and frameless glass shower. The family room features a linear fireplace with a stacked-ledger tile surround. An open oak staircase with stained rails leads upstairs, where the primary bedroom features a box ceiling, a sitting room with box ceiling, and a luxury primary bathroom with a hand-held shower on a slide bar. The laundry room includes cabinetry, quartz countertops and a utility sink. The walkout lower level was finished to include a rec room, an additional bedroom and a full bathroom! *LIFE IN THE CHAPMAN* Step onto the flagstone front porch of your Modern Farmhouse-style home, finished in white cement siding with stone and standing-seam metal accents. Once inside, the main level offers formal living and dining rooms, a family room with linear fireplace and recessed LED lighting, and a designer kitchen with white painted cabinetry, a stained island, Carrara Roma quartz countertops, champagne bronze hardware, a brushed gold faucet and under-cabinet lighting. The Thermador suite includes an induction range, chimney hood, French door refrigerator and microwave combination oven. The butler's pantry and a separate pantry with wood shelving keep everything close at hand. The morning room provides room for a large table or casual lounge space, and the mudroom connects to the garage. The in-law suite offers private main-level living with its own full bath. Upstairs you'll find the primary retreat with sitting room and spa-like bath, 3 additional bedrooms (one with a private bath, two sharing a hall bath), and the laundry room. The lower level walks out to the backyard and offers a carpeted rec room, an additional bedroom, a full bathroom, and unfinished space for storage. A humidifier and electronic air cleaner are included. Offered at $2,285,635. Call today to schedule your tour of this incredible opportunity!
Sunday, November 22 · 1–4pm
In person · no appointment needed
Sunday, November 29 · 1–4pm
In person · no appointment needed
Sunday, December 6 · 1–4pm
In person · no appointment needed
Sunday, December 13 · 1–4pm
In person · no appointment needed
| Date | Event | Price | Source |
|---|---|---|---|
| listed (Active) | $2,362,500 | Bright #MDMC2226650 | |
| price changed | $2,285,635 | Bright #MDMC2226650 |
Hi there — ask anything about this property or the area and the team will get right back to you.
Local real estate advisory services provided by agent with The Southside Group
Listed by Wendy I Banner with Compass
The data relating to real estate for sale on this website appears in part through the BRIGHT Internet Data Exchange program, a voluntary cooperative exchange of property listing data between licensed real estate brokerage firms in which Wendy I Banner participates, and is provided by BRIGHT through a licensing agreement. The information provided by this website is for the personal, non-commercial use of consumers and may not be used for any purpose other than to identify prospective properties consumers may be interested in purchasing. Some properties which appear for sale on this website may no longer be available because they are under contract, have closed or are no longer being offered for sale. Information Deemed Reliable But Not Guaranteed. Copyright © 2026 Bright MLS. All rights reserved.
You agree to The Southside Group Terms of Use and Privacy Policy. By choosing to contact a property, you also agree that The Southside Group and its associates may call, text, or email you regarding any inquiries or activities you submit through our website. This may involve the use of automated means and prerecorded or artificial voices.
Step 1 of 2
You've reached the free preview limit. Create a free account to see this listing and everything else on the site.
Step 2 of 2
Tell us how to reach you about homes you like.
Enter your password to sign in as
You've reached the free preview limit. Create a free account to see this listing and everything else on the site.
Already have an account? Sign in
Sign in to your account.
New here? Create an account