*** Ask me about the seller incentive: a 2-1 rate buydown valued at over $49,500 to the buyer. Call or email for full details.***
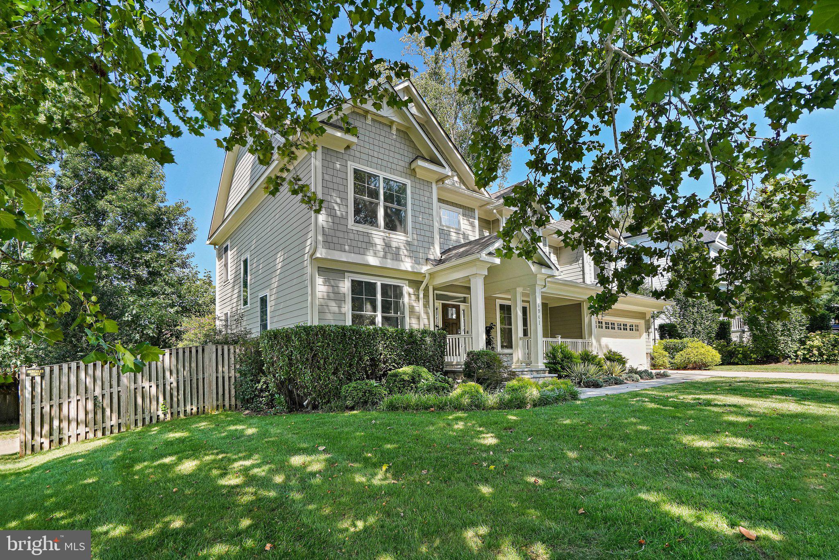
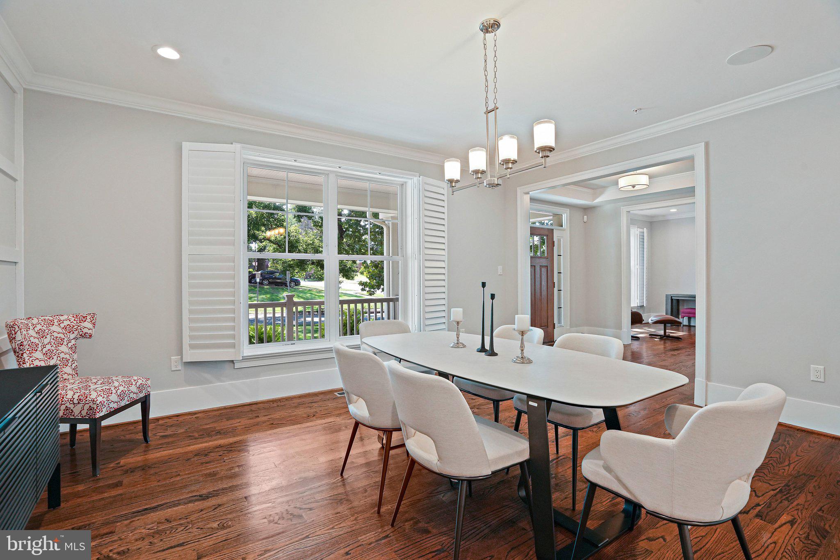
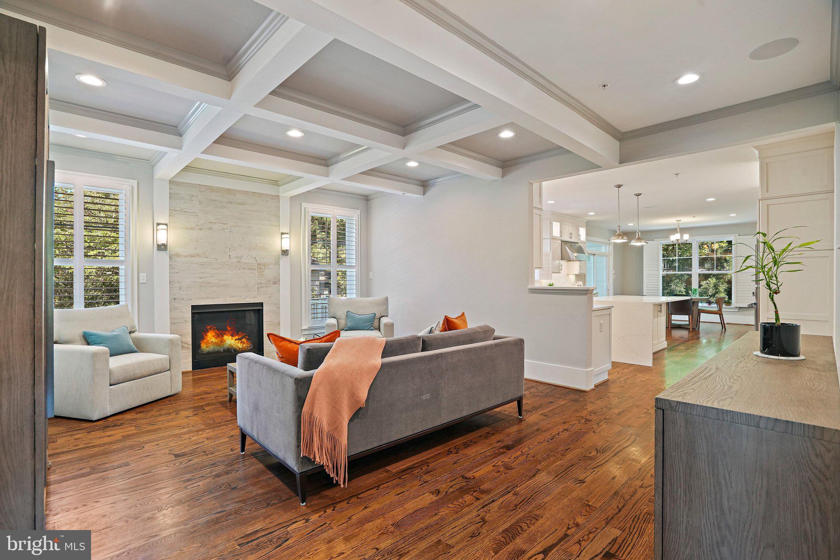
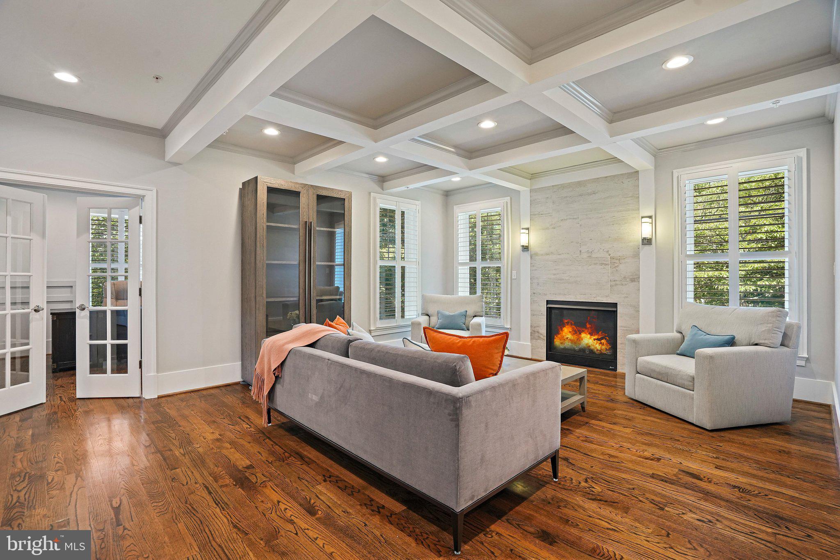
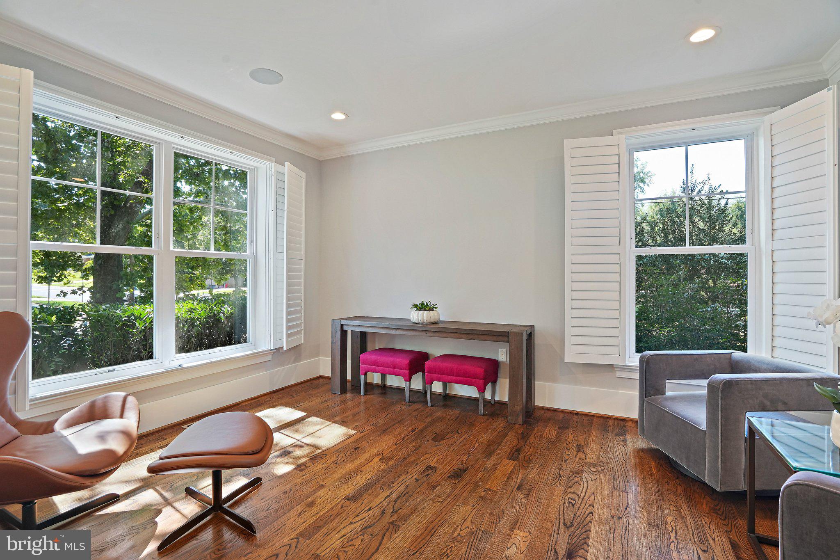
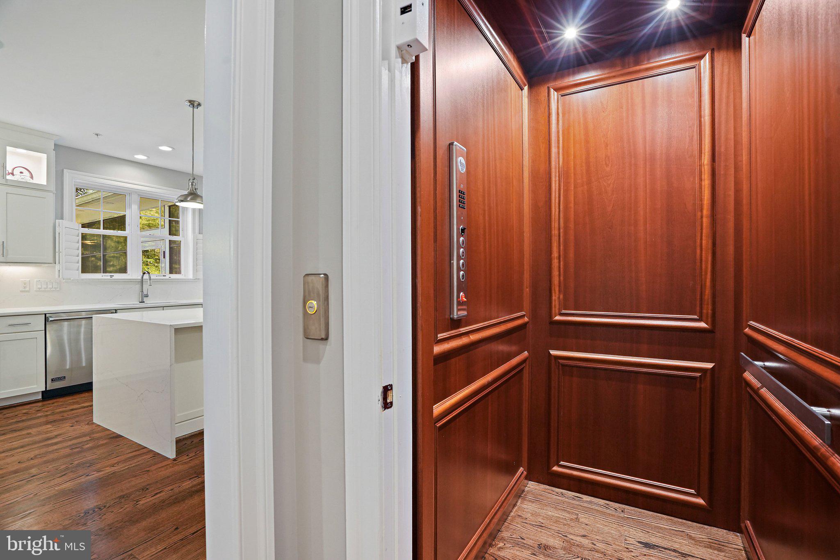
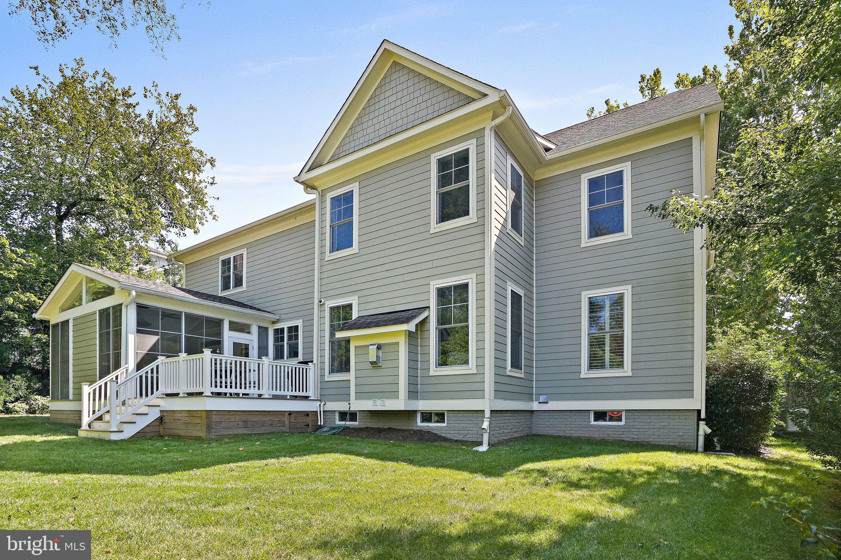
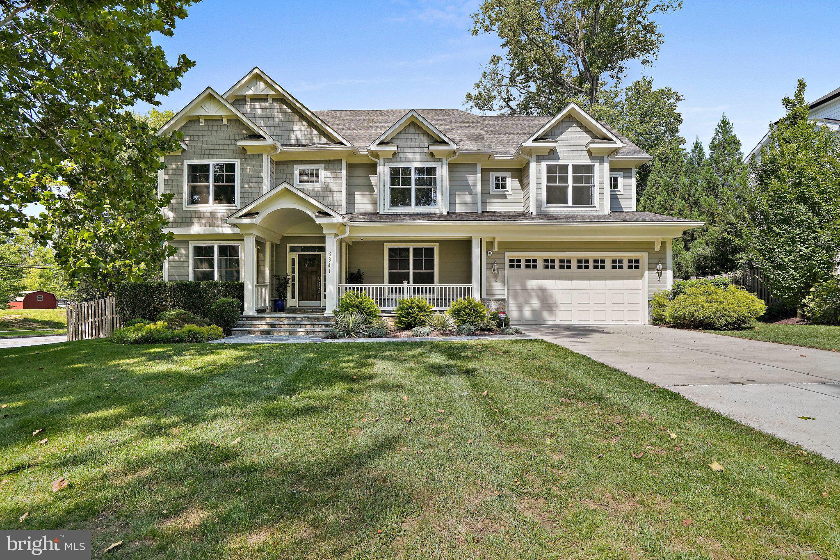
In Bethesda’s prized Burning Tree neighborhood, this 5BD, 4 Full & 2 Half BA home has a 3-level elevator, an all-Viking chef’s kitchen, and more than $200,000 in owner upgrades. Built in 2016 and cared for by its original owners, it makes a strong first impression. Soaring coffered ceilings, custom wall trim, and 10-inch baseboards greet you at the door, and rich, deep-toned hardwoods flow across the main and upper levels.
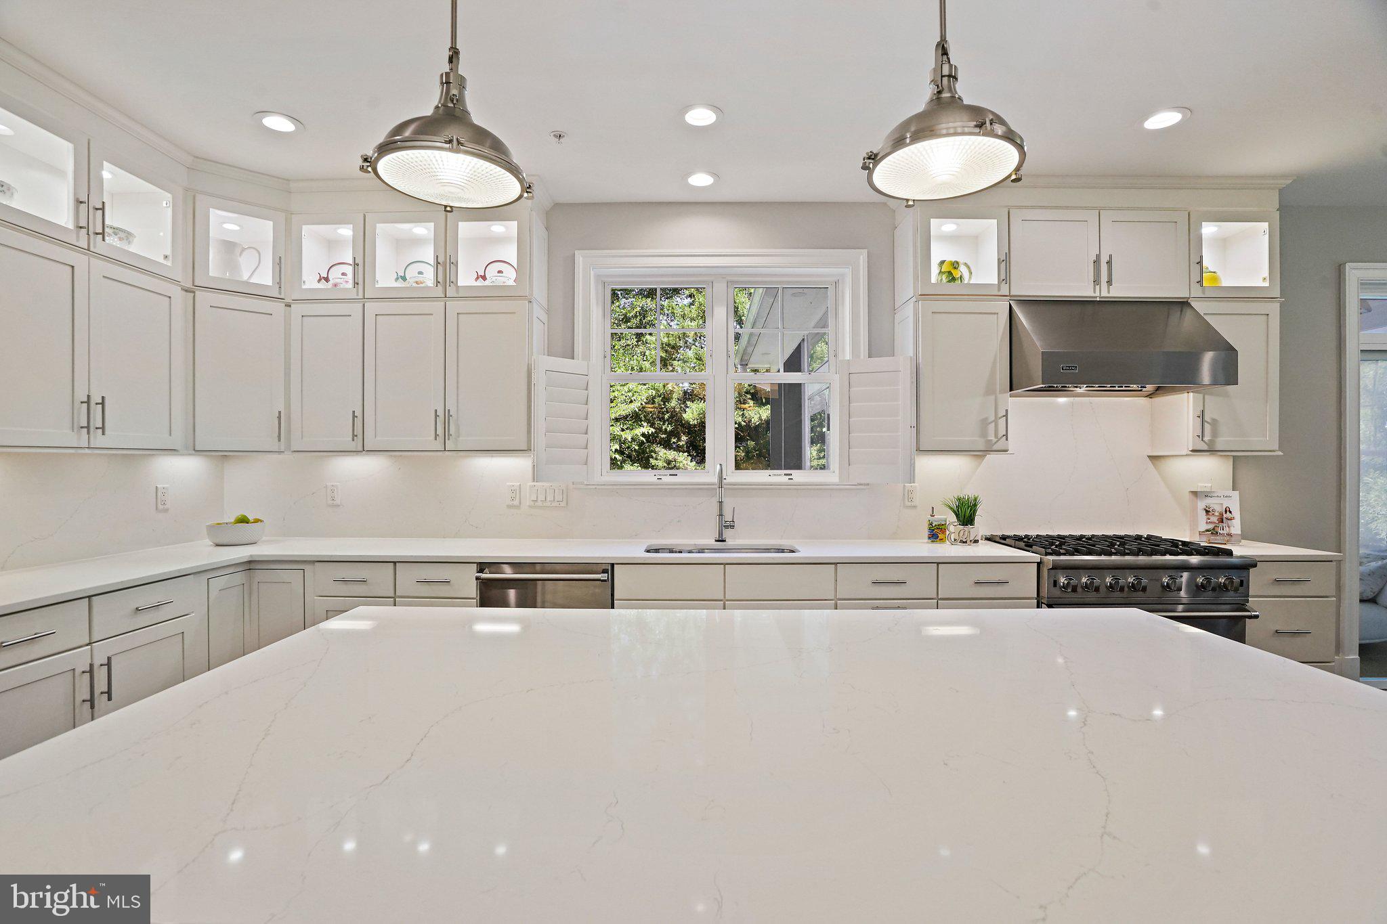
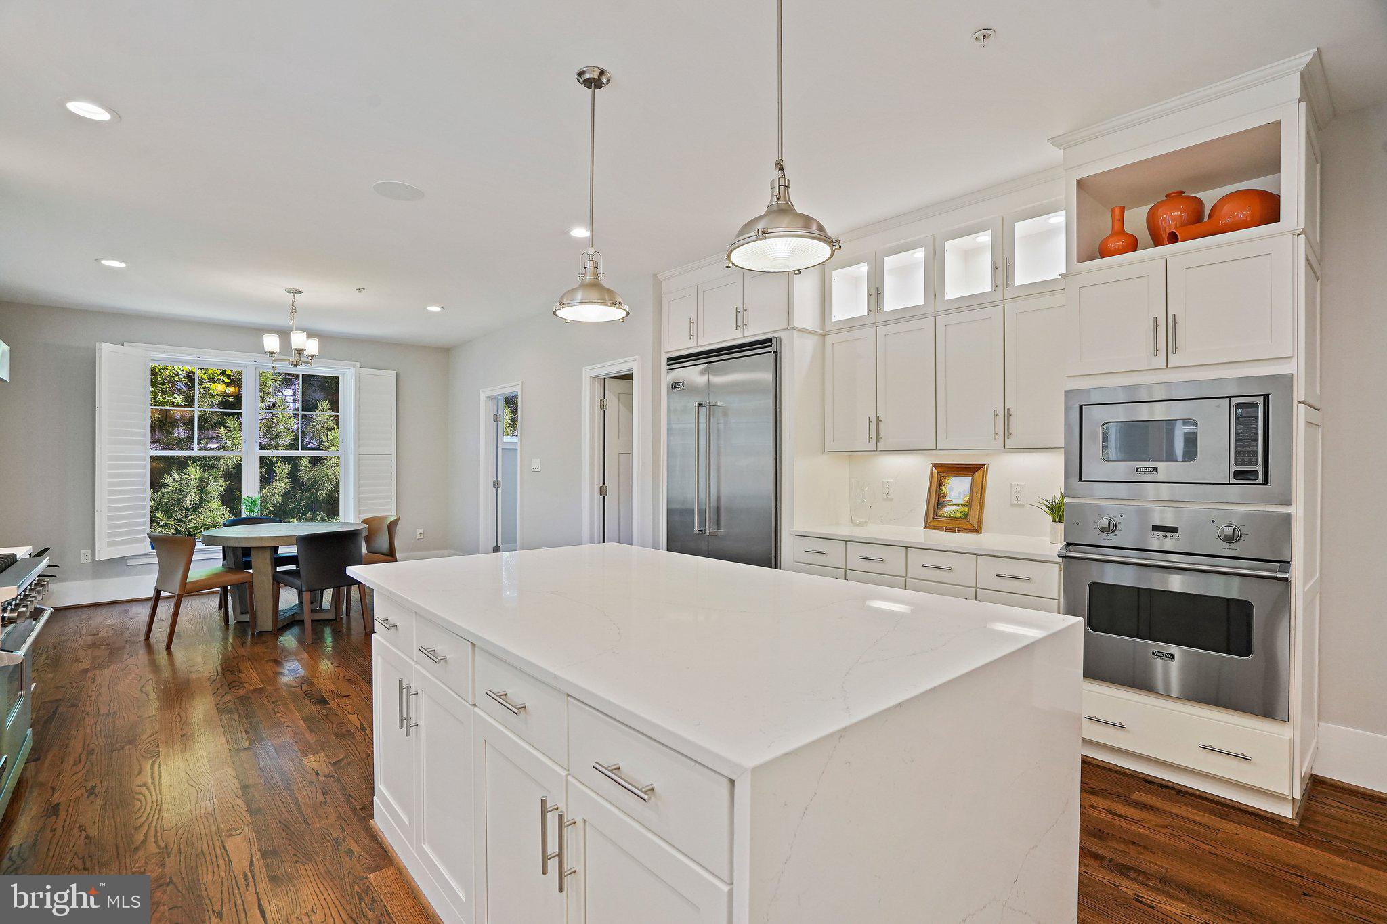
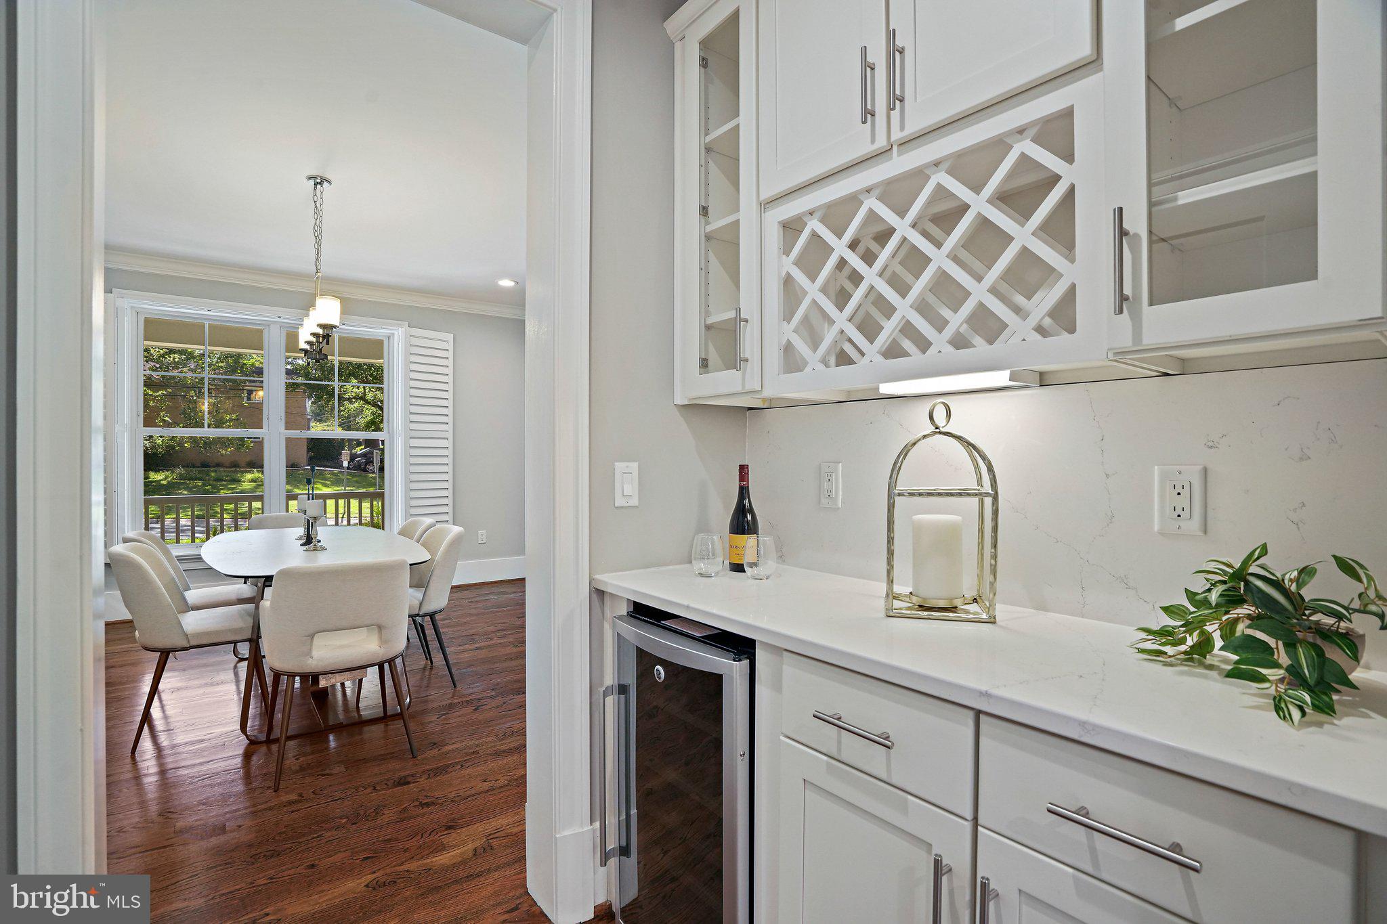
The gourmet eat-in kitchen stands out. Viking appliances run throughout: a six-burner gas range, stainless steel refrigerator with ice maker, wall oven, and wall microwave. A large center island, quartz countertops, and a tile backsplash complete the space, along with a walk-in pantry and a butler’s pantry with a wine refrigerator. The kitchen opens to a great room with a gas fireplace, and formal living and dining rooms give you even more space to entertain.
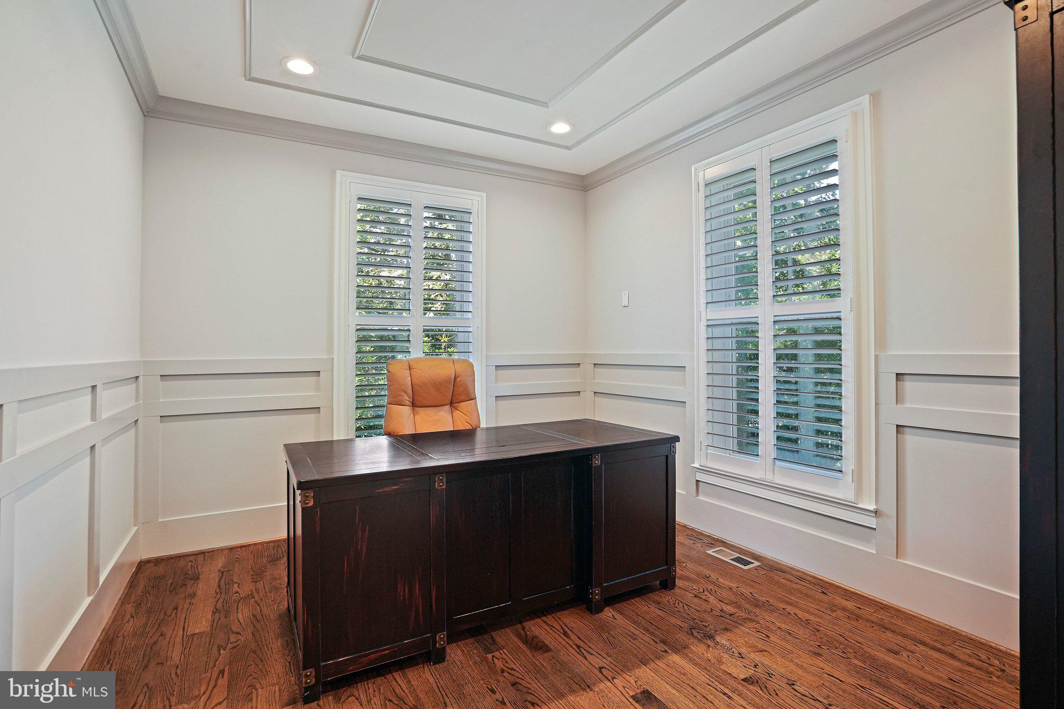
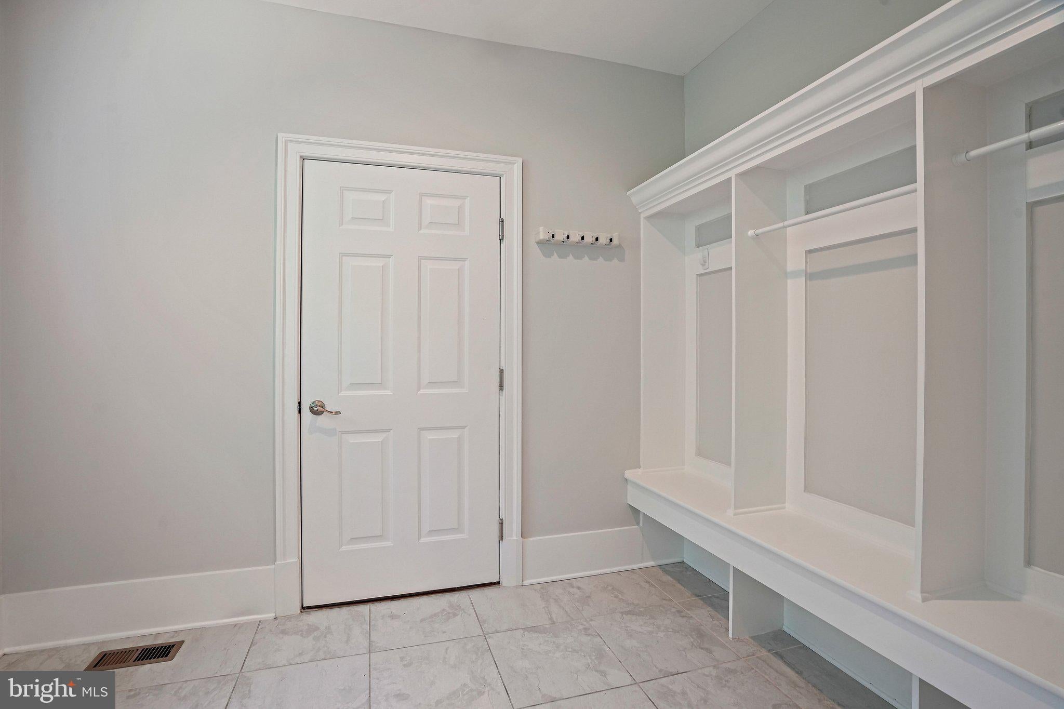
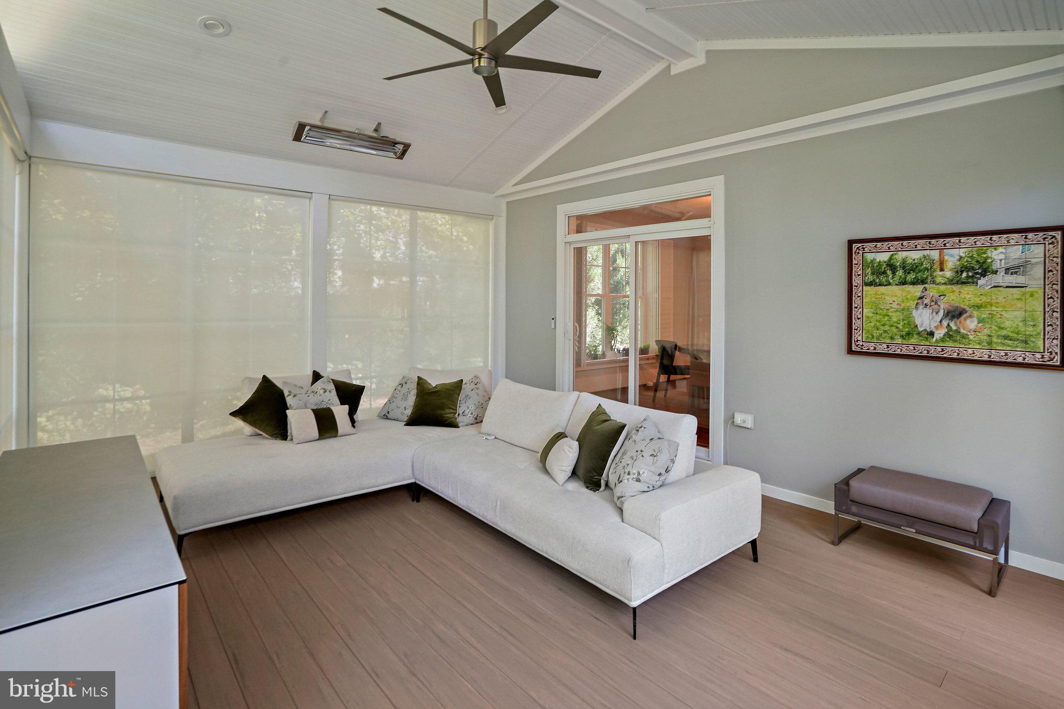
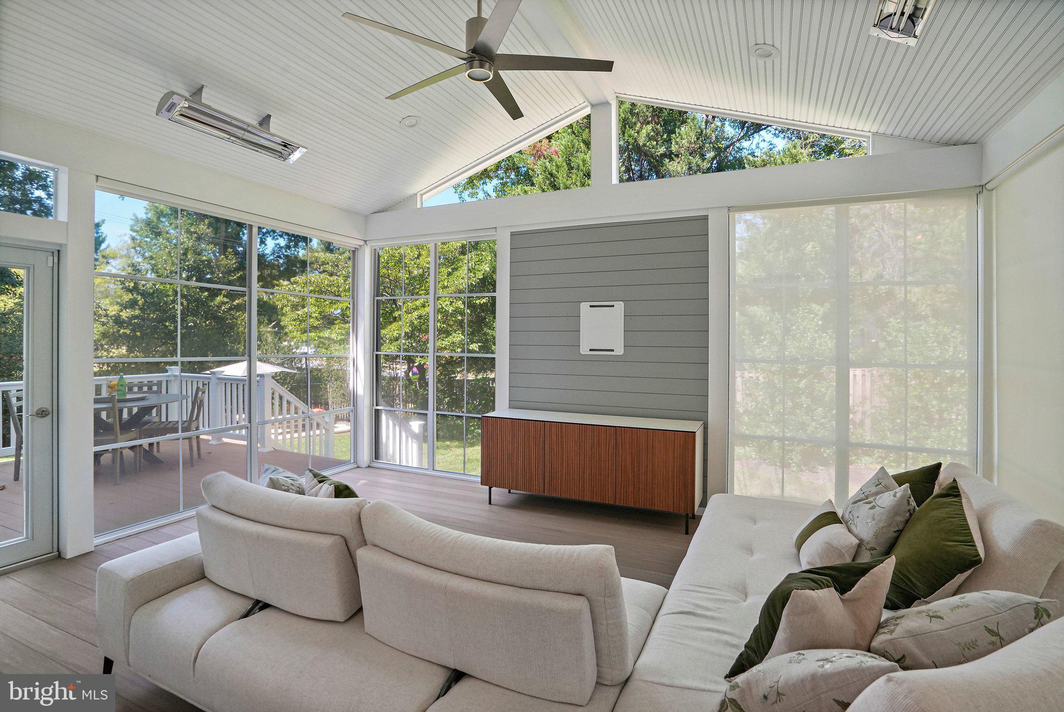
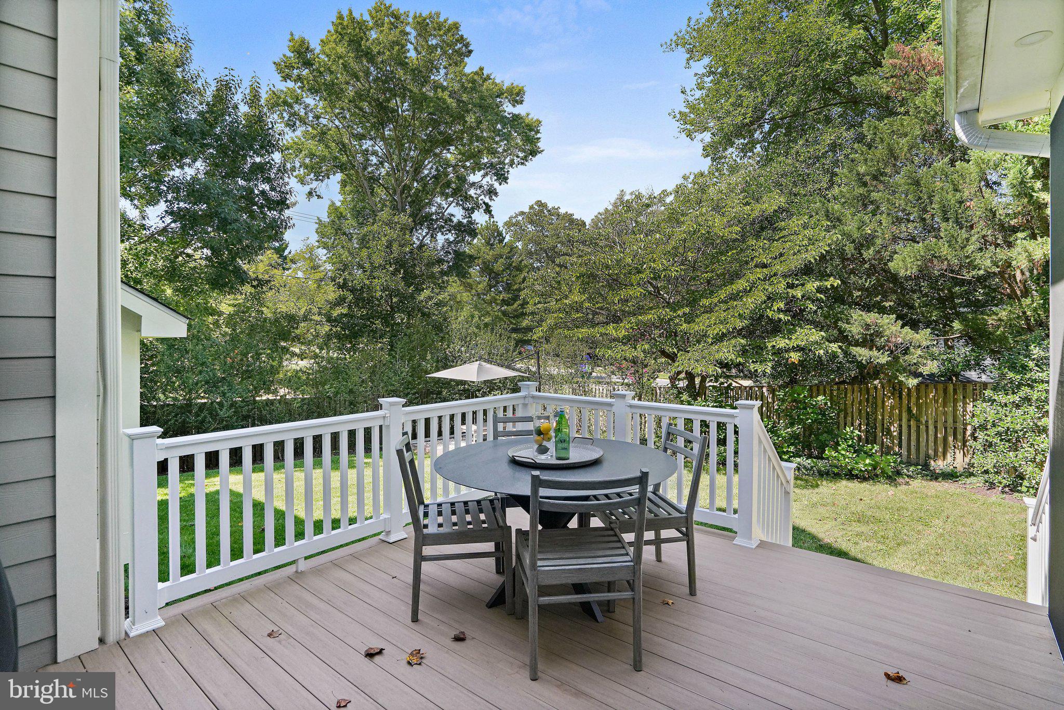
Just off the kitchen, the screened porch works as an all-weather room, with a heater, ceiling fan, and automated roller shades. The main level also offers a private home office overlooking the side and back yards. Off the garage, an extra-spacious mudroom with custom built-ins is a true room of its own, not just a pass-through.
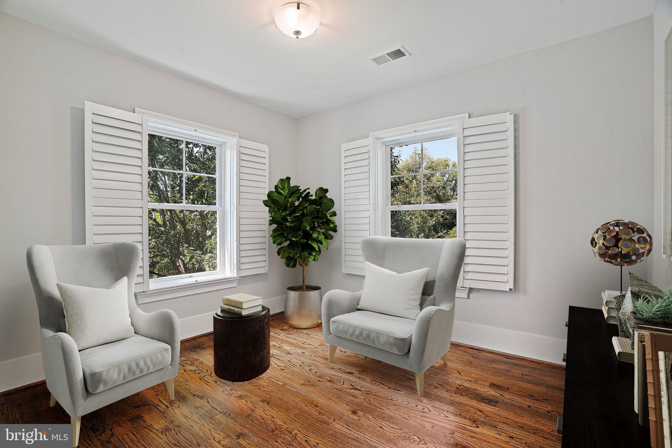
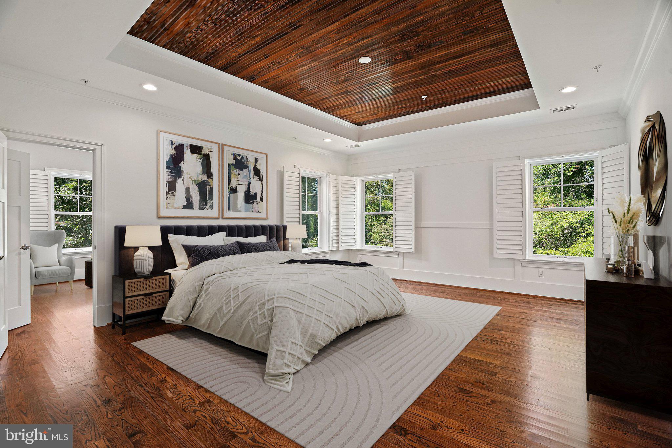
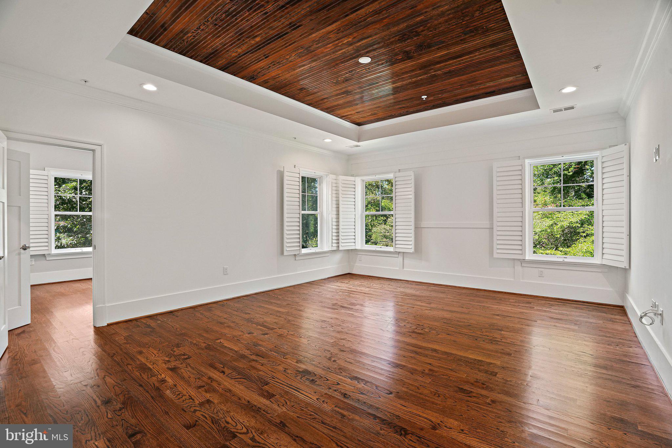
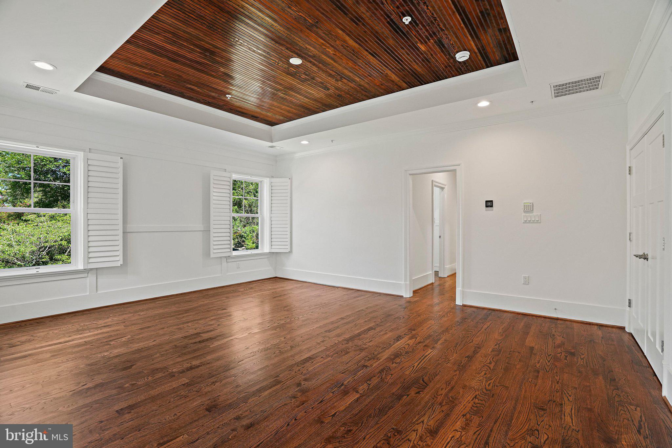
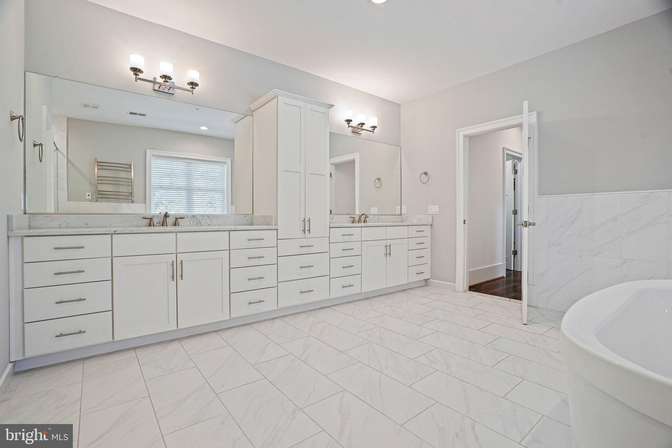
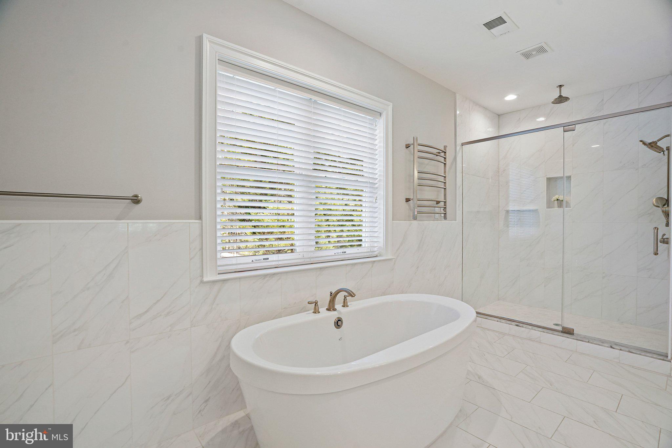
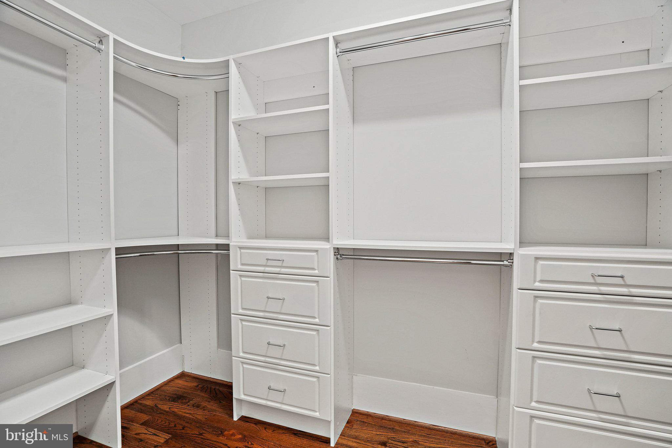
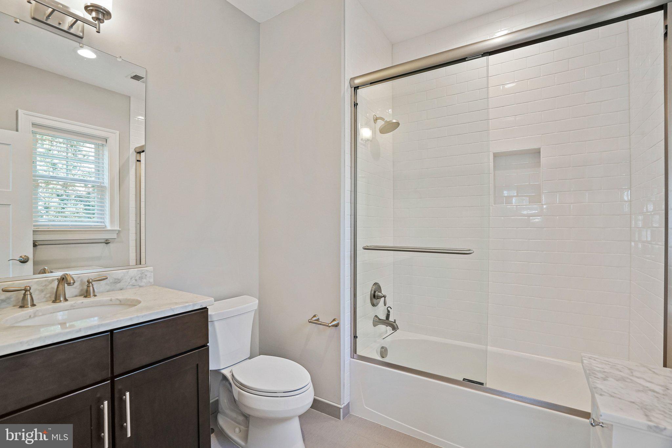
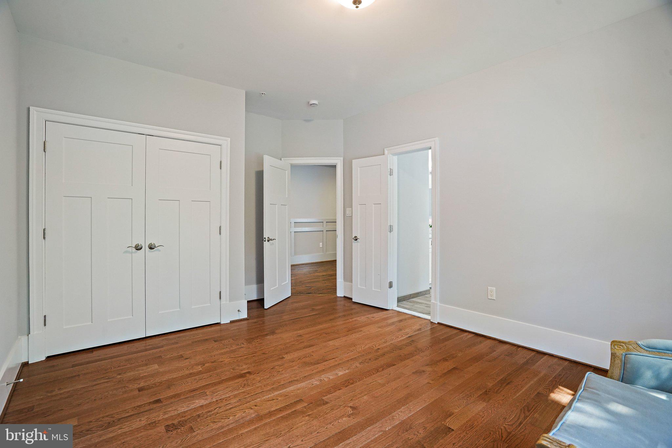
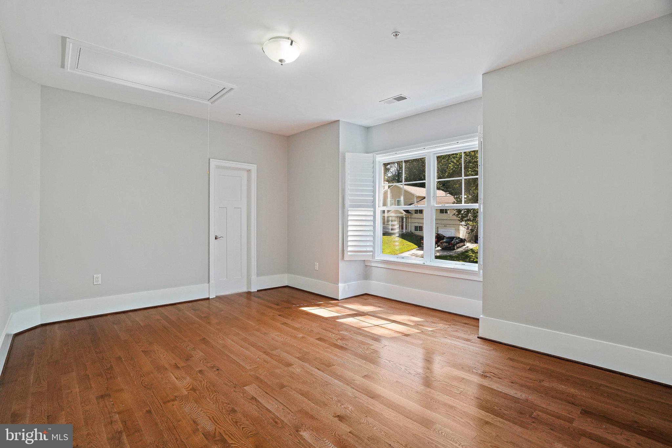
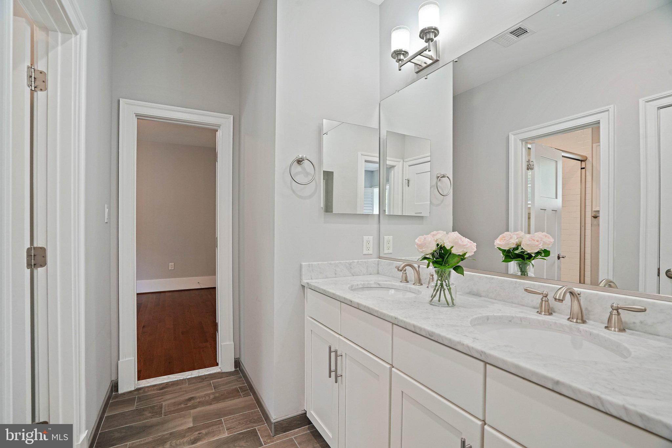
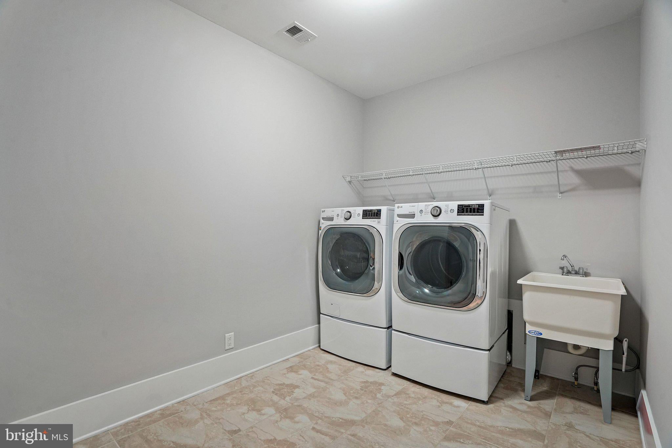
Upstairs, the primary suite is a true retreat. It has two walk-in closets and a spa-like bath with dual vanities, a rainfall walk-in shower, and a soaking tub. Behind its own door, an adjoining sitting room works as a private lounge or second office. Three more bedrooms complete the level: one with its own en-suite, and two sharing a Jack-and-Jill bath. A bedroom-level laundry room with a front-load washer and dryer adds everyday convenience.
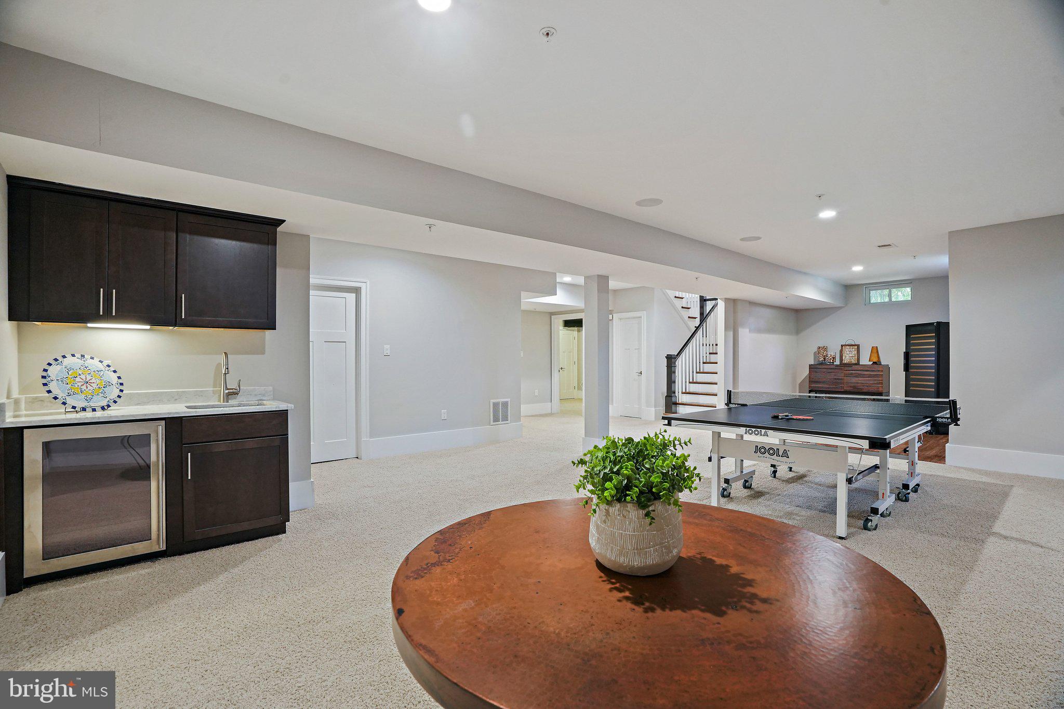
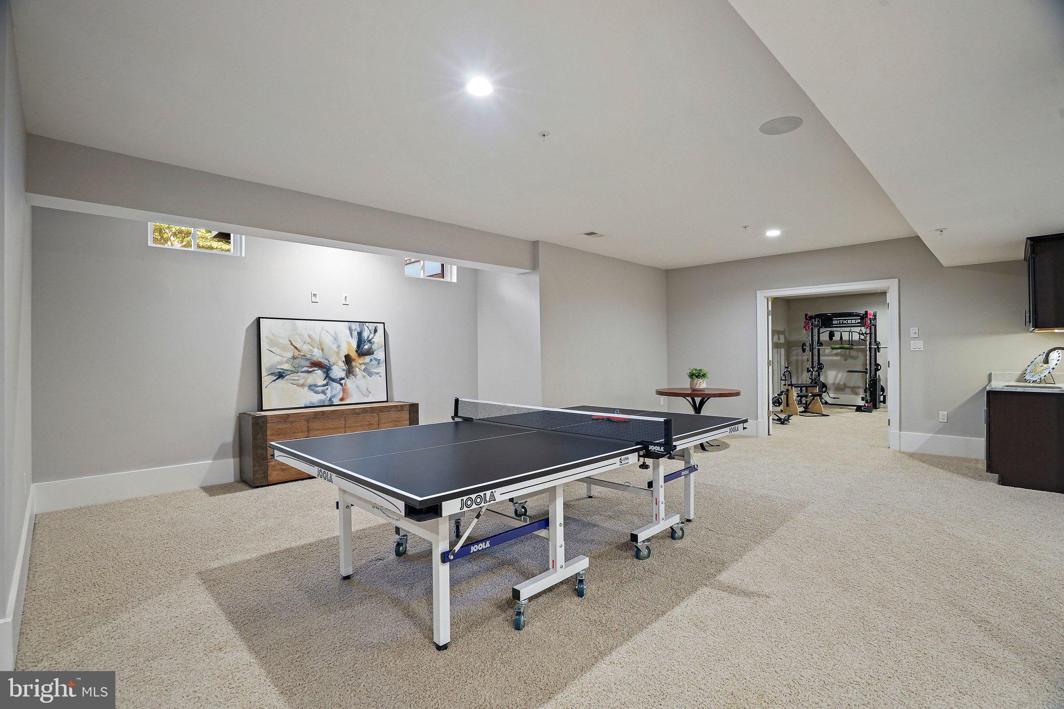
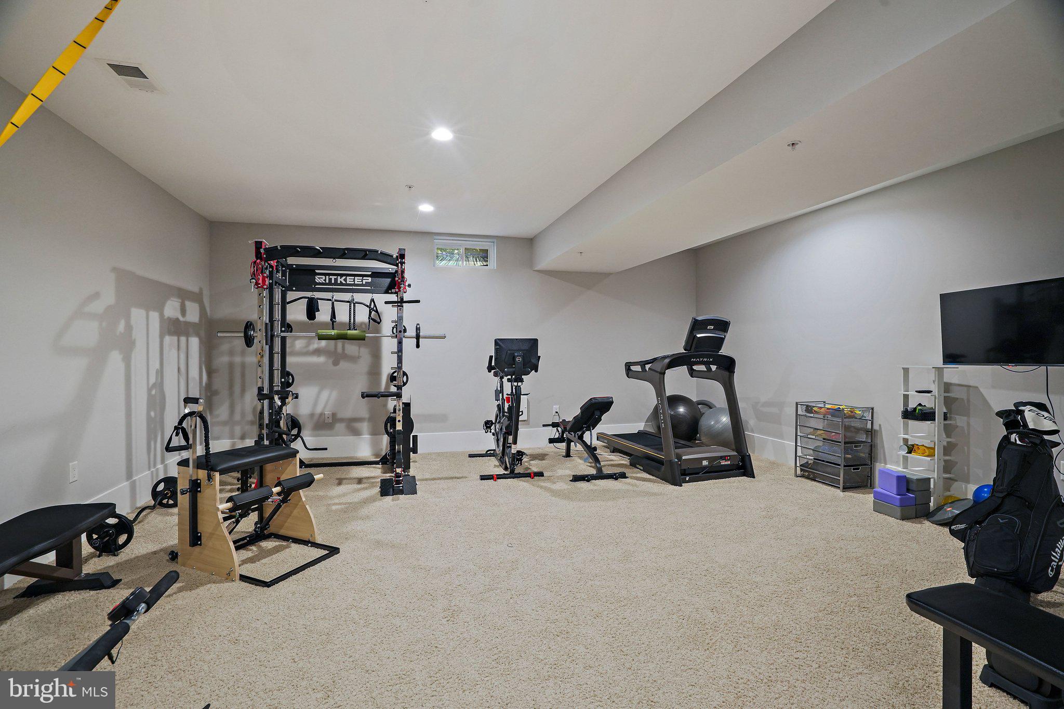
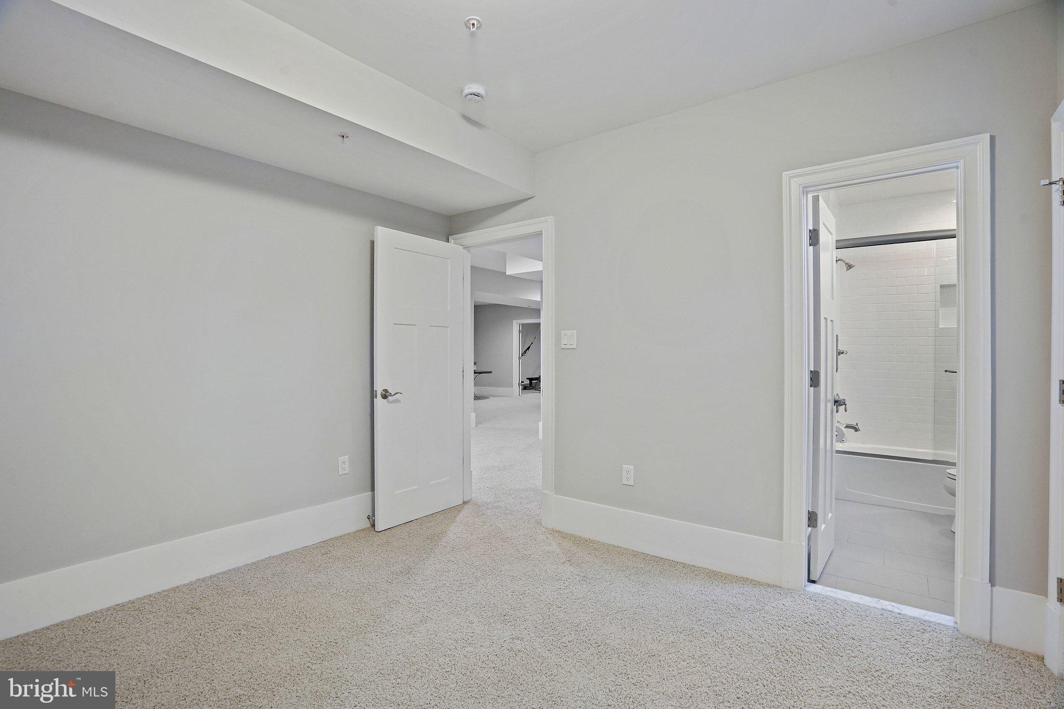
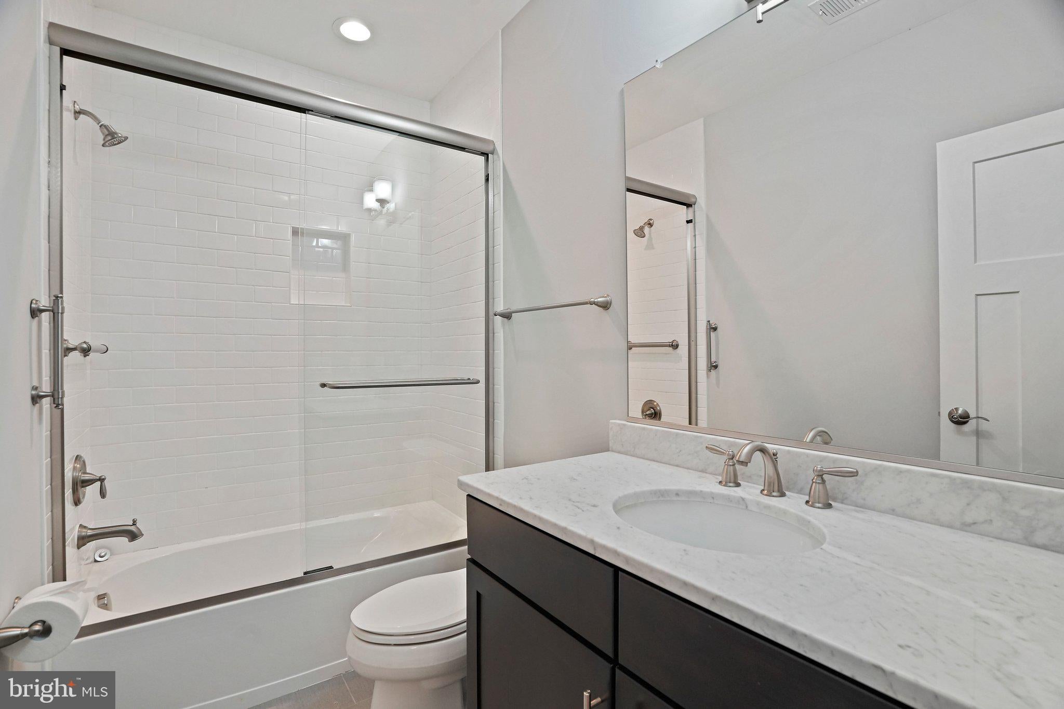
The finished lower level is made for downtime. It offers a spacious recreation room with a wet bar, a fifth bedroom with a full en-suite bath (perfect for guests), a powder room, and generous storage.
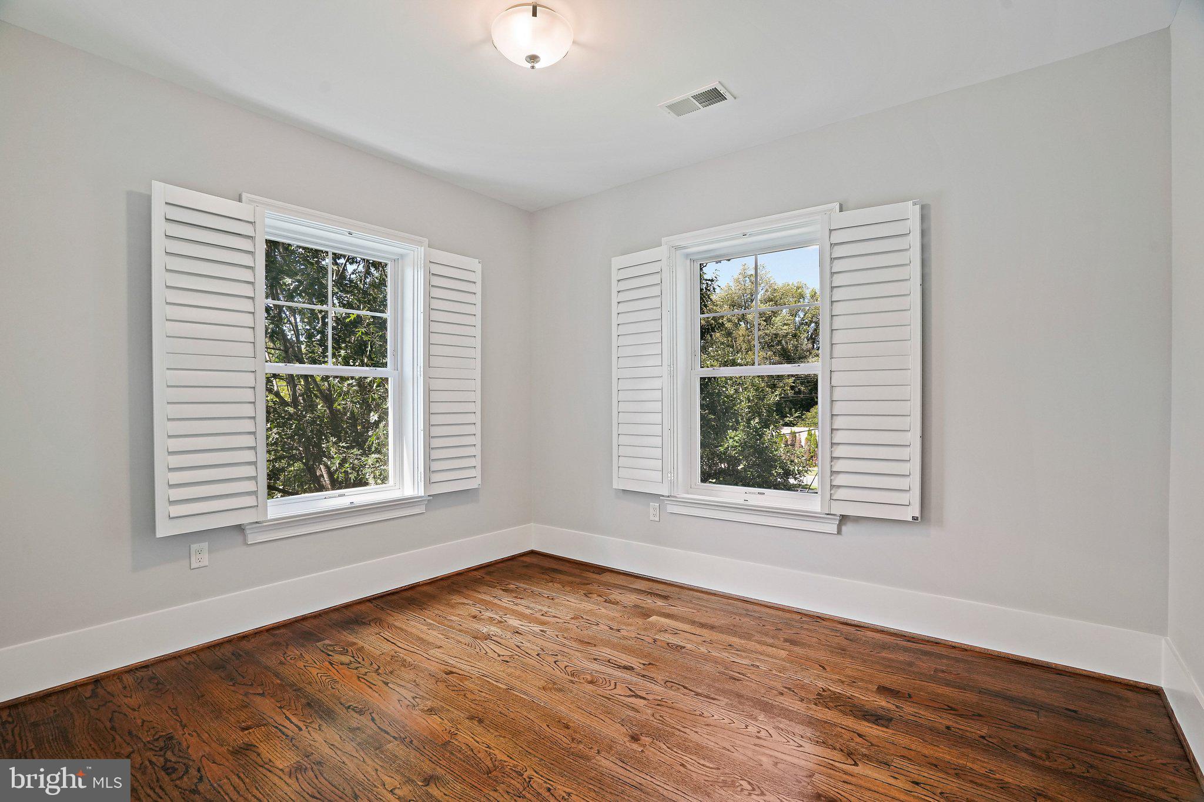
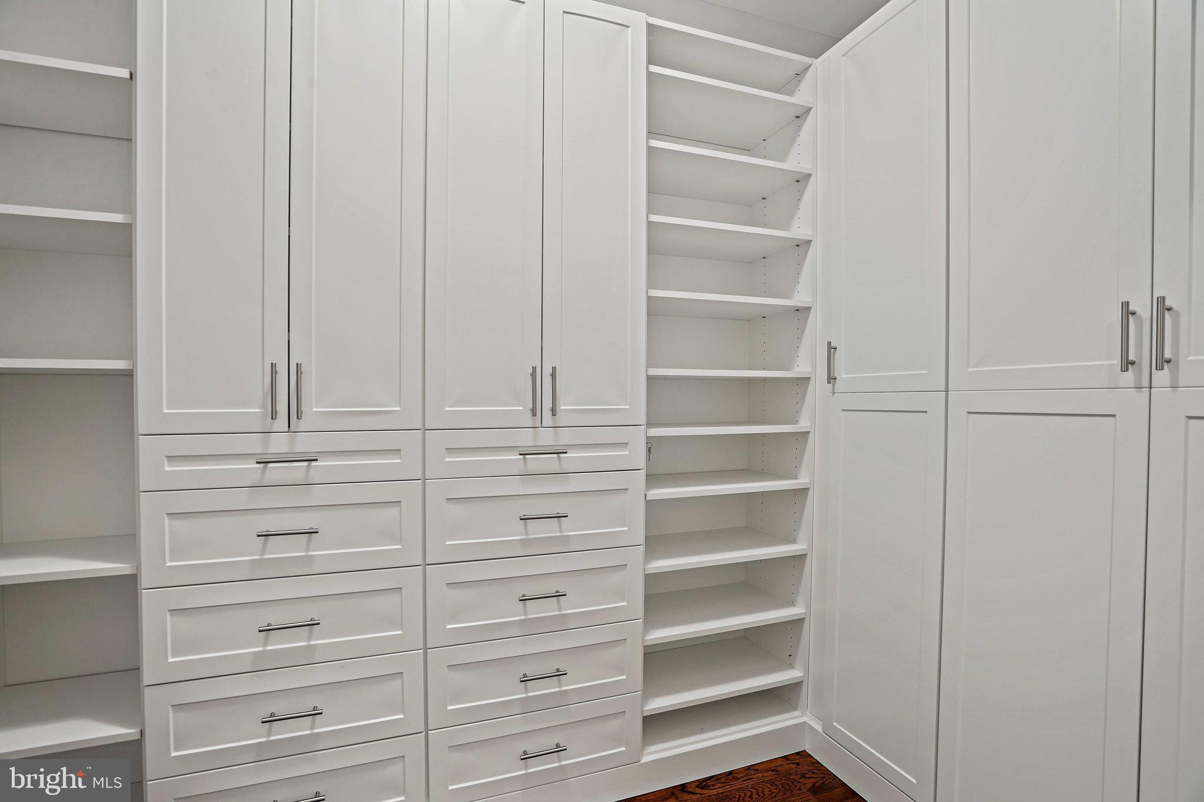
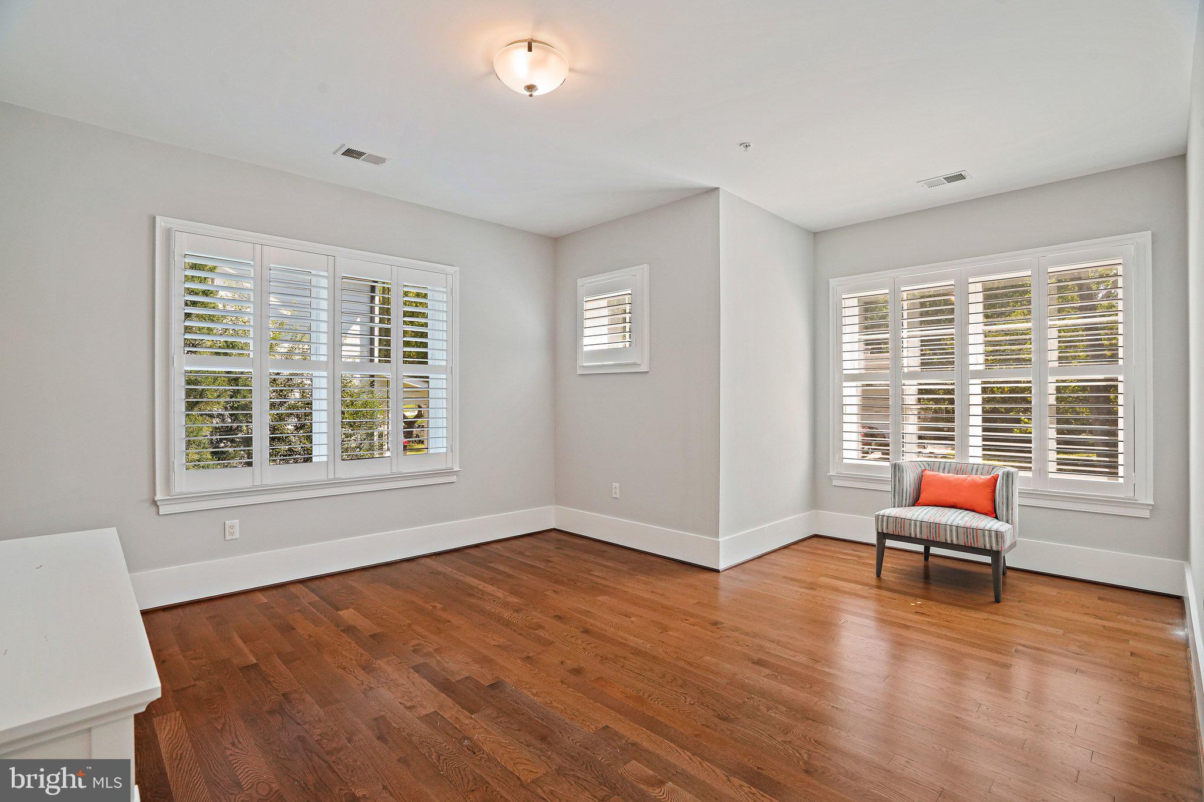
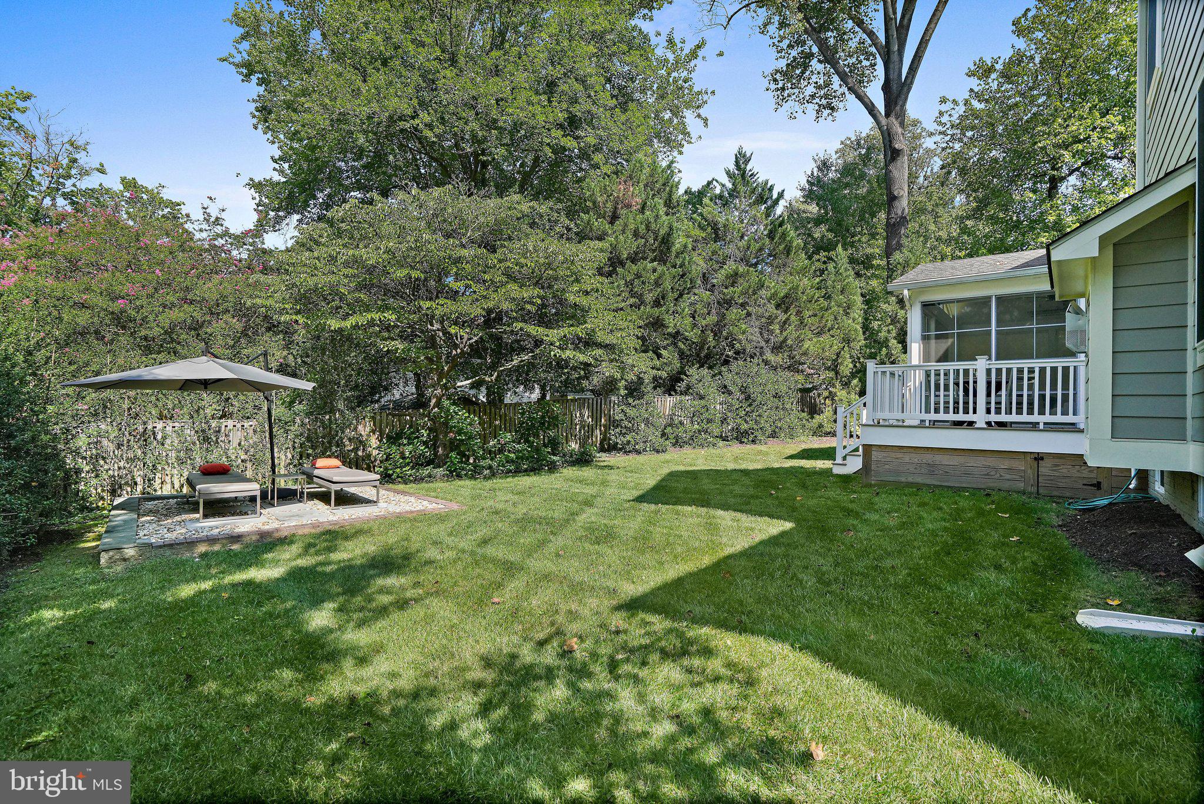
Thoughtful upgrades add comfort and peace of mind: a whole-house Generac generator, two-zone HVAC, a security system upgraded continually since 2017, Capital Closets by Korby Design, and custom white wood shutters. All of this sits on a quiet, walkable street in one of Bethesda’s most sought-after neighborhoods. Homes like this rarely come along, so schedule your private showing today.
| Date | Event | Price | Source |
|---|---|---|---|
| listed (Active) | $2,800,000 | Bright #MDMC2244860 | |
| price changed | $2,650,000 | Bright #MDMC2244860 |
Hi there — ask anything about this property or the area and the team will get right back to you.
Local real estate advisory services provided by agent with The Southside Group
Listed by Jon B DeHart with Ttr Sotheby's International Realty
The data relating to real estate for sale on this website appears in part through the BRIGHT Internet Data Exchange program, a voluntary cooperative exchange of property listing data between licensed real estate brokerage firms in which Jon B DeHart participates, and is provided by BRIGHT through a licensing agreement. The information provided by this website is for the personal, non-commercial use of consumers and may not be used for any purpose other than to identify prospective properties consumers may be interested in purchasing. Some properties which appear for sale on this website may no longer be available because they are under contract, have closed or are no longer being offered for sale. Information Deemed Reliable But Not Guaranteed. Copyright © 2026 Bright MLS. All rights reserved.
You agree to The Southside Group Terms of Use and Privacy Policy. By choosing to contact a property, you also agree that The Southside Group and its associates may call, text, or email you regarding any inquiries or activities you submit through our website. This may involve the use of automated means and prerecorded or artificial voices.
Step 1 of 2
You've reached the free preview limit. Create a free account to see this listing and everything else on the site.
Step 2 of 2
Tell us how to reach you about homes you like.
Enter your password to sign in as
You've reached the free preview limit. Create a free account to see this listing and everything else on the site.
Already have an account? Sign in
Sign in to your account.
New here? Create an account