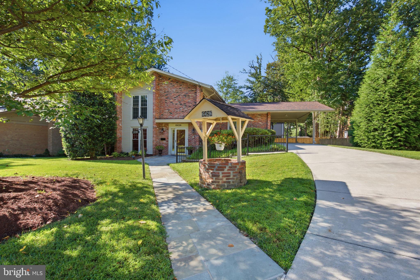
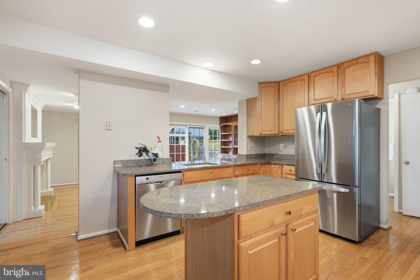
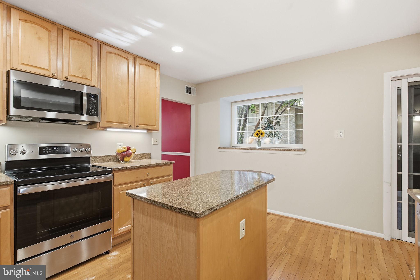
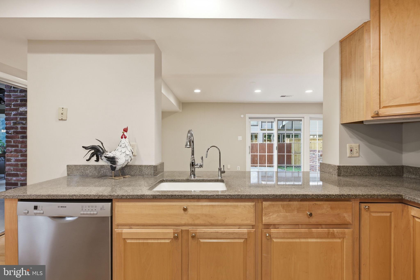
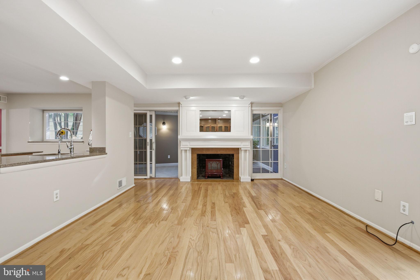
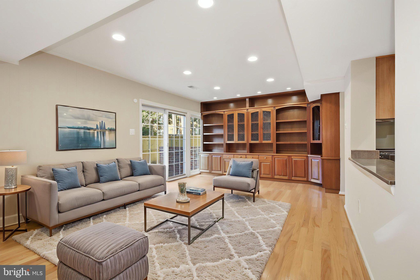
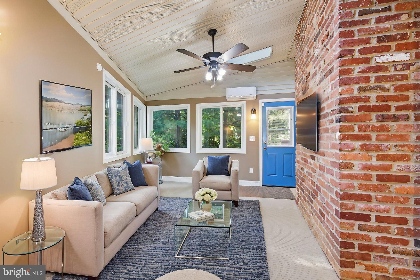
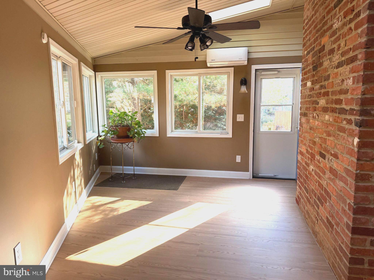
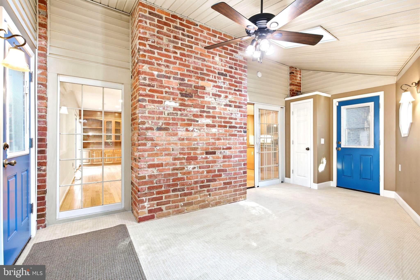
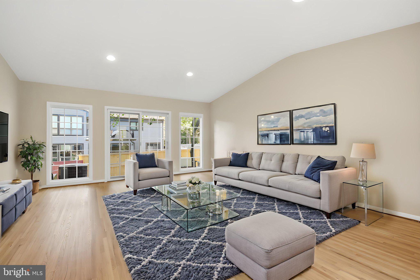
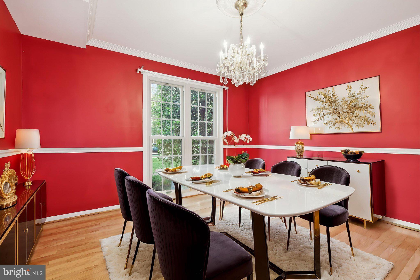
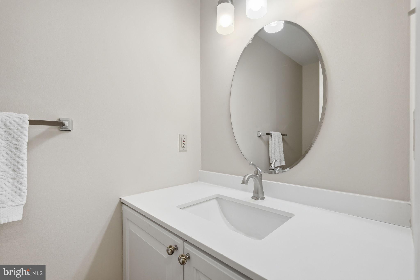
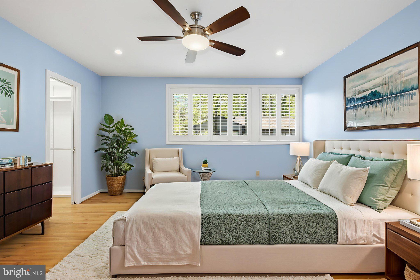
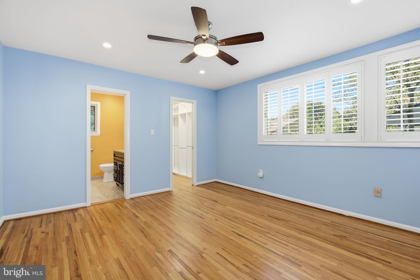
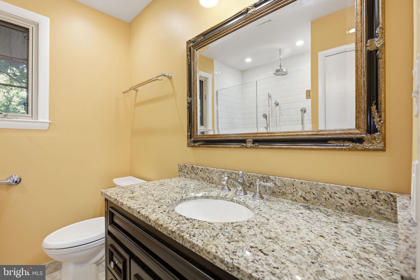
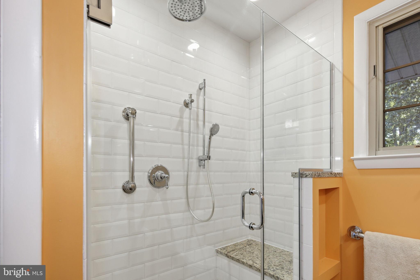
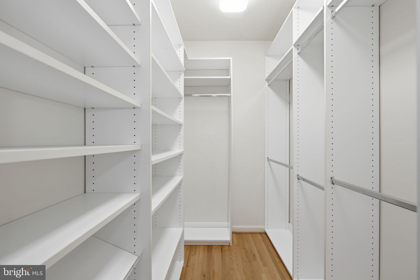
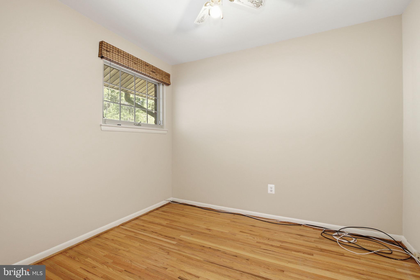
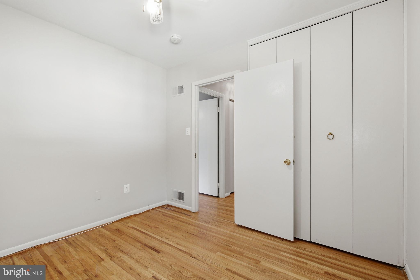
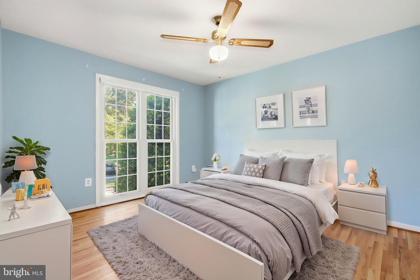
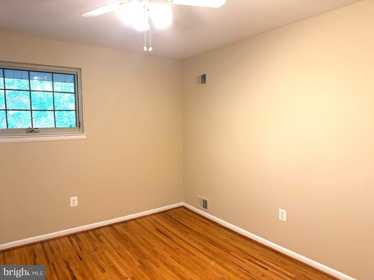
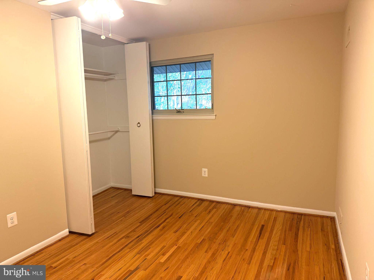
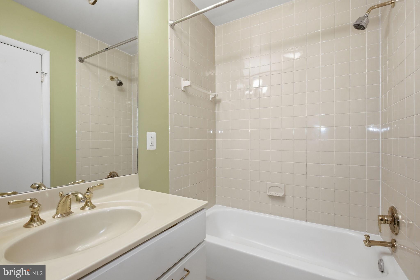
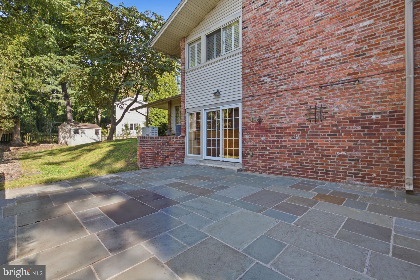
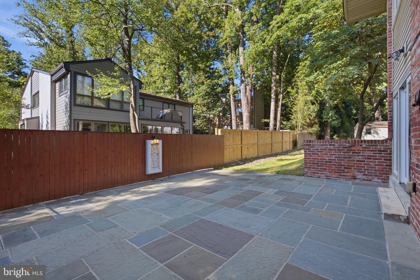
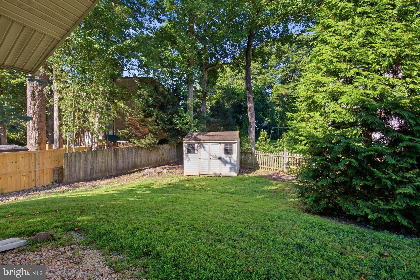
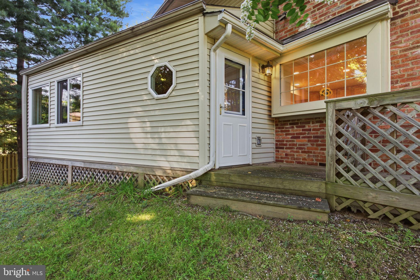
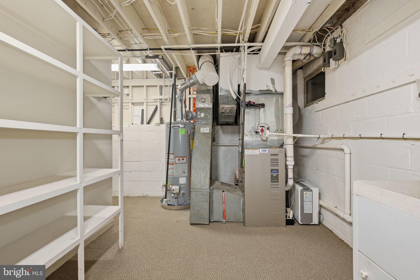
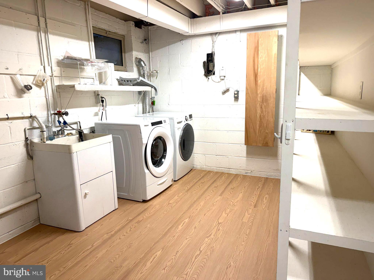
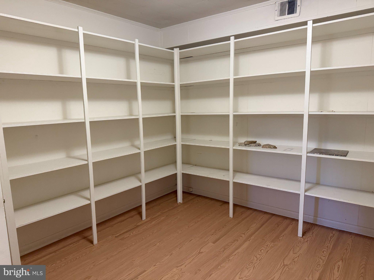
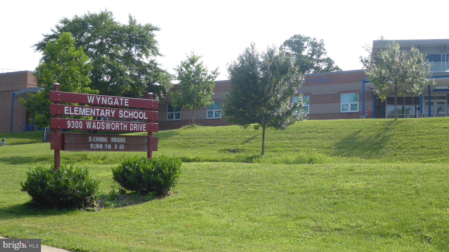
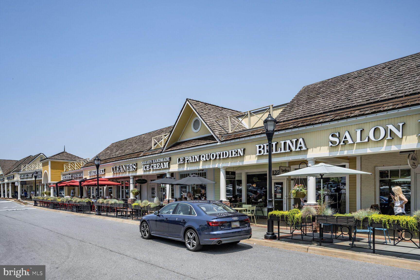
Welcome to 6426 Hollins Drive, a meticulously maintained and beautifully updated home on a serene cul-de-sac in the sought-after Wyngate neighborhood of Bethesda, for under $1MM! Encompassing approximately 2,400+ square feet of stylish living space across four finished levels, this residence features four bedrooms, two full baths, a half bath and a proven floor plan with exceptional flow. The longtime owners have made significant, high quality improvements over the years, including a new roof (2024), a whole-house generator (2025), a flagstone walkway and patio, a renovated kitchen, replacement windows and sliding glass doors, a primary bath and walk-in closet, and a sunroom with skylights. This is a great home for entertaining, working from home or enjoying family time. As you arrive to the front door (no stairs from the street!), you are welcomed into the large, inviting entry foyer which flows beautifully into a formal dining room with floor-to-ceiling windows providing views of the street and natural light. Just a few feet away, off the kitchen and dining room, is a charming three-season sunroom with access to the front and back yards, an exposed natural brick wall (very on-trend!) and plenty of windows. What a great spot to enjoy your morning coffee while watching the many species of birds visiting your yard. The renovated kitchen sits at the heart of the home with furniture quality cabinets containing pull-out shelves, granite countertops, recessed lighting, and center island with storage and electric outlets. Tons of counter space easily allows for meal preparation for everyday living and large-scale parties. The gracious family room is anchored by a gorgeous fireplace on one end and custom bookshelves, display cases and storage on the other side. A sliding glass door drenches the room in sunlight while providing easy access to the flagstone patio overlooking the verdant fenced backyard. A powder room is conveniently tucked away on this main level. Up a short flight of stairs is a very large living room with vaulted ceilings, great light, and a sliding glass door to the lush backyard. Upstairs, you will find three well-sized bedrooms, a full hallway bathroom with a tub/shower, and a serene primary bedroom suite complete with a large walk-in closet and a spa-like bathroom. The lower level offers abundant storage, a laundry area, and a bonus room that can be used as an office, gym, or flex space. The Wyngate neighborhood has tons of community spirit! The fun includes an epic Fourth of July parade, Movie Nights, and Ayrlawn Park with a playground, fields and tennis courts. Highly rated Wyngate Elementary and North Bethesda Middle are also in the neighborhood. Metro is easily accessible via the RideOn 30 or 47 bus routes and less than 10 minutes away. Great value for an inside the beltway move-in ready home!
Saturday, November 21 · 1–3pm
In person · no appointment needed
| Date | Event | Price | Source |
|---|---|---|---|
| listed (Active) | $999,000 | Bright #MDMC2251236 | |
| price changed | $979,000 | Bright #MDMC2251236 |
Hi there — ask anything about this property or the area and the team will get right back to you.
Local real estate advisory services provided by agent with The Southside Group
Listed by Carol Ramirez with Berkshire Hathaway Homeservices Penfed Realty
The data relating to real estate for sale on this website appears in part through the BRIGHT Internet Data Exchange program, a voluntary cooperative exchange of property listing data between licensed real estate brokerage firms in which Carol Ramirez participates, and is provided by BRIGHT through a licensing agreement. The information provided by this website is for the personal, non-commercial use of consumers and may not be used for any purpose other than to identify prospective properties consumers may be interested in purchasing. Some properties which appear for sale on this website may no longer be available because they are under contract, have closed or are no longer being offered for sale. Information Deemed Reliable But Not Guaranteed. Copyright © 2026 Bright MLS. All rights reserved.
You agree to The Southside Group Terms of Use and Privacy Policy. By choosing to contact a property, you also agree that The Southside Group and its associates may call, text, or email you regarding any inquiries or activities you submit through our website. This may involve the use of automated means and prerecorded or artificial voices.
Step 1 of 2
You've reached the free preview limit. Create a free account to see this listing and everything else on the site.
Step 2 of 2
Tell us how to reach you about homes you like.
Enter your password to sign in as
You've reached the free preview limit. Create a free account to see this listing and everything else on the site.
Already have an account? Sign in
Sign in to your account.
New here? Create an account