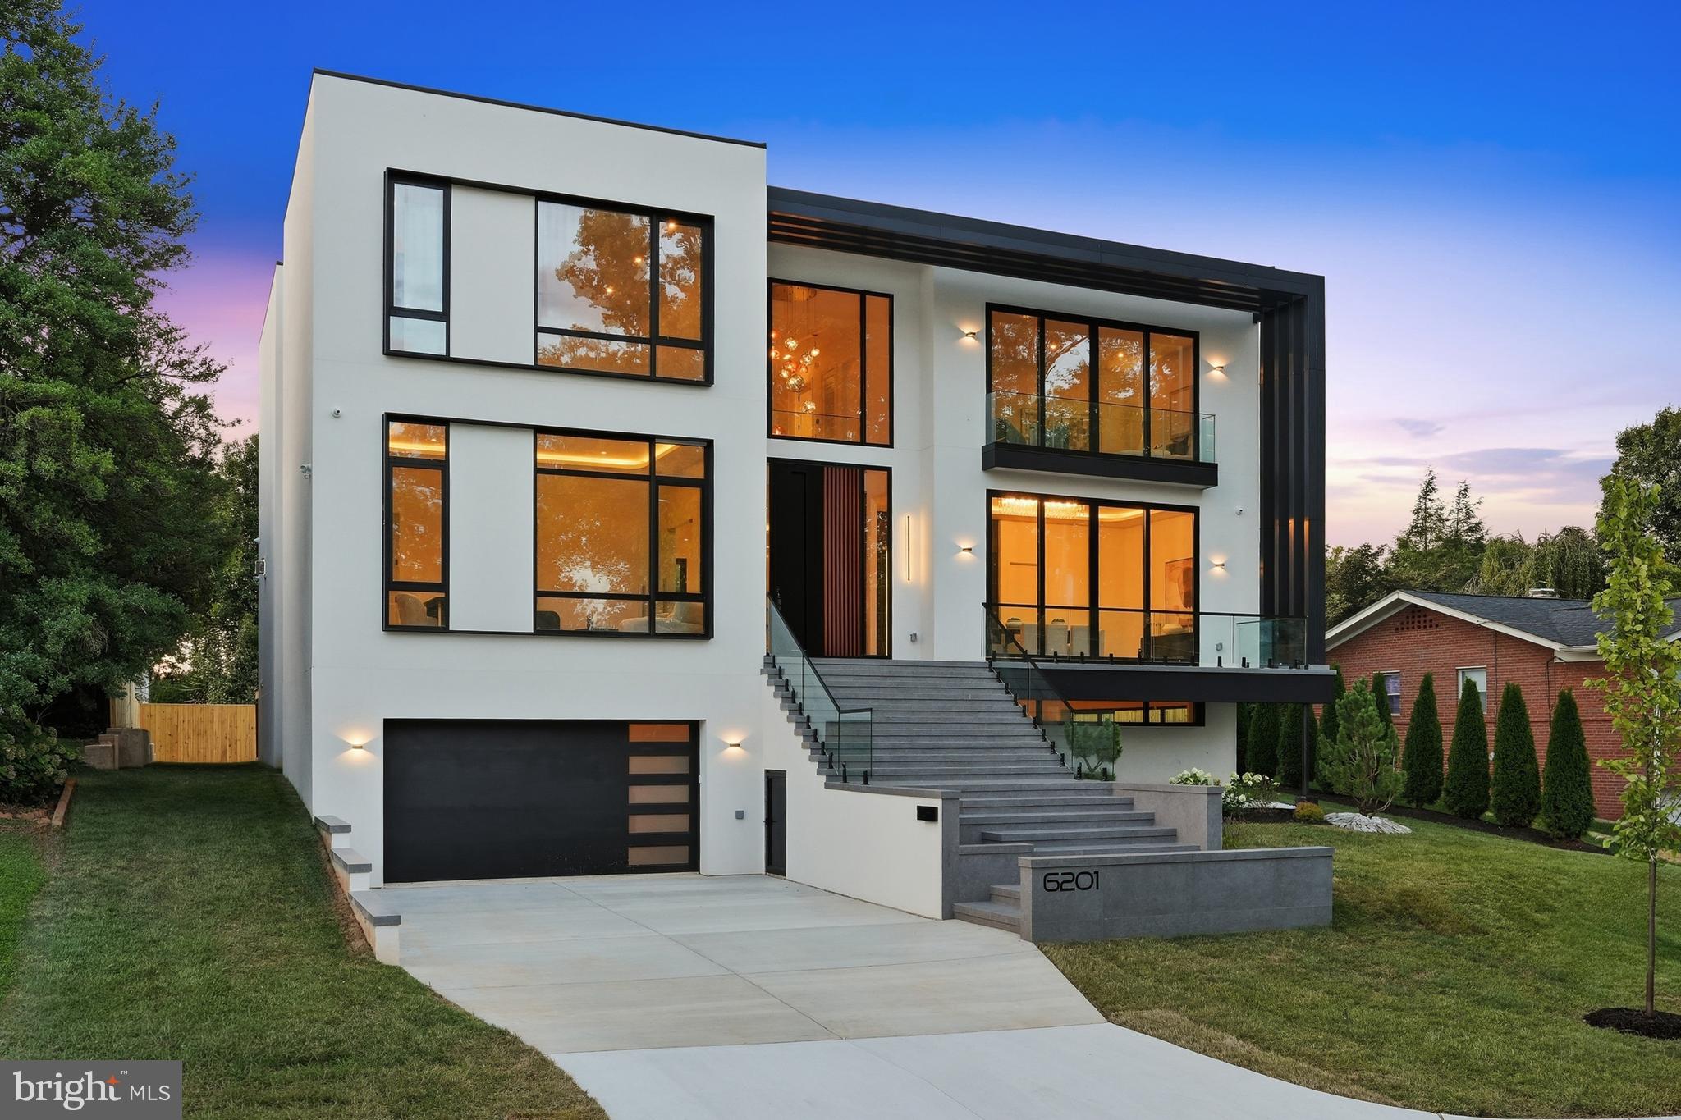
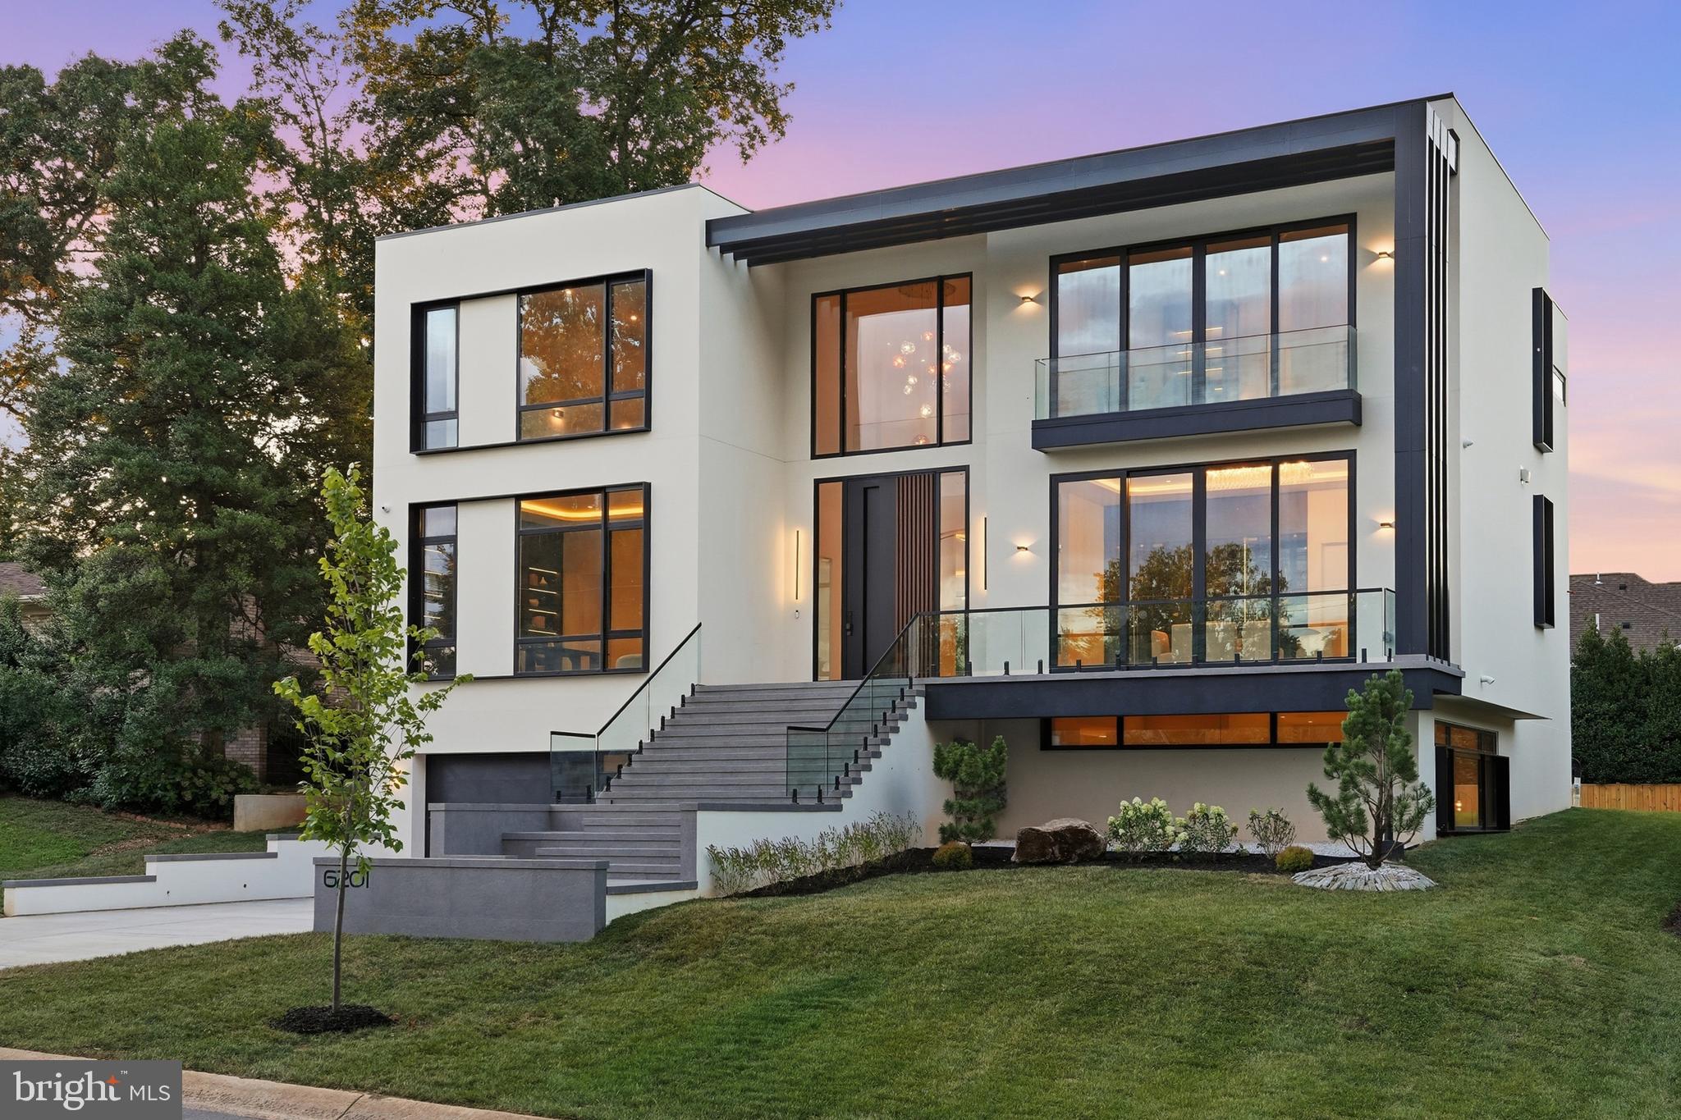
Open House this Saturday and Sunday from 1:00 PM to 3:00 PM. Set in the Kenwood Park subdivision, this contemporary residence offers striking design, modern functionality in a prime Bethesda location. The home is part of the sought-after Walt Whitman High School cluster and is within walking distance of Landon School, Holton-Arms School, and Kenwood Golf & Country Club. Downtown Bethesda is just minutes away, with premier dining, shopping, and entertainment nearby.
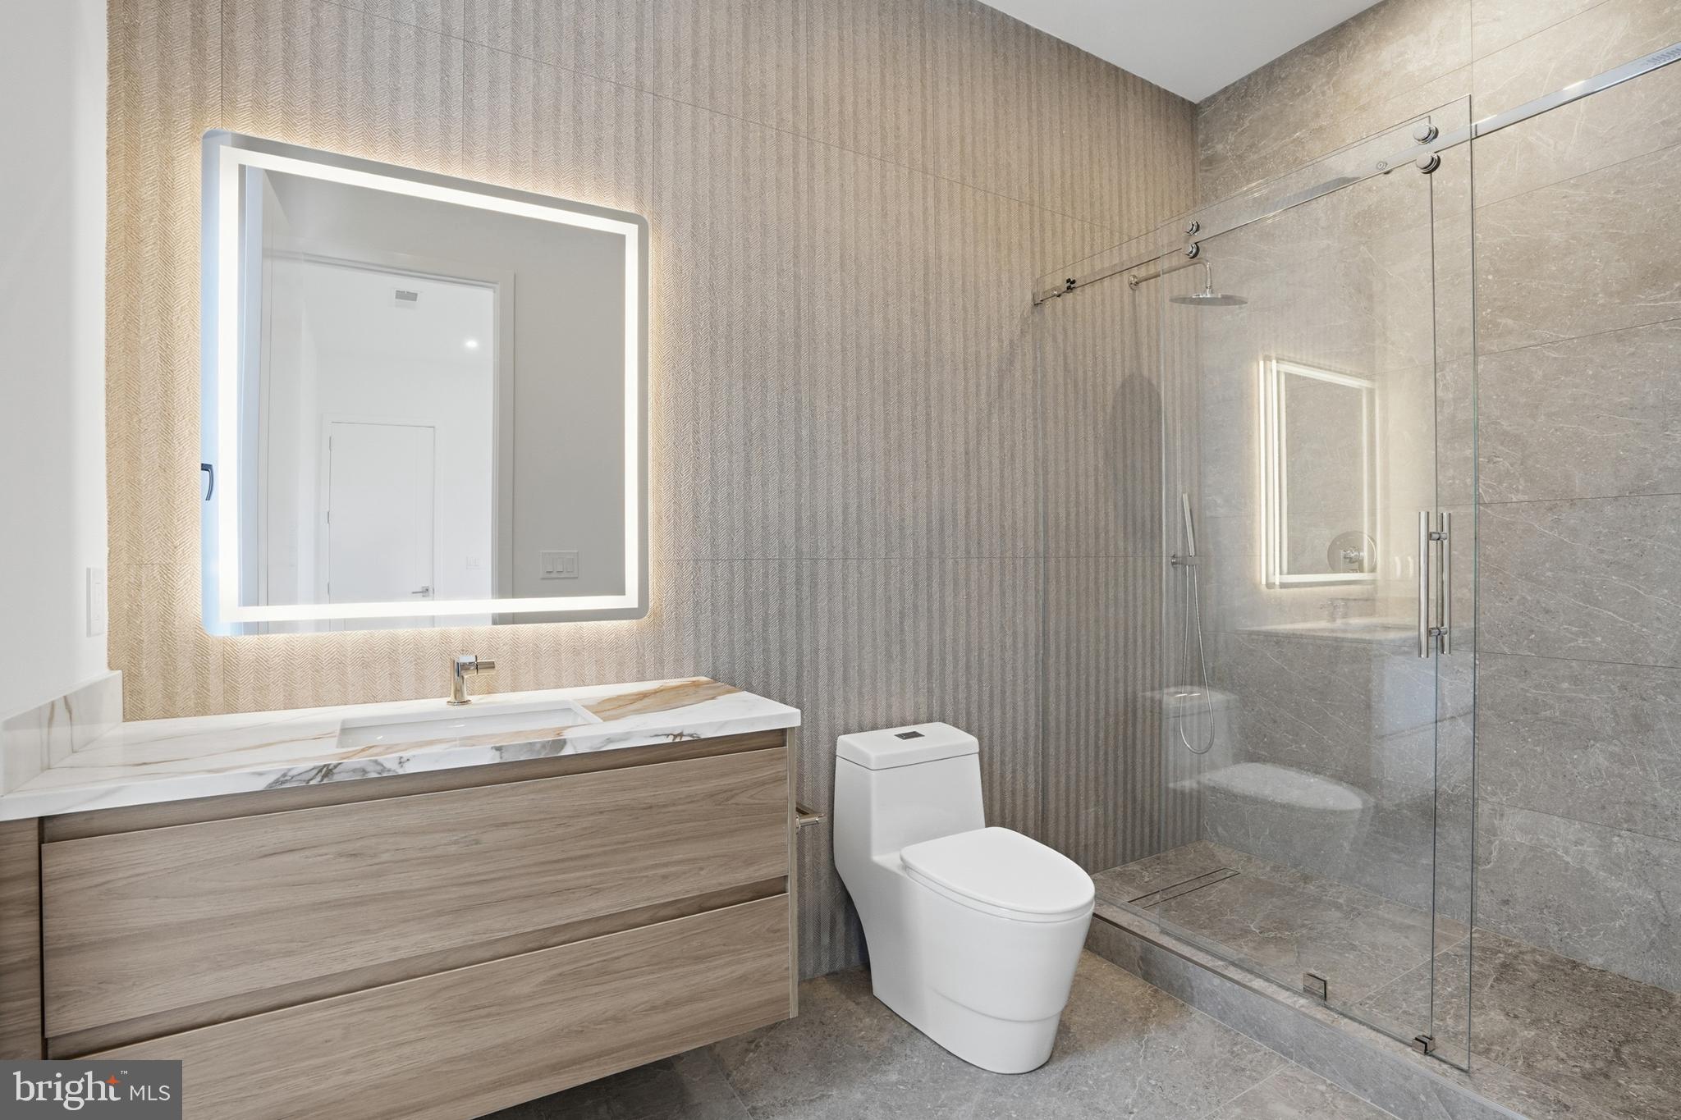
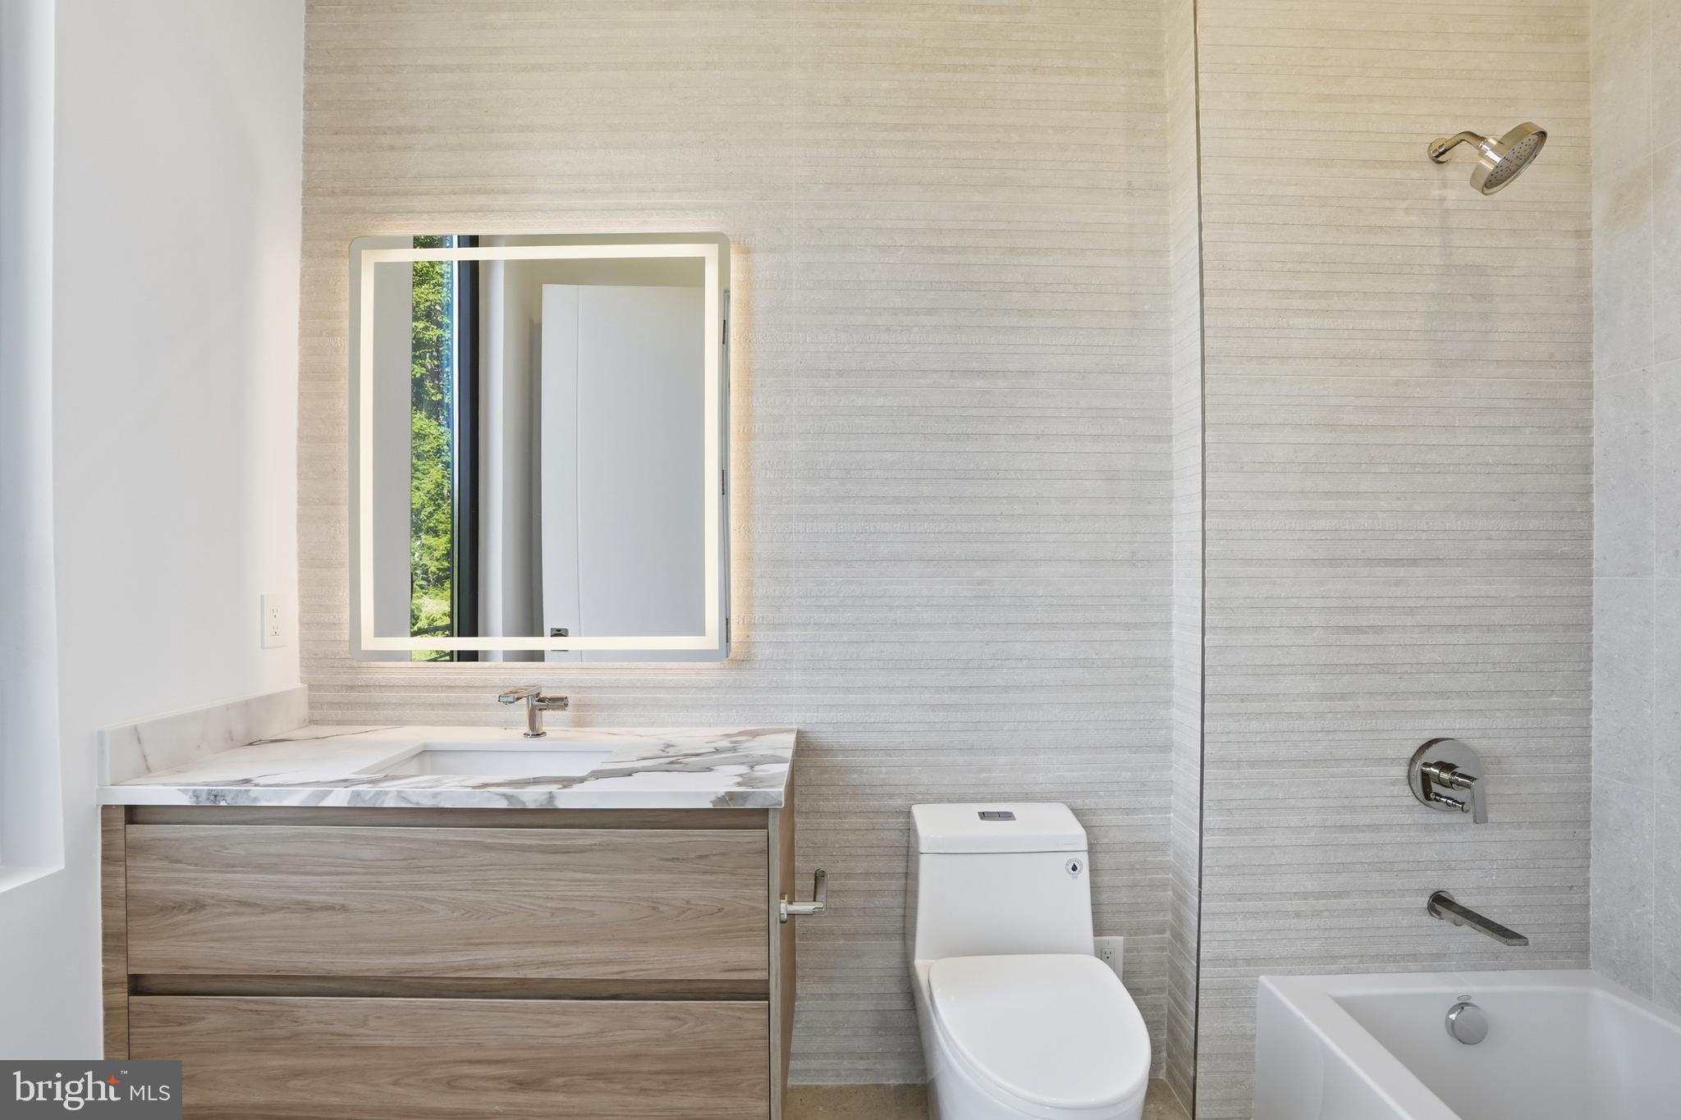
With open living space, the home includes five bedrooms, each with an en-suite bath, three powder rooms, and a two-car garage. Designed and built by an architect and engineer husband-and-wife team with more than 20 years of experience, every element reflects quality construction and careful attention to detail.
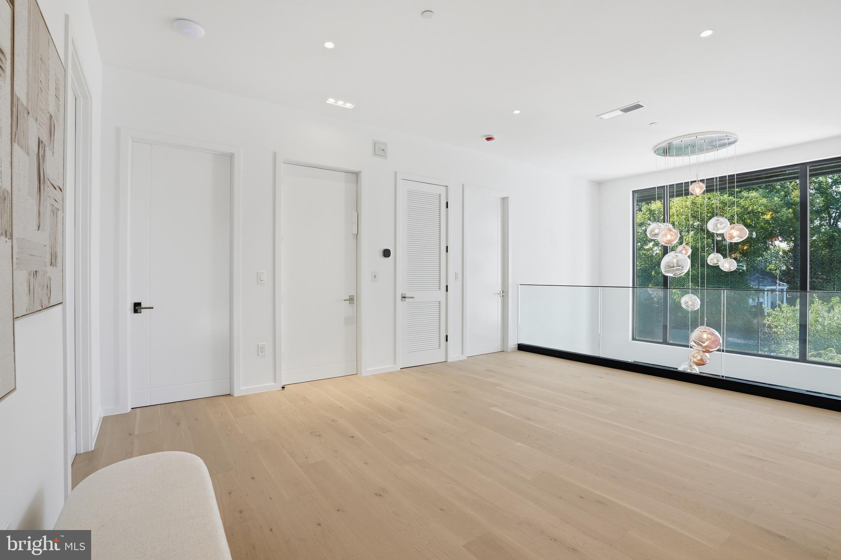
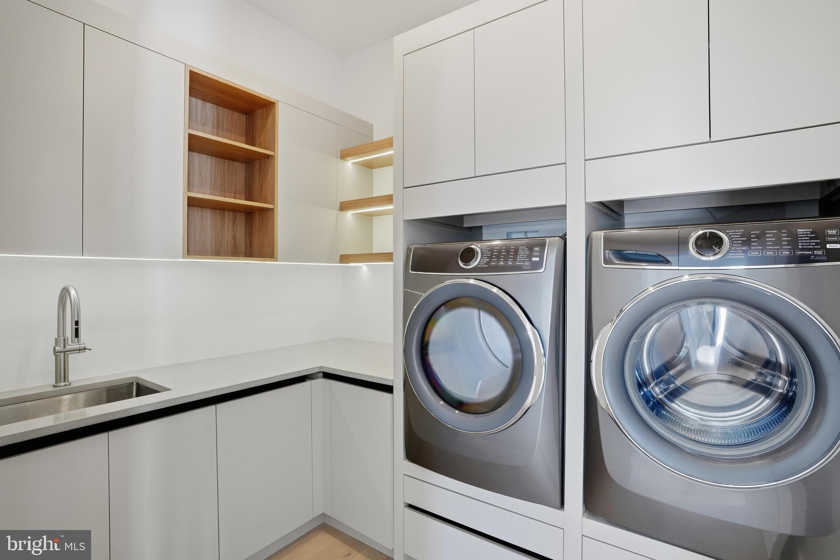
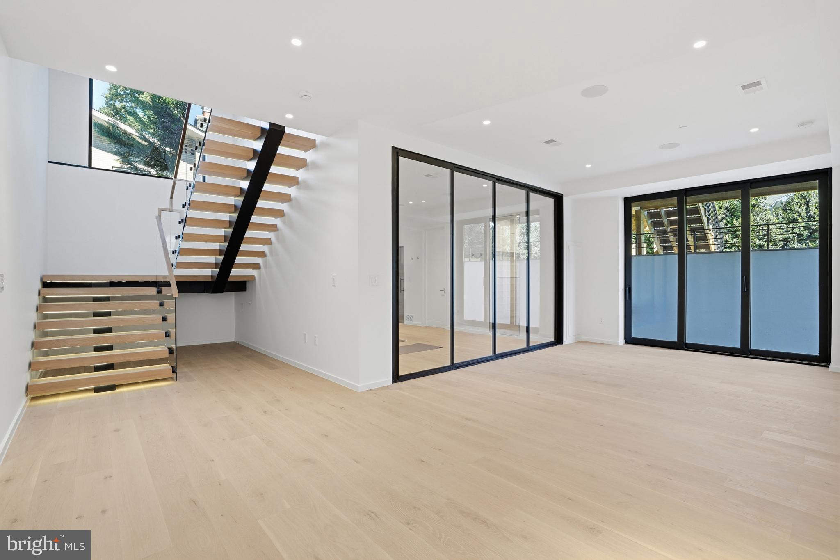
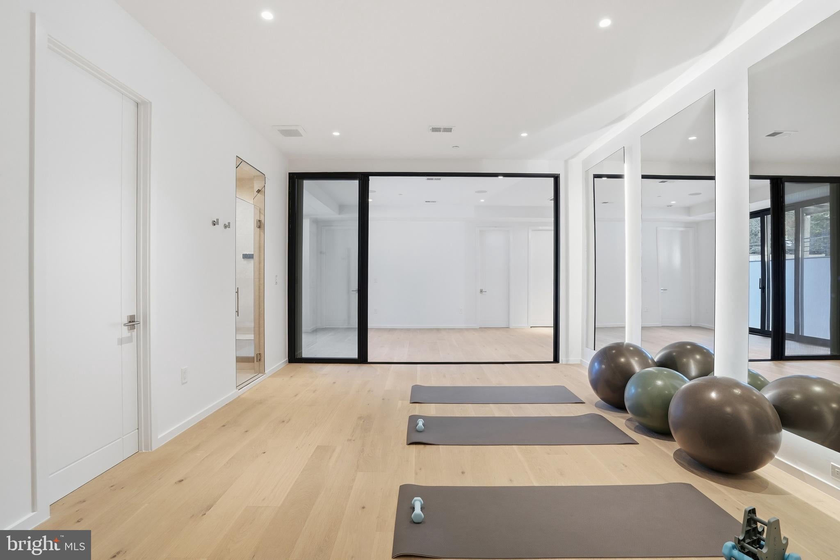
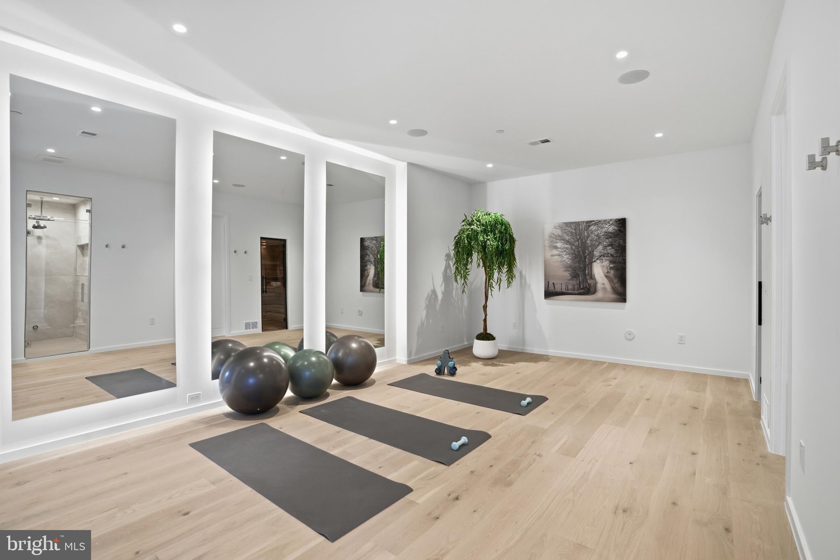
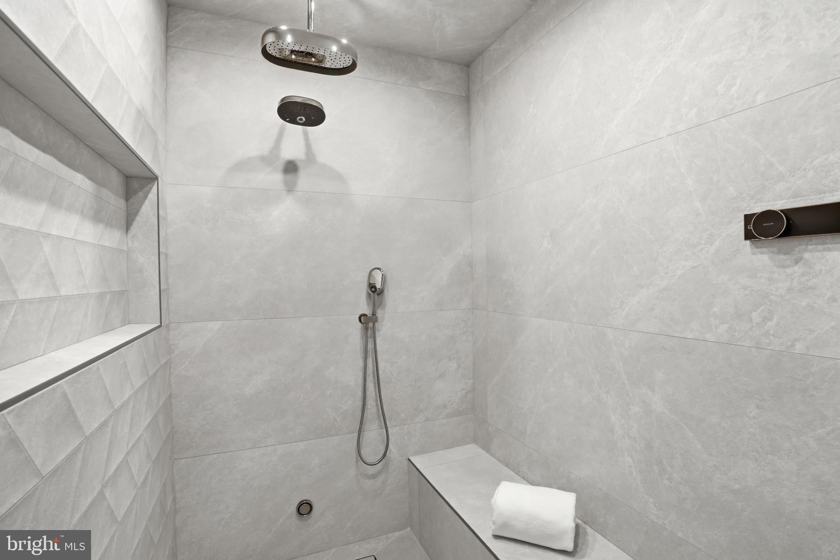
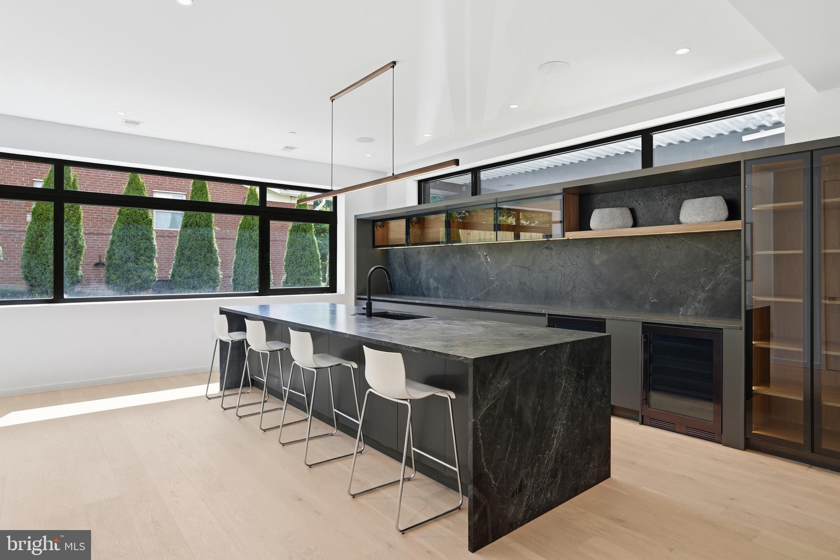
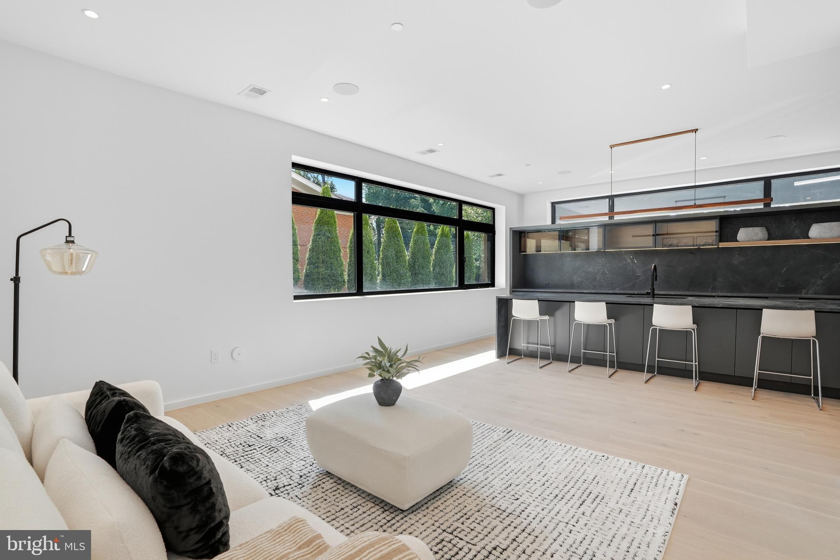
The lower level is designed for entertaining and relaxation, featuring a wet bar, playroom, gym, sauna, steam shower, and private guest suite. The main level includes expansive living and dining areas, a custom chef’s kitchen with a secondary prep kitchen, and a private office. Upstairs, four bedrooms and a laundry room complete the level.
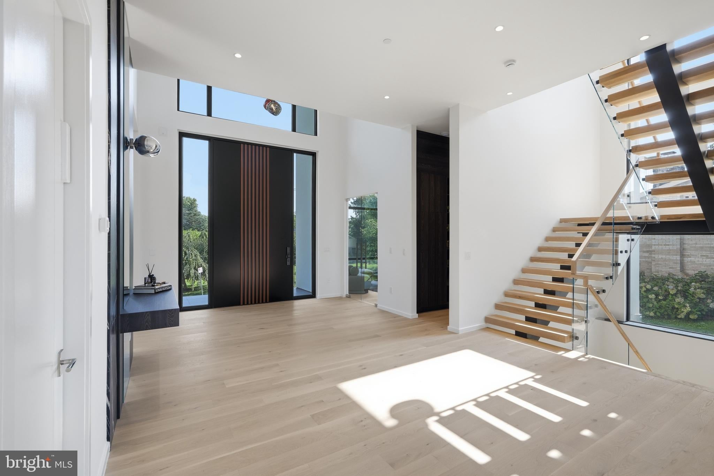
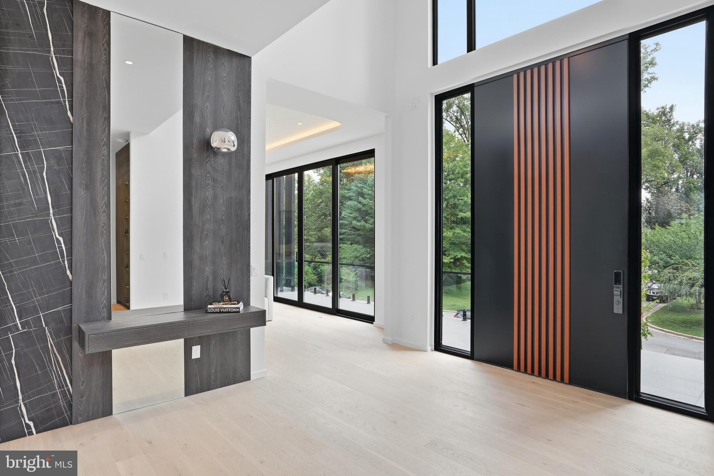
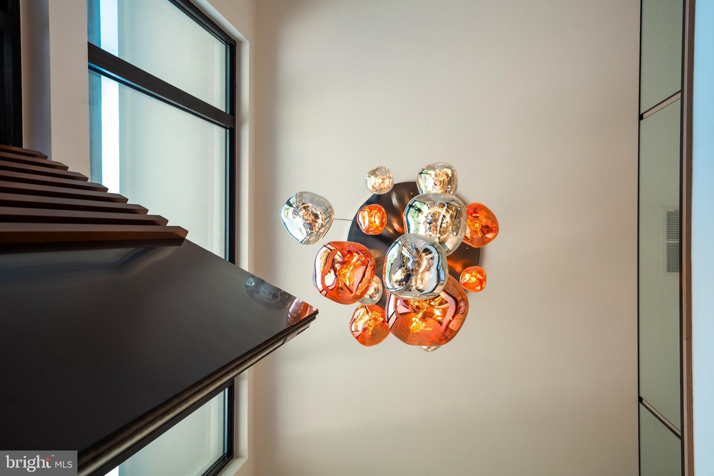
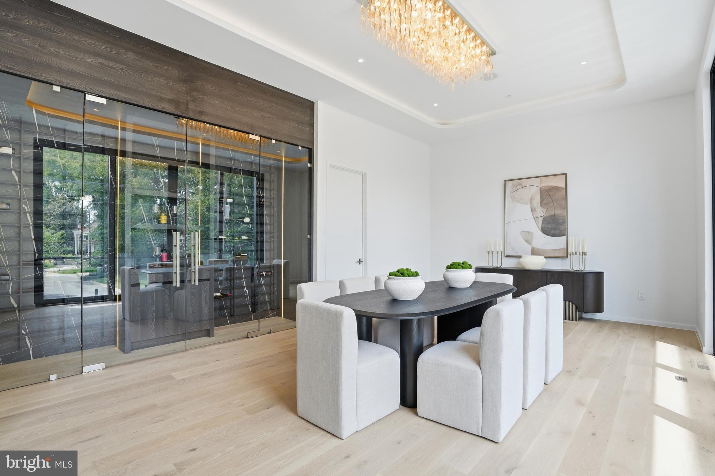
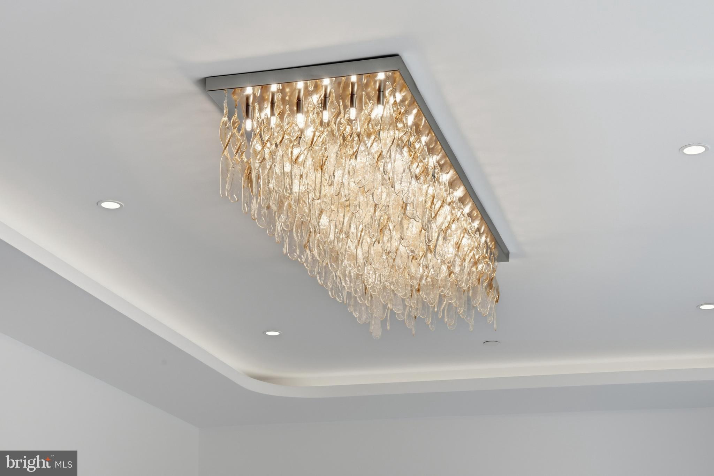
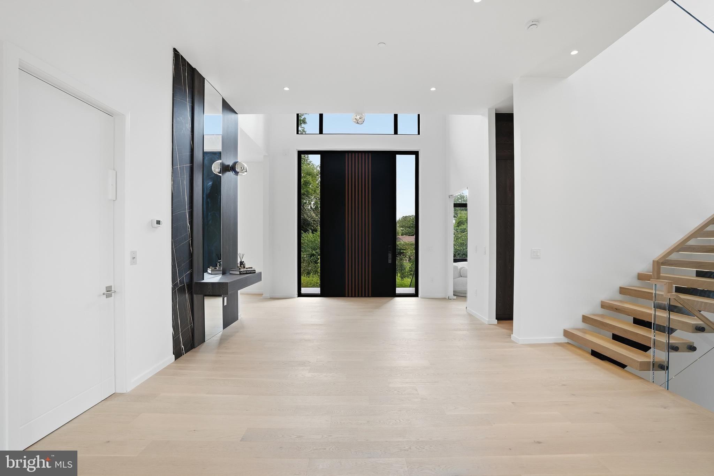
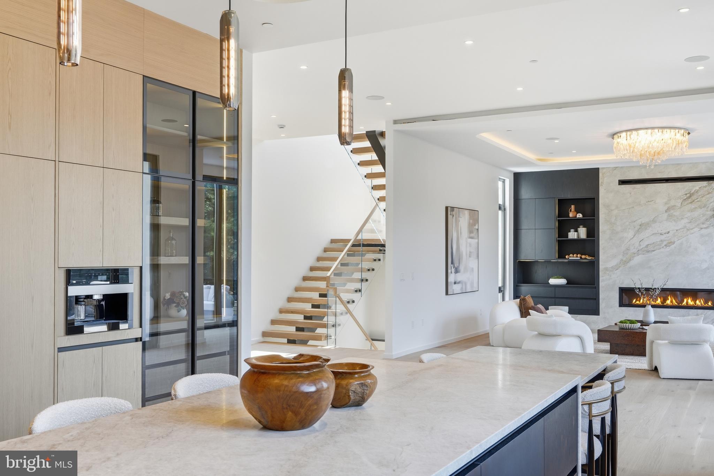
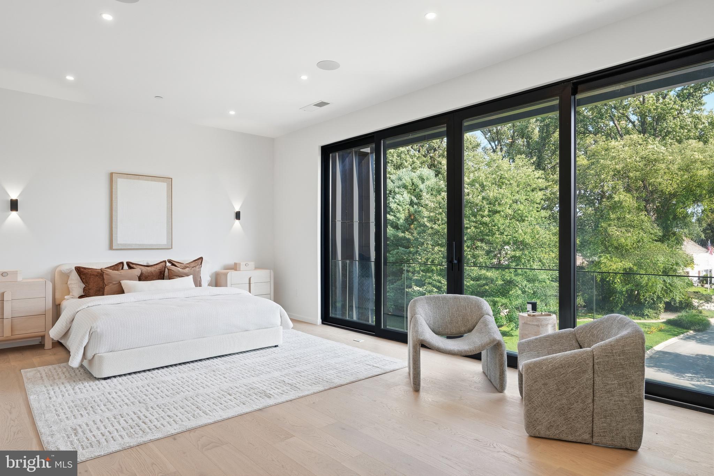
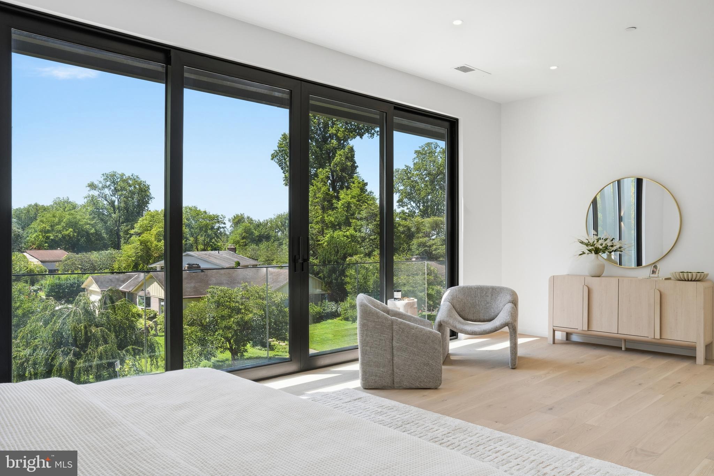
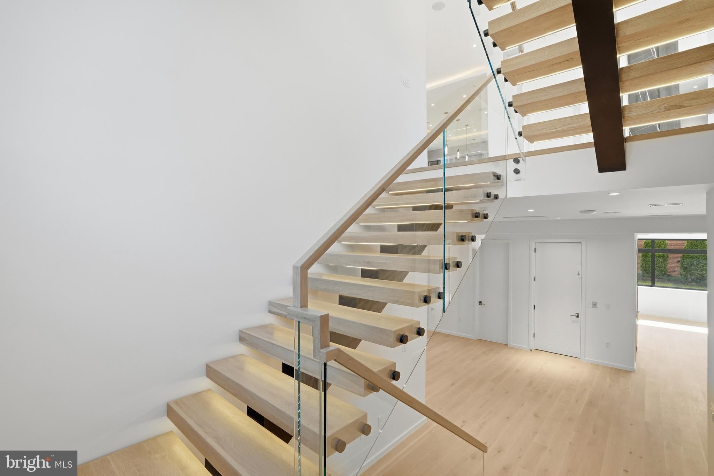
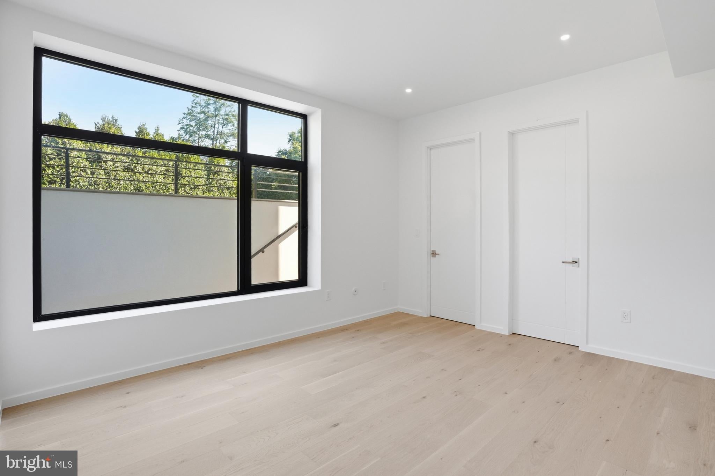
Ceiling heights of approximately 11 feet in the lower level, 13 feet on the main level, and 11 feet upstairs create a bright, airy atmosphere. Oversized aluminum windows fill the interiors with natural light, while an elevator provides access to all three levels. A dramatic floating staircase rises from the basement to the second floor, complemented by Tom Dixon lighting in the foyer and stair areas and handmade glass chandeliers in the living and dining rooms.
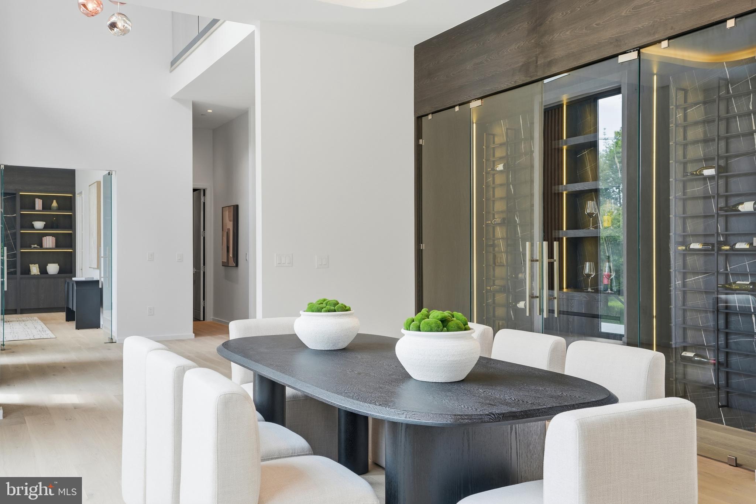
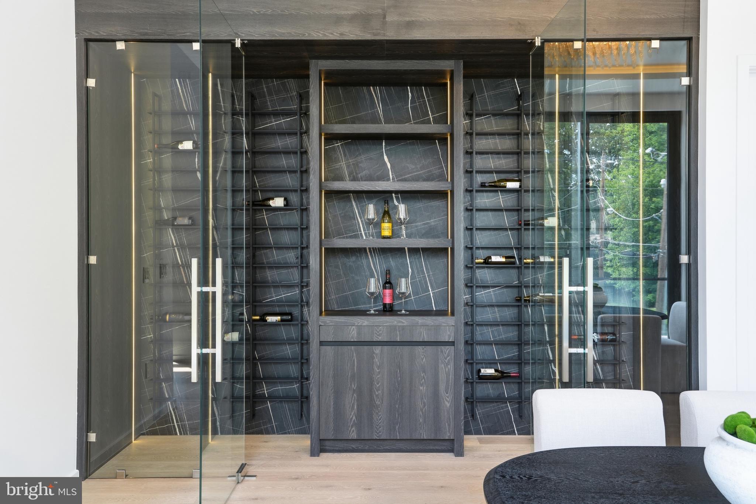
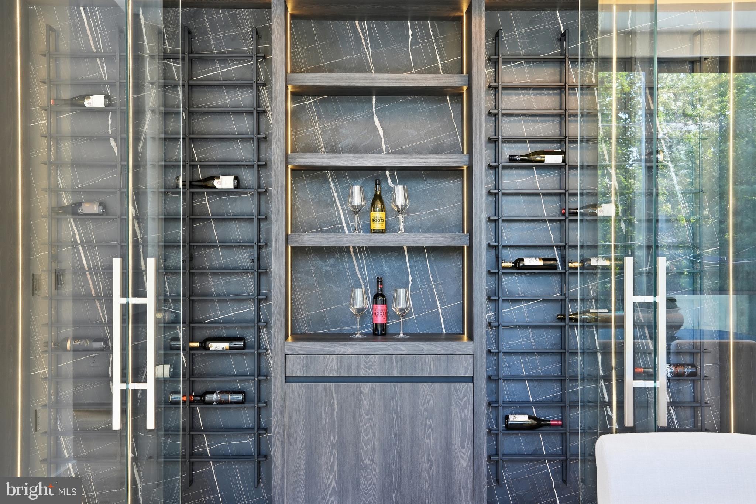
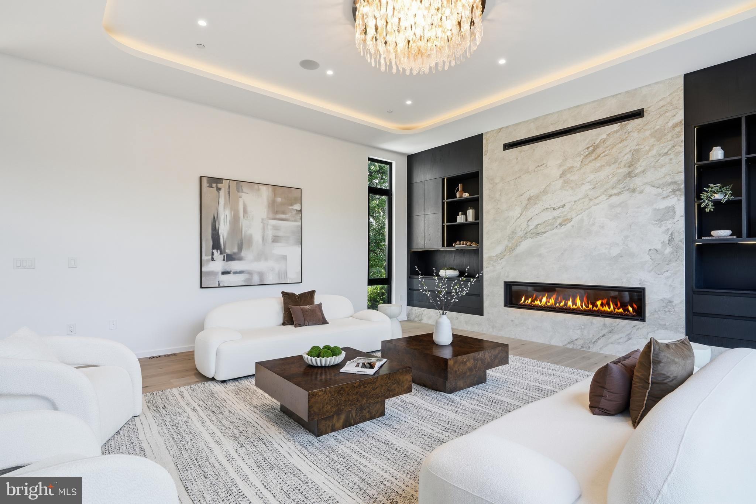
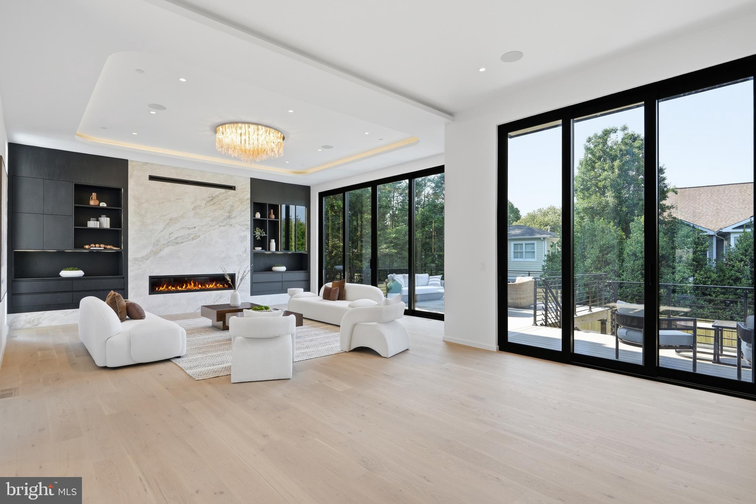
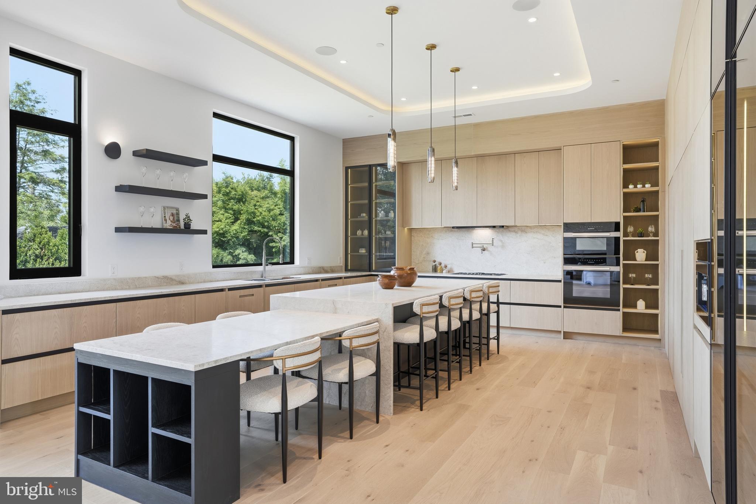
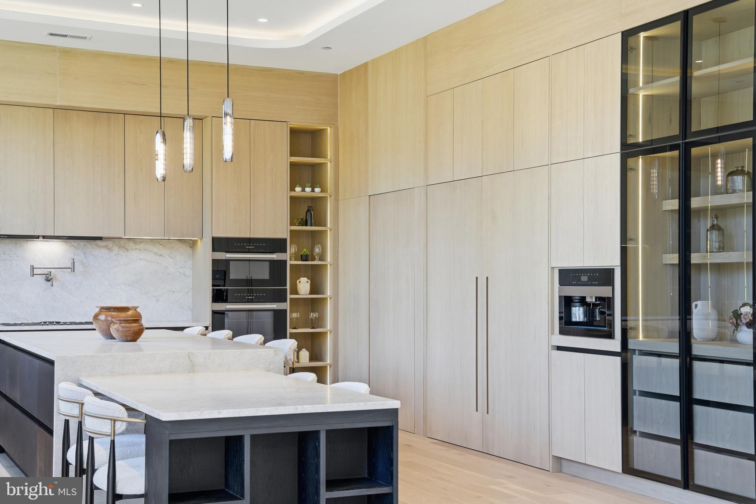
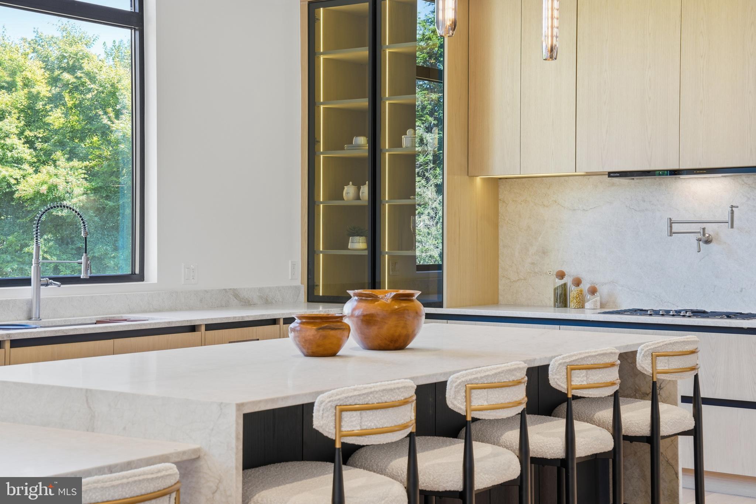
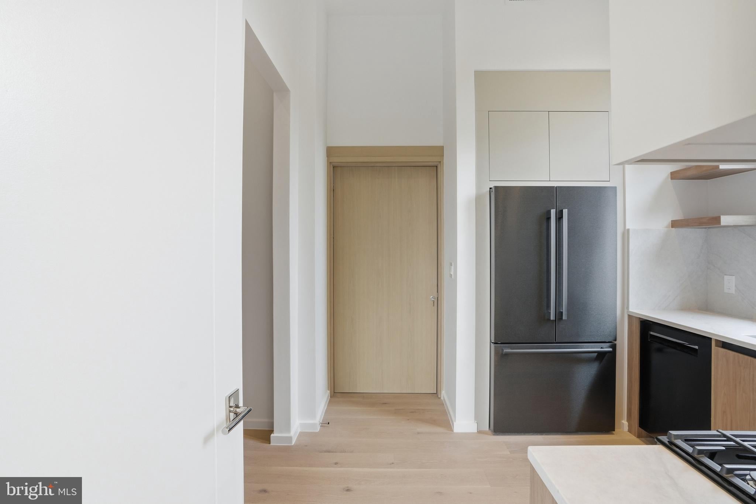
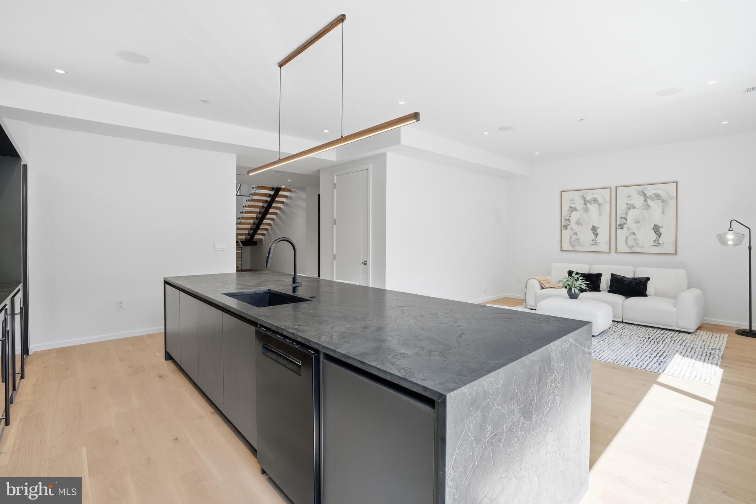
The living room is anchored by a 72-inch gas fireplace wrapped in floor-to-ceiling porcelain slab tile. Common areas feature smart home controls for lighting and integrated audio. The gourmet kitchen is custom-designed with floor-to-ceiling wood veneer cabinetry, premium Miele appliances, a waterfall quartz island, dedicated coffee station, and sunny breakfast nook. The secondary prep kitchen adds function, while custom wine storage enhances the dining area.
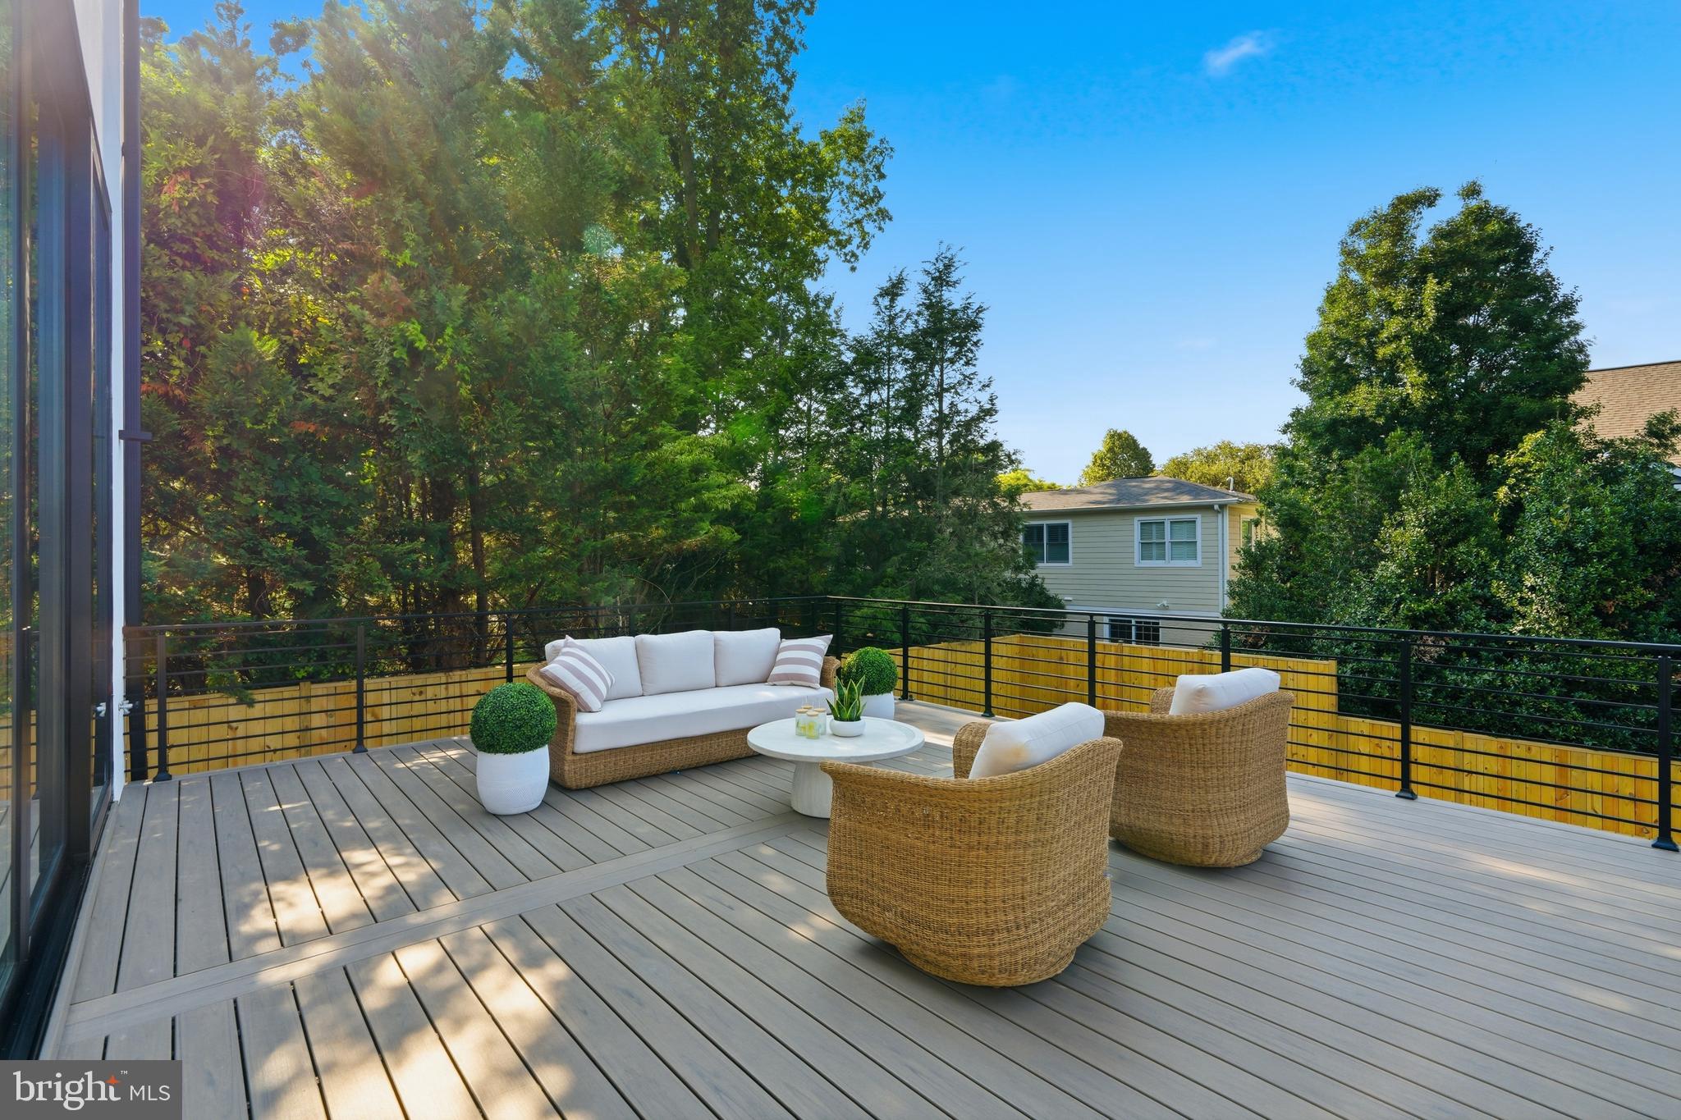
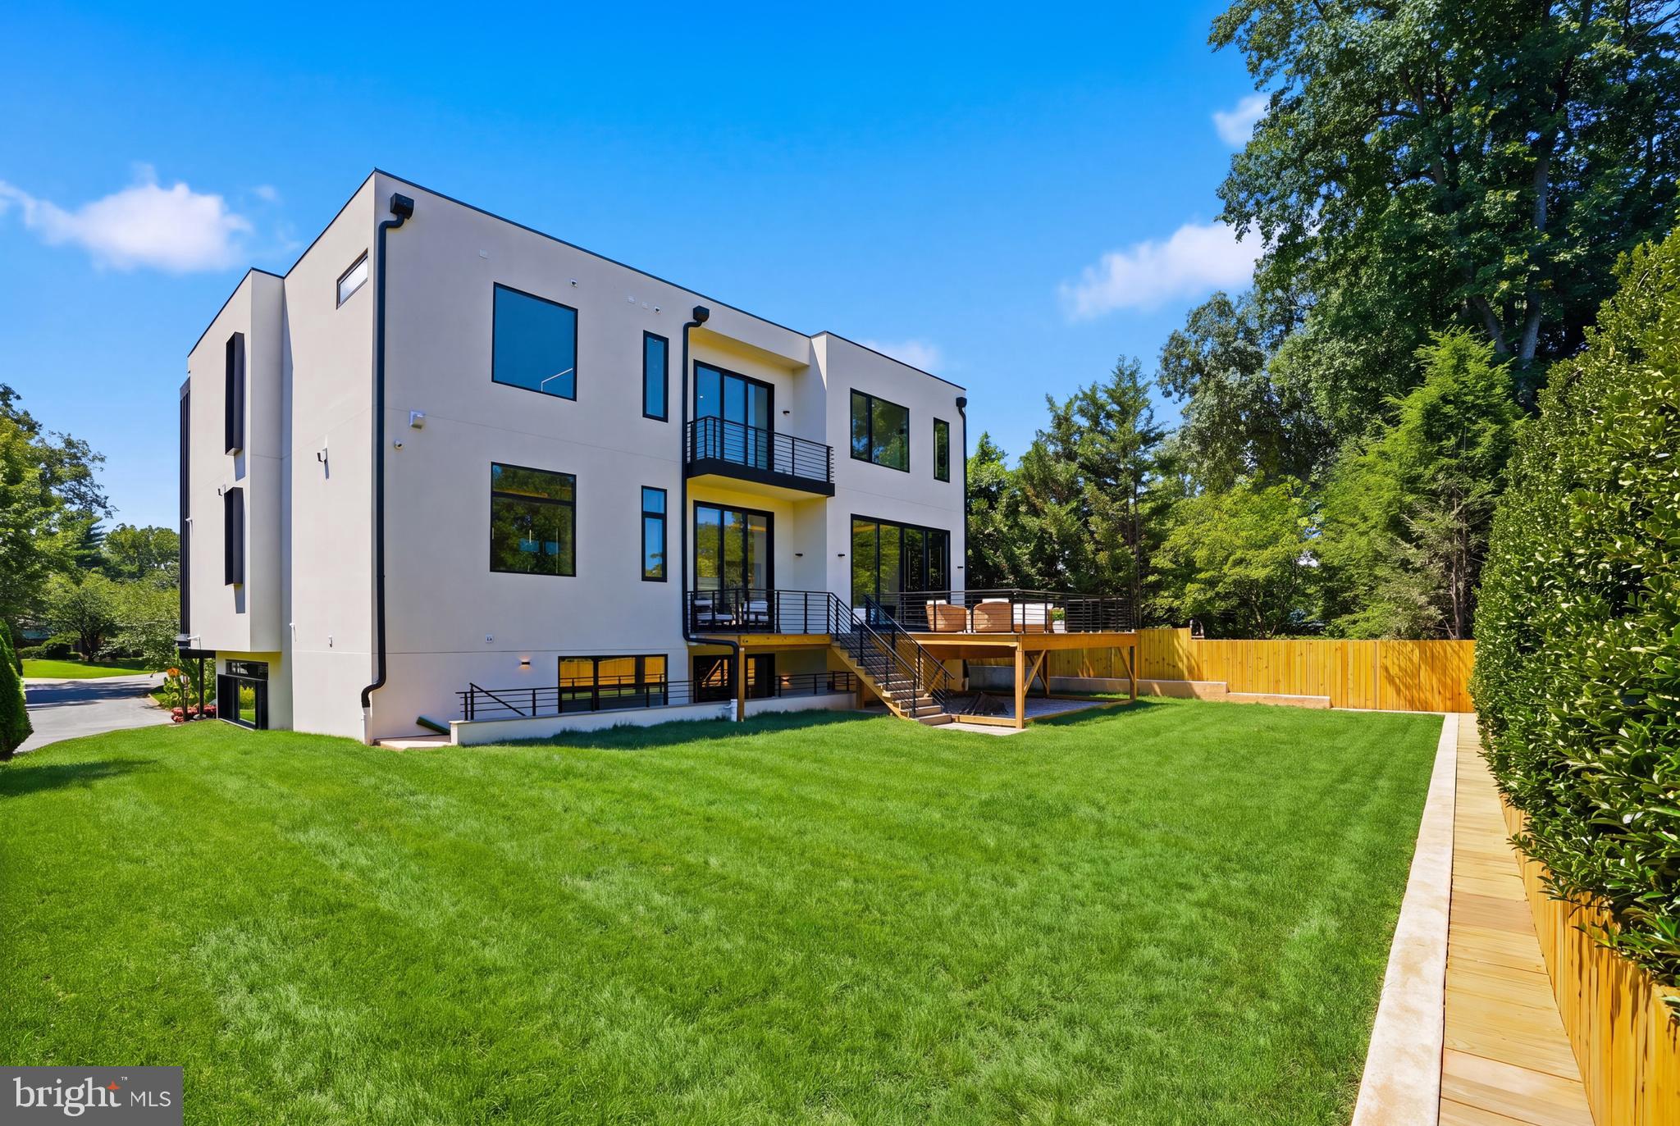
Custom ceiling details with integrated LED lighting bring a refined architectural finish to the main level. The open layout connects the office, dining, living, and kitchen spaces, creating an ideal setting for daily living and entertaining. A 10-foot, 6-inch aluminum sliding door opens to a spacious composite deck and landscaped backyard with retaining walls, extending the living space outdoors.
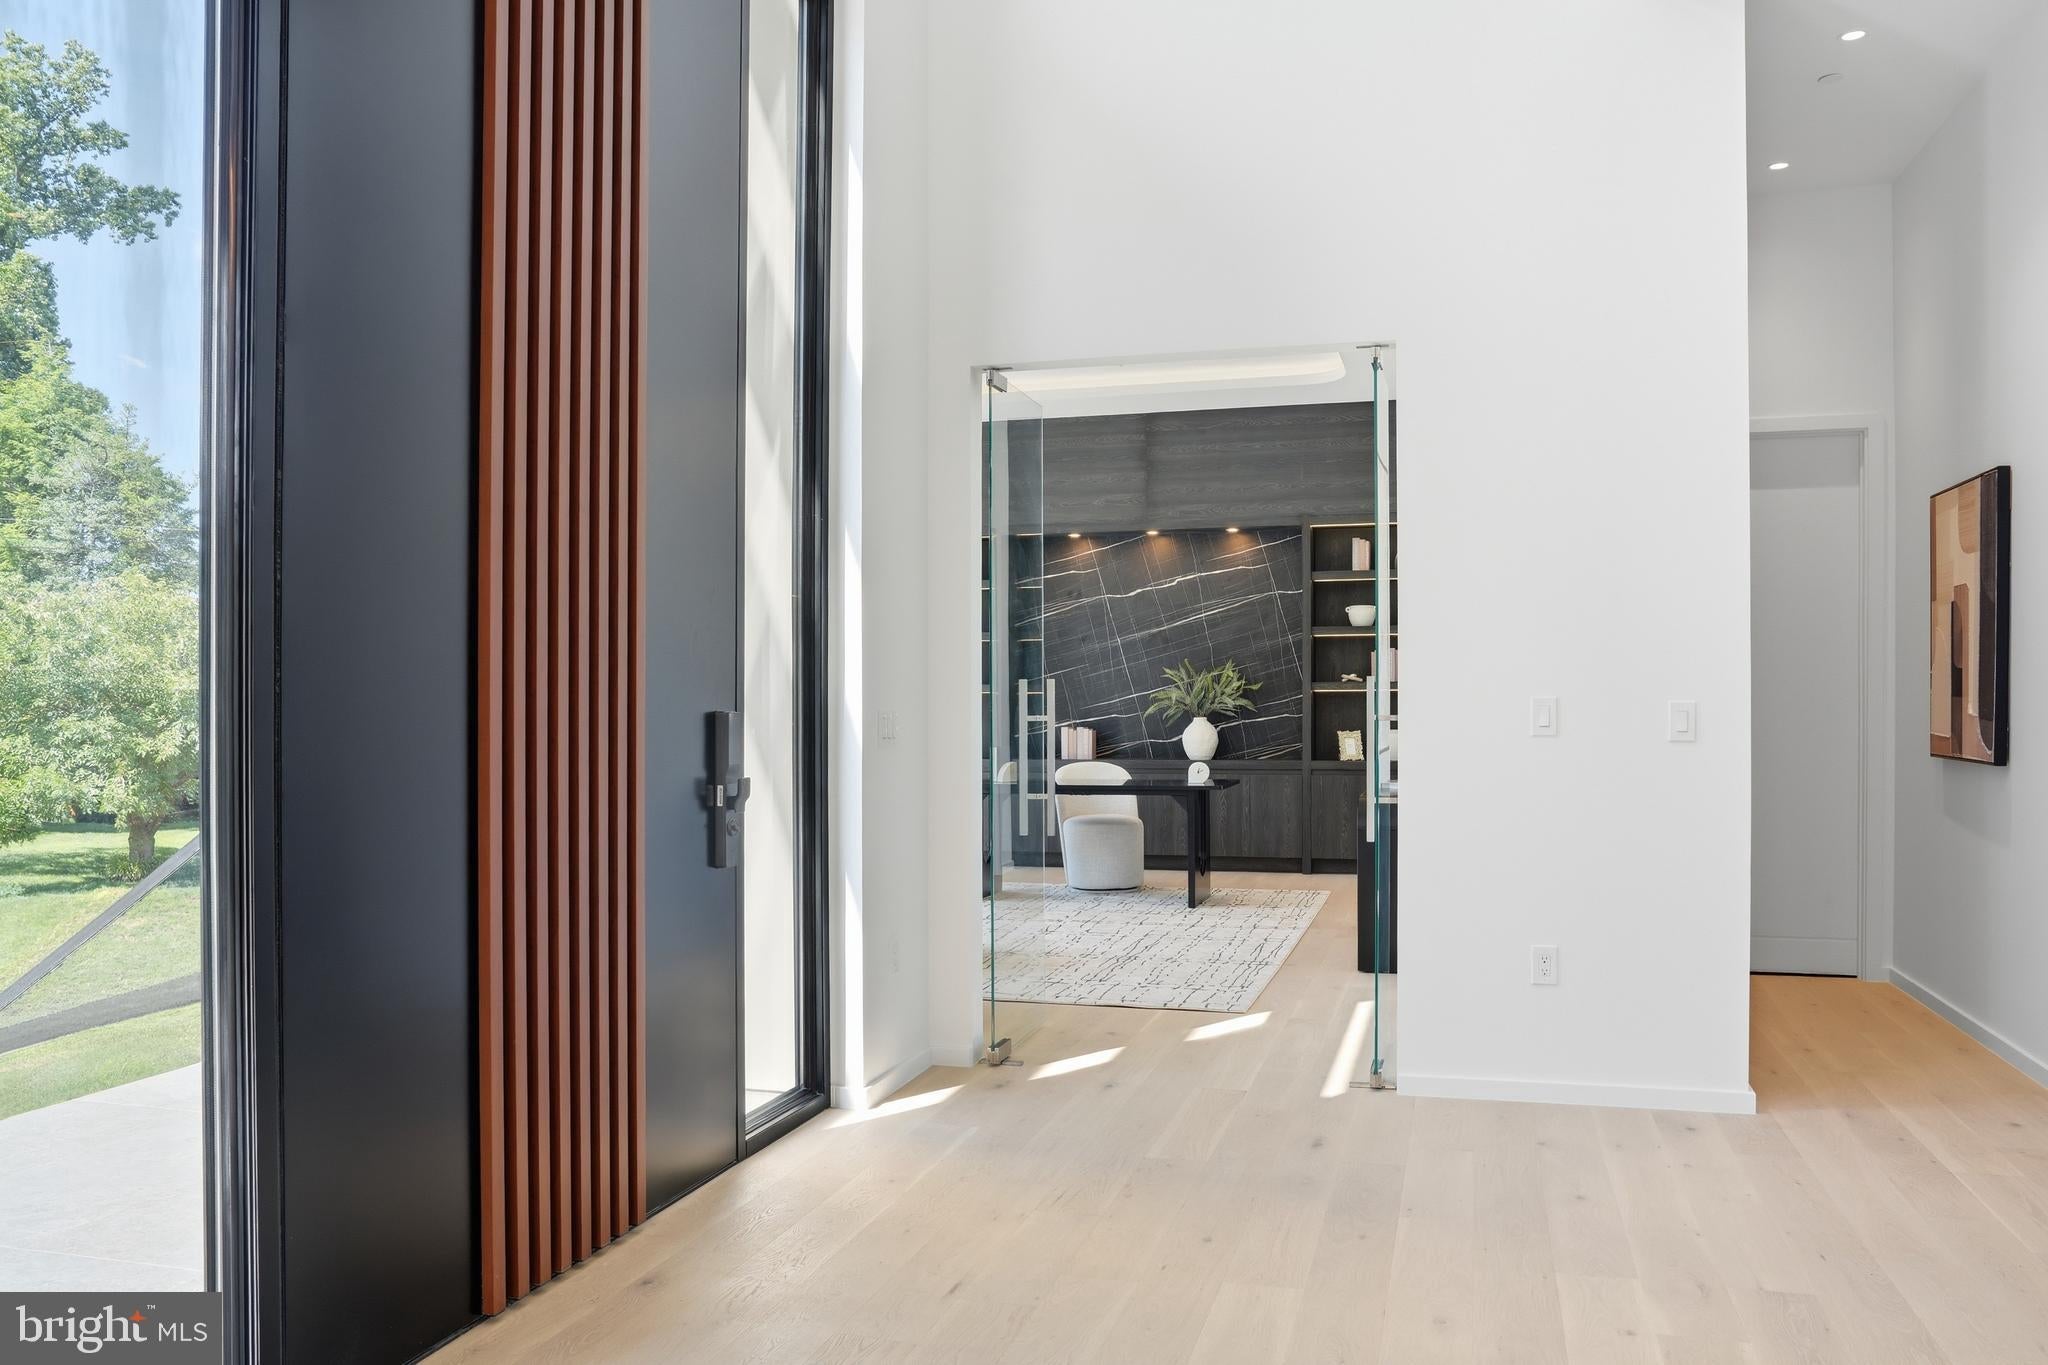
At the front of the home, a balcony enjoys unobstructed views and natural light. A custom pivot entry door measuring approximately 10 feet wide by 12 feet high creates a bold first impression.
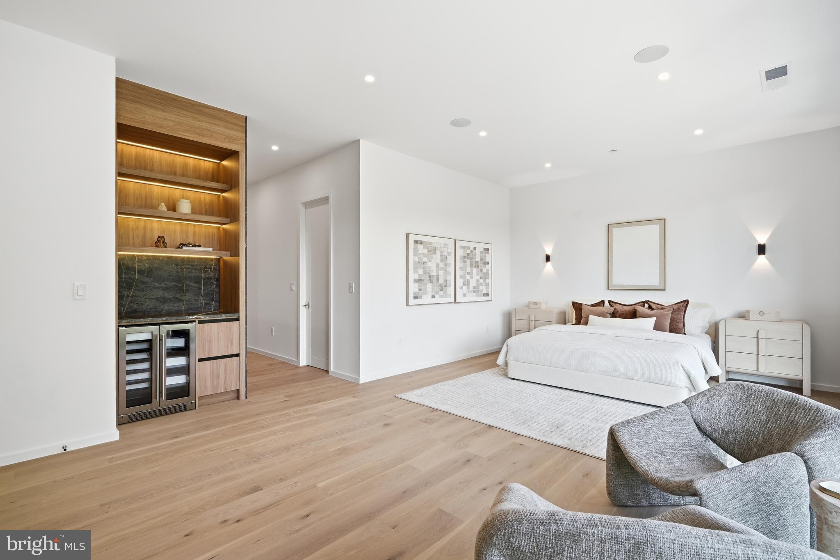
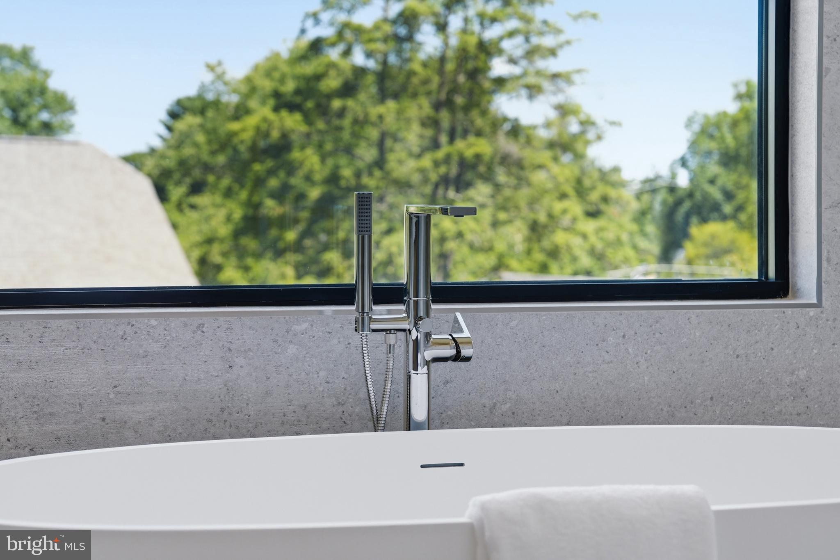
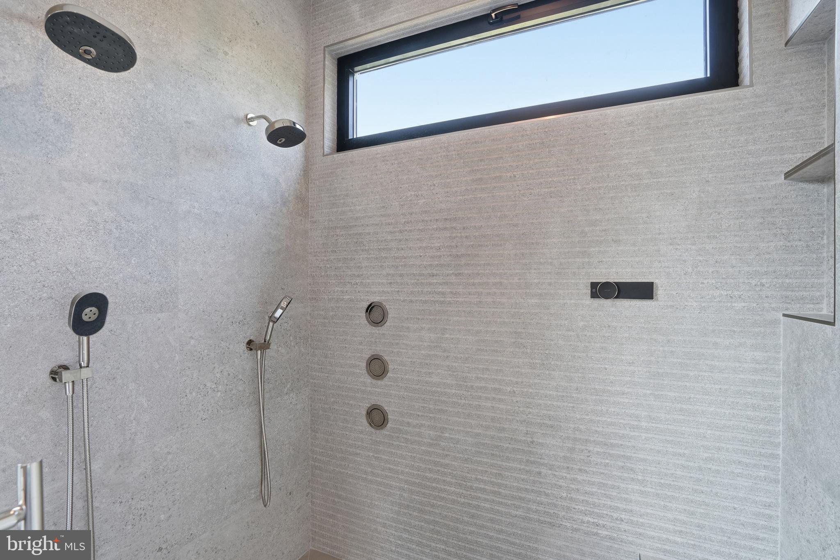
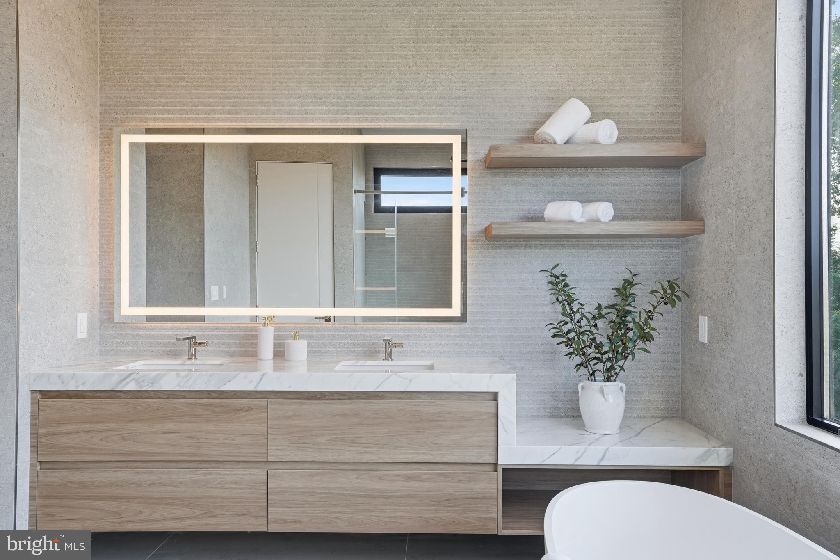
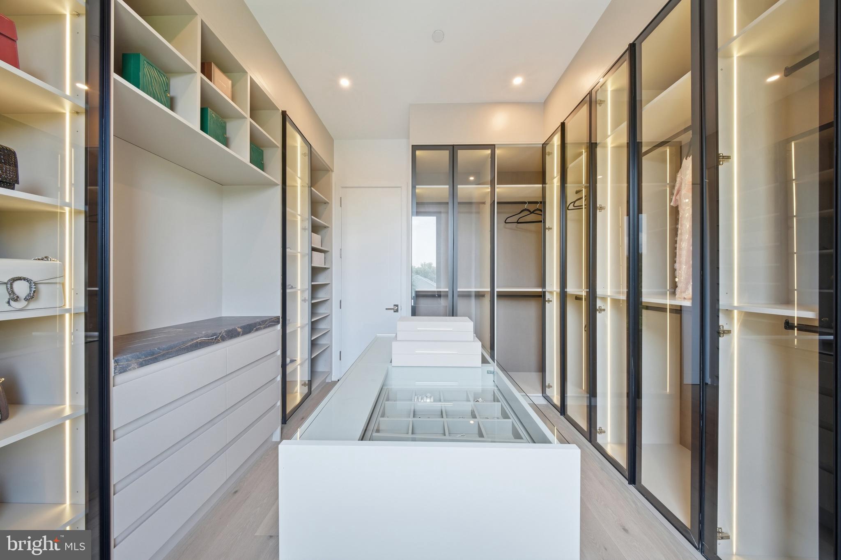
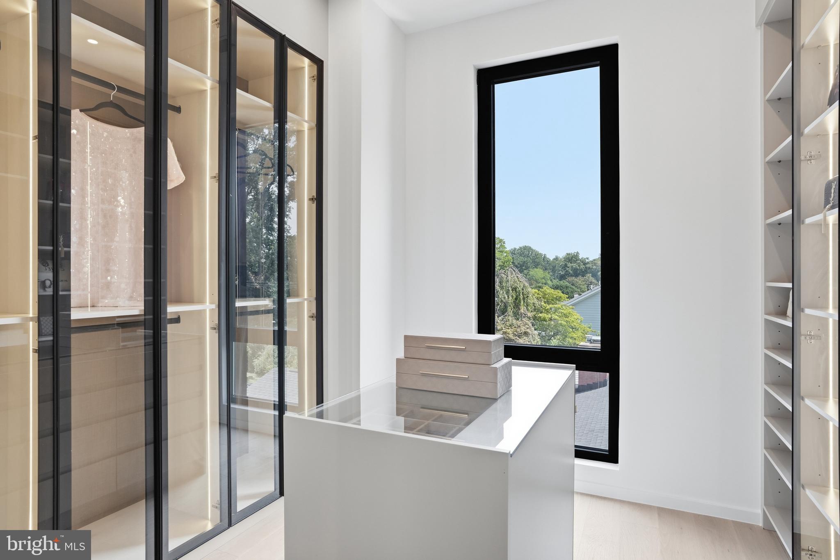
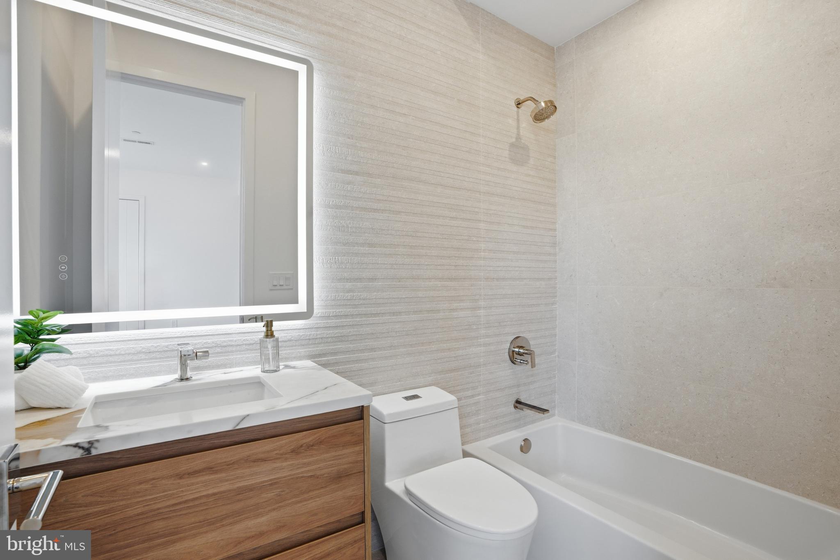
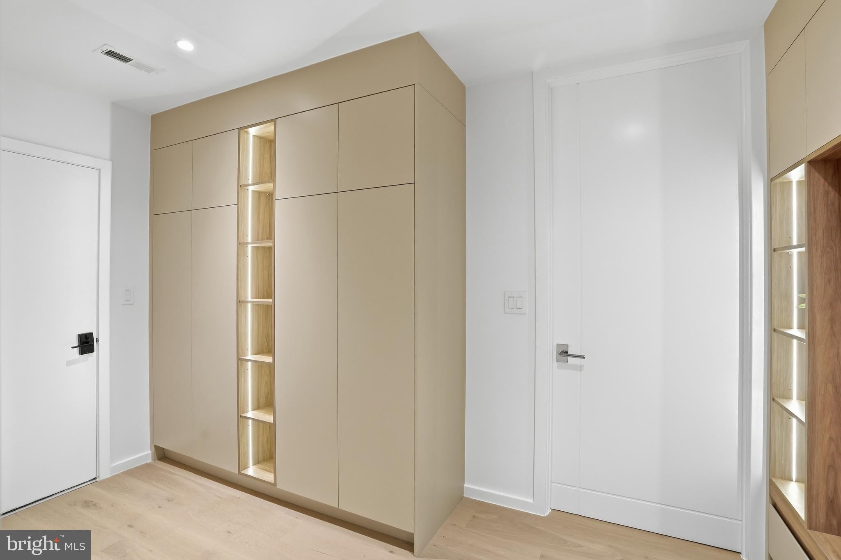
The luxurious primary suite is designed as a retreat, complete with a coffee station and beverage refrigerator, custom makeup vanity, and separate his-and-hers walk-in closets. The spa-inspired primary bath offers a freestanding soaking tub and oversized two-person glass shower with handheld, wall-mounted, rain, and body sprays, all controlled by a Kohler Anthem digital system. Custom European-style built-in closets throughout the home add convenience and craftsmanship.
Engineered for efficiency and longevity, the residence includes high-efficiency Carrier HVAC systems with dual-zone climate control, upgraded insulation, LED lighting, CAT-6 wiring, security camera pre-wiring, and Level-2 EV charging infrastructure. Premium finishes: wide-plank engineered wood flooring, modern single-panel doors, Spanish Porcelanosa tile, and polished nickel Kohler fixtures.
Additional construction highlights include 2x6 exterior walls, a full stucco exterior, low-maintenance materials, a finished EV-ready two-car garage with a modern glass-paneled door, professionally designed landscaping, illuminated walkways, seasonal lighting outlets, and weatherproof exterior receptacles. This distinctive new home offers elevated design, modern technology, and enduring quality in one of Bethesda’s most convenient neighborhoods.
| Date | Event | Price | Source |
|---|---|---|---|
| listed (Active) | $4,495,000 | Bright #MDMC2248132 |
Hi there — ask anything about this property or the area and the team will get right back to you.
Local real estate advisory services provided by agent with The Southside Group
Listed by Sherif Abdalla with Compass
The data relating to real estate for sale on this website appears in part through the BRIGHT Internet Data Exchange program, a voluntary cooperative exchange of property listing data between licensed real estate brokerage firms in which Sherif Abdalla participates, and is provided by BRIGHT through a licensing agreement. The information provided by this website is for the personal, non-commercial use of consumers and may not be used for any purpose other than to identify prospective properties consumers may be interested in purchasing. Some properties which appear for sale on this website may no longer be available because they are under contract, have closed or are no longer being offered for sale. Information Deemed Reliable But Not Guaranteed. Copyright © 2026 Bright MLS. All rights reserved.
You agree to The Southside Group Terms of Use and Privacy Policy. By choosing to contact a property, you also agree that The Southside Group and its associates may call, text, or email you regarding any inquiries or activities you submit through our website. This may involve the use of automated means and prerecorded or artificial voices.
Step 1 of 2
You've reached the free preview limit. Create a free account to see this listing and everything else on the site.
Step 2 of 2
Tell us how to reach you about homes you like.
Enter your password to sign in as
You've reached the free preview limit. Create a free account to see this listing and everything else on the site.
Already have an account? Sign in
Sign in to your account.
New here? Create an account