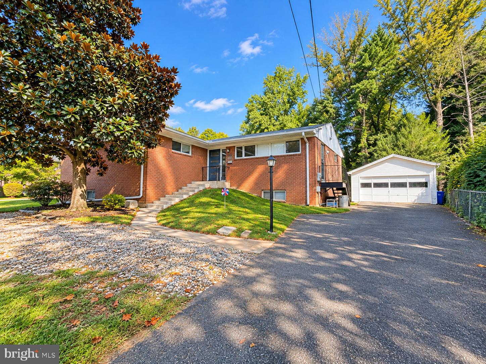
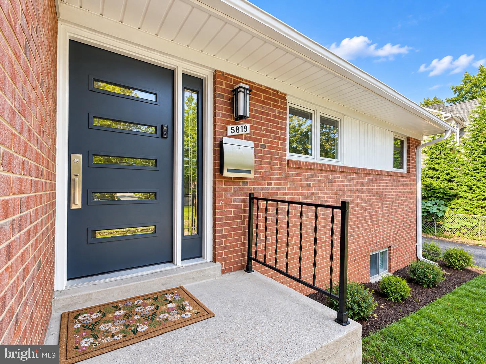
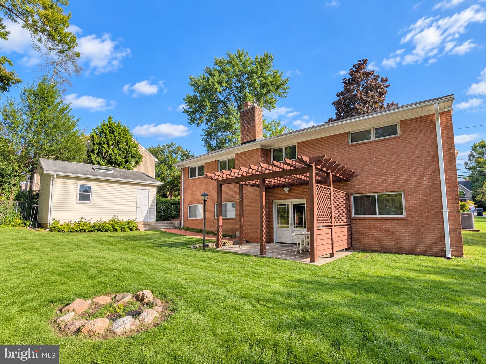
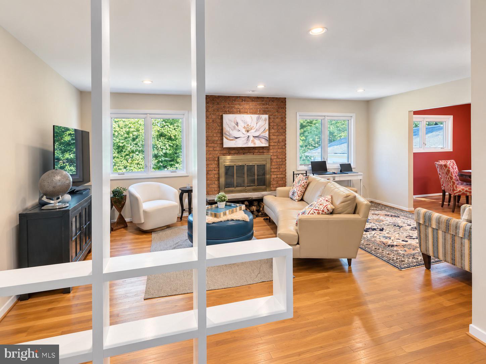
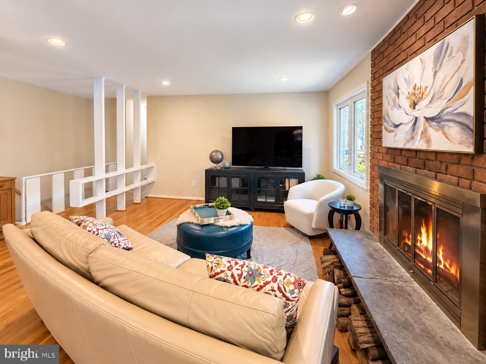
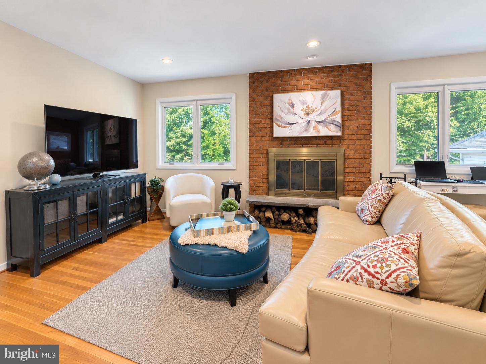
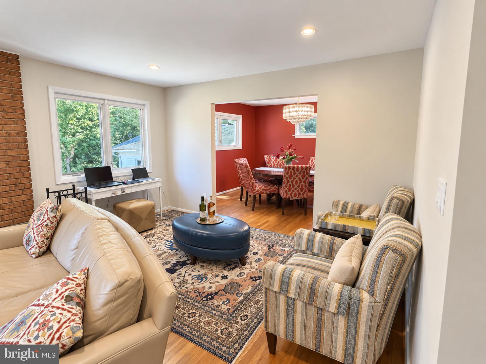
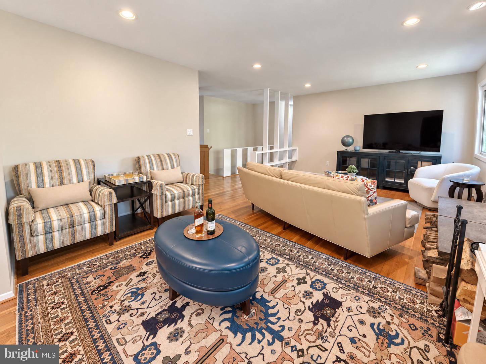
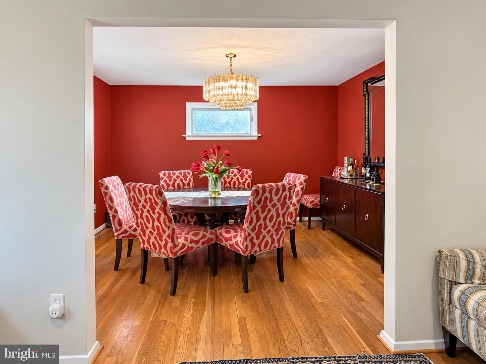
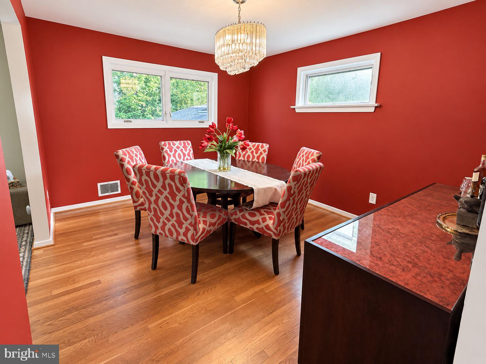
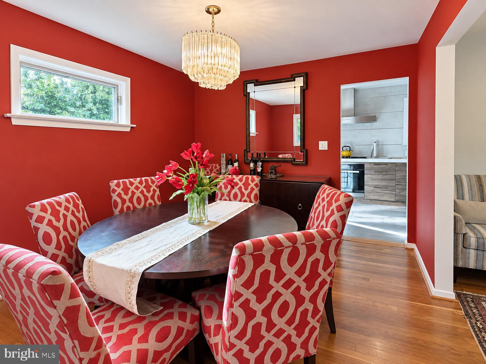
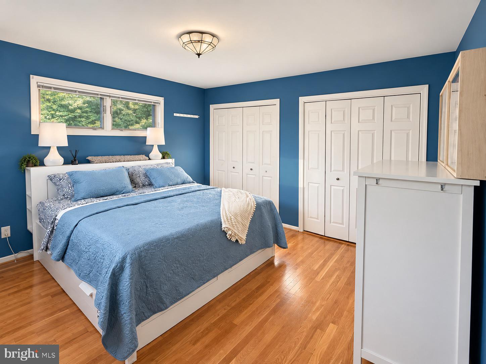
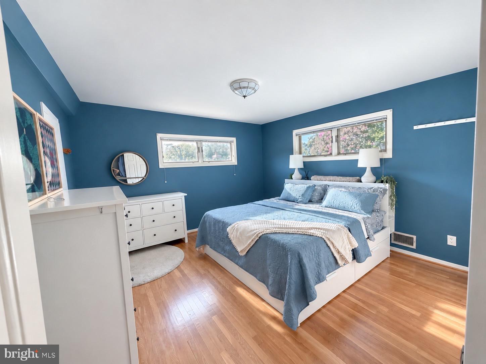
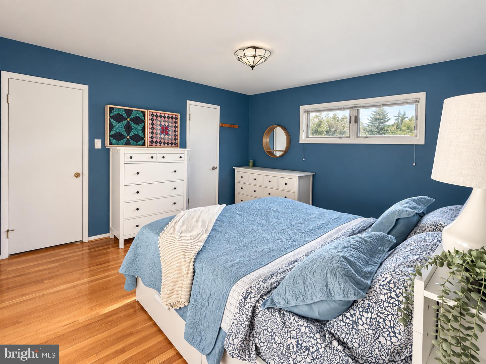
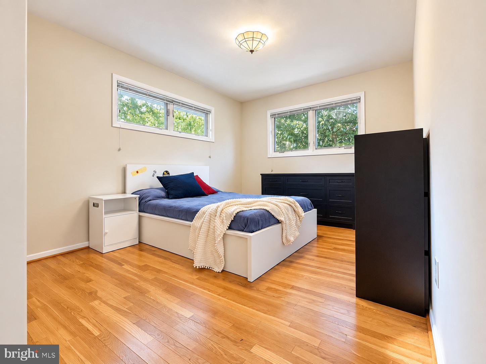
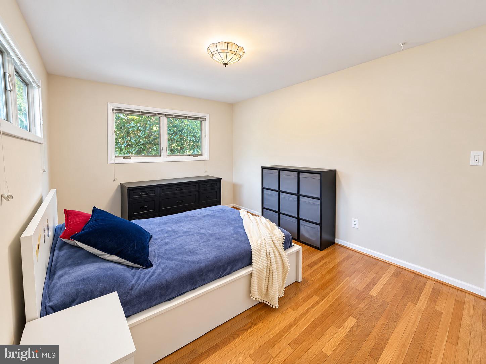
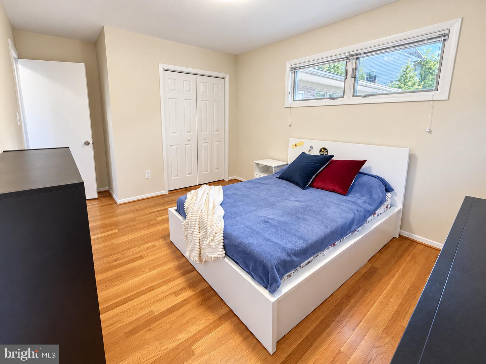
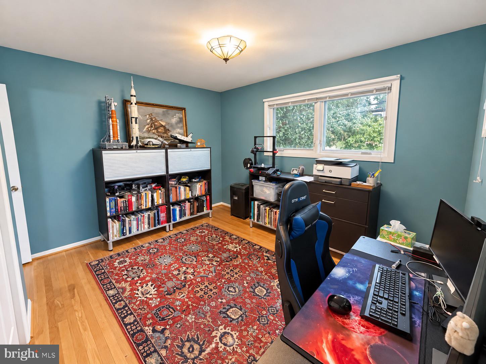
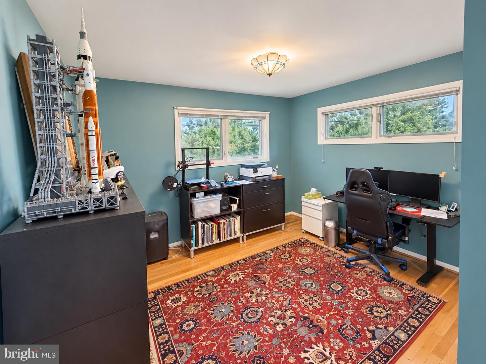
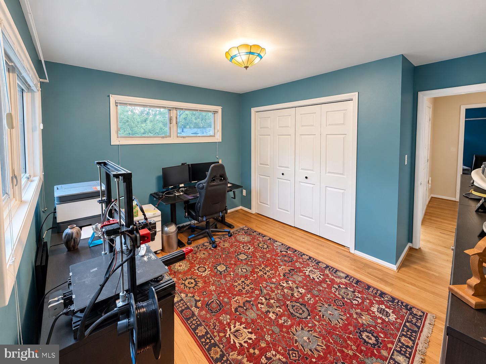
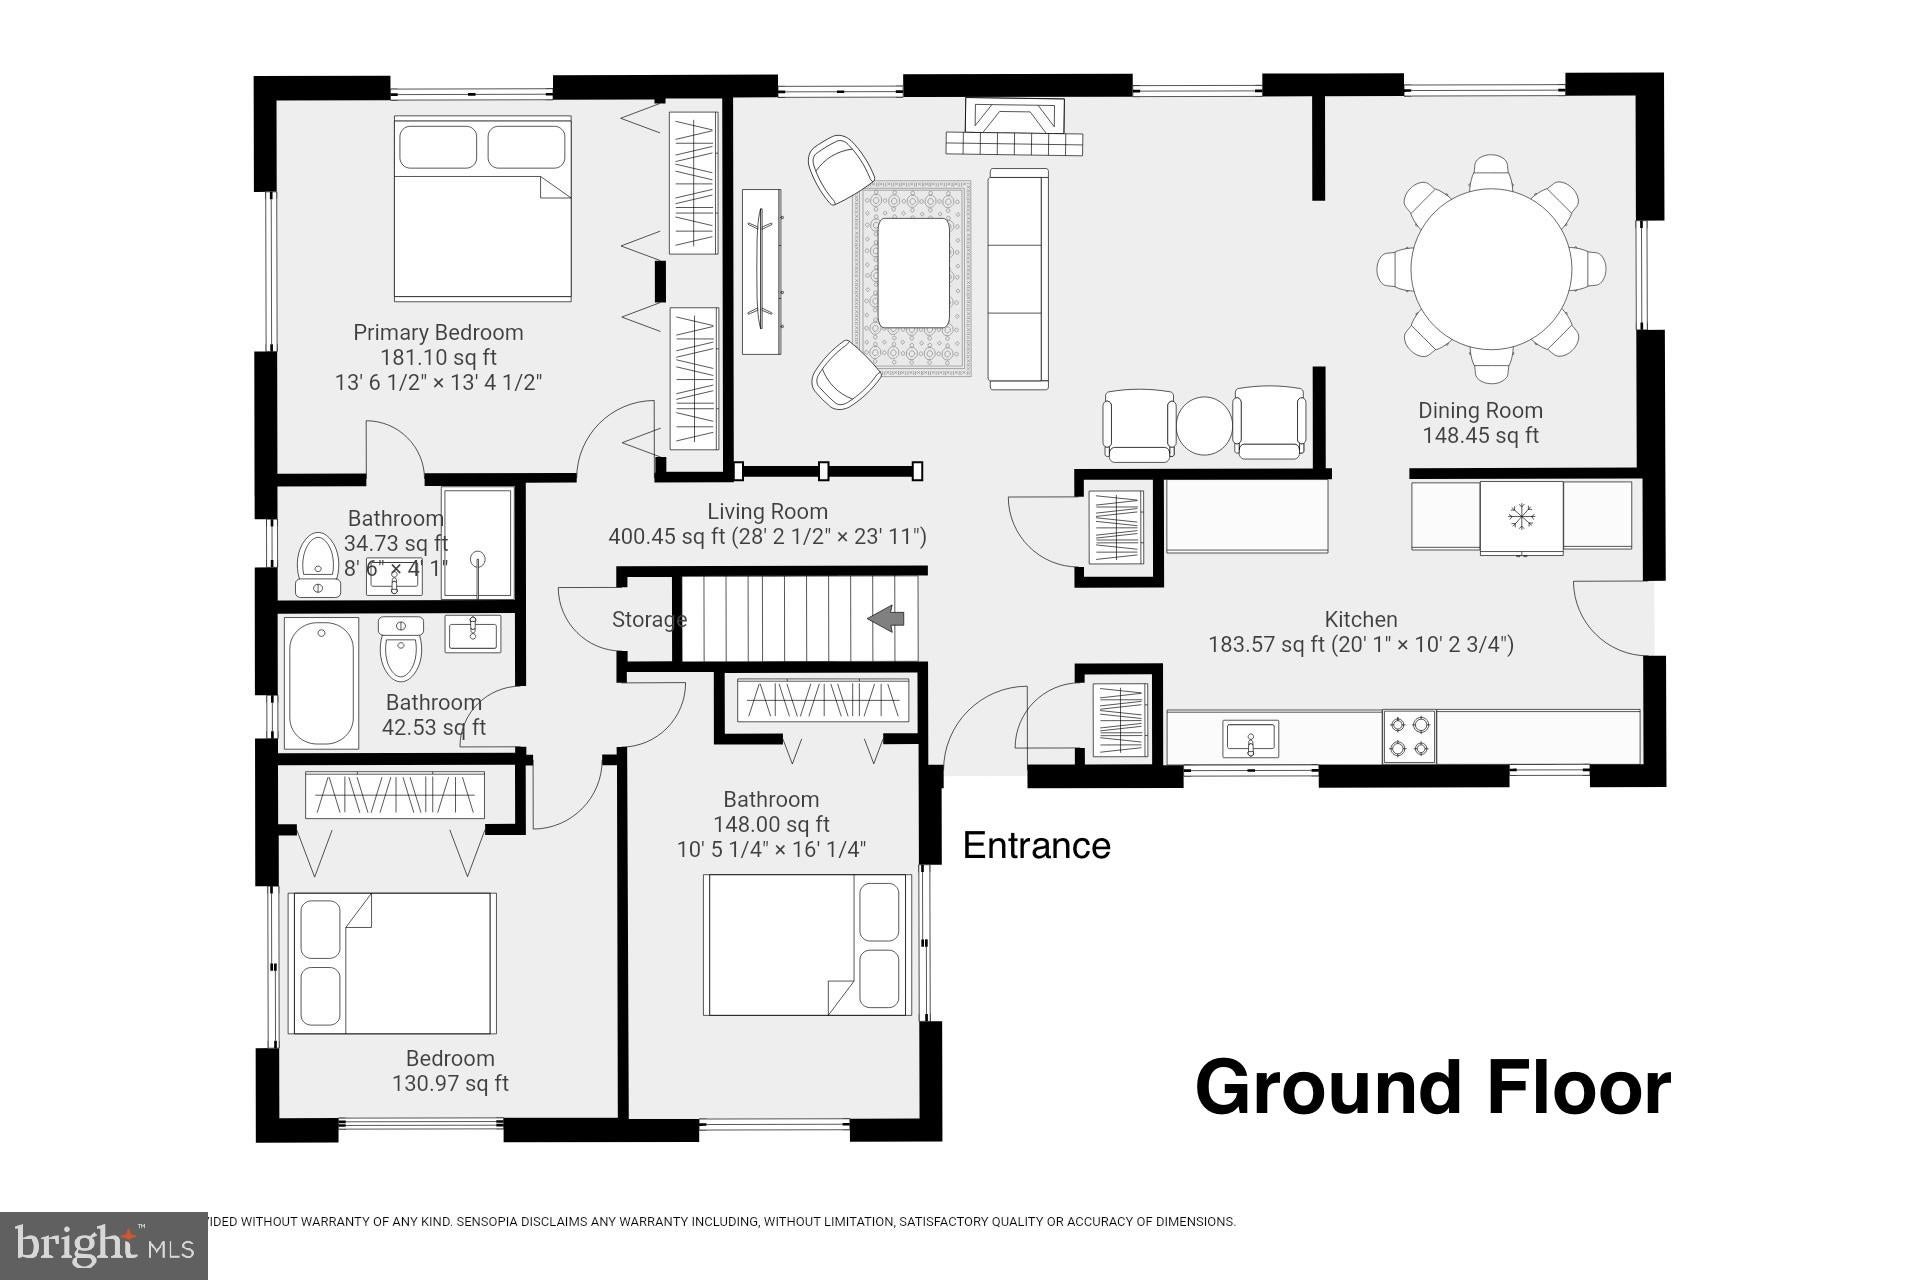
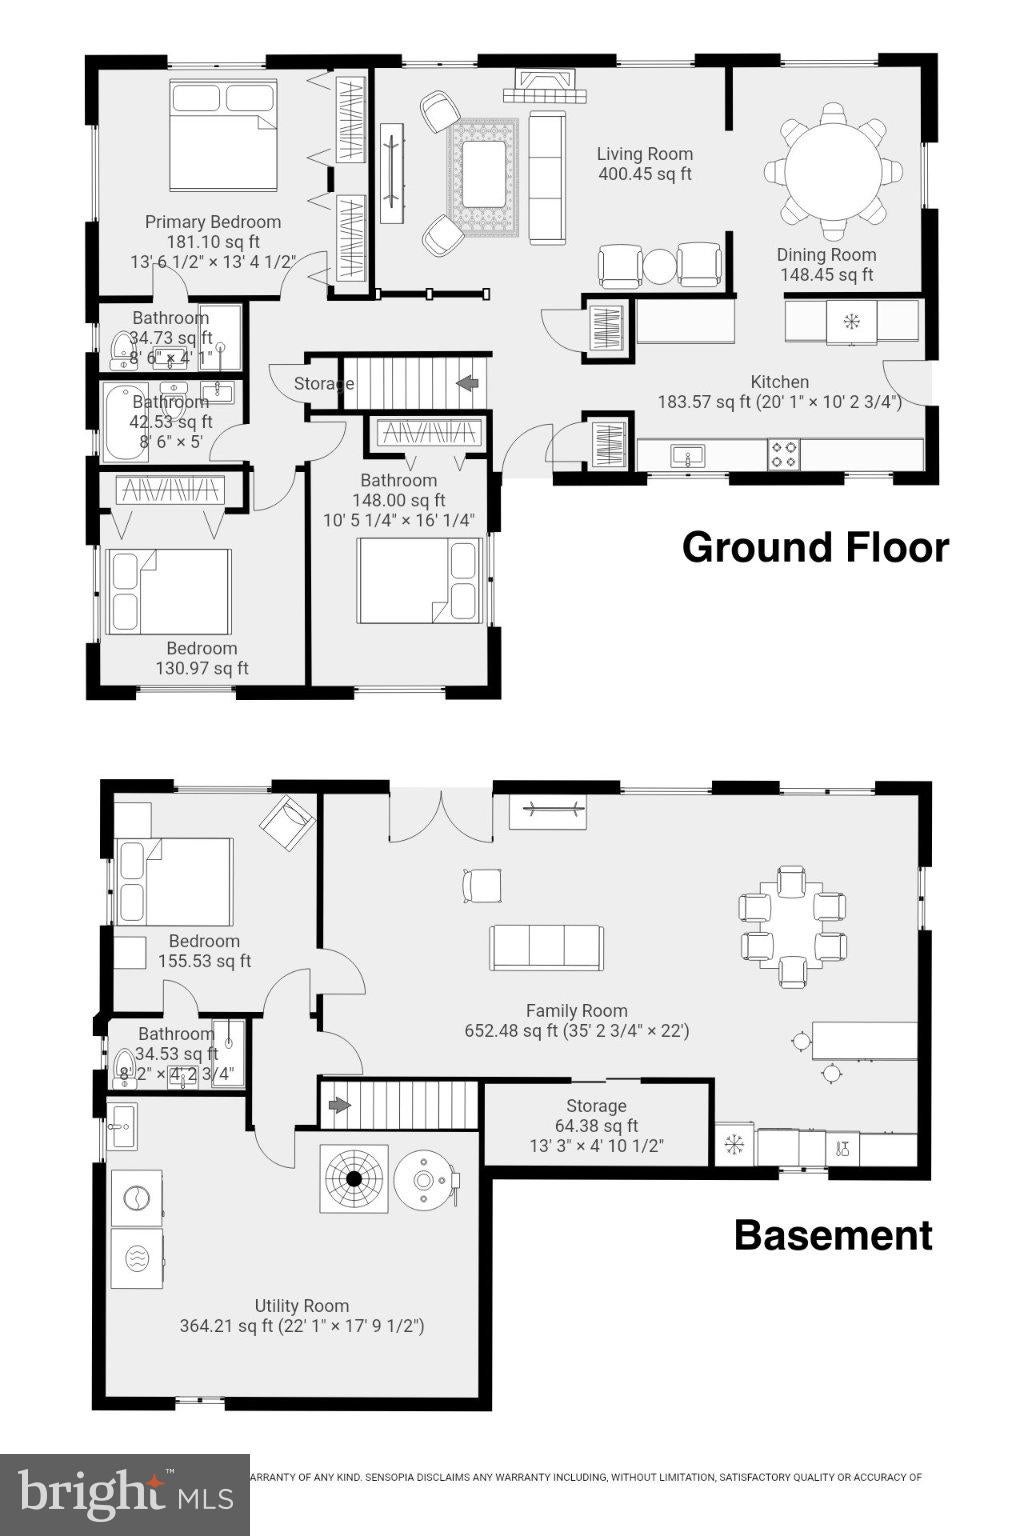
Welcome to 5819 Grosvenor Lane, a well-maintained brick home in Bethesda offering comfortable living, extensive updates, and a versatile walk-out lower level.
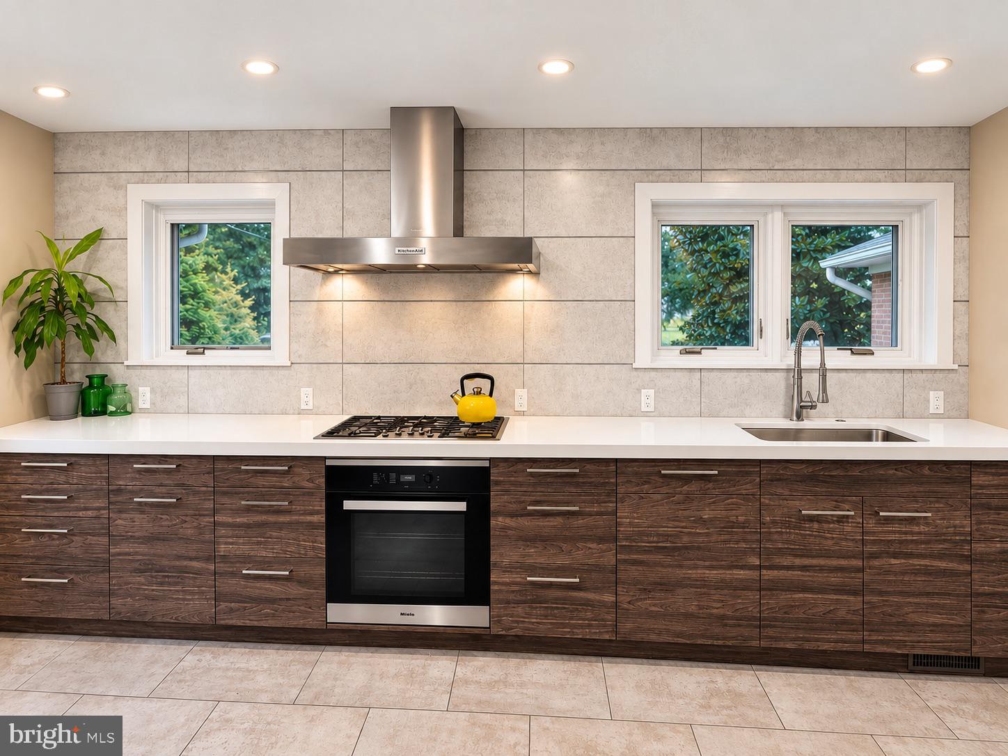
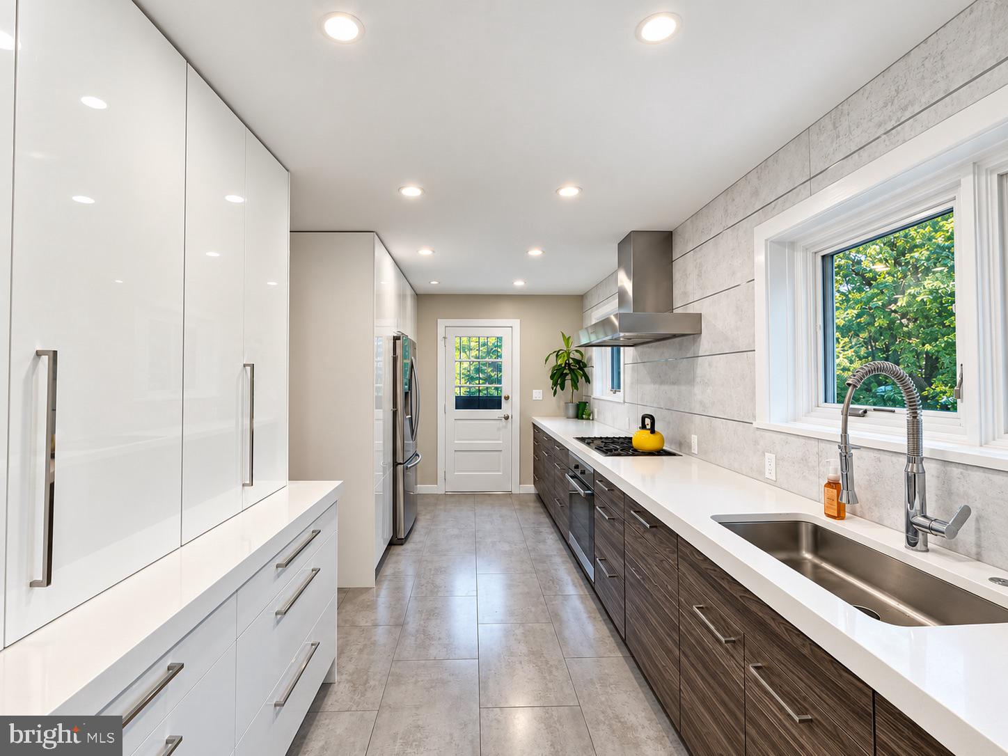
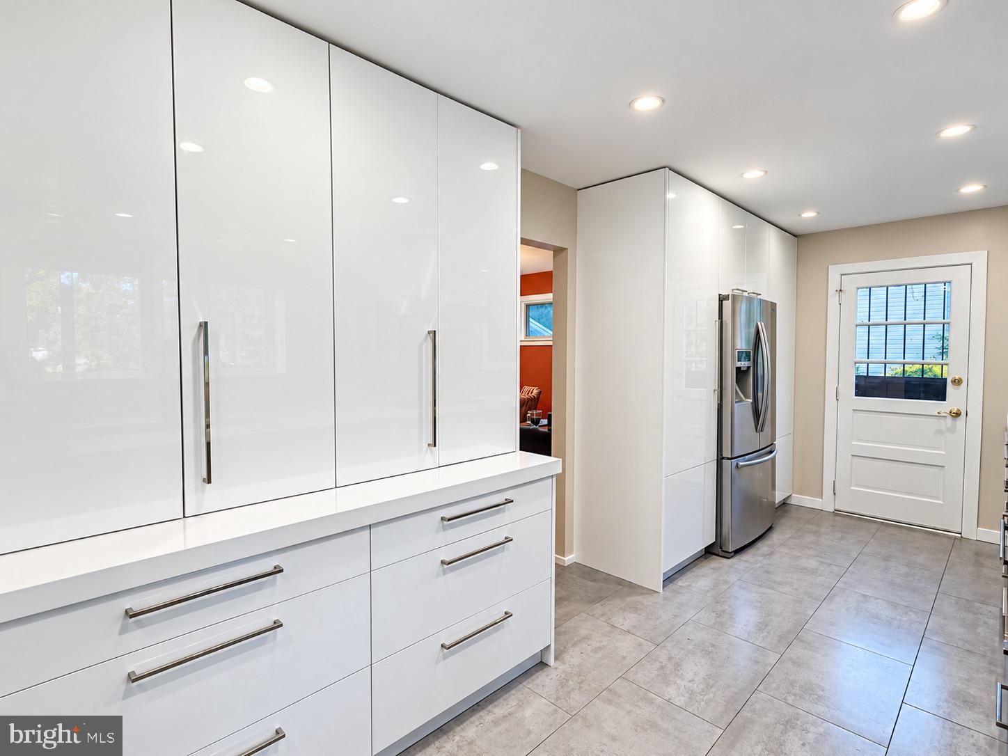
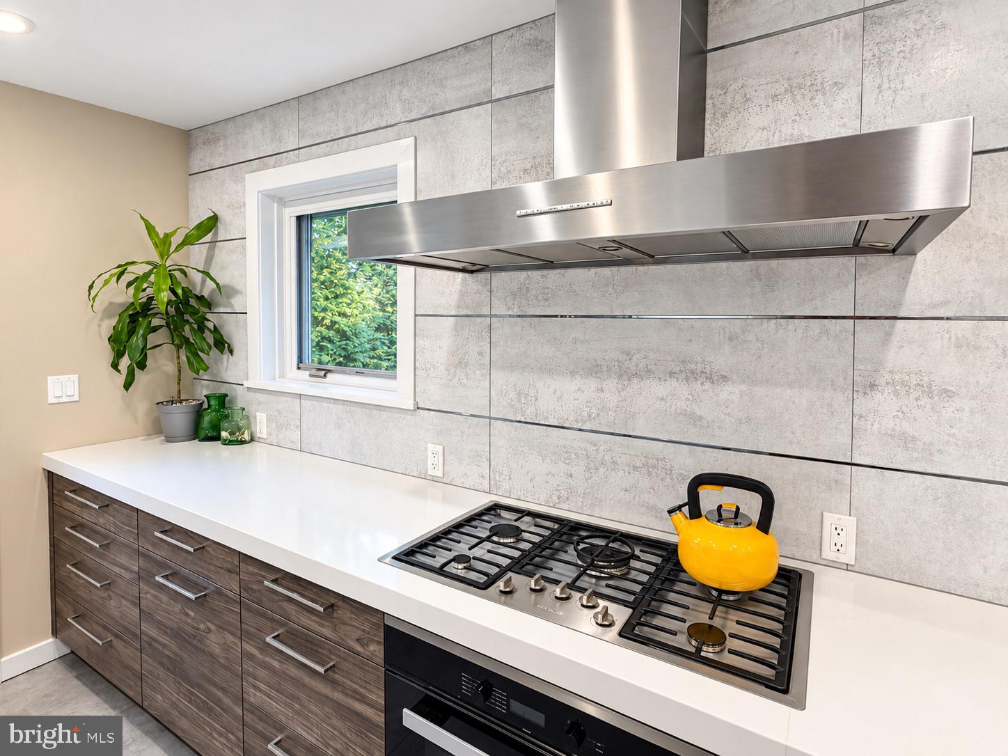
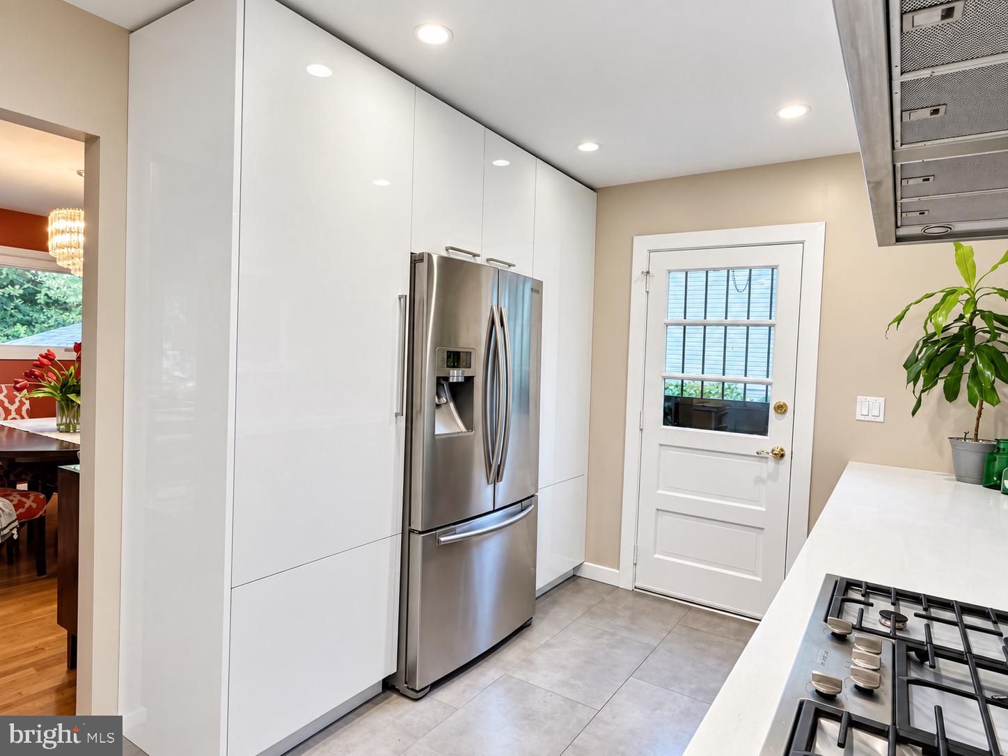
The main level features hardwood floors and a beautifully updated kitchen renovated in 2016 with quartz countertops and Miele appliances, including a gas cooktop, vent hood, oven, and dishwasher. Pella double-pane insulated windows, installed in 2010 or later, enhance comfort and energy efficiency throughout the upper level. A secure steel front door with a reinforced steel frame was added in 2024.
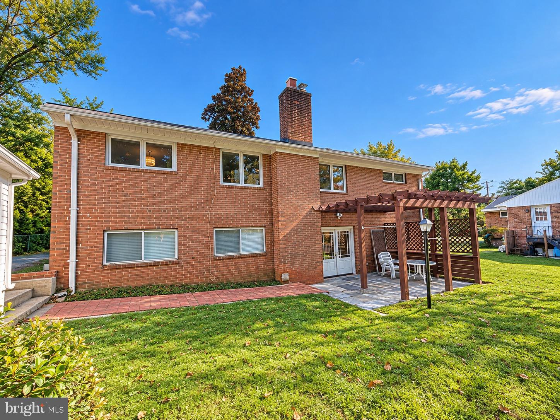
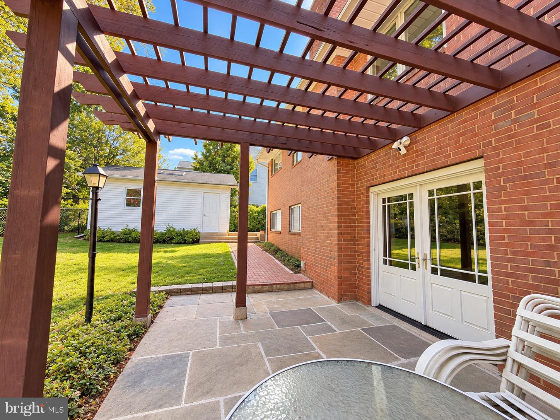
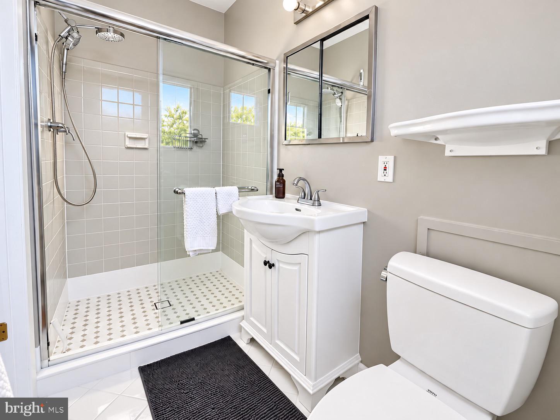
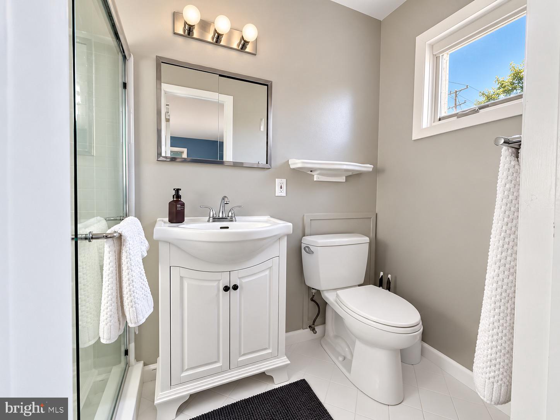
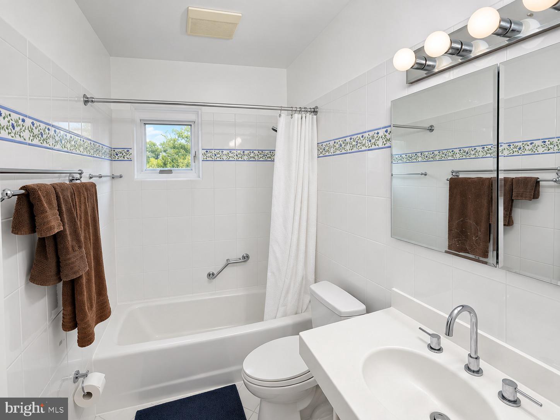
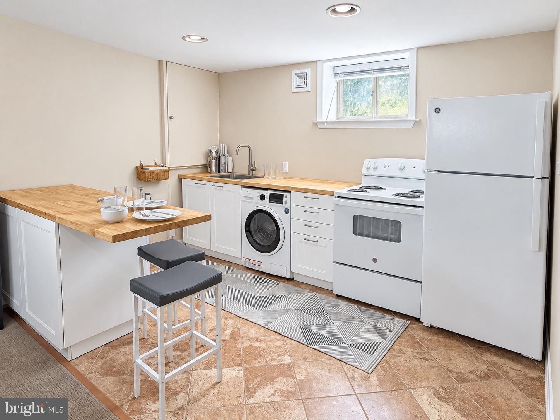
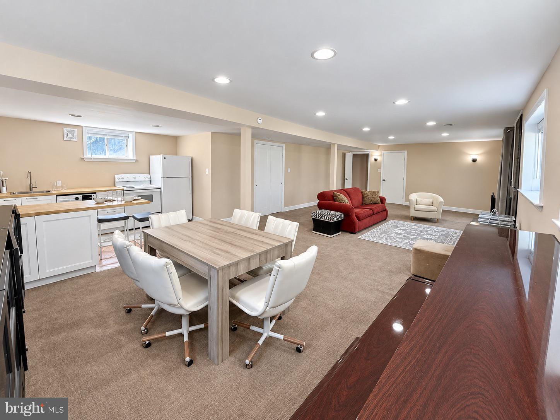
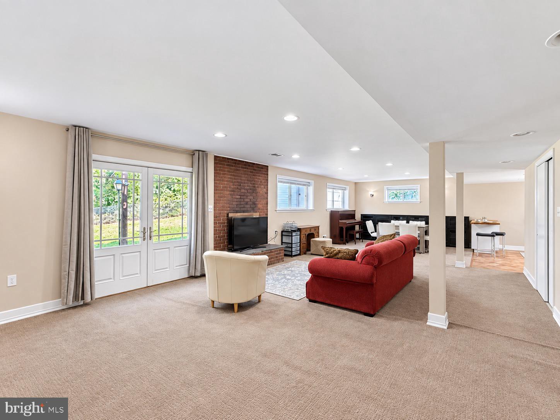
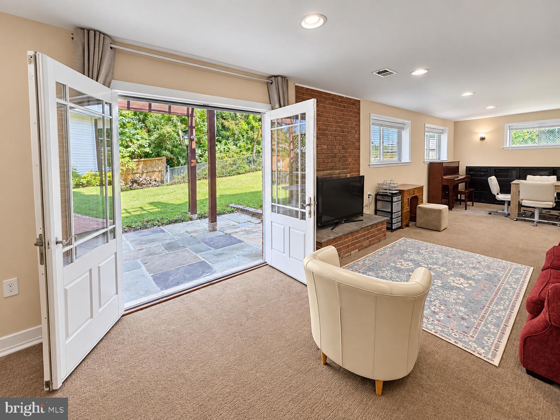
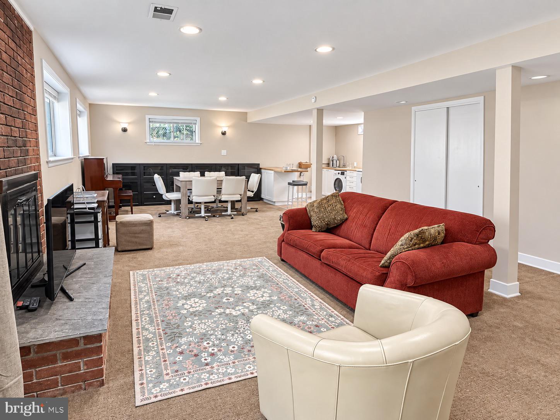
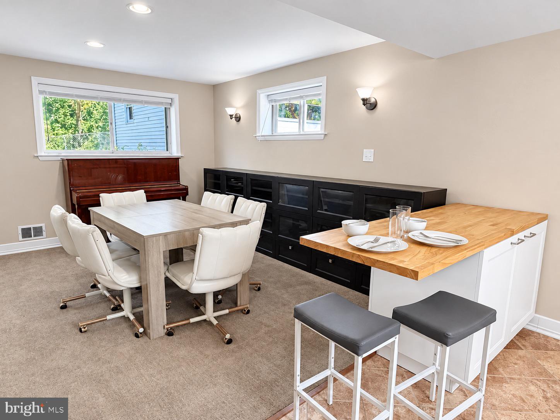
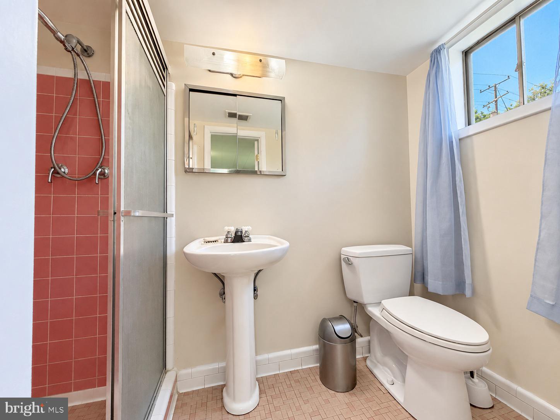
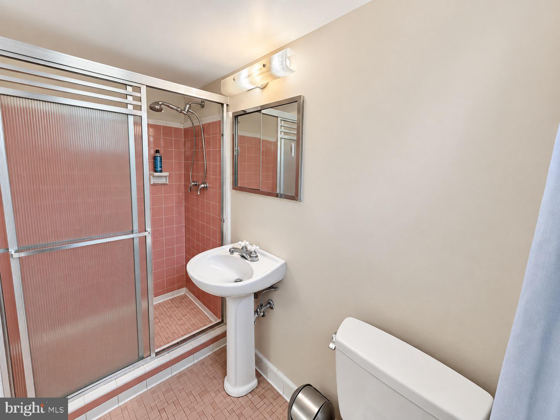
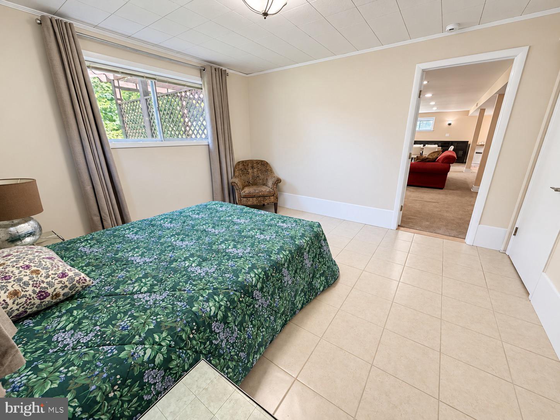
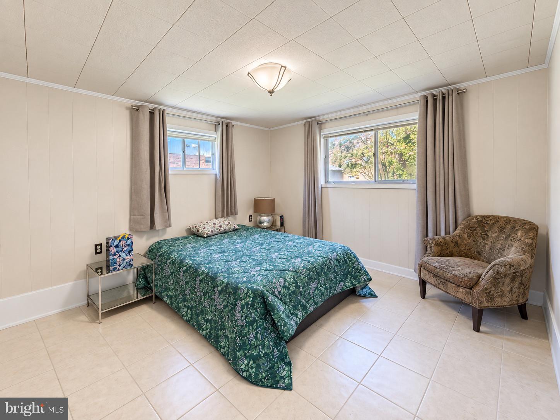
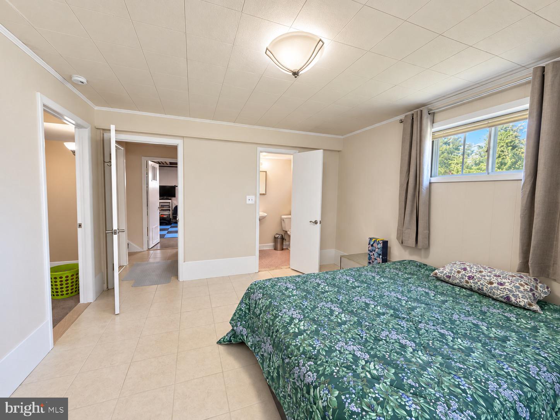
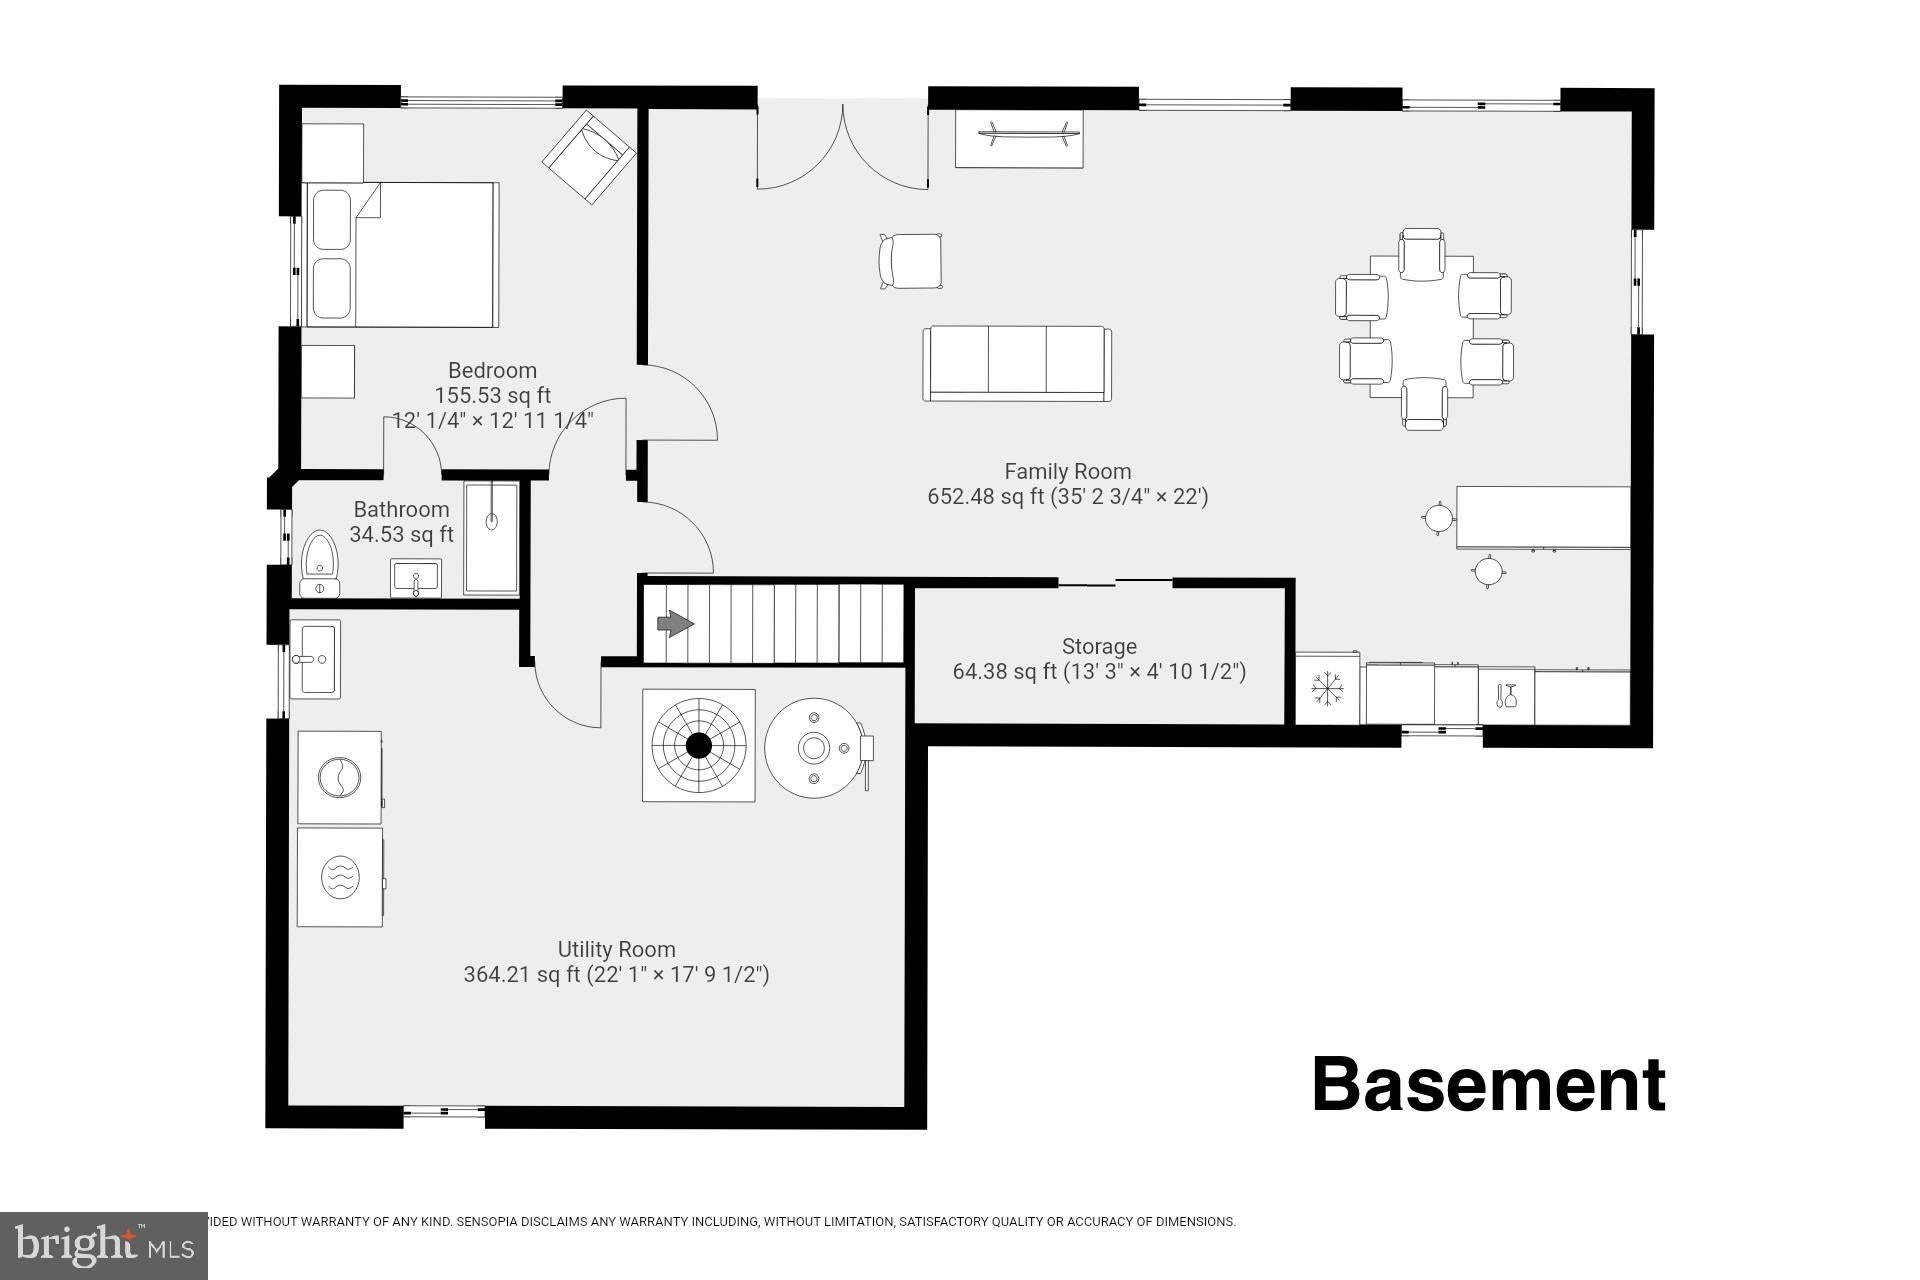
The bright, well-lit lower level, renovated in 2010, offers exceptional flexibility with one bedroom, a full bathroom with shower, kitchenette remodel in 2026 with refrigerator, electric stove, and washer and dryer; small breakfast bar, recessed lighting, and a separate entrance. Double French doors open directly to the patio and backyard. This self-contained space offers excellent potential as an in-law suite, guest quarters, home office, or rental unit.
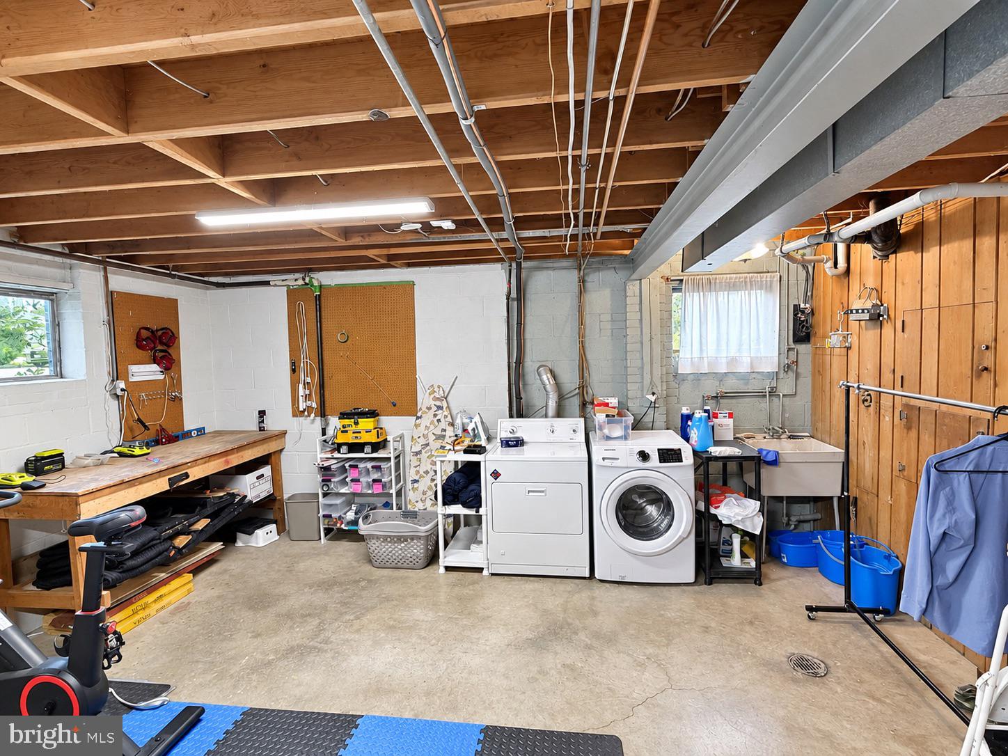
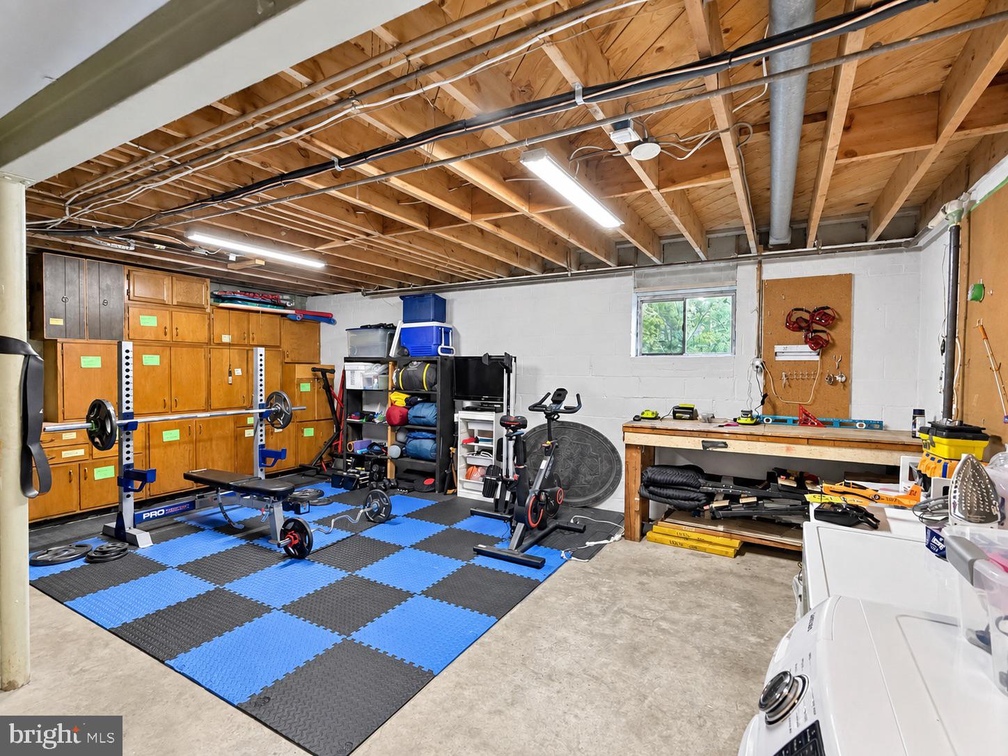
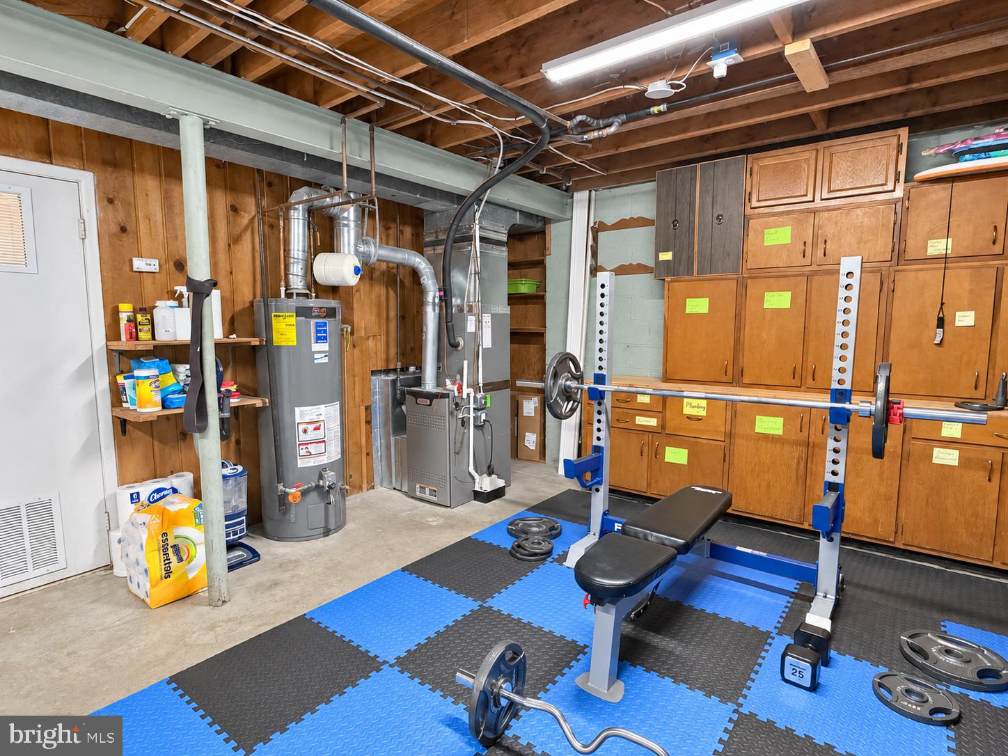
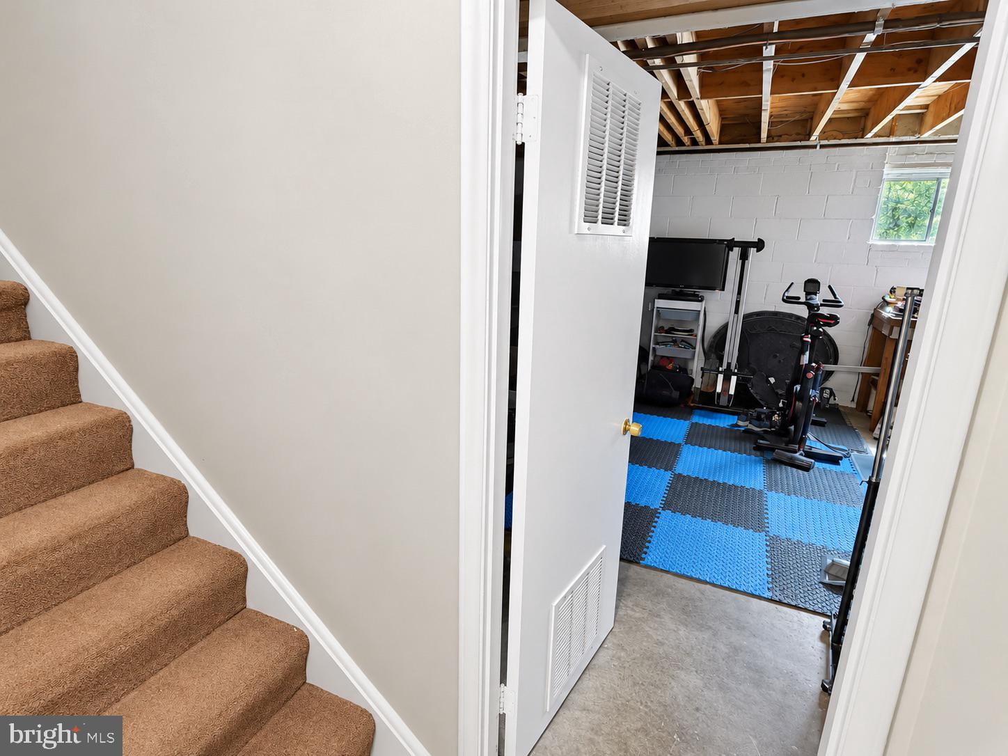
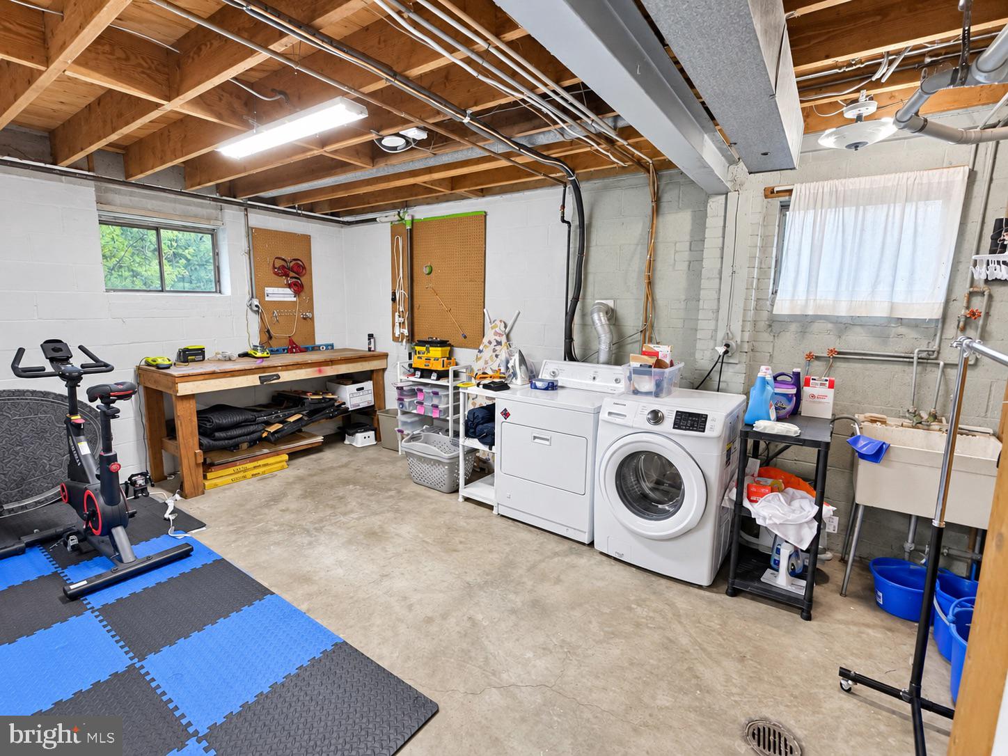
The unfinished portion of the basement adds valuable functional space, including a utility room and an exercise/gym area.
Major improvements include a new roof in 2024 and a Lennox HVAC system replaced in 2022. The home features gas heat and a 50-gallon Ruud gas water heater.
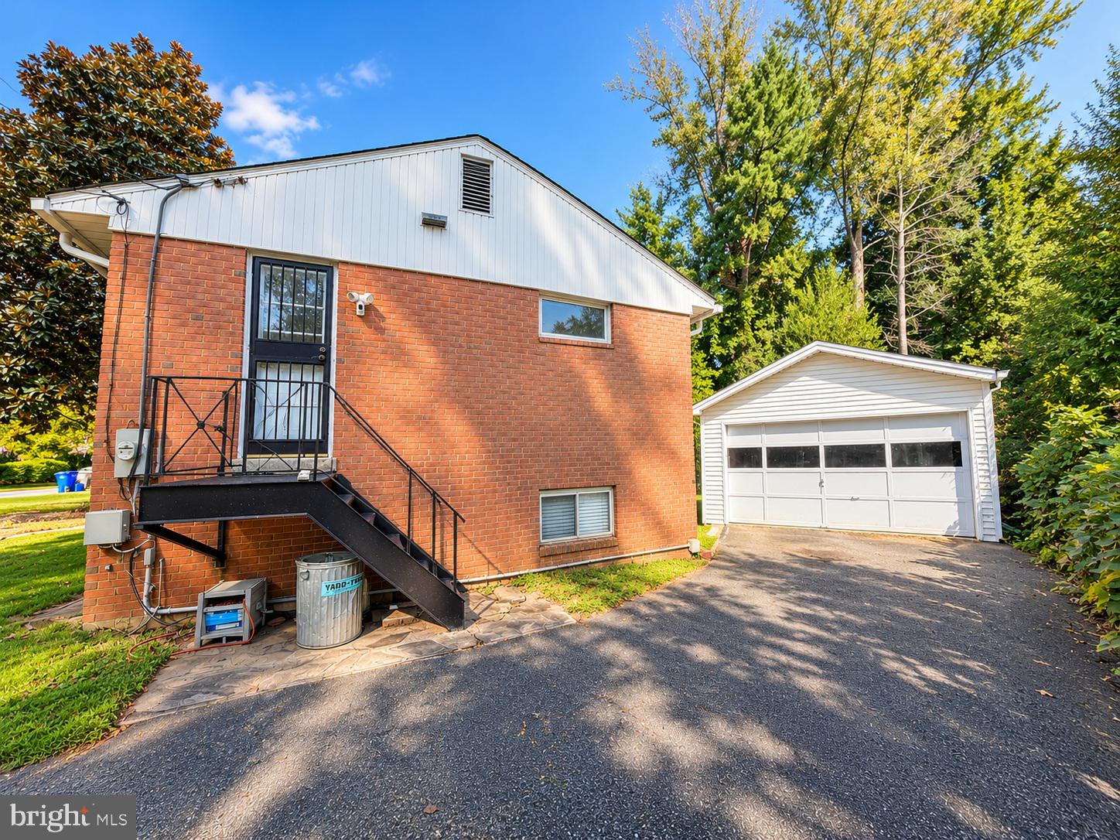
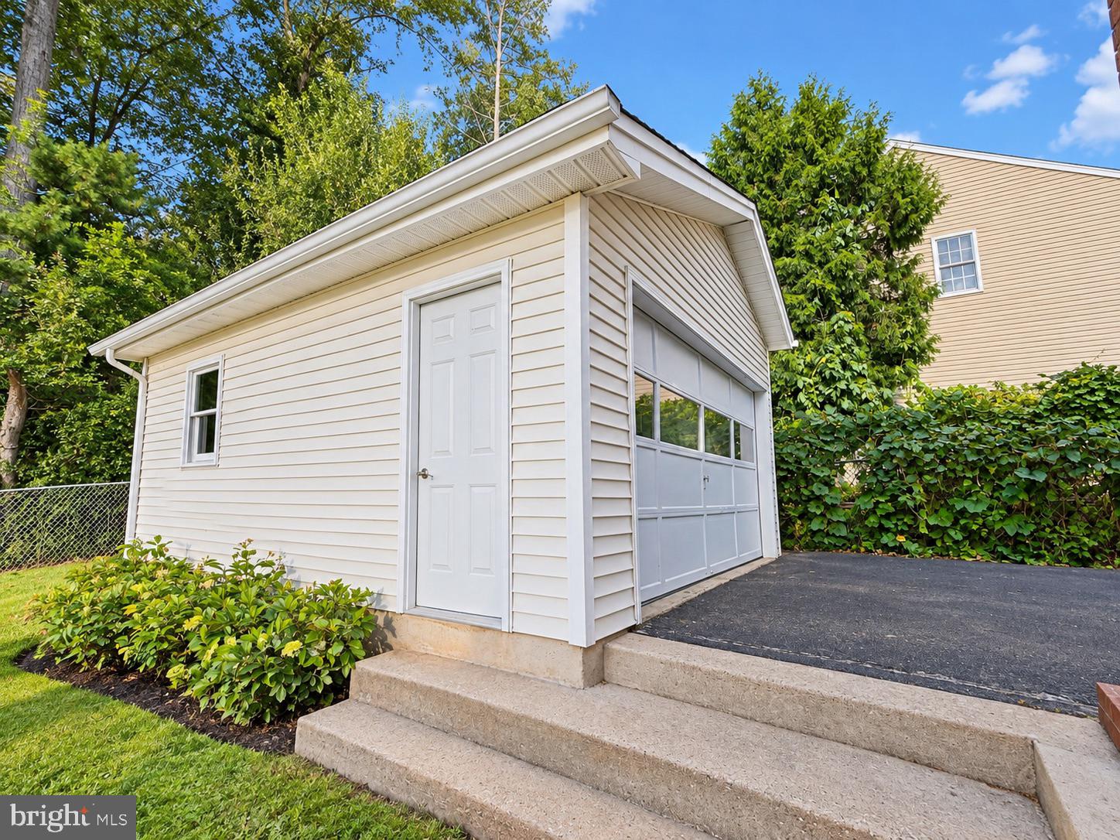
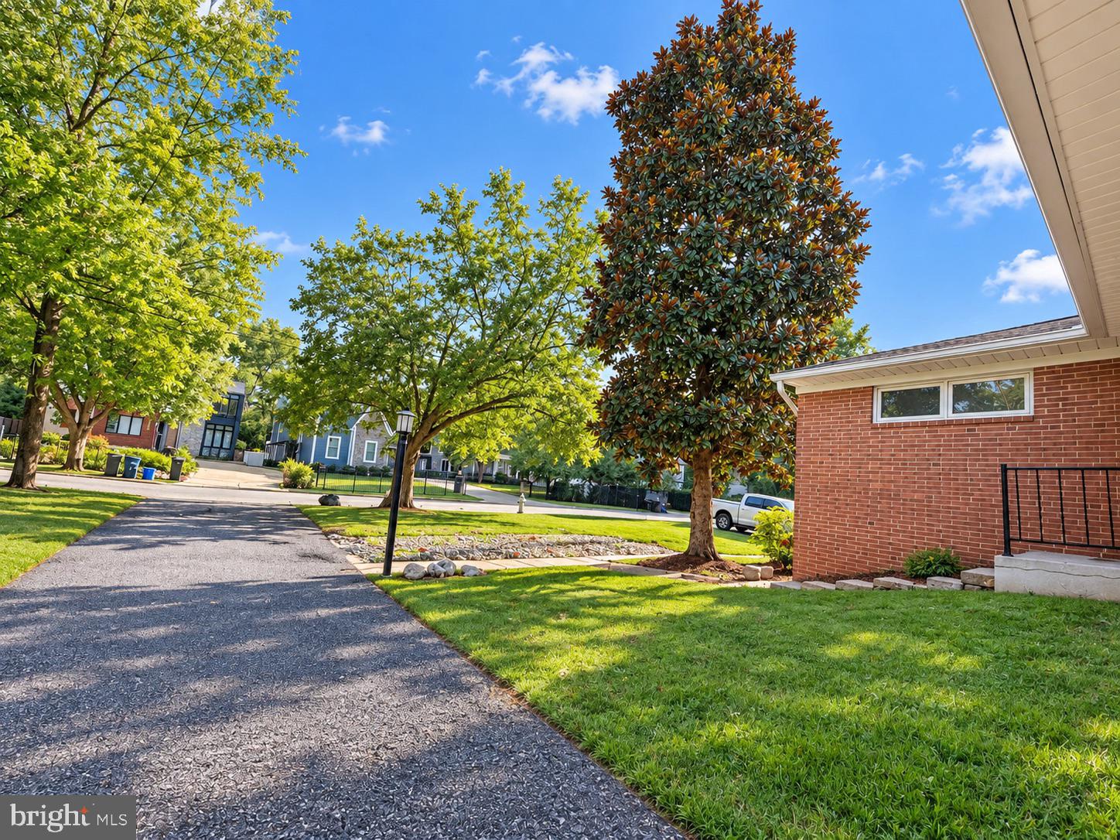
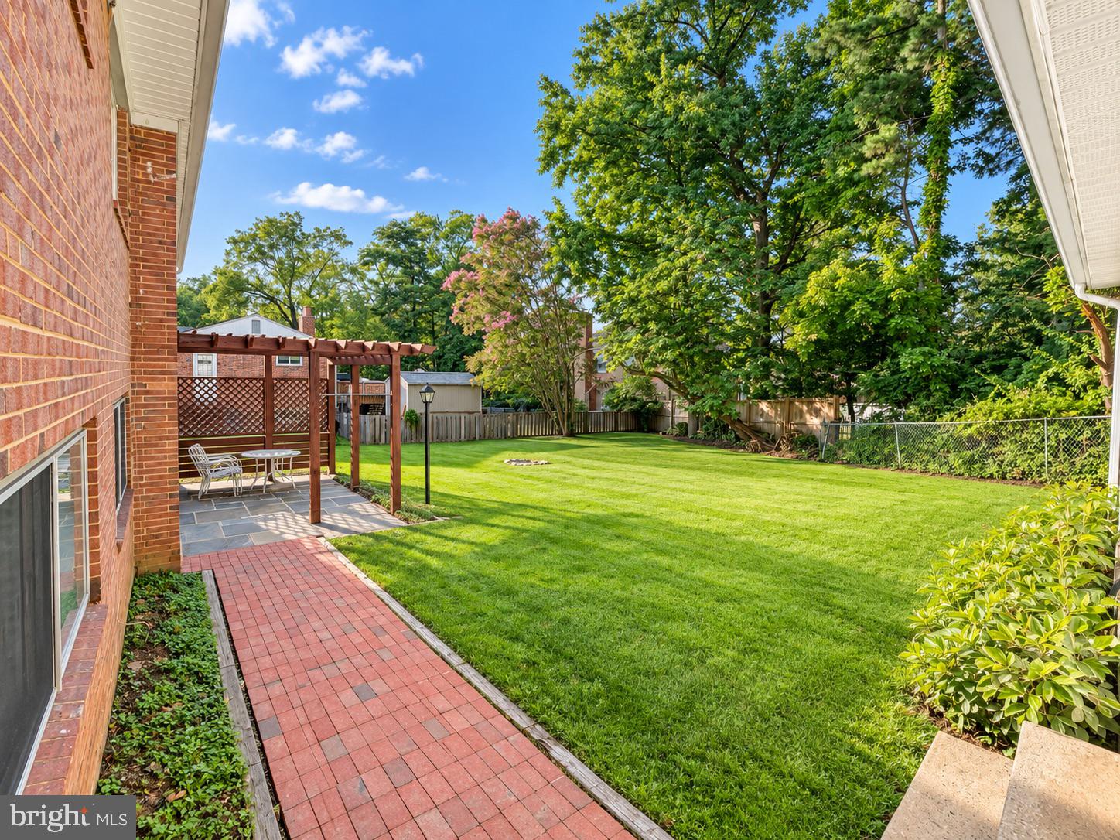
Outside, enjoy the patio and large backyard. Detached two-car garage with electric vehicle charging station. Generous driveway providing ample parking and storage.
Conveniently located near Grosvenor-Strathmore Metro, Strathmore Music Center, NIH, Walter Reed National Military Medical Center, shopping, dining, parks, and trails, with easy access to I-495 and I-270.
An excellent opportunity to enjoy an updated Bethesda home with flexible living space, no HOA, and convenient access to many of the amenities the area has to offer.
| Date | Event | Price | Source |
|---|---|---|---|
| listed (Coming Soon) | $1,025,000 | Bright #MDMC2255160 | |
| status changed (Active) | — | Bright #MDMC2255160 | |
| price changed | $995,000 | Bright #MDMC2255160 |
Hi there — ask anything about this property or the area and the team will get right back to you.
Local real estate advisory services provided by agent with The Southside Group
Listed by John Pi with Evergreen Properties
The data relating to real estate for sale on this website appears in part through the BRIGHT Internet Data Exchange program, a voluntary cooperative exchange of property listing data between licensed real estate brokerage firms in which John Pi participates, and is provided by BRIGHT through a licensing agreement. The information provided by this website is for the personal, non-commercial use of consumers and may not be used for any purpose other than to identify prospective properties consumers may be interested in purchasing. Some properties which appear for sale on this website may no longer be available because they are under contract, have closed or are no longer being offered for sale. Information Deemed Reliable But Not Guaranteed. Copyright © 2026 Bright MLS. All rights reserved.
You agree to The Southside Group Terms of Use and Privacy Policy. By choosing to contact a property, you also agree that The Southside Group and its associates may call, text, or email you regarding any inquiries or activities you submit through our website. This may involve the use of automated means and prerecorded or artificial voices.
Step 1 of 2
You've reached the free preview limit. Create a free account to see this listing and everything else on the site.
Step 2 of 2
Tell us how to reach you about homes you like.
Enter your password to sign in as
You've reached the free preview limit. Create a free account to see this listing and everything else on the site.
Already have an account? Sign in
Sign in to your account.
New here? Create an account