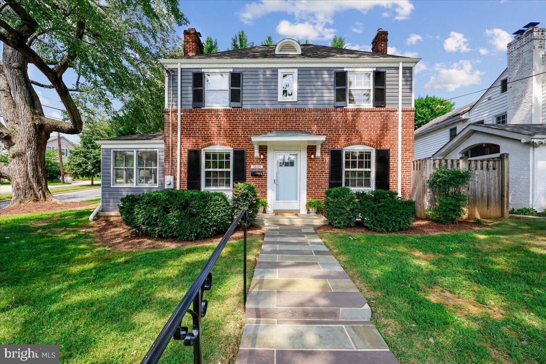
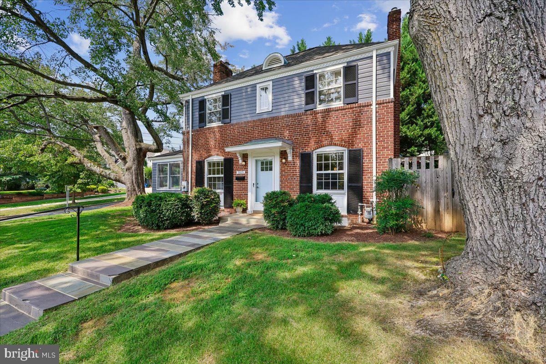
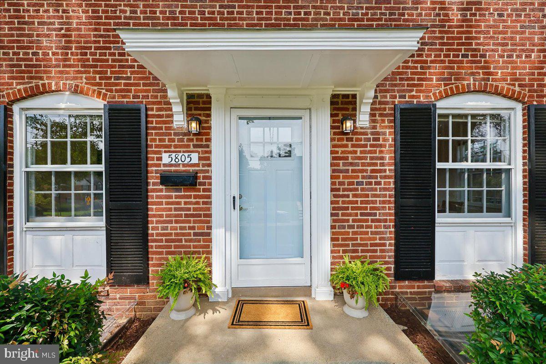
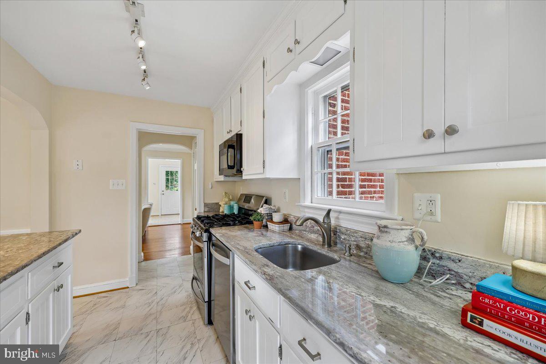
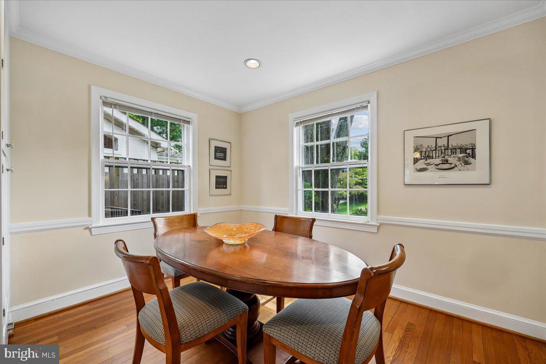
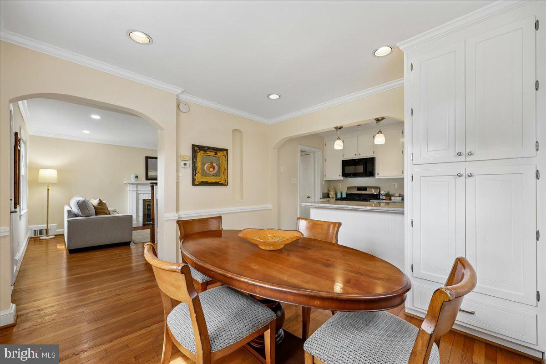
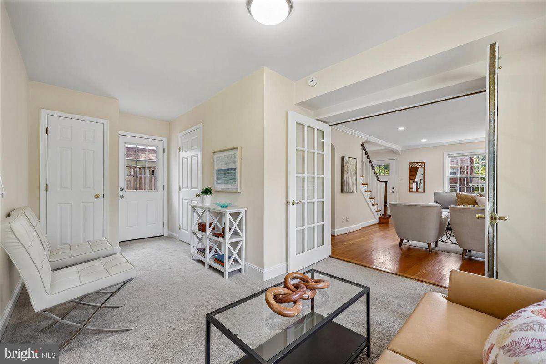
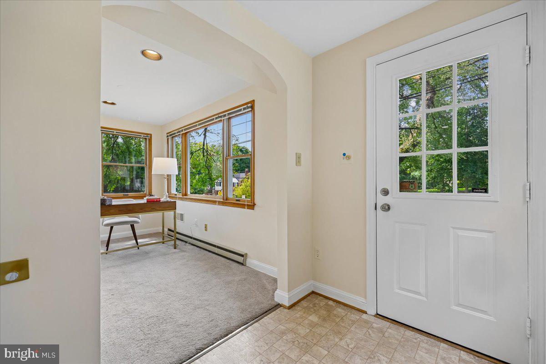
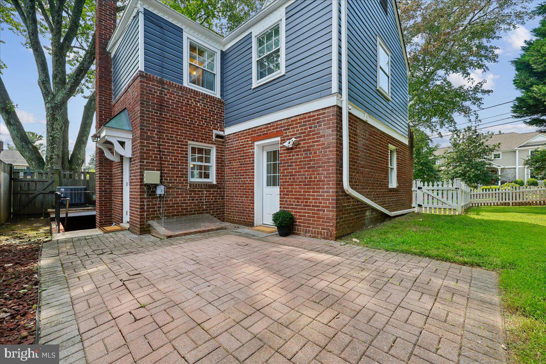
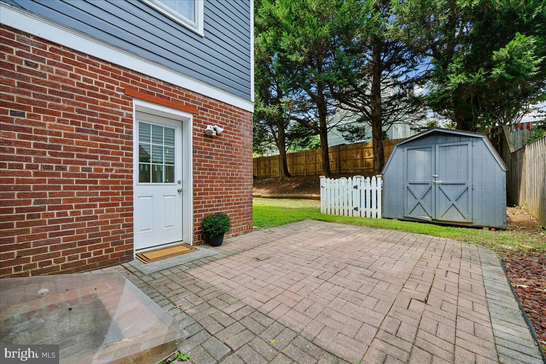
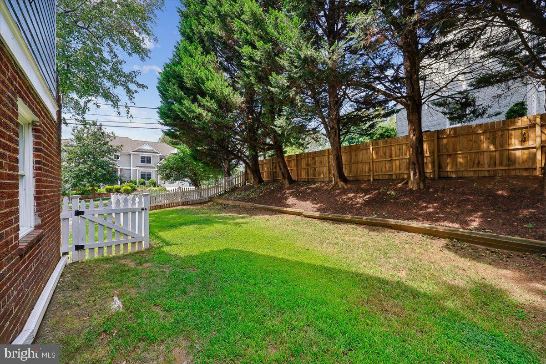
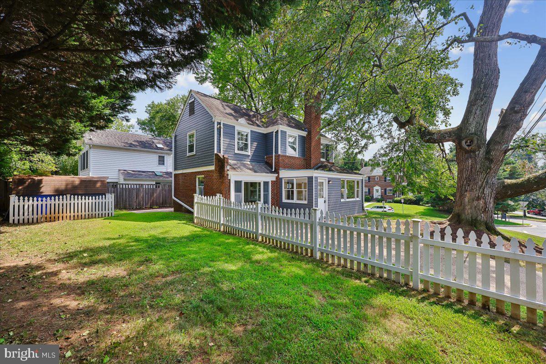
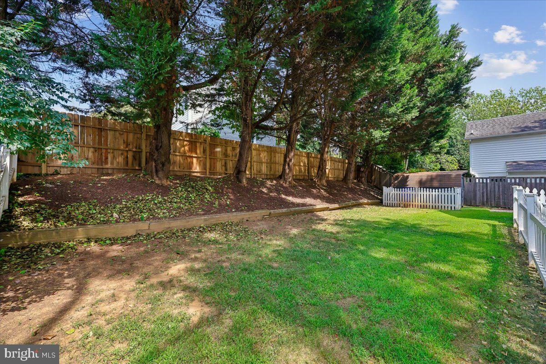
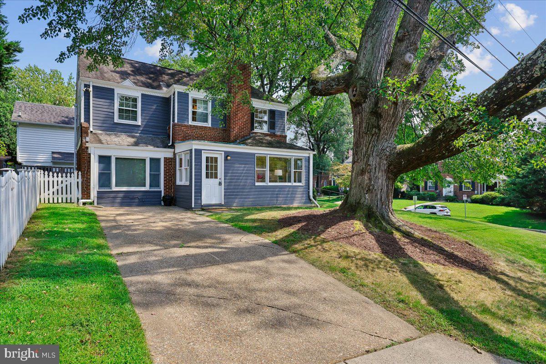
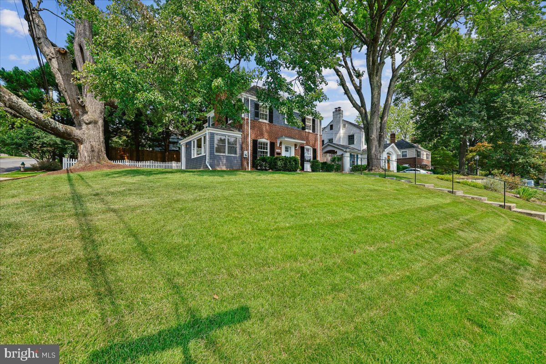
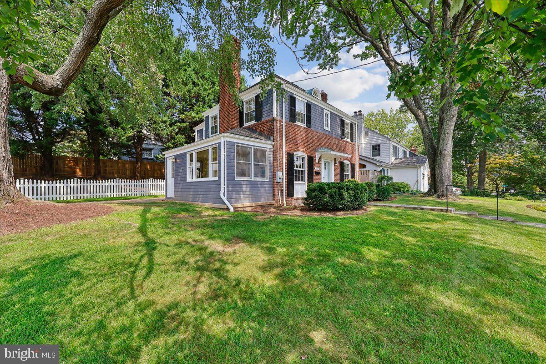
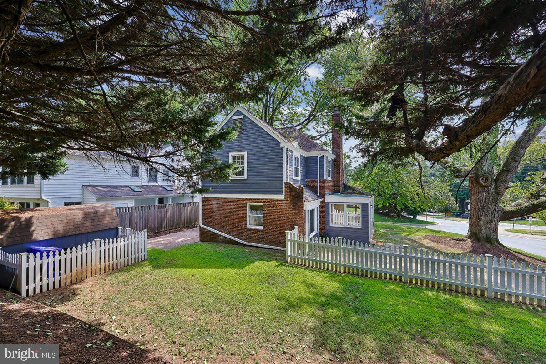
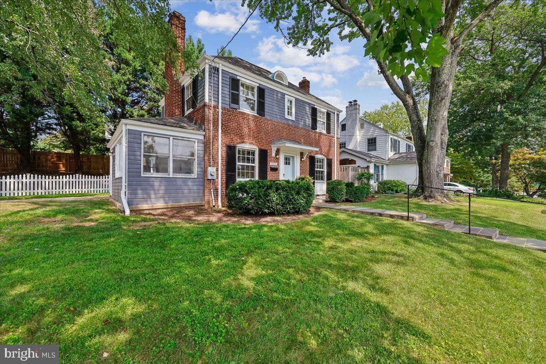
NEW PRICE AND A SELLER CREDIT AT CLOSING! AN EXCEPTIONAL OPPORTUNITY FOR A BUYER WHO WANTS IT ALL AT AN AMAZING PRICE! GREAT LOCATION! BRIGHT, MOVE-IN READY WITH BIG LOT. This home is located in the coveted BRADMOOR neighborhood in BETHESDA. It is in the WALT WHITMAN HIGH SCHOOL CLUSTER (HS AND MS AGAIN RANKED #1 IN STATE) and close to top ES school Bradley Hills Elementary. Its big lot (6707 sq ft) offers impressive curb appeal, a private terrace right off the kitchen and family room and a large attractively fenced backyard with shed for ample outdoor storage. This classic Colonial has super access to downtown Bethesda, Chevy Chase, DC, Wildwood Shopping, Johns Hopkins Suburban Hospital, NIH, 495 and 270 and the RideOn bus is right there to whisk you to the Bethesda Red Line metro in minutes! The home offers tons of beautiful light, comfort, CHARM, excellent flow and possibilities for renovation and/or expansion. With its flexible main floor rooms and expansive outdoor space, it is a great opportunity for a buyer seeking a move-in ready home in a great neighborhood at an AMAZING PRICE. The assessed square footage of the home is 2,143 sq. ft.
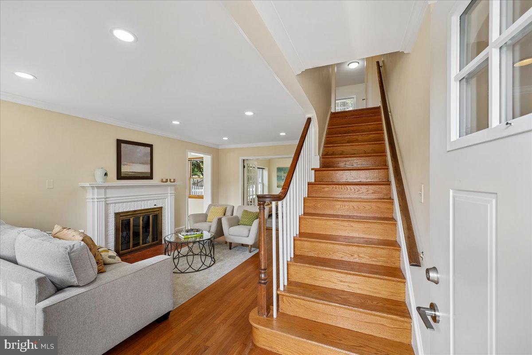
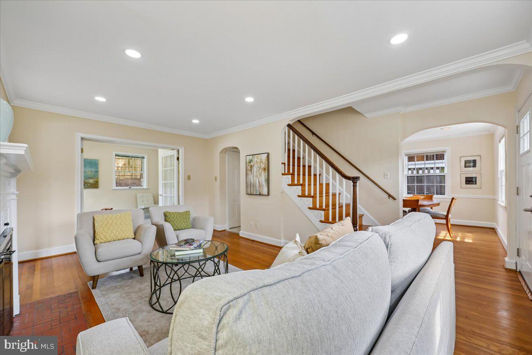
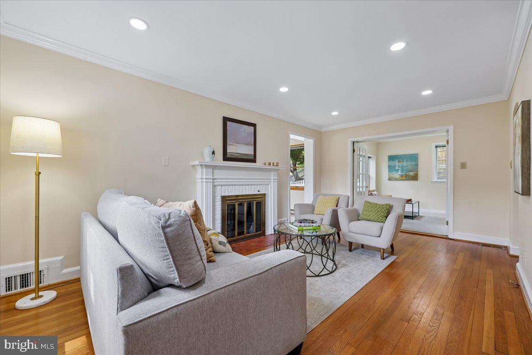
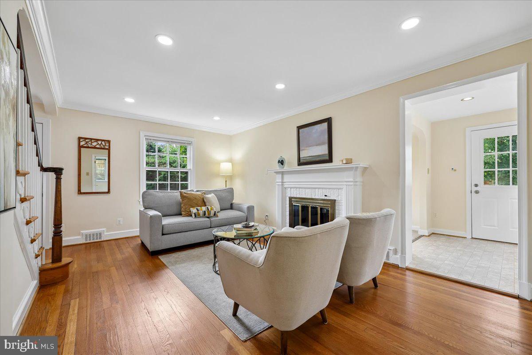
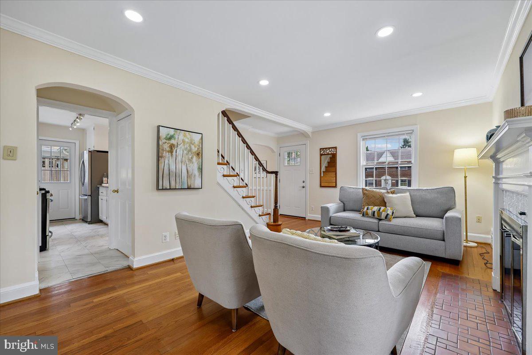
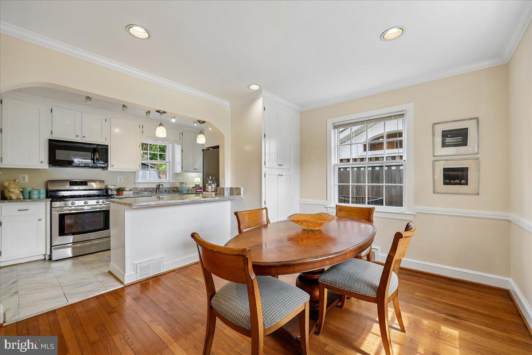
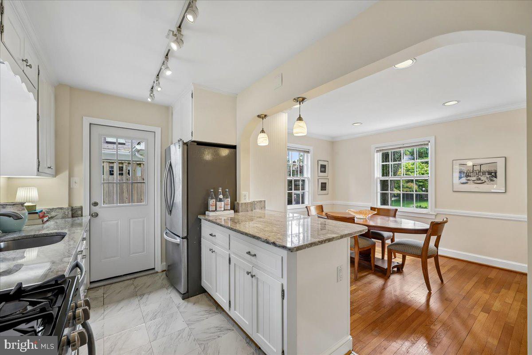
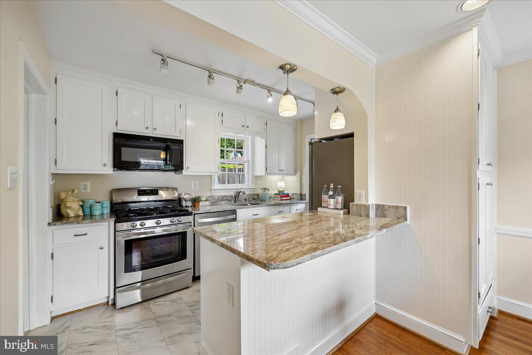
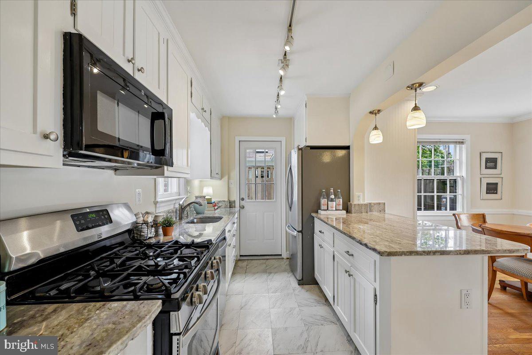
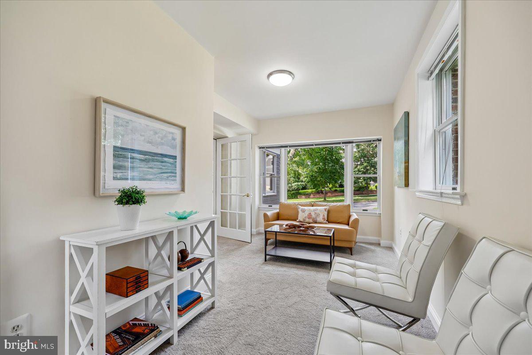
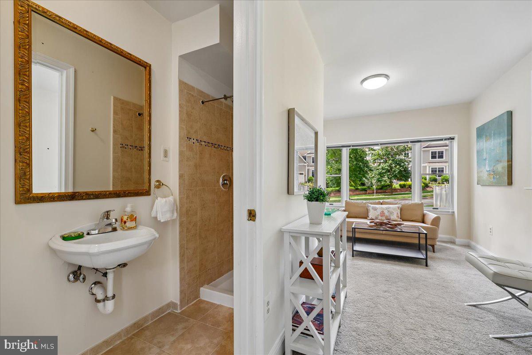
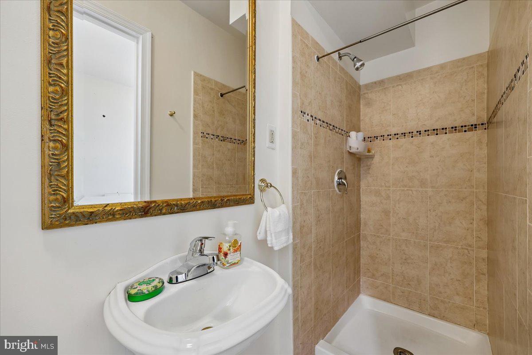
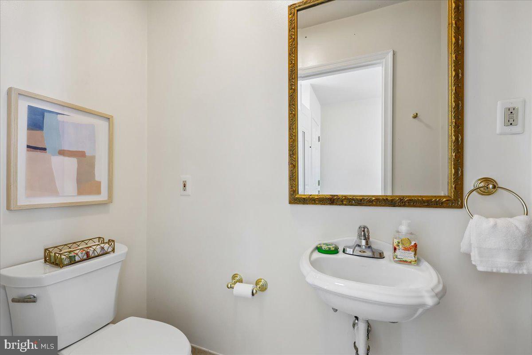
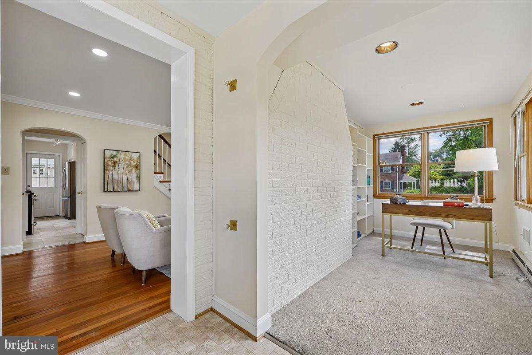
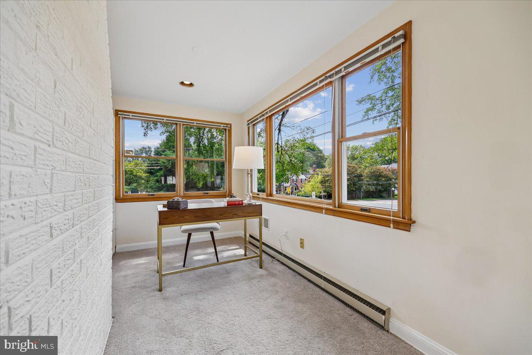
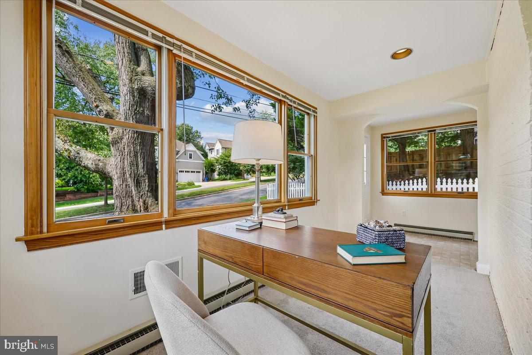
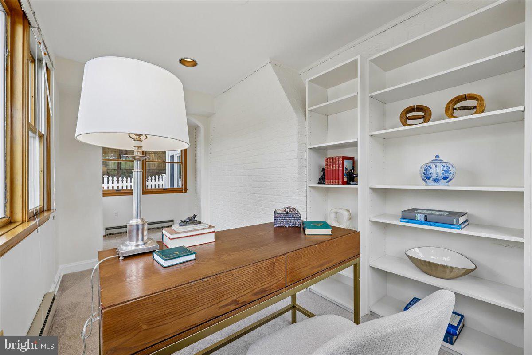
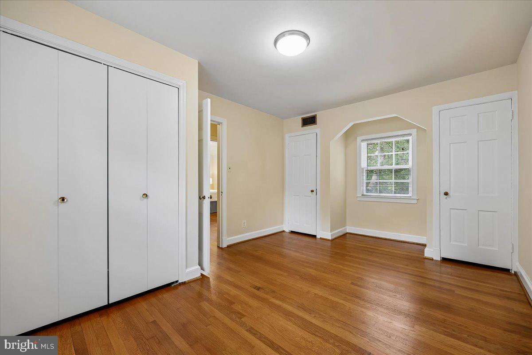
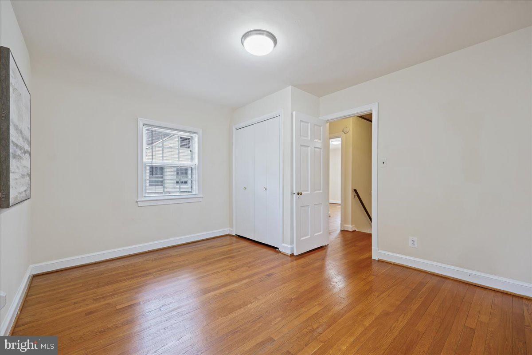
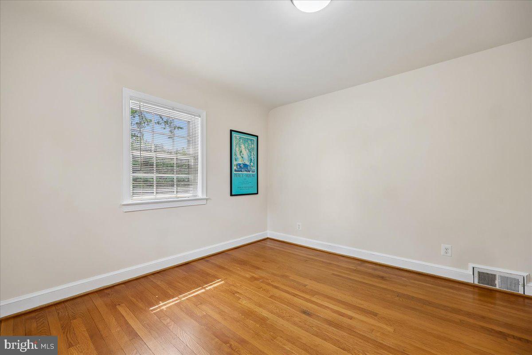
The home features warm, original hardwood floors on the main and top levels. A cozy fireplace anchors the living room and crown molding adds character. The updated kitchen opens to the airy dining room. Two additional first-floor rooms serve as a bedroom or family room or offices. The FULL BATH ON THE MAIN LEVEL is a big plus that adds huge generational flexibility and one-level living. Park in the driveway and take a low step into the home's first floor and all the necessary rooms are right there on one level!
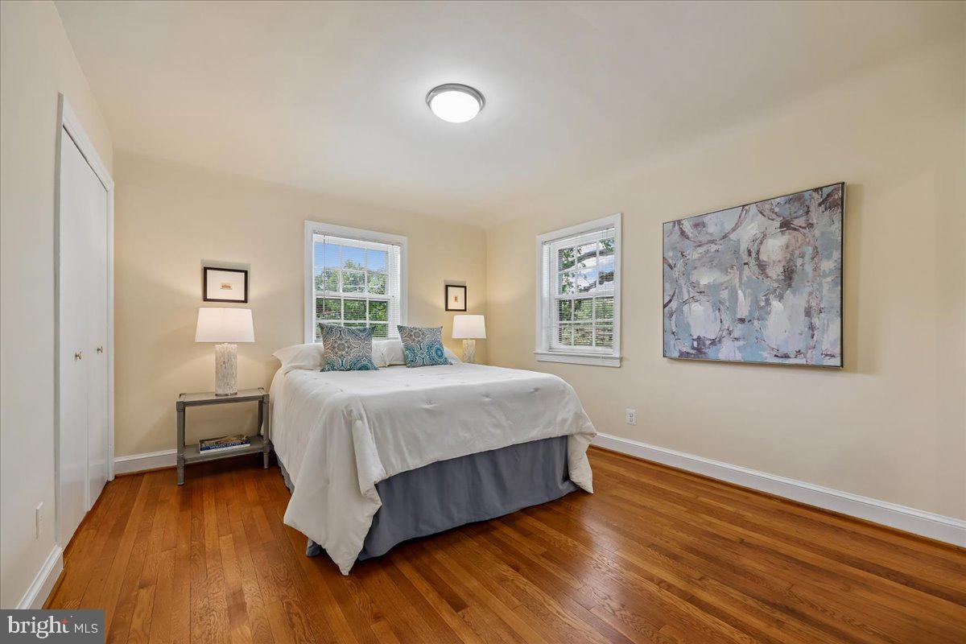
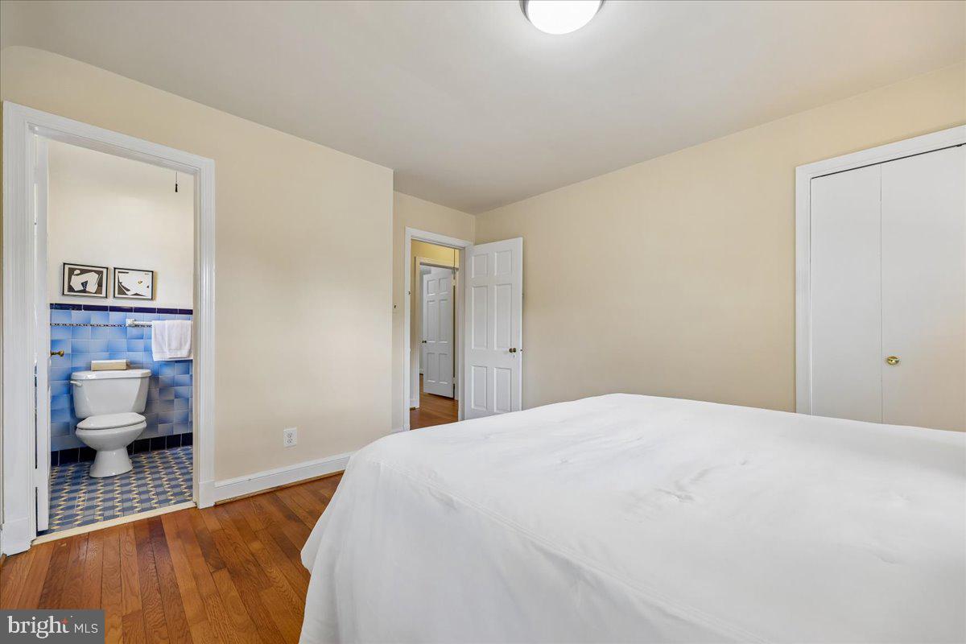
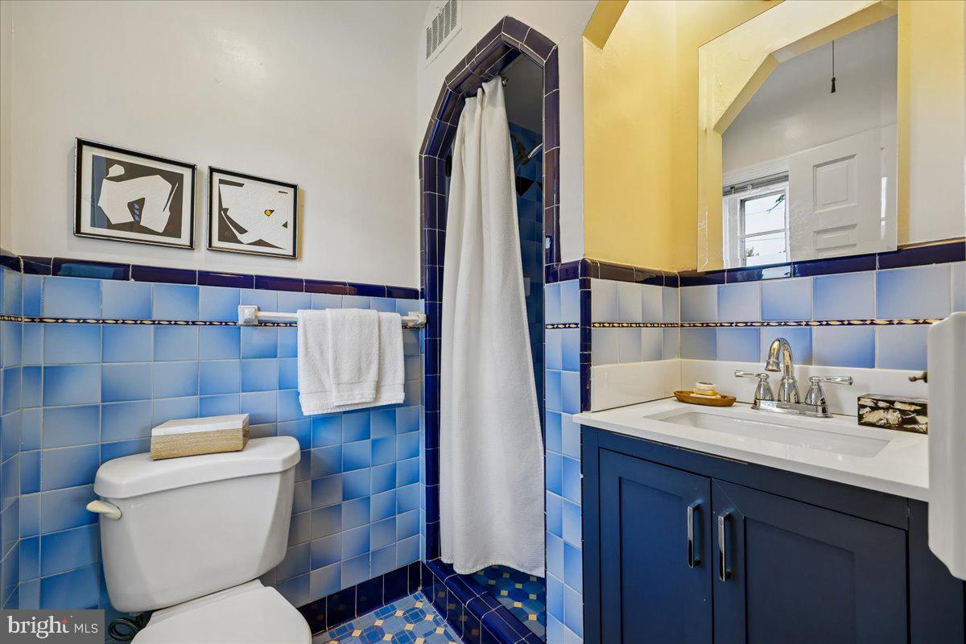
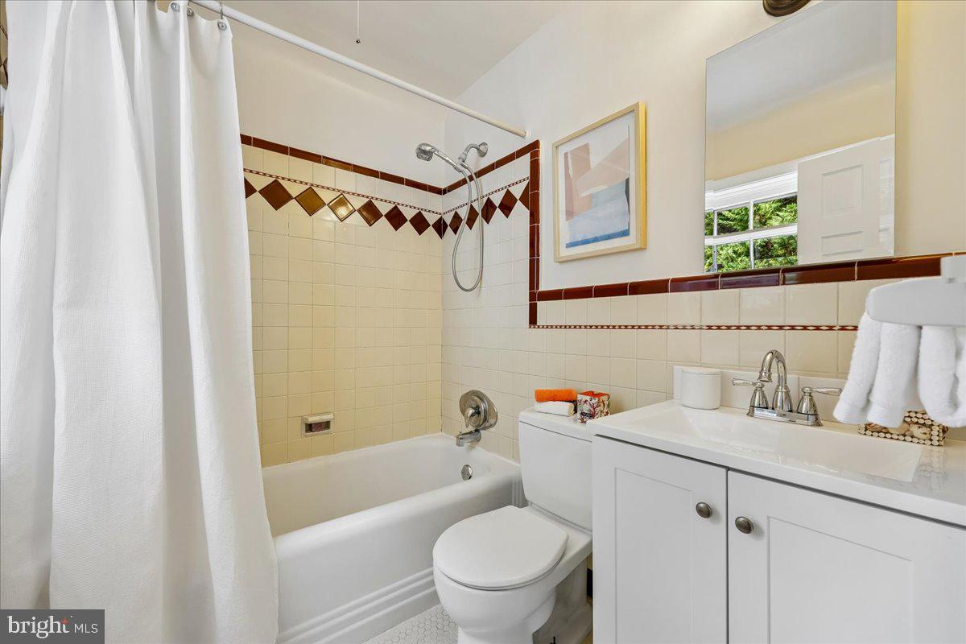
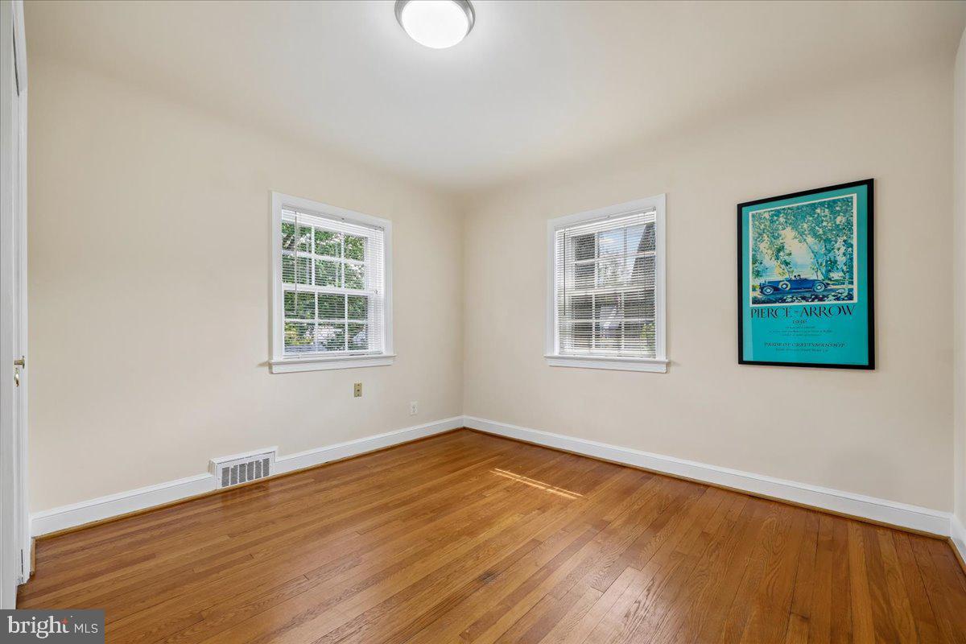
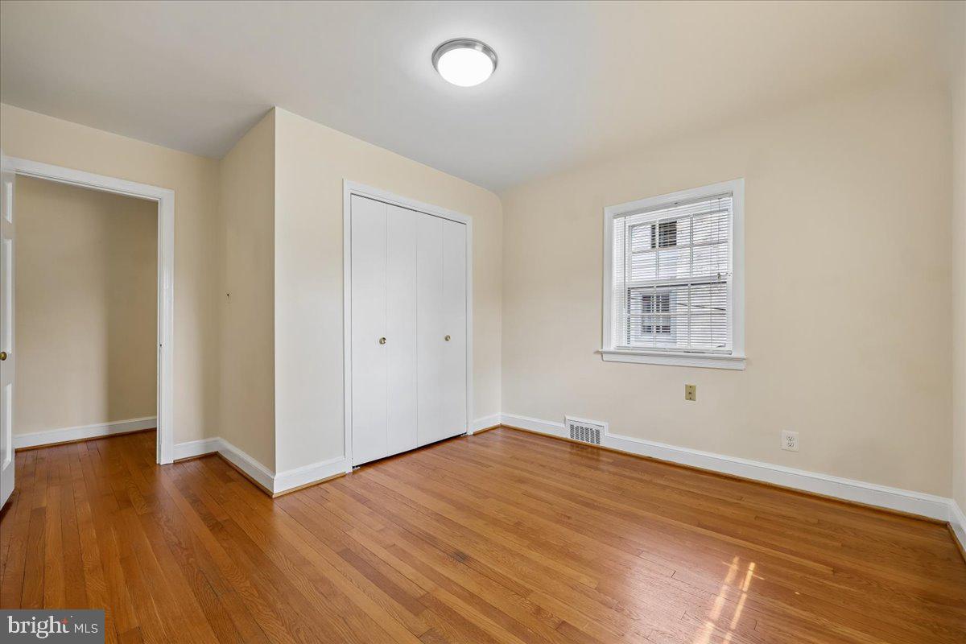
Three lovely bedrooms with two full baths are on the second floor. The primary bedroom features an en suite bath. A hall bath serves the other two bedrooms. There is a pulldown staircase to the attic for more storage!
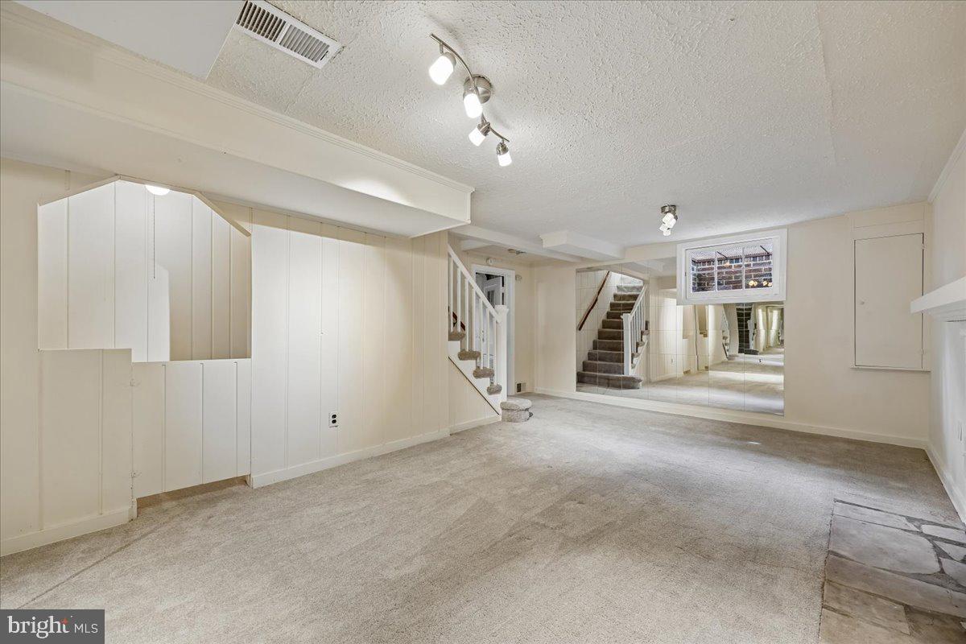
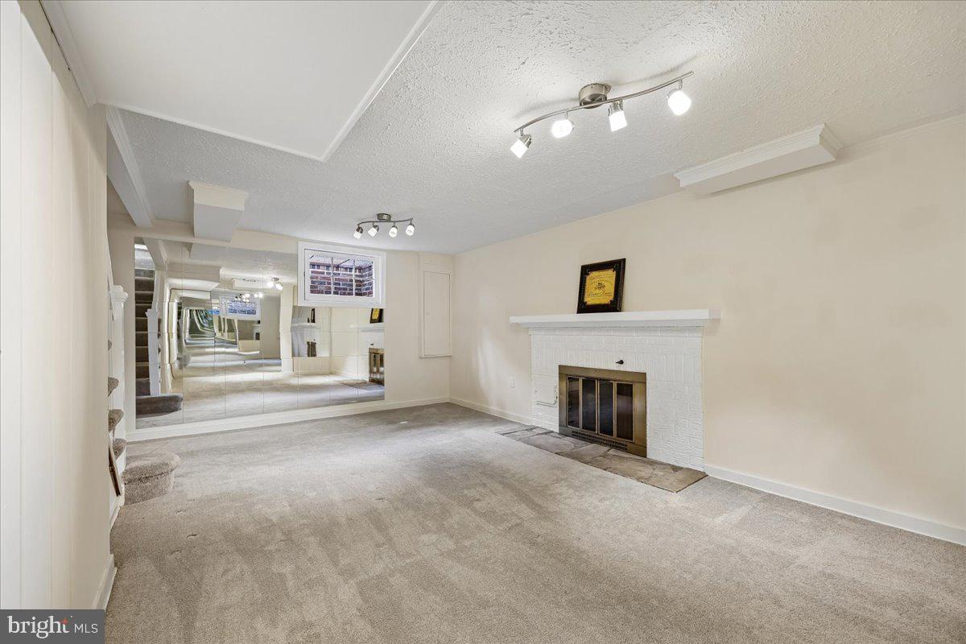
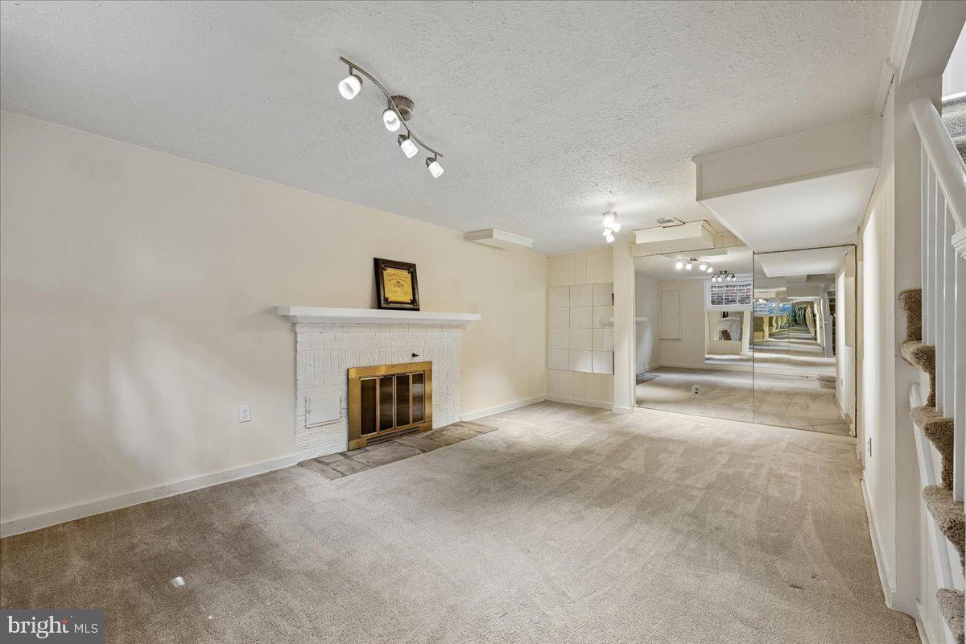
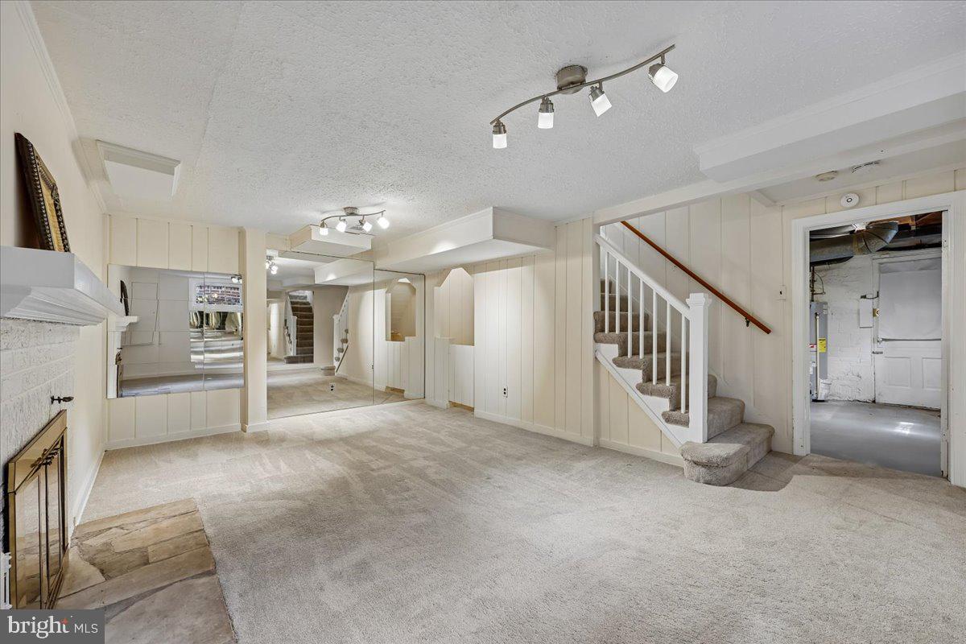
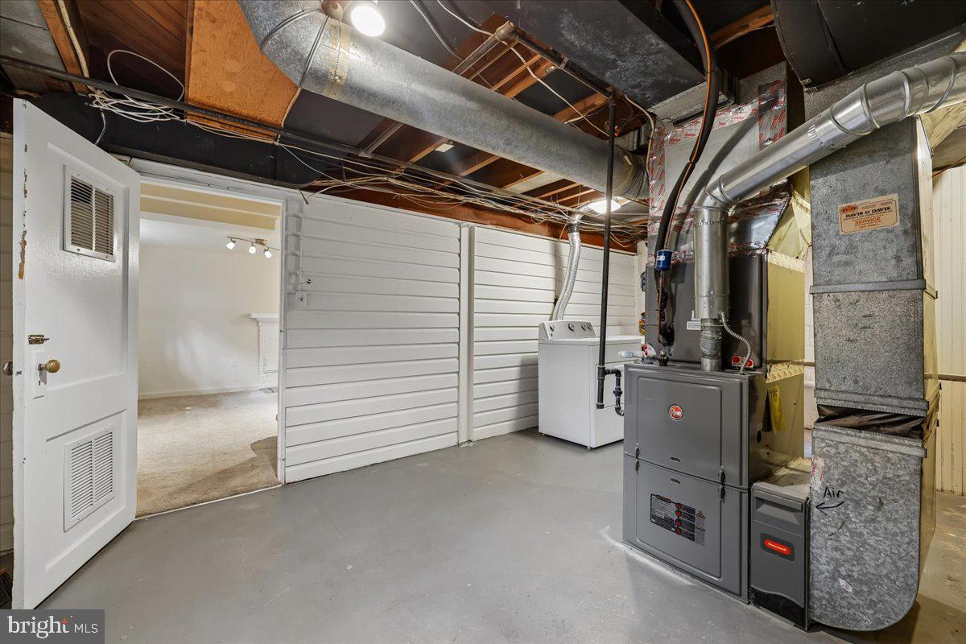
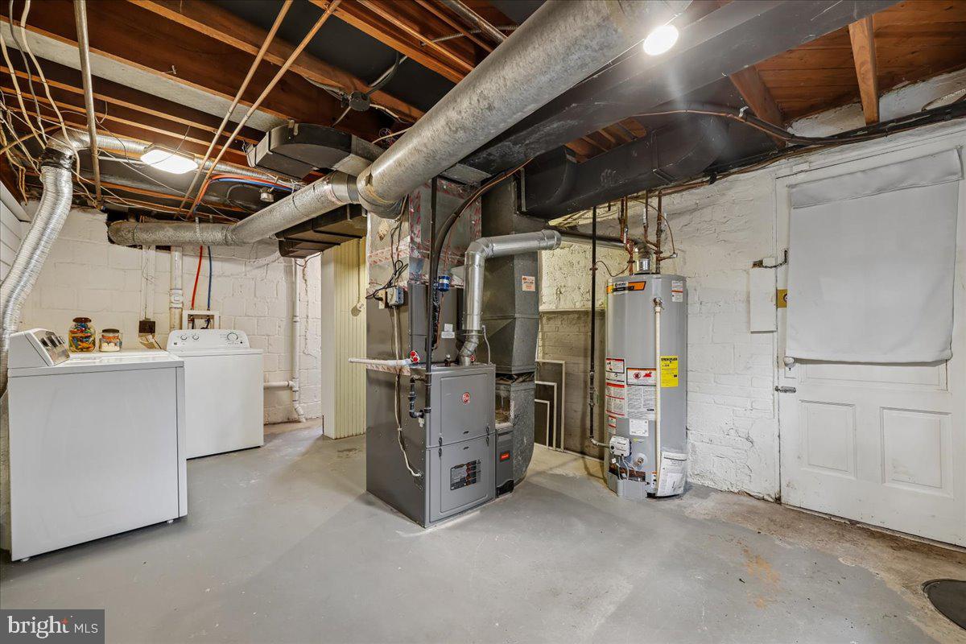
The lower level has a finished recreation room with fireplace and storage area plus a separate area with laundry and bathroom and the opportunity to expand living. Suit your needs! The lower level has its own separate entrance, too.
This property is an amazing opportunity and is offered in 'as is' condition.
Saturday, November 21 · 1–3pm
In person · no appointment needed
| Date | Event | Price | Source |
|---|---|---|---|
| listed (Coming Soon) | $1,195,000 | Bright #MDMC2253420 | |
| status changed (Active) | — | Bright #MDMC2253420 | |
| price changed | $1,145,000 | Bright #MDMC2253420 | |
| price changed | $1,050,000 | Bright #MDMC2253420 |
Hi there — ask anything about this property or the area and the team will get right back to you.
Local real estate advisory services provided by agent with The Southside Group
Listed by Kathleen Drew with Ttr Sotheby's International Realty
The data relating to real estate for sale on this website appears in part through the BRIGHT Internet Data Exchange program, a voluntary cooperative exchange of property listing data between licensed real estate brokerage firms in which Kathleen Drew participates, and is provided by BRIGHT through a licensing agreement. The information provided by this website is for the personal, non-commercial use of consumers and may not be used for any purpose other than to identify prospective properties consumers may be interested in purchasing. Some properties which appear for sale on this website may no longer be available because they are under contract, have closed or are no longer being offered for sale. Information Deemed Reliable But Not Guaranteed. Copyright © 2026 Bright MLS. All rights reserved.
You agree to The Southside Group Terms of Use and Privacy Policy. By choosing to contact a property, you also agree that The Southside Group and its associates may call, text, or email you regarding any inquiries or activities you submit through our website. This may involve the use of automated means and prerecorded or artificial voices.
Step 1 of 2
You've reached the free preview limit. Create a free account to see this listing and everything else on the site.
Step 2 of 2
Tell us how to reach you about homes you like.
Enter your password to sign in as
You've reached the free preview limit. Create a free account to see this listing and everything else on the site.
Already have an account? Sign in
Sign in to your account.
New here? Create an account