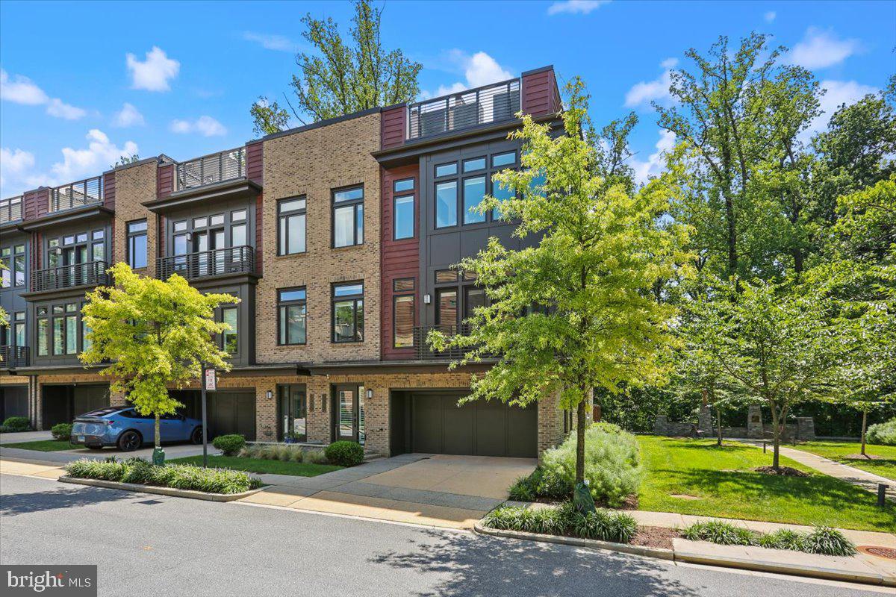
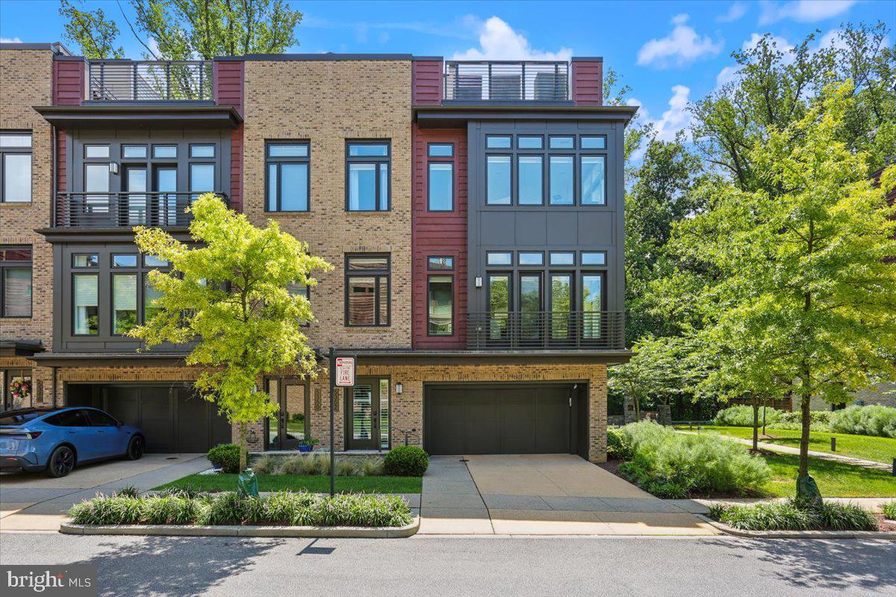
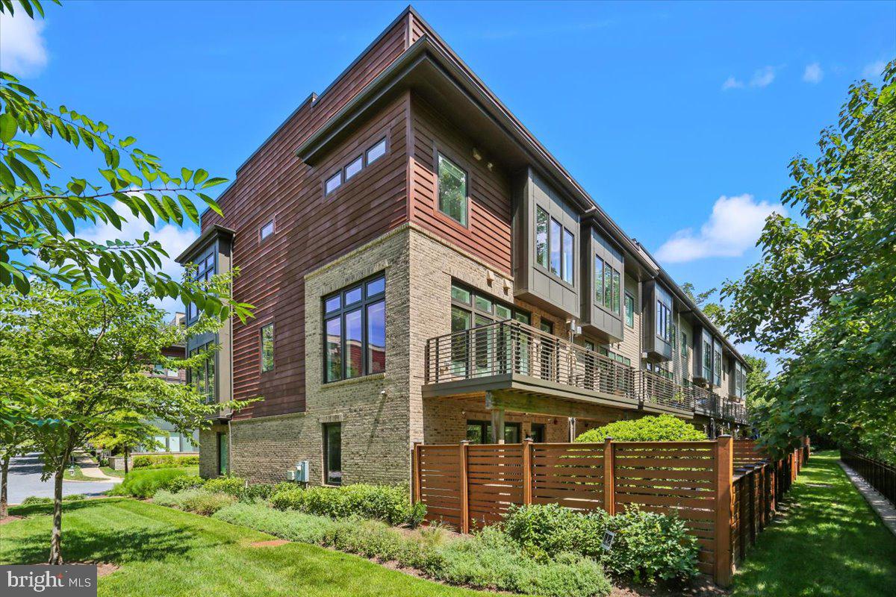
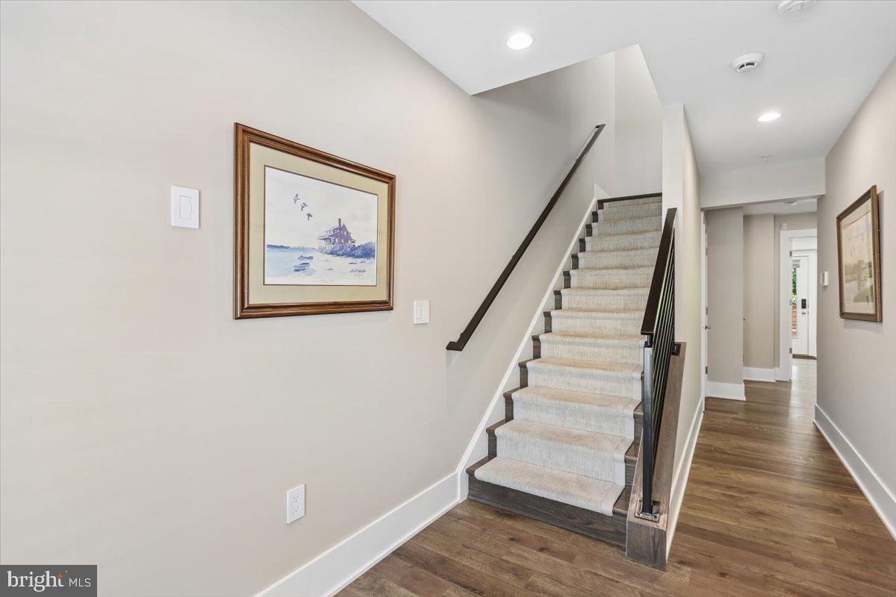
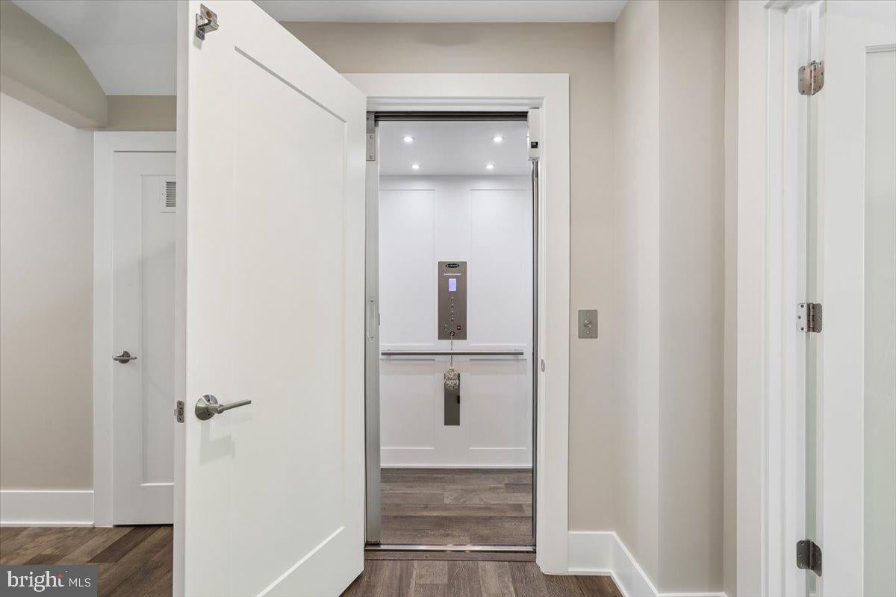
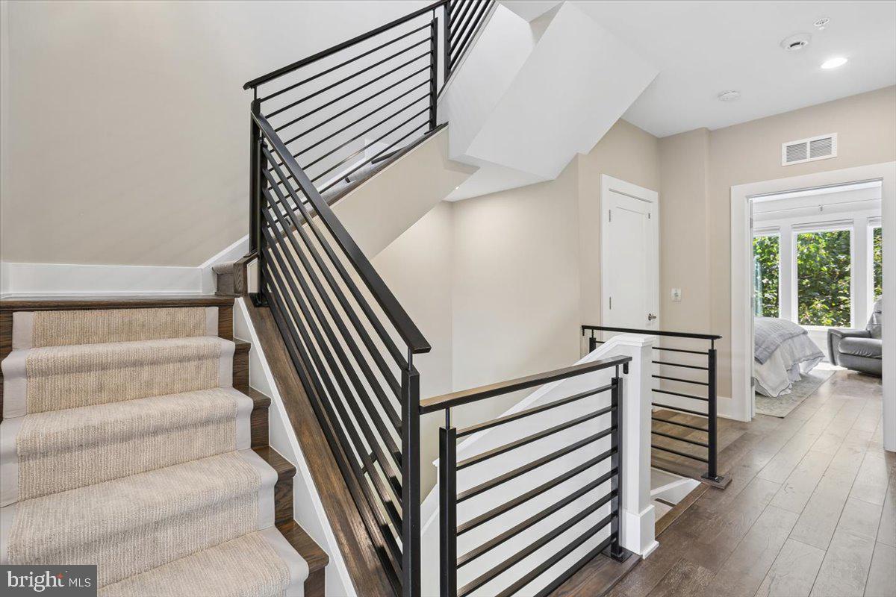
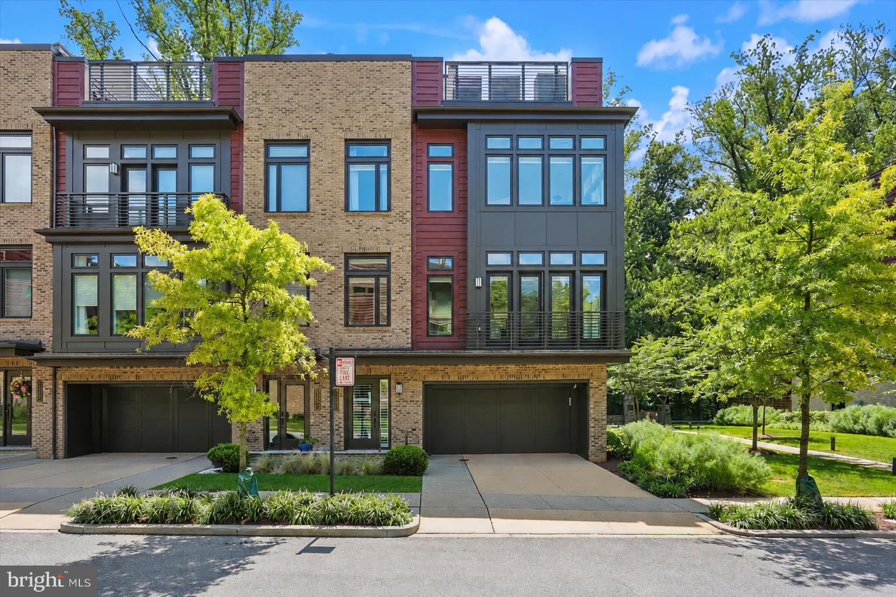
Set on a peaceful, low-traffic street in Grosvenor Heights, this exceptional Harrison end-unit is among the community’s largest and most beautifully appointed residences. With windows on three sides, a private Zen-inspired garden, wooded surroundings, four finished levels, and an elevator serving every floor, the home offers a rare combination of natural beauty, sophisticated design, and smart-home convenience.
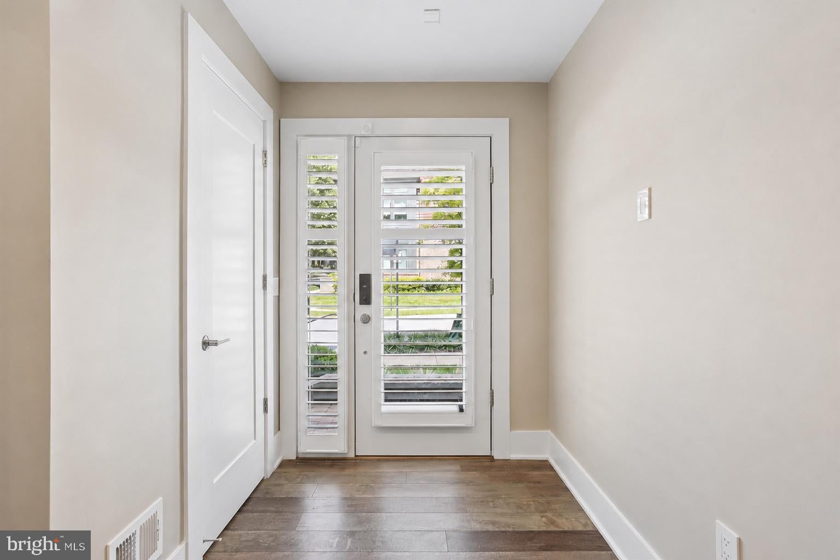
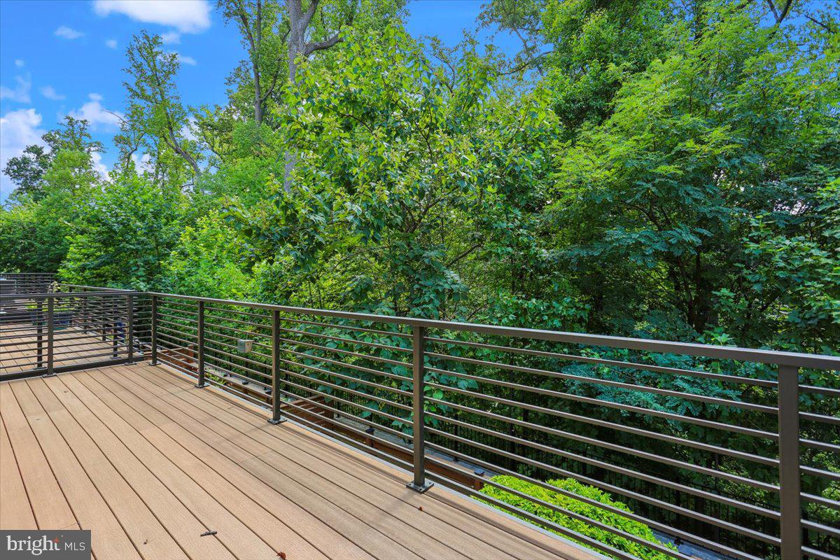
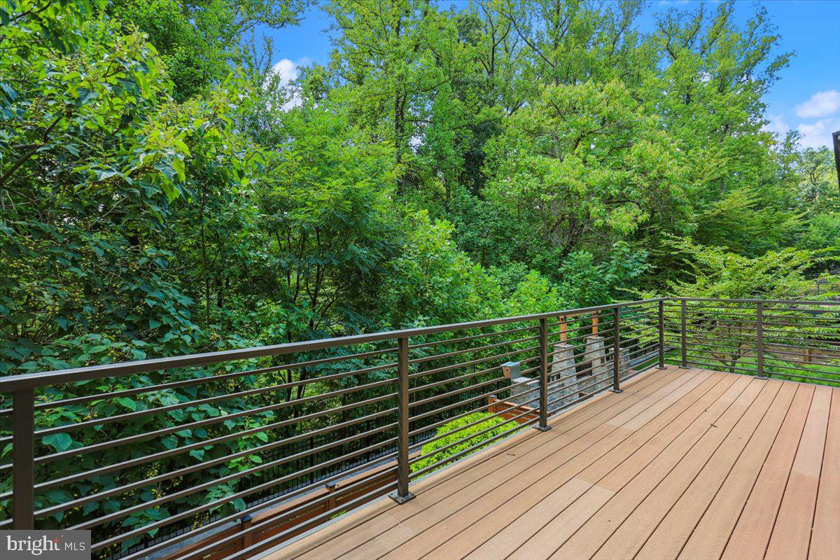
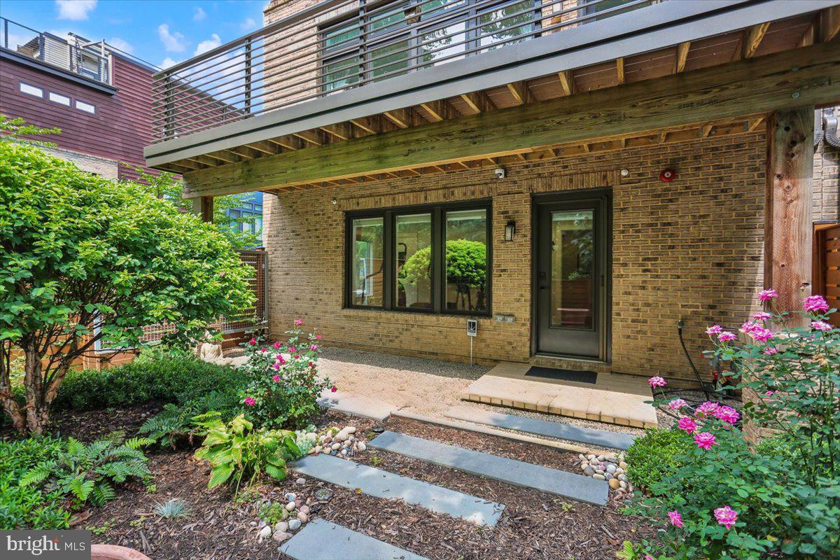
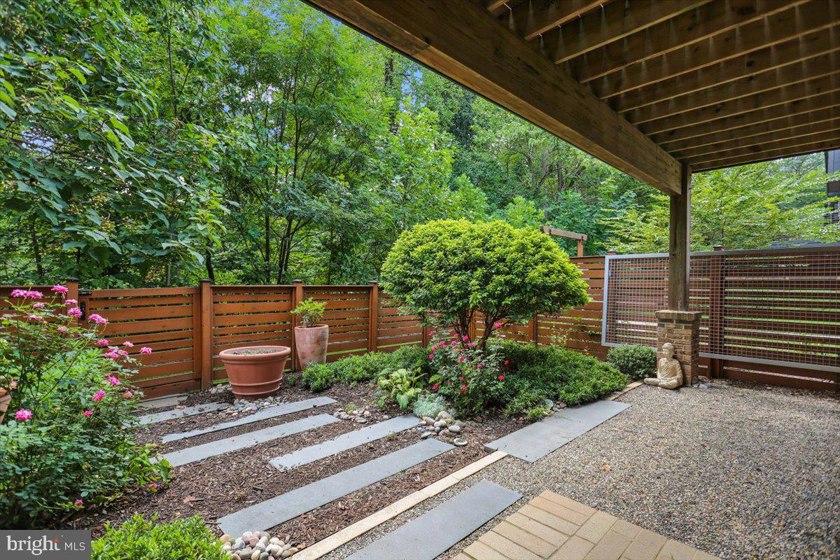
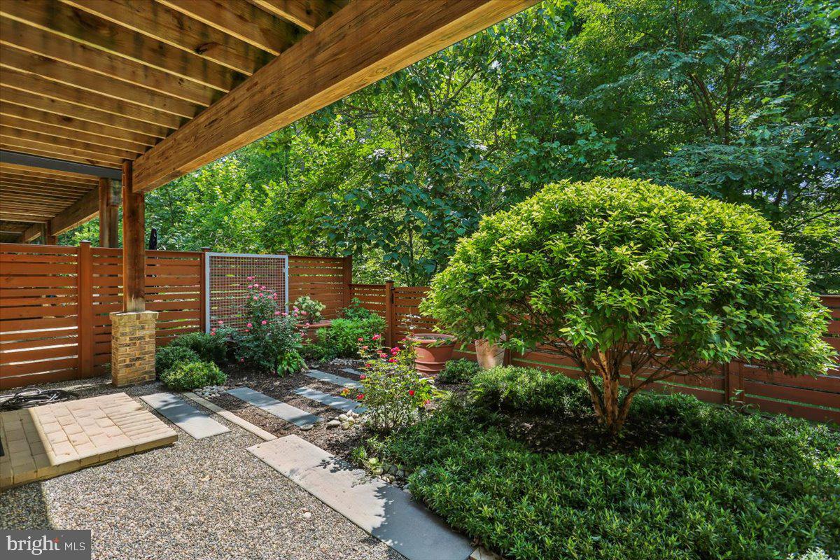
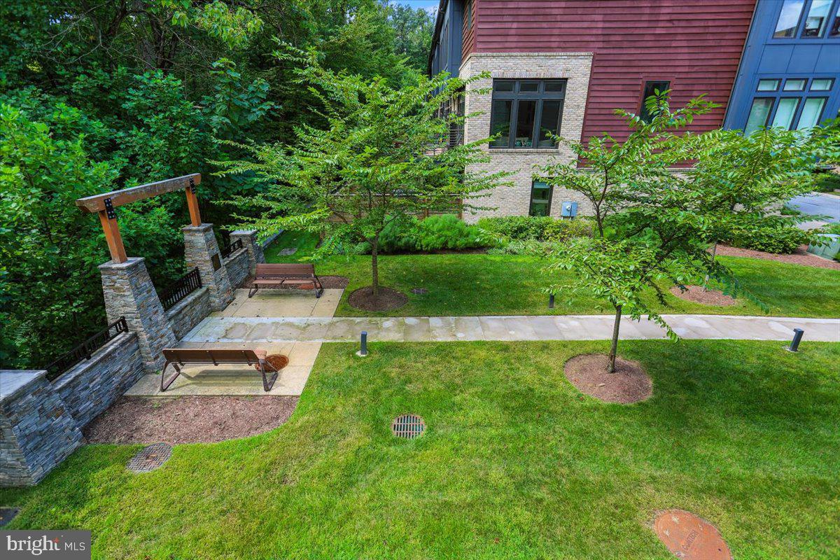
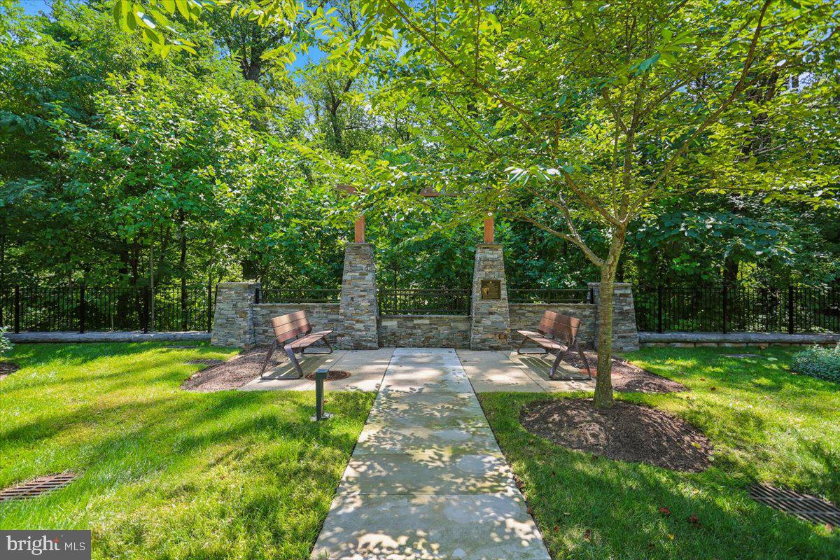
A keyless Schlage entry opens to a welcoming foyer with a direct view of the professionally landscaped rear garden. Designed for minimal maintenance, this private outdoor retreat features extensive hardscaping and is bordered by a privacy fence. Beyond it, a wooded community green space unfolds with mature trees, a walking path, a creek, and a charming footbridge. An additional association-maintained side garden enhances the sense of openness and privacy unique to this end-unit setting.
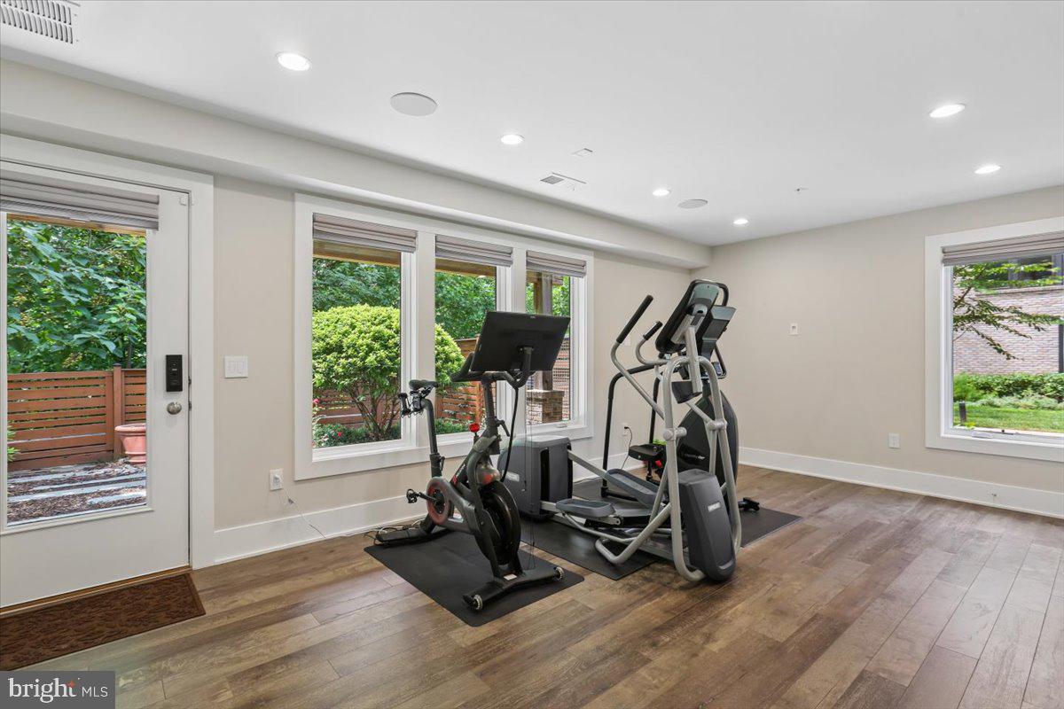
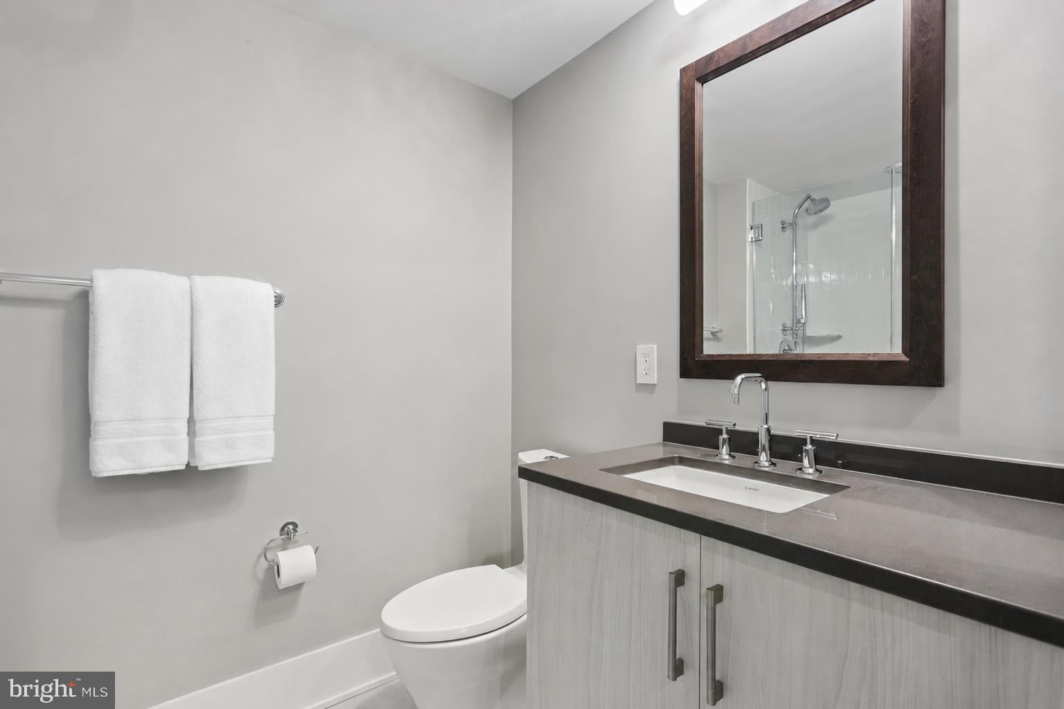
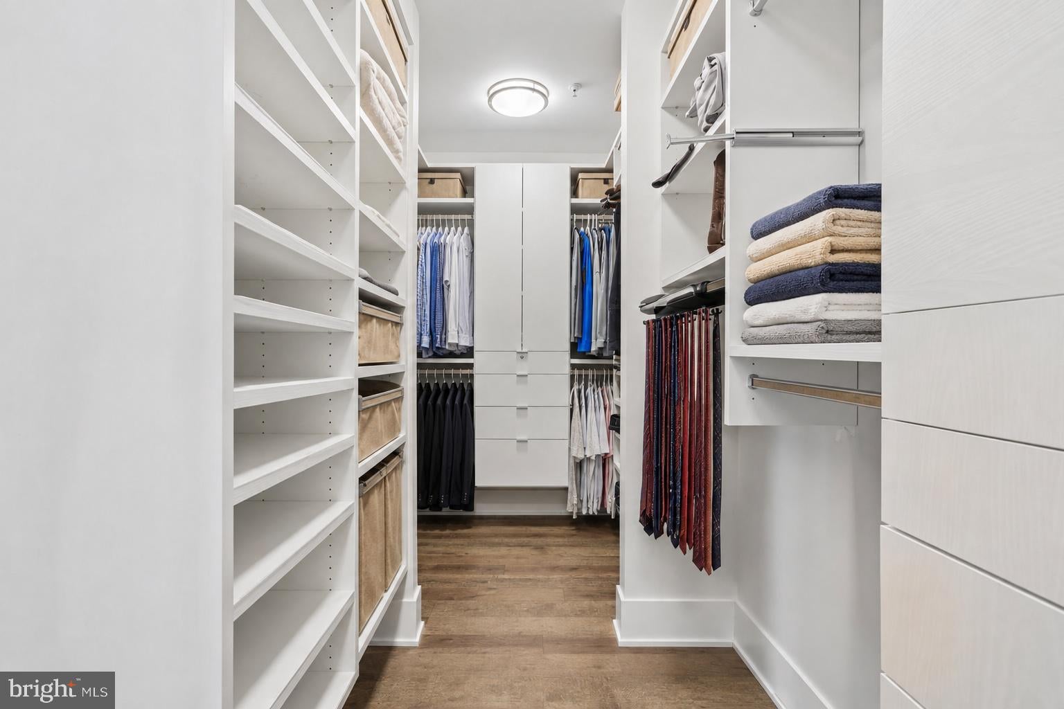
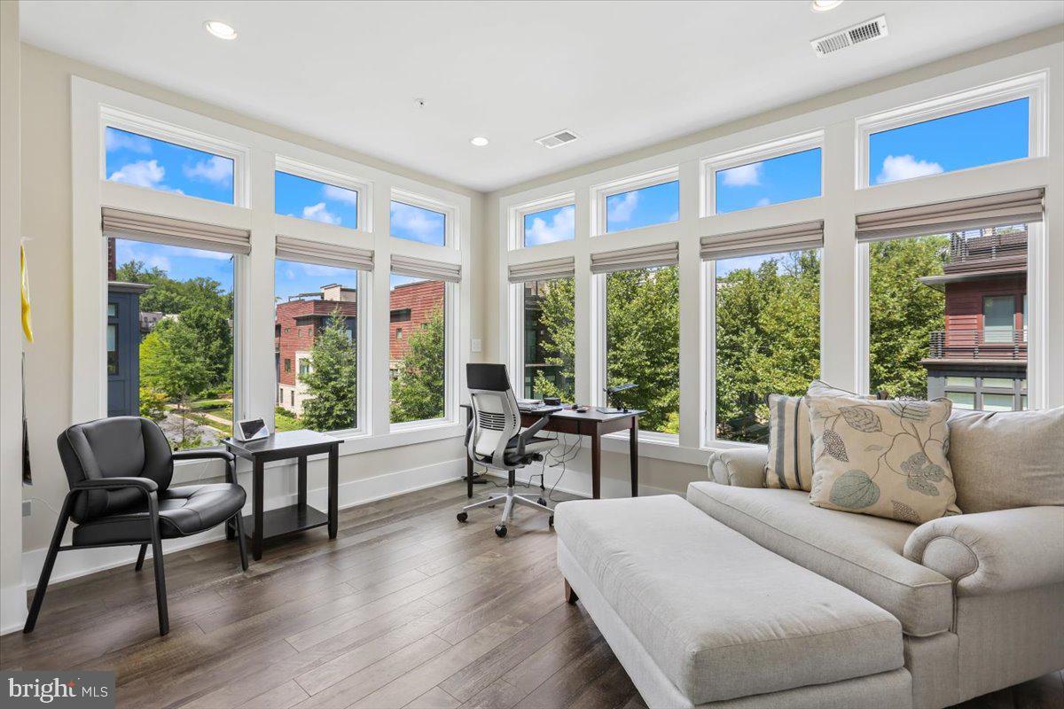
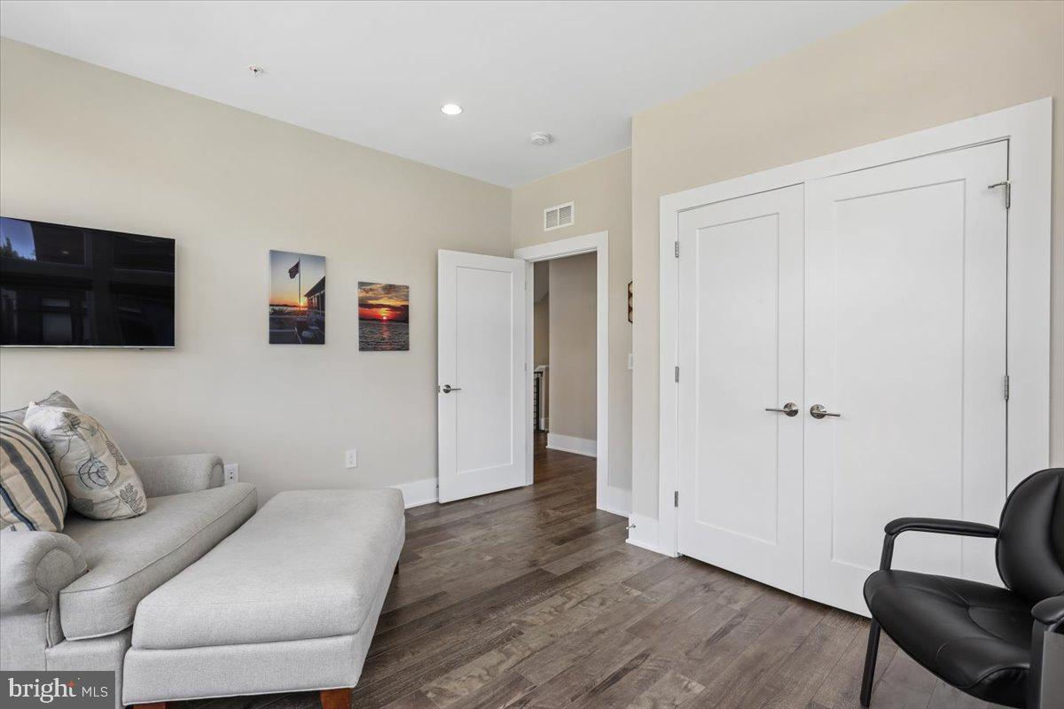
The entry level offers a versatile room that can serve as a family room, home office, guest suite, or fourth bedroom. It includes a walk-in closet with custom California Closets built-ins and an adjoining full bath with a glass-enclosed shower.
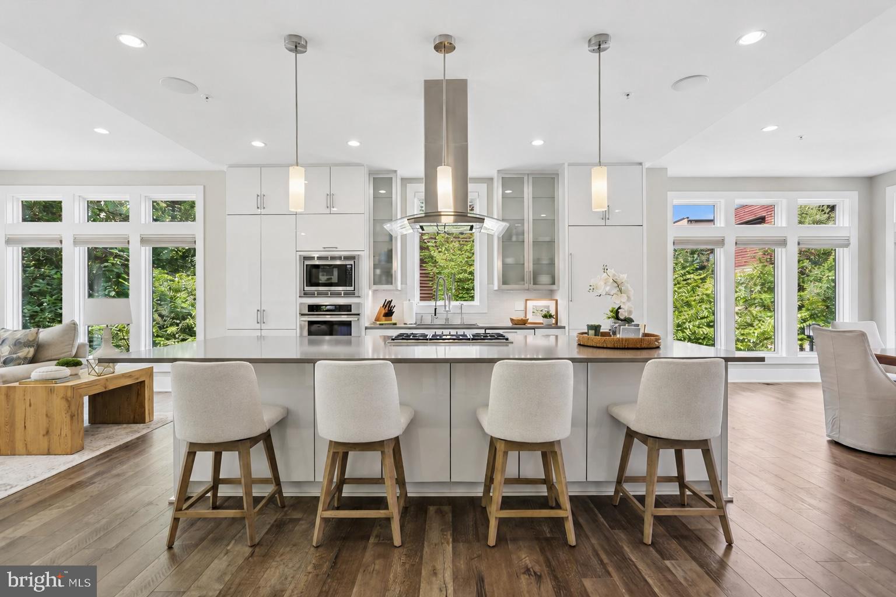
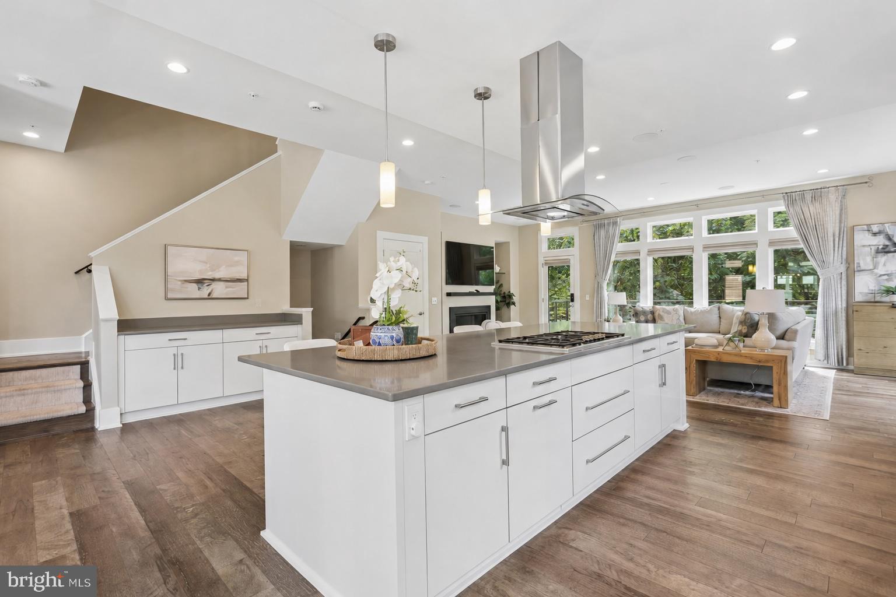
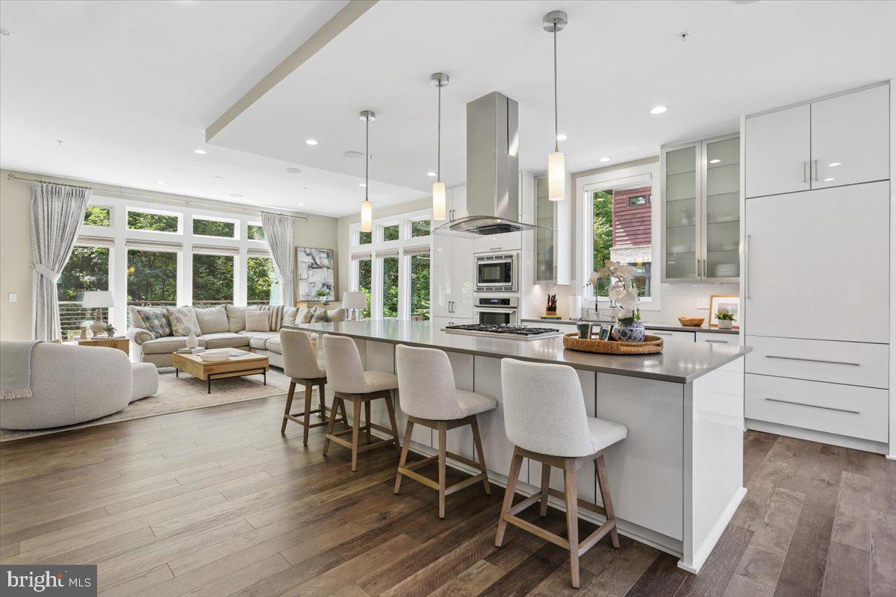
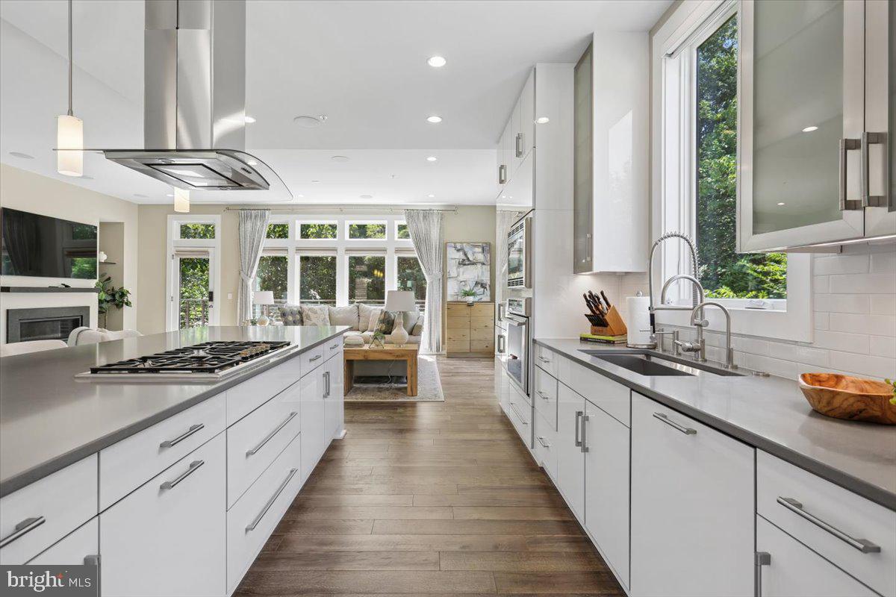
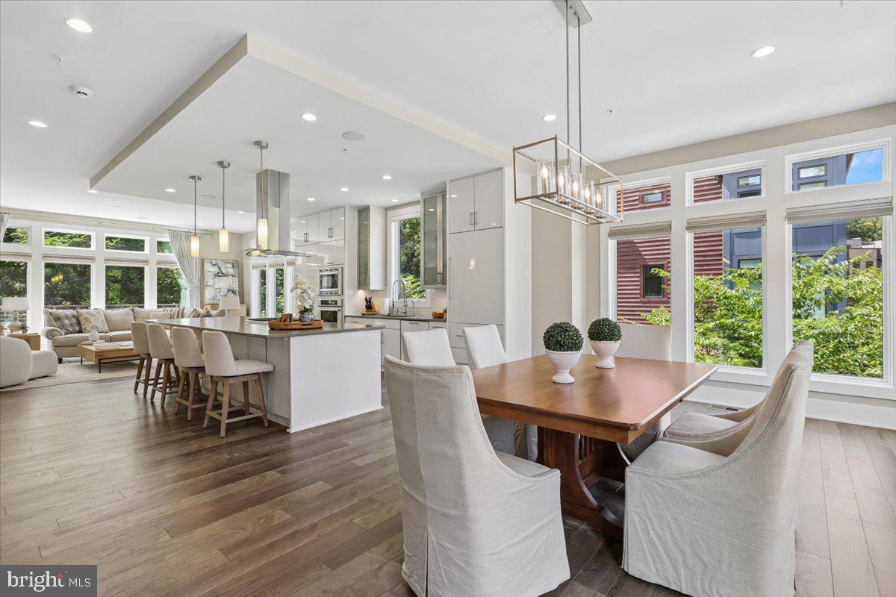
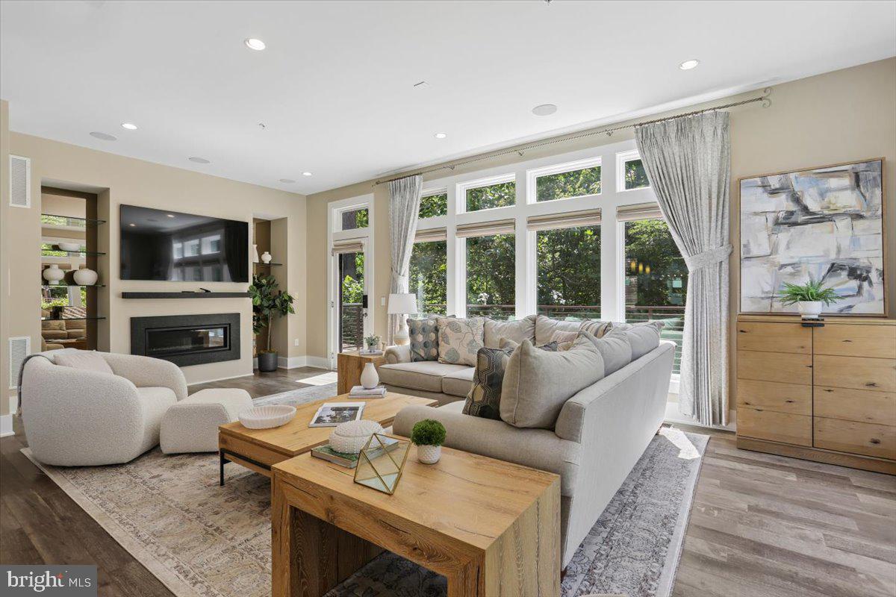
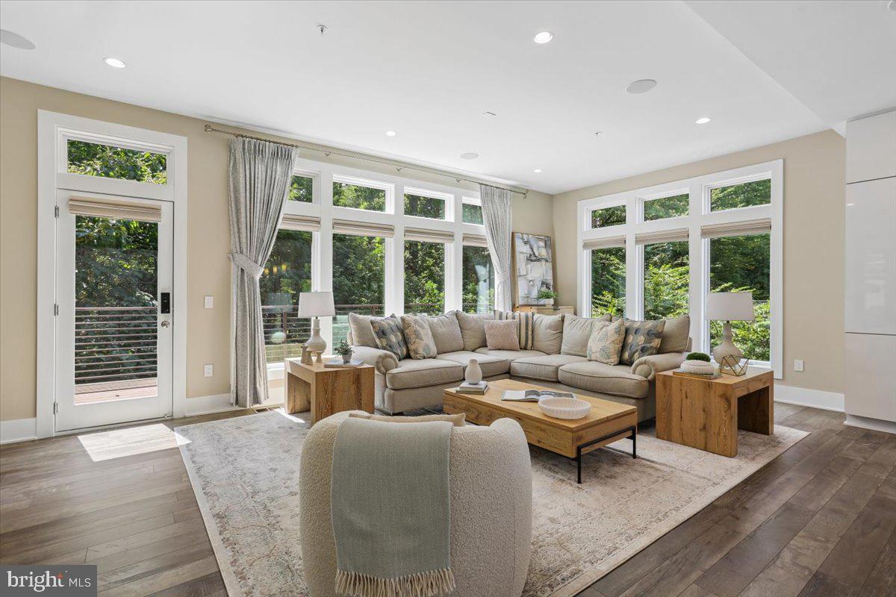
One level above, the dramatic main living space is filled with natural light from floor-to-ceiling windows on three sides. Soaring 10-foot ceilings and an open, expansive layout create an impressive setting for both everyday living and entertaining. The designer kitchen features white cabinetry, sleek Dekton countertops, a tile backsplash, and an oversized island illuminated by statement pendant lighting. Thermador stainless-steel appliances, a paneled Sub-Zero refrigerator, and a reverse-osmosis water system complete this exceptionally well-equipped kitchen.
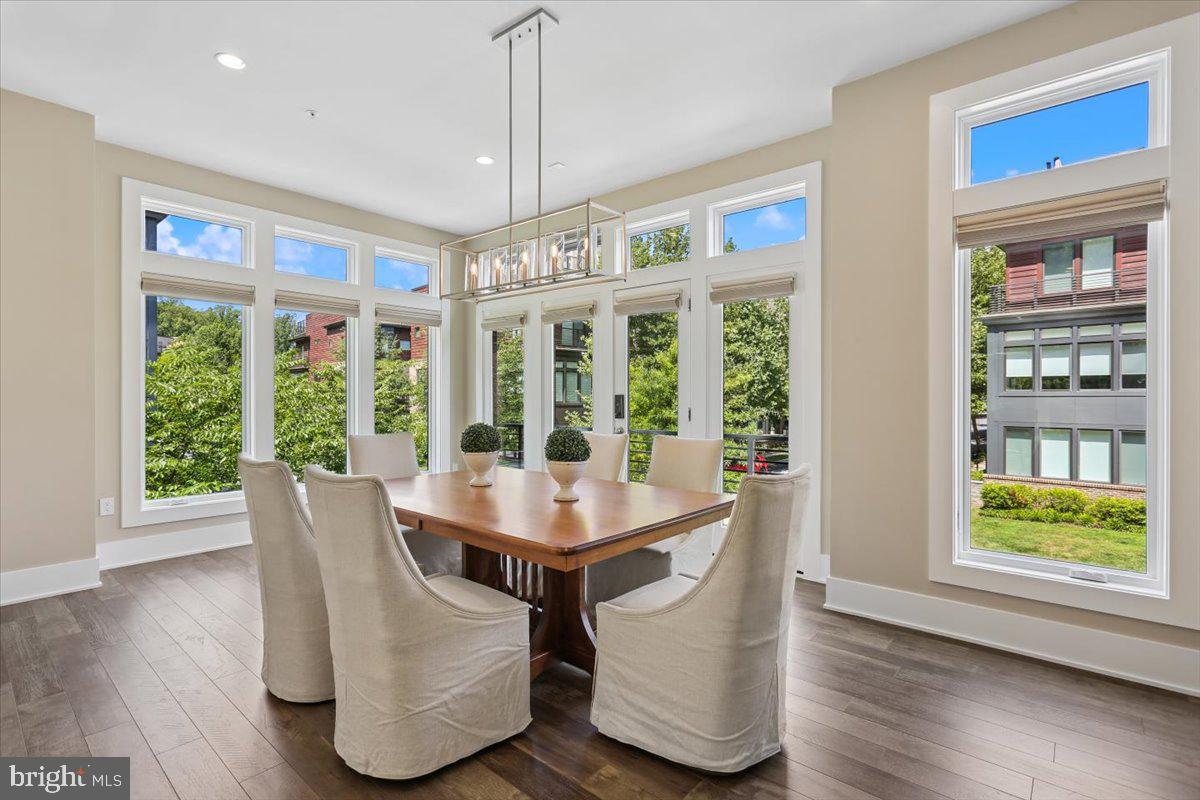
The adjacent dining area spans the front of the home and is anchored by a striking teardrop-glass chandelier. At the rear, the spacious great room features a contemporary linear gas fireplace and custom glass shelving, creating an elegant yet comfortable gathering space.
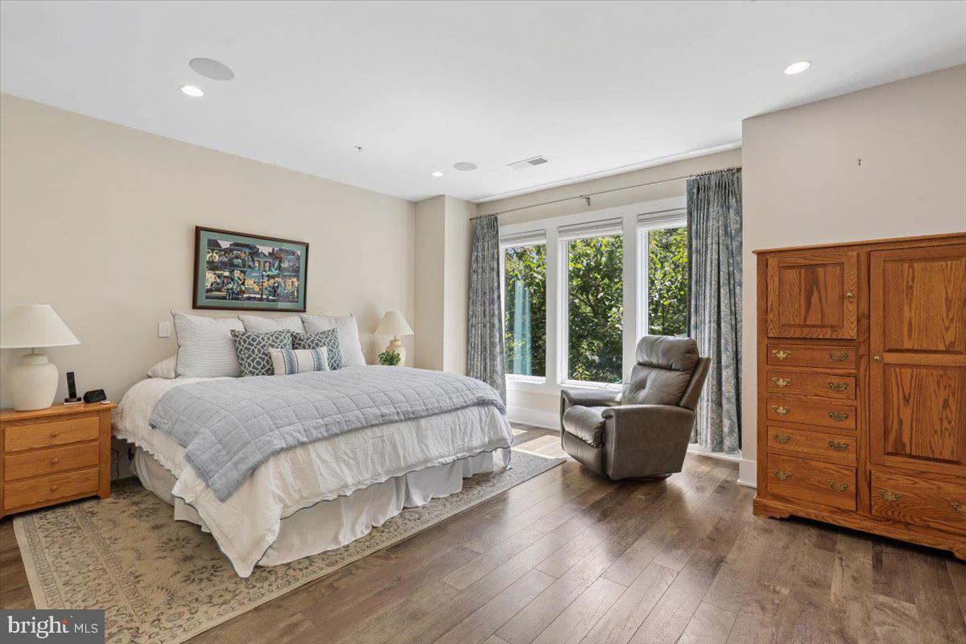
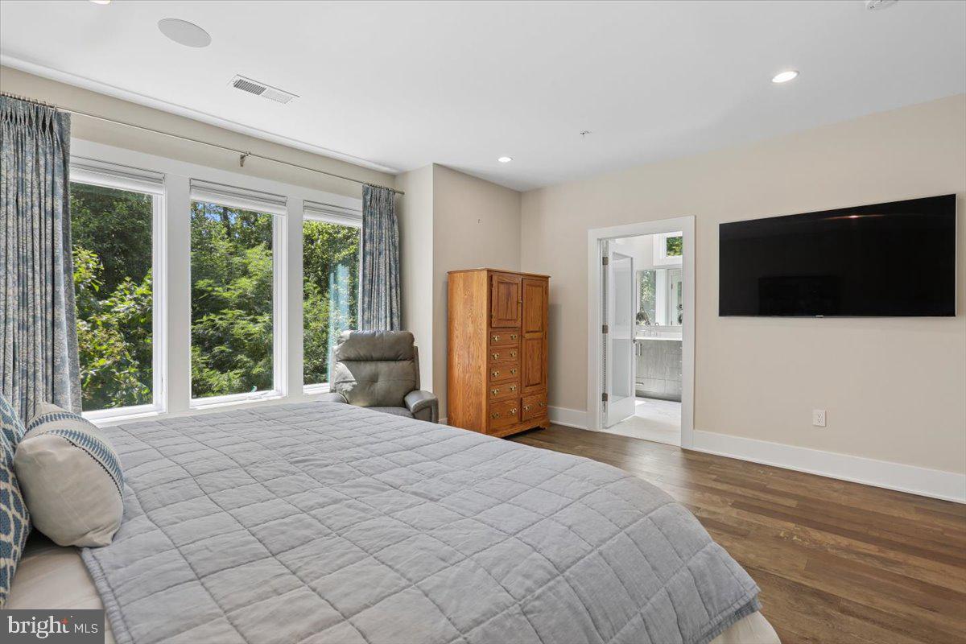
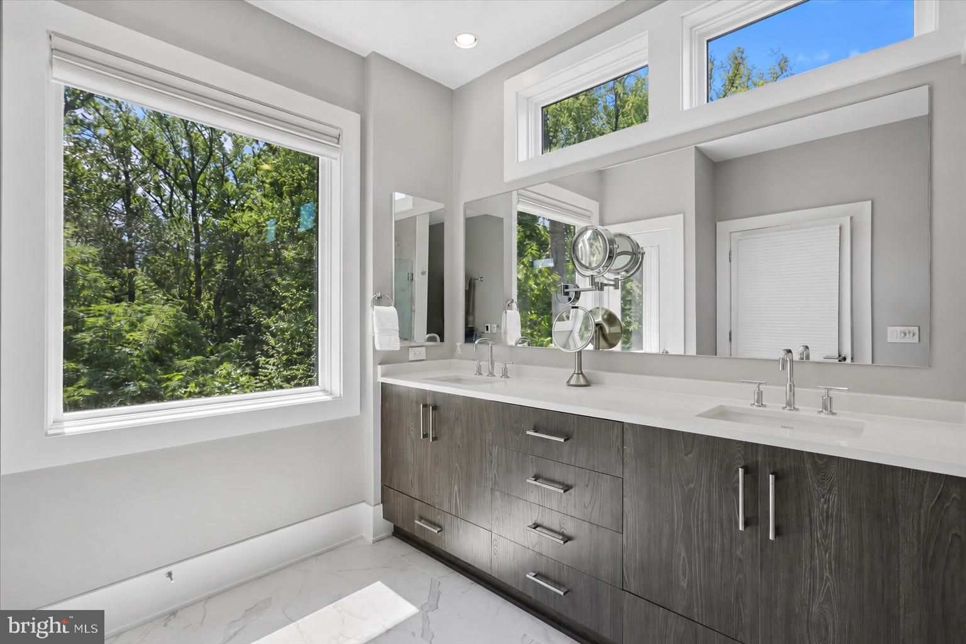
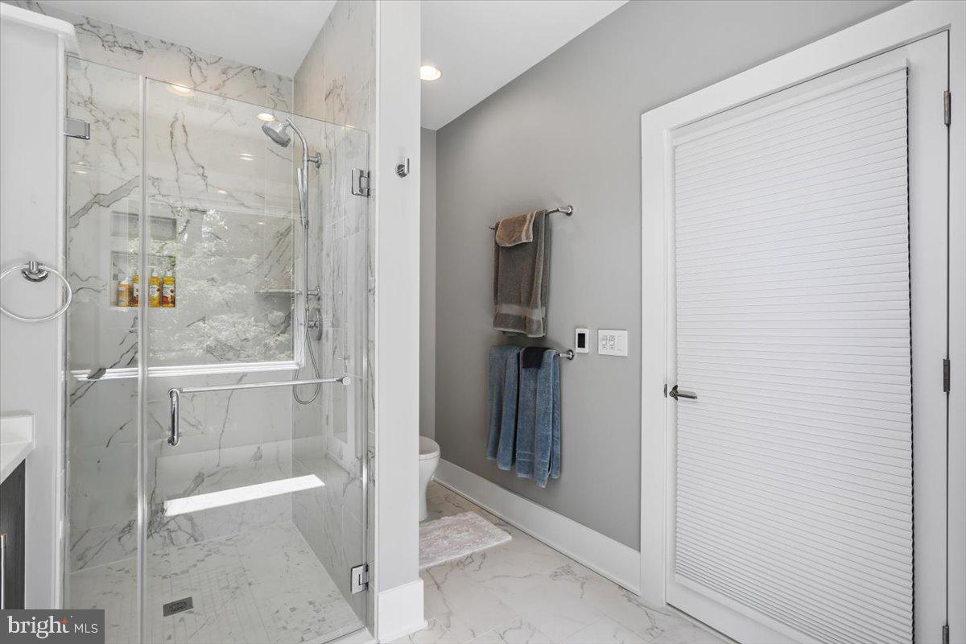
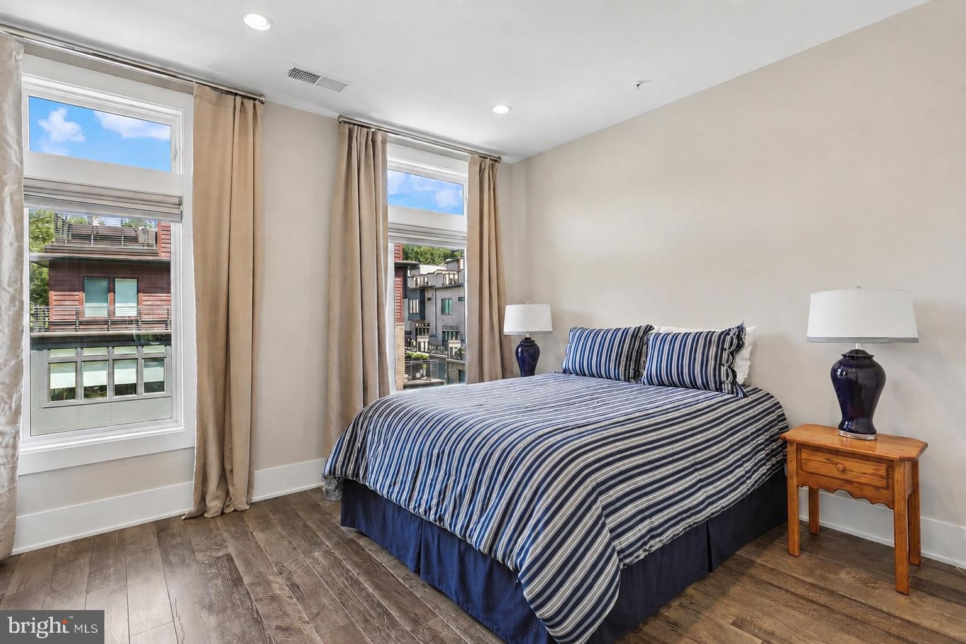
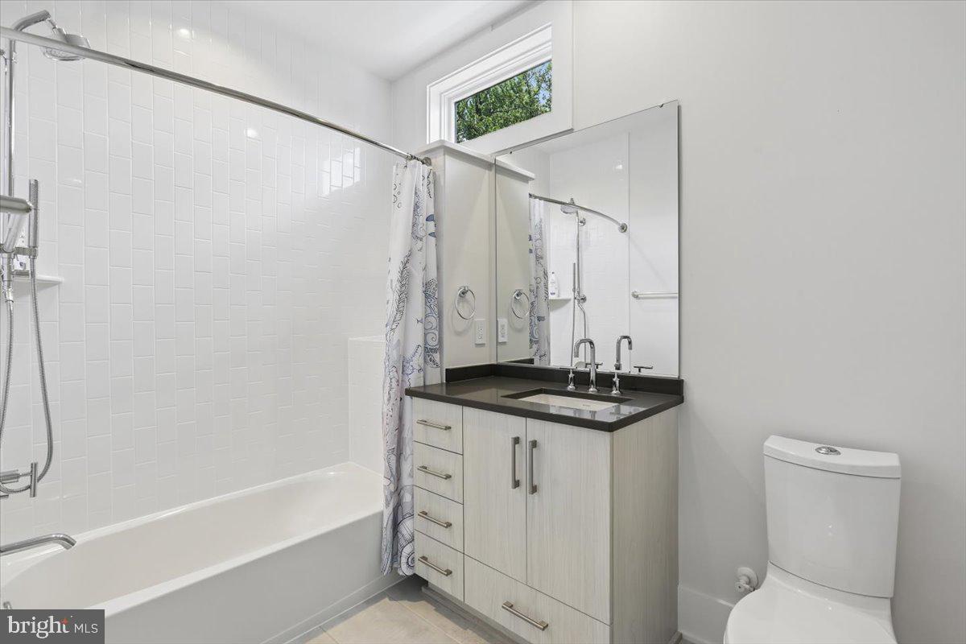
The bedroom level is highlighted by a serene primary suite with a generously sized walk-in closet outfitted by California Closets. The luxurious en suite bath includes a dual-sink vanity and a curbless, frameless-glass walk-in shower. Two additional bedrooms and another full bath complete this floor. All three full bathrooms throughout the home feature heated floors.
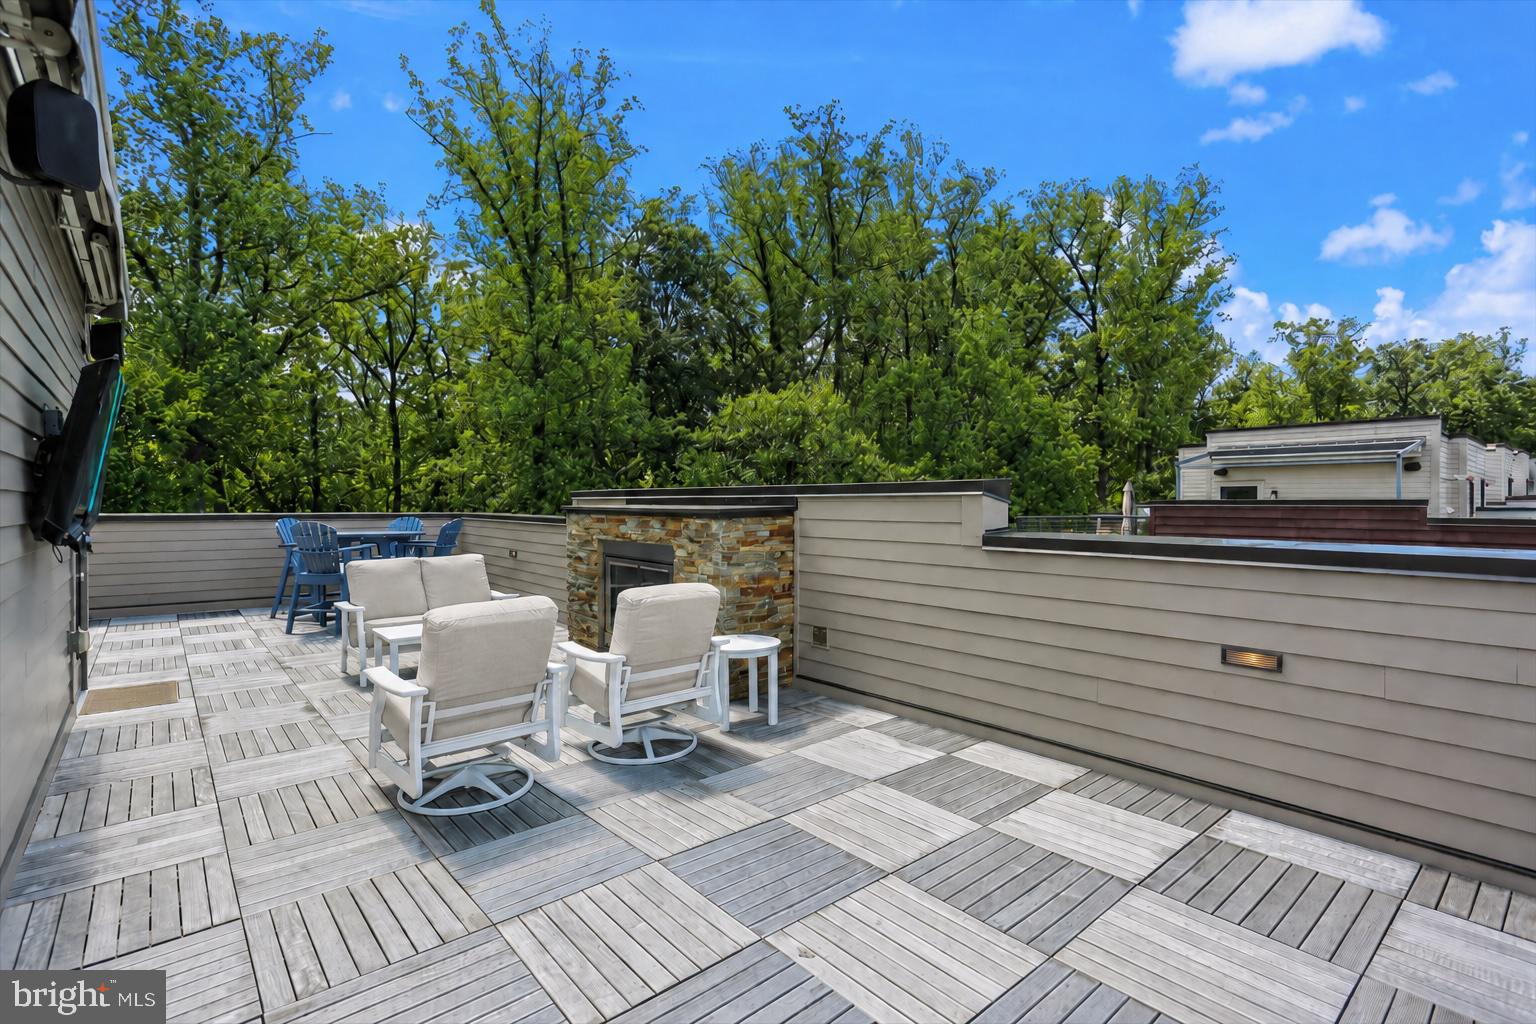
The top level opens to an extraordinary rooftop terrace designed for year-round enjoyment. A stone-surround gas fireplace, television area, and power-retractable awning create a comfortable outdoor living room, while a motorized roll-up door reveals a beautifully appointed outdoor kitchen overlooking the woods. Stainless-steel cabinetry, granite countertops, and a Viking refrigerator are complemented by a separate stone-clad island with a Lynx Professional gas grill.
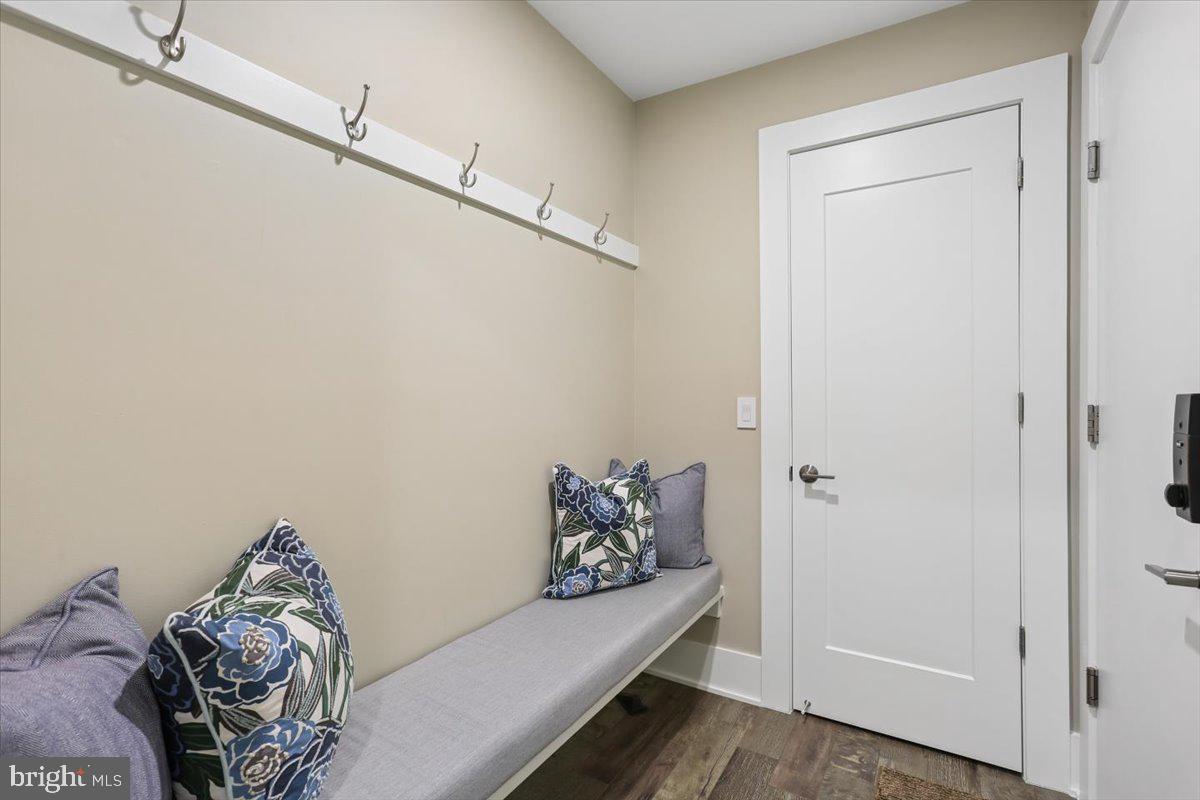
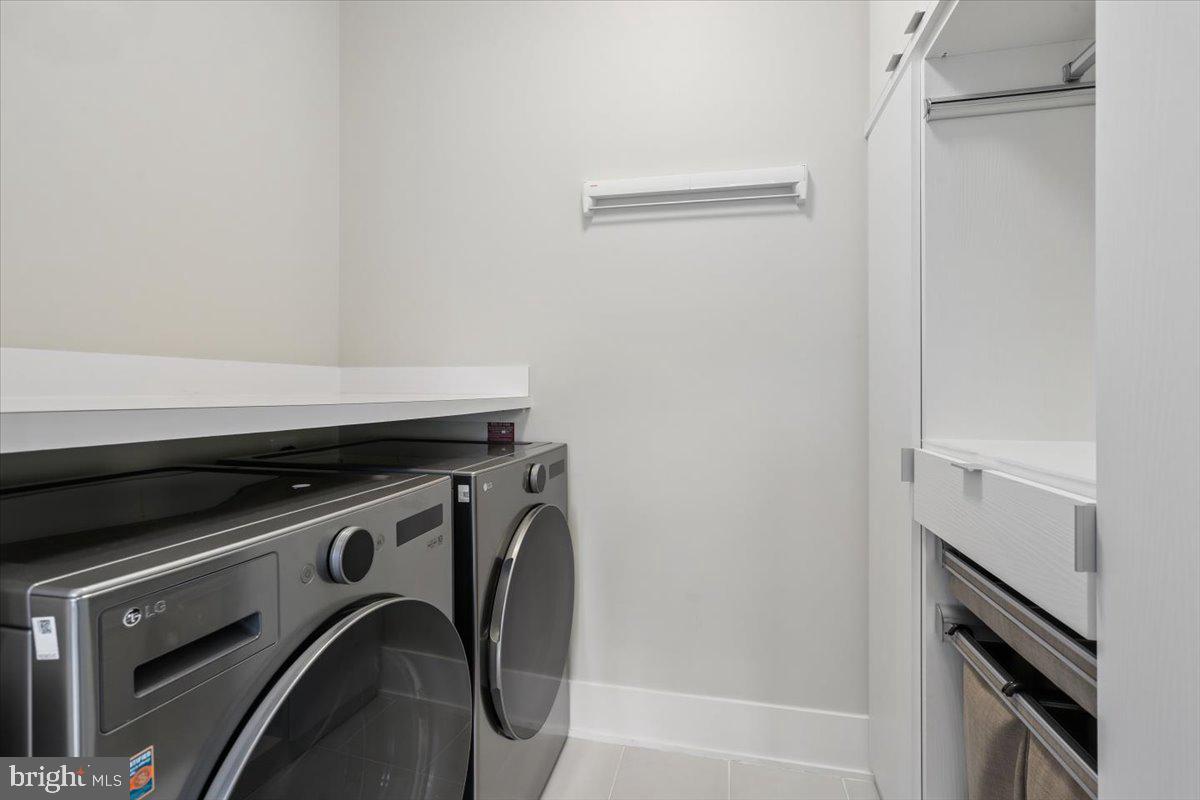
The home’s extensive Savant Smart Home system controls the hardwired window shades, outdoor electronics, and other integrated features. Additional conveniences include custom California Closets throughout, keyless locks on every exterior door, a video doorbell, and four exterior security cameras.
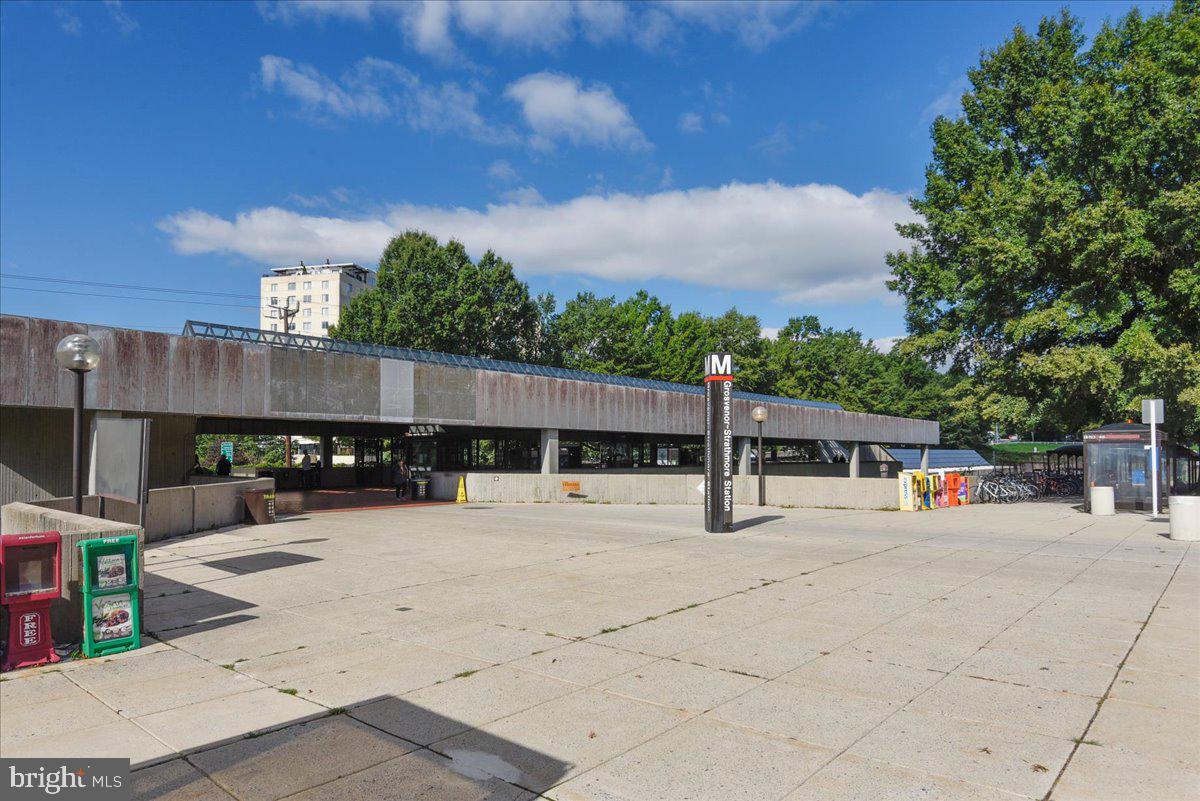
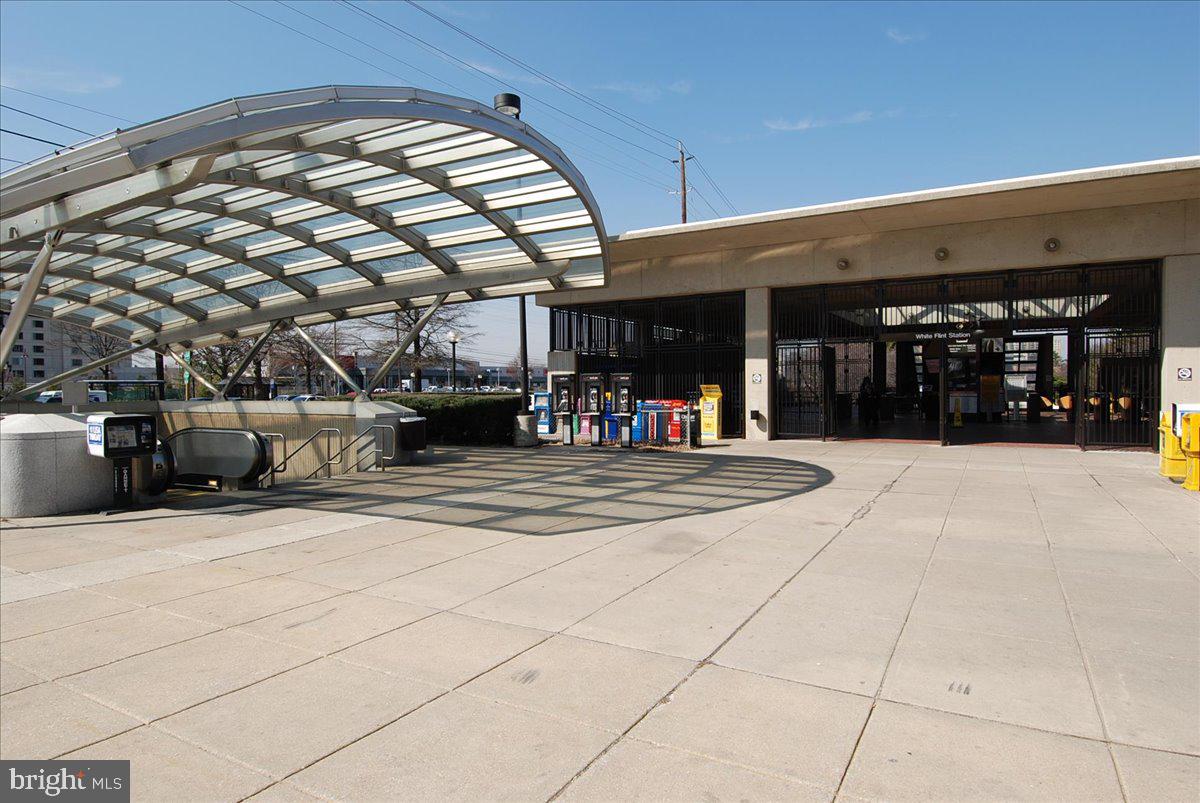
Impeccably maintained and upgraded with extraordinary attention to detail, this remarkable residence is minutes from the Grosvenor-Strathmore Metro, Strathmore, Wildwood Shopping Center, downtown Bethesda, North Bethesda’s shopping and dining, and major commuter routes including I-495 and I-270.
| Date | Event | Price | Source |
|---|---|---|---|
| listed (Active) | $1,695,000 | Bright #MDMC2259388 |
Hi there — ask anything about this property or the area and the team will get right back to you.
Local real estate advisory services provided by agent with The Southside Group
Listed by Cheryl R Leahy with Compass
The data relating to real estate for sale on this website appears in part through the BRIGHT Internet Data Exchange program, a voluntary cooperative exchange of property listing data between licensed real estate brokerage firms in which Cheryl R Leahy participates, and is provided by BRIGHT through a licensing agreement. The information provided by this website is for the personal, non-commercial use of consumers and may not be used for any purpose other than to identify prospective properties consumers may be interested in purchasing. Some properties which appear for sale on this website may no longer be available because they are under contract, have closed or are no longer being offered for sale. Information Deemed Reliable But Not Guaranteed. Copyright © 2026 Bright MLS. All rights reserved.
You agree to The Southside Group Terms of Use and Privacy Policy. By choosing to contact a property, you also agree that The Southside Group and its associates may call, text, or email you regarding any inquiries or activities you submit through our website. This may involve the use of automated means and prerecorded or artificial voices.
Step 1 of 2
You've reached the free preview limit. Create a free account to see this listing and everything else on the site.
Step 2 of 2
Tell us how to reach you about homes you like.
Enter your password to sign in as
You've reached the free preview limit. Create a free account to see this listing and everything else on the site.
Already have an account? Sign in
Sign in to your account.
New here? Create an account