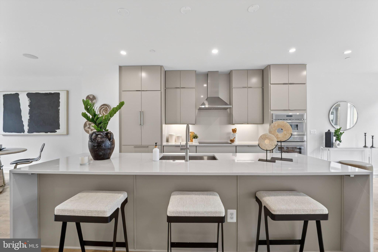
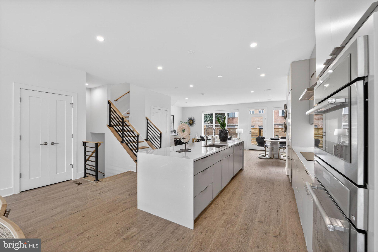
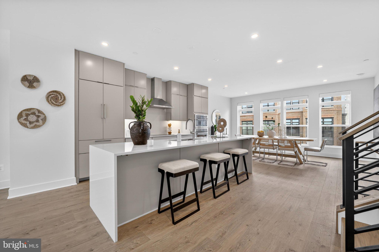
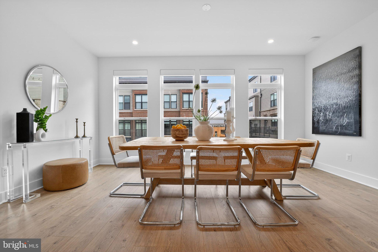
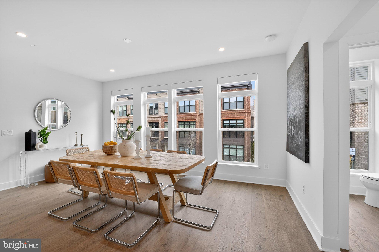
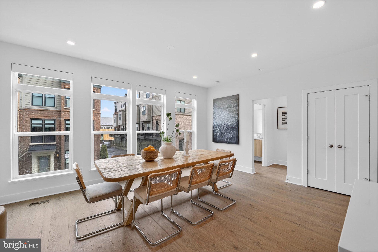
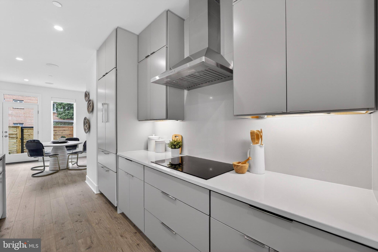
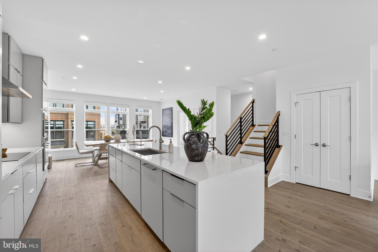
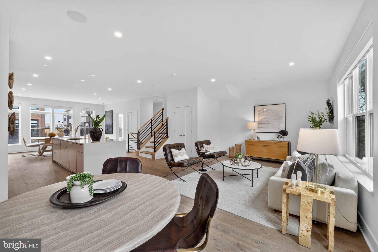
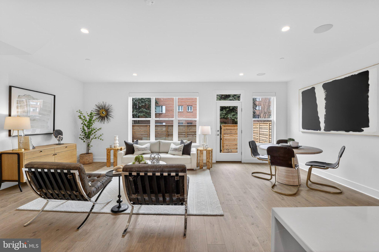
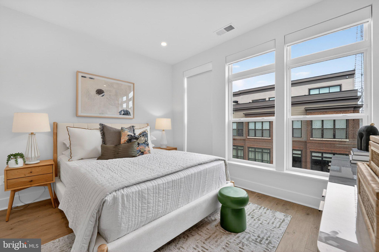
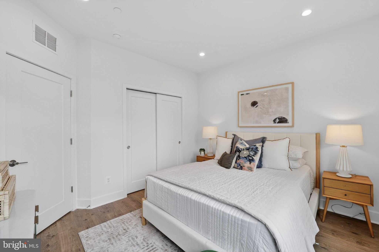
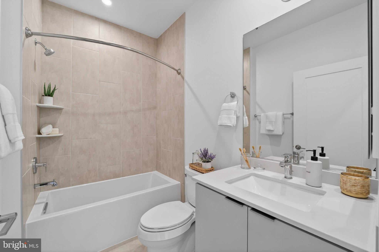
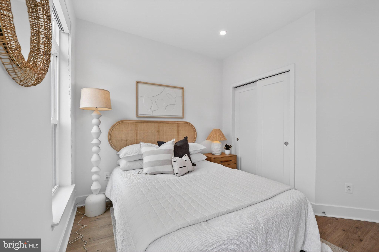
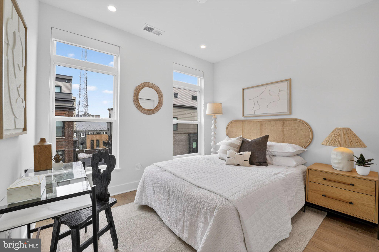
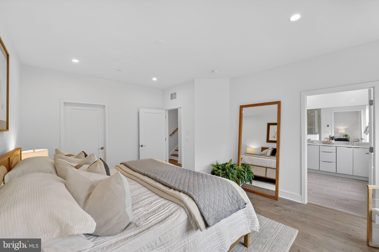
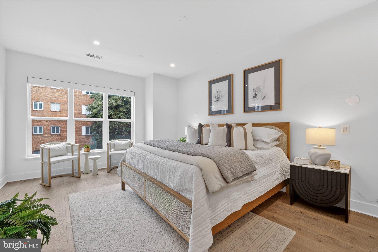
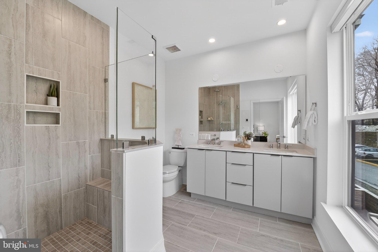
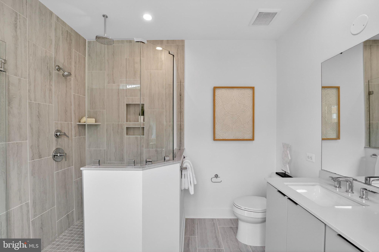
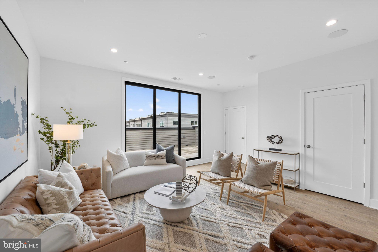
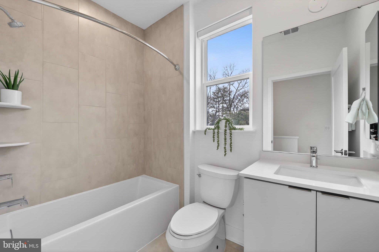
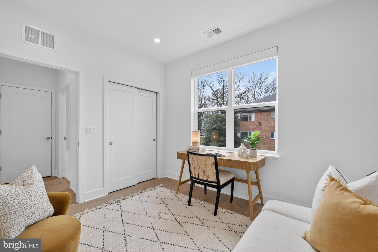
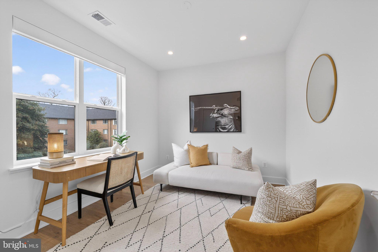
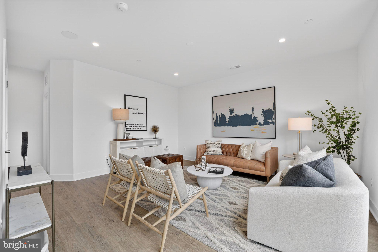
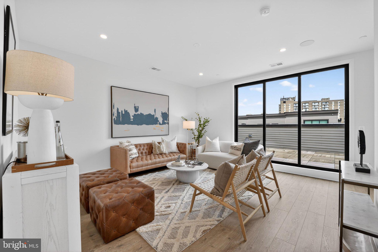
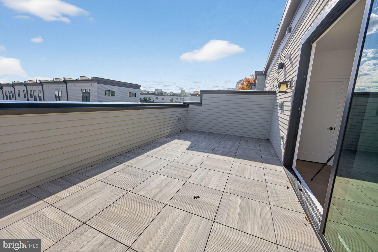
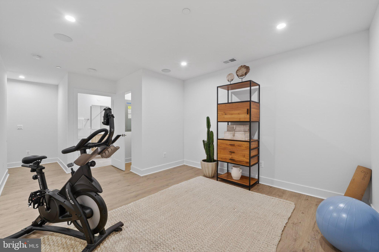
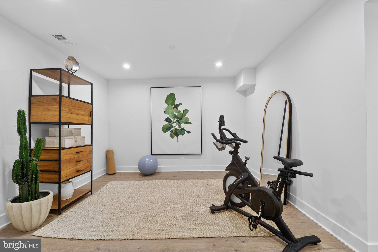
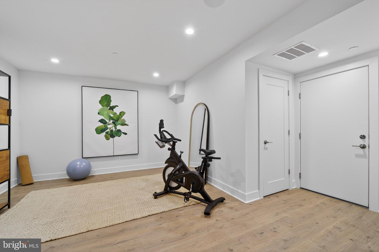
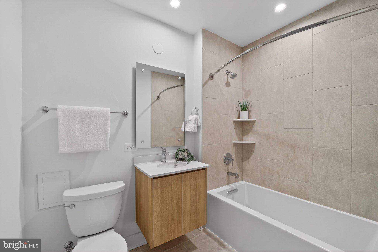
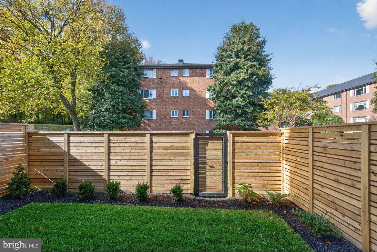
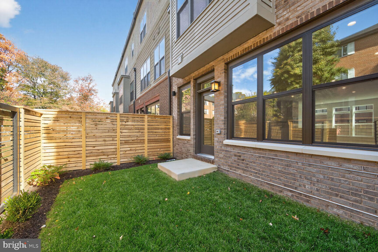
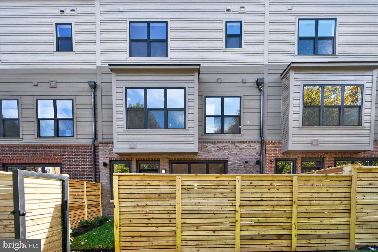
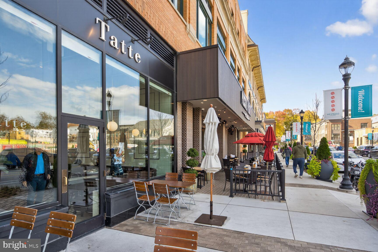
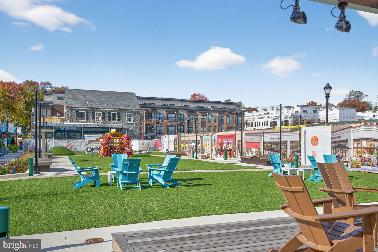
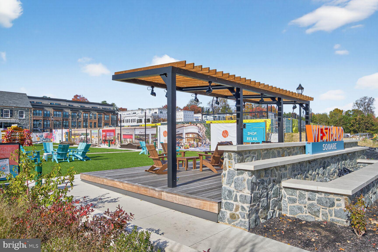
Built in 2025, 5348 Zenith Overlook is the only never-occupied Lapis in Phase I at Westbard Square and one of the community’s largest floor plans: 3,270 square feet on four levels, with 4 bedrooms, 4.5 baths and a private elevator serving every level from the garage to the rooftop. The upgrades are already in place: whole-home smart system, security system, multi-zone Sonos audio, app-controlled window treatments, smart entry, Verizon FIOS with Eero mesh Wi-Fi and dedicated AV equipment. The finished entry level has a full bath and suits guests, an office or a gym. The main level centers on a chef’s kitchen with a waterfall-edge granite island, granite countertops, Thermador and Bosch appliances, custom soft-close cabinetry and a pantry, open to the living and dining areas. The bedroom level holds the primary suite and two additional bedrooms. The loft level offers a secluded suite, a full bath, along with a den plumbed for a future wet bar. This level has access to the private rooftop terrace. Walk-in closets, a full-size washer and dryer, and recessed lighting run throughout. The rooftop terrace and the fenced, professionally sodded backyard are both wired for speakers and cameras. The two-car garage fits two full-size SUVs and includes an EV charging plug, plus guest garage parking. All builder warranties convey. Steps to Giant, Tatte, Starbucks and Piccoli Piatti at Westbard Square, with neighboring tennis courts; Padel Social, Whole Foods and the Capital Crescent Trail are close by. Wood Acres ES, Thomas Pyle MS and Walt Whitman HS (verify with MCPS).
| Date | Event | Price | Source |
|---|---|---|---|
| listed (Active) | $2,195,000 | Bright #MDMC2259260 |
Hi there — ask anything about this property or the area and the team will get right back to you.
Local real estate advisory services provided by agent with The Southside Group
Listed by Kevin Friend with Compass
The data relating to real estate for sale on this website appears in part through the BRIGHT Internet Data Exchange program, a voluntary cooperative exchange of property listing data between licensed real estate brokerage firms in which Kevin Friend participates, and is provided by BRIGHT through a licensing agreement. The information provided by this website is for the personal, non-commercial use of consumers and may not be used for any purpose other than to identify prospective properties consumers may be interested in purchasing. Some properties which appear for sale on this website may no longer be available because they are under contract, have closed or are no longer being offered for sale. Information Deemed Reliable But Not Guaranteed. Copyright © 2026 Bright MLS. All rights reserved.
You agree to The Southside Group Terms of Use and Privacy Policy. By choosing to contact a property, you also agree that The Southside Group and its associates may call, text, or email you regarding any inquiries or activities you submit through our website. This may involve the use of automated means and prerecorded or artificial voices.
Step 1 of 2
You've reached the free preview limit. Create a free account to see this listing and everything else on the site.
Step 2 of 2
Tell us how to reach you about homes you like.
Enter your password to sign in as
You've reached the free preview limit. Create a free account to see this listing and everything else on the site.
Already have an account? Sign in
Sign in to your account.
New here? Create an account