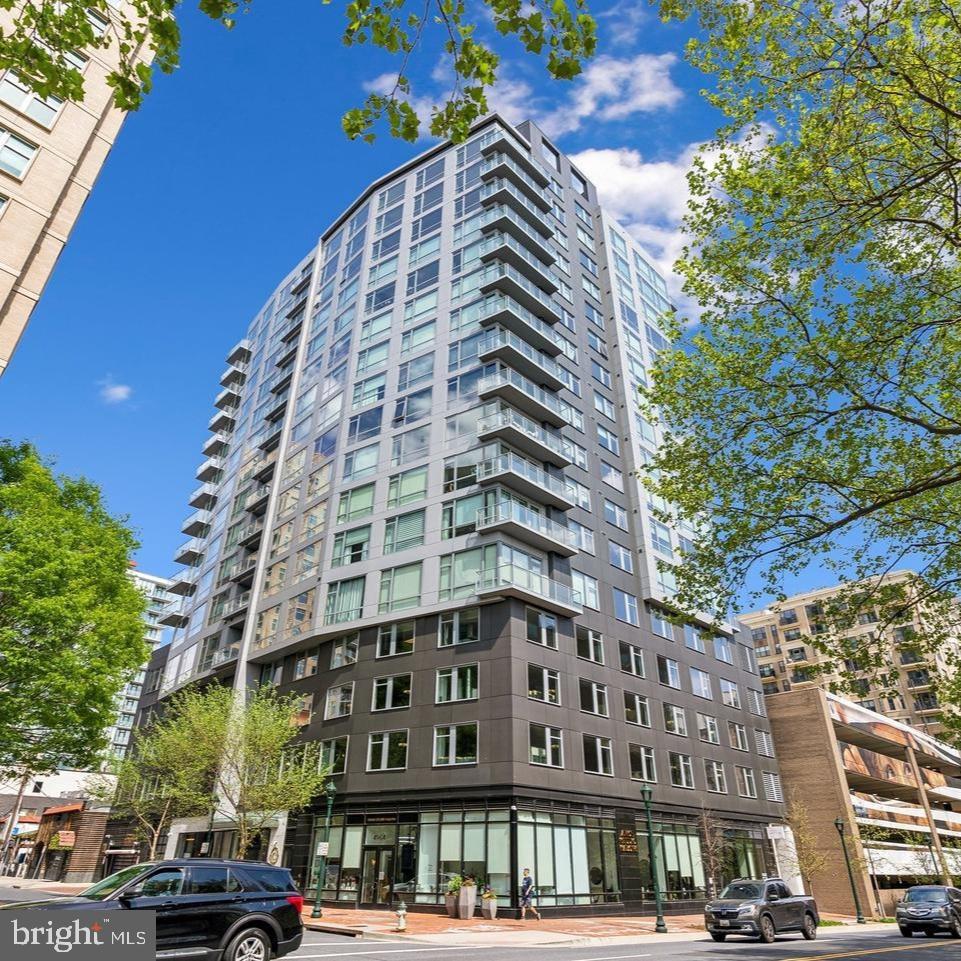
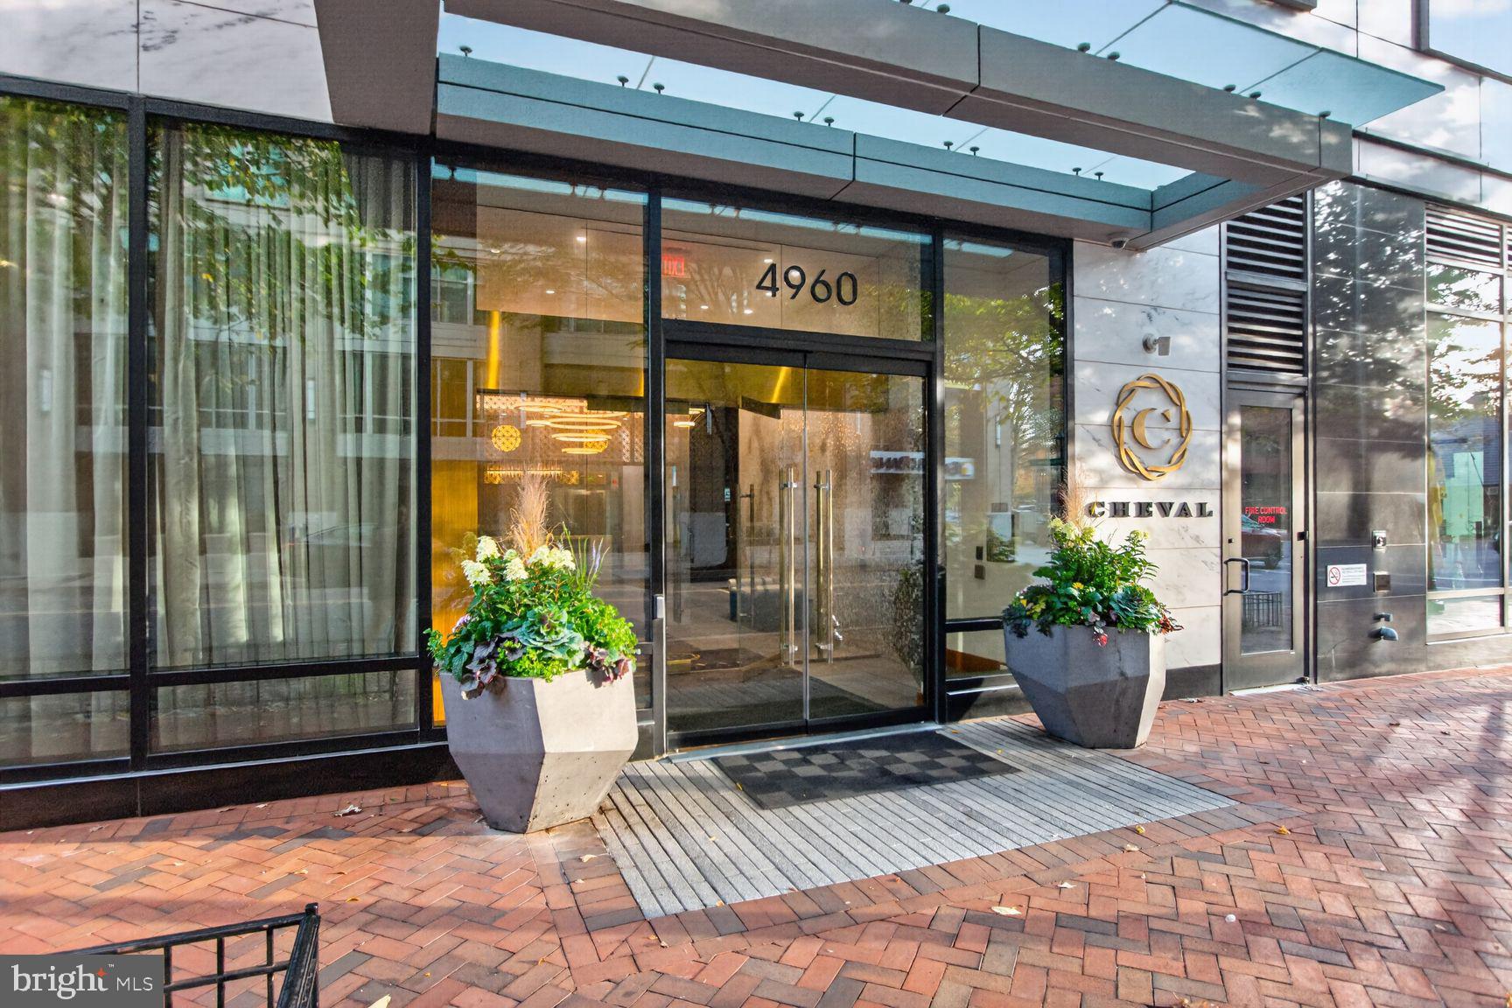
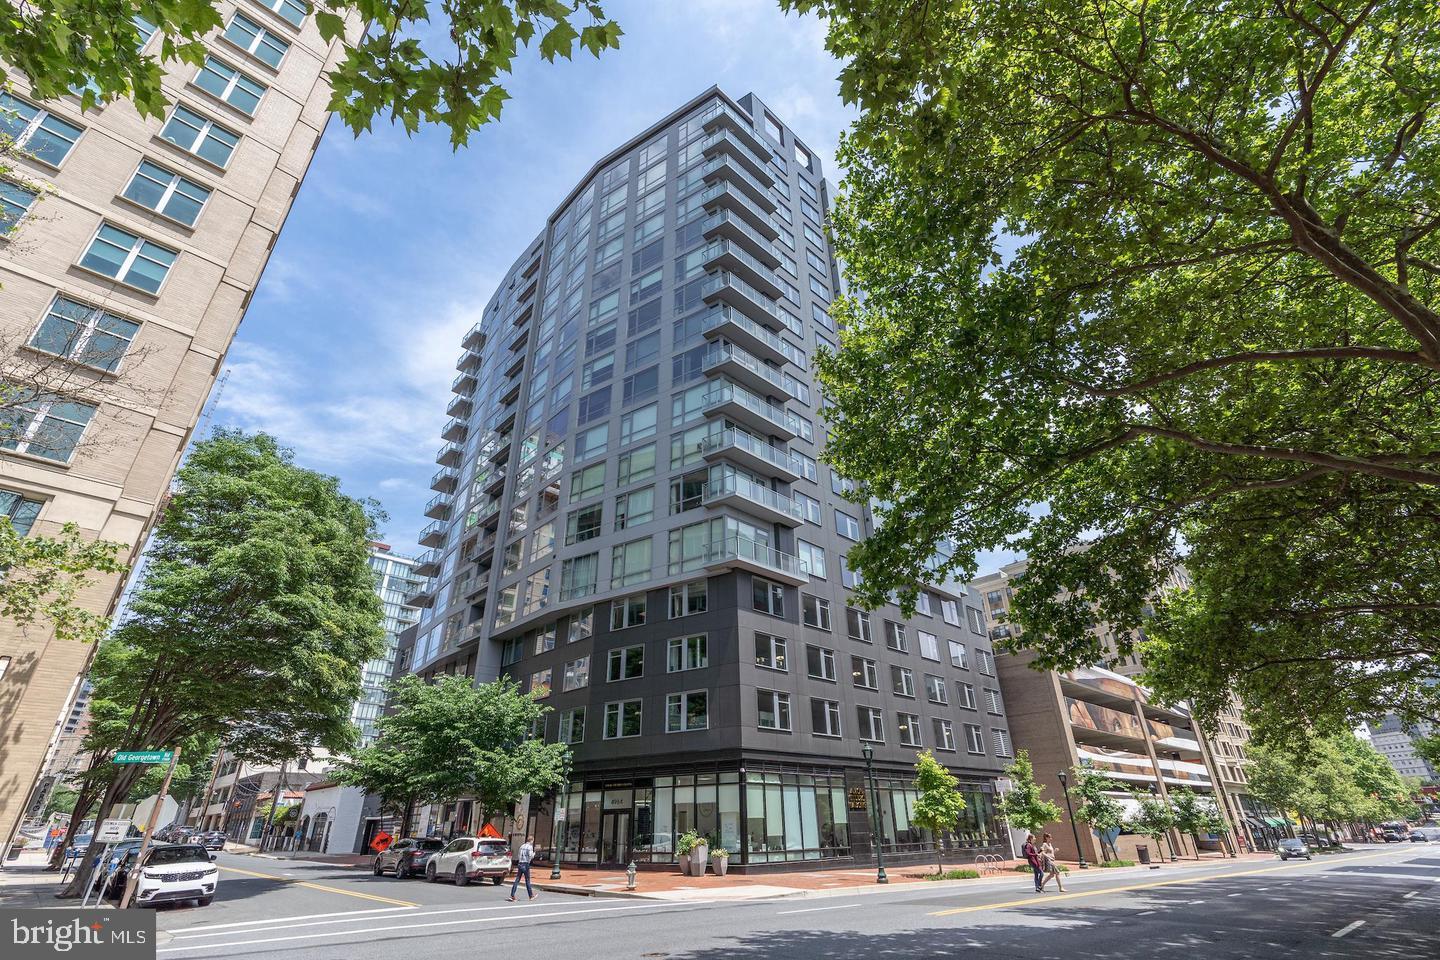
SOPHISTICATED LIVING AT THE PRESTIGIOUS CHEVAL CONDOMINIUM IN DOWNTOWN BETHESDA!
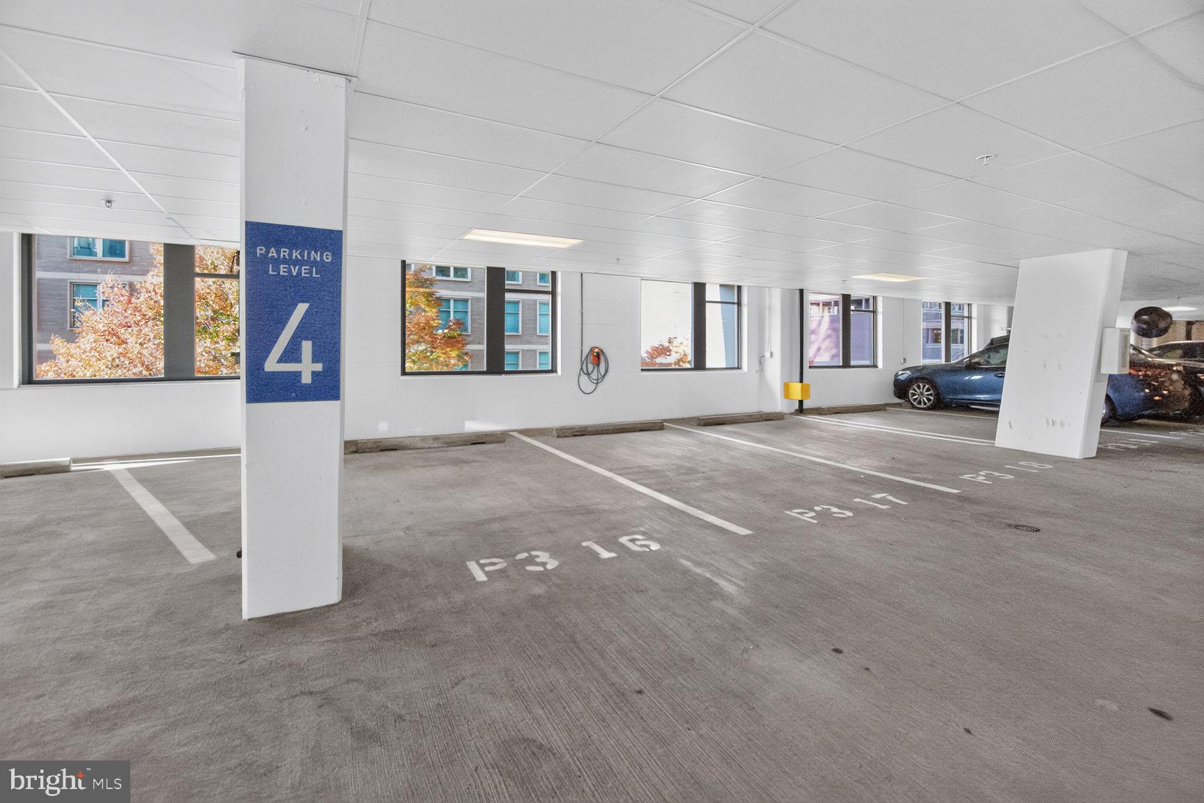
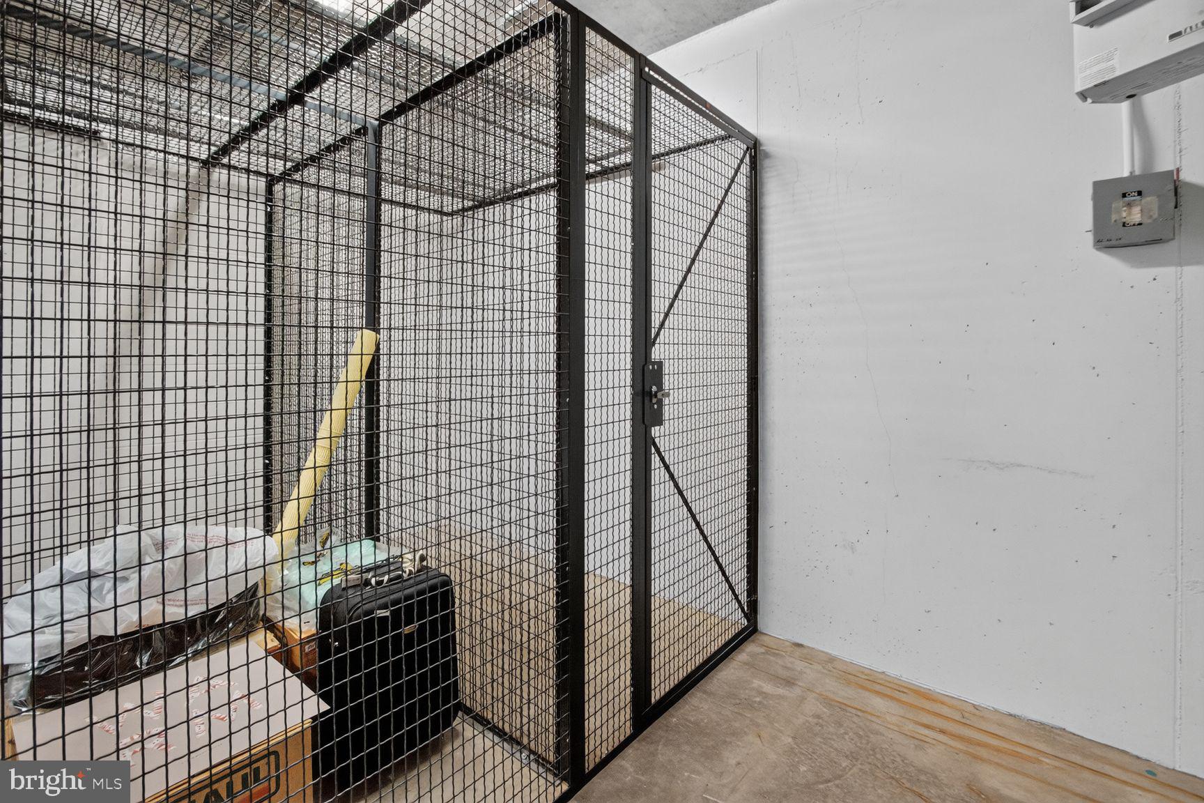
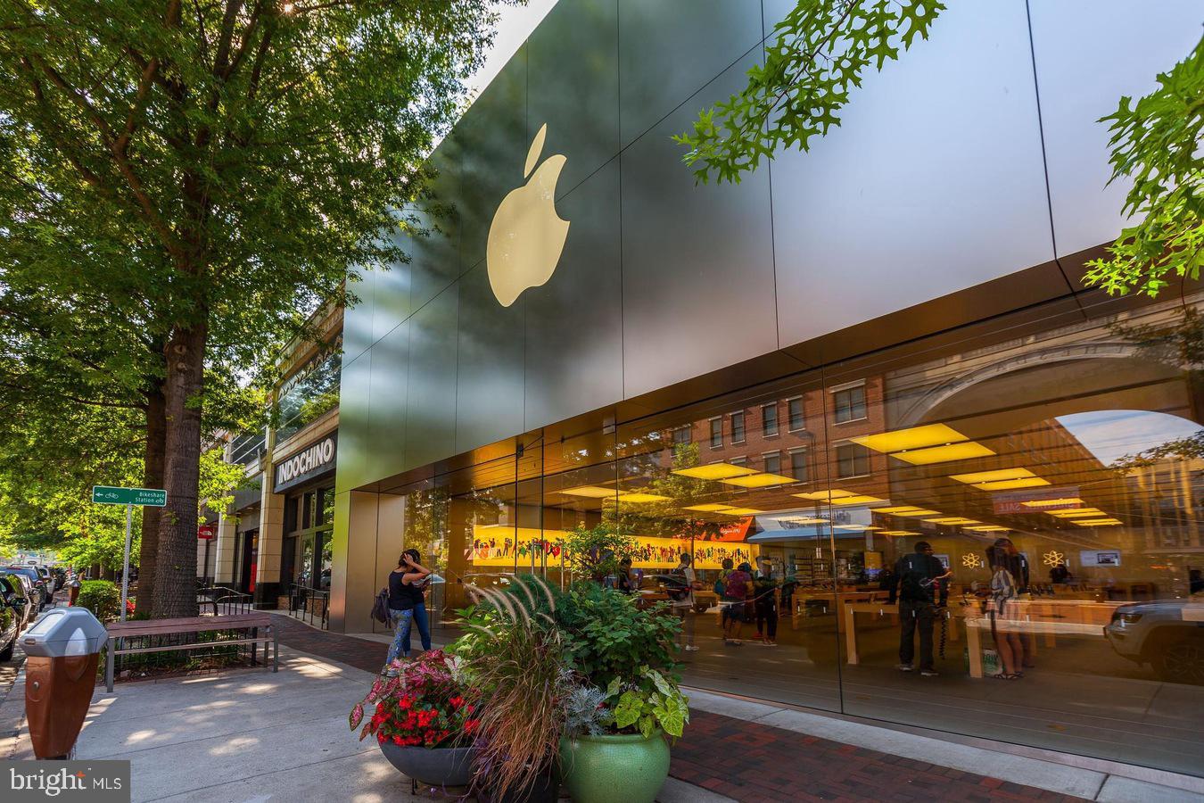
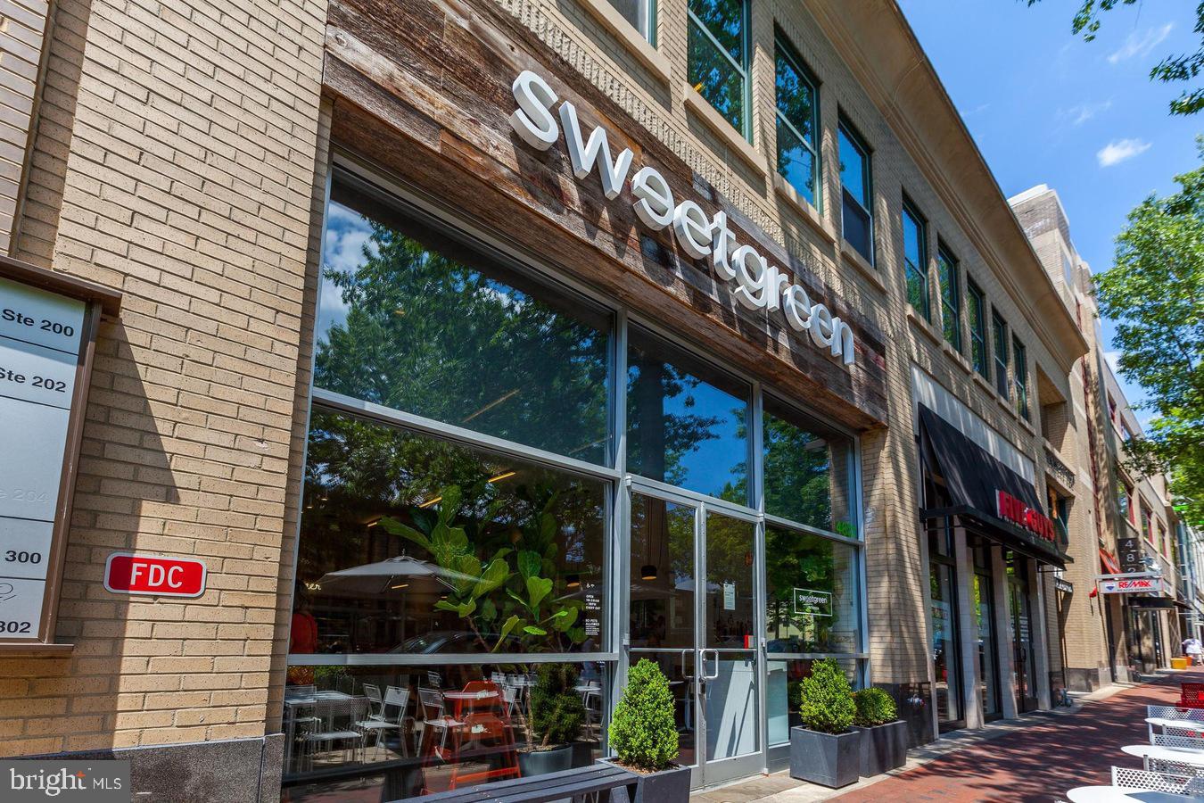
Welcome to one of downtown Bethesda’s most desirable condominium residences, where modern design, beautiful finishes, and an exceptional location come together. This stunning, like-new 2-bedroom, 2.5-bathroom residence features dramatic floor-to-ceiling windows, a magnificent wraparound balcony, one deeded garage parking space, (P3-16) and a separate storage cage (#15)—all just blocks from the Bethesda Metro, shopping, dining, theaters, and the Capital Crescent Trail.
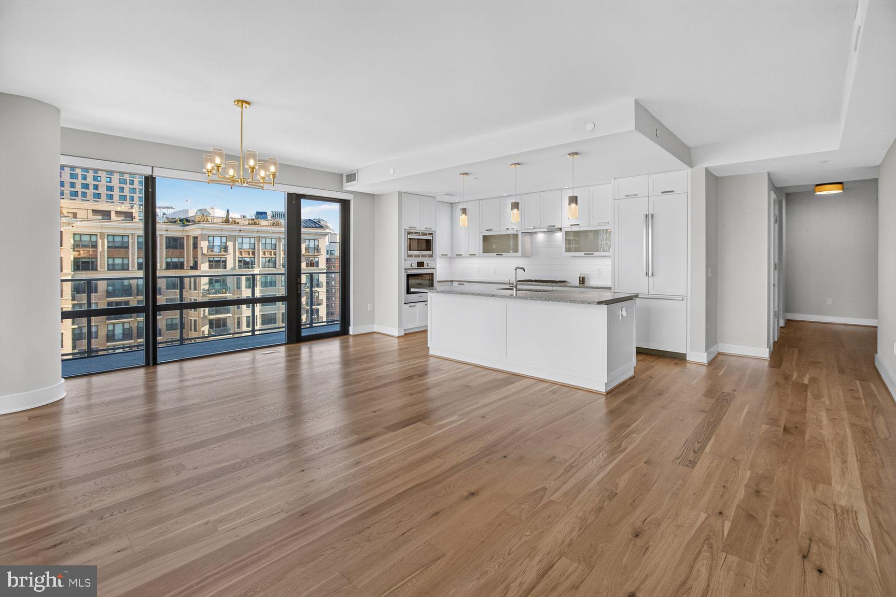
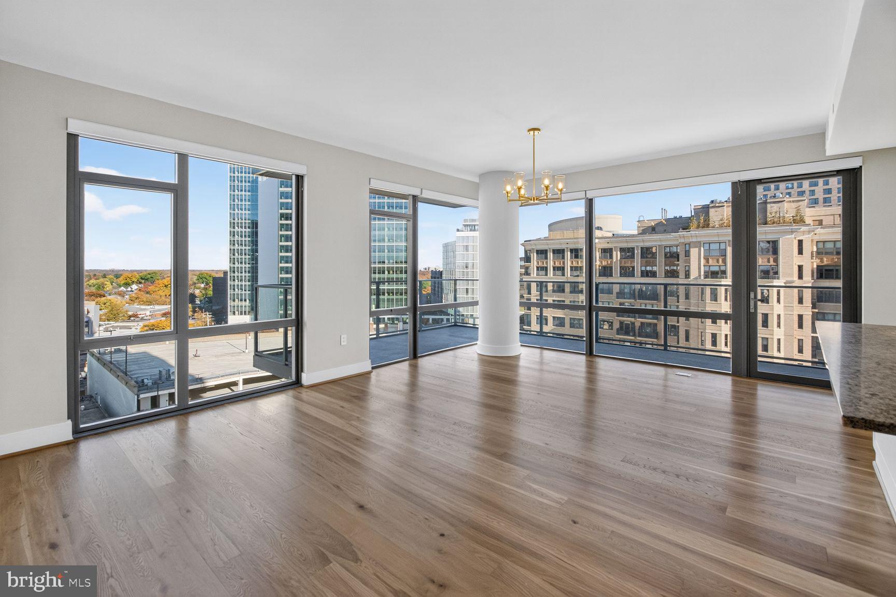
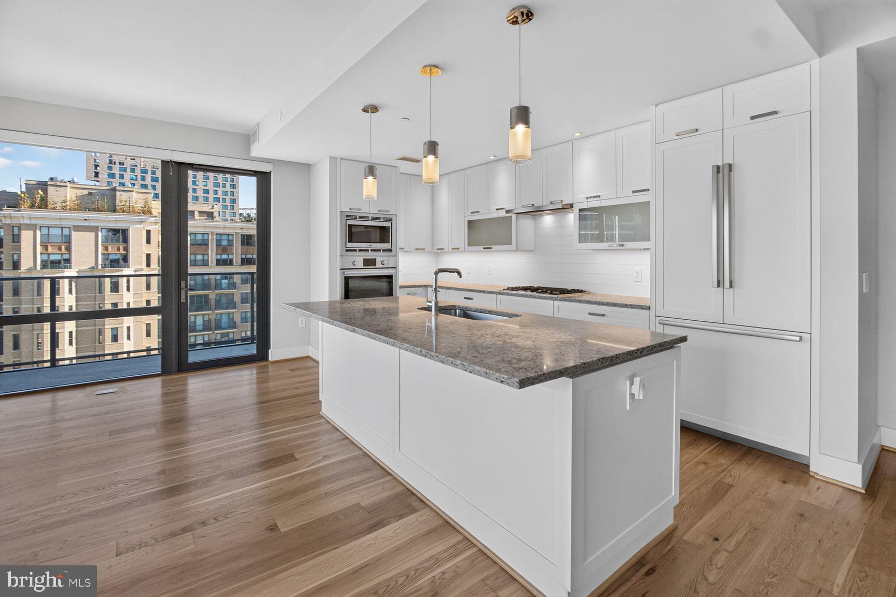
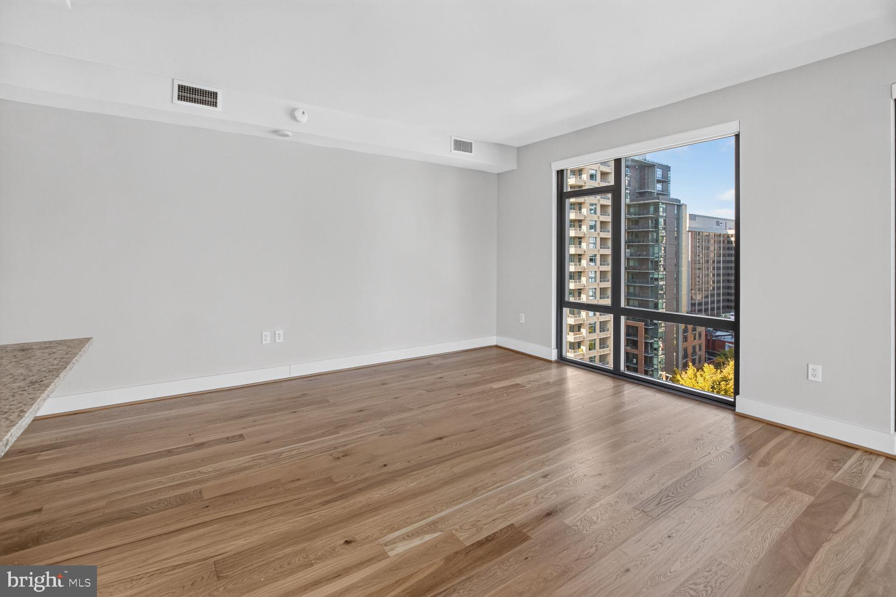
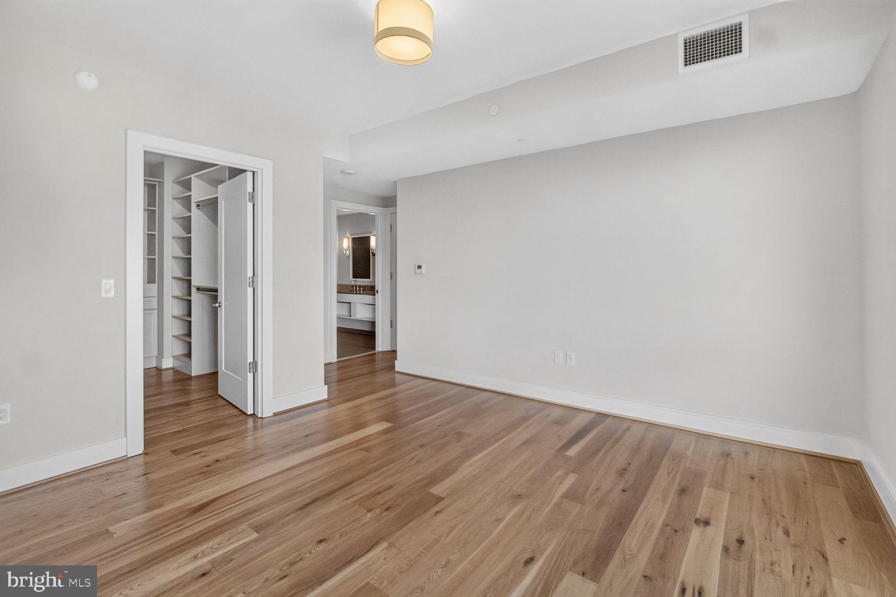
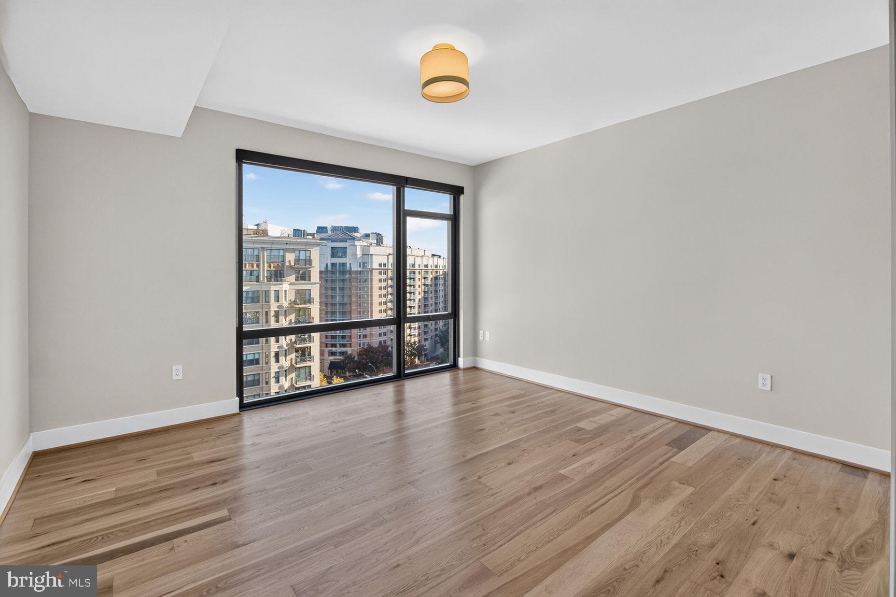
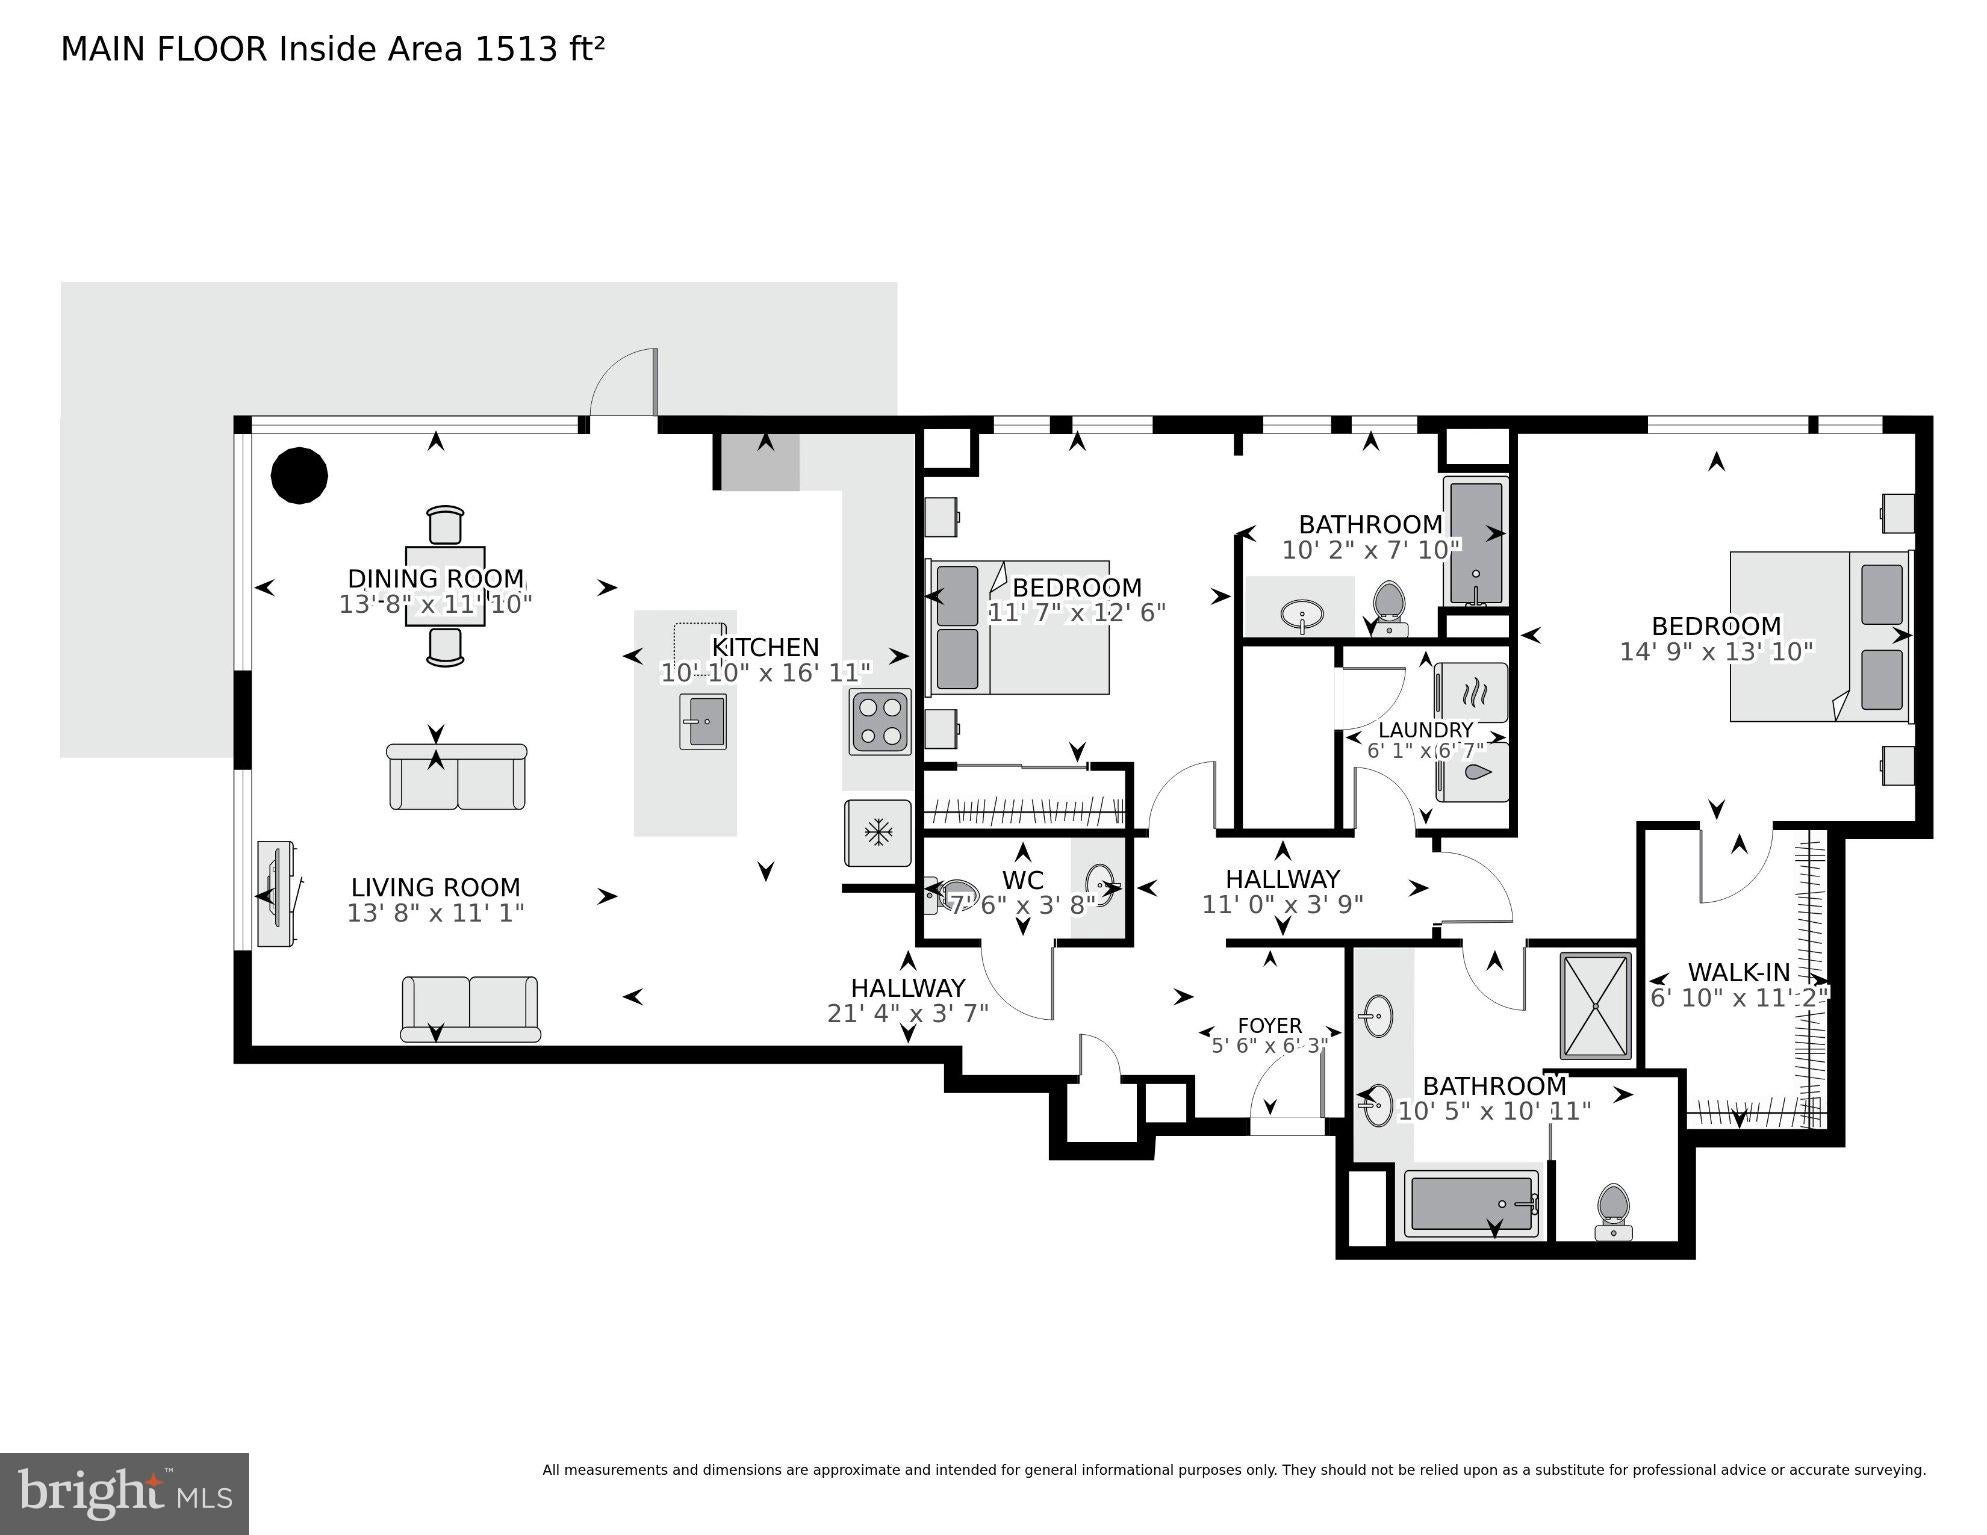
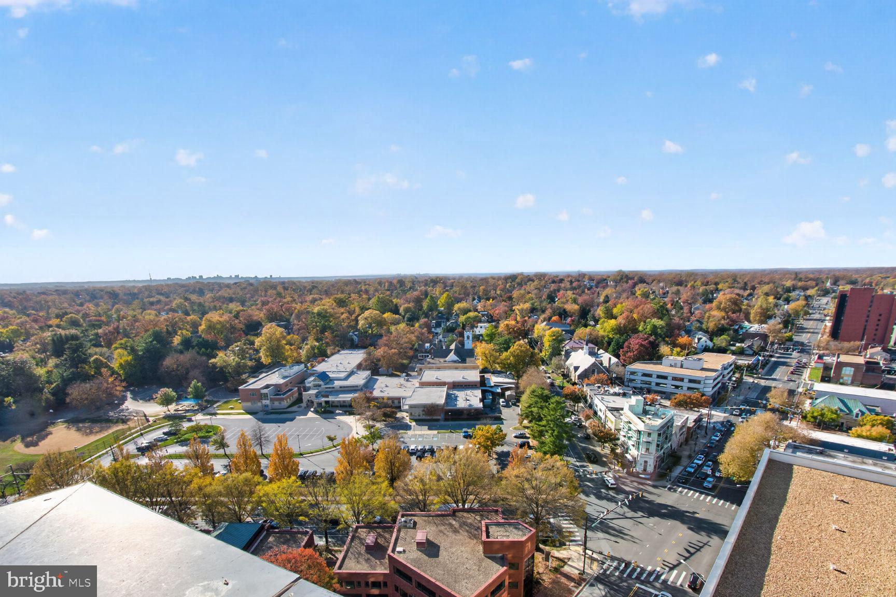
Step inside and experience the impressive wall of floor-to-ceiling windows, flooding the living spaces with natural sunlight year-round while showcasing captivating views of the Bethesda skyline. The open-concept floor plan seamlessly connects the living, dining, and kitchen areas, creating an inviting setting for everyday living and entertaining. Freshly painted throughout, with gleaming, newly refinished luxury vinyl plank flooring that looks brand new, this beautiful residence is truly move-in ready!
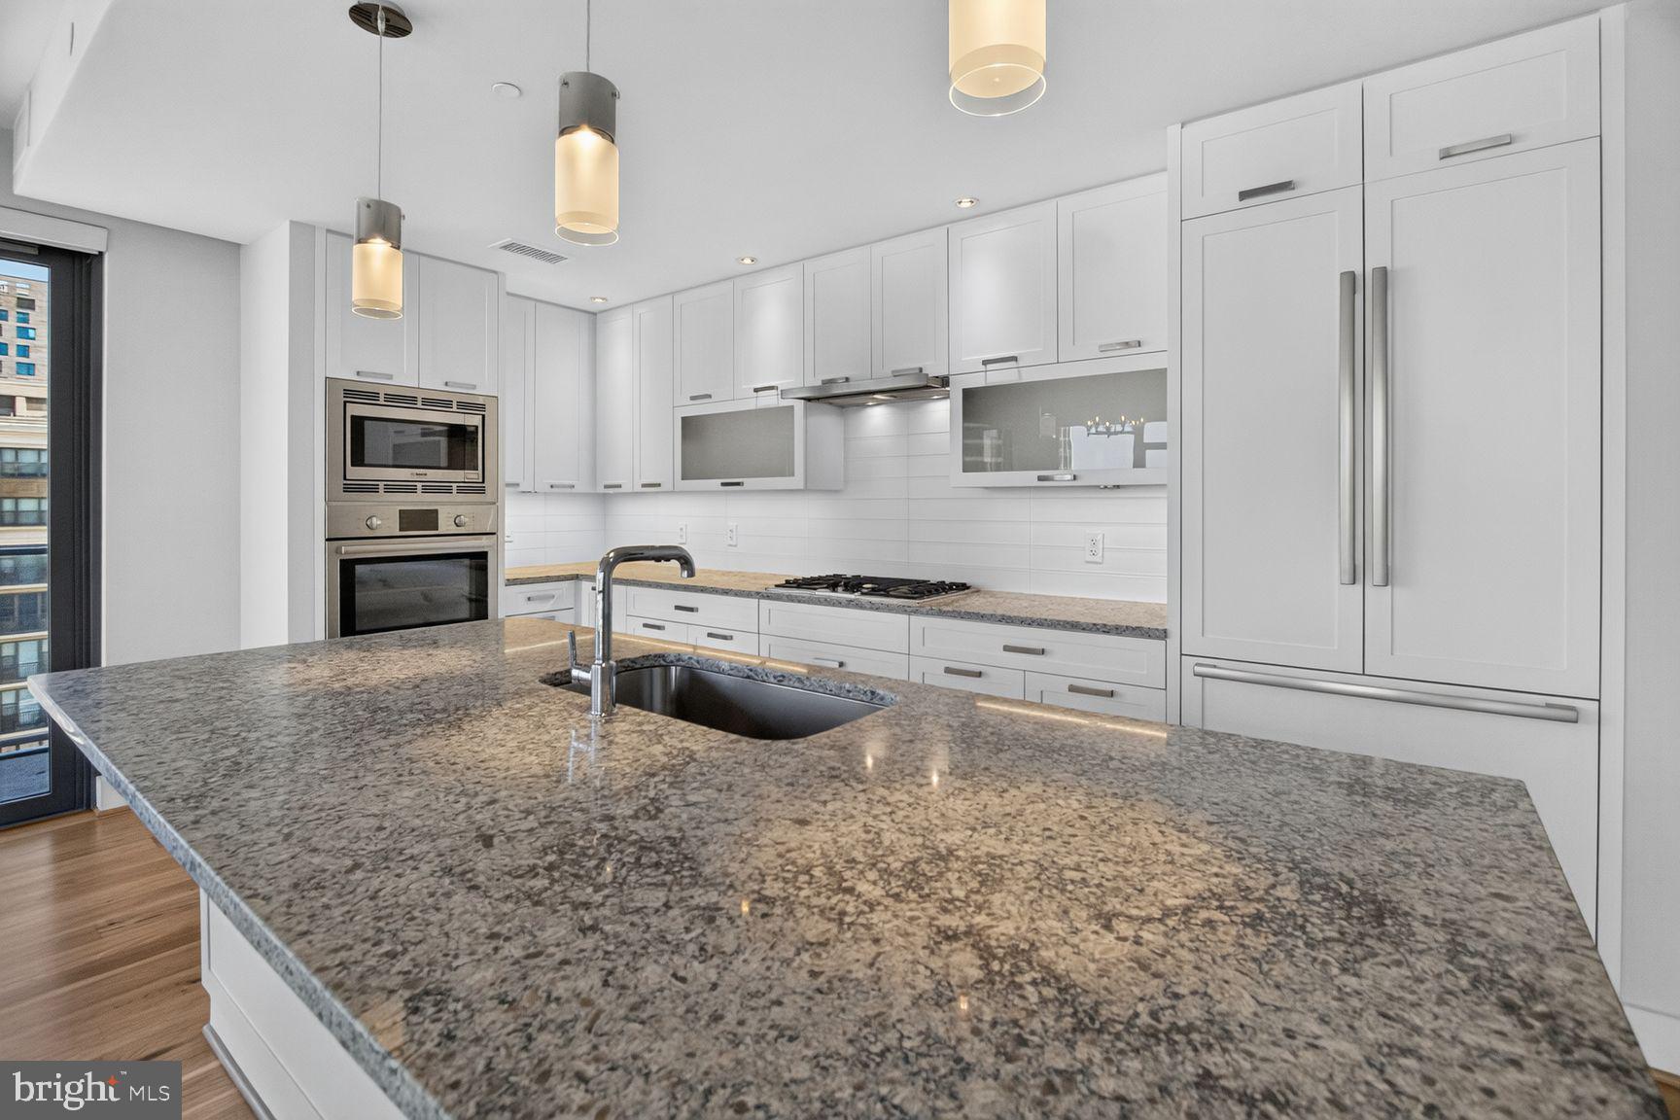
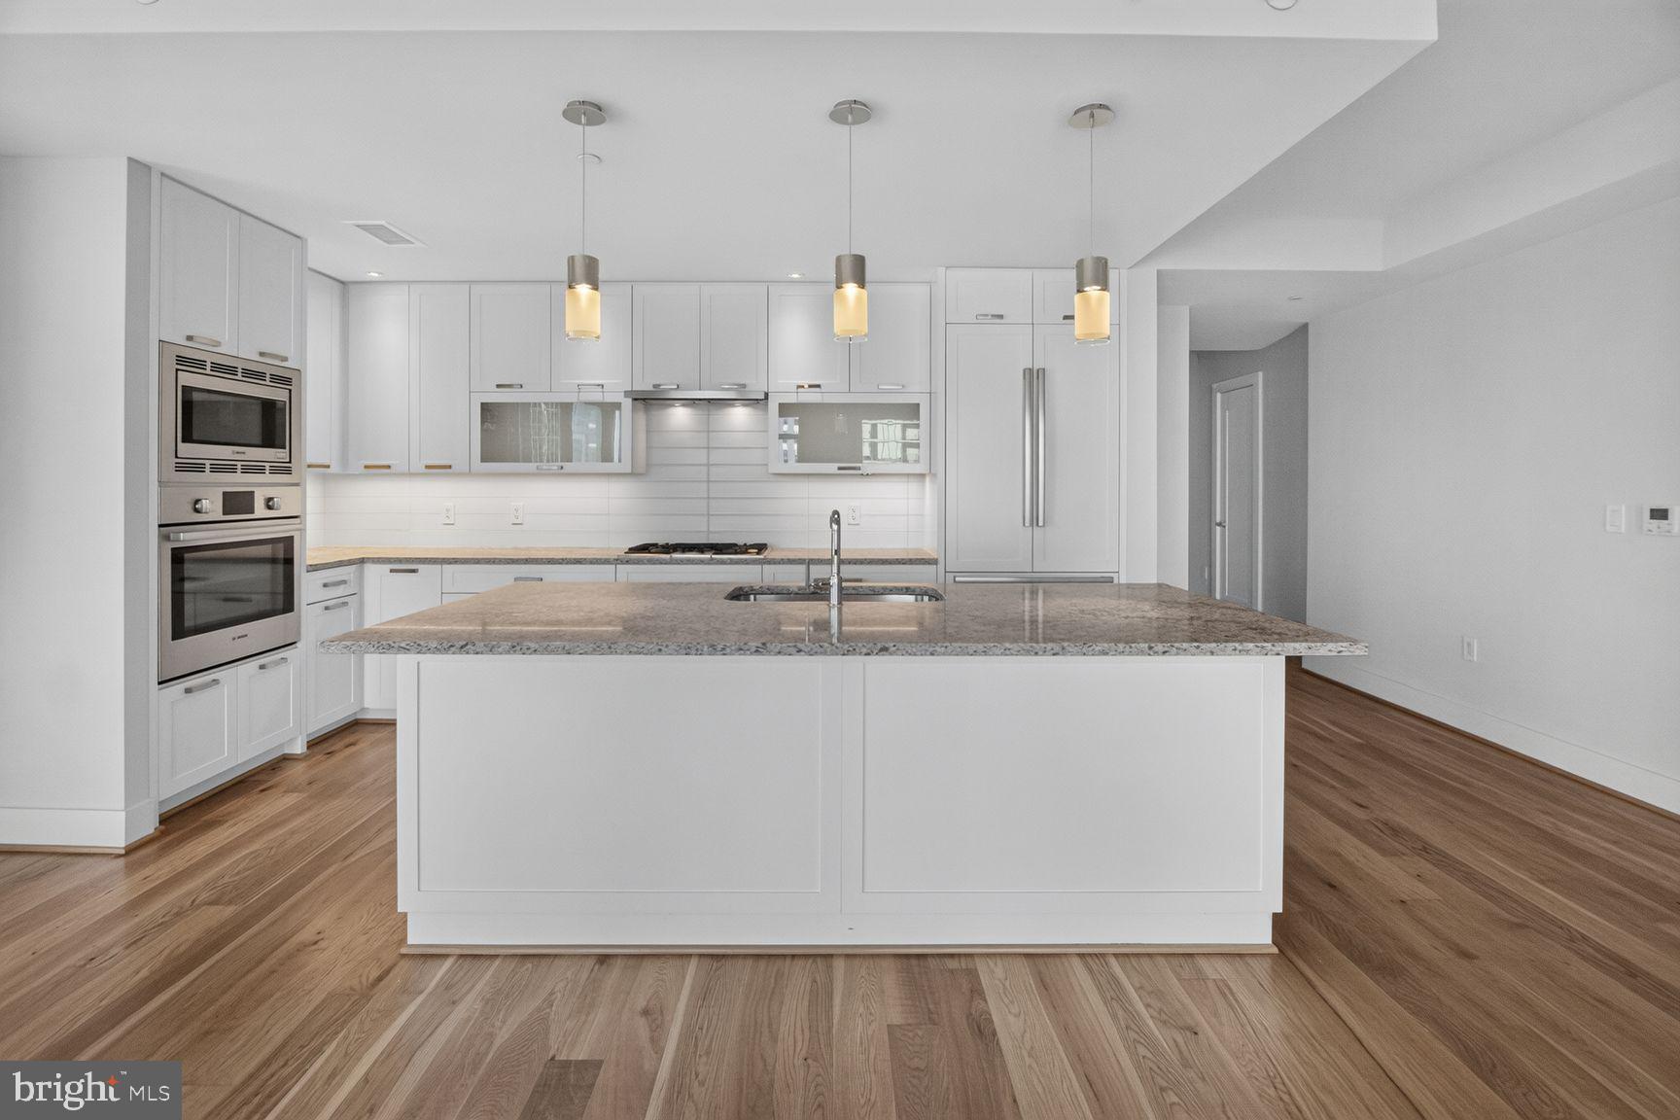
The gourmet kitchen combines contemporary style with exceptional functionality, featuring gorgeous granite countertops, designer wood cabinetry, elegant panel-covered appliances for a sleek, streamlined appearance, gas cooking, and sophisticated pendant lighting. The open layout makes entertaining effortless while maintaining a clean, modern aesthetic.
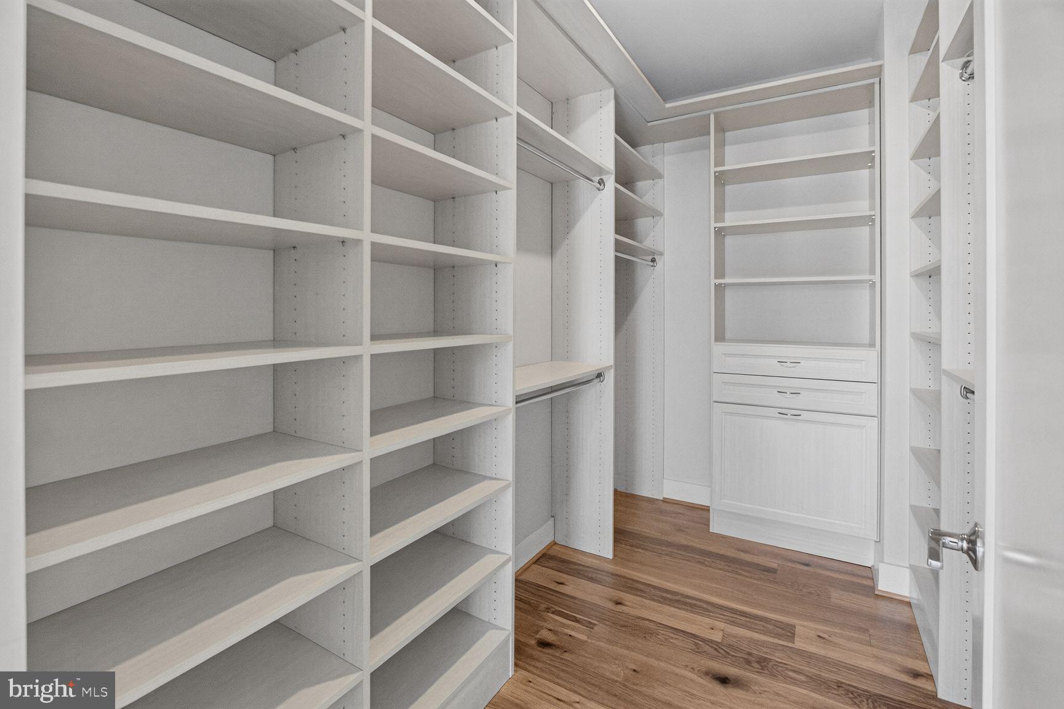
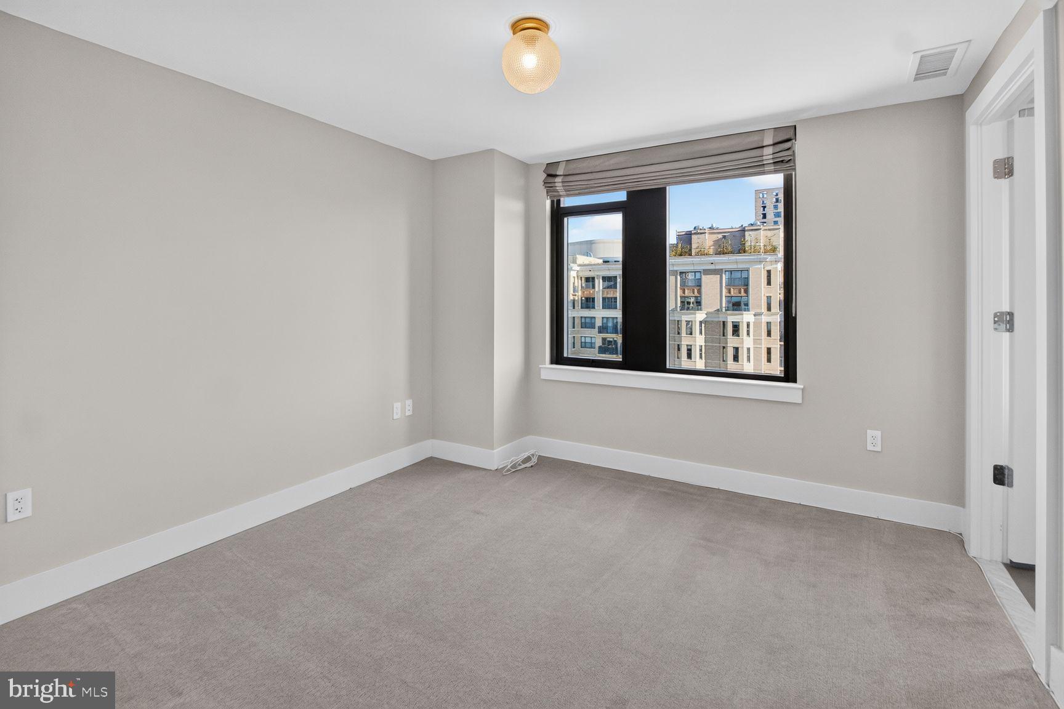
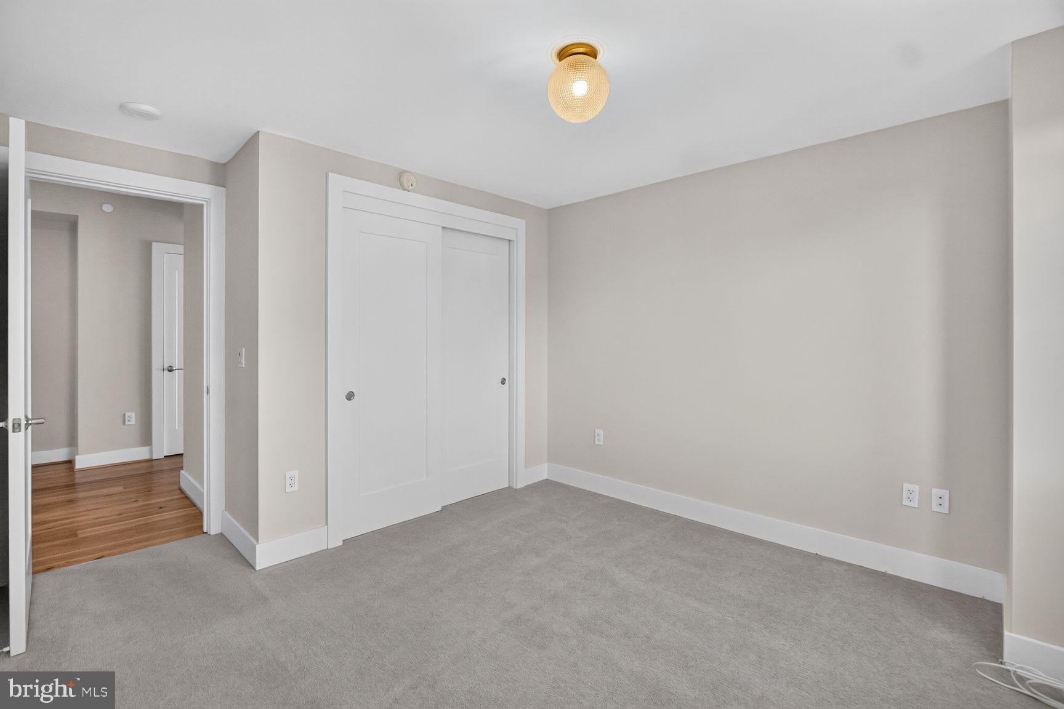
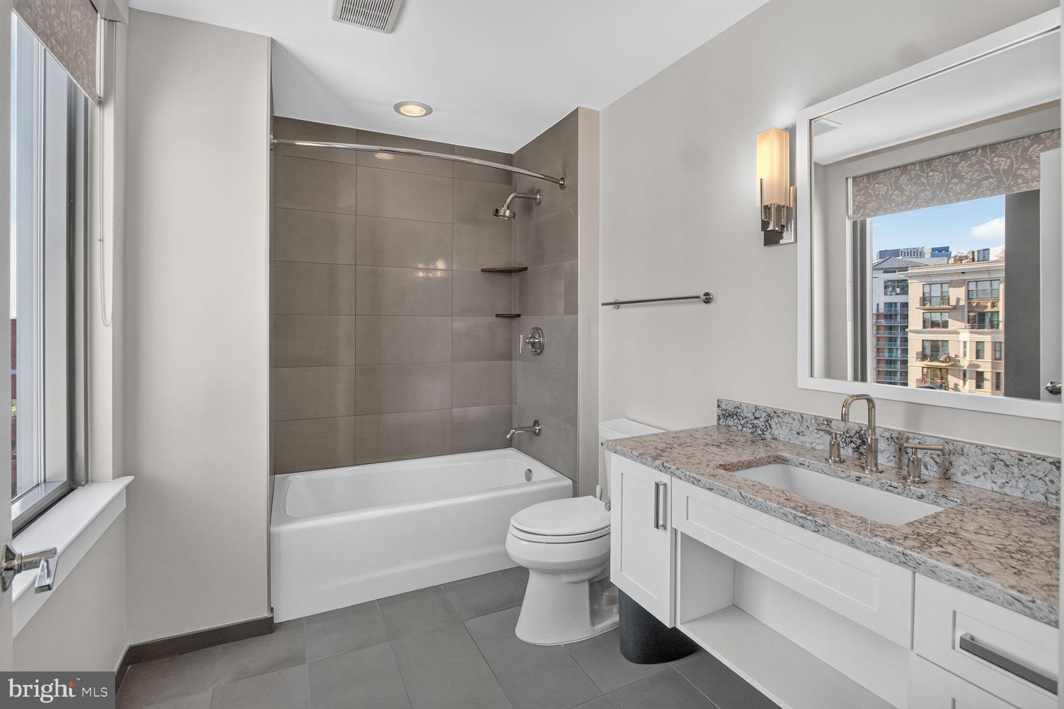
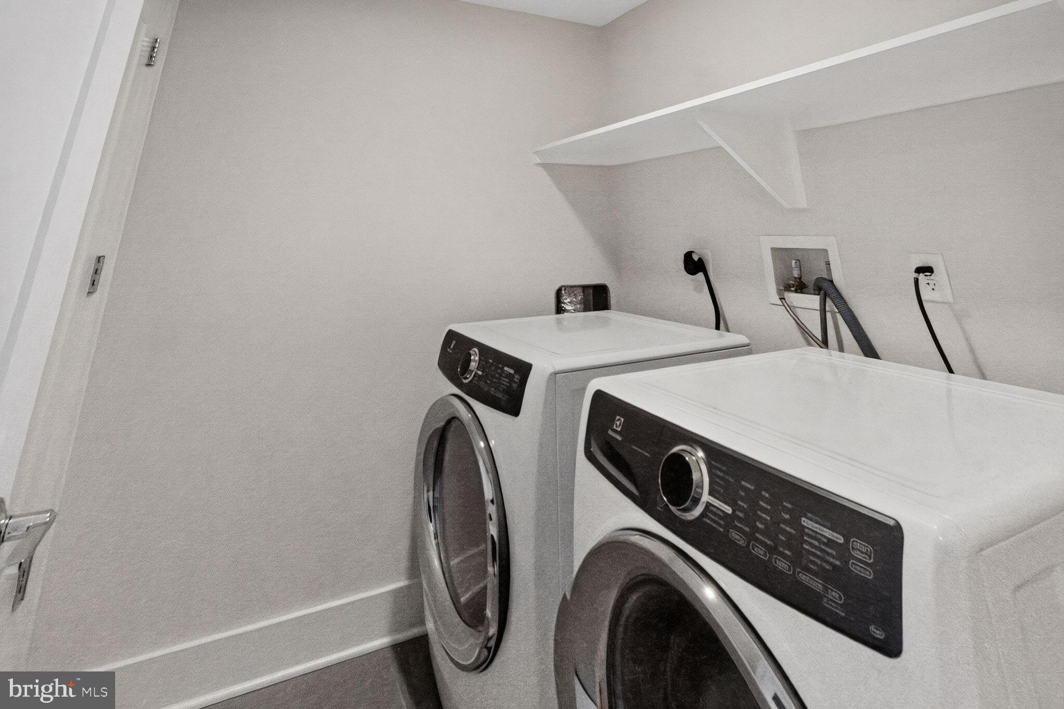
Both generously sized bedrooms feature private en-suite bathrooms, offering comfort and privacy. The spacious primary suite boasts an enormous walk-in closet and a beautifully appointed bathroom with a large glass-enclosed walk-in shower. An in-unit washer and dryer and a convenient powder room for guests complete the thoughtfully designed interior.
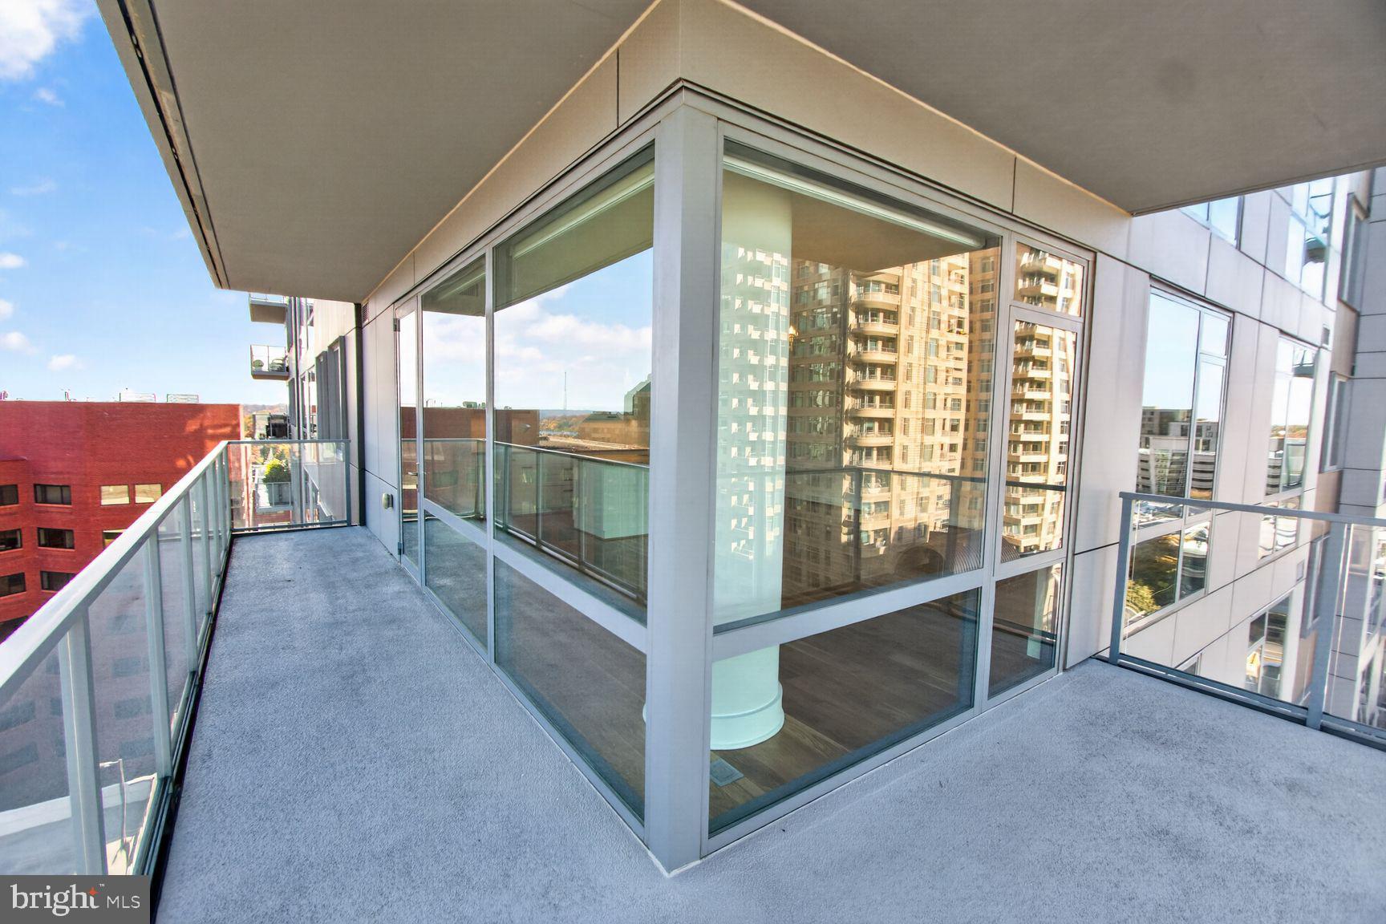
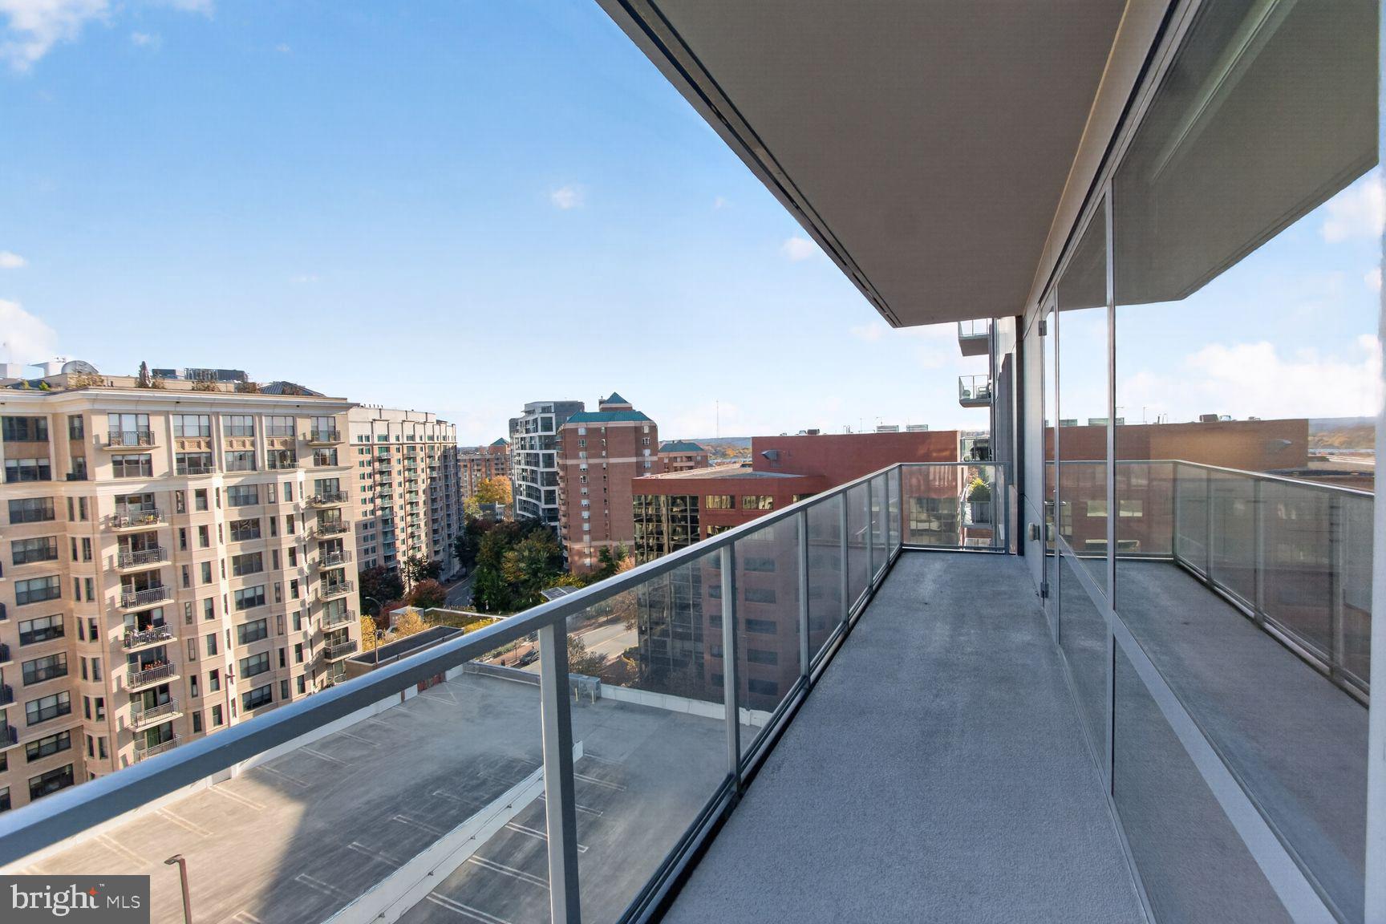
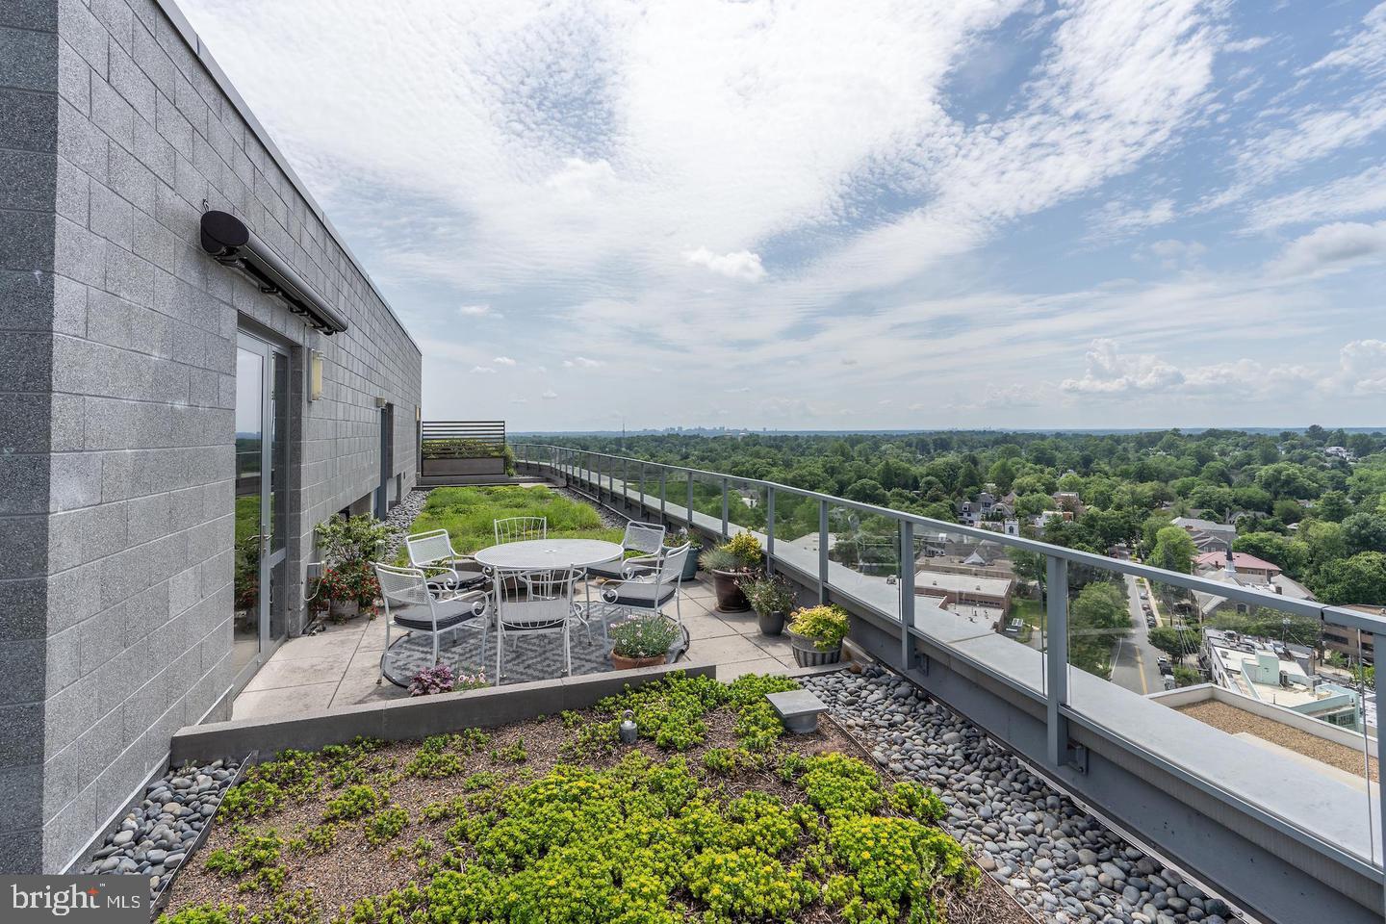
A true highlight of this residence is the magnificent wraparound balcony overlooking the Bethesda skyline. Perfect for morning coffee, outdoor dining, evening cocktails, or simply unwinding above the city, this remarkable outdoor space extends the living area and provides an inviting retreat with impressive urban views.
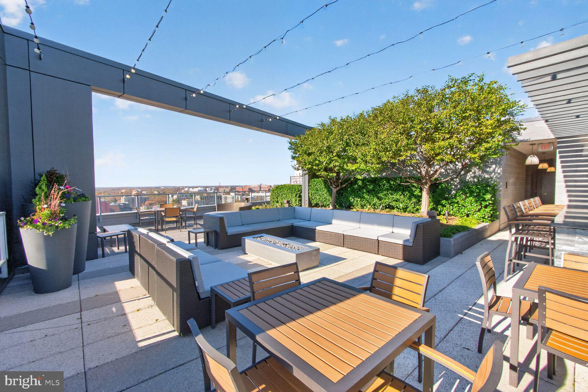
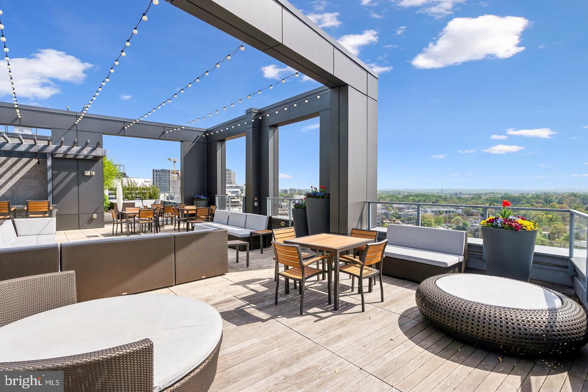
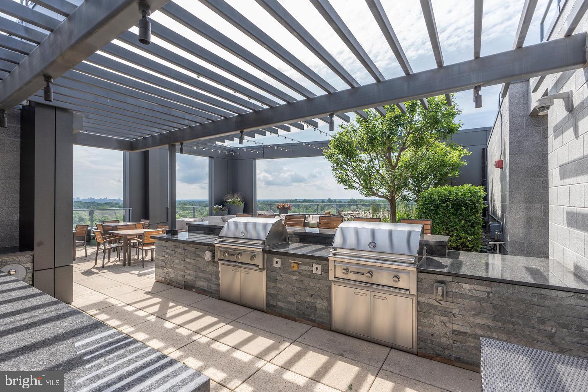
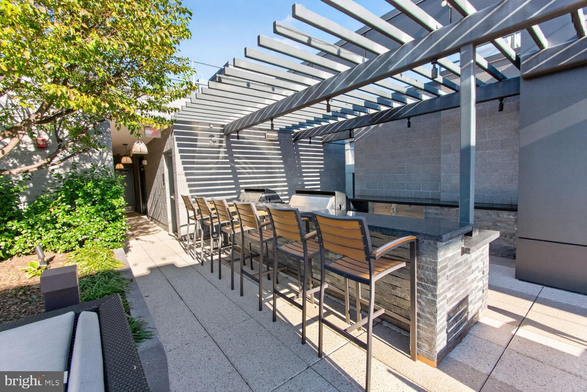
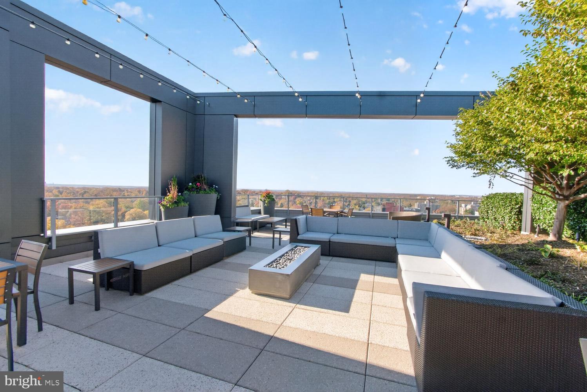
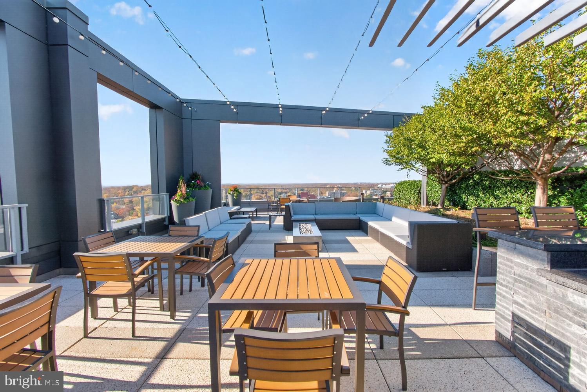
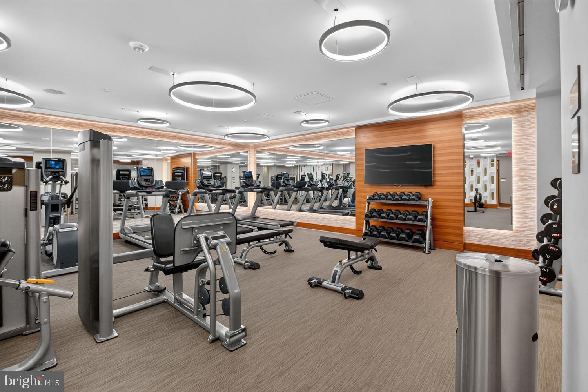
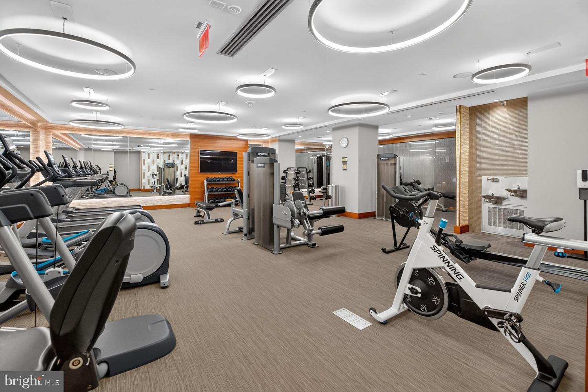
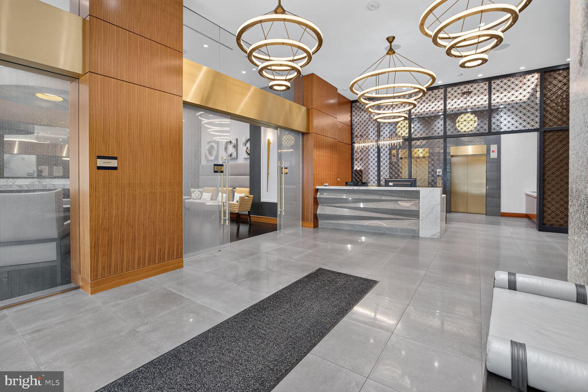
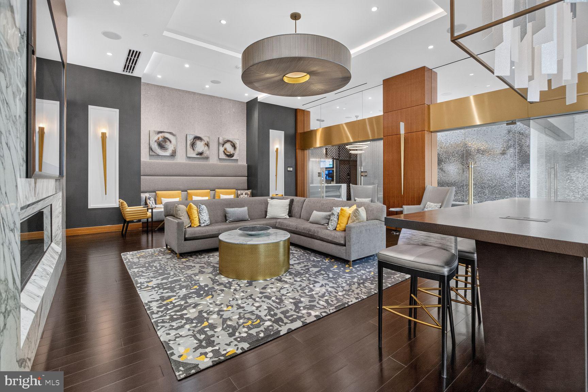
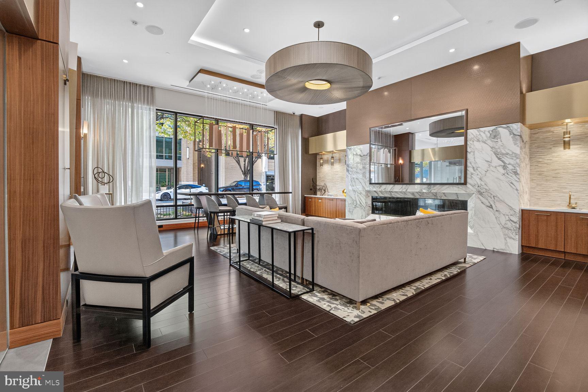
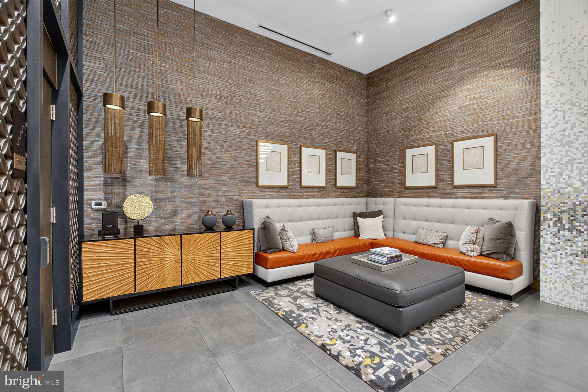
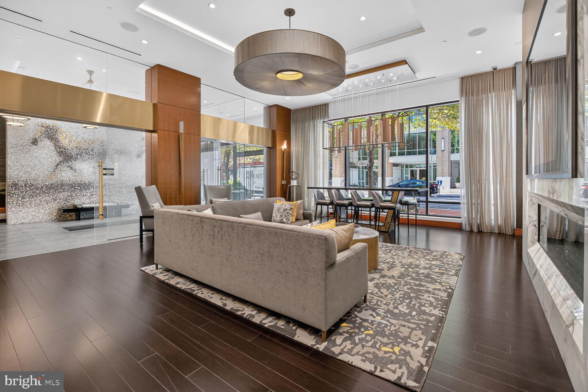
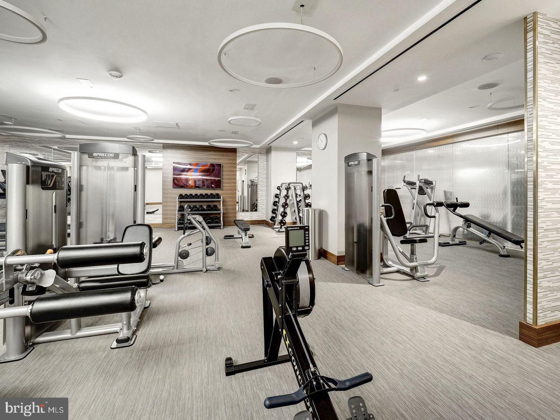
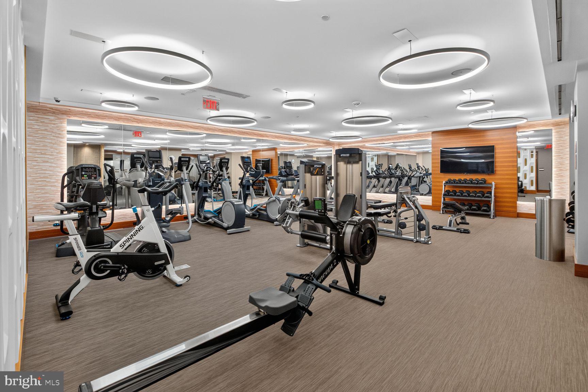
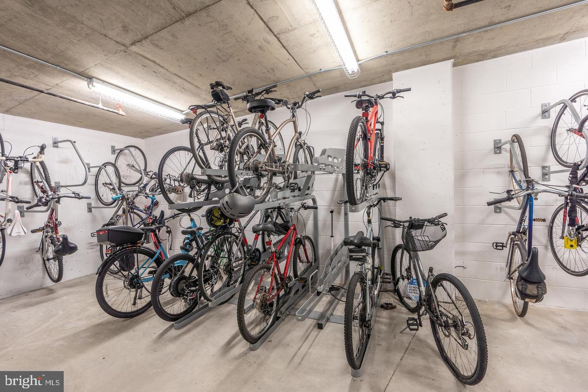
The Cheval Condominium offers outstanding amenities, including a fully equipped fitness center, dedicated bicycle storage, and a stunning rooftop deck and resident lounge with panoramic views of downtown Bethesda and beyond. This pet-friendly community provides an exceptional combination of comfort, convenience, and contemporary urban living.
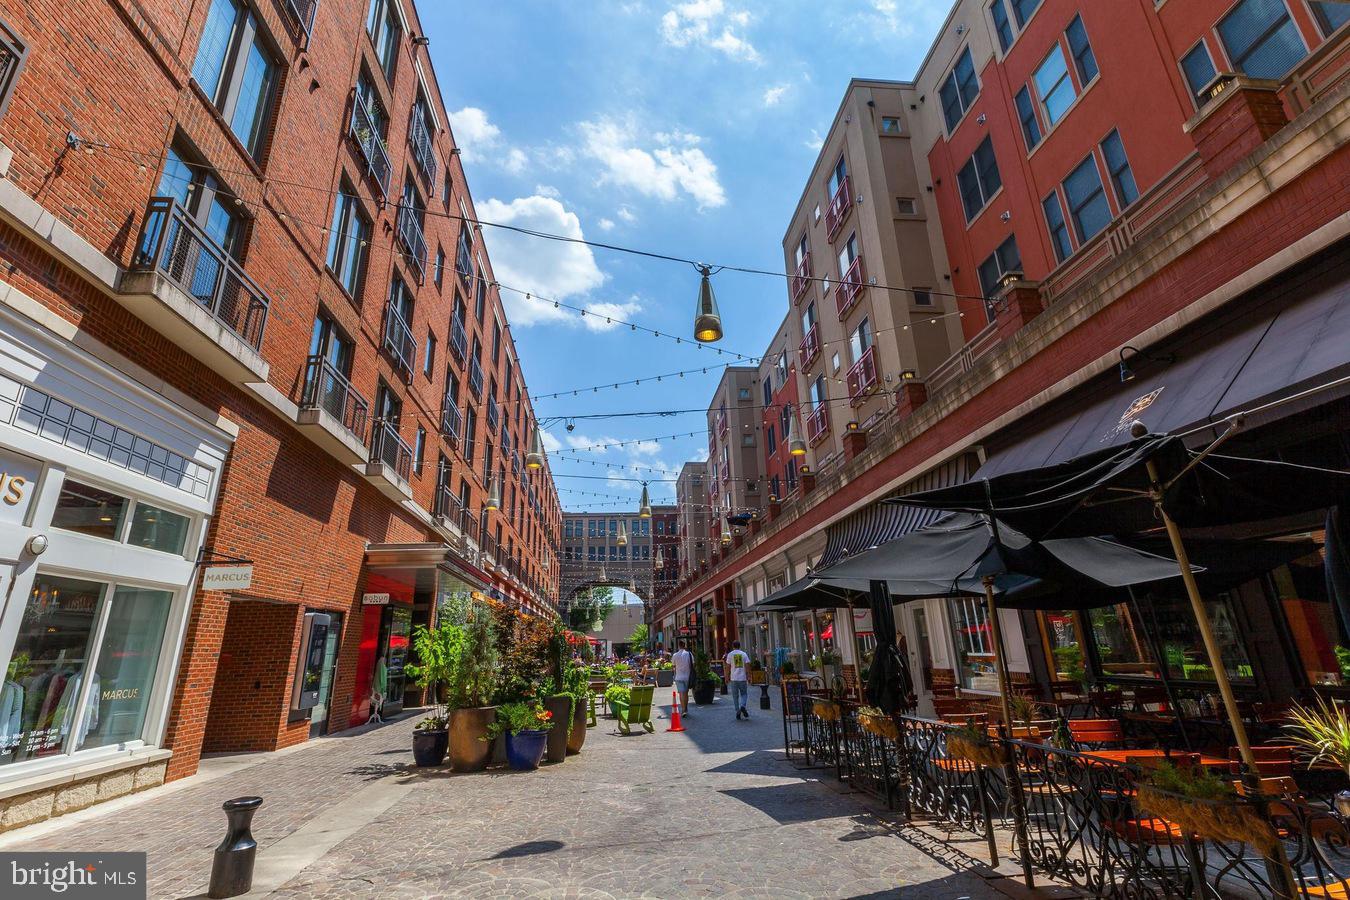
Just blocks from the Bethesda Metro, residents enjoy convenient access to premier restaurants, upscale shopping, theaters, entertainment, and the popular Capital Crescent Trail, offering miles of scenic walking, jogging, and cycling. Everything that makes downtown Bethesda such a sought-after destination is practically at your doorstep.
One deeded garage parking space and a separate storage cage add valuable convenience to this outstanding offering.
A rare opportunity to own a beautifully refreshed, move-in-ready residence at The Cheval, combining sophisticated interiors, abundant natural light, spectacular skyline views, exceptional amenities, and one of downtown Bethesda's most desirable locations.
Sunday, November 22 · 12:30–3pm
In person · no appointment needed
| Date | Event | Price | Source |
|---|---|---|---|
| listed (Active) | $1,499,000 | Bright #MDMC2262720 |
Hi there — ask anything about this property or the area and the team will get right back to you.
Local real estate advisory services provided by agent with The Southside Group
Listed by Neil W Bacchus with Exp Realty, Llc
The data relating to real estate for sale on this website appears in part through the BRIGHT Internet Data Exchange program, a voluntary cooperative exchange of property listing data between licensed real estate brokerage firms in which Neil W Bacchus participates, and is provided by BRIGHT through a licensing agreement. The information provided by this website is for the personal, non-commercial use of consumers and may not be used for any purpose other than to identify prospective properties consumers may be interested in purchasing. Some properties which appear for sale on this website may no longer be available because they are under contract, have closed or are no longer being offered for sale. Information Deemed Reliable But Not Guaranteed. Copyright © 2026 Bright MLS. All rights reserved.
You agree to The Southside Group Terms of Use and Privacy Policy. By choosing to contact a property, you also agree that The Southside Group and its associates may call, text, or email you regarding any inquiries or activities you submit through our website. This may involve the use of automated means and prerecorded or artificial voices.
Step 1 of 2
You've reached the free preview limit. Create a free account to see this listing and everything else on the site.
Step 2 of 2
Tell us how to reach you about homes you like.
Enter your password to sign in as
You've reached the free preview limit. Create a free account to see this listing and everything else on the site.
Already have an account? Sign in
Sign in to your account.
New here? Create an account