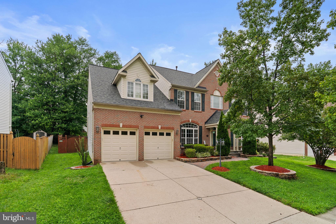
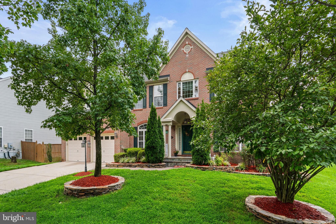
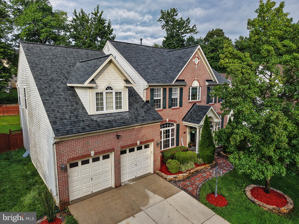
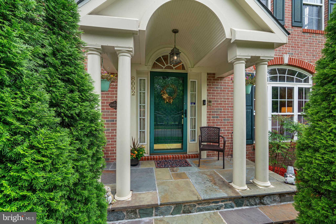
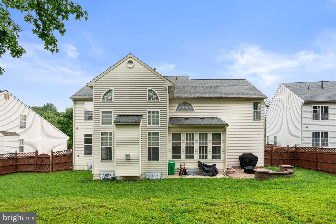
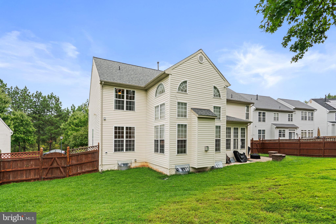
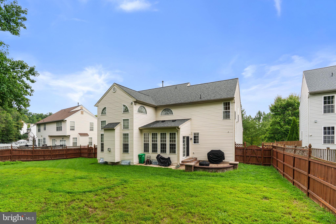
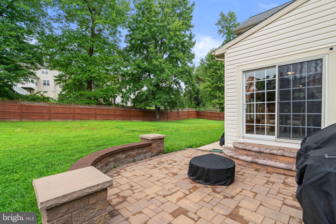
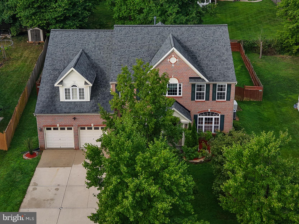
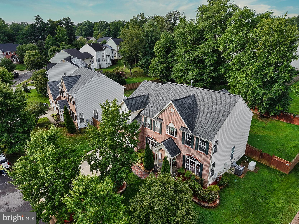
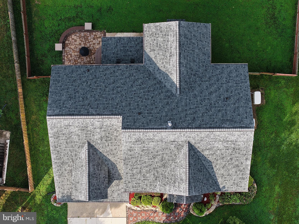
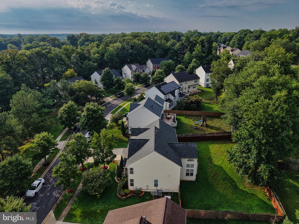
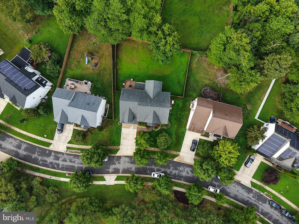
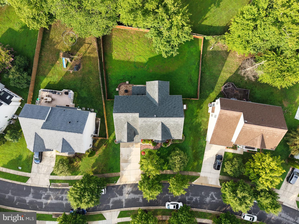
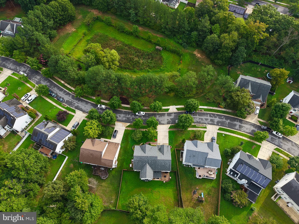
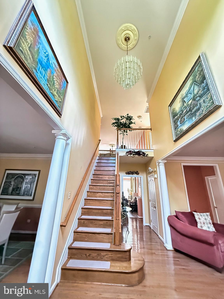
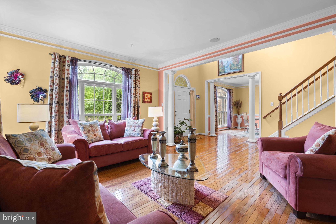
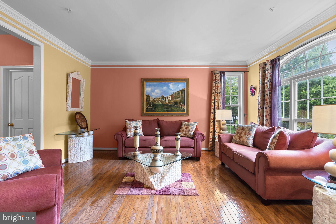
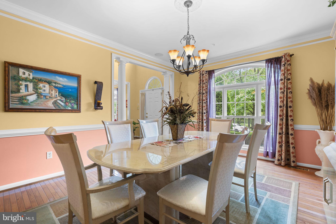
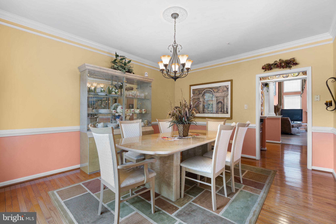
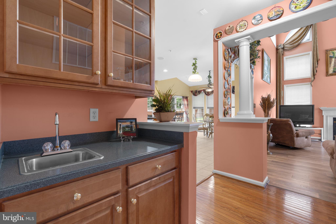
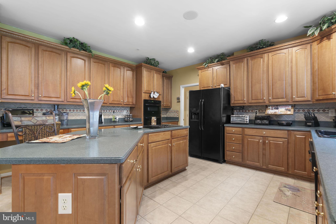
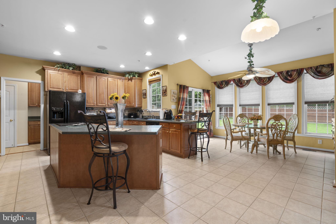
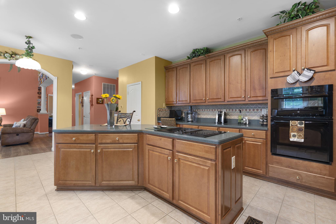
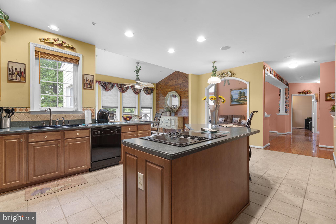
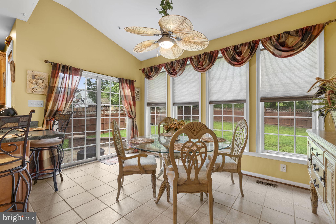
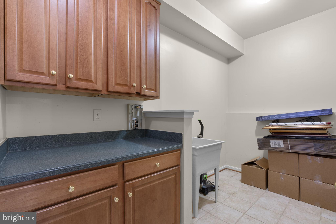
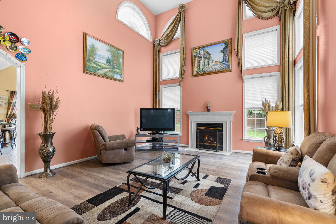
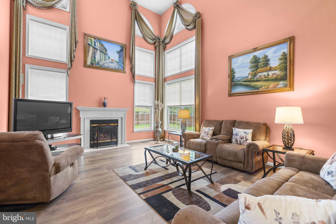
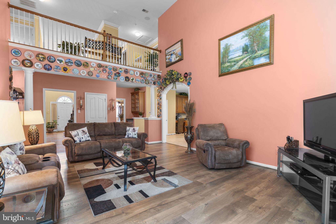
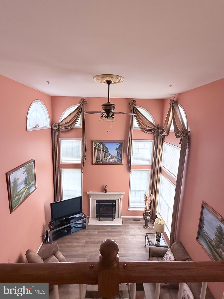
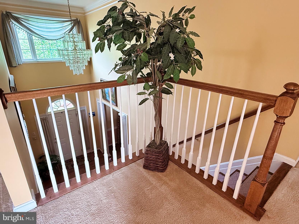
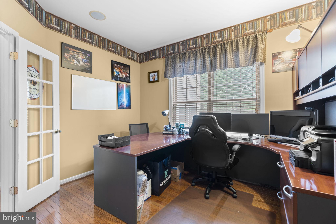
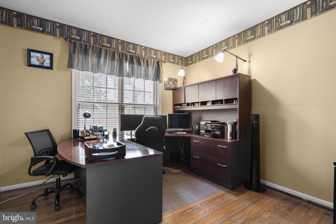
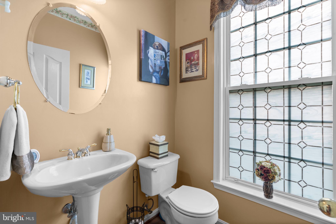
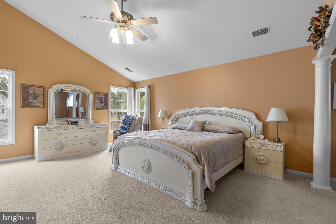
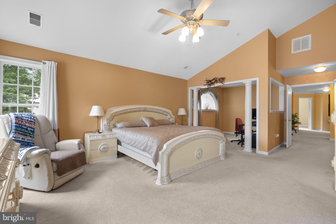
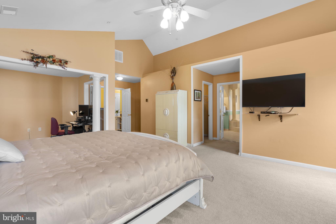
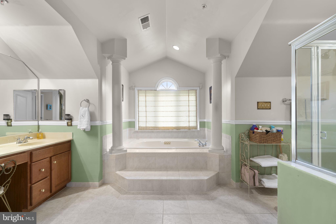
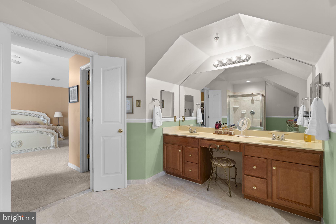
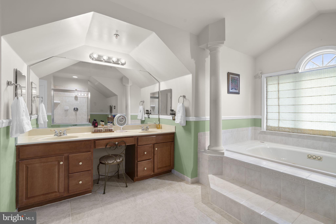
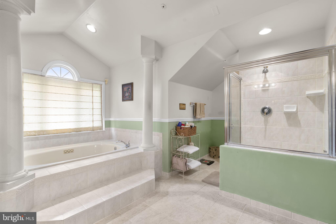
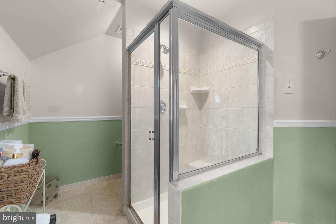
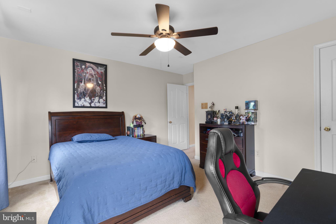
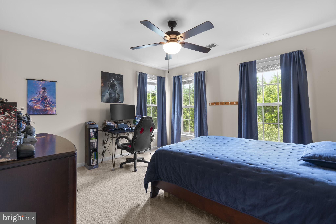
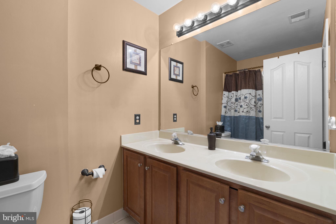
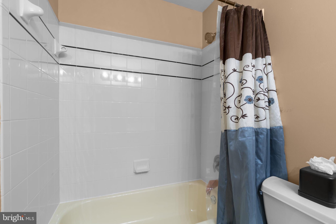
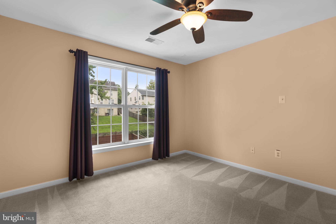
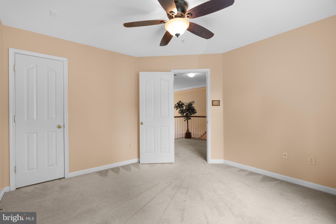
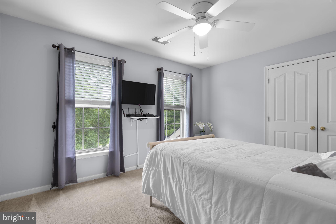
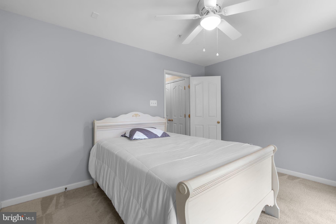
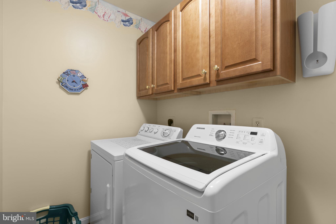
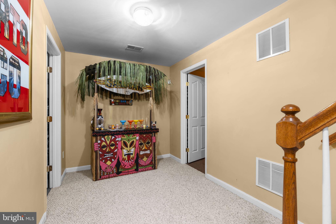
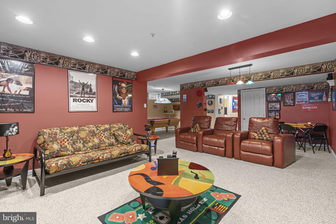
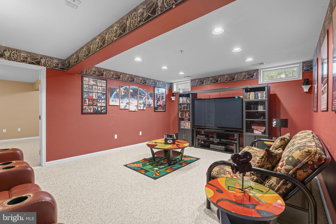
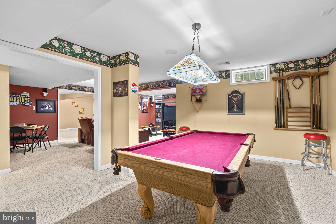
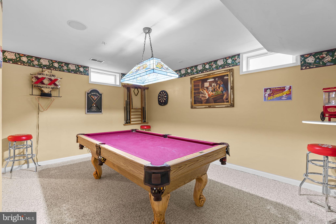
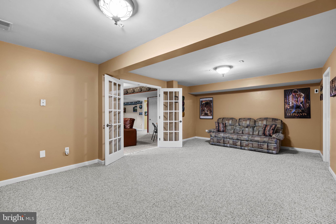
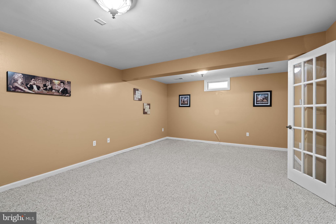
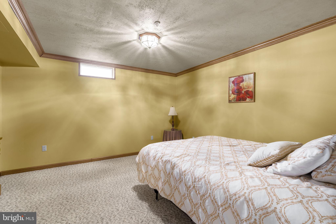
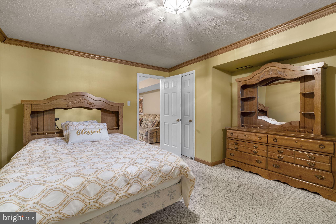
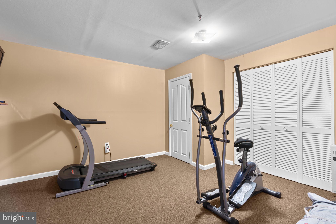
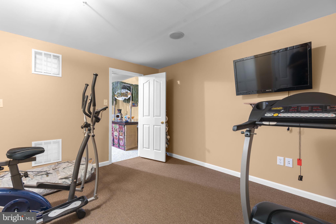
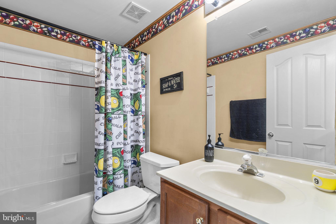
Welcome to this stately brick-front Colonial in the coveted Longwood Community of Beltsville! One of the largest homes in the neighborhood, this impressive three-level residence offers over 5,700 square feet of living space and is listed below the appraised value. Situated on a tree-lined street directly across from a wooded retention area, the home welcomes you through a charming slate-tile front porch with columns and into a soaring two-story foyer. The main level features generously sized formal living and dining rooms, perfect for entertaining. At the rear of the home, the gourmet kitchen offers Corian countertops, 42-inch cabinetry with crown and dentil moldings, a large center island, breakfast bar, pantry, and black onyx appliance package. Just off the kitchen, the vaulted-ceiling solarium features a custom hardwood accent wall and sliding doors leading to the paver patio and fenced backyard. The adjacent family room is truly impressive, its soaring ceiling, gas fireplace for those chilly winter evenings and floor-to-ceiling Palladian windows that fill the space with natural light. A private home office with French doors and a convenient powder room complete the main level. Up the solid oak staircase, the second level opens to an expansive oak railing overlooking the family room. The luxurious primary suite occupies the left wing and features vaulted ceilings, a spacious sitting area, dual walk-in closets, and a private ensuite bath. The primary bathroom includes dual vanities, a large jetted tub, heat lamps, and a separate shower that was recently professionally reglazed. Three additional generously sized bedrooms, a full bathroom, and a convenient laundry room complete the upper level. The finished basement provides an incredible amount of additional living and recreational space. It includes two separate rooms currently used as workout areas, a spacious recreation/media room with a dedicated area large enough for a pool table which conveys with the home and a second private recreation space behind elegant French glass doors. An additional finished room could easily serve as a fifth bedroom, guest room, hobby room, or additional home office/library. A full bathroom completes the lower level.
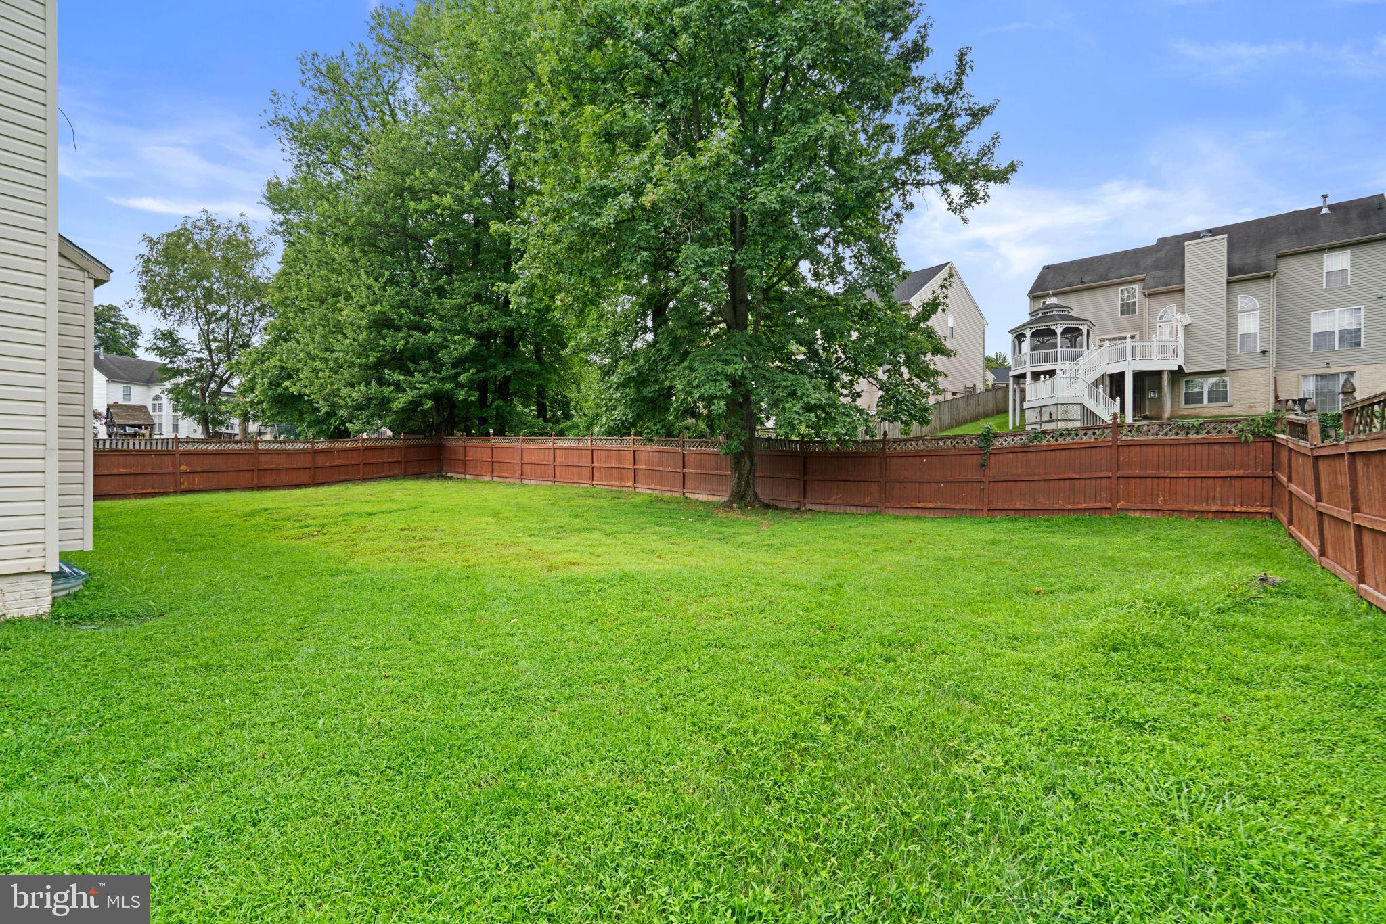
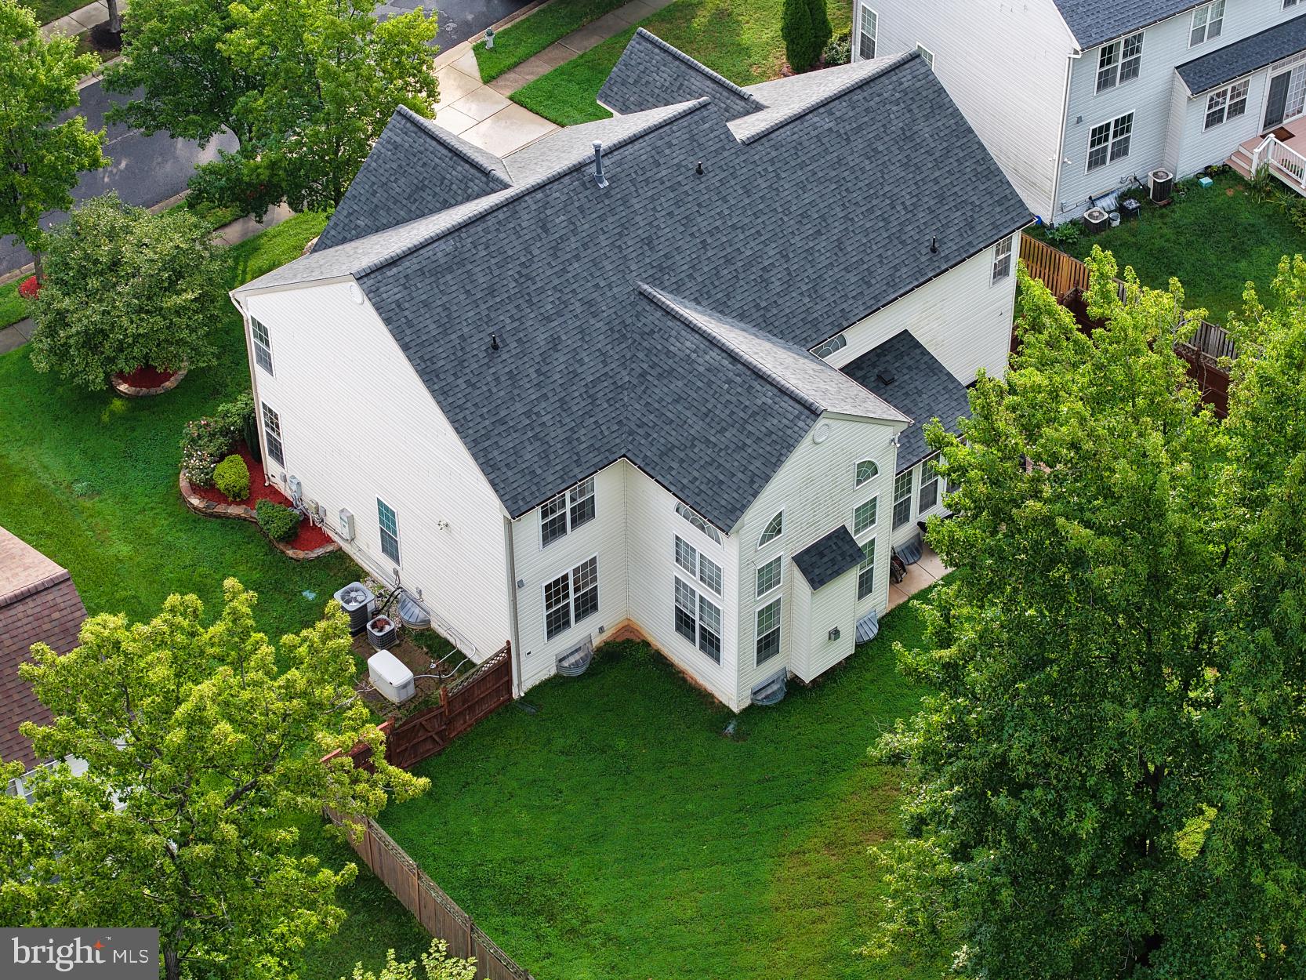
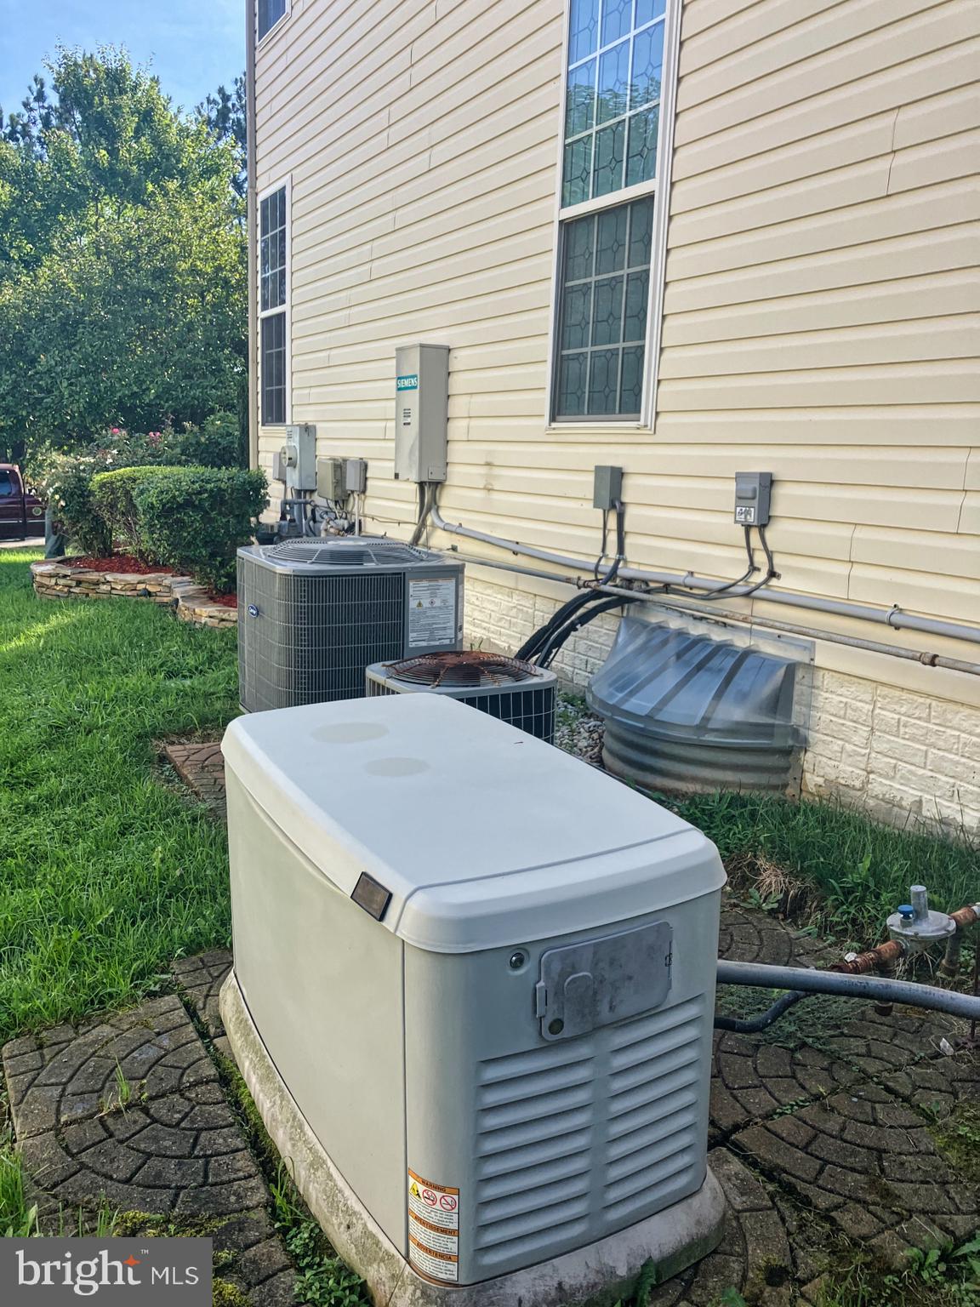
Outside, enjoy the privacy of the tree-lined, fully fenced backyard, complete with a paver patio and fire pit which is perfect for relaxing or entertaining. A lawn irrigation system helps make maintaining the property’s landscaping convenient. There's a 10,000 watt back up natural gas generator in the unlikely event that you lose power. The home is also equipped with a whole-house fire-suppression sprinkler system and is alarm-system ready with hardwired security sensors throughout. Residents also have access to an outdoor community pool. Meticulously maintained by the current owners, the home also features a roof that was completely replaced in 2021. This exceptional home offers convenient access to major commuter routes, including the ICC, I-495, and Route 1, as well as the MARC commuter Camden line, shopping, restaurants, parks, NASA, and nearby distribution hubs. Its central location provides easy access to both Baltimore and Washington, D.C. A transferable one-year home warranty is included with the sale. With its exceptional size, thoughtful floor plan, extensive finished space, and prime Longwood location, this is a home you won't want to miss!
| Date | Event | Price | Source |
|---|---|---|---|
| listed (Active) | $870,000 | Bright #MDPG2215354 | |
| price changed | $860,000 | Bright #MDPG2215354 | |
| price changed | $849,900 | Bright #MDPG2215354 |
Hi there — ask anything about this property or the area and the team will get right back to you.
Local real estate advisory services provided by agent with The Southside Group
Listed by Joseph L Holland with Maryland Residential Realty
The data relating to real estate for sale on this website appears in part through the BRIGHT Internet Data Exchange program, a voluntary cooperative exchange of property listing data between licensed real estate brokerage firms in which Joseph L Holland participates, and is provided by BRIGHT through a licensing agreement. The information provided by this website is for the personal, non-commercial use of consumers and may not be used for any purpose other than to identify prospective properties consumers may be interested in purchasing. Some properties which appear for sale on this website may no longer be available because they are under contract, have closed or are no longer being offered for sale. Information Deemed Reliable But Not Guaranteed. Copyright © 2026 Bright MLS. All rights reserved.
You agree to The Southside Group Terms of Use and Privacy Policy. By choosing to contact a property, you also agree that The Southside Group and its associates may call, text, or email you regarding any inquiries or activities you submit through our website. This may involve the use of automated means and prerecorded or artificial voices.
Step 1 of 2
You've reached the free preview limit. Create a free account to see this listing and everything else on the site.
Step 2 of 2
Tell us how to reach you about homes you like.
Enter your password to sign in as
You've reached the free preview limit. Create a free account to see this listing and everything else on the site.
Already have an account? Sign in
Sign in to your account.
New here? Create an account